
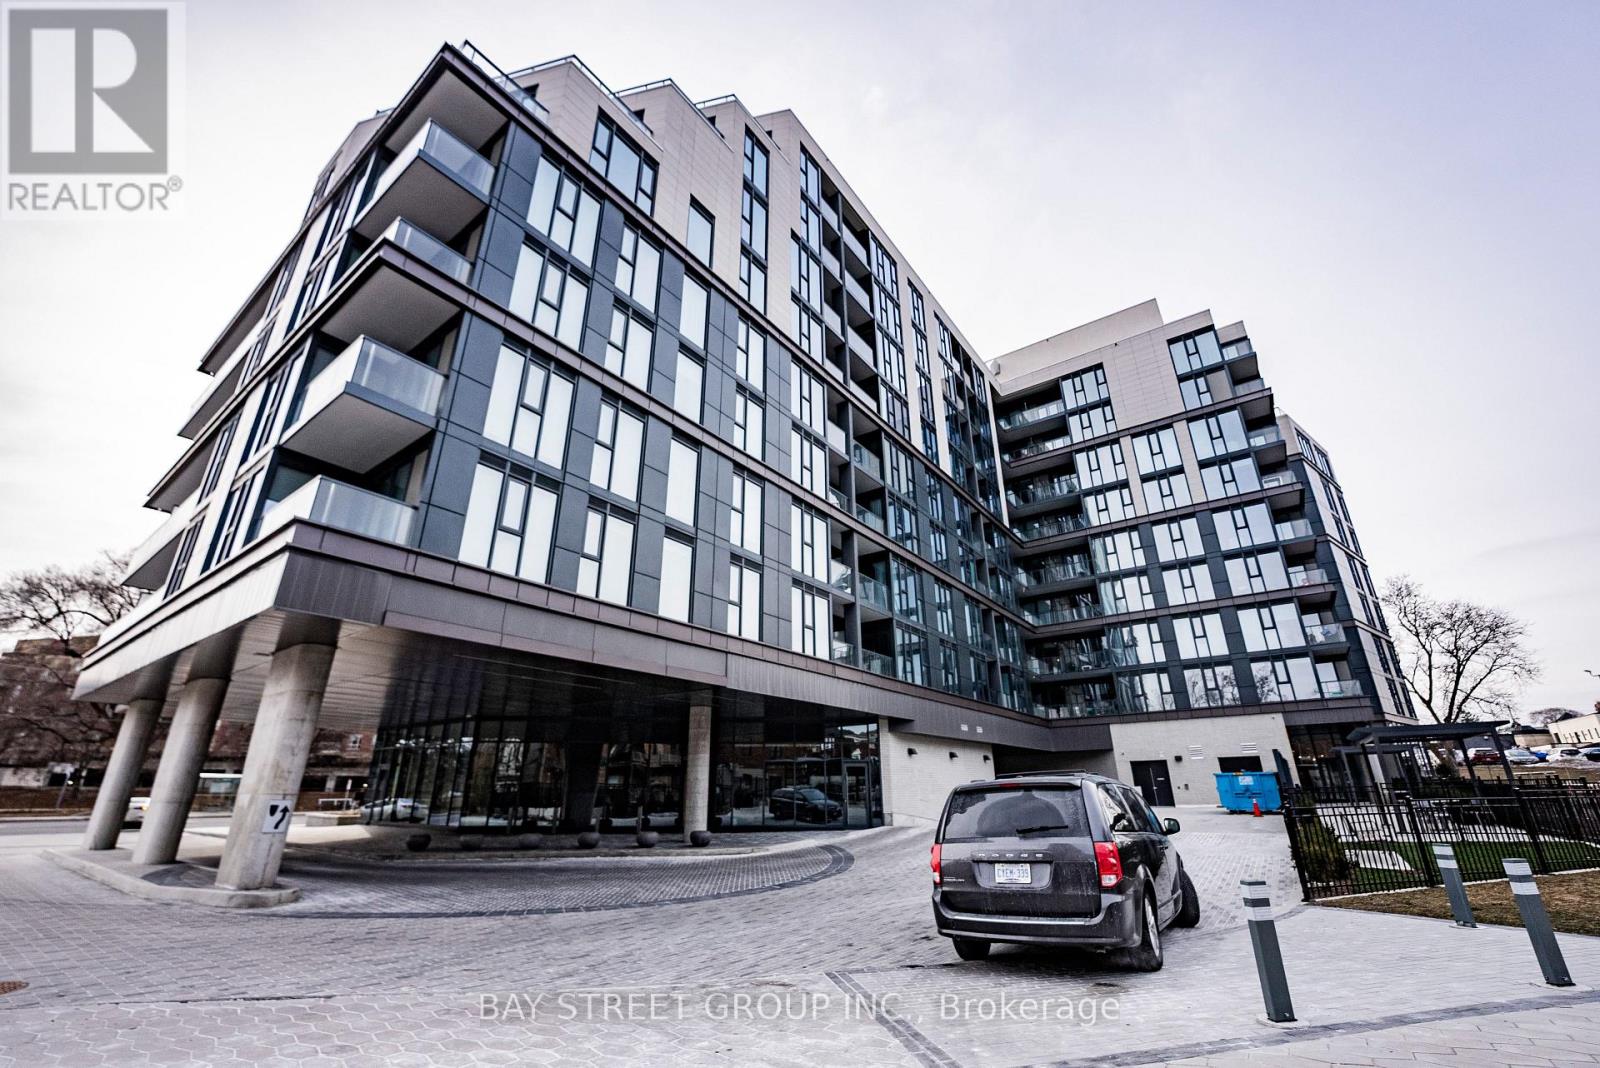
526 – 250 Lawrence Avenue W
Toronto, Ontario
One year new condo by Graywood Developments in the prestigious Lawrence Park neighbourhood! Very quiet unit with functional 1+1 Layout, 559sf + balcony with no wasted space! Den can be used as 2nd bedroom! 9 foot ceiling! Modern kitchen with built-in appliances and quartz countertop, living room featuring floor-to-ceiling window walks out to open balcony with serene North-East park view! Laminate flooring throughout! Bedroom also features floor-to-ceiling window with park view! State-of-the-Art amenities including Visitor Parking, 24 Hour Concierge, Fully Equipped Gym, Yoga Studio, Meeting Room, Kitchenette, Beautiful Library & Games Lounge, and Pet Spa on the ground floor! Plus Rooftop Party lounge With Ravine Terrace & BBQ! Only steps away from Yonge & Lawrence Subway station, Grocery stores like Pusateri’s Fine Foods, Metro, Loblaws City Market, and the best selection of private and public schools such as Havergal College, Lawrence Park Collegiate Institute, Glenview Senior P.S. & John Wanless P.S. Minutes Drive to Upper Canada College, Crescent, The Bishop Strachan School, TFS (Canada’s International School), St Clements & Hebrew Schools. Proximity to Urban Parks, Walking & Biking Trails, Golf Clubs, Yorkdale Shopping Centre, and Hwy 401. Move-in Ready! (id:61215)
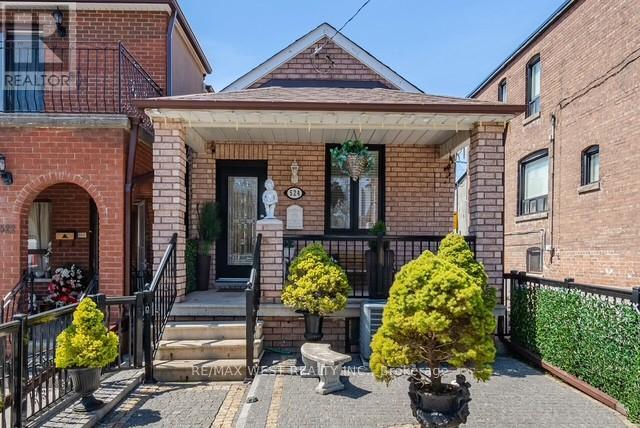
524 Salem Avenue N
Toronto, Ontario
Welcome to 524 Salem Ave is a rare opportunity to own a charming, fully detached 2+1 bedroom, 2 bathroom bungalow in a prime Toronto location! Tucked away in the heart of the highly sought-after Davenport community, this hidden gem is just steps from Wychwood, Corso Italia, Regal Heights, and Dovercourt Village. Experience the perfect blend of character and convenience, surrounded by vibrant shops, trendy cafes, diverse restaurants, and excellent transit options. This meticulously maintained home showcases an updated eat-in kitchen with stainless steel appliances, soaring main-floor ceilings, a spacious two-car garage, and a separate entrance leading to a fully finished basement. With an impressive 89 Walk Score, this property also offers exciting potential for a future laneway suite. (id:61215)
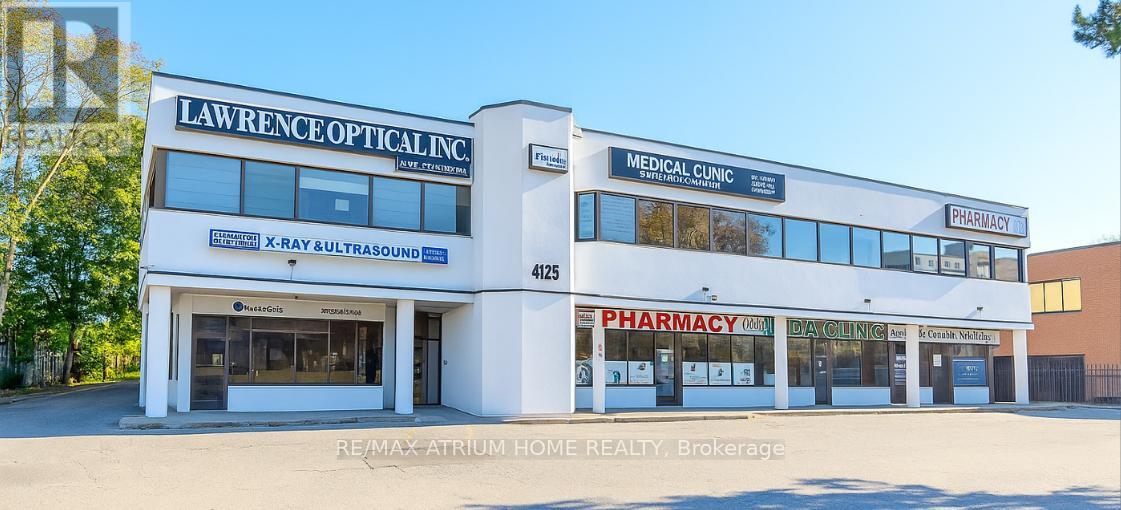
4125 Lawrence Avenue E
Toronto, Ontario
Rare opportunity to acquire a flagship medical and professional building on a high-visibility nearly one-acre lot in the heart of Scarborough’s healthcare corridor. This recently renovated asset features 100% occupancy with a strong and diversified medical tenant mix, including pharmacies, laboratories, and specialized healthcare providers. Strategically located minutes from SHN Centenary and SHN General Hospitals, the property offers strong and stable cash flow with a high cap rate. Positioned in a rapidly revitalizing area, the site presents significant future redevelopment and intensification potential. Excellent connectivity via Highway 401 and GO Transit makes this an ideal investment for institutional buyers or private investors seeking both immediate returns and long-term growth. (id:61215)
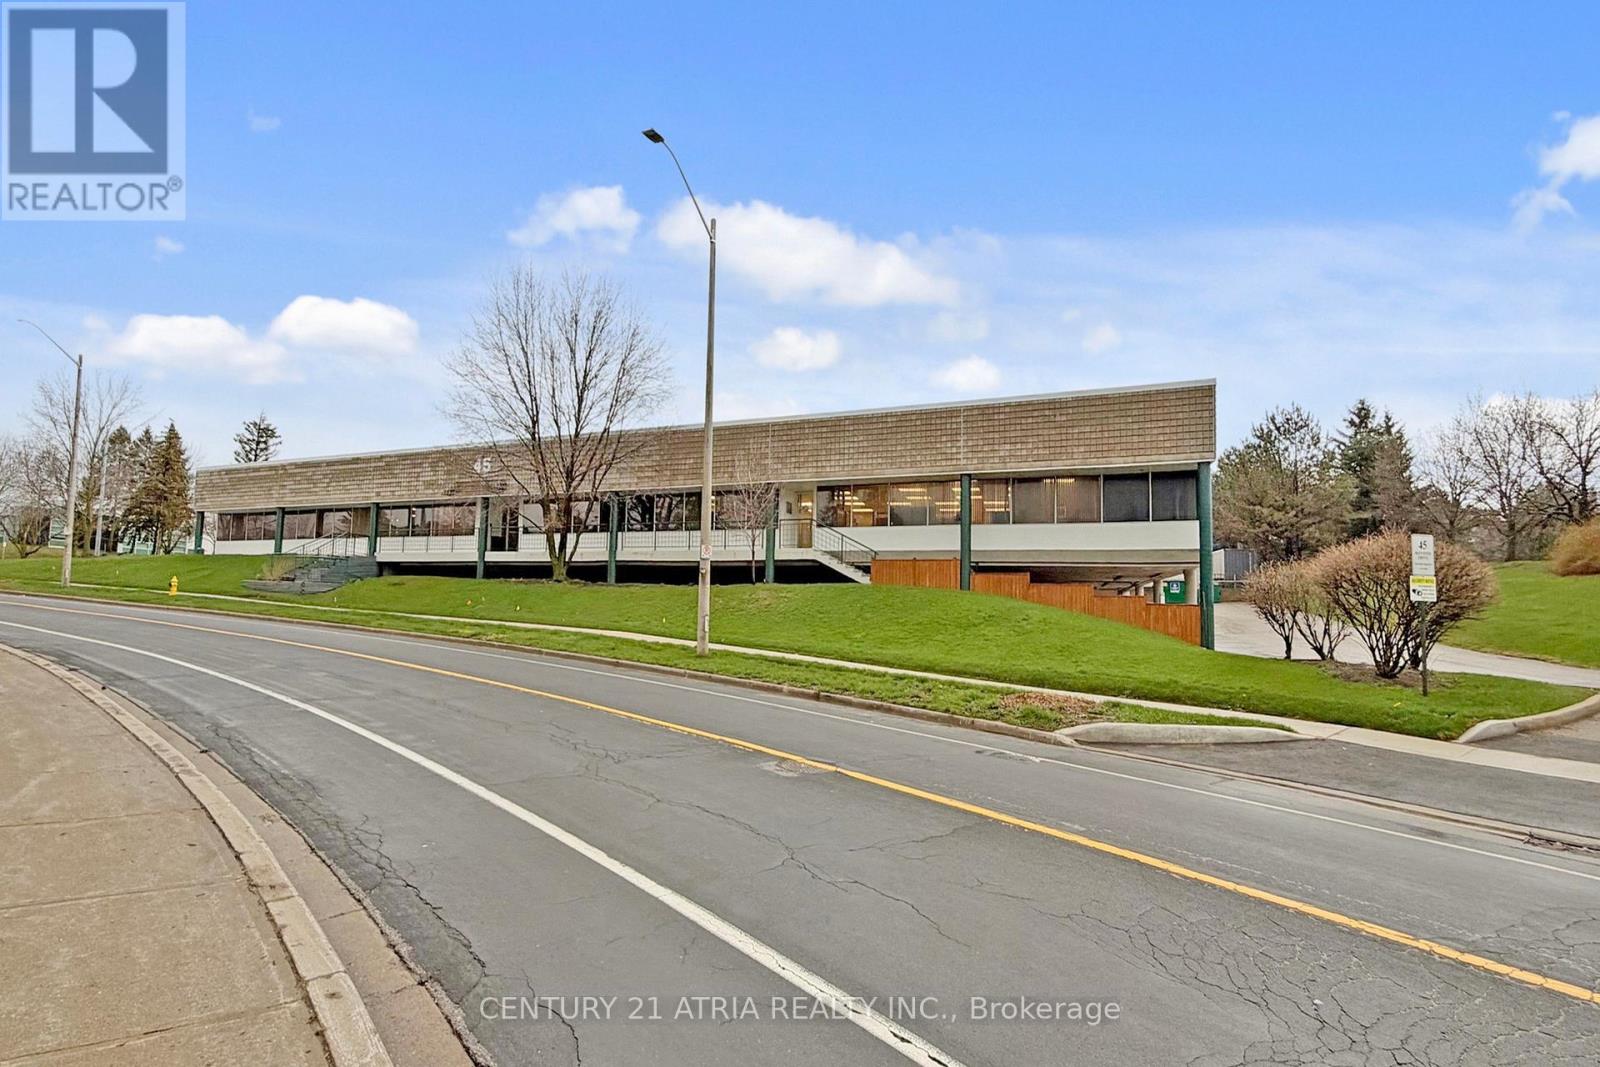
45 Mcintosh Drive
Markham, Ontario
Rarely available! 17,454 sq. ft. freestanding industrial facility on a 1-acre corner site at the high-traffic intersection of Highway 7 and Woodbine. Unmatched connectivity to Highways 404 and 407 positions this property as a strategic central hub. Prestigious EMP “BP” Business Park zoning permits a rare range of premium uses beyond traditional industrial zoning, including: a hotel, cannabis establishment, craft brewery, financial institution, fitness centre, recreation, and veterinary clinic, offering exceptional flexibility and revenue potential for investors and owner-users. The building features an 88% office build-out with a very efficient, natural light filled layout. Private and executive offices with large windows are complemented by a central boardroom with accent lighting, multiple meeting rooms, a large main reception, additional reception areas with dedicated exterior entrances, and a spacious lunchroom with tables and booth seating. The warehouse is clean and bright with plenty of natural light, one large truck level door and 13′ clear ceiling height. The building and property show pride of ownership and have been meticulously maintained with significant capital upgrades: LED lighting (2022); 11 new rooftop HVAC units (2020); professionally paved parking lot (2021); exterior concrete walls refinished (parged) in 2024. The roof is approximately 11 years old. The site accommodates 57 parking spaces including 27 covered stalls. The facility is fully sprinklered and there is plenty of power with 800 amp 600 volt service. This is a rare, turnkey, flagship opportunity in one of the region’s most sought after commercial corridors. Visiting the property without an appointment is strictly prohibited. (id:61215)

780 Liverpool Road
Pickering, Ontario
This is a large lot in an established South Pickering neighbourhood. At 80 x 190 feet, there’s potential for severance into two lots. The property is walking distance to Frenchman’s Bay Beach, the waterfront, restaurants, and everyday shopping. The Pickering GO station and Highway 401 are close by, and Pickering Town Centre is minutes away. Being sold under Power of Sale on an as-is, where-is basis. (id:61215)

4 – 1716 Bayview Avenue
Toronto, Ontario
Beautiful mixed-use development, 9 storeys tall, 198 condo suites with retail at grade. Steps away from Eglinton Ave E and LRT station. Building 2 (south building) has 2 retail units. Retail 3 is 1,393 SF in size and Retail 4 is 1,001 SF. Both units can be combined to equate 2,394 SF in size. (id:61215)
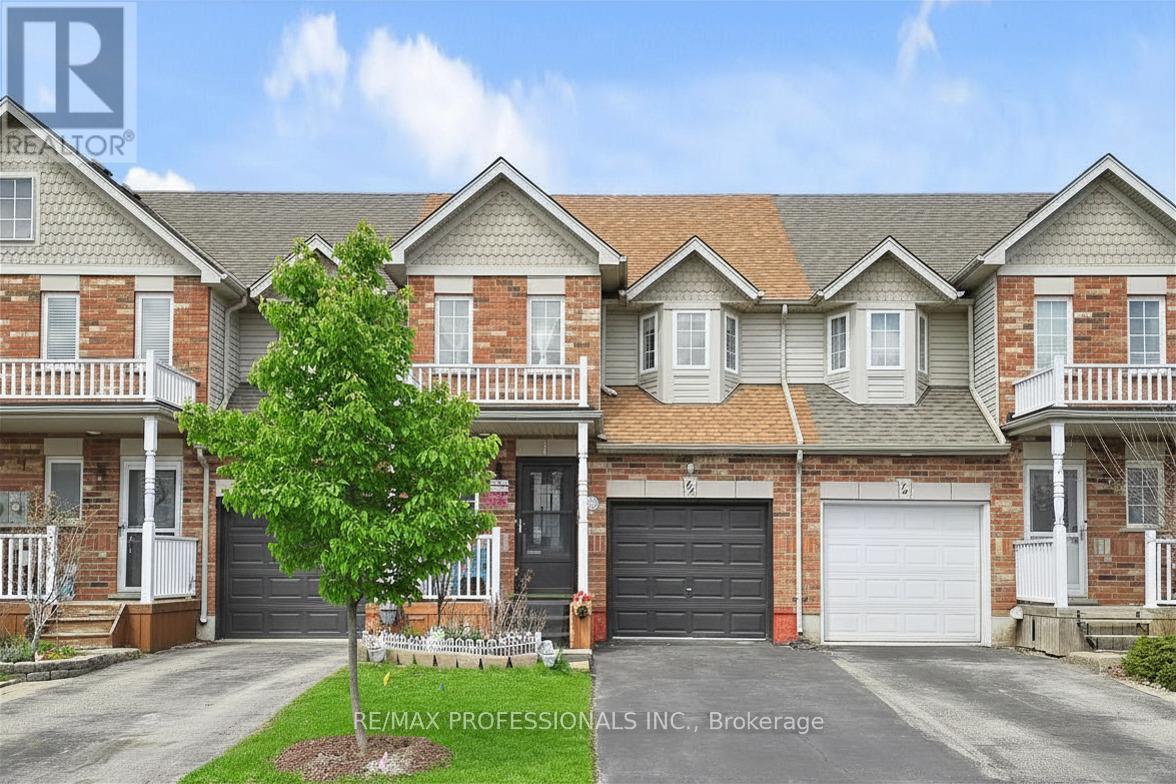
44 Shephard Avenue
New Tecumseth, Ontario
Welcome to 44 Shephard Ave – a well kept 3 Bed Rowhouse in one of Alliston’s most family-friendly neighbourhoods. Functional layout with bright living space and walkout to a gorgeous private backyard, overlooking a vast green space, perfect for summer evenings or entertaining. Set in a quiet, established pocket, you’re just minutes to schools, parks, shopping, and everyday essentials. Enjoy the best of Alliston living with nearby trails, recreation centres, and a vibrant downtown filled with local shops, restaurants, and community events. Ideal for families, first-time buyers, or investors. (id:61215)
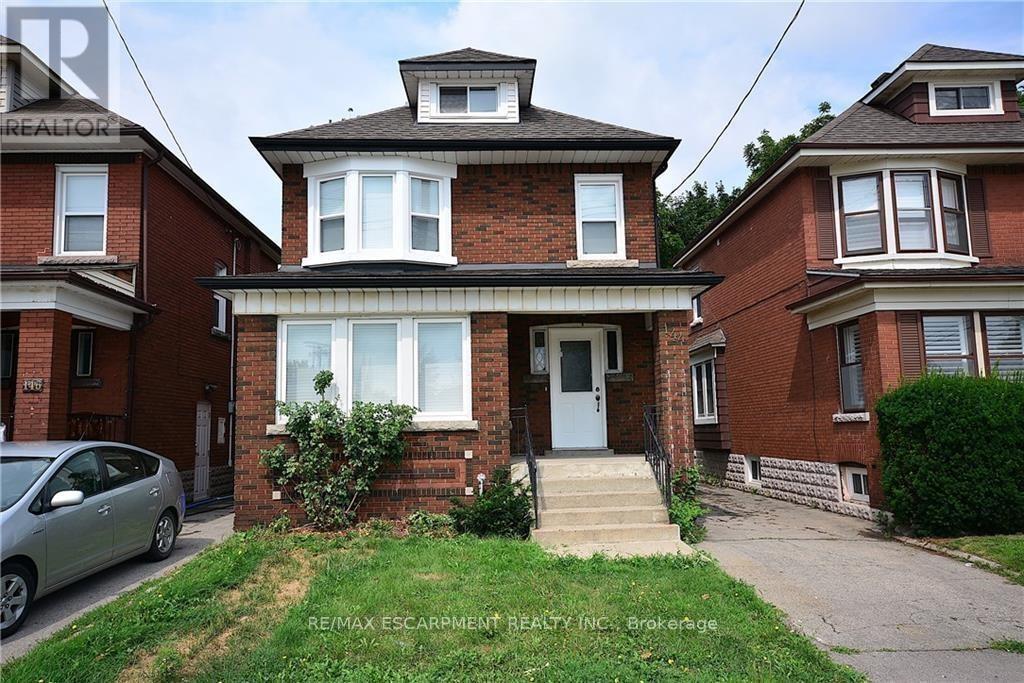
144 Ottawa Street S
Hamilton, Ontario
Attention investors! Amazing 2 1/2 storey legal Duplex + In-Law Suite, in the heart of the desirable Ottawa StreetSouth neighbourhood. Beautifully, completely renovated from top to bottom. Two of the units are currentlytenanted. New luxury vinyl floors throughout, all new windows, stainles steel appliances & contemporary woodcabinets in kitchens. In-suite laundry in each unit. Private entrance for each unit, parking, motion sensor lighting &security cameras. Walk to shopping & restaurants. 2121sqft of living space. (id:61215)
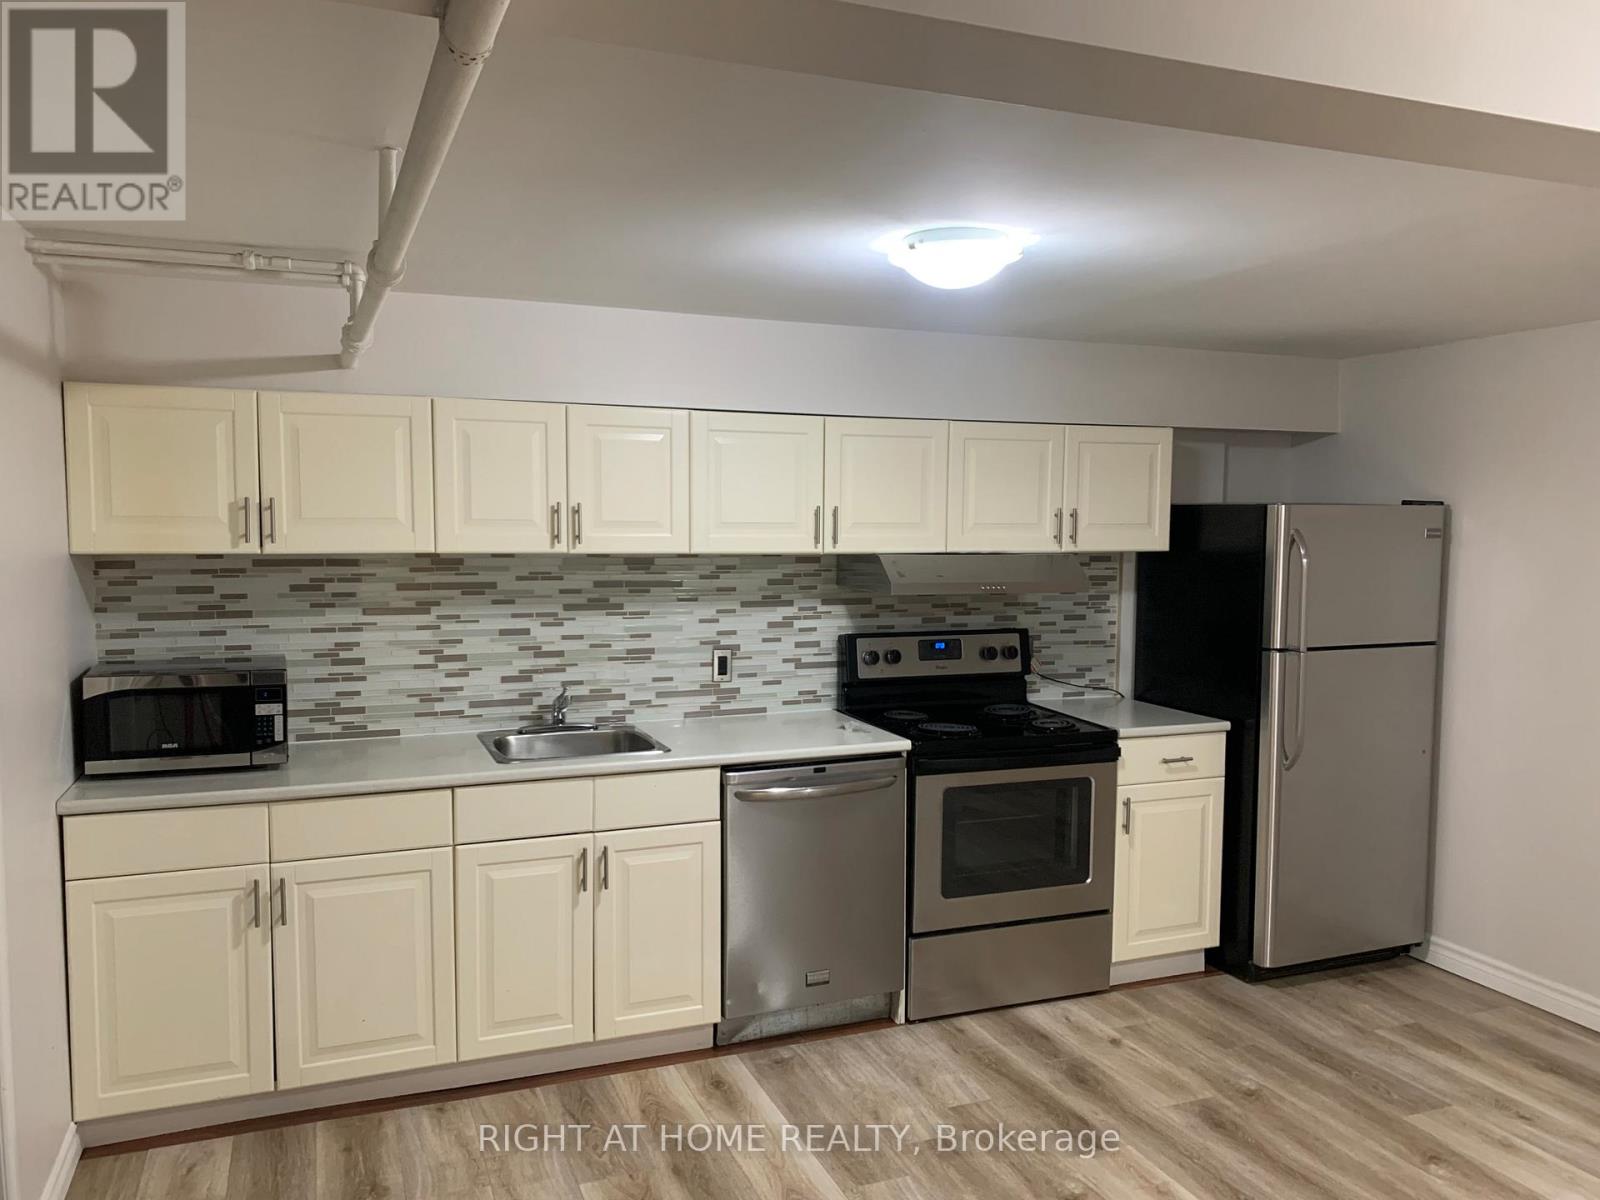
701 The Queensway Avenue
Toronto, Ontario
Welcome to 701 The Queensway. This lower level suite is freshly renovated offering 2 bedrooms and a large open concept kitchen area. Large living space perfect to kick back and enjoy a nice evening. Private Laundry in the unit. Great location for professionals with tons of amenities around this vibrant neighbourhood : Easy Access To Highway, TTC, Lake Front, Shopping, Only Minutes To Downtown. S/S fridge, Stove, Dishwasher. Property utilities includes water and heat, Hydro to be paid by Tenant (id:61215)

62 Swordfish Drive
Whitby, Ontario
Welcome to this beautiful 2-storey home in Whitby’s prime location, offering the perfect blend of comfort, style, and convenience. Featuring 4 spacious bedrooms and 2.5 bathrooms, this home is designed for modern family living. The main floor boasts a bright, open layout with a modern kitchen showcasing granite countertops and stainless steel appliances – ideal for everyday meals and effortless entertaining.Upstairs, the generously sized bedrooms provide privacy and comfort for the whole family. The home also includes a finished 2-bedroom basement, offering excellent potential for extended family, guests, or additional living space.Situated in one of Whitby’s most desirable neighbourhoods, this property is close to top-rated schools, Shoppers Drug Mart, No Frills, GO Station, bus stop, and offers easy access to Hwy 401 & 412. A fantastic opportunity to own a well-maintained home in a truly unbeatable location. (id:61215)
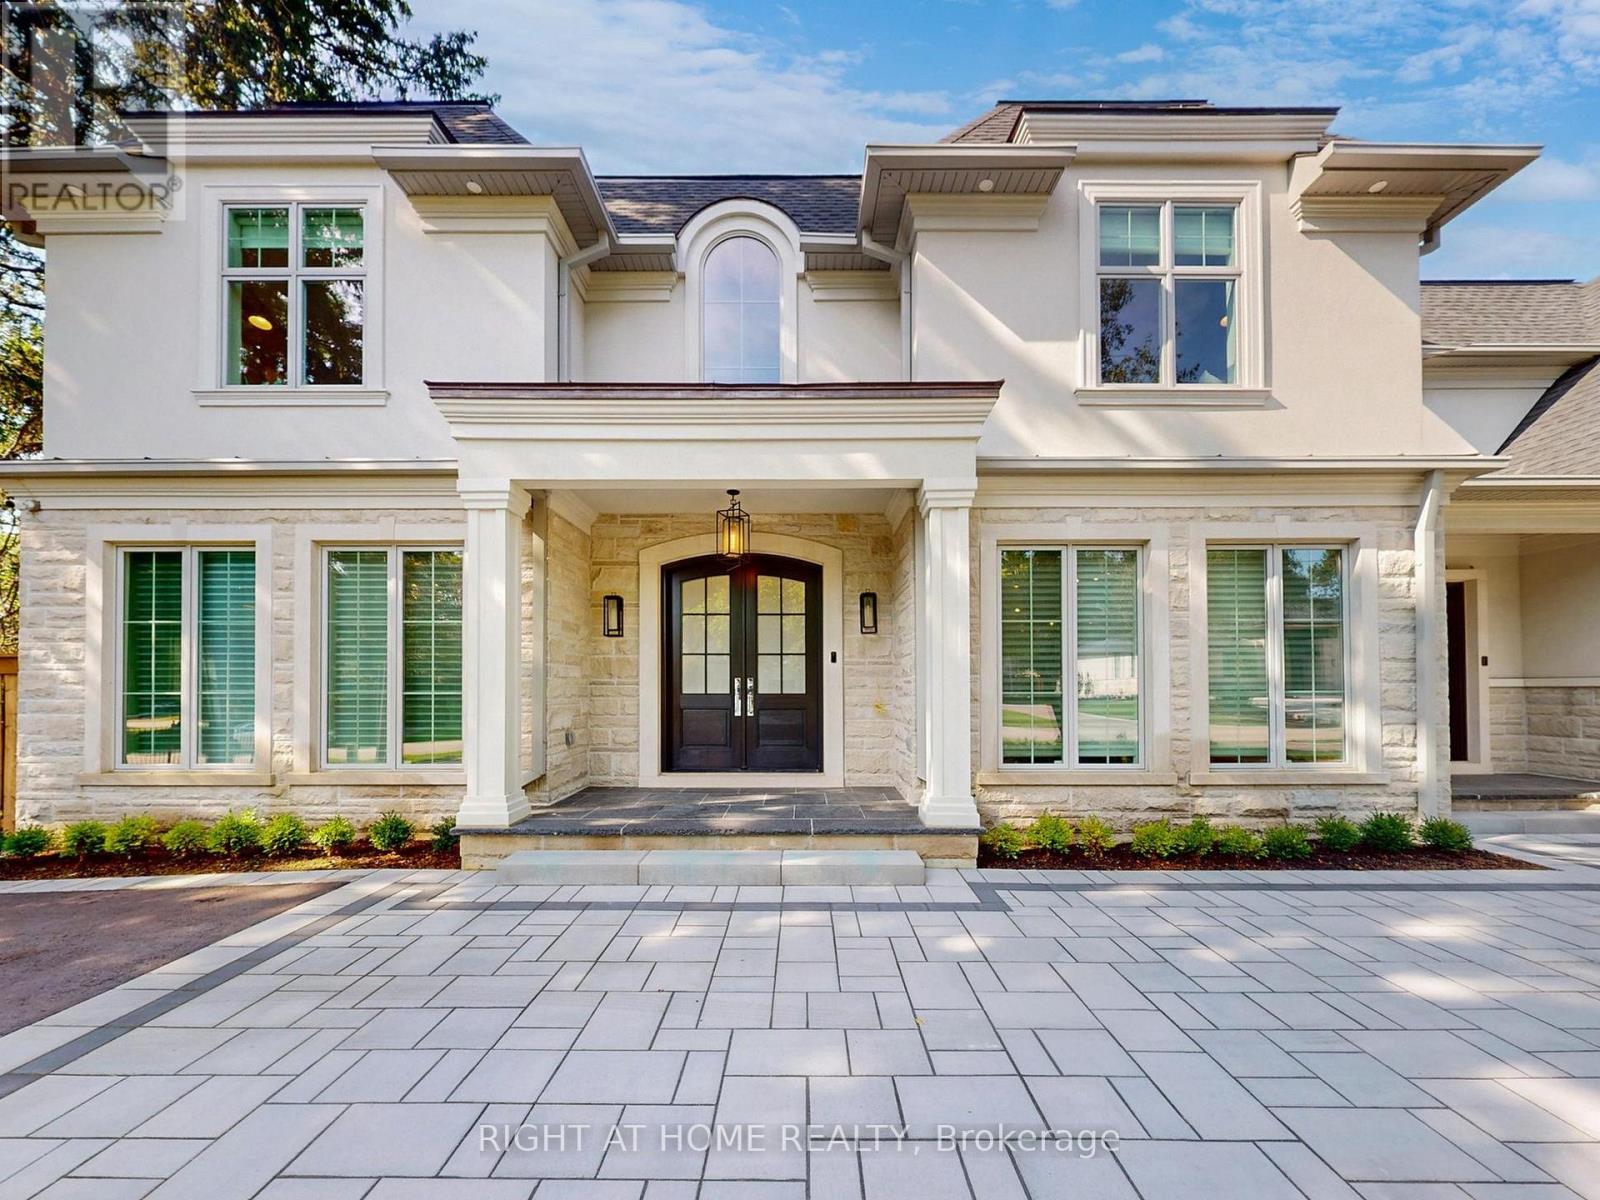
172 Burgundy Drive
Oakville, Ontario
This Incredibly Keeren Designed Home Built In 2022! Located In Prestigious Eastlake Neighbourhood. This Home Boasts Approx.6300sf Luxury Living Space! Featuring Top-Notch Architectural Refinements With 4+1 Bdrms, 8 Baths (6 Full, 2 Half). Exterior Facade And Walk-up Area Built With Indiana Stone From The United States, Pella Windows And Doors, 71/2″*3/4 Grandeur White Oak Colour Engineered Hardwood Floor Through Out.The First Floor Boasts 10′ Ceiling, A Double-Height Entry W/A Chandelier Lift/Down/W/A Skylight. Spacious Main Flr Office Perfect For Working From Home. The Great Rm Area Includes A Cozy Gas Fireplace, Breathtaking Views Of the Stunning Backyard Pool. Kitchen Equipped With B/I High-end Wolf Gas Stove & Hood, B/I Miele 30” Fridge, Freezer, Oven & Micro, 2 B/I Asko Dishwashers And 24″ Marvel Wine Fridge. A Lg 60* 91 Centre Island, Marble Calacatta Porceline Countertop And Backsplash, Ample Upper & Lower Cabinetry Space.The Interior Showcases Detailed Trim Work, Plaster Crown Molding, A Motorized Blinds System On Main Flr And Master Bdrm, Heated Floors In The Basement And All Ensuite Upstairs. Massive Windows Flooding Every Space With Light. The 2nd Floor Offers 4 Luxurious Bdrms, Each With Its Own Ensuite And W.I.C. Primary Bdrm W/A Lg Dress Rm W/A Skylight & Elegant 5pc Ensuite. The Residence Is Further Equipped With 2 Carrier Air Conditioning Units and 2 Furnaces W/Humidifiers. The Basement Includes A Guest Bdrm W/Ensuite, Rec, Home Theatre, Gym & Glass-enclosed Wine Rm. Designed Landscaping At Front & Backyard. The Fully Fenced Rear Yard Is A True Oasis W/Salterwater Pool W/Waterfall, An Outdoor Covered Porch W/Stone Gas Fireplace & BBQ Area. Irrigation System, Security System W/HD Outdoor Cameras, An Indoor Sound System And Google Home Automation. Six Routers Allow Network Signal Transmitted Within Entire House. HWT Owned. Walking Distance To Town, Parks & The Lake. OT High School, Maple Grove, Ej James, St. Mildreds, Linbrook, Appleby, Maclachla (id:61215)
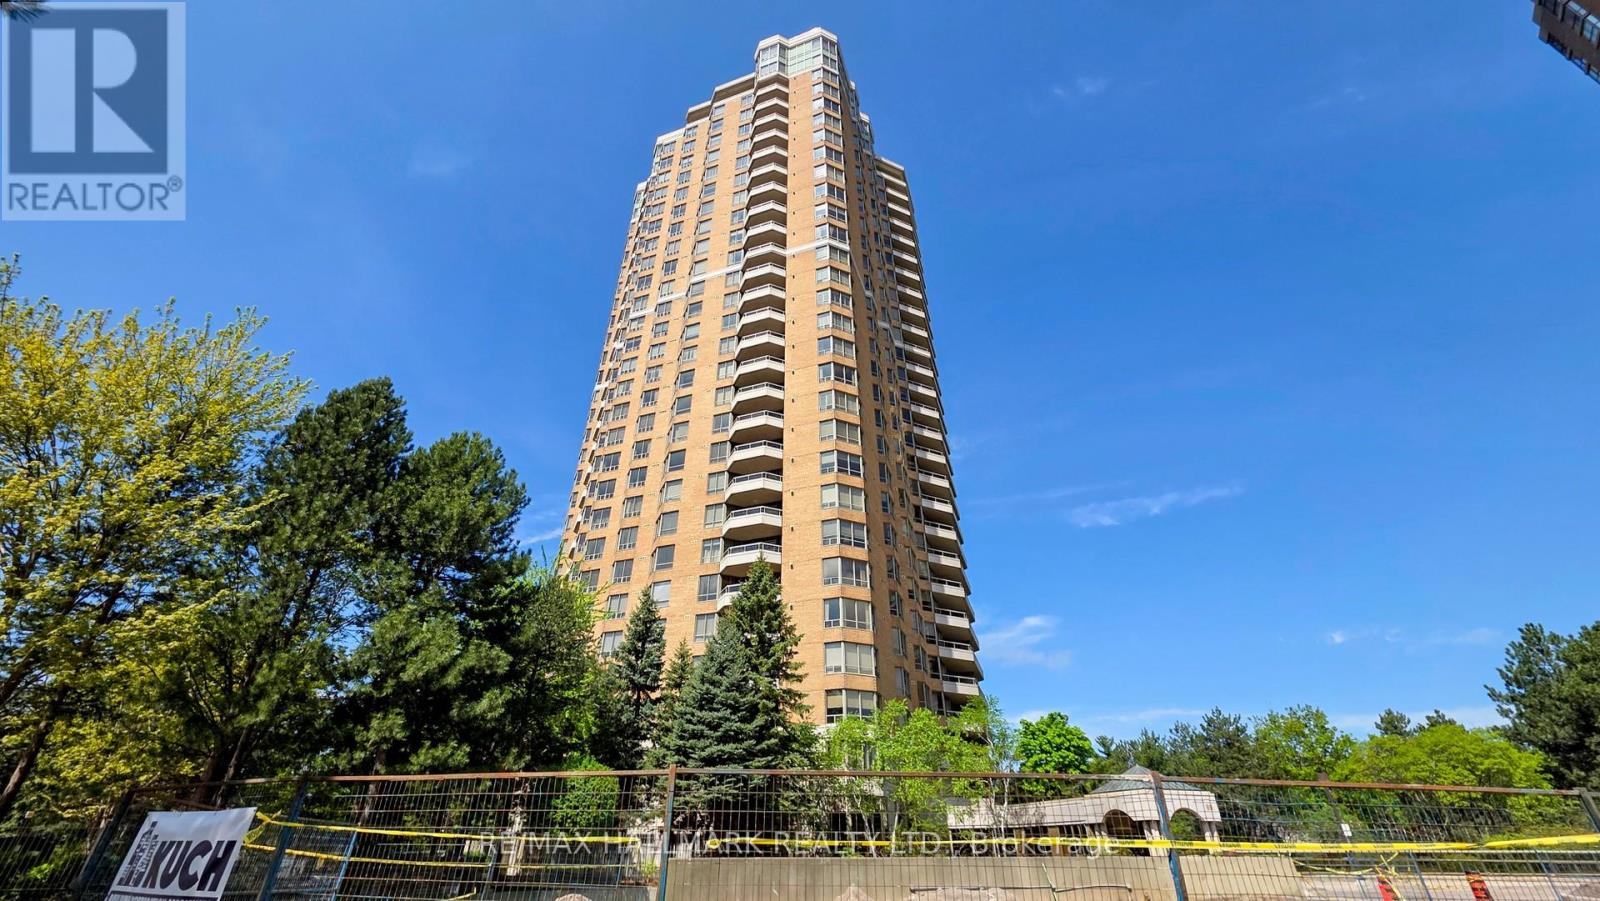
1610 – 89 Skymark Drive
Toronto, Ontario
Luxury lifestyle at Tridel The Excellence enjoy outstanding amenities indoor and outdoor pools whirlpool, 24hr. security & Gatehouse BBQ area, plenty of visitors parking. state of the art fitness centre Panoramic view of North/west 1385 Sq.Ft. open concept, with hardwood floors throughout, Den can be a third Bedroom or an office ,unmatched location steps to TTC, Fairview Mall , Subway, easy access to 404,401,407, public and Catholic schools, Seneca college, parks (id:61215)