
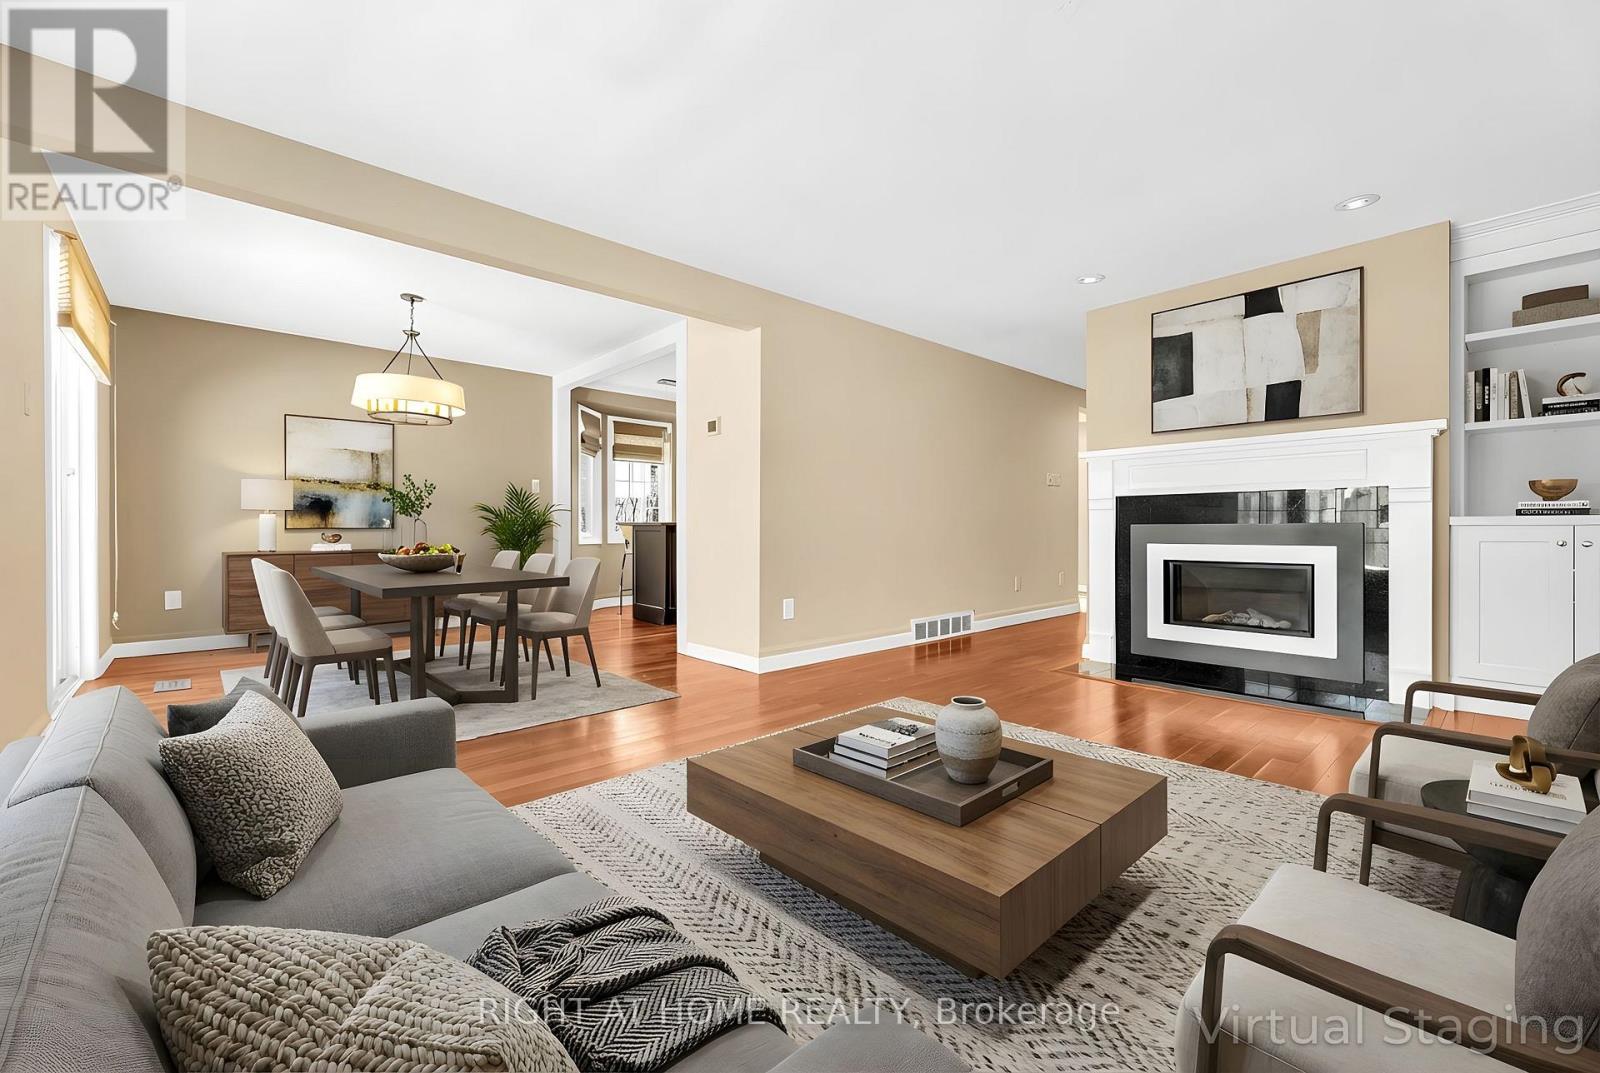
3 – 104 Woodlawn Road E
Guelph, Ontario
Executive-Style Townhome in River Ridge Condominiums A premier townhome community tucked into Guelph’s north end. Steps from the Speed River, Riverside Park, and an extensive network of scenic walking trails, this enclave offers an exceptional blend of nature, lifestyle, and everyday convenience. All essential amenities are within easy walking distance, including Home Depot, Walmart, Canadian Tire, Staples, major banks, and public transit. Directly across from Guelph Country Club residents of River Ridge enjoy access to outstanding shared amenities, including a heated outdoor swimming pool and a tennis/pickleball court. Unit 3 at 104 Woodlawn Road East is a beautifully maintained and thoughtfully upgraded and maintained townhome over 1,457 sq. ft. The bright main floor features hardwood flooring, a gas fireplace insert, spacious dining area, and a renovated kitchen complete with a centre island, gas range, and walkout to a sun-filled east-facing private terrace/deck, backing onto common area green space – ideal for entertaining or quiet evenings outdoors. Upstairs, the generous primary bedroom includes a walk-in closet and a 3-piece ensuite. A second well-sized bedroom and an additional updated 4-piece bathroom complete the upper level. The approx. 564 sq. ft. finished basement offers additional living space for a family room, home office, or for hosting family and friends, a 2-piece washroom, laundry room and inside access to the built-in garage.For those with a green thumb, this unit enjoys the rare privilege of its own fenced outdoor terrace, providing a private space to garden and enjoy nature without the maintenance.Whether you’re looking to downsize without compromise, or purchase your first home in a well-established, amenity-rich community, Unit 3 at River Ridge is truly worth seeing. Come experience the lifestyle for yourself-you won’t be disappointed. (id:61215)
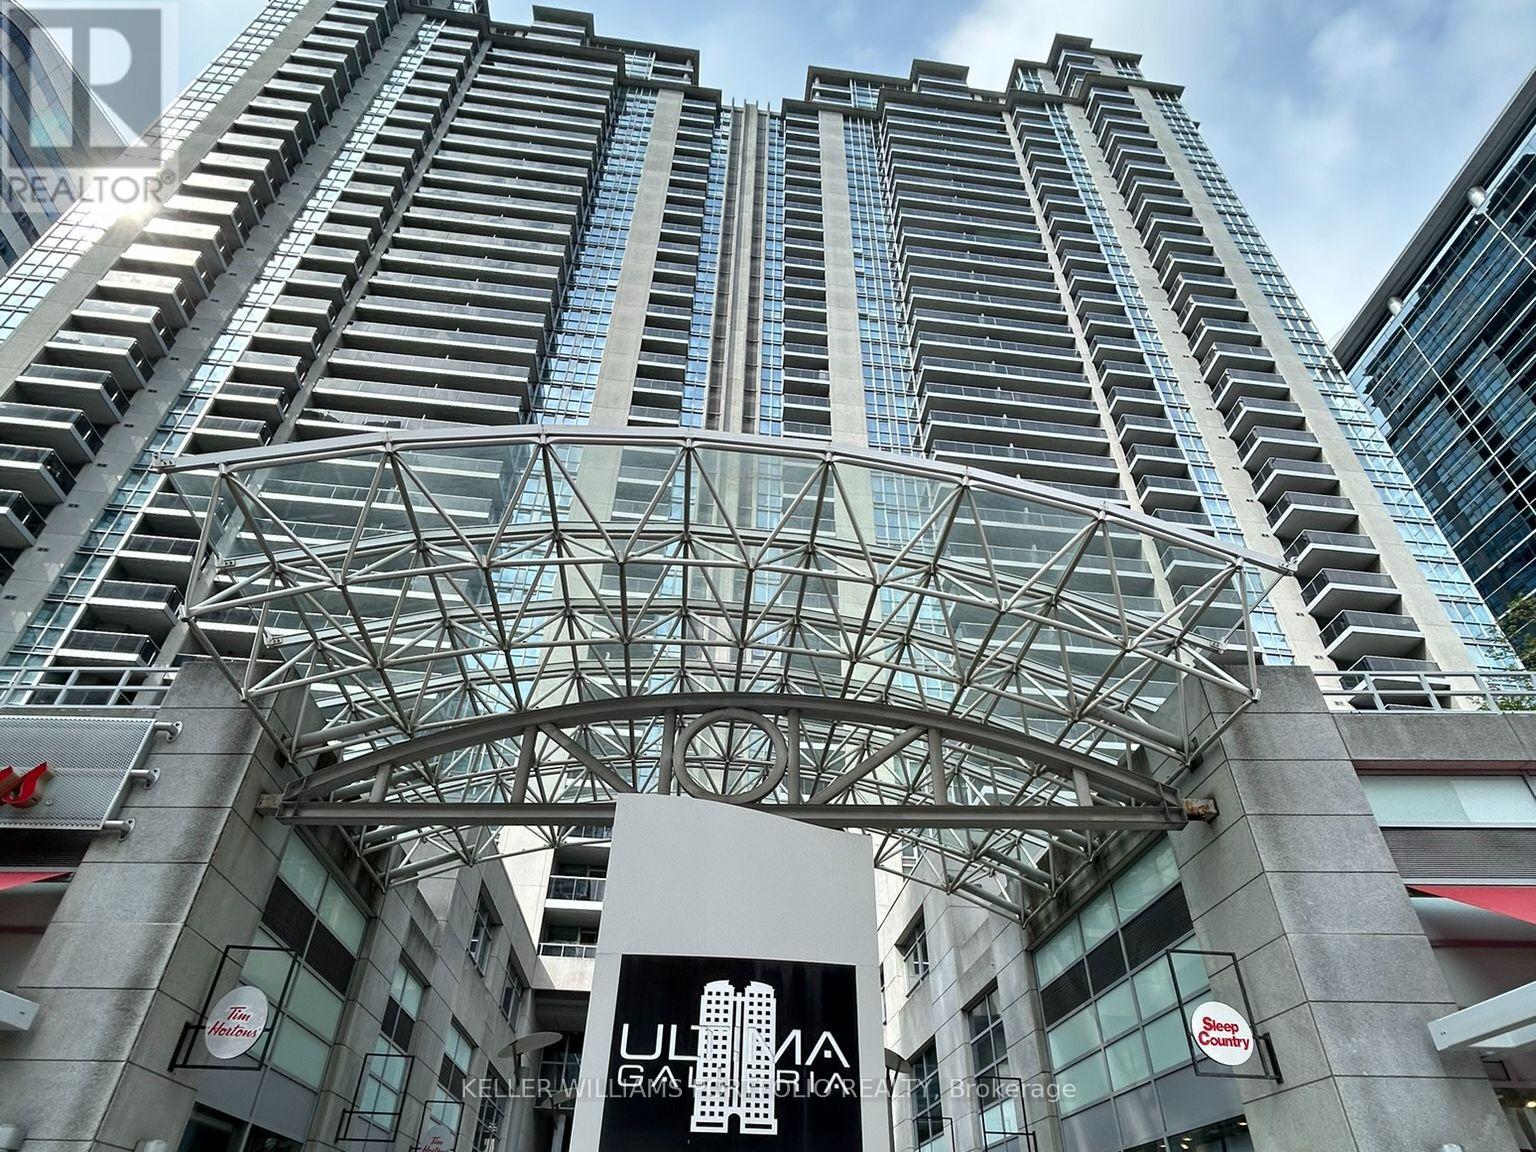
2801 – 4968 Yonge Street
Toronto, Ontario
Experience elevated urban living at Ultima! Freshly painted and move in ready. This beautifully appointed 1-bedroom + den suite offers 700+ sq. ft. of thoughtfully designed interior space, complemented by a private balcony showcasing breathtaking 28th-floor views. Complete with parking and locker, this home delivers both style and convenience.The open-concept kitchen is ideal for modern living, featuring a breakfast bar, full-sized appliances, and seamless flow into the living and dining areas-perfect for entertaining or enjoying relaxed evenings at home. What truly sets Ultima apart is its direct access to the TTC, making commuting effortless year-round. Residents also enjoy an exceptional collection of luxury amenities, including an indoor pool, sauna, state-of-the-art fitness centre, golf simulator, 24-hour security, and more. Ideally located just steps to grocery stores, shopping, restaurants, and entertainment, everything you need is right at your doorstep. This is city living at its finest! (id:61215)
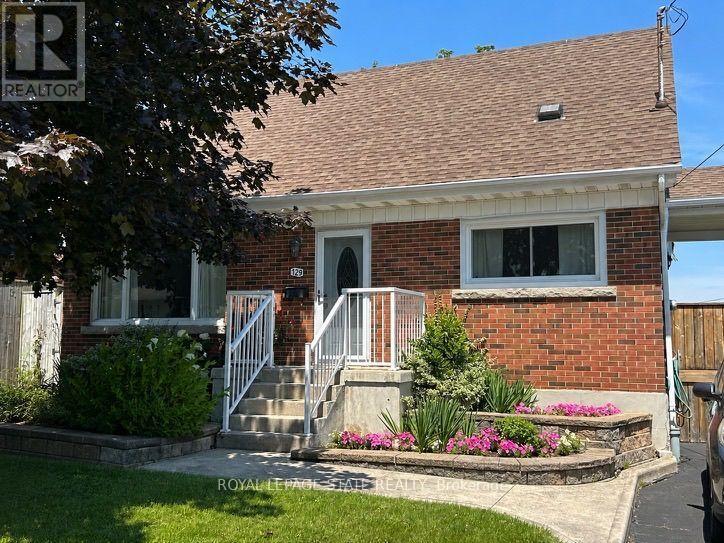
129 Broker Drive
Hamilton, Ontario
Step into this comfortable, well-maintained 3-bedroom home located in the desirable Huntington neighbourhood on Hamilton Mountain, just minutes from Mountain Brow Blvd. Designed for everyday living, this property offers a wonderful balance of space, functionality, and charm. The oversized kitchen serves as the heart of the home, featuring a peninsula with abundant storage and generous counter space, along with a cozy breakfast nook ideal for casual meals or hosting guests. The bright open-concept living and dining area provides excellent versatility and flow, highlighted by French doors leading to a spacious outdoor deck area that creates a seamless indoor-outdoor connection. A bonus versatile main-floor room adapts easily to your needs-perfect as a bedroom, home office, or creative space. Downstairs, the rec room offers endless possibilities for family gatherings, hobbies, or a comfortable home theatre, while plentiful storage space, including a cold cellar, keeps everything organized. Outside, the fully fenced backyard offers a private retreat complete with gazebo and beautifully landscaped gardens. The paved driveway adds everyday convenience. Ideally situated just steps from Fay Avenue Park, this home is also within walking distance to Mohawk Sports Park, the scenic trails of Kings Forest, and the Huntington Recreation Centre with pools and tennis courts-making it an excellent choice for families and active lifestyles. This inviting property offers not just a place to live, but a place to truly feel at home. (id:61215)
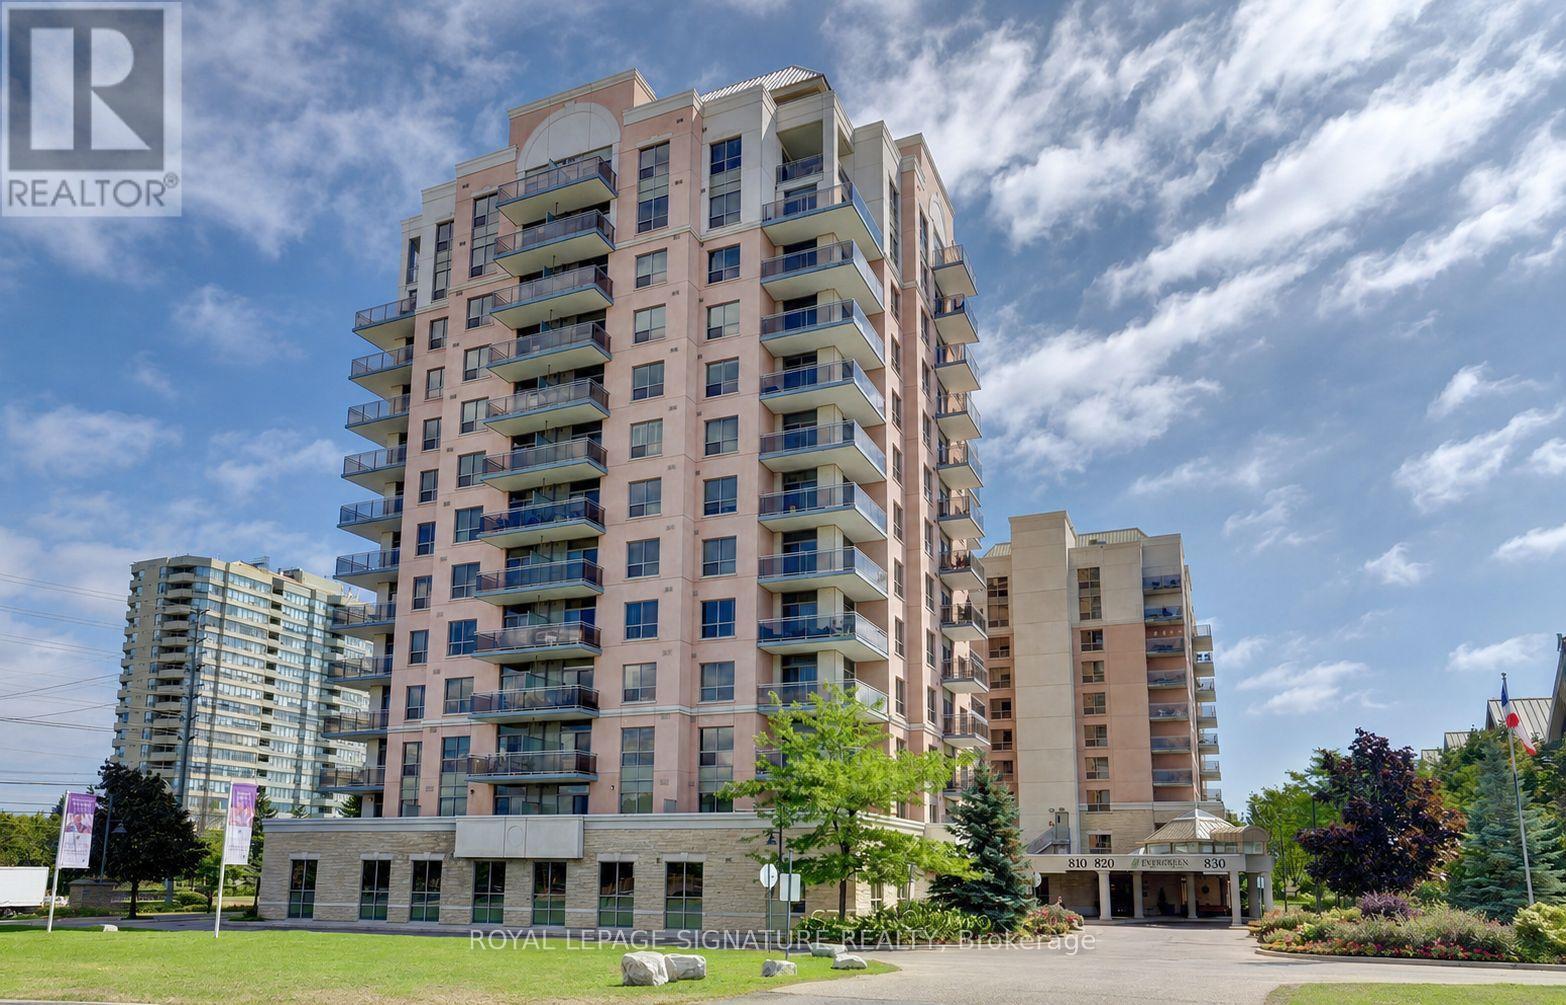
1003 – 810 Scollard Court
Mississauga, Ontario
Bright, Spacious & Exceptionally Versatile 1 Bedroom + Den With Beautiful Unobstructed East Views! The Den Has Been Thoughtfully Converted Into A Separate 2nd Bedroom, Offering Incredible Flexibility For Families, Guests Or A Private Home Office. Enjoy A Generous Living & Dining Area, Upgraded Bathroom And Spacious Open Balcony With Expansive Views. Convenient Parking And A Generously Sized Storage Locker Add Even More Value. Located In A Well-Managed Building In The Heart Of Mississauga, Just Minutes From Square One, GO Transit, Major Highways, Shopping, Dining And Everyday Conveniences. Residents Enjoy 24-Hour Concierge & Security Plus An Outstanding Selection Of Amenities Including An Indoor Pool, Bowling Alley, Cinema, Games & Billiards Rooms, Library, Restaurant, Art Studio, Gardening Centre, Craft Kitchen, Beautifully Landscaped Gardens, Beauty Salon, Convenience Store & More. A Rare Combination Of Space, Flexibility, Views And Resort-Style Amenities In A Prime Mississauga Location! (id:61215)
109 – 2486 Old Bronte Road N
Oakville, Ontario
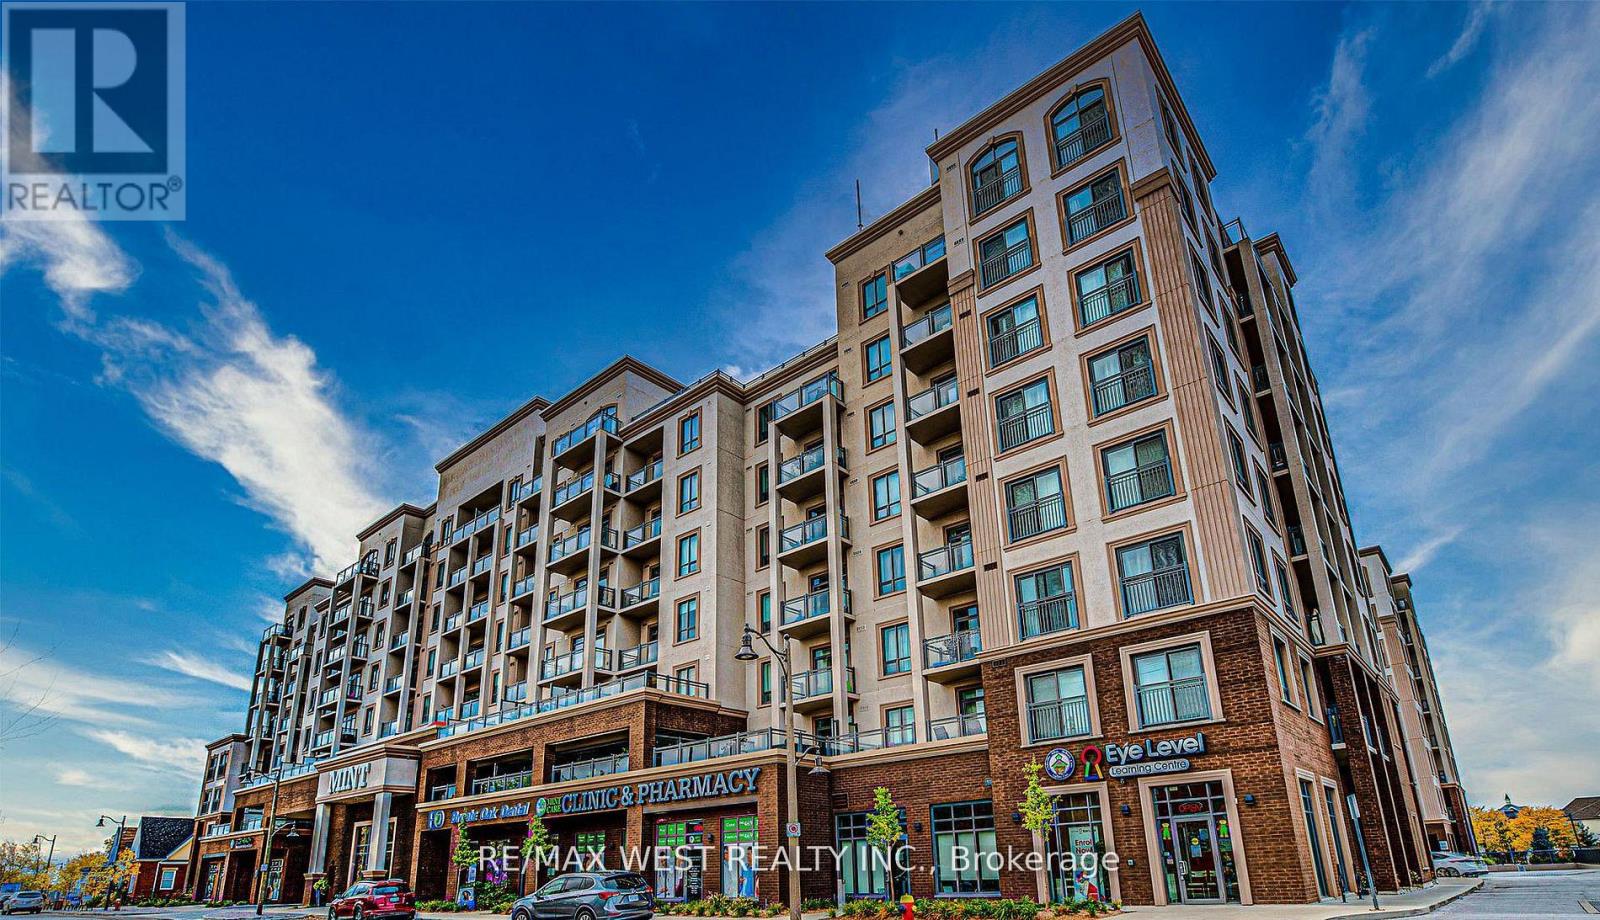
An exceptional opportunity to acquire a well-established and highly profitable meat shop, butcher, and supermarket located at the base of The Mint Condos, one of Oakville’s most vibrant mixed-use developments. Surrounded by two modern 8-storey residential towers with over 400 units and 11 retail spaces, this business benefits from a steady flow of loyal customers and impressive monthly income. Lease is below $3000 a month. This turnkey operation is perfectly situated in a high-traffic, high-demand area experiencing explosive growth, with multiple new high-rise projects underway. The shop is know for its excellent product selection, repeat clientele, offering 70+ visitor parking spaces, and strong community reputation. This retail unit combines exposure with unbeatable convenience. Zoning permits a wide range of uses including retail, professional offices, and QSR restaurants – making this a versatile investment opportunity with room for growth. (id:61215)
1215 Britannia Road
Burlington, Ontario
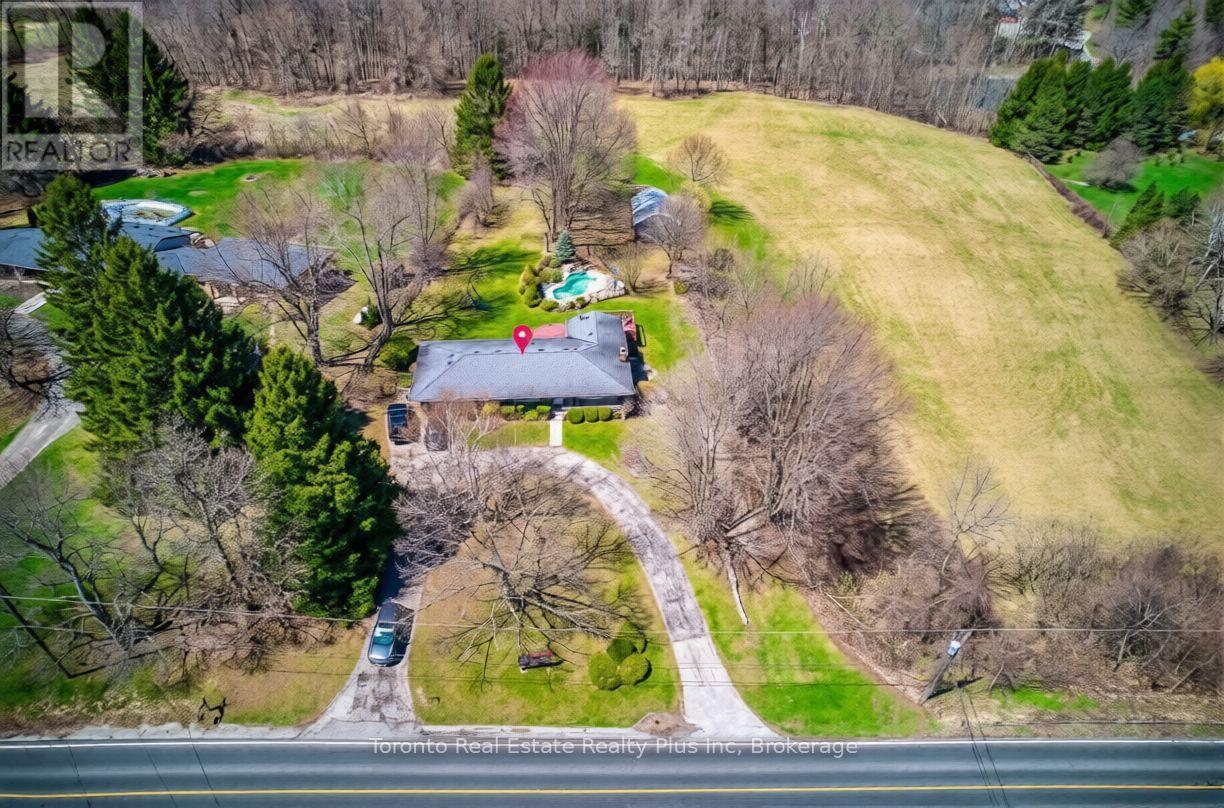
Welcome to this exceptional 10-acre estate located in the peaceful countryside of Burlington, offering the perfect blend of rural tranquility and convenient access to nearby urban amenities. Perfectly positioned just minutes from town and major highways, this exceptional property offers complete privacy, serene natural surroundings, and unmatched long-term potential in one of the region’s most desirable rural settings. The property features a well-maintained detached home offering 3+1 bedrooms and 2 bathrooms with a spacious and functional layout. Highlights include a private driveway, mature trees, and beautiful scenic views throughout the property. The home also offers plenty of outdoor space for future enhancements such as a pool, gardens, or recreational use. Set within the NEC Development Control Area, this estate represents a rare blend of lifestyle and investment appeal. Whether envisioned as a luxury custom estate, a long-term land banking asset, or a refined country retreat, the property offers exceptional versatility in a highly sought-after location. Ideal for those seeking a peaceful lifestyle, the property supports a wide range of uses. Enjoy nature, open space, and complete privacy while still being within easy reach of city conveniences. A truly rare offering an elegant countryside estate with exceptional potential, timeless surroundings, and enduring value. (id:61215)
1962 Elana Drive
Severn, Ontario
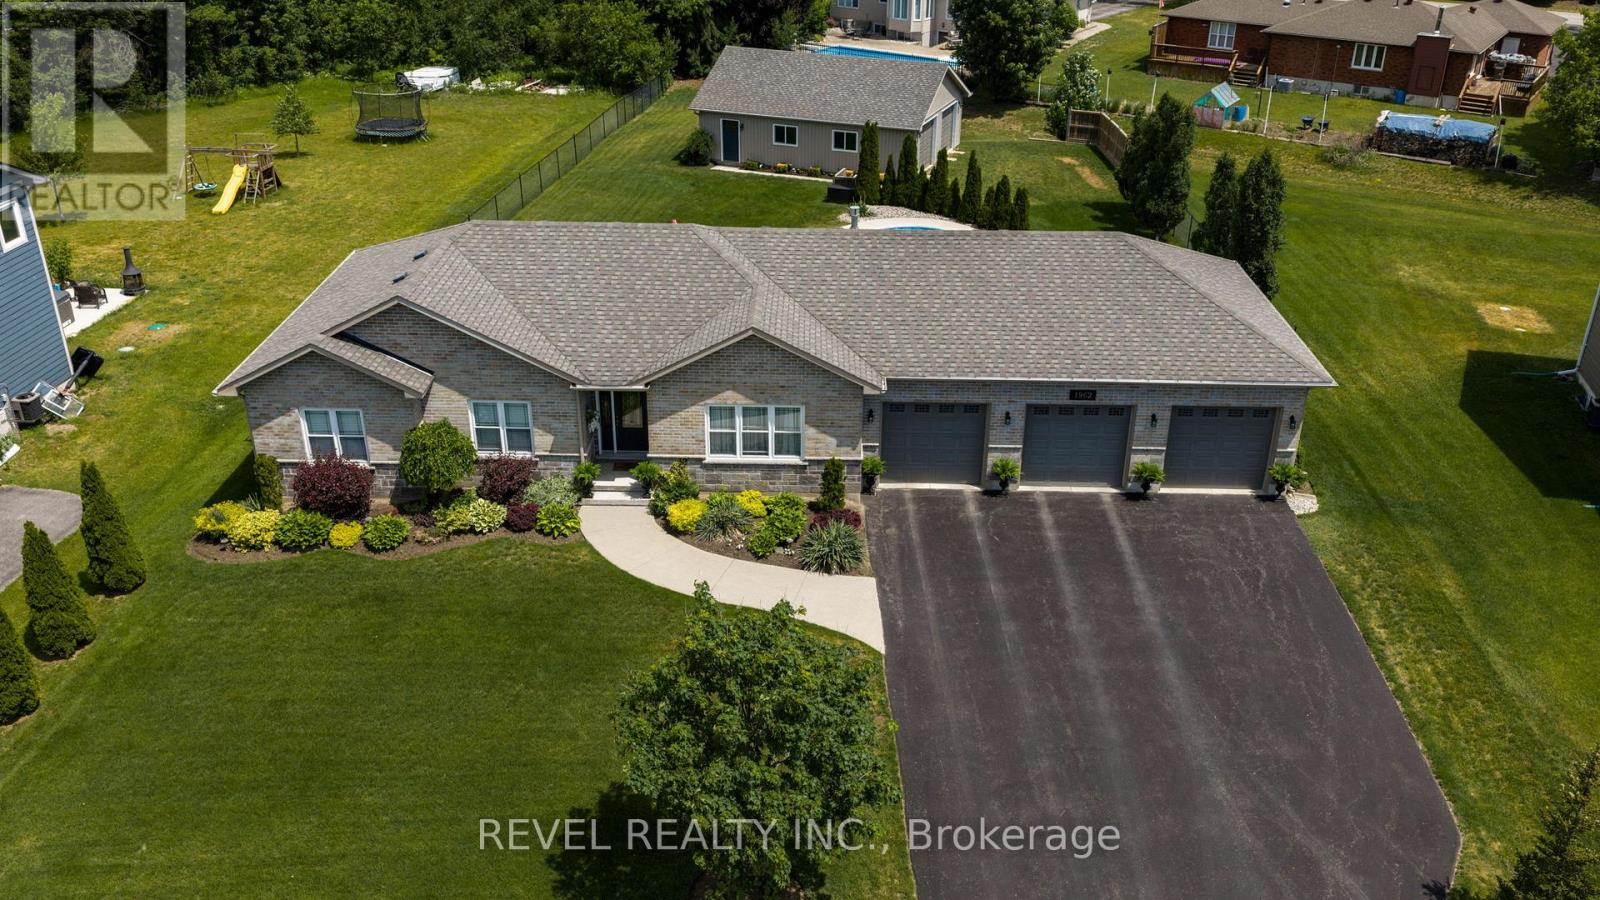
Welcome to 1962 Elana Drive, a true entertainer’s dream. Located in prestigious Bass Lake Woodlands, this beautifully maintained ranch bungalow offers the perfect blend of space, style, and turnkey living on an over half acre lot. From the moment you arrive, the beautiful brick and stone exterior, manicured gardens, triple-wide paved driveway, and triple car attached garage create exceptional curb appeal. The attached garage offers inside access to the mudroom/laundry room, plus tandem rear doors leading directly to the backyard and detached garage. The fully insulated 939 sq/ft detached garage with loft storage and double door access is perfect for storing vehicles, toys, tools, or creating the ultimate workshop, mancave, or hobby space. Inside, the bright open concept main floor is filled with natural light from front to back, featuring hardwood flooring, a cozy gas fireplace in the living room, and seamless flow between the living, dining, and kitchen spaces. The kitchen offers quartz counters, tiled backsplash, and S/S appliances, while the dining room walkout to the rear deck allows for easy indoor and outdoor entertaining. The main floor features 3 generous bedrooms, including the primary suite with walk-in closet and shelving, and an updated 4-piece ensuite with glass shower, along with a full 4-piece bath and a convenient 2-piece powder room off the mudroom, ideal for guests coming in from the pool. Downstairs, the fully finished basement offers an expansive rec room with a second gas fireplace, built-in shelving, spacious wet bar with illuminated cabinetry, an additional full 4-piece bath, and flexible bonus space that could easily become a 4th bedroom. The fully fenced backyard is the true showstopper with a beautiful in-ground pool, spacious deck, and private outdoor space made for summer entertaining. Ideally located with quick access to Orillia amenities, HWY 12, HWY 11, and within the highly sought-after Marchmont school zone. New A/C June 2026. (id:61215)
4 Laurel Lane
Erin, Ontario
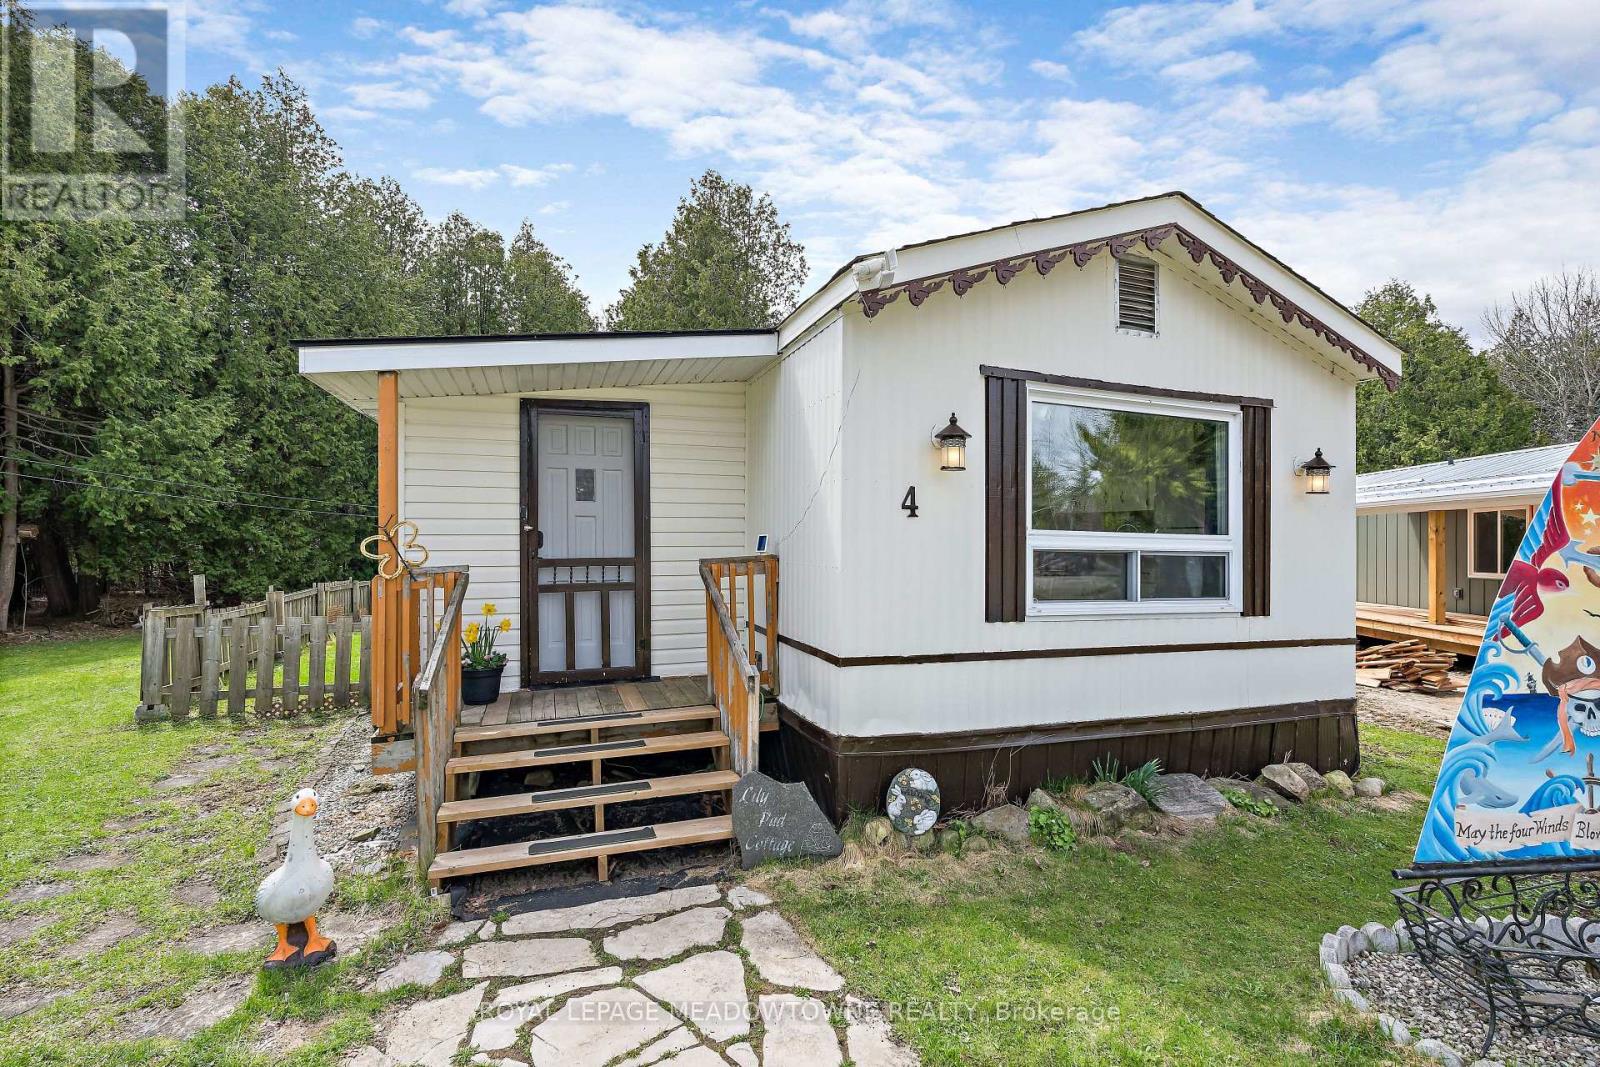
Lovely, Turnkey, bright & spacious mobile home nestled on a quiet Cul-De-Sac in the Town of Erin’s desirable Stanley Park. Backing on to conservation and walking distance to Stanley Park pond. Open concept living room and large eat-in kitchen with vaulted ceiling. Exterior was painted in 2024. Enjoy the peace and quiet on the new deck (2021) with Gazebo. Current $780 land lease includes property taxes, water, septic and road maintenance. Just move in and start enjoying the tranquil lifestyle! (id:61215)
933 Ferguson Road
Armour, Ontario
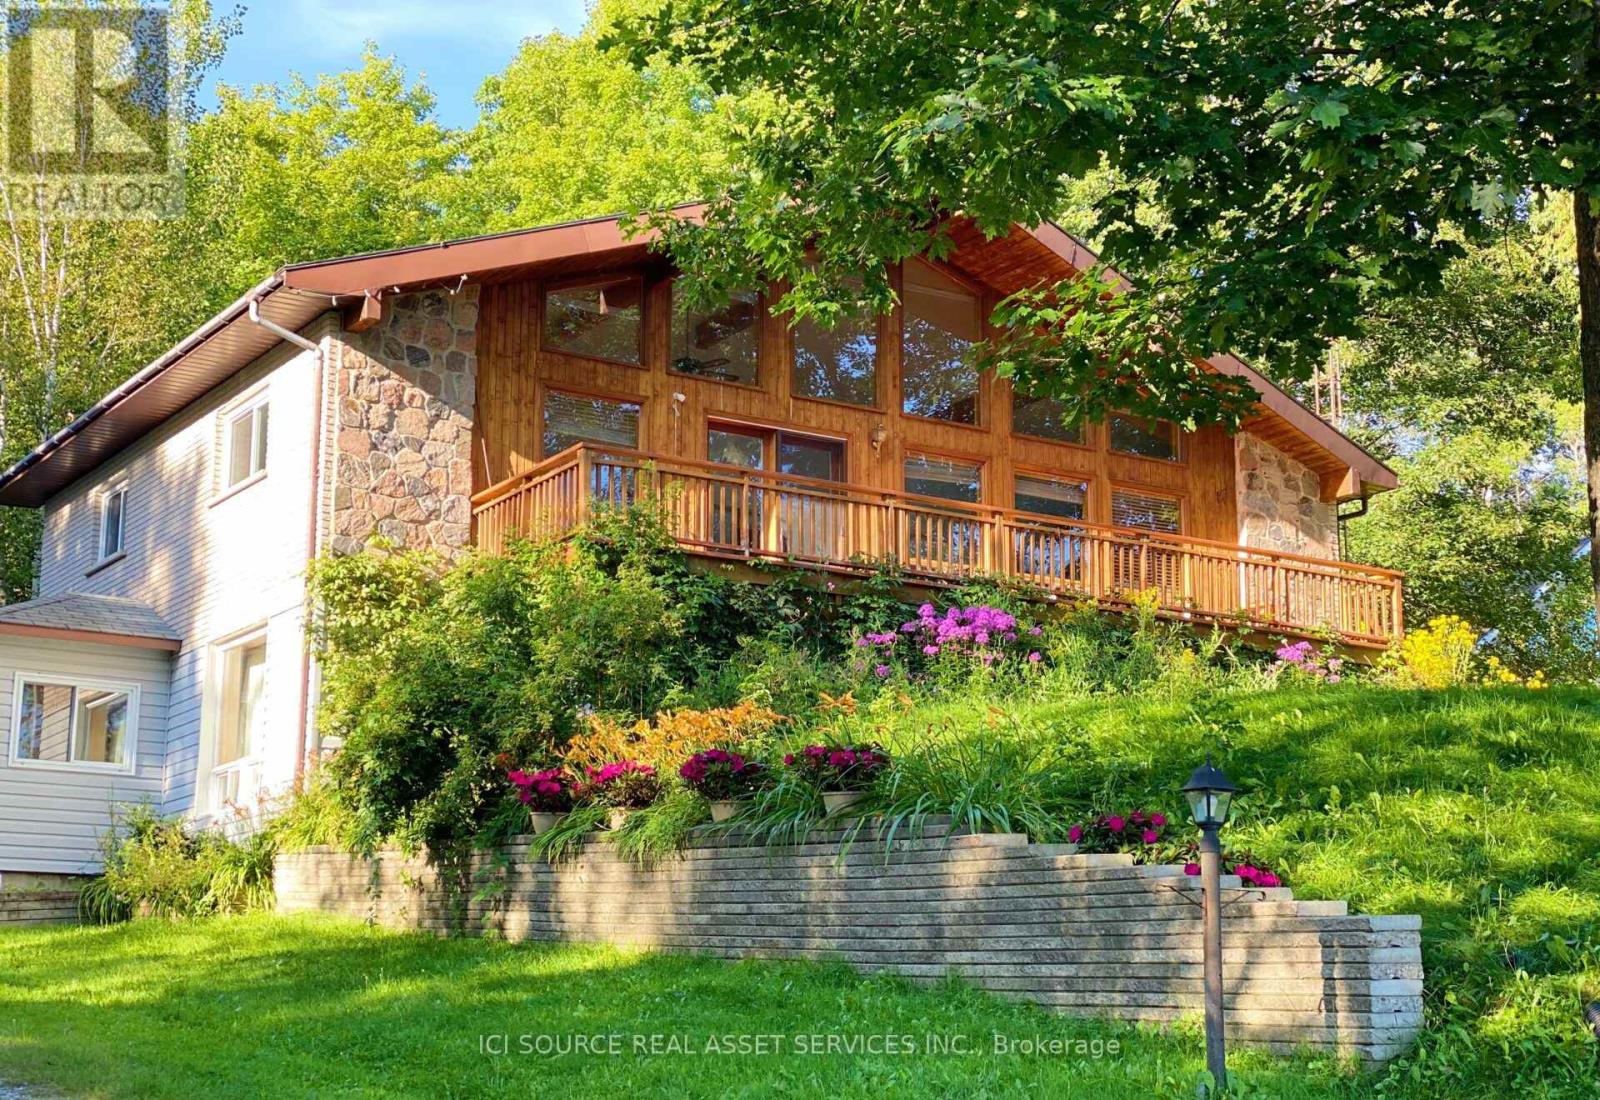
The property features 18.63 acres, 225′ of south-facing sandy shoreline. New dock, new above water deck, and Stunning Lake views. 2 acres and the shoreline are zoned RC (Recreational Commercial) and encompasses the 2660 sq. ft. main residence/cottage, detached double car garage with 800 sq. ft. finished above garage area are legally permitted. Buyer can convert it to 2 bedroom unit if apply to add extra septic. The lakefront views from the buildings are breathtaking and the owned shoreline is located across a small road from the home/cottage. There are 16+ acres behind the 2 acres main building area, which is RU, and has private trails for hiking, ATV trails, and snowmobiling. The main residence features a floor to ceiling windows providing constant sunlight and open-concept living/dining/kitchen with vaulted ceilings. Walk out to large private decking/Lake facing, which is newly built in summer 2026. Stone wood-burning fireplace, main level laundry, and deck walkway access to the above garage space. The lower level boasts pine-lined walls and has 8′ ceilings, walk out to lakeside, 3-piece bathroom, family room with stone fireplace, room with a large window, 3rd bedroom, and more finished space to use as Recreation Fun. Electric heater, Well water with standard water quality, Window vent AC. Great location, 4 minutes from hwy #11, 5 minutes to amour township town center. Ideal for four season living or cottage, or rental, Airbnb, a great income property. *For Additional Property Details Click The Brochure Icon Below* (id:61215)

1852 Grandview Street N
Oshawa, Ontario
Welcome To 1852 Grandview Street North, Oshawa – Modern Living In A Family-Friendly Community. Detached Double Garage Home. Approximately 3,263 Square Feet Above Grade As Per MPAC (Municipal Property Assessment Corporation). Rarely Offered Tribute-Built Masterpiece Featuring Nearly $50,000 In Premium Upgrades! Includes Smart Potlights Throughout The House, Which Are Entirely Wifi-Operated With Full Colour-Changing Capabilities. This Stunning Home Features A Bright And Spacious Open-Concept Layout. Includes Four Large Bedrooms Plus A Dedicated Main-Floor Office. Experience The Grandeur Of Nine-Foot Ceilings On Both The Main Level And The Expansive Walk-Out Basement. Modern Kitchen With Quartz Counter Tops, Stainless Steel KitchenAid Appliances And Backsplash. Elegant Family Room Centered By A Cozy Fireplace-Perfect For Entertaining. Walk Out To Your Private, Fully Fenced Backyard. Situated In A Sought After Neighbourhood Close To Top Rated Schools, Parks, Shopping, Restaurants And Major Commuter Routes. Enjoy Quick Access To Highway 407, Durham College, Ontario Tech University And All The Amenities That Make North Oshawa A Thriving Place To Live. This Home Offers The Perfect Blend Of Comfort, Convenience, And Community – Ideal For Families Looking To Settle Into A Welcoming Neighbourhood With Room To Grow. Click On The Four-Kilo Virtual Tour And Do Not Miss Out On This Gem! (id:61215)
2 – 30 Sentinel Road
Toronto, Ontario
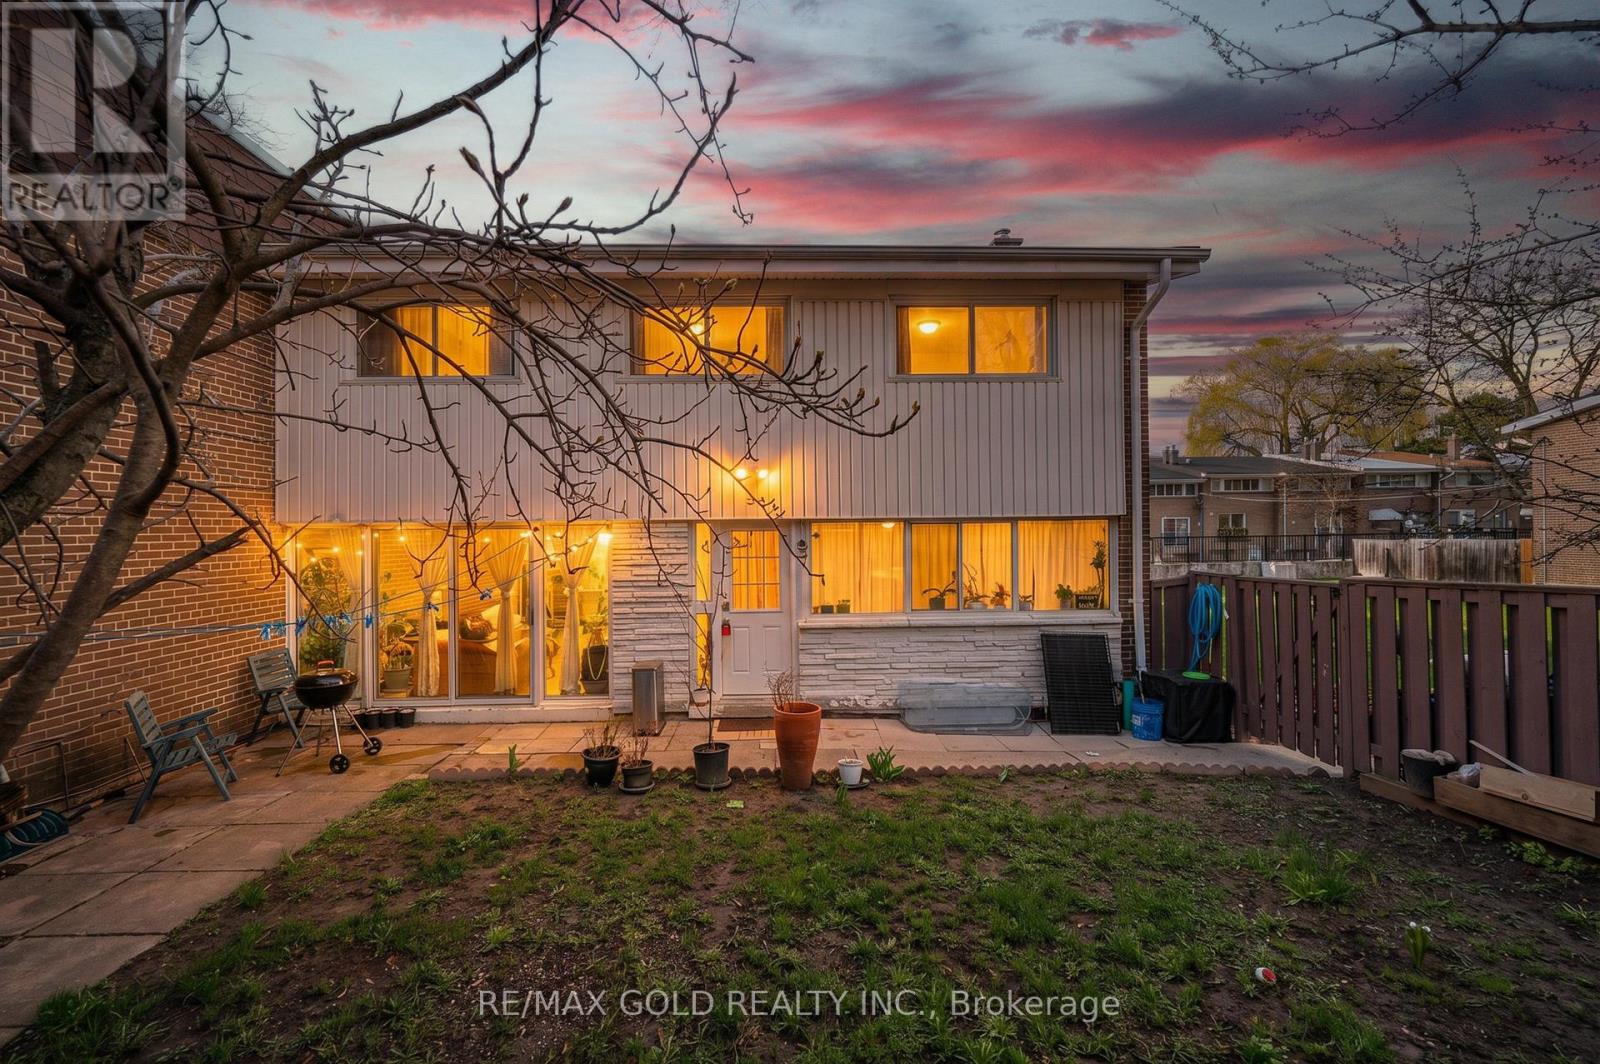
Spacious 3-bedroom townhome ideally situated in a highly sought-after location. Just minutes from York University, TTC transit, reputable schools, and Downsview Park, offering exceptional convenience. This well-maintained home features a finished basement with two additional bedrooms and a newer refrigerator. Stainless steel appliances, including refrigerator, dishwasher, and electric stove (installed March 2025).Washer and dryer (2023).Updated owned furnace and tankless hot water system (March 2025).The basement has been newly renovated and now features two bedrooms, a kitchen, and a full bathroom.The main floor boasts a generous family-sized eat-in kitchen and a bright, expansive living room with a walk-out to a private patio. Enjoy a large, fully fenced backyard-perfect for outdoor living and entertaining. Includes two dedicated parking spaces. (id:61215)
29 Peel Street
Barrie, Ontario
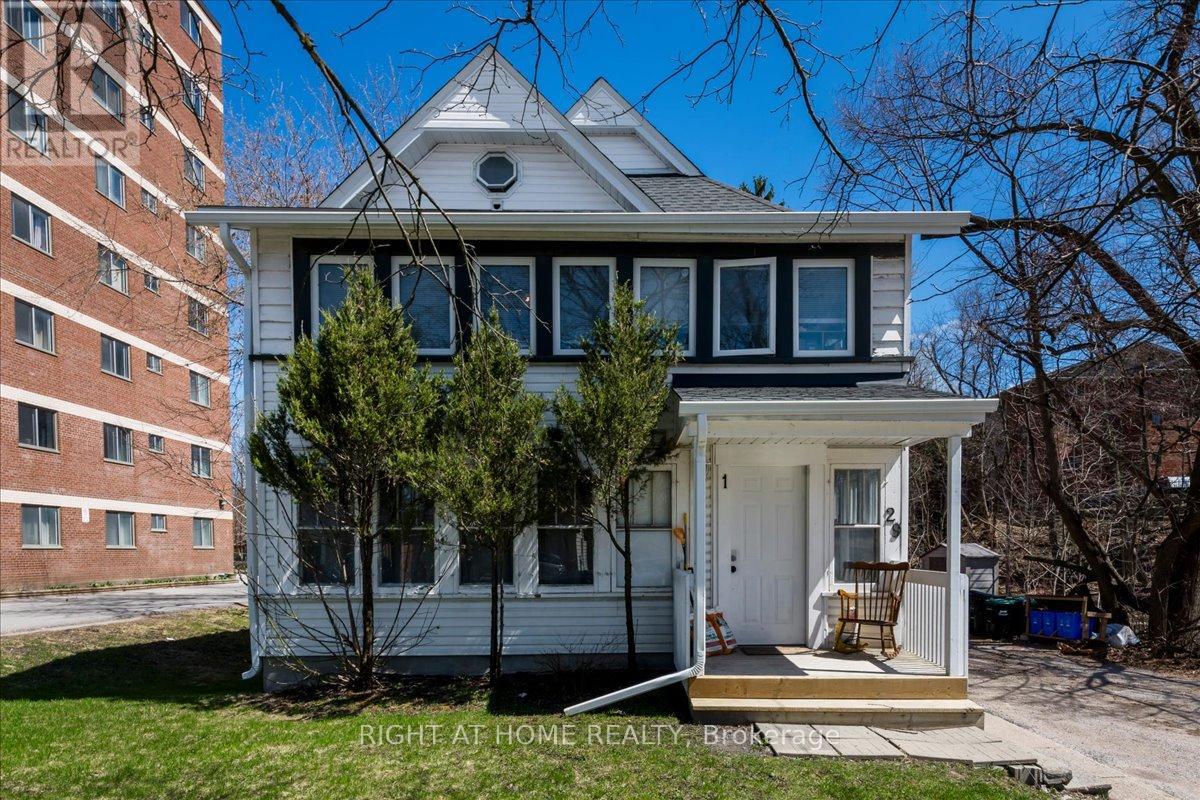
Rare opportunity to own a multi-unit investment property in a prime Barrie location, just steps to the waterfront and Georgian College. Set on a generously sized lot with no immediate neighbour to the right, this property backs onto a private, tree-lined ravine with nearby walking trails and a picturesque stream, offering a unique blend of privacy and urban convenience. Currently configured with four separate living areas (3 one-bedroom, 1 studio), the property offers strong income potential in a high-demand area. Financials attached. Recent updates include renovations to Unit 1 (kitchen, flooring, bathroom, dishwasher), new fridge (Unit 2), updated eavestroughs (2026), gutter guards at the front, and furnace (2021). Additional features include three separate hydro meters, three electrical panels, and two large hot water tanks. The unfinished basement offers further value-add potential with 8-foot ceilings, large above-grade windows, and partial framing already in place. Conveniently located minutes to Highway 400, downtown Barrie, and key amenities, making it an attractive option for both tenants and commuters. (id:61215)