
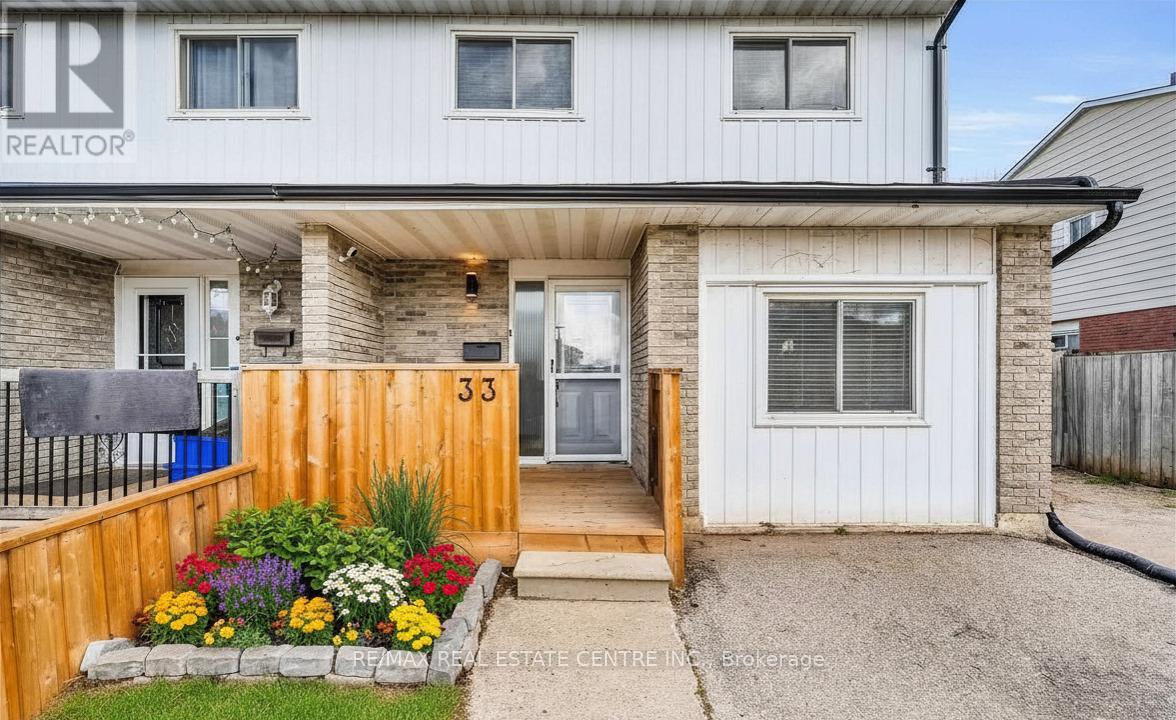
33 Fourth Avenue
Orangeville, Ontario
Welcome to 33 Fourth Avenue, a spacious 1,732 sq. ft. home set in a highly convenient location just steps from shopping, dining, and everyday amenities in Orangeville. This well maintained four bedroom home offers generous living space for the whole family, with thoughtful updates throughout. The carpet free main level features a bright, open concept living and dining area, complemented by an upgraded kitchen with stainless steel appliances, granite countertops, a stylish backsplash, and pot lighting. An additional oversized room on this level provides flexibility for a home office, playroom, or family room. A walkout leads to the backyard deck, and a convenient two piece powder room completes the main floor. Upstairs, you’ll find four comfortable, great sized bedrooms, including a primary bedroom with a semi ensuite for added convenience. The fully finished basement adds even more versatility, currently set up as a fifth bedroom but equally suited as a spacious recreation area for relaxing or entertaining. Outside, the large driveway offers ample parking, while the fully fenced backyard provides a private outdoor space perfect for enjoying warmer months. This is a great opportunity to own a move in ready home in an extremely convenient location. Additional updates include: Water Softener (2022) Hot Water Tank (2024) Back Fence (2024) Front Deck & Fence (2024) Kitchen Granite Countertops (2020) Roof (2015) (id:61215)
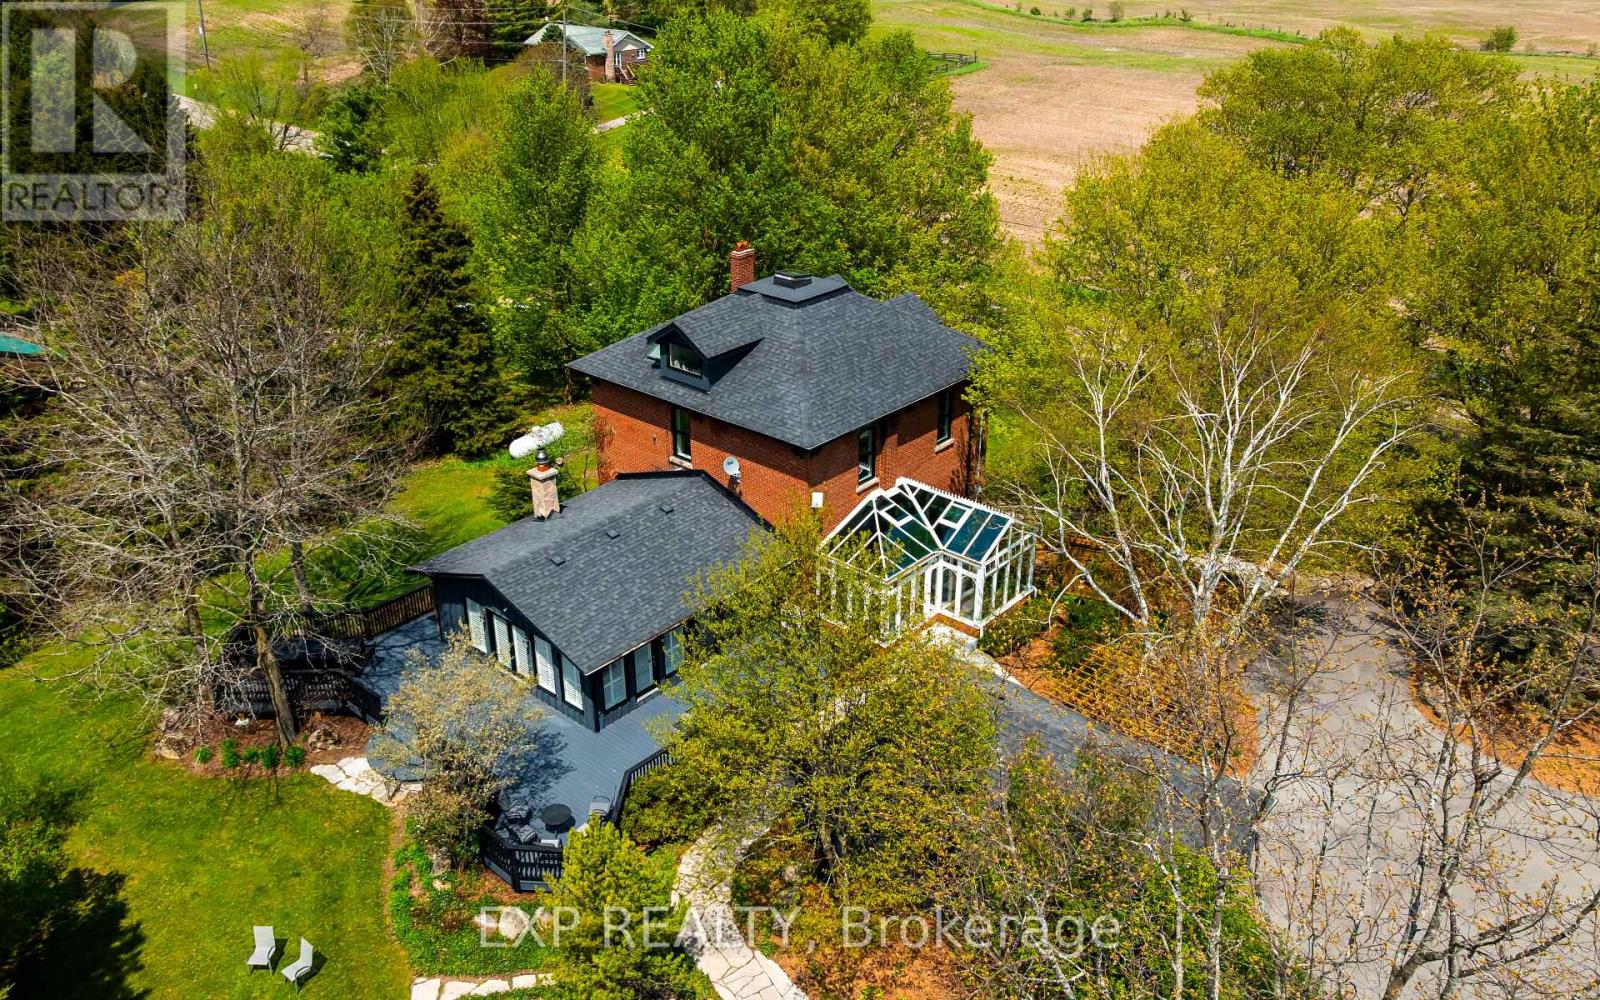
753174 2nd Line Ehs
Mono, Ontario
Perched atop a rolling hill on nearly 4 acres in the heart of Mono, this extraordinary country property blends timeless character with thoughtful modern updates just minutes from Orangeville. Originally built in 1896, the home offers over 2,600 square feet of beautifully finished living space filled with warmth, charm, and breathtaking views in every direction. Outside, the property is truly unforgettable. Mature trees and beautifully landscaped gardens surround the home, while the wraparound deck, pergola, feature pool with waterfall, detached garage and full barn create endless opportunities for entertaining, hobbies and peaceful rural living. Inside, original hardwood floors, vaulted ceilings, exposed brick, stained glass accents, and multiple fireplaces create a home that feels both grand and inviting. The heart of the home is the open-concept kitchen, featuring a large central island, extensive storage, built-in appliances, and stunning backyard views. The adjoining great room impresses with soaring ceilings and a dramatic floor-to-ceiling stone fireplace, while the library/sitting room offers a cozy retreat with custom shelving and propane fireplace. A spectacular four-season solarium with wraparound windows and a glass ceiling provides the perfect place to unwind and enjoy the surrounding landscape year-round. The second story features 3 bedrooms including the spacious primary suite which offers a peaceful retreat at the end of the day. The loft-style fourth bedroom is full of charm with skylights, a window seat, and sweeping views across the Mono hills. The recently renovated lower level offers exceptional flexibility with beautiful log & hardwood finishes, a wood stove, updated 3-piece bathroom, kitchenette-style sink and countertop space, and walk-up access to the yard, ideal for guests, additional living space or as a dedicated workspace separated from the rest of the home. A rare opportunity to own one of Mono’s most admired properties. (id:61215)
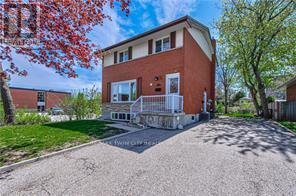
37 Gottscheer Court
Kitchener, Ontario
Welcome to this Legal Duplex, property located on a quiet court in family-friendly Forest Hill!, just minutes away from shopping plazas, schools, restaurants, parks, trails, LRT transit, Highway 8 and Highway 401. This home offers two self-contained units, each with its own kitchen and laundry, making it an ideal opportunity for investors or multi-generational families. The upper-level unit features 3 bedrooms and 1 bathroom, a spacious living room, and large windows that fill the space with natural light. The kitchen is generously sized, while the upgraded bathroom. The lower-level unit comes with a large family room and 1 bathroom, accessible through a separate entrance via the righ side of the building. The lower unit is currently rented to reliable tenants. The entire home is carpet-free for easy maintenance. This property comes with good size lot and 6 parking spaces. (id:61215)
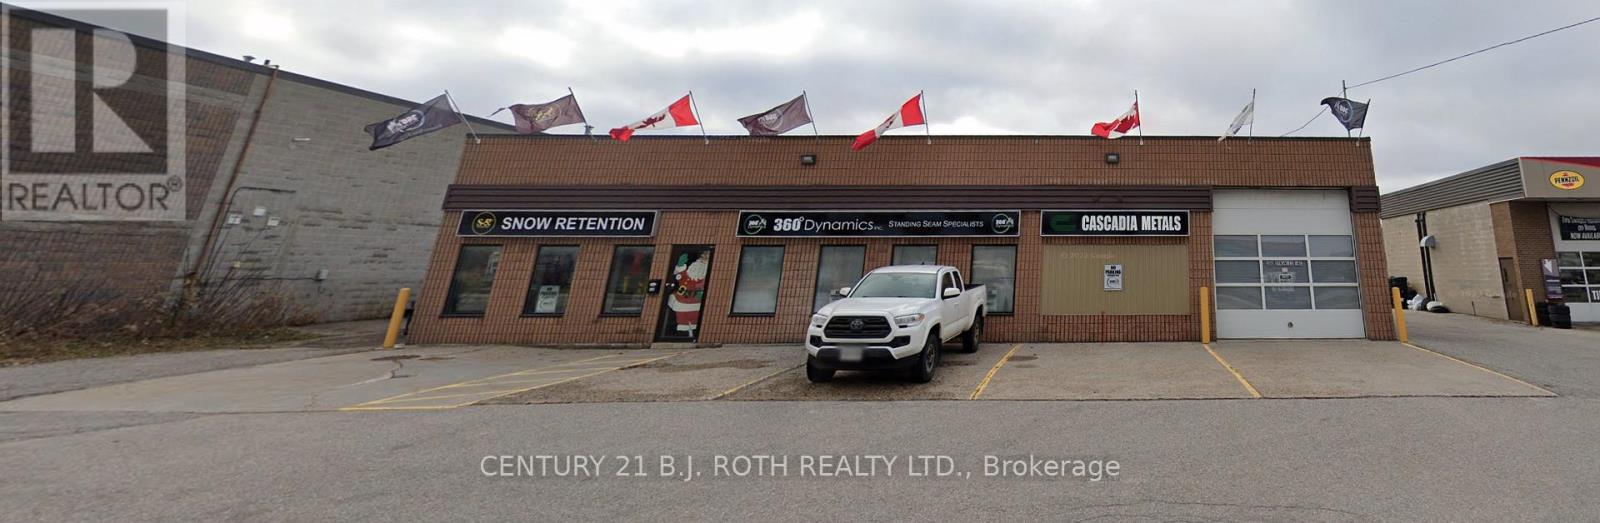
124 Anne Street S
Barrie, Ontario
Approximately 3,000 SF freestanding commercial building located on a high-traffic corridor offering excellent visibility and accessibility. The property was historically configured as a nine-bay automotive garage, providing a rare opportunity for an operator to re-establish a high-capacity service facility in a well-exposed location.The building layout allows for multiple service bays, making it ideal for automotive repair, tire service, detailing, fleet maintenance, or specialty automotive operations. With strong street presence and convenient access, the site offers excellent potential for businesses that rely on drive-by exposure and steady customer traffic.Solid construction, functional shop space, and ample on-site parking make this an attractive option for owner-operators or investors seeking an automotive or service-oriented commercial property.Opportunities for multi-bay automotive buildings in high-traffic locations are increasingly limited, making this property well suited for operators looking to expand or relocate their service business. (id:61215)
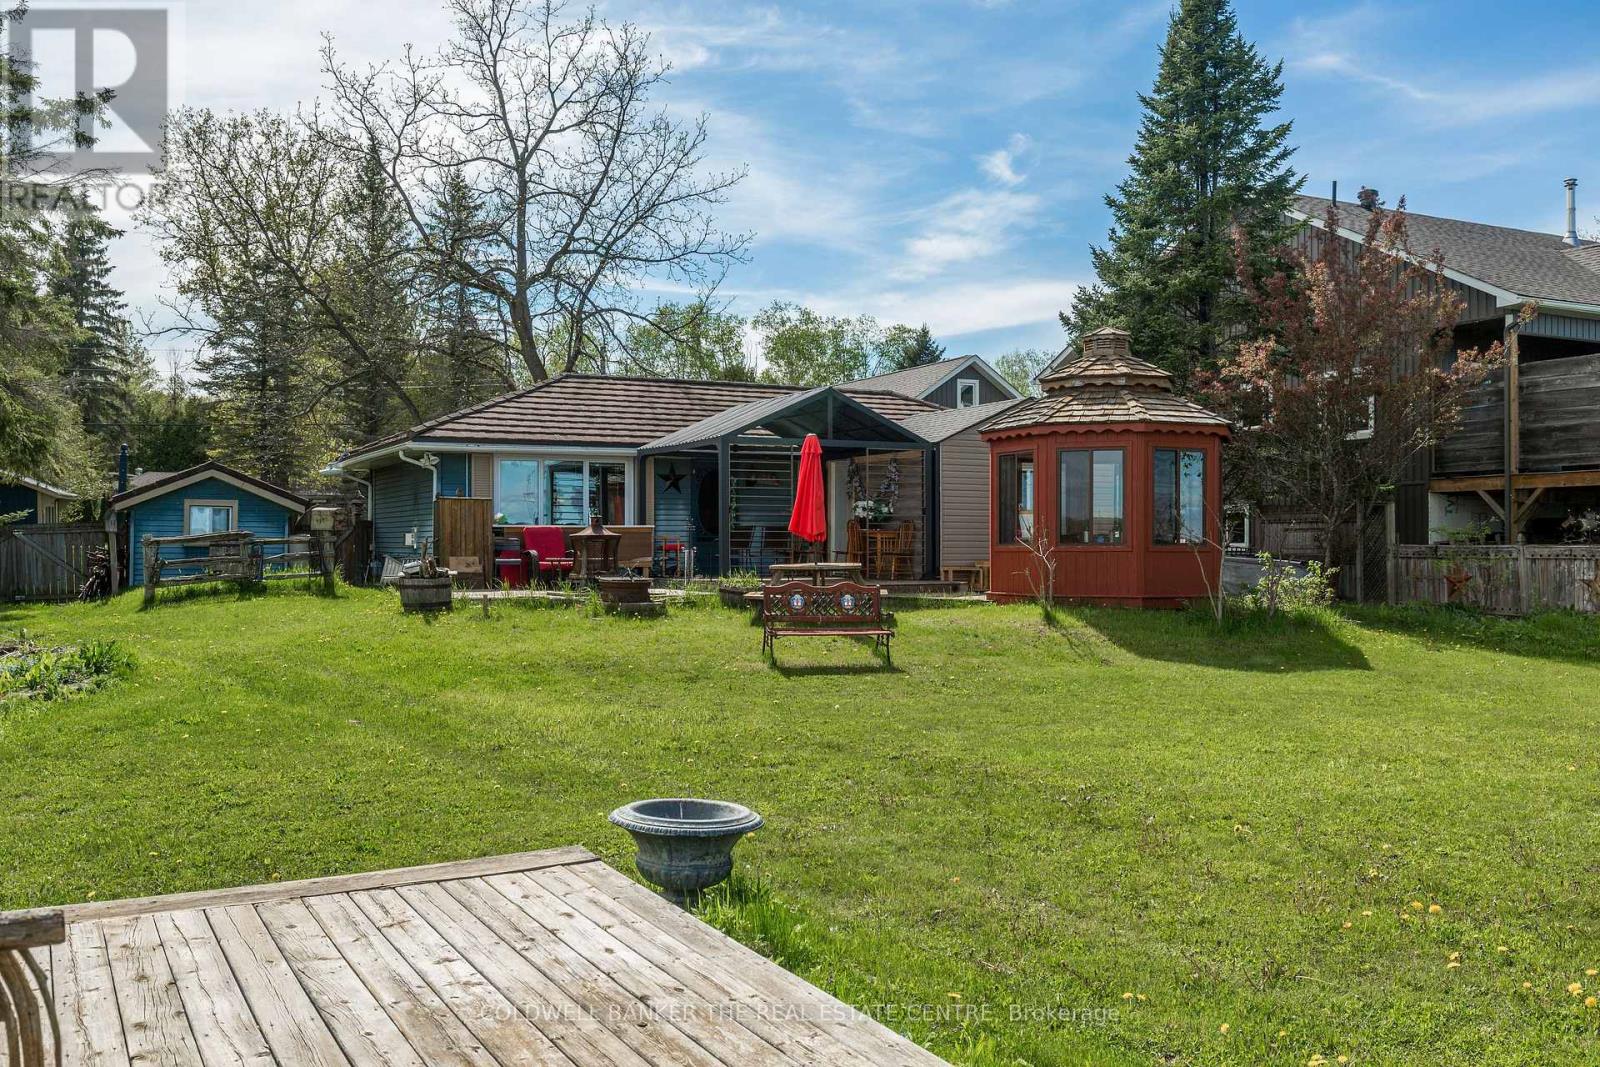
121 Maskinonge Road
Tay, Ontario
Discover affordable waterfront living on the breathtaking shores of Georgian Bay in the peaceful community of Victoria Harbour. Tucked away at the end of a quiet dead-end street, this charming 2-bedroom, 1-bathroom cottage offers an incredible opportunity to own a slice of Georgian Bay at an accessible price point – whether you’re searching for a year-round home, weekend getaway, or family cottage retreat. Set on an impressive 76 x 294 ft lot with 76 feet of private waterfront, this property is designed for enjoying the outdoors. Spend your days boating, fishing, kayaking, or paddle boarding from the brand-new 100-foot dock (2024) leading to a spacious 180 sq ft waterfront platform. Relax on the sandy shoreline, cook in the outdoor kitchen, or unwind in the standout enclosed hexagon gazebo – a cozy all-season space perfect for morning coffee, evening drinks, games night, or enjoying waterfront views no matter the weather. The property also features a newly built bunkie (2025), three storage sheds, an additional gazebo, and a large 15 x 12 ft deck platform ideal for entertaining family and friends. Inside, the approximately 900 sq ft cottage is warm, welcoming, and full of character. The spacious living and dining area features a cozy gas fireplace and flows into the functional kitchen, while the separate family room with its own gas fireplace offers extra space to gather and relax after a day on the bay. Two comfortable bedrooms and a 3-piece bathroom complete the layout. Located just 1.5 hours from the GTA and only 10 minutes off HWY 400 for an easy cottage commute. Close to shopping, restaurants, marinas, parks, Tay Shore Trail, and everyday amenities, this is your chance to enjoy the waterfront lifestyle without the premium price tag often found on Georgian Bay. Affordable, private, and packed with outdoor features, this waterfront gem is a rare opportunity you won’t want to miss. (id:61215)
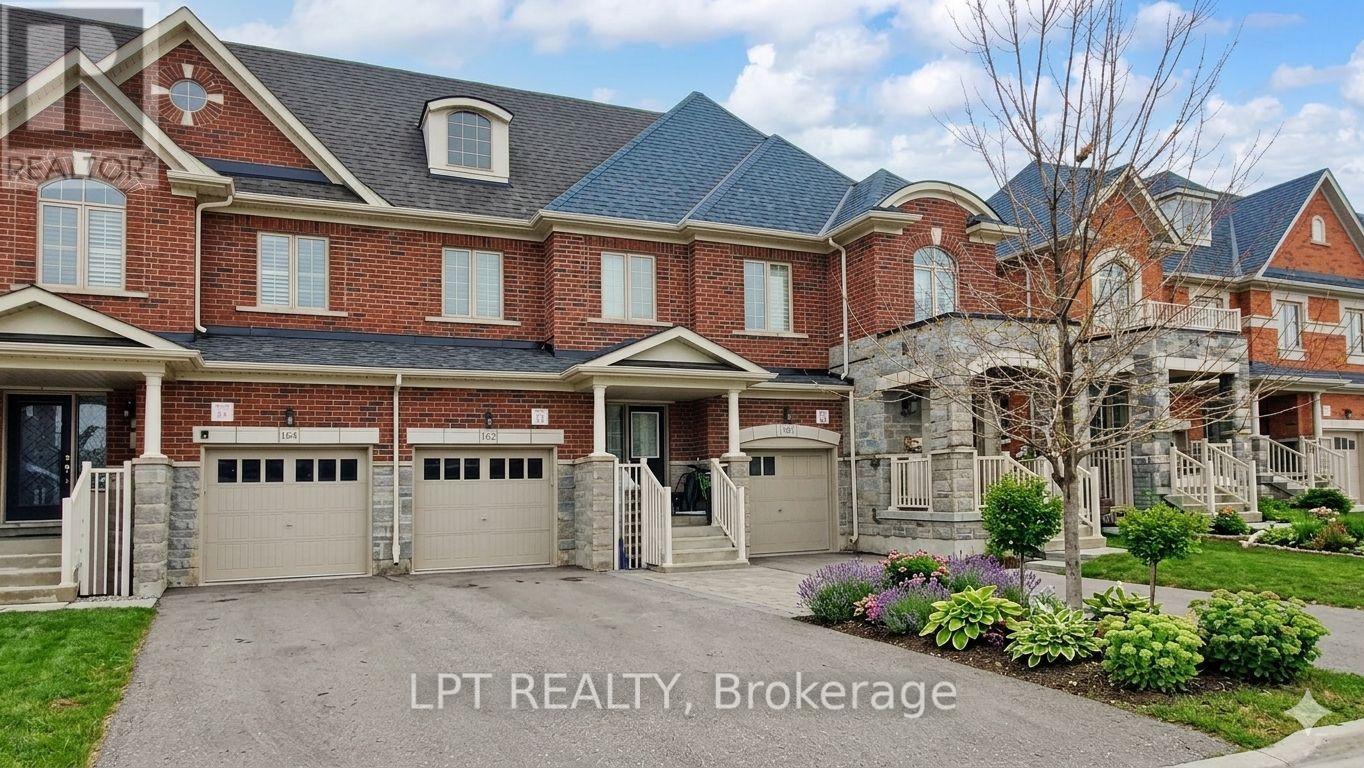
162 Agava Street
Brampton, Ontario
Client Remarks Freehold newer/modern 2-storey townhome with finished basement apartment – an absolute showstopper! Fully brick 3-bedroom home offering approx. 1,648 sq ft (as per MPAC). Impressive 9-ft smooth ceilings on the main floor. Bright family room with gas fireplace. Fully upgraded kitchen featuring granite countertops, center island, and stainless-steel appliances. Elegant hardwood staircase. Excellent income or in-law potential. Prime location close to Mt. Pleasant GO Station, schools, parks, and amenities. Don’t miss this incredible opportunity! Separate entrance to basement through the garage. Some pics virtually staged. (id:61215)
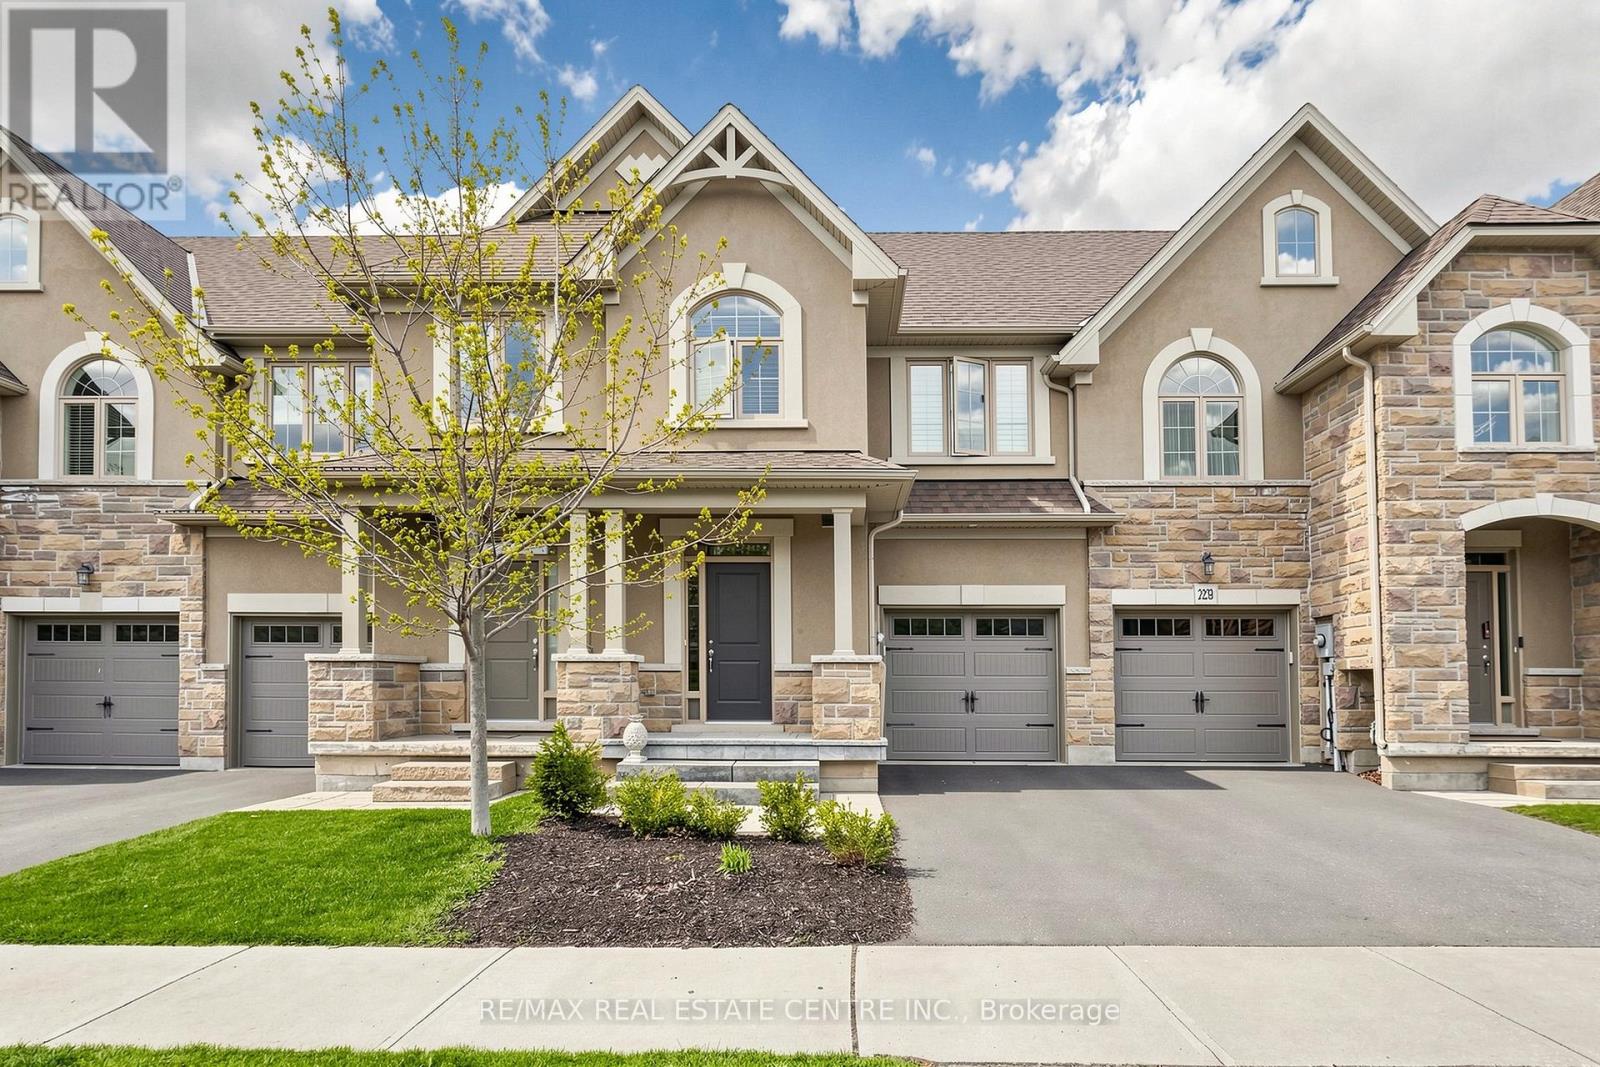
2350 Natasha Circle
Oakville, Ontario
Over 2,000 sq ft of beautifully finished living space in this immaculate executive townhome backing onto serene Bronte Provincial Park. Designed for modern living, the open-concept layout features a bright and spacious living and dining area, perfect for entertaining and everyday family life. The chef-inspired kitchen offers quality finishes and a functional layout with scenic backyard views. Enjoy peaceful mornings and relaxing evenings overlooking nature. The home features 3 generously sized bedrooms plus a versatile loft, ideal for a home office or additional lounge. The fully finished custom basement is an entertainer’s dream with a stylish lounge area, wet bar, office space, full bathroom, and ample storage. A perfect blend of comfort, style, and location-this home truly has it all! (id:61215)
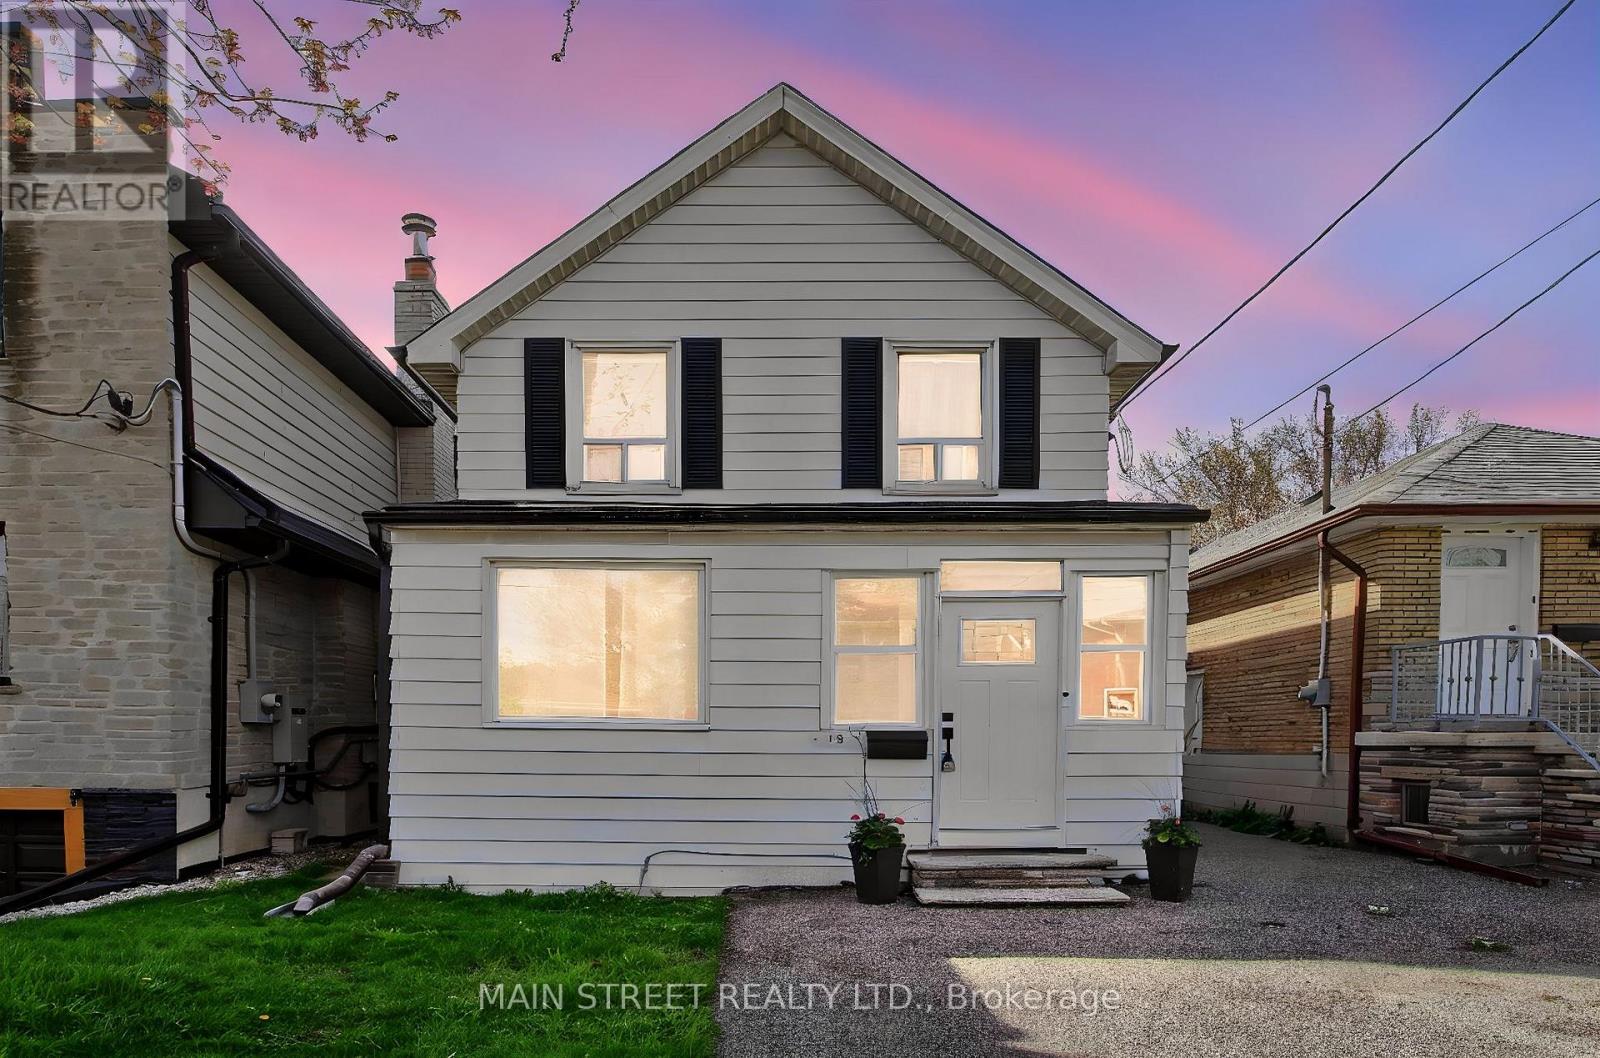
19 Macdonald Street
Toronto, Ontario
LOCATION. LOCATION. LOCATION ! DEEP LOT RIGHT OFF OF ROYAL YORK. CLOSE TO AMENITIES GO STATION, TRANSIT, HIGHWAYS, THE LAKE AND SCHOOLS. CHARMING HOME LOOKING FOR A NEW OWNER TO LOVE IT. FRONT ENCLOSED PORCH, FENCED BACKYARD, GAS FURNACE, NEW A/C * OFFICE ON MAIN FLOOR COULD BE A BEDROOM (id:61215)
78 York Road
Toronto, Ontario
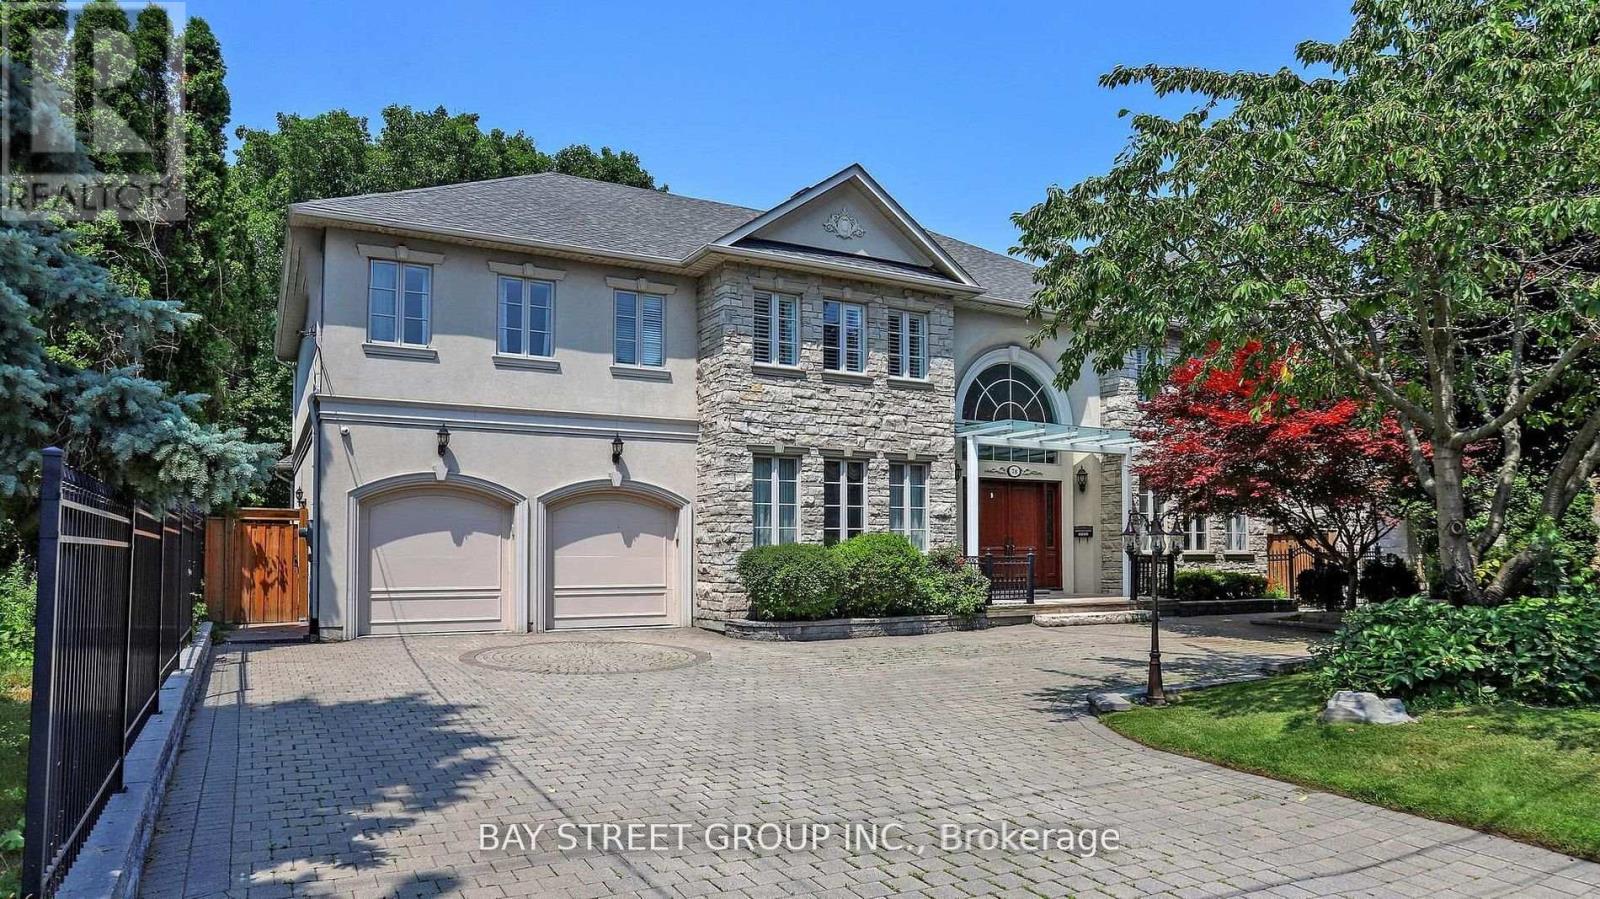
Custom Built Home On Rarely Available 80X145 Ft Private Treed Lot. Close To Desired Schools & Amenities. Around 7200 sq ft of luxury living space.Steps To Renowned Schools, Granite Club, Parks And Shops At York Mills/Bayview..Classic Exterior Design Of Stone And Stucco, Canopy over main entrance, Huge Sunroom with Motorized Exterior Shades and Curtains. Elegant Cherry Hardwood Flooring, New bathrooms on the 2nd floor.4 Fireplaces, Gourmet Kitchen W/Large Granite Island & Built-In Stainless Steel Appliances, Expansive Lower Level W/Nanny Rm/2nd Kitchen & Bar/Workout Area,/Media Room 3 Car Tandem Garage (id:61215)
115 Lakeshore Road W
Oro-Medonte, Ontario
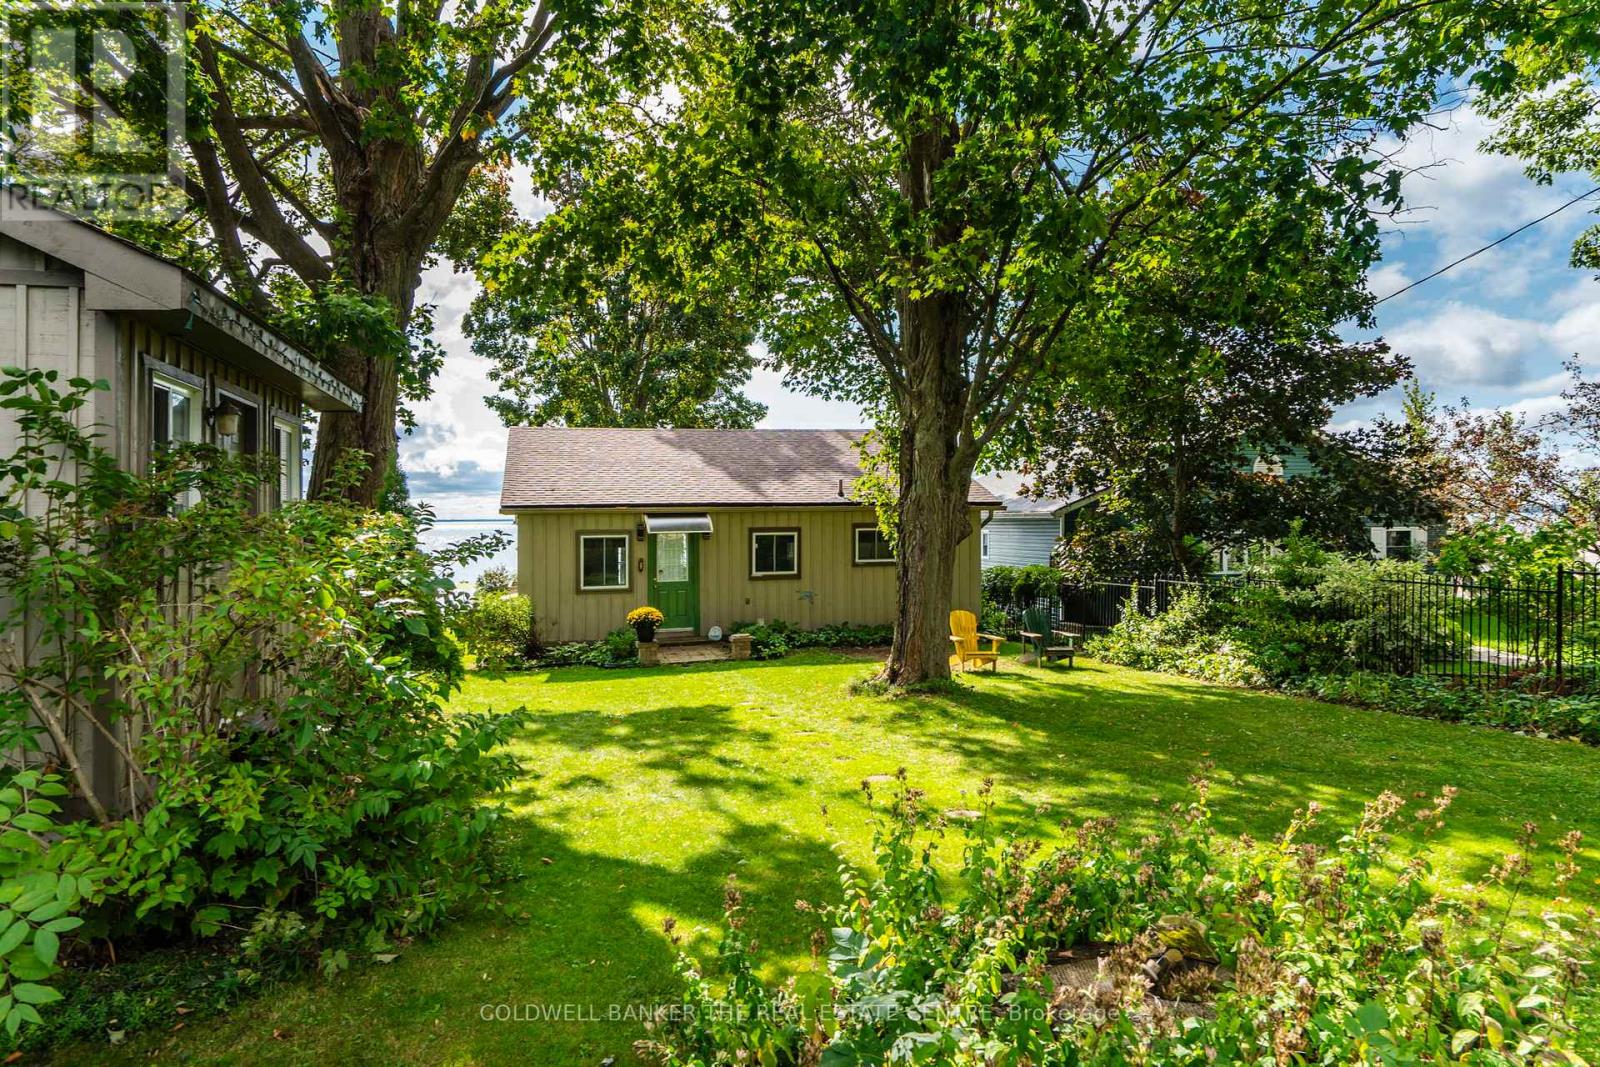
Waterfront Escape on Lake Simcoe. Set on a 50 Ft. by 202 Ft. waterfront lot located in desirable Oro-Medonte, this winterized cottage combines rustic charm with great potential. The open-concept interior welcomes natural light and features a natural gas fireplace. Outside, a spacious deck invites relaxation and entertaining against a spectacular lake backdrop. With a level lot, natural rocky shoreline, crystal-clear swimming waters and a waterside viewing deck, the setting is second to none. A cozy bunkie and double-car garage add extra functionality, making this property a versatile retreat. Whether you are seeking a year-round cottage or a prime building lot for your future dream home, just 15 minutes to Barrie and all essential amenities, the location is unbeatable. (id:61215)
8017 Highway 7 S
Guelph/eramosa, Ontario
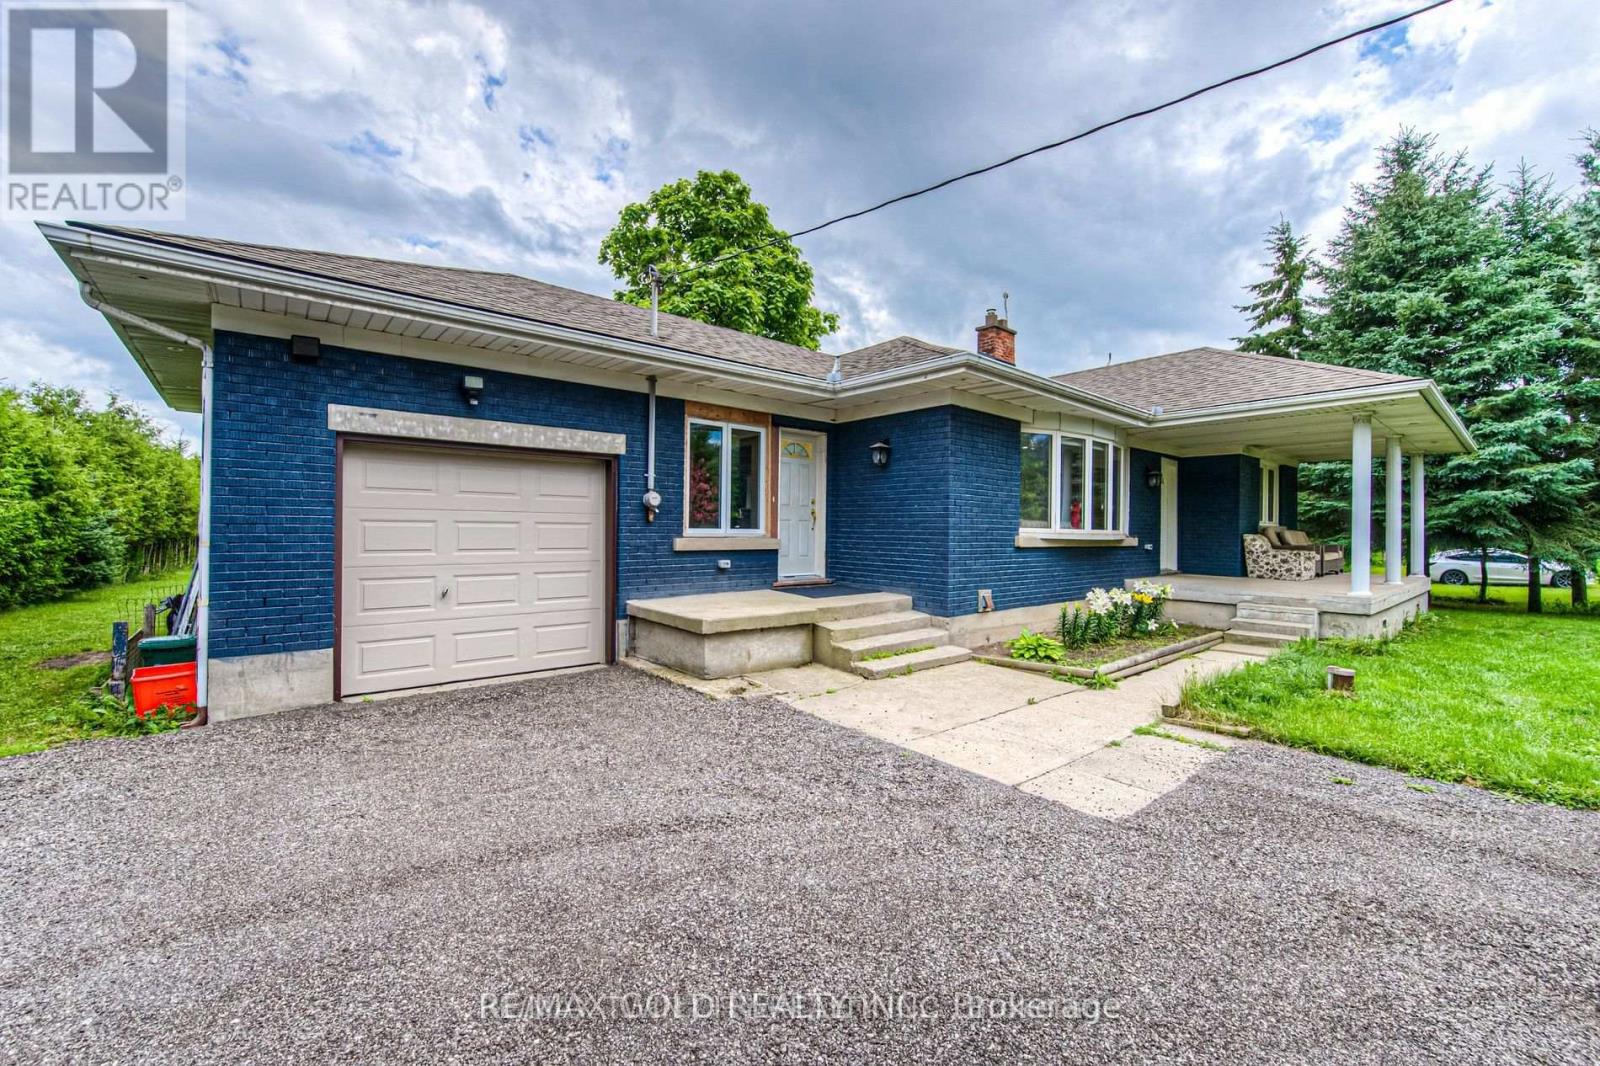
Exceptional Opportunity To Own A Beautifully Renovated 3-Bedroom All-Brick Bungalow Situated On A Rare Approx. 2-Acre Lot With Approximately 142.82 Ft Of Frontage Along Highway 7. An Ideal Property For Future Development, Investment Potential, Or Building Your Dream Custom Home. This Spacious Home Features Separate Living And Dining Areas, A Bright Functional Layout, Walk-Out Access To The Backyard, And A Separate Front Entrance. The Fully Finished Basement Offers Additional Living Space Complete With A Large Great Room, 3-Piece Bathroom, Laundry Area, And Ample Storage. A Long, Wide Private Driveway Provides Extensive Parking. Motivated Seller – Don’t Miss This Incredible Opportunity! (id:61215)
1244 Fisher Avenue
Burlington, Ontario
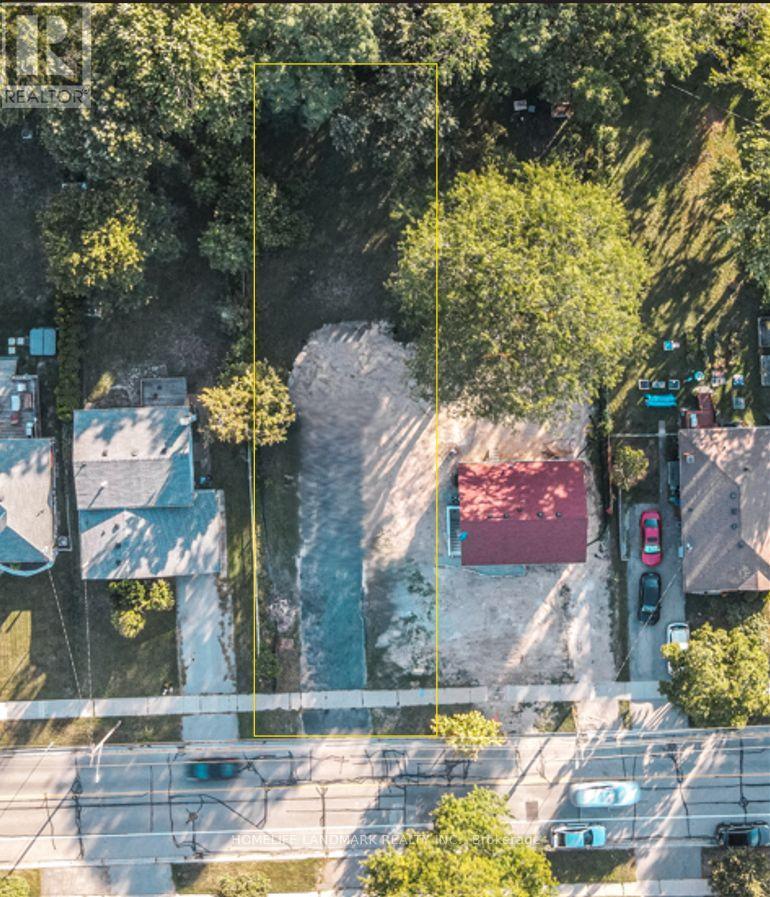
Premier Residential Development Lot on Fisher Avenue – An exceptional opportunity for builders, developers, and investors to acquire a prime, shovel-ready 50′ x 174′ lot in a highly desirable, rapidly transitionary Burlington neighborhood. Unmatched Development Potential: Strategically aligned with the newly enacted City of Burlington Residential Zoning Bylaw (Bylaw 09-2026). The property allows for the development of semi-detached homes or a primary residence with multiple Additional Residential Units (ARUs), maximizing your density and future rental yield/resale value. Premium Infrastructure & Location: Fully water-serviced lot. Surrounded by top-tier neighborhood amenities including excellent schools, parks, Mountainside Arena & Pool, Costco, Home Depot, Fortinos, and Sobeys. Note: Existing garage will be demolished by the seller prior to closing unless requested otherwise by the buyer. Concept renderings are for illustrative purposes to demonstrate development potential and do not represent approved plans. (id:61215)