
803 Sandy Bay Road
Haldimand, Ontario
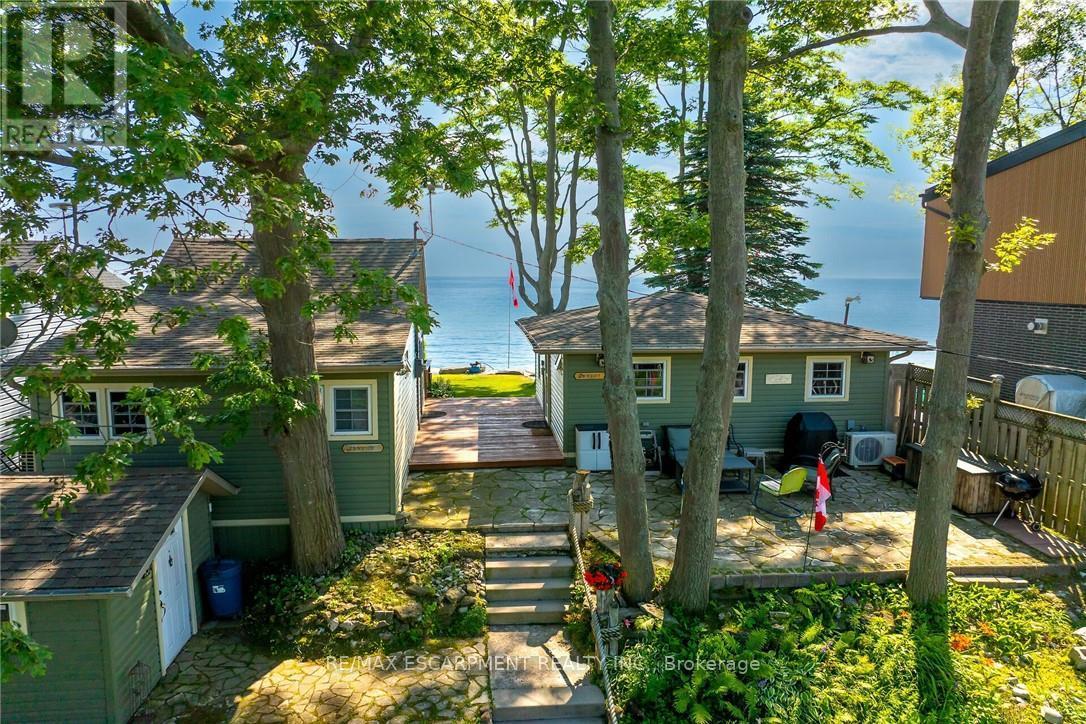
Welcome to beautiful Sandy Bay – Lake Erie’s hidden treasure where you find 2 TURN-KEY COTTAGES – for the PRICE OF ONE – situated on 0.17 ac terraced lot enjoying 50.46ft of frontage on quiet dead-end road – w/18 hole golf course & boat launch nearby- nestled 10 mins sw of Dunnville near Port Maitland’s unique eco-biosphere – a haven for wildlife & migratory birds alike – 45-55 min to Hamilton. These 2 darling homes feature large waterfront decks – incredible venue to savor hypnotic sunrises & breathtaking western sunsets overlooking glistening Sandy Bay! If aquatic adventures are what your looking for – this place as it all – follow metal stairs fastened to armour stone break-wall & indulge yourself into hundreds of feet of waist deep water while your feet are soothed by the golden sand bottom – swim, paddle board, kayak, canoe, boat, jet-ski or fish at your doorstep – simply the BEST! EAST cottage affectionately known as “SUNRISE” – introduces 484sf of nautical inspired, totally renovated (2012-2013) living area offers open concept living/dining room/kitchen design ftrs functional 118sf loft, vaulted pine ceilings, newer stone fireplace, double patio door wo to low profile lakefront entertainment deck – continues w/2 bedrooms & modern 3pc bath. “SUNSET” – the larger WEST cottage – incs 502sf of bright, beautifully renovated (2010-2011) living space ftrs living/dining room/kitchen, spacious primary bedroom & 3pc bath – complimented w/gorgeous rustic original plank wood flooring, vaulted pine ceilings, double patio door lake front walk-out, new ductless heat/cool HVAC system-2025. Both cottages offer R-16 walls & R-20 attic insulation – serviced w/1400gal water cistern, 3000gal holding tank, natural gas, fibre internet, newer matching vinyl siding exterior, vinyl windows, concrete pier foundation, flag stone street facing patio, all appliances, furnishings & kitchen utensils. “Perfect” Multi-Generational situation, rental income potential or personal Lake Esca (id:61215)
105 Glenwood Parkway
Welland, Ontario
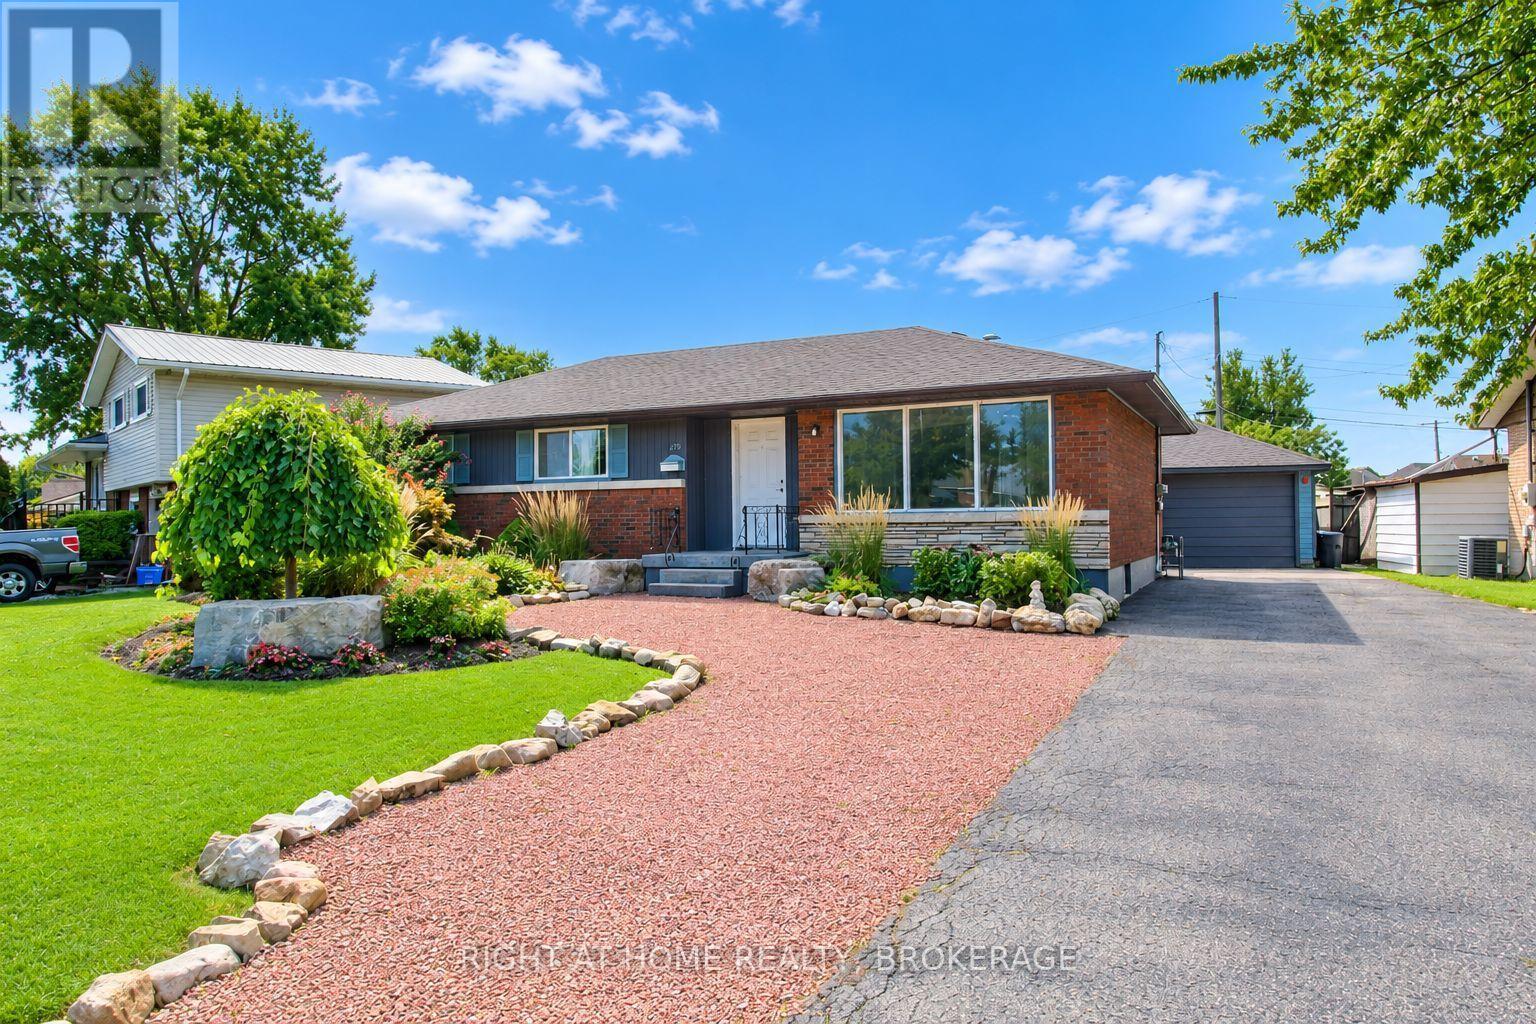
Brick Bungalow with 1.5 car detached garage in friendly Dain city, a Welland suburb by the Welland Canal. Great sized rooms, Furnace and Air 2019, Owned hot water heater, updated 100amp panel, loads of parking, a 1.5 car garage, Nicely landscaped fully fenced yard with new interlock walkway and patio, newer roof. Wide open partially finished basement to finish the way you want, or put in a in law suite with the separate entrance (id:61215)
238 Thistle Down Boulevard
Toronto, Ontario
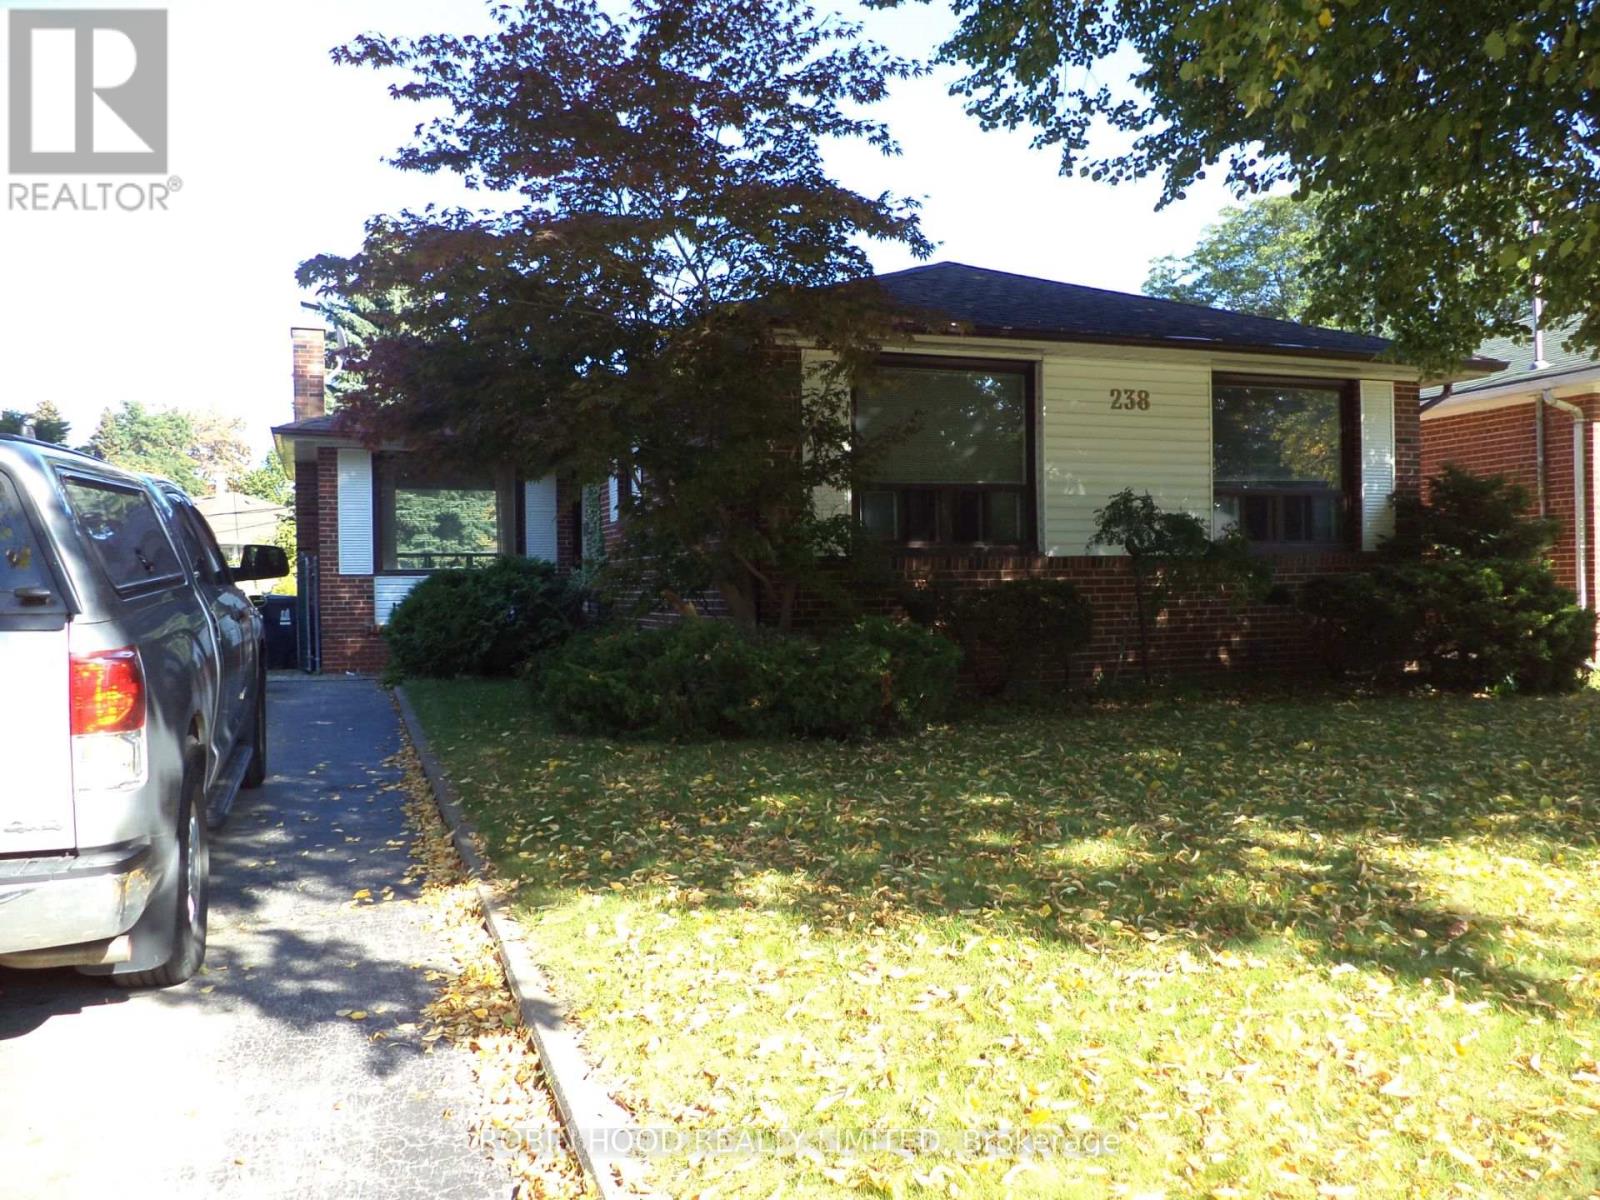
*** Additional Listing Details – Click Brochure Link *** Set on a quiet, welcoming street in Toronto, this charming detached home offers a blend of comfort, character, and versatility across approx. 1200 sq. ft. of well-designed living space. The main floor is anchored by an open concept living and dining area that offers flexible layout options & plenty of natural light. The main level features 3 bright bedrooms, a practical kitchen, and a well-appointed bathroom, making the space ideal for families or those seeking room to grow. A key highlight is the separate entrance basement, thoughtfully laid out to accommodate extended family, guests, or potential rental income. This lower level includes an additional bedroom, a second bathroom, and a cozy wood-burning fireplace that brings charm and warmth to the space. With its versatile layout, inviting atmosphere, and sought after location close to parks, schools, and transit, this home offers an opportunity to enjoy both comfort and convenience in one of Toronto’s most established neighborhoods. (id:61215)
6122 Ninth Line
Erin, Ontario
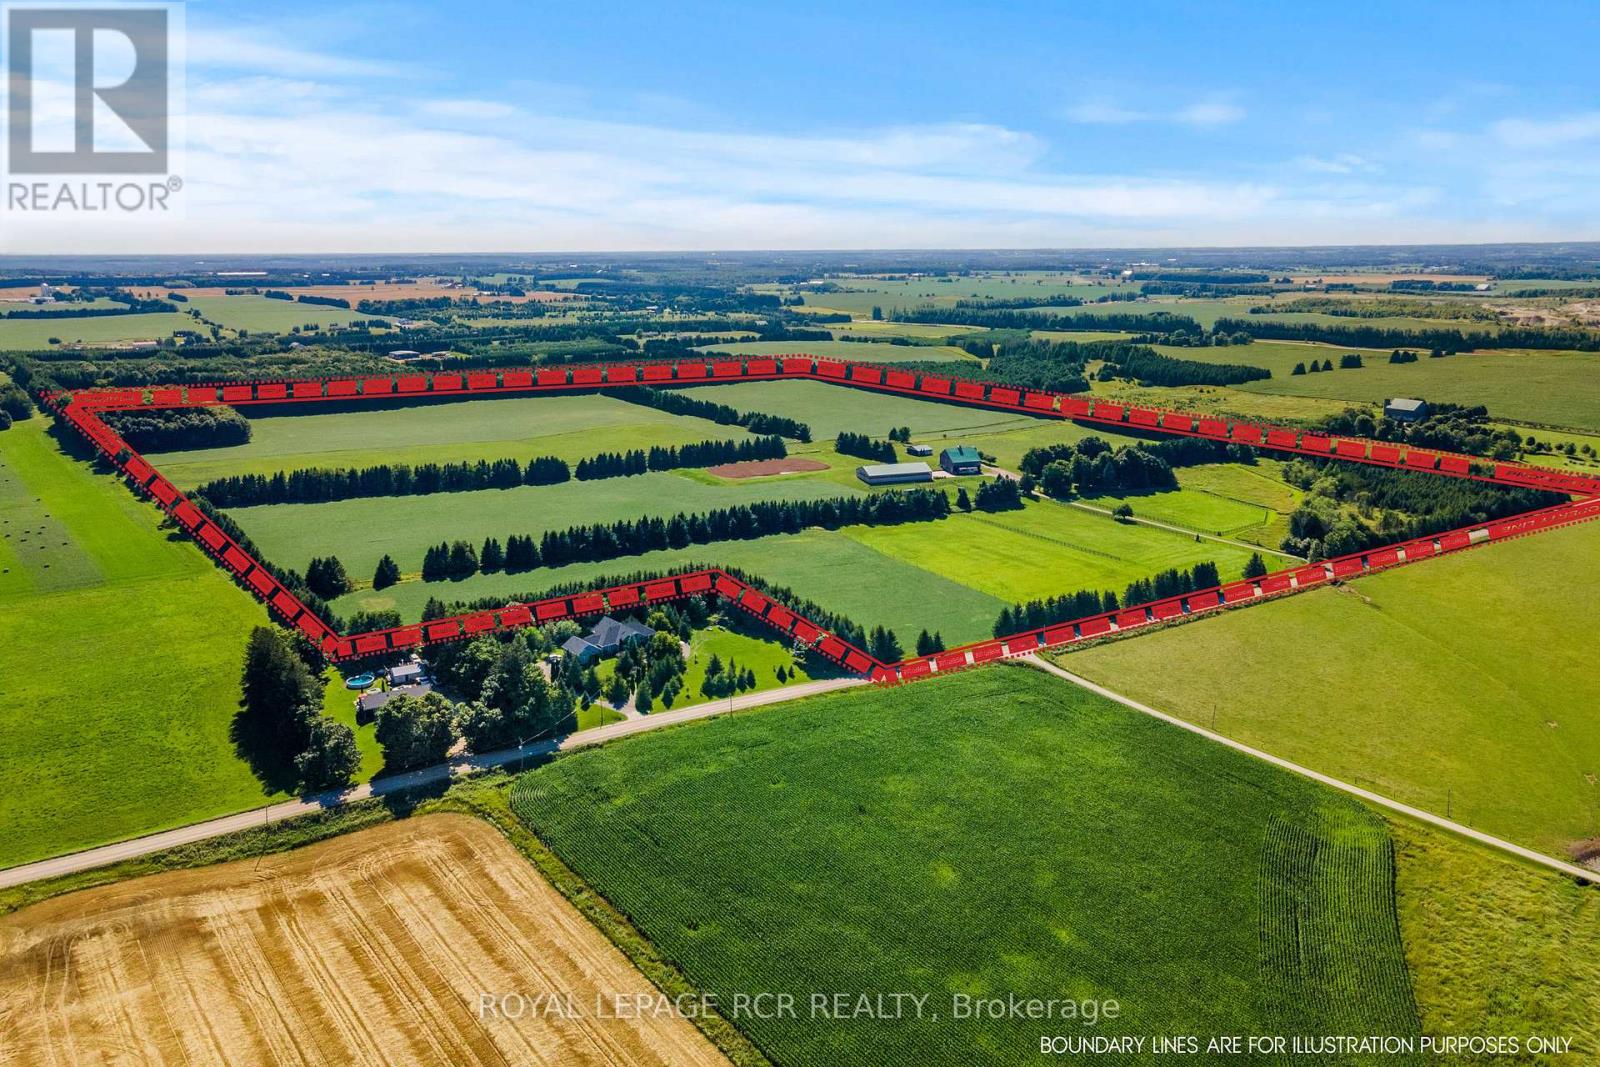
Prepare to fall in love with one of Erin’s most picturesque farms, where sweeping pastoral views and sensational sunsets create a setting that feels straight out of a storybook. Privately tucked back from the road, this timeless stone home offers quiet beauty, space, and enduring character. High ceilings, classic baseboards, pine plank flooring & original interior doors reflect the craftmanship of another era, while large updated windows draw in natural light creating warm living spaces throughout. Additional features include a pellet stove to supplement propane heating, a hardwired Generac generator, and shingles updated in 2019. Set on 96 acres, the property offers both lifestyle and opportunity, with about 60 acres currently in crop and 16 acres in excellent quality hay-ideal for personal use or income potential. For equestrian enthusiasts, the setup is thoughtfully designed. Six acres of fenced paddocks provide safe turnout, complemented by larger paddocks with run-ins and dedicated winter paddocks to support year-round horse care. The solid bank barn is in excellent condition, featuring eight stalls, tack and feed rooms, hay storage, hot water, and an attached 1.5-car garage/workshop-well suited for an organized and efficient operation. A 70′ x 128′ indoor arena with a 14-foot door is ideal for winter schooling, and there is a sand ring for all season training.. A former airplane hangar has been repurposed into a functional driveshed, and the wide driveway easily accommodates trailers and equipment. This is more than a farm-it’s a lifestyle rooted in space, privacy, and the rhythm of country living. (id:61215)
995305 Mono Adjala Townline
Adjala-Tosorontio, Ontario
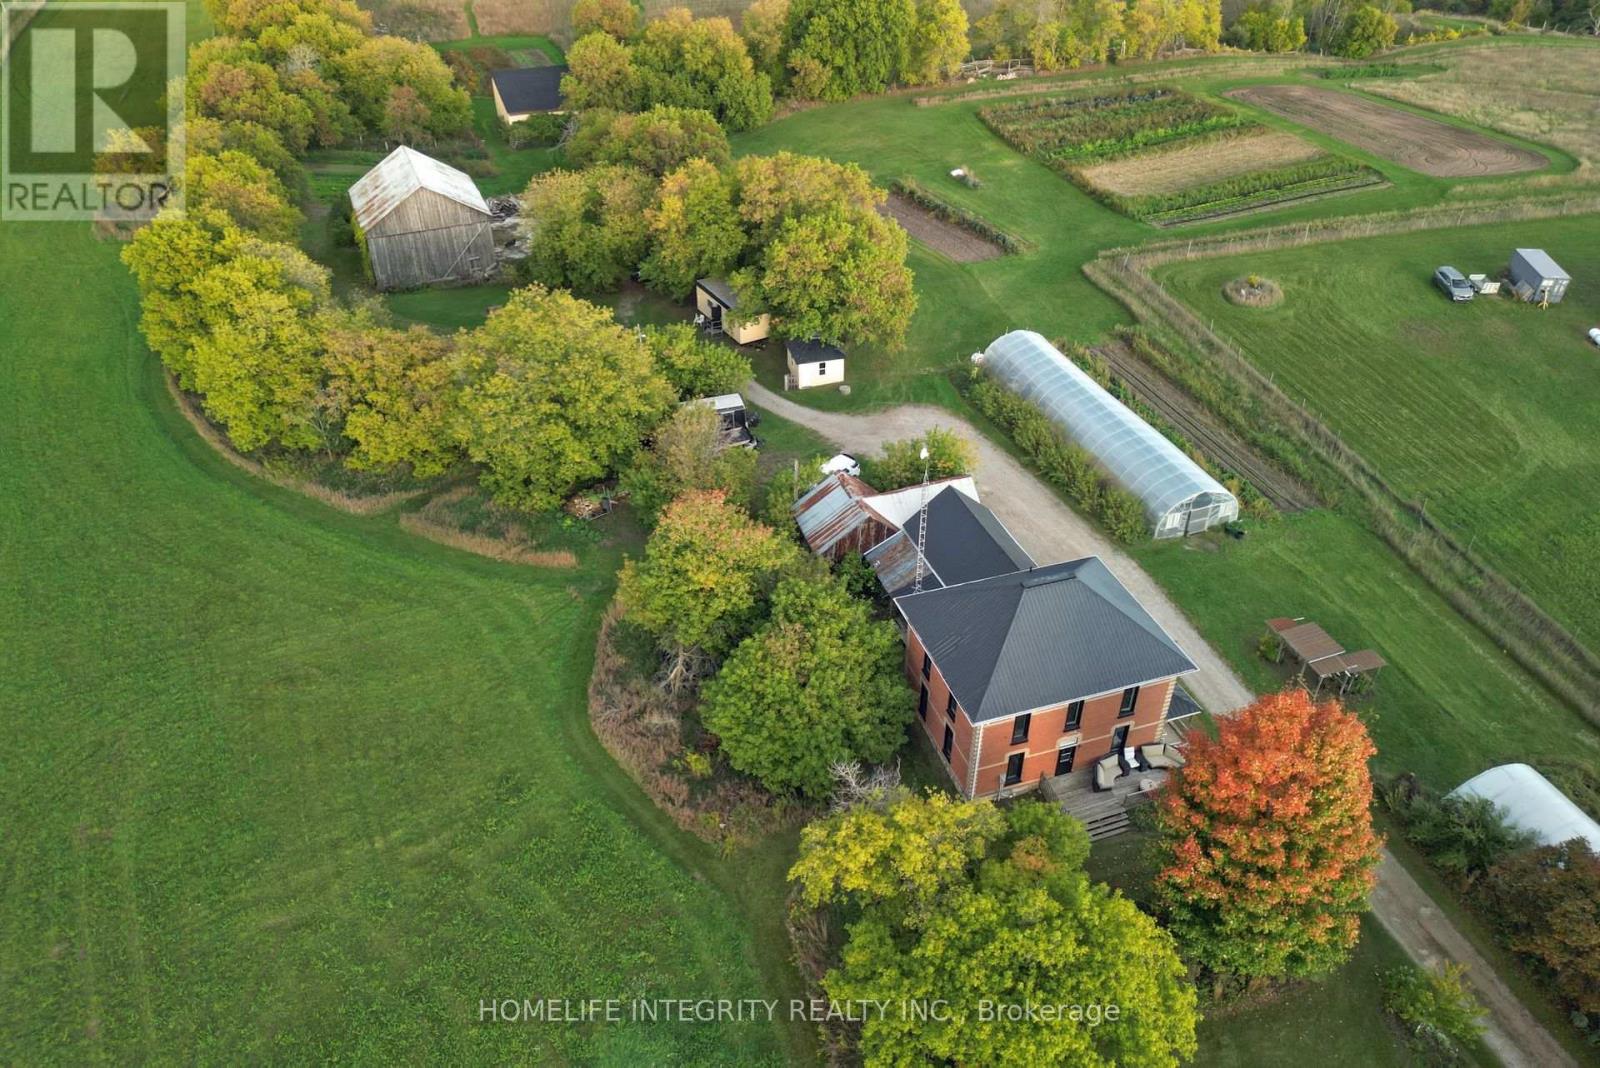
Peace, quiet and stunning views is on offer with this 24 acres property. The original farmhouse for the surrounding area of Sheldon well know for the vistas, natural beauty and plentiful wildlife. . The views to the valley are spectacular and the property will benefit in years to come from the planting of over 4000 trees in 2023 and 2024 to add to the amazing lot. Many possibilities here to live simply in a lovely setting or use as hobby farm with the many out buildings including a bank barn, drive shed, workshop, lean to, greenhouses and pump house! The 1900 farmhouse retains many of its lovely original features such as 17 ” wood baseboards and oak staircase and 9 ft ceilings. Equally the home has been improved as needed such with newer triple glaze windows and fresh updating of each room gives a light and airy feeling throughout the home . Good sized principal rooms throughout and a large eat in country kitchen along with bathrooms on each floor. System improvements also include an upgraded electrical service to the house as well as inside with new panels and wiring on both levels. The roof is steel, the insulation R 60 and a newer propane furnace. Additionally the property has two wells one to service the house whilst the other new drilled well serves the land and irrigation needs . Other features are excellent internet service from Vianet, a septic tank and bed believed to have been replaced by the previous owners within the last 5 years. Possibly a potential future severance of around 5 acres. The area, the home , the setting have an aura for the good life and living with land ! (id:61215)
0 Queensway West
Norfolk, Ontario
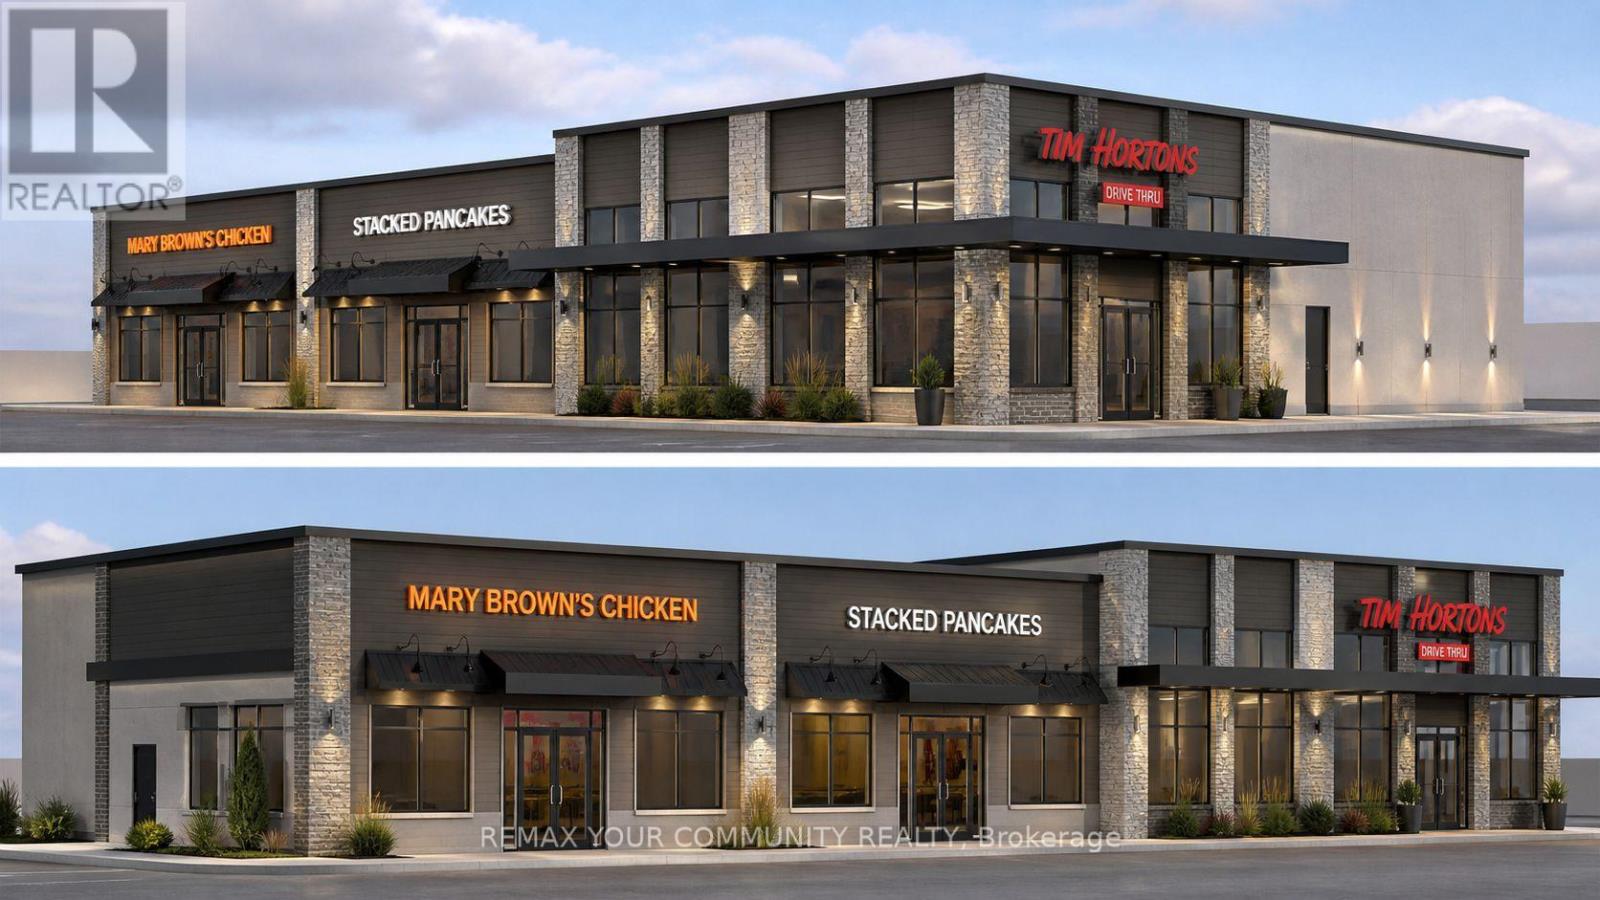
Prime Commercial Opportunity – Queensway West, Norfolk. Location, location, location! Exceptional opportunity in the heart of Queensway West, Norfolk, one of the area’s most prominent and high-traffic corridors. This brand-new, shovel-ready retail plaza offers up to 10,000 sq ft of premium commercial space available for lease, ideal for a wide range of retail, food, and service uses. Join an exciting tenant mix featuring AAA national brands, including Tim Hortons, Mary Brown’s Chicken, and Stacked Pancakes, driving consistent traffic and strong consumer draw to the site. This modern development is designed to maximize visibility, accessibility, and customer flow. With excellent exposure, ample parking, and a strategic location in a growing community, this plaza presents the perfect opportunity for businesses looking to establish or expand their presence in Norfolk. (id:61215)

45 Olympia Crescent
Brampton, Ontario
Ideal for multi-generational living or rental income. This stunning five-bedroom home is designed for large families who love space and love to entertain. Easily create a separate entrance right on the ground level to access the lower level suite. Open-concept main floor features TWO living rooms and TWO dining rooms. High quality kitchen cabinetry, a designer backsplash, and hardwood floors run throughout the home. Updated light fixtures add a fresh, modern touch to every room. All five bedrooms are bright, spacious with excellent storage. The primary bedroom is a true retreat, complete with a his-and-hers ensuite and an oversized walk-in closet. Every bathroom has been updated and finished to a spa-like standard.The finished basement is a standout feature – a self-contained suite with its own bedroom, bathroom, and kitchenette. Whether for in-laws, guests, or extended family, it offers comfort and privacy that feels like a home within a home. Outside, a large backyard with a solid wood deck gives you the perfect space to relax, host, and enjoy the warmer months. Double car garage. (id:61215)
122 – 781 Clare Avenue
Welland, Ontario
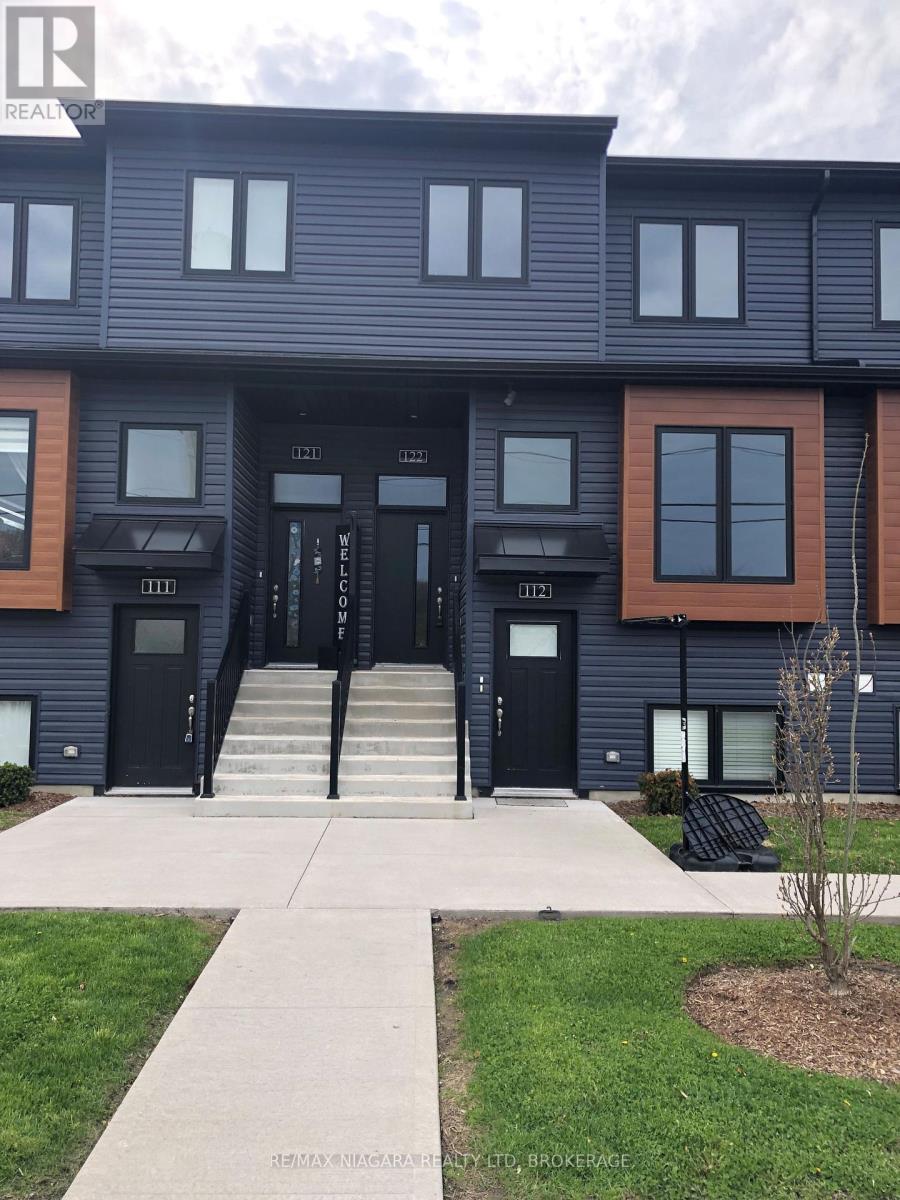
This brand-new condo is ready for you to move in and enjoy. The galley-style kitchen features quartz countertops, a breakfast bar, and stainless steel appliances including a fridge, stove, dishwasher, and microwave range hood. The open-concept main floor offers carpet-free living, a terrace door leading to the rear deck, and a convenient 2-piece powder room.An on-demand water heater, gas forced-air furnace, and central air conditioning provide year-round comfort.Upstairs, you’ll find three bedrooms, a laundry closet with a stackable washer and dryer, and two full bathrooms. The primary bedroom includes a 4-piece ensuite and a walk-in closet, while a second 4-piece bathroom serves the remaining bedrooms.This condo also comes with two dedicated parking spaces included in the price.Don’t wait – this is a fantastic opportunity to own a modern, move-in-ready home. (id:61215)
149 Victoria Street W
New Tecumseth, Ontario
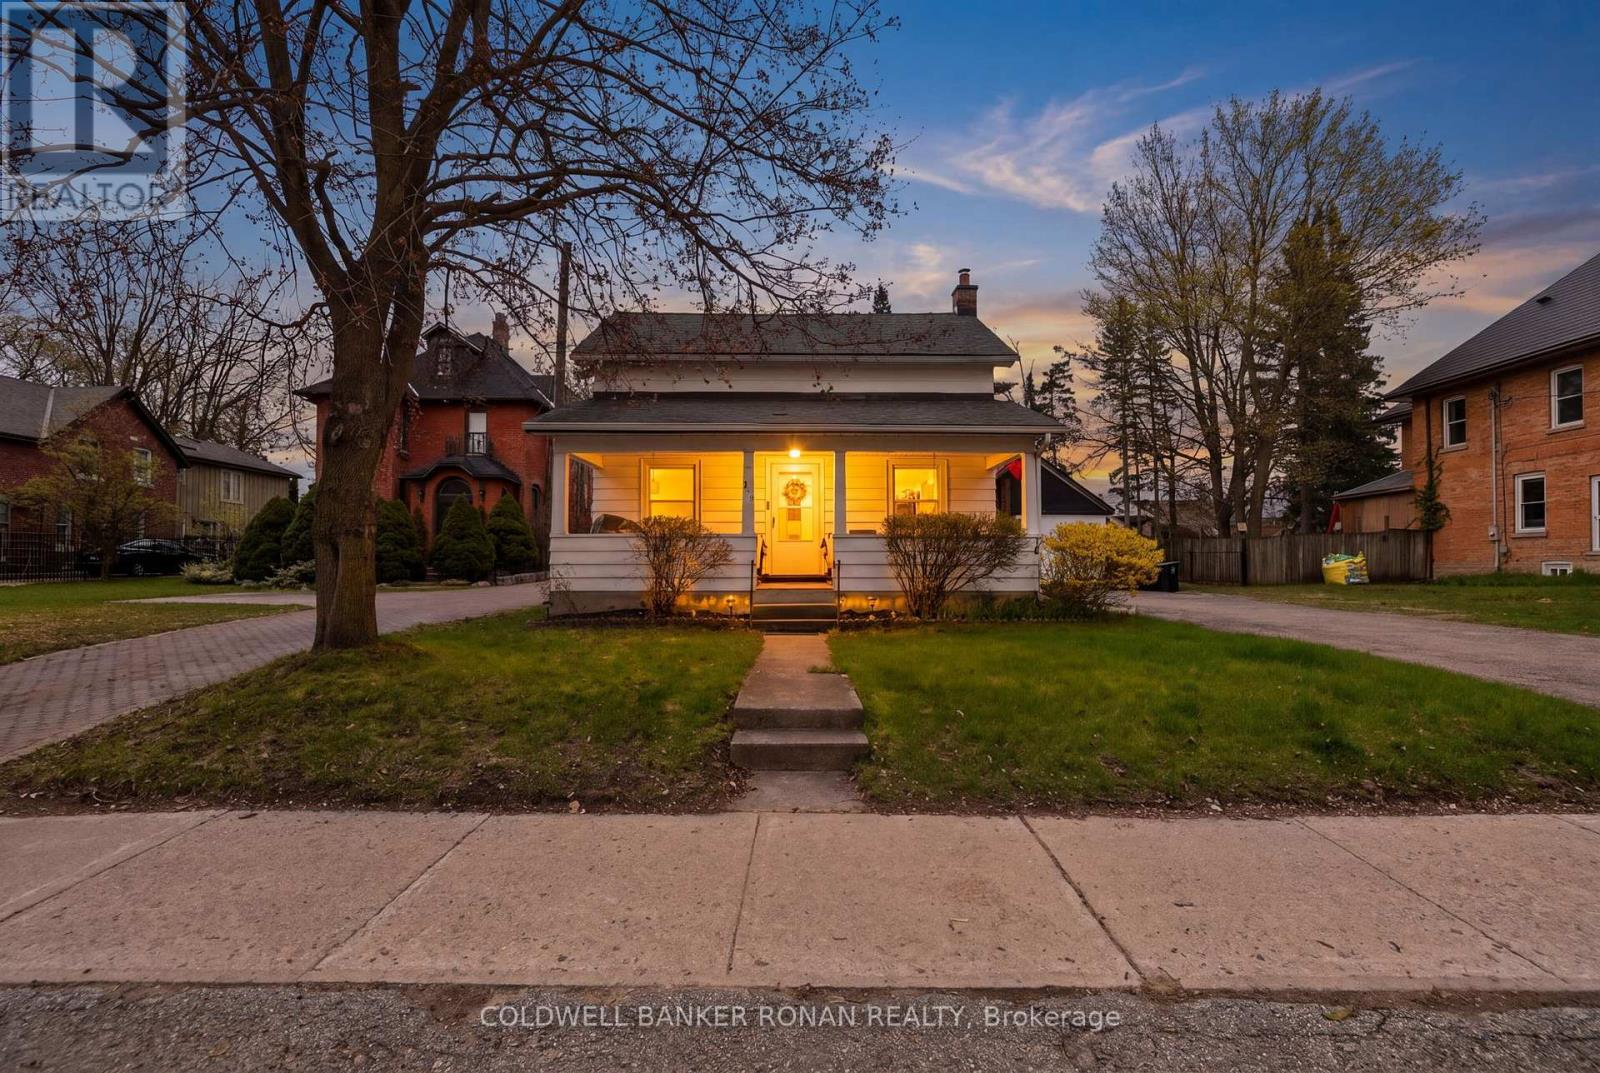
Rare opportunity right on Main Street in the heart of Alliston! Set on a generous in-town lot, this 1.5 storey detached home offers incredible potential for renovators, investors, or those looking to establish a business in a prime, high-visibility location. A welcoming covered front porch adds to the home’s curb appeal. The home features 3 bedrooms: one convenient main-floor bedroom and two additional bedrooms on the upper level. The full basement offers a laundry area and ample storage space. The home retains much of its original character and is ready for your vision, whether you choose to restore or renovate. Outside, the property truly stands out with a large private lot, an expansive driveway offering plenty of parking, and a detached garage/workshop. Located in the Downtown Core Transitional Zone, this property offers exciting future potential with flexible zoning that may allow for a variety of residential, commercial, or mixed-use possibilities (buyer to verify). All of this is just steps from Alliston’s downtown, shops, restaurants, and amenities. Whether you’re looking to invest, renovate, or explore development opportunities, this property is filled with potential in a location that continues to grow. (id:61215)
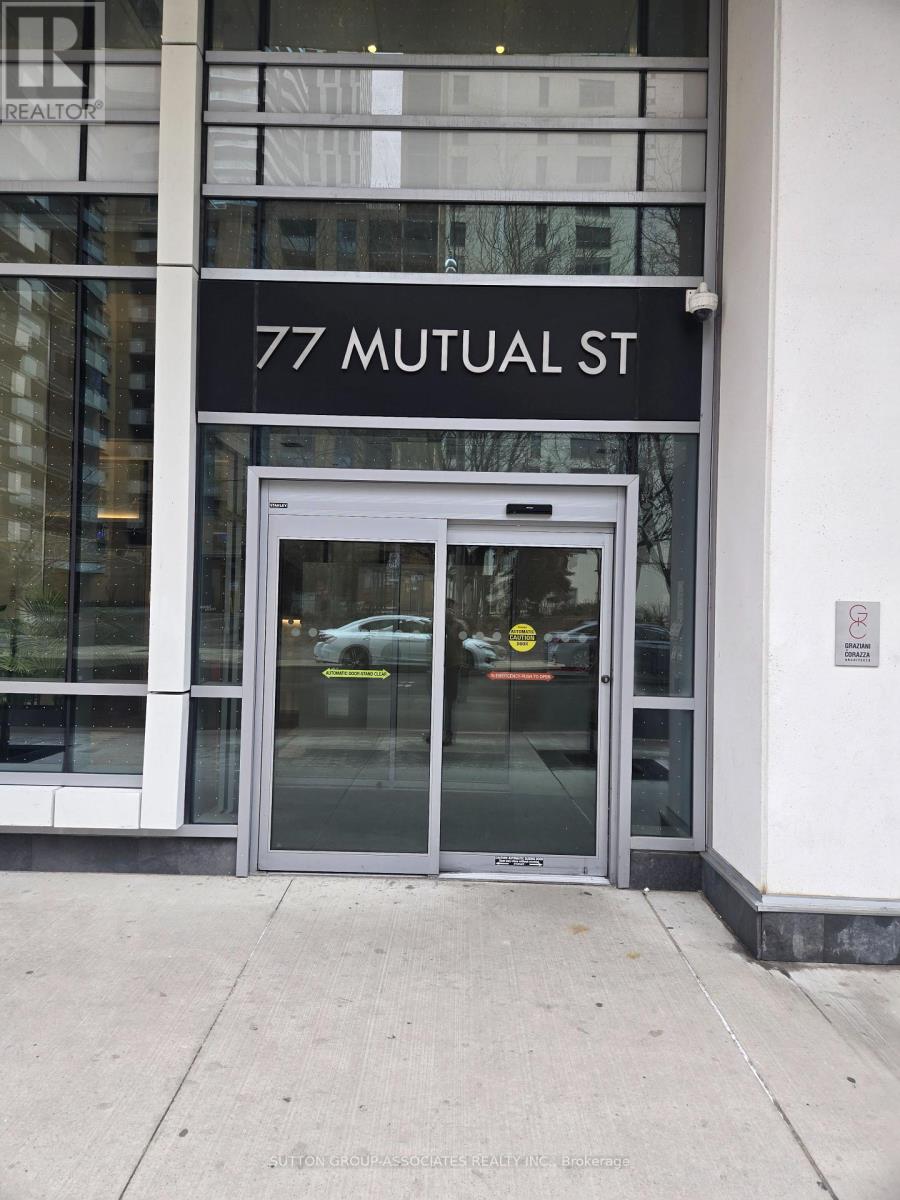
3001 – 77 Mutual Street
Toronto, Ontario
Bright and Spacious, Max Condos, 1 Bedroom + Den, east-facing balcony, Floor-to-ceiling windows Open views, 9 foot ceilings, laminate flooring , open-concept kitchen with built-in appliances, located in the heart of downtown Toronto, steps to TMU, TTC subway, Building amenities; 24-hour concierge service, fitness facilities, party room, and Guest Suite. (id:61215)
Main Floor – 7900 Mclaughlin Road
Brampton, Ontario
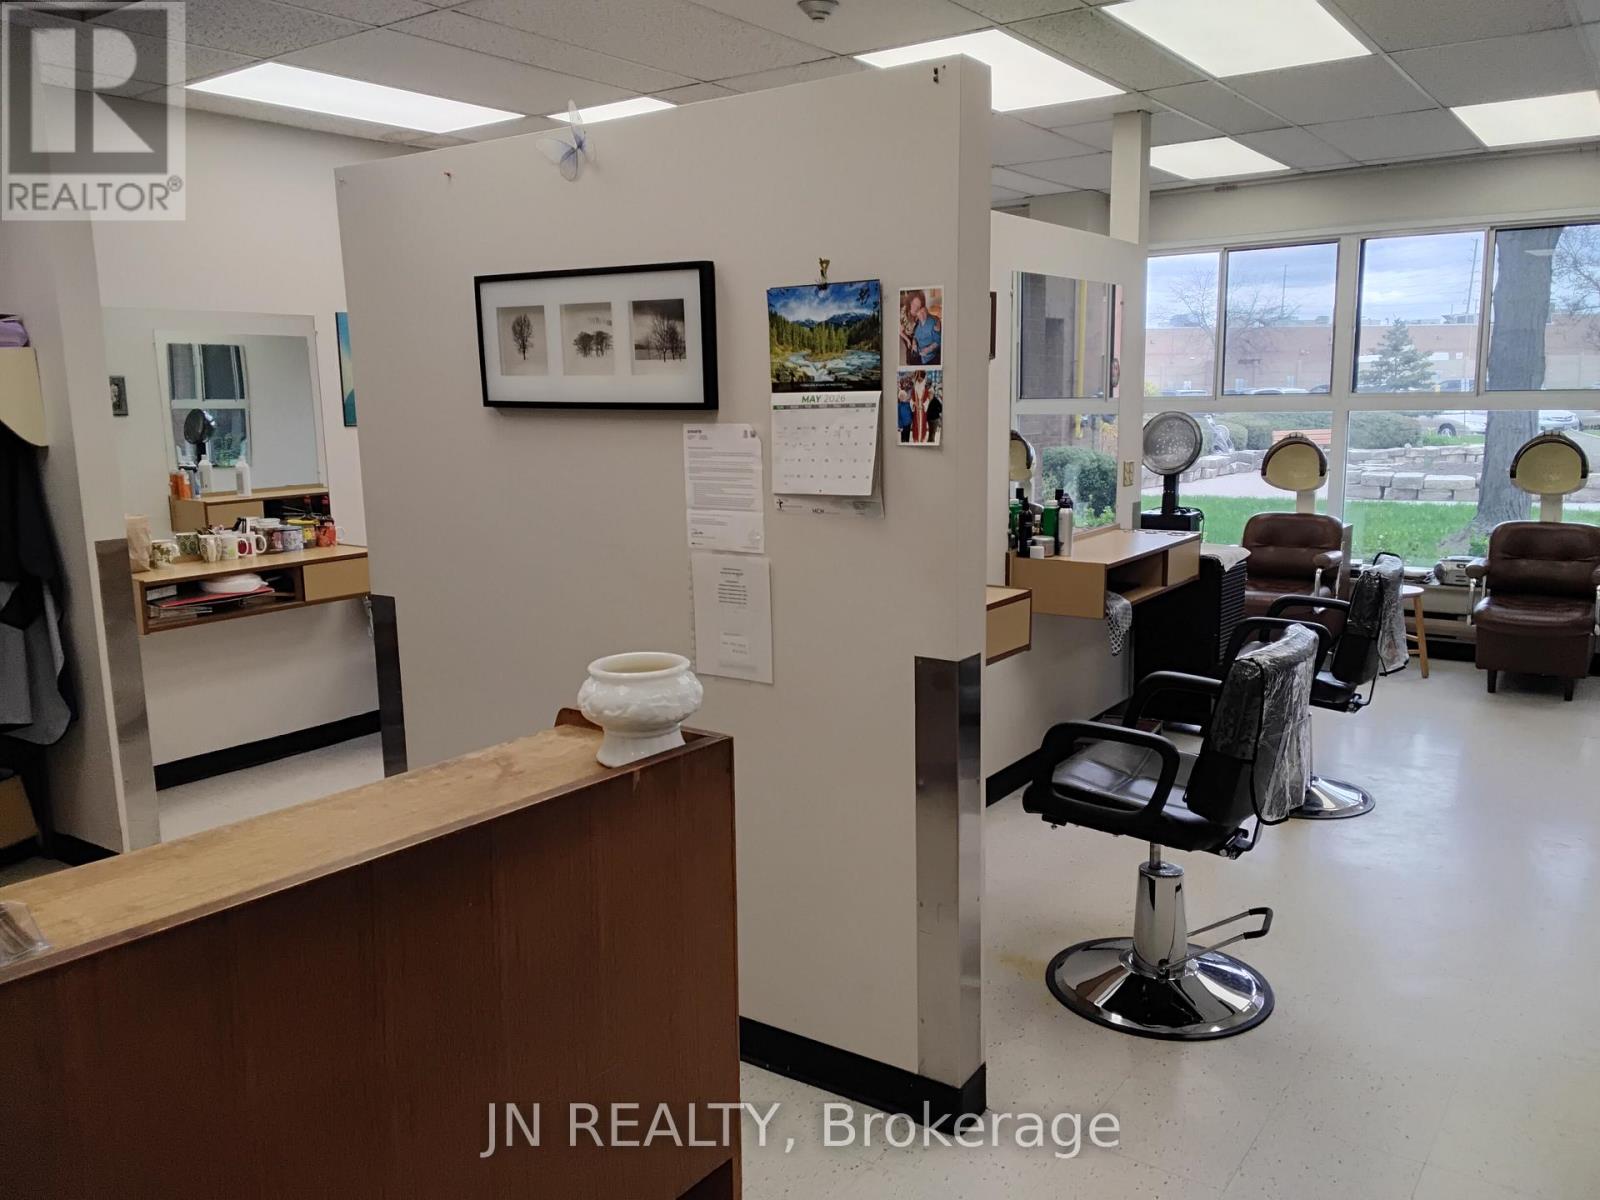
A rare and highly desirable opportunity to own and operate a truly unique hair and beauty salon with 37 years of operation under current management. Located inside Holland Christian Homes (HCH)-one of Canada’s largest senior living campuses–this primarily cash business enjoys a regular, loyal, and ever-present clientele with no competition on site. This is primarily a cash business operating from two separate units–the main location with approximately 510sq.ft, and the 2nd location at 180sq.ft. Together, the two units rent for $1,675 including all utilities, plus TMI of $287 per month covering Property taxes (no HST), which provides the flexibility to offer different services in each location, such as esthetics, or men’s hair care separately from the regular Hair Salon. HCH spans a 15-acre community with six apartment towers and two long term care homes, serving 825 to 1000 independent seniors plus 240 long term care residents. In addition, the campus hosts 400 to 600 staff members, a steady flow of daily visitors and public access, creating continuous foot traffic and service demand. This opportunity is ideal for a caring, patient, and compassionate professional who understands the unique needs of senior clients. Due to the special nature of this location, there is absolutely no business on Sundays, but the salon currently operates Monday-thru-Friday, 10am-4pm, from its two locations. A turnkey, purpose driven business with built in clientele and exceptional long-term stability awaits an owner/operator with creative vision. (id:61215)
Lower Level – 6 Elmhurst Drive
Toronto, Ontario
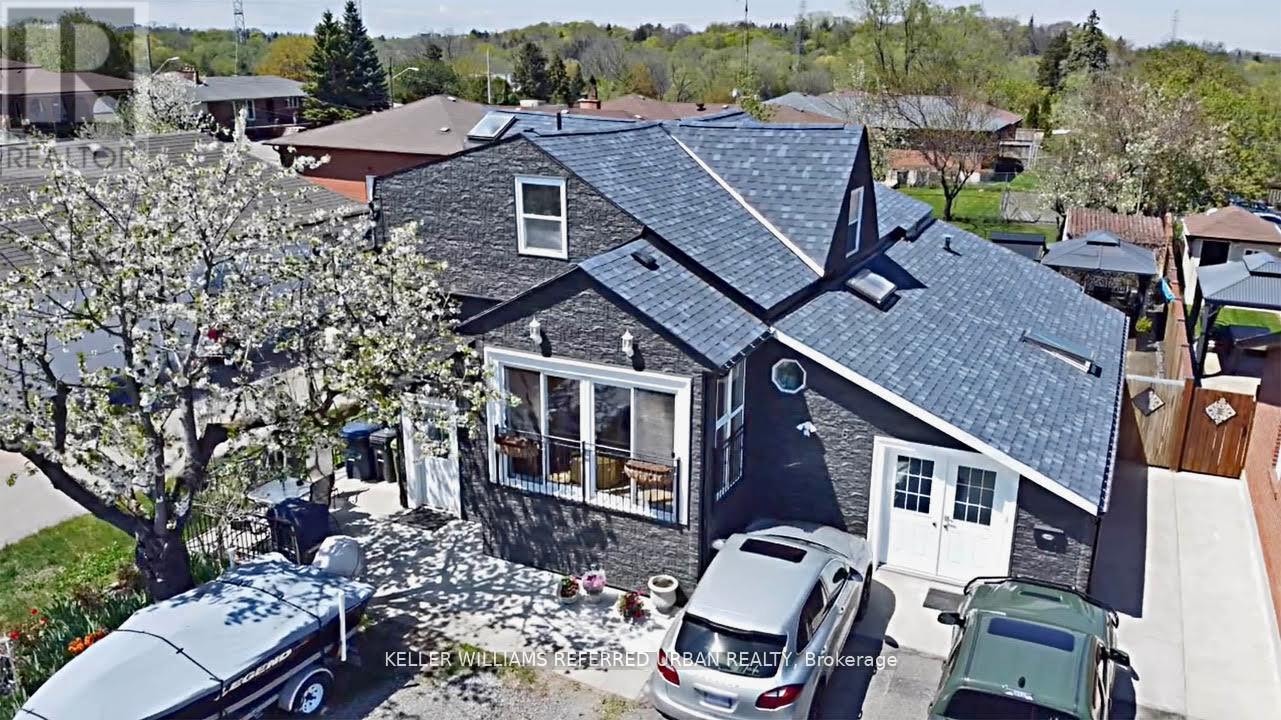
Welcome to this beautifully updated and meticulously maintained home on a 50 Ft. Lot in Prime Toronto Location , offering 1 Private Bedroom at the lower level with shared kitchen/living room and bathroom available immidiately. It’s nestled on a quiet street in a sought-after,family-friendly neighborhood. This property features a modern exterior with sleek dark high-end siding that looks like stone, offering exceptional curb appeal. The lower level Inside, boasts a spacious layout with new flooring throughout, an updated kitchen, and eat-in area, and a walk-out to a landscaped front yard garden with BBQ area. It features a fully finished suite complete with its own kitchen and bathroom, perfect for a single person. TTC at the door, onebus to subway. Located on serene Elmhurst Drive, you’re within walking distance to local schools, parks, transit, and shopping, everything you need in a vibrant and well-connected Toronto community. 6 Elmhurst Drive in Etobicoke offers excellent highway access, located just1.5 km from Highway 401, approximately 3 km from Highway 409, about 4 km from Highway 427, androughly 5 km from Highway 400, making it a well-connected location for commuting across theGTA.Parking is free on the street. (id:61215)