
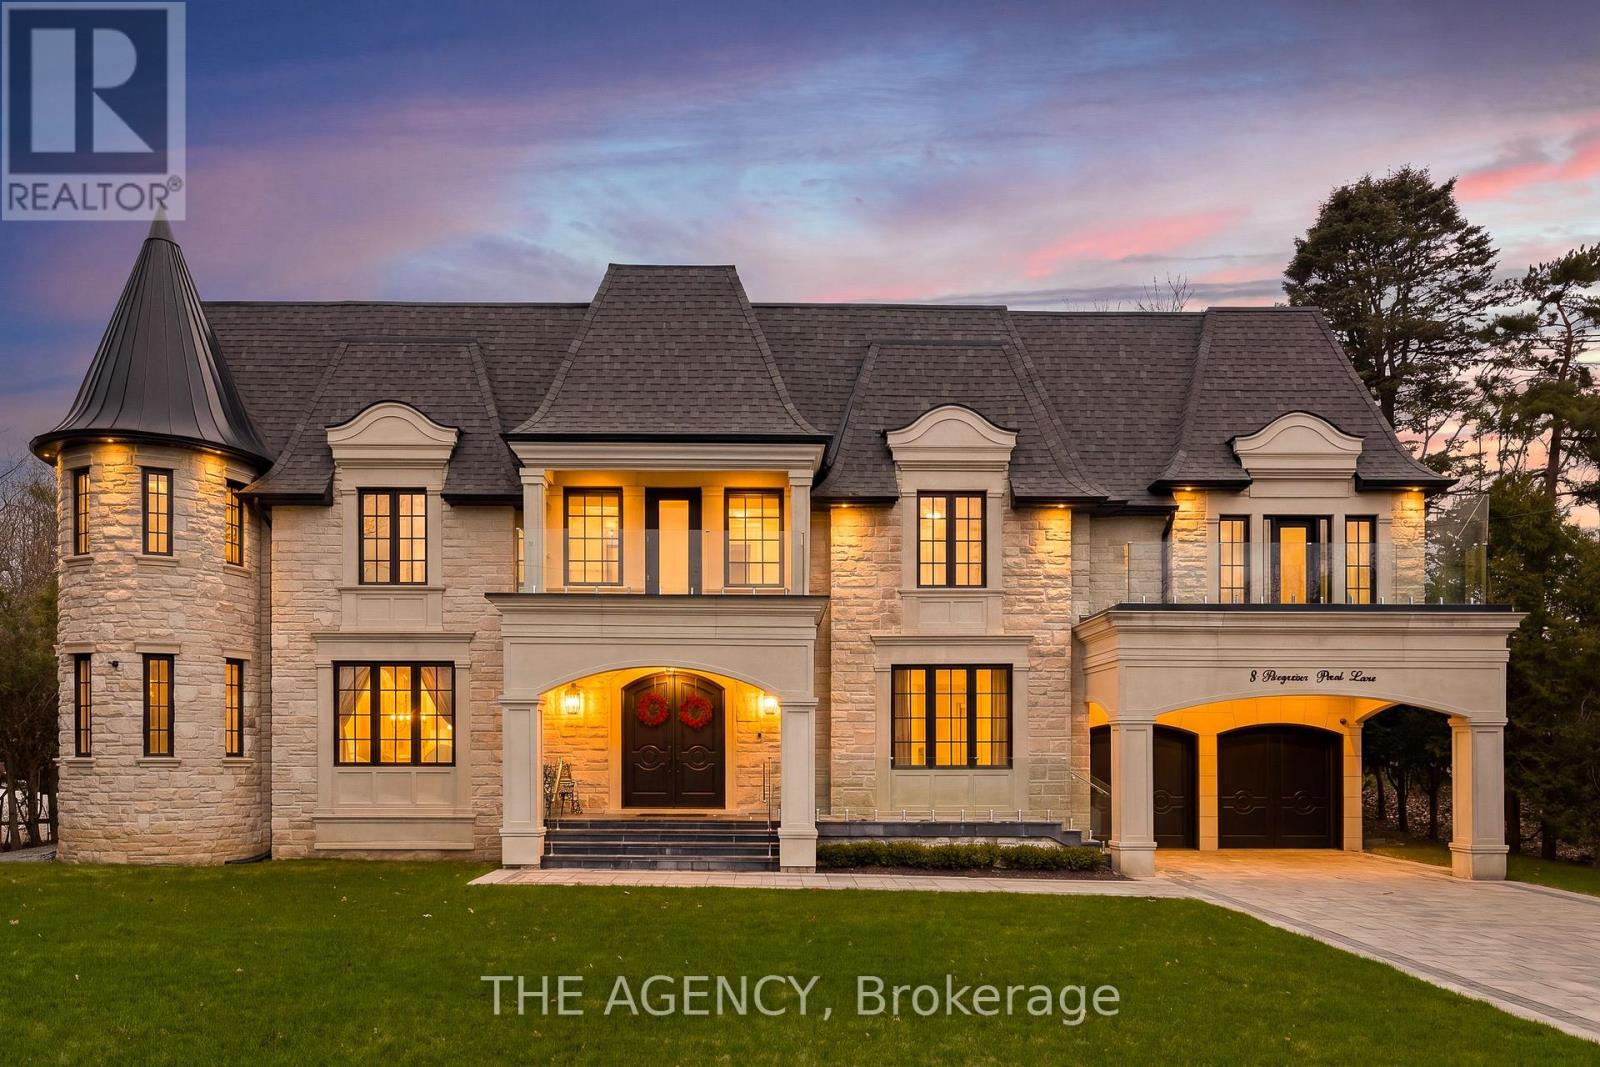
8 Bayview Park Lane
Richmond Hill, Ontario
Set within the prestigious Lake Wilcox community and backing directly onto the water, this custom-built 5+1 bedroom residence offers a rare blend of scale, setting, and architectural detail. A grand foyer introduces the home with an ornate double staircase that makes an immediate statement, complemented by an intricate skylight that draws natural light through the space. The main level is thoughtfully designed for both everyday living and formal entertaining, anchored by a well-appointed kitchen featuring premium Miele appliances and seamless flow into the principal rooms. An in-home elevator provides convenient access to all levels. Upstairs, five spacious bedrooms offer comfort and privacy, while the additional two bedrooms in the lower level create flexibility for extended family or guests. The fully finished basement is designed for entertaining, complete with a bar and a walk-up to the backyard. Positioned in one of Richmond Hill’s most sought-after neighbourhoods, just moments to Lake Wilcox, parks, and amenities, this is a home that combines a standout location with timeless design. (id:61215)
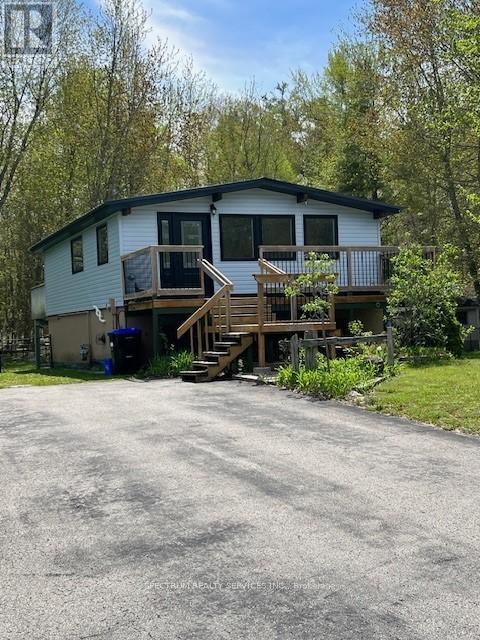
161 Antigua Drive
Wasaga Beach, Ontario
Welcome to 161 Antigua Dr in the heart of Wasaga Beach. Totally renovated home Top to Bottom. In a very desirable area and safe neighborhood. Backing onto the Provincial Park crossing and close to Ganaraska Hiking Trail, close drive to Moslay St. area to the main Beach, 20 Minute Drive to Collingwood. This home offers a large deck at rear and view of nature trees. Features Newer Windows, Newer Doors, Metal Roof, Tankless Water Tank, Newer Furnace, Granite Counter Top In Kitchen, All New Plumbing, New Electrical Wiring, Newer Vinyl Siding, Sprayed Installation, Pot Lights throughout, Hardwood Flooring and Lots of Natural Light. 2 Gardening Sheds, Large Lot 100×150 Ft. Ample Parking for up to 10 cars. Surrounded with large homes this property features Country Living. Motivated Seller, Don’t Miss Out On A Great Property. Show And Sell. In Advance Thank You For Showing! (id:61215)
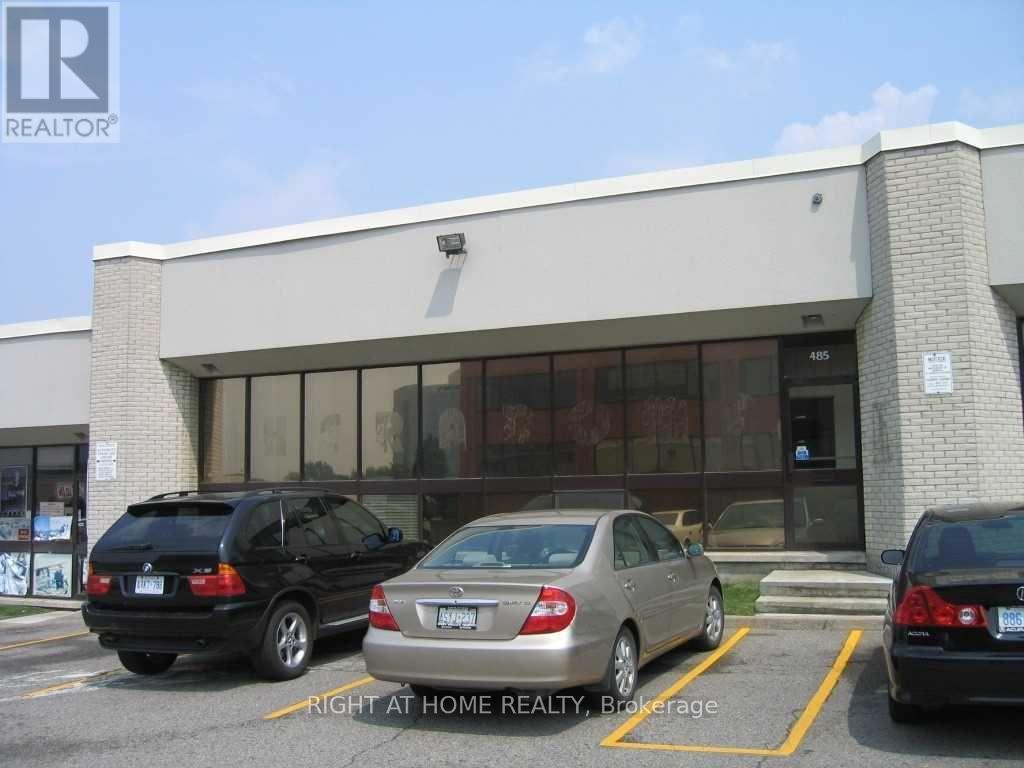
485 – 485 Mcnicoll Avenue
Toronto, Ontario
***Two Trucks And Great Woodworking & Cabinet manufacturing business For Sale***Specializing in custom modern cabinetry, closets, wall units, vanities, and solid wood millwork, this fully equipped shop is ready for immediate operation. The prime industrial unit features truck-level shipping and is strategically located near the highly accessible intersection of Hwy 404 and Hwy 401. Features an office and showroom area plus a well-organized industrial workshop equipped with quality machinery, and tools. Excellent lease terms with low rent of only $4913 + HST (TMI not included). Lease secured until March 31, 2027 with a 5-year renewal option. The retiring seller is willing to stay on temporarily to provide training, ensuring a seamless transition. An ideal acquisition for an entrepreneur looking to start or expand in the industry! Free Parking in Front Of Premises. Real Shipping Area Can Accommodate Mid Size(size 3) Trucks. (id:61215)
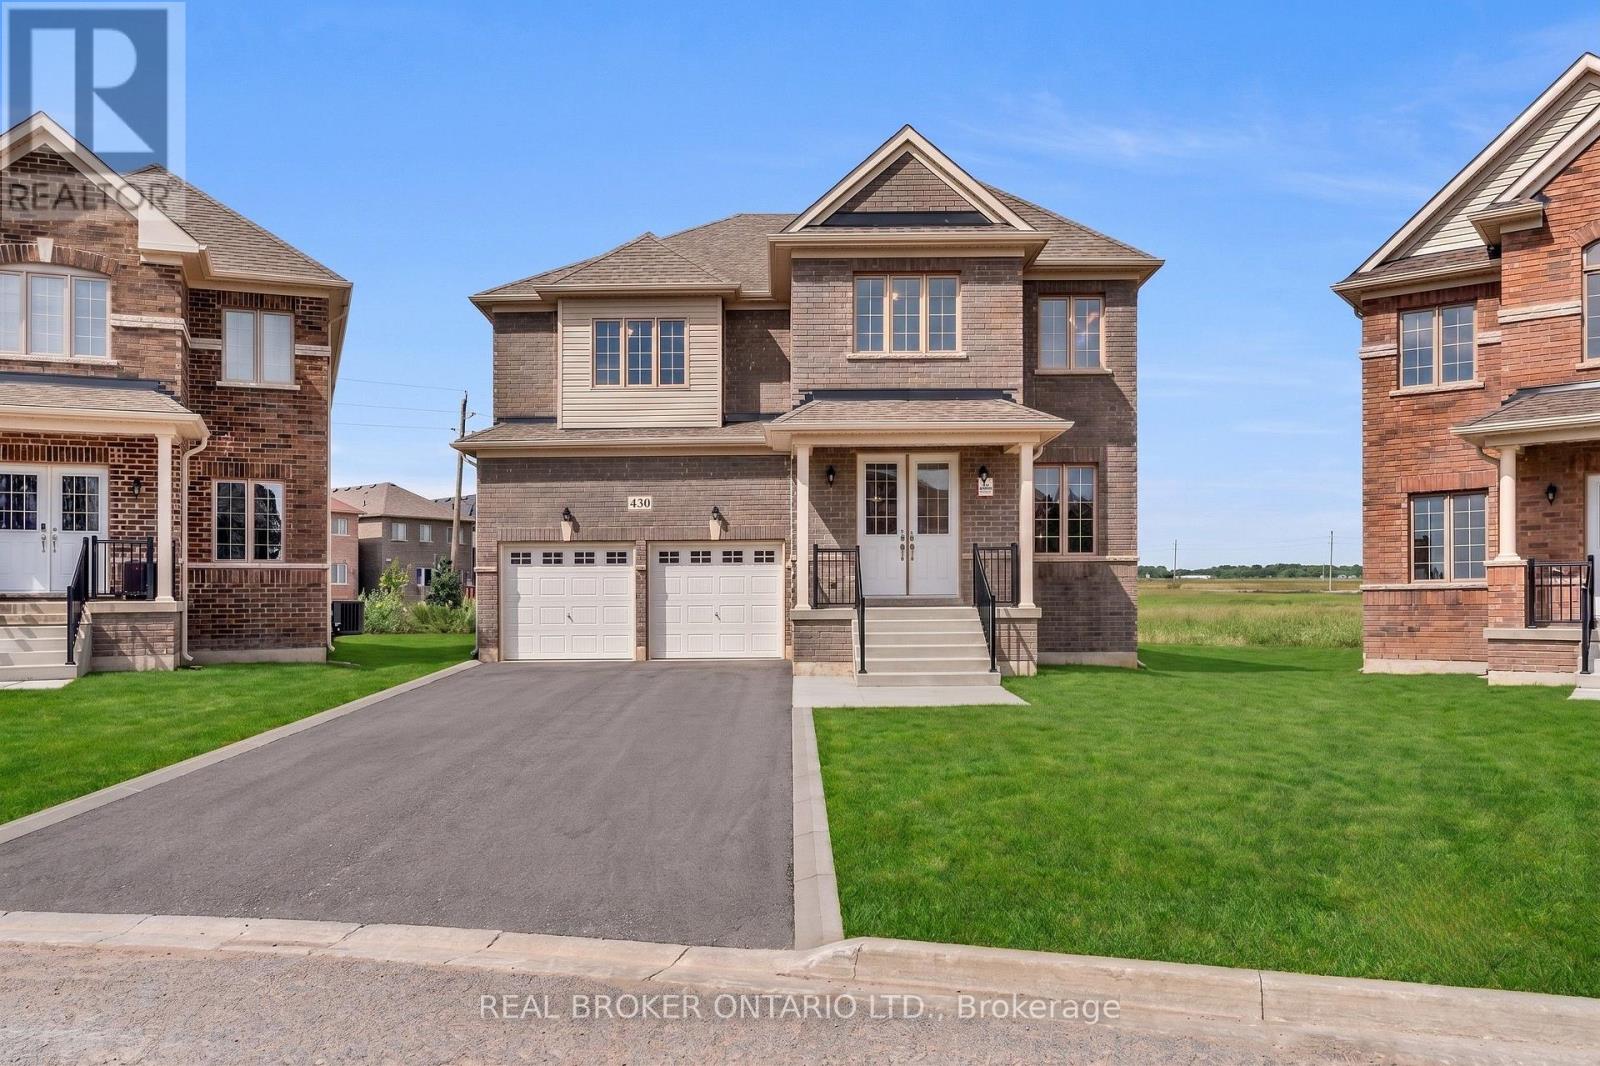
430 Vandusen Avenue
Southgate, Ontario
Welcome to this exceptional, never-lived-in luxury home in the rapidly growing community of Dundalk. Showcasing premium finishes throughout, this home features gleaming hardwood flooring on the main level, a beautifully upgraded chef’s kitchen with high-end details, and an electric fireplace anchoring the spacious, open-concept living area. A bright main floor office offers the perfect work-from-home space, filled with natural light. The second level boasts 5 generously sized bedrooms, including a stunning primary retreat complete with an oversized walk-in closet and a spa-inspired ensuite featuring a glass shower, double vanity, and soaker tub. Two additional bedrooms offer private en-suites, while the remaining bedrooms are connected by a convenient Jack & Jill bathroom. Situated on an oversized lot backing onto a park, this home also includes a separate side entrance to the basement-ideal for a future in-law suite or income potential. This is a rare opportunity to own a never-lived-in, move-in-ready home on a premium lot in a family-friendly neighbourhood poised for growth. With its thoughtful layout, upscale upgrades, and future income potential, this property checks every box for both end users and investors alike. Don’t miss your chance to secure a standout home in one of Dundalk’s most exciting communities. Book your private showing today. Select photos have been virtually enhanced. Grass, driveway, and other exterior features have been digitally added for illustrative purposes only. Buyers should verify the property’s current condition during their own inspection. (id:61215)
1399 Shevchenko Boulevard
Oakville, Ontario
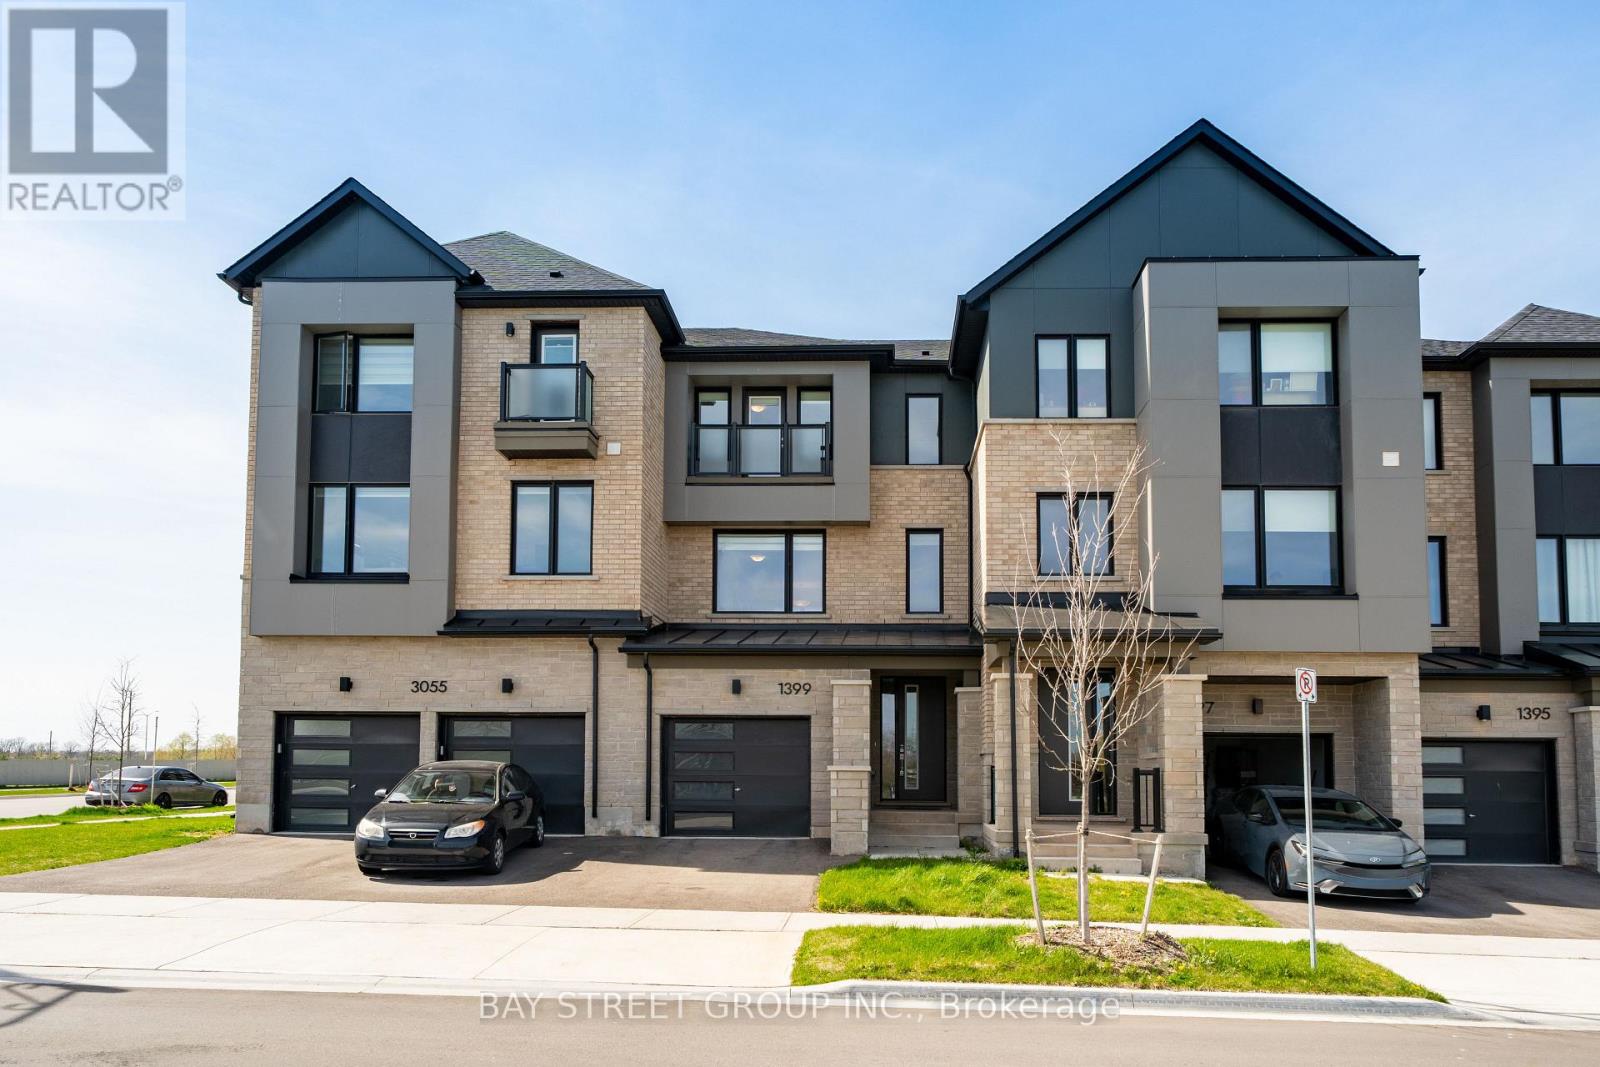
$$$ Premium Lot Pond-View Executive Townhome In The Highly Sought-After 2-year New Community Of Oakville! Backing Onto Serene Water Views And Surrounded By Scenic Walking Trails, This Beautifully Upgraded 3-Storey Home Offers Approximately 1,830 Sq.Ft. (MPAC) Of Thoughtfully Designed Living Space With 9-Ft Ceilings And Exceptional Functionality Throughout. The Ground Level Features A Versatile Bedroom With 4-Piece Ensuite And A Private Home Office With Walk-Out To The Backyard-Ideal For Multi-Generational Living Or Remote Work. The Second Level Showcases A Modern Chef’s Kitchen With Quartz Countertops, Waterfall Centre Island/Breakfast Bar, Stylish Backsplash, And Stainless Steel Appliances, Seamlessly Flowing Into A Bright Open-Concept Living And Dining Area Highlighted By Smooth Ceilings, Hardwood Flooring, And A Cozy Electric Fireplace. Upstairs, The Primary Retreat Overlooks The Tranquil Pond And Features A Spa-Inspired 4-Piece Ensuite With Frameless Glass Shower, Complemented By Quartz Vanity Tops In All Bathrooms. Enhanced With Smart And Energy-Efficient Features, This Home Combines Comfort And Modern Living In A Prime Location Just Minutes To Oakville Trafalgar Memorial Hospital, Top-Rated Schools, Parks, Shopping, Restaurants, And Major Highways, Do Not Miss! (id:61215)
7548 Sixth Line
Milton, Ontario
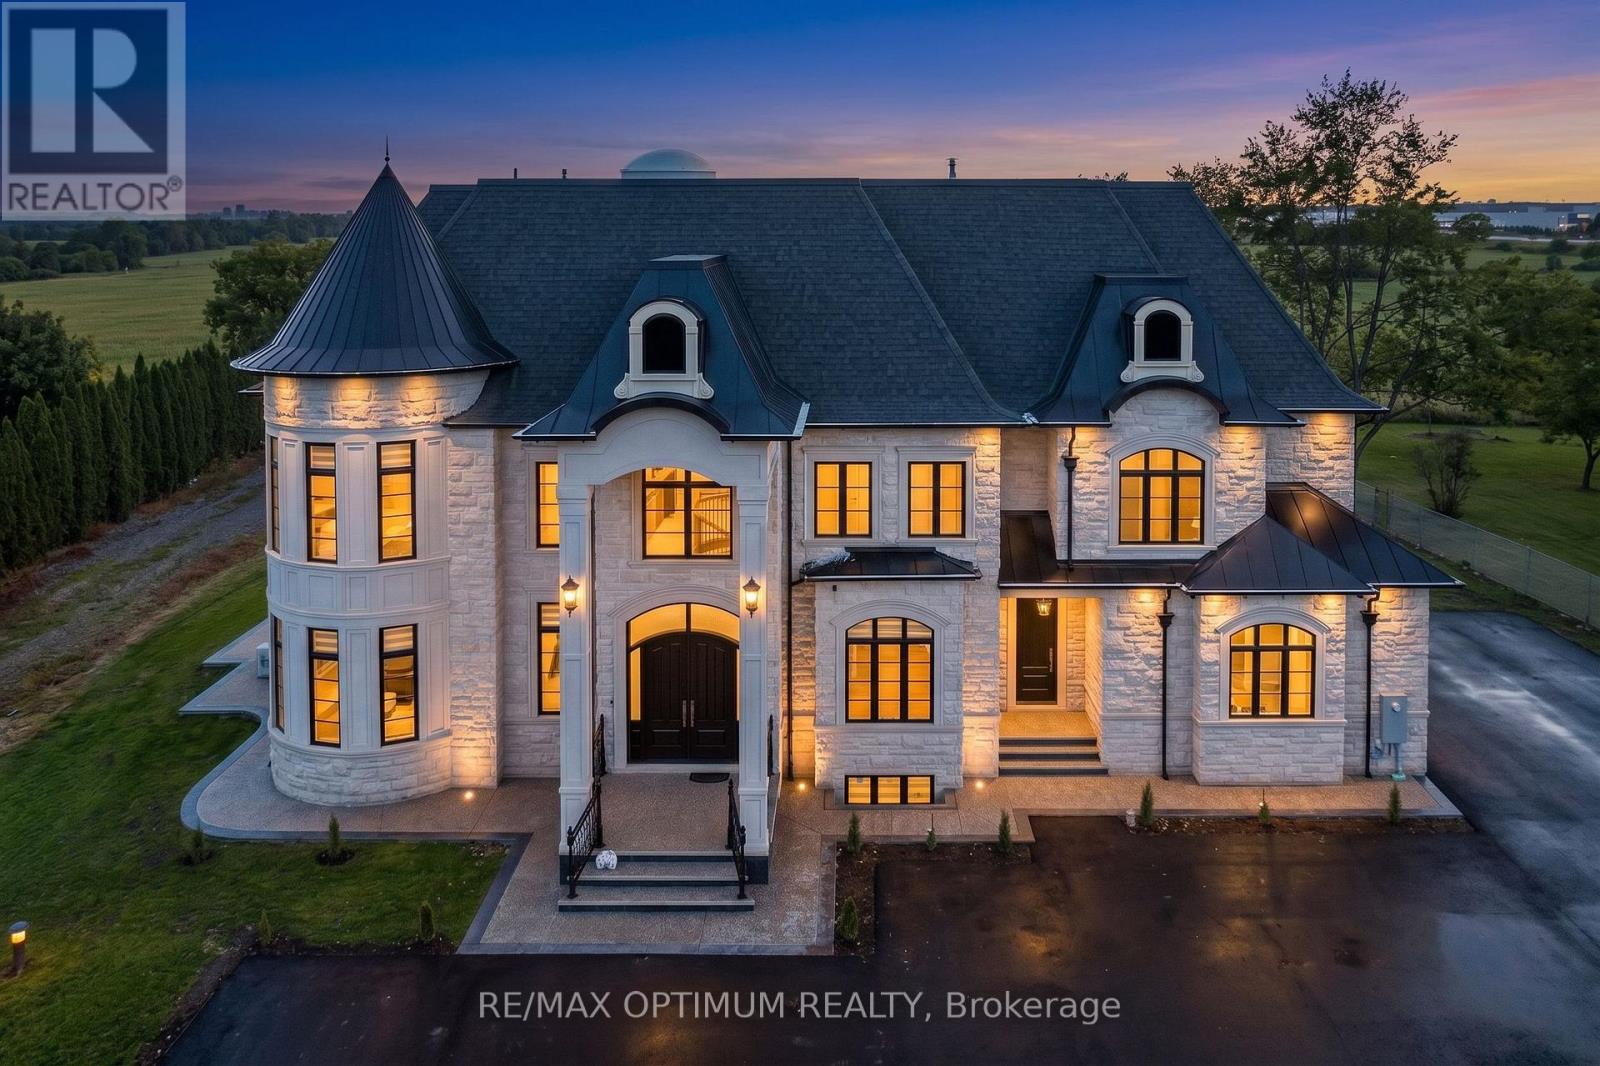
Welcome to this beautiful custom-built home sitting on a 132 ft x 250 ft lot in peaceful countryside, Milton. As you walk in, you’re greeted by a stunning 37-ft high domed ceiling, giving a grand and open feeling right from the start. The home features 11-ft ceilings on the main floor, 10-ft on the second, and 9-ft in the basement. Enjoy elegant crown molding, paneled walls, and hardwood flooring throughout. The modern kitchen comes with JennAir appliances, a unique Titanium Leather-finish countertop, a spice kitchen, and a walk-in pantry perfect for cooking and entertaining. Relax in the cozy family room with a gas fireplace, or host in the formal living and dining rooms. There’s also a bright breakfast area with a walkout to the backyard, and a study room ideal for working from home. A main-floor bedroom with its own ensuite makes this home great for large or multigenerational families. Upstairs, the master bedroom includes a private balcony, a large walk-in closet, and a luxury 5-piece ensuite. Every other bedroom also has its own private bathroom for added comfort. The finished basement offers a 2-bedroom unit with a modern kitchen, a home gym, cold storage, and a large rec area perfect for extended family or rental use. The home also includes a central water filtration system for clean water throughout. Located close to Milton GO Station, Highways 401 & 407, Toronto Premium Outlets, and top schools, this home offers space, style, and comfort in one of Milton’s best locations (id:61215)
10 – 80 Twenty Fifth Street
Toronto, Ontario
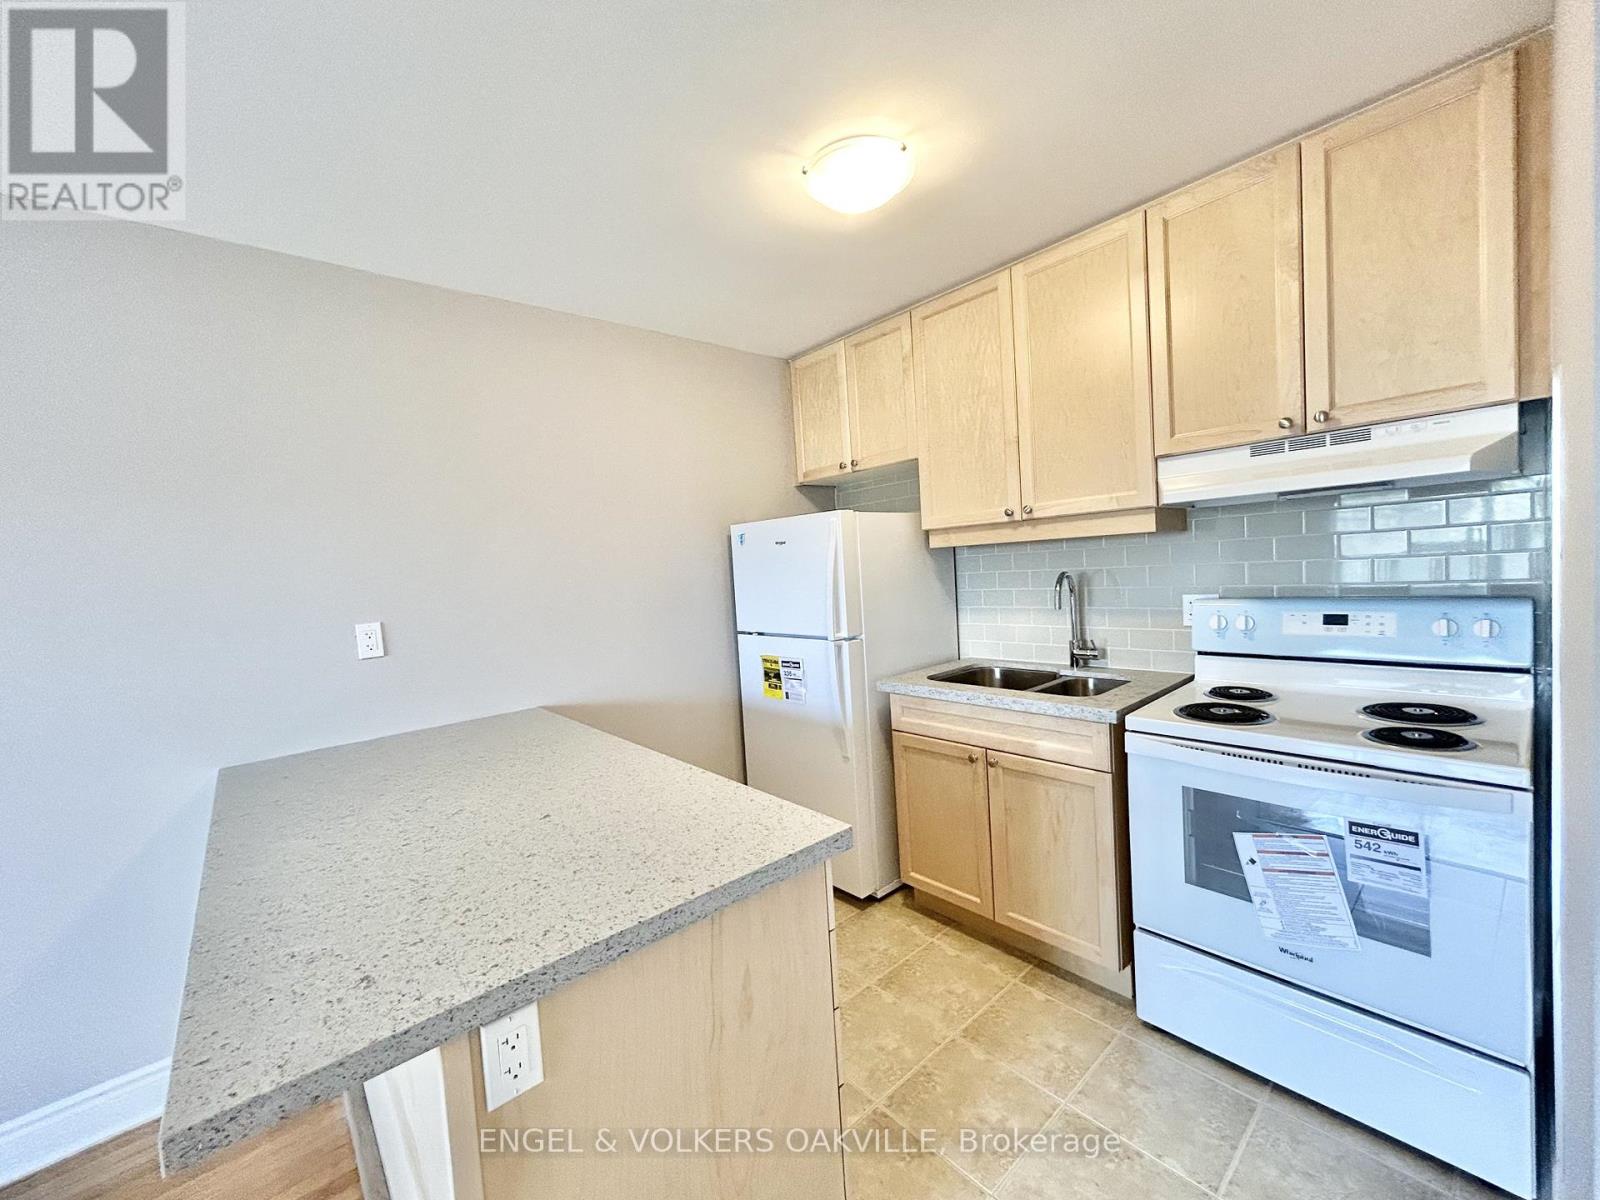
Brand new renovations in a stunning 1-bedroom unit located in a well-kept multiplex in Etobicoke’s desirable Long Branch neighbourhood. This unit has never been lived in with these new renovations, including new floors, new kitchen cabinets, countertops & appliances. Located just off Lakeshore Blvd W, this bright and modern suite features updated finishes, spacious living areas, and convenient access to transit, shops, restaurants, parks, and the waterfront. A perfect blend of comfort and location-move-in ready and close to all amenities. (id:61215)
4 – 100 Twenty Fifth Street
Toronto, Ontario
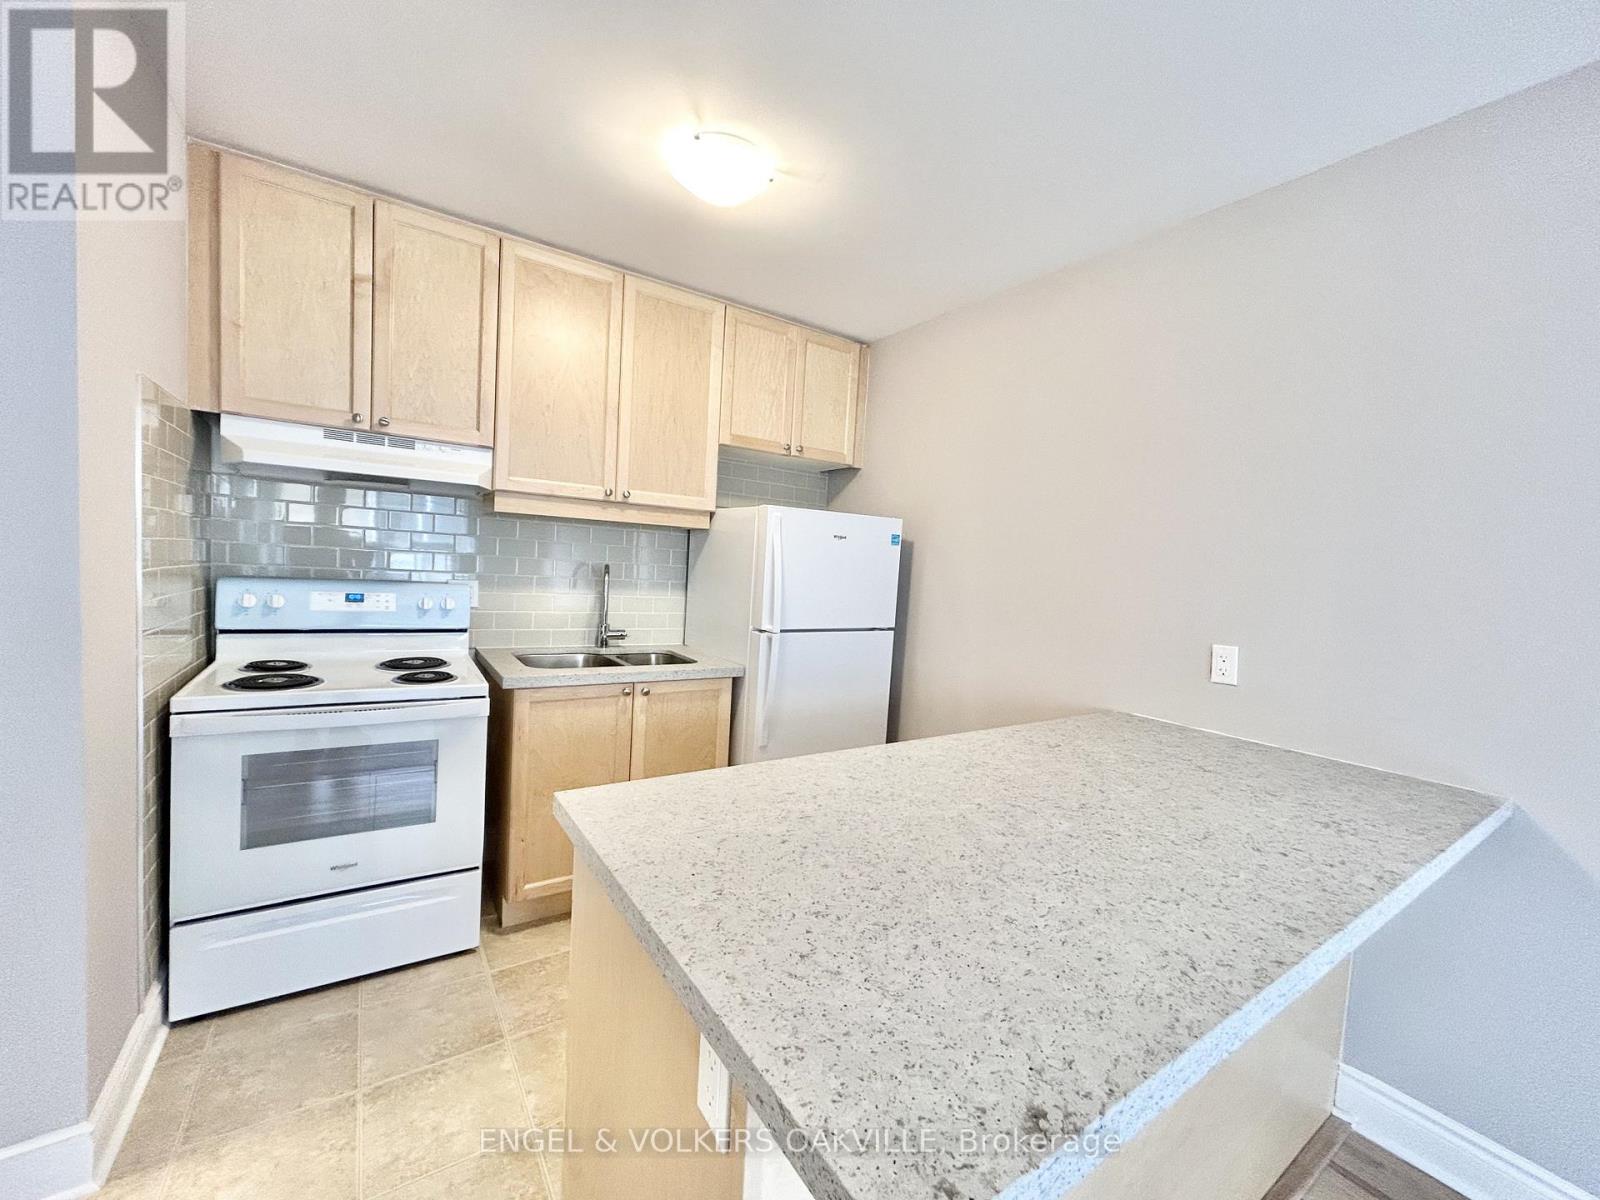
Brand new renovations in a stunning 1-bedroom unit located in a well-kept multiplex in Etobicoke’s desirable Long Branch neighbourhood. This unit has never been lived in with these new renovations, including new floors, new kitchen cabinets, countertops & appliances. Located just off Lakeshore Blvd W, this bright and modern suite features updated finishes, spacious living areas, and convenient access to transit, shops, restaurants, parks, and the waterfront. A perfect blend of comfort and location-move-in ready and close to all amenities. (id:61215)
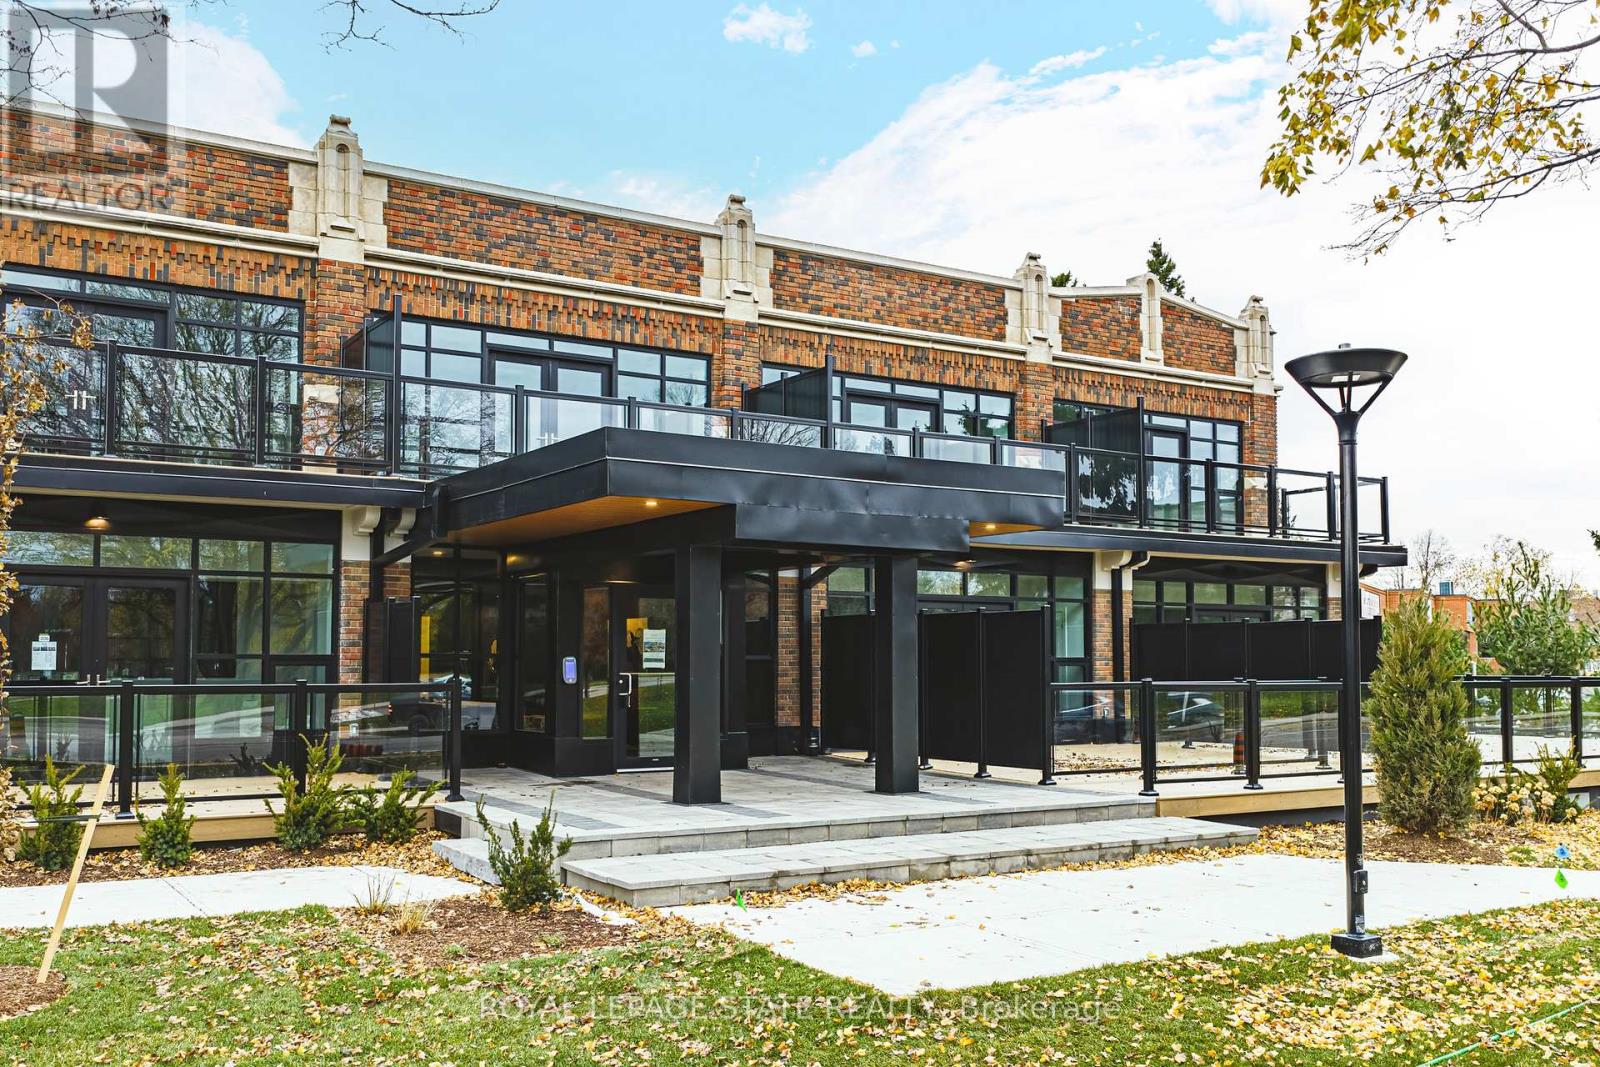
104 – 555 Sanatorium Road
Hamilton, Ontario
This bright and spacious 1 Bedroom + Den suite features tall ceilings, contemporary finishes, and a thoughtfully designed open-concept layout ideal for both everyday living and working from home. The modern kitchen is equipped with full-size stainless steel appliances and quartz countertops, while the den provides flexible space for a home office or guest area. Offering 1.5 sleek bathrooms and a highly functional layout, this 820 square foot suite delivers both comfort & style. One parking spot locker included. Enjoy luxury loft-style living in this beautifully redeveloped heritage building. (id:61215)
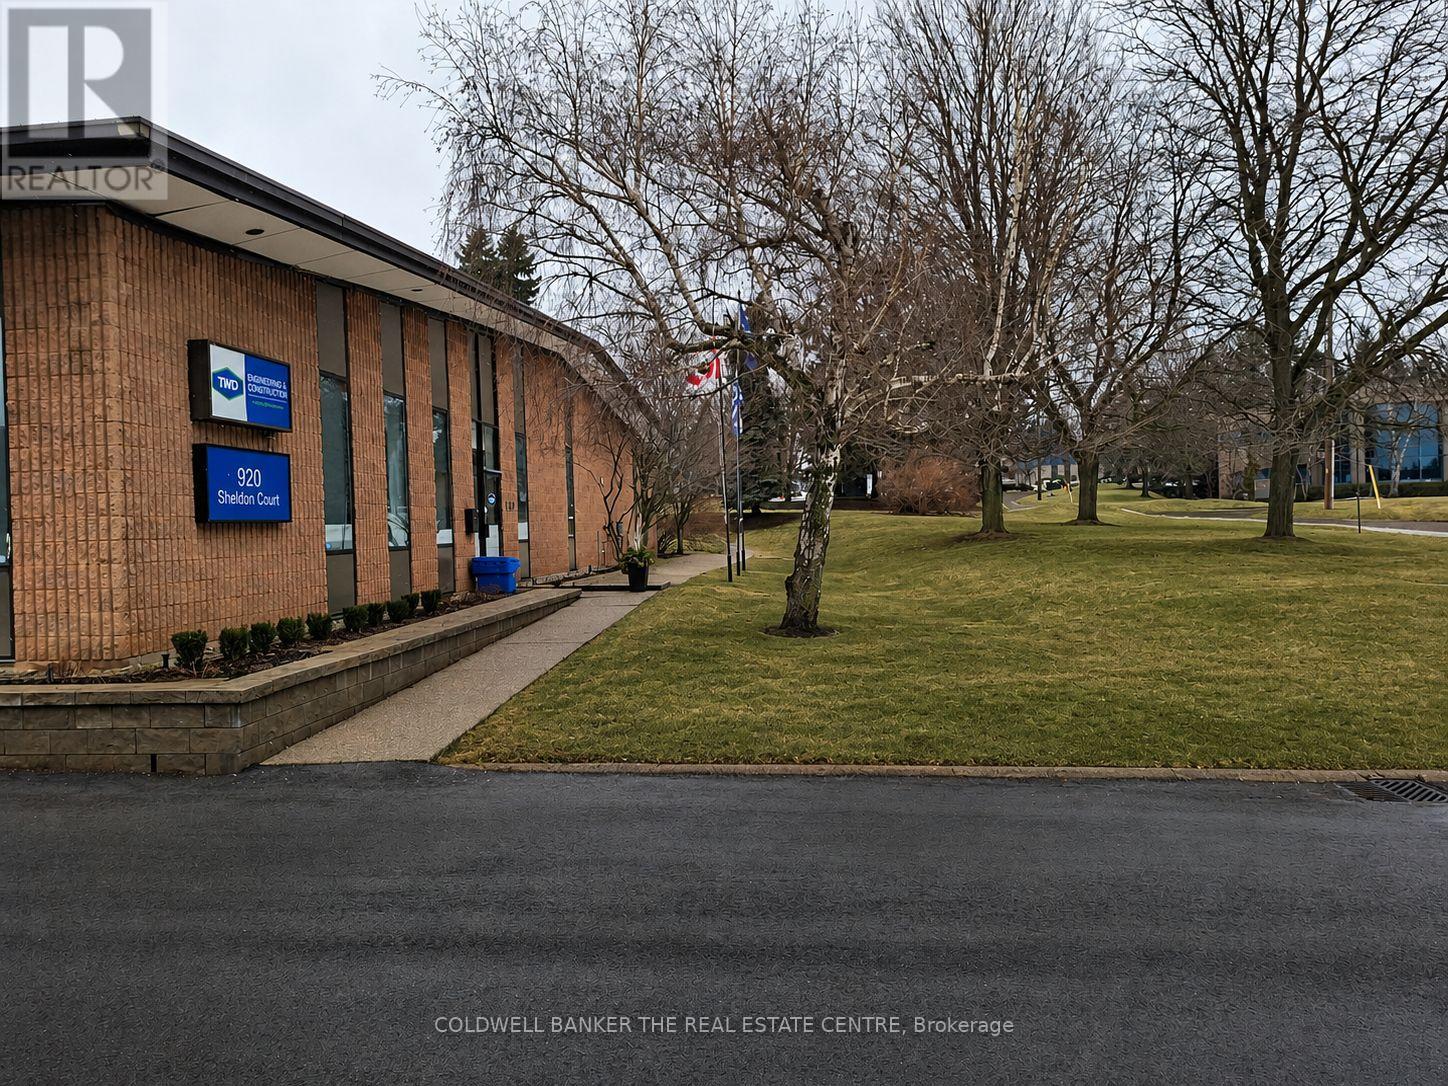
920 Sheldon Court
Burlington, Ontario
Freestanding 1 story office building on a 1.248 acre lot in a highly accessible Burlington location, just minutes from Appleby Line, Burloak Drive, and the QEW. The property offers approximately 10,000 sq. ft. of total space, including 9,500 sq. ft. of well-appointed office area and 500 sq. ft. of functional warehouse/workspace featuring both drive-in and truck-level shipping. Designed for efficiency and flexibility, the building includes three separate entrances, making it ideal for single or multi-user occupancy. The interior layout features a mix of private offices, open work areas, a dedicated training/presentation room, and a full lunchroom, supporting a wide range of professional, and corporate uses. Fully air-conditioned throughout, the building ensures year-round comfort. The site accommodates 42 parking spaces, providing ample on-site parking for staff and visitors, along with a bonus summer patio area. Zoned GE-1 (General Employment), the property permits a broad range of uses including office, light industrial, research and development, training facilities, medical and professional offices, and limited accessory retail, offering flexibility for a variety of business operations. With excess land and favorable site configuration, the property presents a rare opportunity for future building expansion or redevelopment. Ideal for owner-occupiers, investors, or businesses seeking a professional standalone presence in a prime employment corridor. (id:61215)
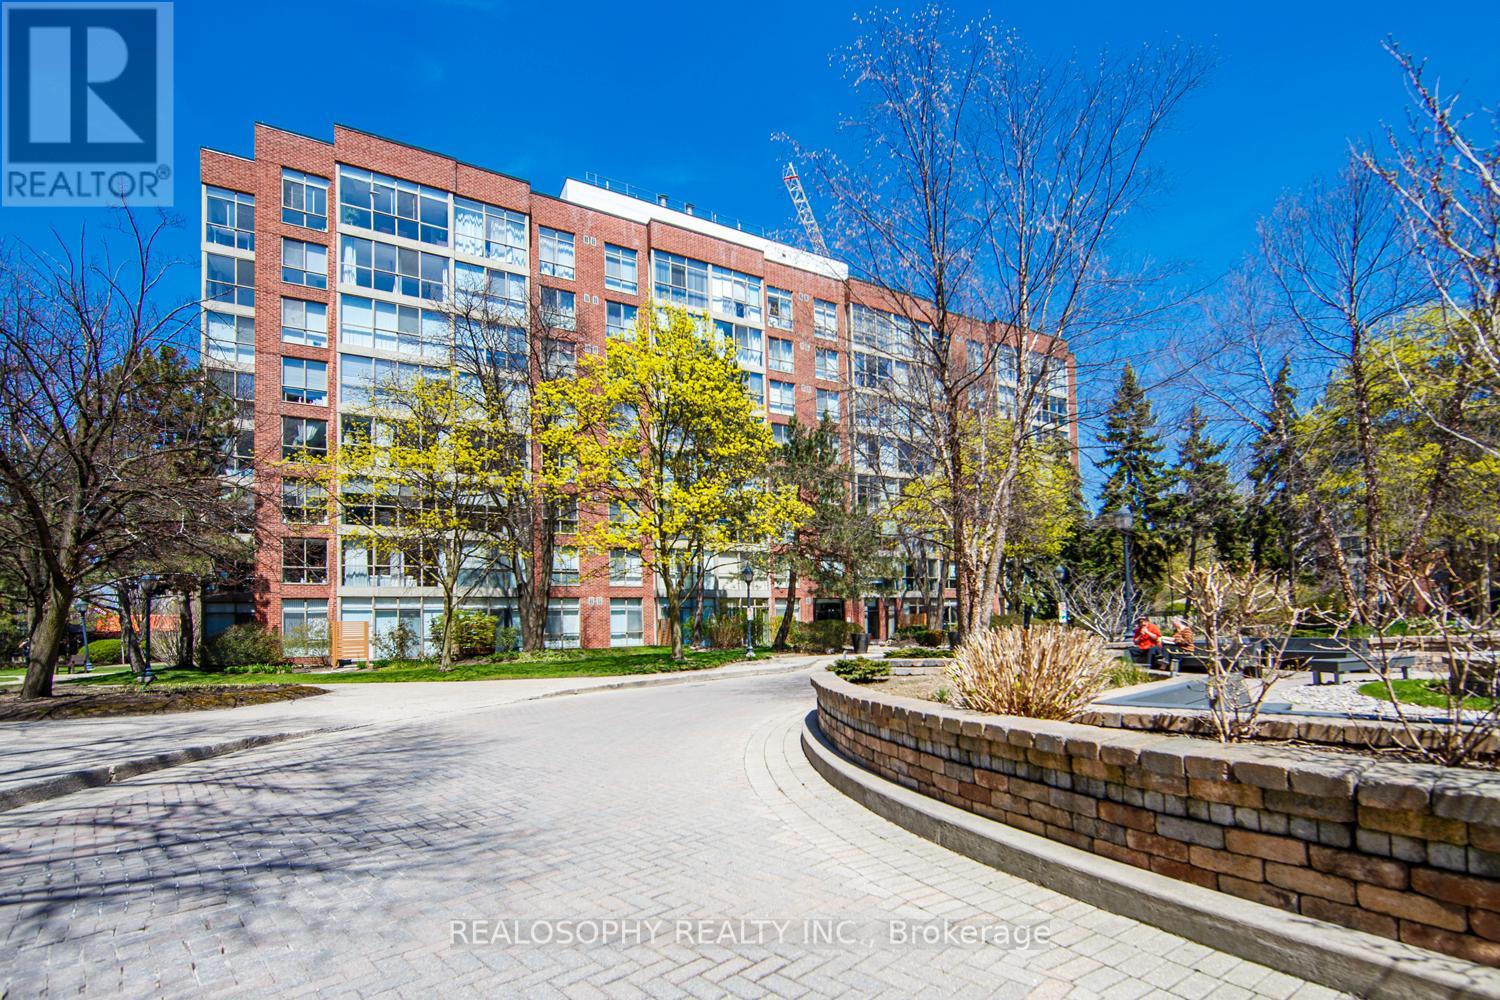
756 – 24 Southport Street
Toronto, Ontario
Welcome to Suite 756 at 24 Southport St – a fantastic opportunity to own a bright and functional 1 bedroom + den in the highly sought-after High Park-Swansea neighbourhood. Whether you’re a first-time buyer, young professional, or investor, this well-designed suite offers the perfect blend of comfort, convenience, and long-term value in a well-maintained building. Step inside to a spacious and practical layout that maximizes every square foot. The open-concept living and dining area is filled with natural light, creating a warm and inviting space to relax or entertain. The versatile den is ideal for a home office, guest area, or dining as presented. One of the standout features here is the all inclusive maintenance fees that include all utilities and cable-making budgeting simple and stress-free. This well-managed building is known for its exceptional amenities, including 24-hour security, indoor pool, sauna, fully equipped gym, squash courts, party room, meeting spaces, work desks, outdoor BBQ and recreation area, and ample visitor parking-everything you need right at your door step. Location is where this property truly shines. Enjoy quick access to the Gardiner Expressway, TTC transit, and nearby bike trails for an easy commute downtown or across the city. For outdoor lovers, you’re just minutes to High Park, the Humber River trails, and the MartinGoodman Waterfront Trail-offering endless options to stay active year-round. Just a short walk to the heart to one of the cities popular streets- Bloor West Village, known for its charming boutiques, local cafes, and top-rated restaurants. It’s the perfect balance of vibrant city living with a quiet, community-oriented feel. This is an incredible opportunity to get into a desirable neighbourhood and building-ideal asa starter home or smart investment. (id:61215)
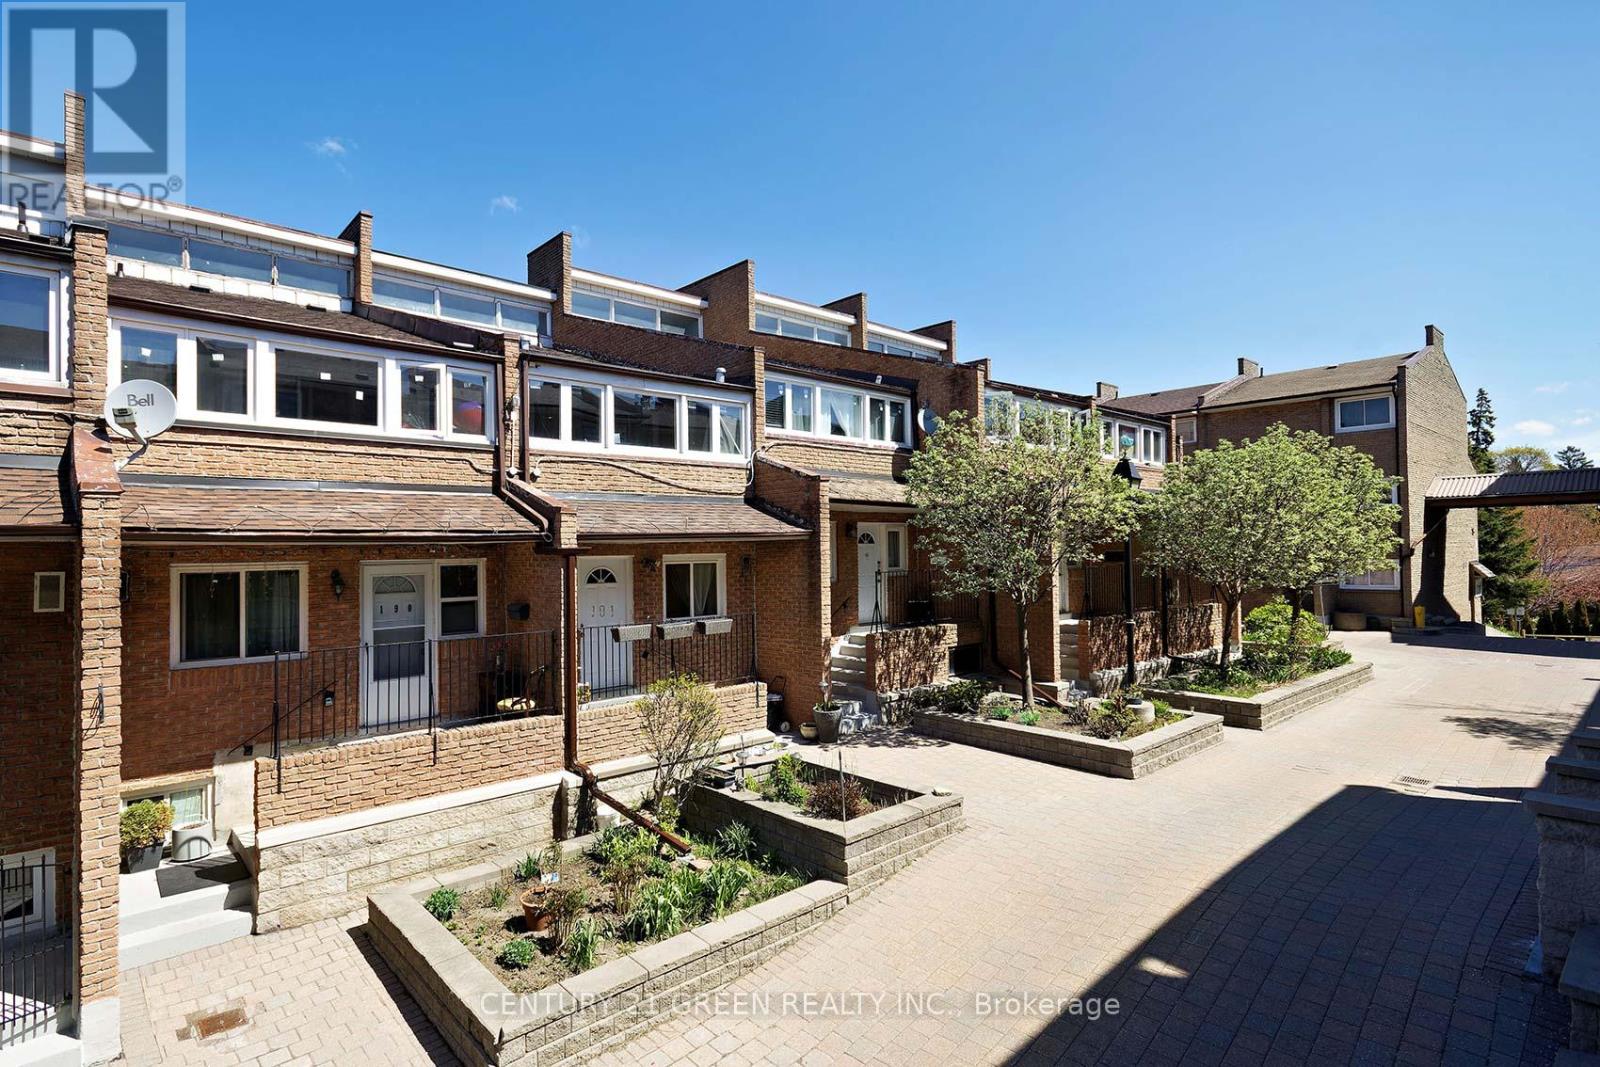
190 – 50 Scarborough Golf Club Road
Toronto, Ontario
Discover exceptional space and comfort in this beautifully upgraded 3+2 bedroom condo townhouse in the heart of Scarborough Village, offering over 1,900 sq ft of versatile living space ideal for growing families or multi-generational living. Situated in a prestigious enclave surrounded by multi-million dollar homes, this residence delivers both value and lifestyle. Featuring a bright open-concept layout, the home is enhanced with pot lights, a renovated modern kitchen, and a carpet-free interior for a clean, contemporary feel. Enjoy a separate dining area overlooking a spacious, sun-filled living room with walkout to a private fenced backyard-perfect for entertaining or relaxing. The finished basement offers added flexibility with two additional bedrooms and a dedicated computer nook, ideal for work or study. The primary bedroom features its own ensuite for added comfort and privacy. Ideally located just steps from the scenic Scarborough Bluffs Park and Lake Ontario, with convenient access to 24-hour transit, GO Bus, subway, Centennial College, and University of Toronto Scarborough. Close to hospitals, shopping, groceries, and everyday amenities-this is a rare opportunity to own a spacious, move-in-ready home in a highly sought-after community (id:61215)