
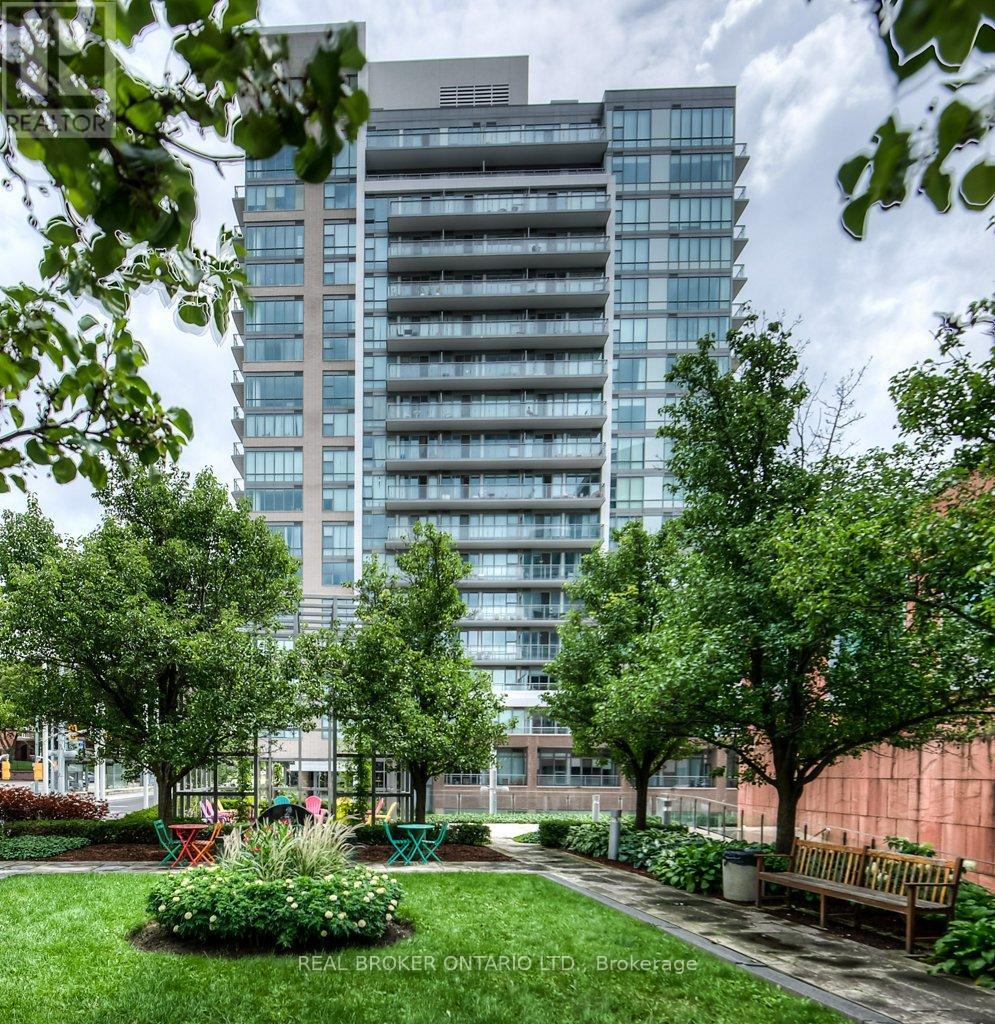
308 – 85 Duke Street W
Kitchener, Ontario
Experience refined condo living in this beautifully appointed 3rd-floor suite, offering a perfect blend of style, comfort, and functionality. Featuring 2 spacious bedrooms and 2 full bathrooms, this thoughtfully designed layout is ideal for professionals, downsizers, or investors alike. The open-concept kitchen, living, and dining area is both elegant and inviting-perfect for entertaining or relaxing at home. Large windows provide an abundance of natural light, while the private balcony extends your living space outdoors. The primary suite offers a serene retreat with its own ensuite bathroom, while the second bedroom is generously sized-ideal for guests, a home office, or additional living space. In-suite laundry adds everyday convenience. This unit includes 1 parking space and access to premium building amenities, delivering a low-maintenance lifestyle without compromise. A rare opportunity to own a sophisticated condo in a highly desirable location. (id:61215)
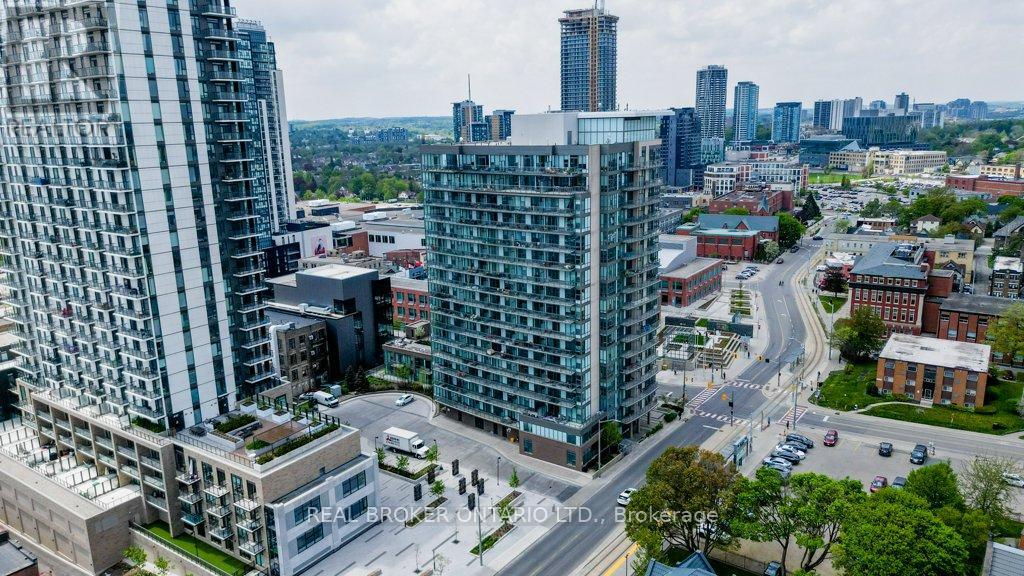
908 – 85 Duke Street W
Kitchener, Ontario
ATTENTION INVESTORS: Experience elevated urban living in this stunning 9th-floor condo in the heart of Downtown Kitchener, just steps to the ION LRT and all the conveniences of city life. Thoughtfully designed with a modern aesthetic, this suite offers a bright, open-concept layout combining the kitchen, living, and dining areas-perfect for both everyday living and entertaining. The unit features 2 spacious bedrooms and 2 beautifully appointed full bathrooms, along with in-suite laundry and a private balcony offering impressive city views. Residents enjoy access to premium amenities including concierge service, a stylish party room, and a fitness facility conveniently located next door. One parking space and a locker are also included for added convenience. An exceptional opportunity for professionals, investors, or those seeking a sophisticated, low-maintenance lifestyle in a prime location. (id:61215)
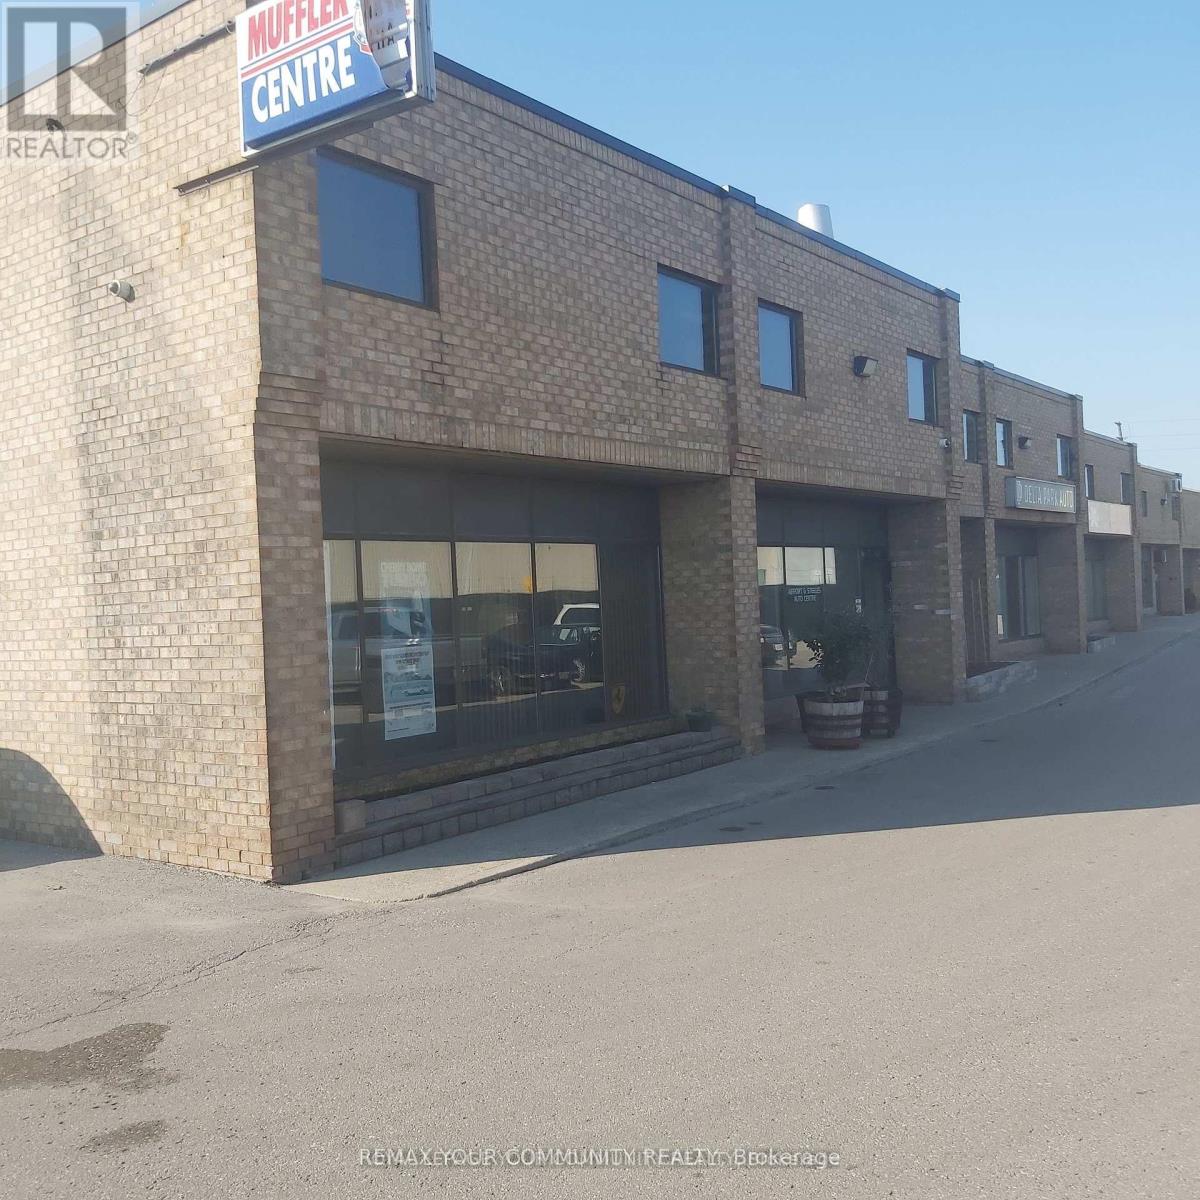
18 – 1 Delta Park Boulevard
Brampton, Ontario
GREAT OPPORTUNITY TO PURCHASE A WELL ESTABLISHED AUTO MECHANIC REPAIR SHOP AND BUILDING. established for more than 30 years at this location, corner unit, with 2nd floor mezzanine used for storage. it has two washrooms plus front office and reception area, 7 assigned parking spots. great location! Dont miss this exceptional chance to own a ready-to-go business and building. (id:61215)
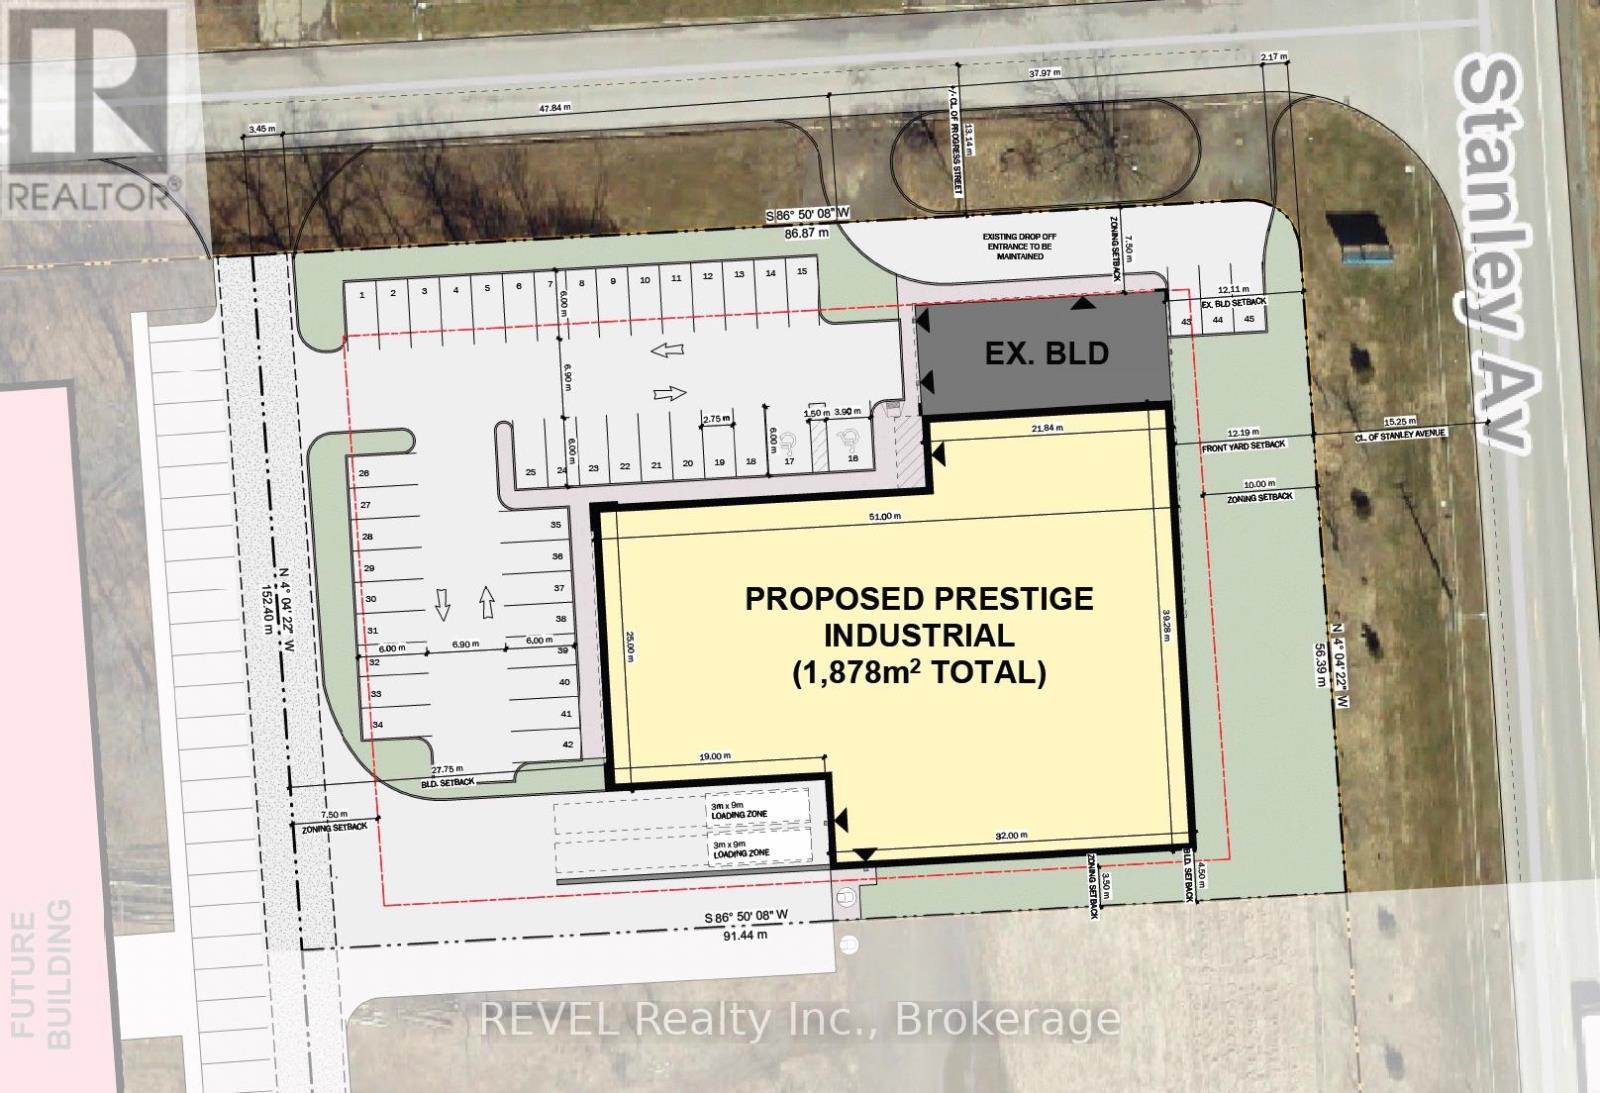
8455 Stanley Avenue
Niagara Falls, Ontario
SITE PLAN APPROVED. Up to 20,000 sq. ft. +/- build-to-suit opportunity available in Stanley Avenue Business Park, located at the corner of Stanley Avenue and Progress Street. NEW Build Prestige Industrial, with two accesses into the property off of Progress Street, 20 ft. clear height and grade level loading doors. Tons of exposure for your business with lots of traffic on Stanley Avenue. Within minutes of U.S.A. border crossings. Nearby all commercial amenities. Property is approx. 1.4 acres and is already improved with a 2,250 sq. ft. free-standing light industrial building which has recently been extensively renovated. Property is also for sale. (id:61215)
62 Hillcrest Avenue
St. Catharines, Ontario
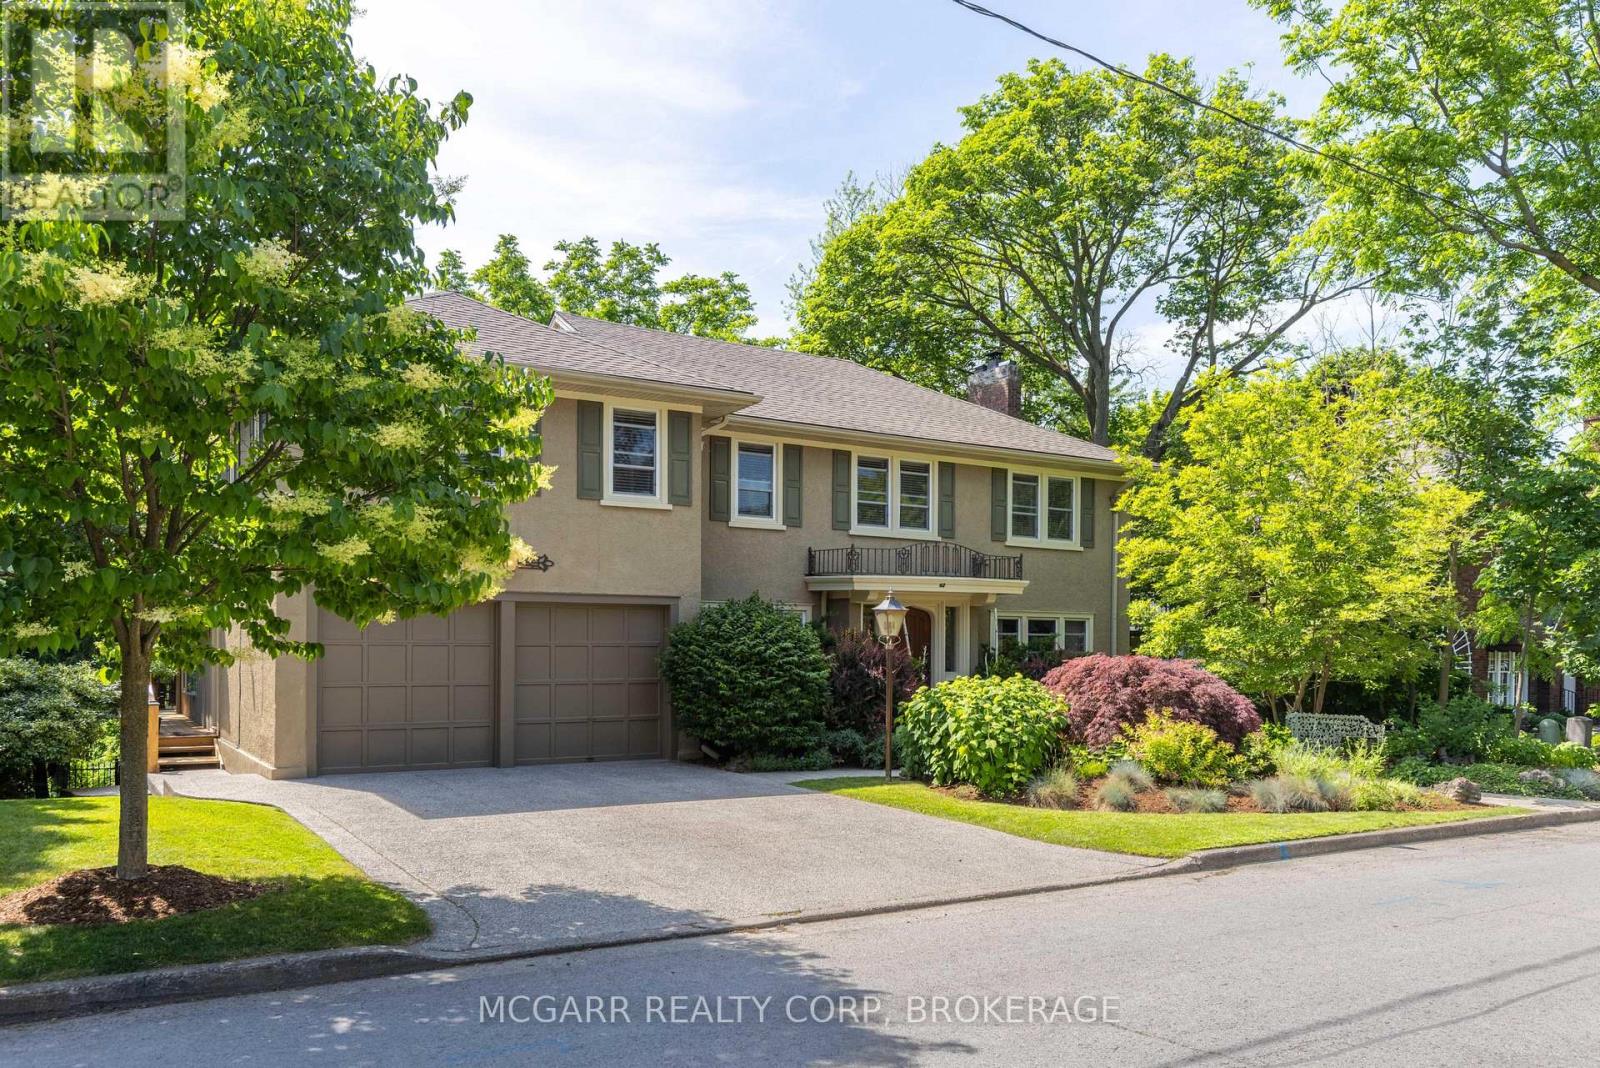
A once-in-a-lifetime opportunity awaits you at 62 Hillcrest Avenue. This coveted street exudes charm, stability, and a very family-friendly neighbourhood. Home #62 has been lovingly enjoyed and maintained but it is time for a new family to discover the joys of this gem. The valley setting gives you the feel and enjoyment of Muskoka right out your door. Hours will be spent on the tree house feel deck, or in the 6-person hot tub or in the solar-heated salt water pool, or in the pool area kitchen with bar and appliances or in the tucked-away gazebo. Back inside enjoy the fireplace in either the formal living room or the added light-filled family room. The Pym & Cooper kitchen with Birchview cabinets, a wow, with slate floor, custom seating island, 2 sinks, Wolf gas stove. Bosch dishwasher, Fisher & Paykel fridge and bar area. A formal dining room, library, and 2 pc complete this level. Two stairways lead you to the upper level with 5 bedrooms, 3 bathrooms, and a laundry room with sink. The primary has a fireplace, stunning window, sitting room and a Pym & Cooper 5pc ensuite with soaker tub, large shower and 2 vanities. The lower level has 2 ground level walkouts, 4pc, office, rec room, workshop and large storage room. Close to everything but with the feel of ahhh a retreat. Come for a viewing and stay for a lifetime. (id:61215)
475 Harrop Drive
Milton, Ontario
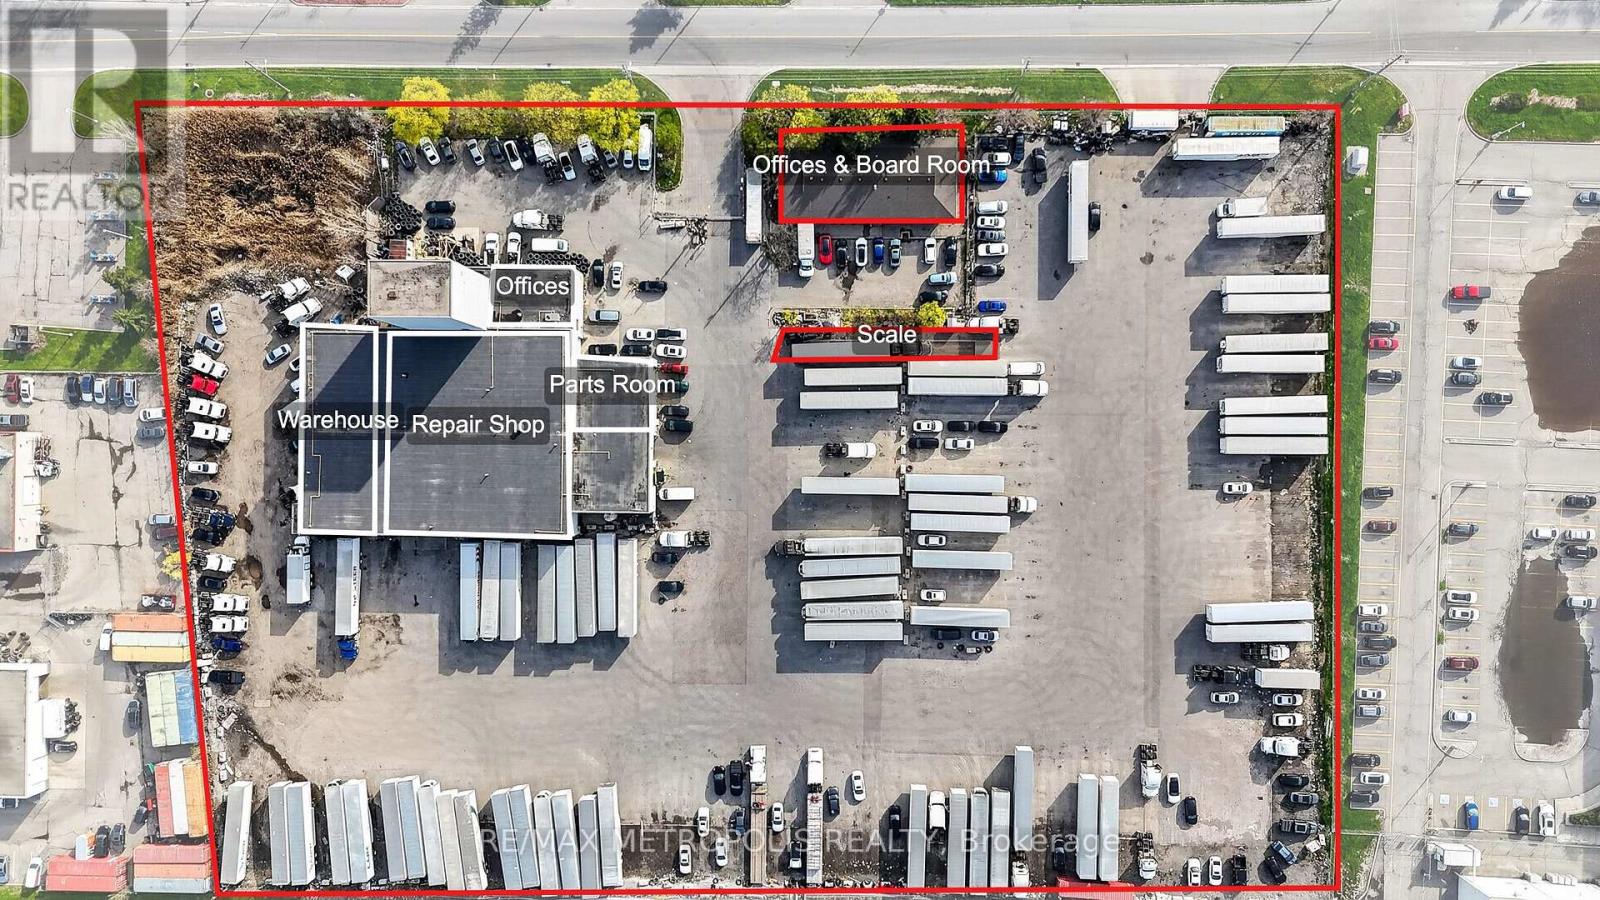
Rare opportunity to acquire a fully secured trucking terminal with outside storage in Milton’s prime industrial corridor, just off Highway 401. This 6.301-acre site features a fully interlocked yard designed for efficient trailer parking and fleet operations.The property includes a 20,000 sq. ft. facility with approximately 3,500 sq. ft. of office space and boardroom, along with a functional repair shop offering 20 ft clear height, 2 truck-level doors, and 5 drive-in doors.Unmatched access to Highway 401 provides seamless connectivity across the GTA and Southern Ontario. Ideal for transport operators, logistics companies, and investors seeking a high-demand industrial asset. (id:61215)
B – 200 John Street W
Bradford West Gwillimbury, Ontario
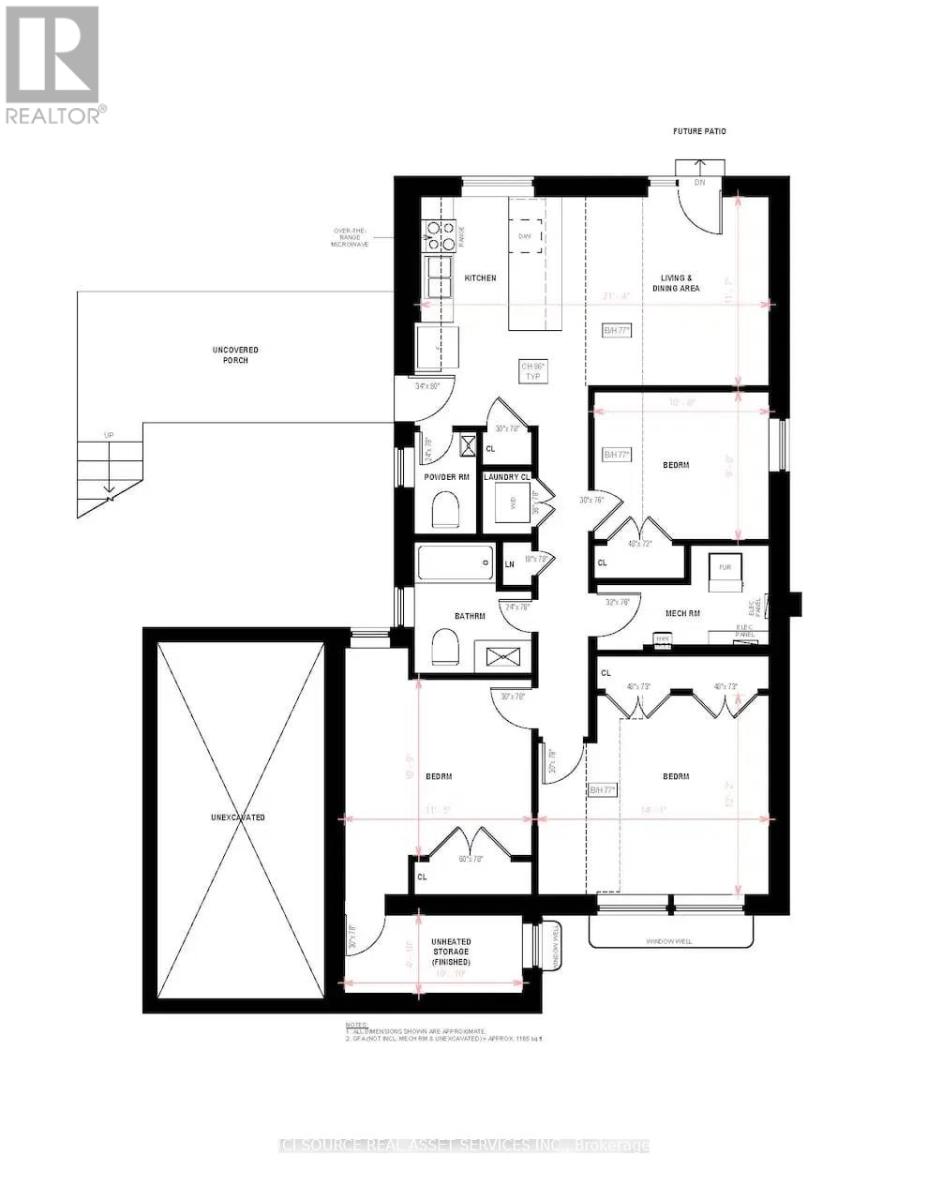
LARGE & BRIGHT; Recently renovated very Spacious three bedroom basement walkout apartment for rent. Laundry in unit. Stainless appliances: Dishwasher, Stove, Fridge, Microwave and Washer/Dryer. Deck plus shared backyard. Close to schools, parks and transit. Easy Access to 400 and Minutes Walk To Shopping Centre/Amenities. Walmart, Food Basics, Canadian Tire, LCBO/Beer Store, Home Depot, Etc. 2 Parking spots on the driveway. No garage access. $2300 a month plus 50% of utilities, shared with upstairs tenant. Credit check required, letter of employment and references. AAA Tenants Only *For Additional Property Details Click The Brochure Icon Below* (id:61215)
3 – 1310 Don Mills Road
Toronto, Ontario
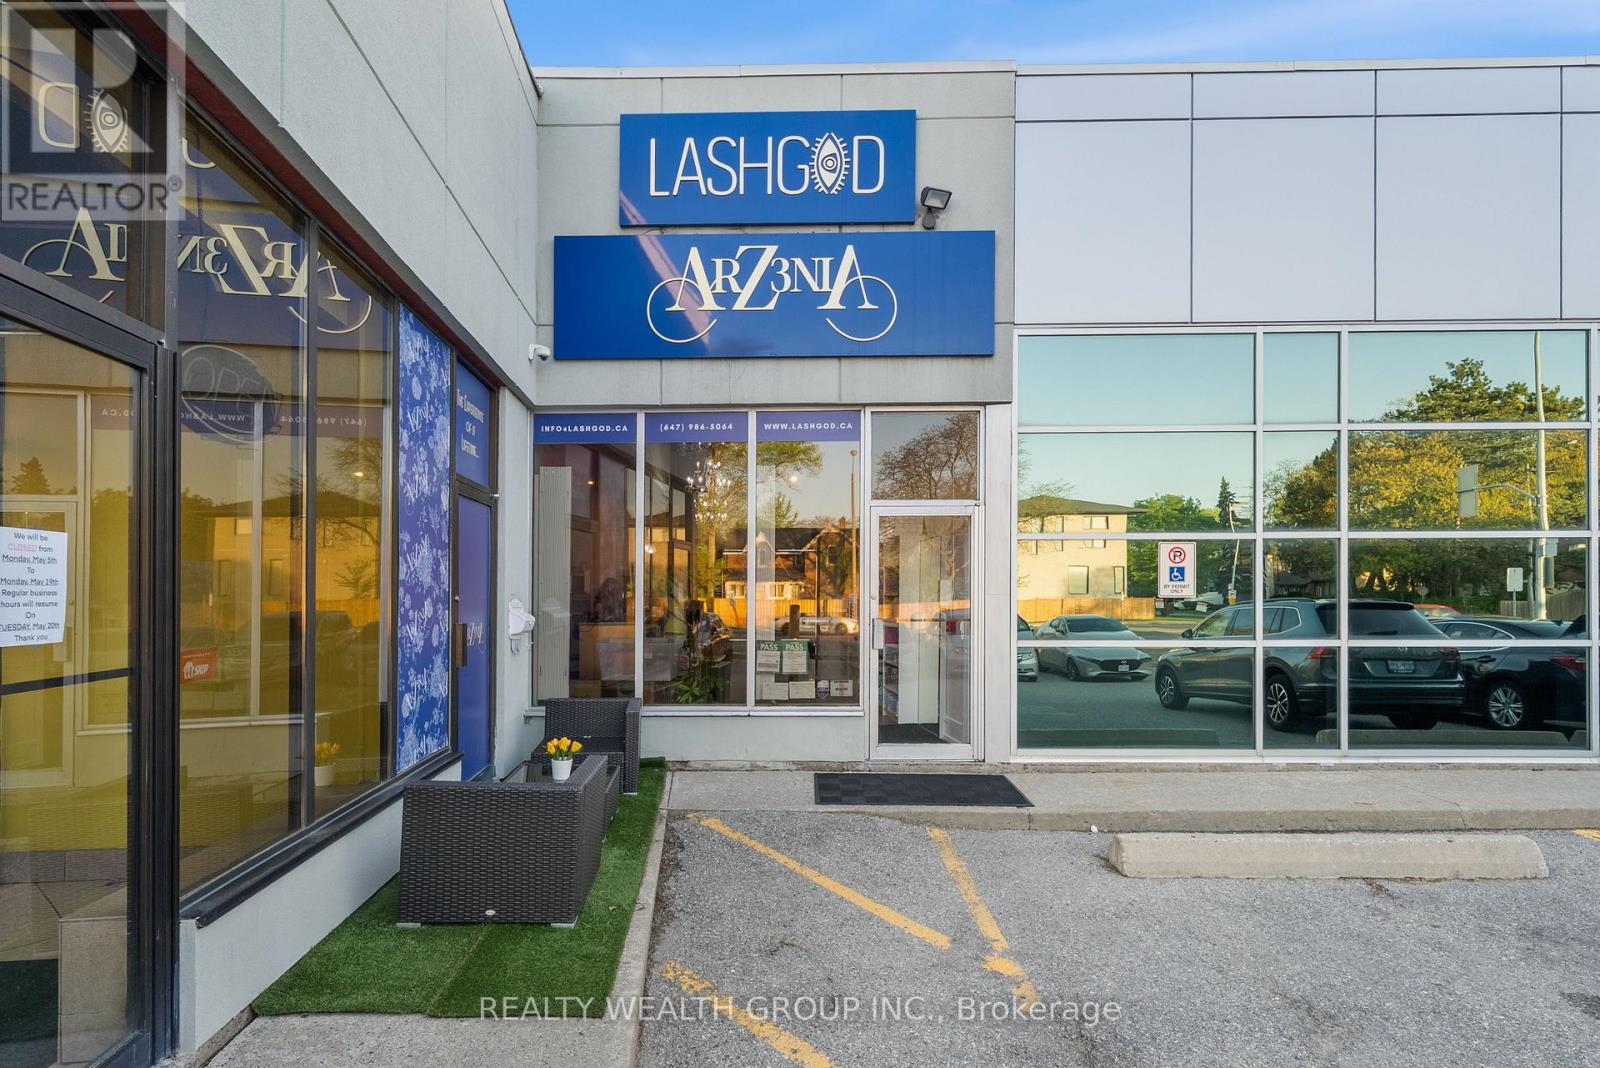
Step into a thriving business with this rare opportunity to become part of the internationally recognized LASHGOD brand. As a trusted and well-known name in the beauty industry, LASHGOD offers unmatched brand recognition and customer loyalty.This is the only LASHGOD franchise location currently available in the Northern GTA, giving you a competitive edge in a high-demand market. As a franchisee, you’ll have the exclusive right to retail LASHGODs premium Beauty B2B products in the area a key driver of the brands impressive revenue performance.The location is fully renovated and turnkey, allowing you to walk in and start operating from day one. With very high grossing numbers and a strong product lineup, this is a standout investment for entrepreneurs looking to enter or expand in the booming beauty industry. (id:61215)
2303 Thurstonia Road
Kawartha Lakes, Ontario
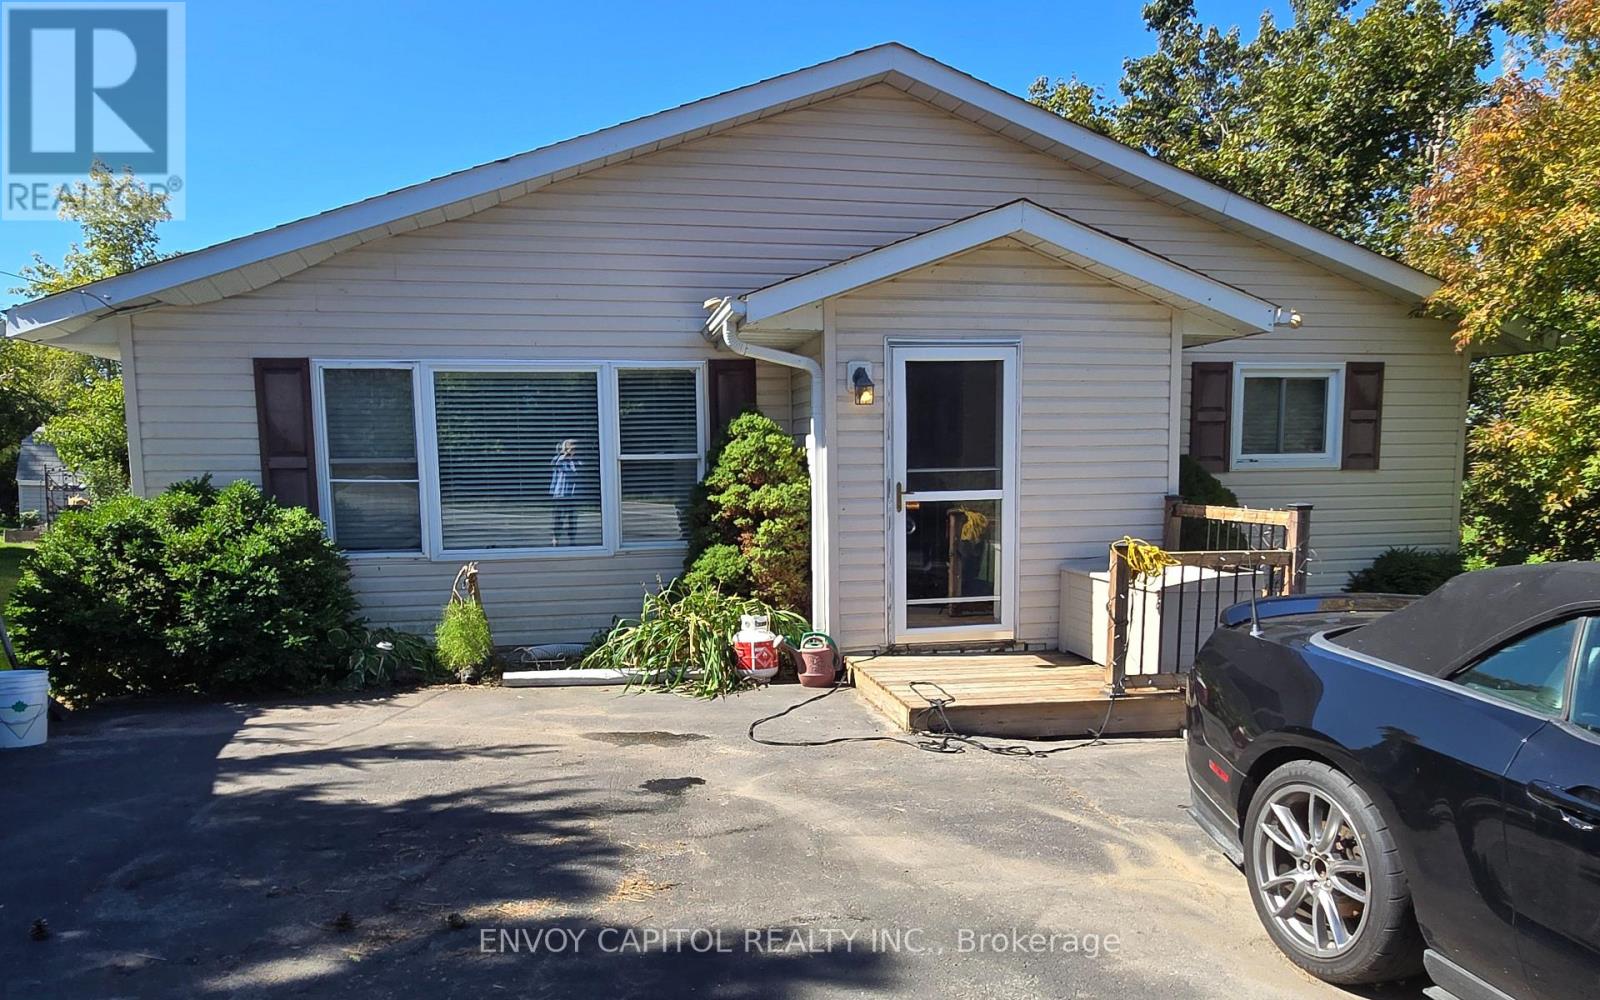
Get ready to move in and enjoy this freshly painted year-round home/cottage. Just a 2-minute stroll to your leased private waterfront access (dock number 06-054) on Sturgeon Lake. The bright main floor features an open concept kitchen and dining room with a walk-out to the sunny newly installed maintenance-free upper deck with glass railing. The spacious living room has a recently replaced picture window which allows the sun to stream into the home. A 4-piece bathroom and 2 generously sized bedrooms comprise the rest of the main floor. The walkout lower level features a massive recreation room where the whole family can relax and watch their favourite movies or play card/board games in the nook that features a corner bench and table. Ground level windows and walkout sliding door fill the space with light. The sliding door leads you to the newer lower deck protected from the wind and rain. A 3rd bedroom and workout/laundry room complete this amazing flex space. A generous backyard provides plenty of greenspace and a 10 x 20 shed for all your storage needs. This home is heated by a high efficiency furnace (2016) with electric baseboard backup. It is a complete ICF (insulated concrete forms) home with air exchanger. The deep drilled well provides plenty of Sulphur-free water connected to a water softener and UV water treatment system. The house is powered by a 200-amp electrical system, and it has a septic system rather than a holding tank. Enjoy life at the lake this summer and the views of Sturgeon Lake while you dine! (id:61215)
197 Catherine Street
Fort Erie, Ontario
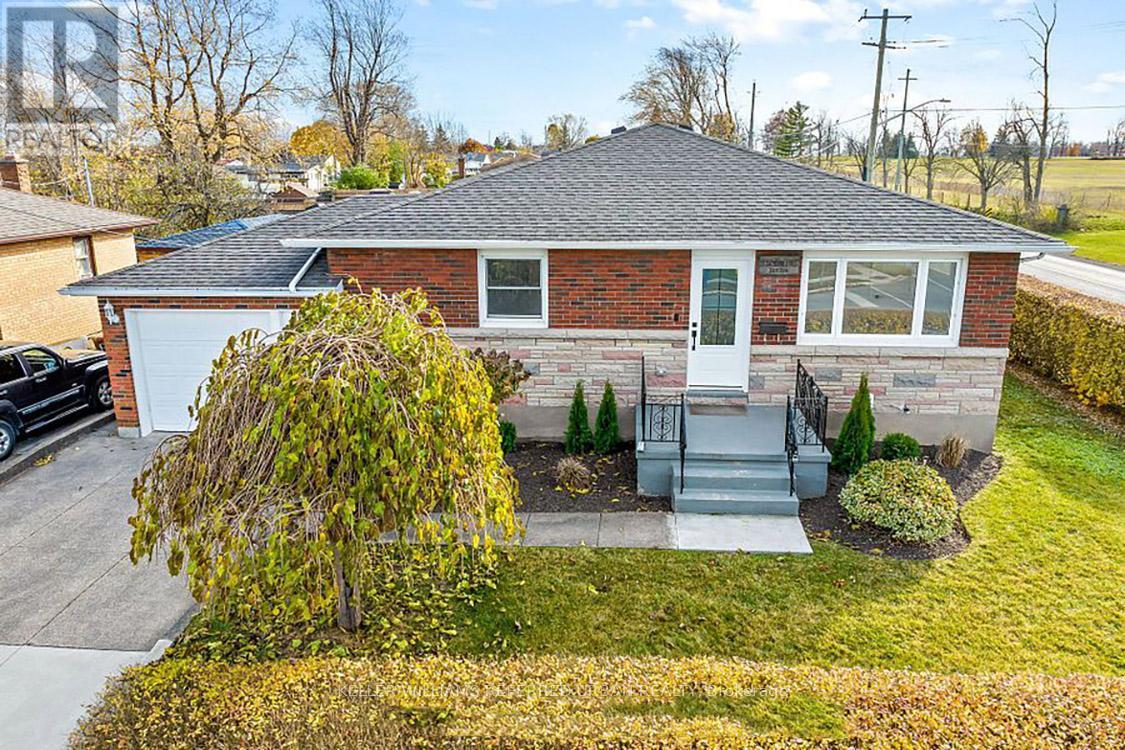
Discover modern luxury at its finest! Step into a home completely renovated from top to bottom,where an open concept design, sleek pot lights, and engineered hardwood floors create an inviting ambiance. Imagine preparing gourmet meals on quartz kitchen counters with stainless steel appliances, while the convenience of a main floor laundry room simplifies daily living.Your primary bedroom offers a private 3-piece ensuite and a cozy electric fireplace-perfect for unwinding after a long day. With a separate entrance through the garage , the versatile basement features a second kitchen, pot lights, two bedrooms, its own laundry room, and a spacious great room ideal for living, dining, or even an in-law suite. This “smart home” is equipped with a new gas furnace and breaker panel, ensuring comfort and efficiency. Plus, its prime location is just a short drive from the US border and Peace Bridge, offering the best of both worlds. Experience the perfect blend of style, functionality, and convenience-book your showing today and make this dream home yours! (id:61215)
1b – 66 Albert Street
Blandford-Blenheim, Ontario
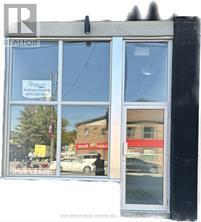
1000 sq ft of commercial space on main floor, brand new and ready for your finishing touches (id:61215)
231 Jackson Street
West Grey, Ontario
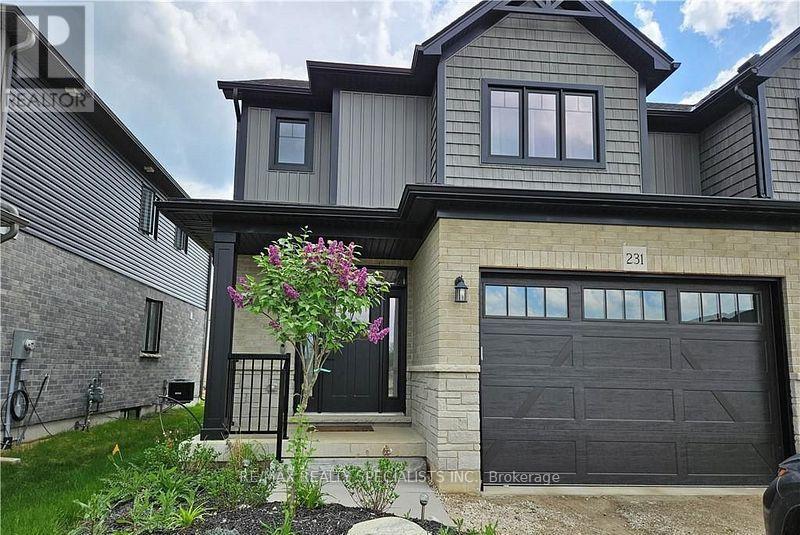
Welcome to your dream home-a turnkey, move-in-ready semi-detached residence nestled in the heart of West Grey, Grey County. Offering this impeccably designed home showcases a perfect blend of elegance, comfort, and modern sophistication. Step inside to a bright open-concept layout featuring smooth ceilings and rich hardwood flooring, creating a warm yet upscale ambiance throughout. Thoughtfully upgraded with thousands spent in premium finishes, no detail has been overlooked. This stunning home offers 3 generously sized bedrooms and 2.5 contemporary bathrooms, providing ample space for growing families. The primary living area is enhanced by an upgraded fireplace, adding both charm and comfort. The gourmet kitchen is a chef’s delight, complete with high-end stainless steel appliances, abundant cabinetry, and a layout ideal for both everyday living and entertaining. Enjoy the added convenience of main-floor laundry, designed to simplify daily routines. A true gem that combines style, functionality, and quality craftsmanship-this is an exceptional opportunity you won’t want to miss. (id:61215)