
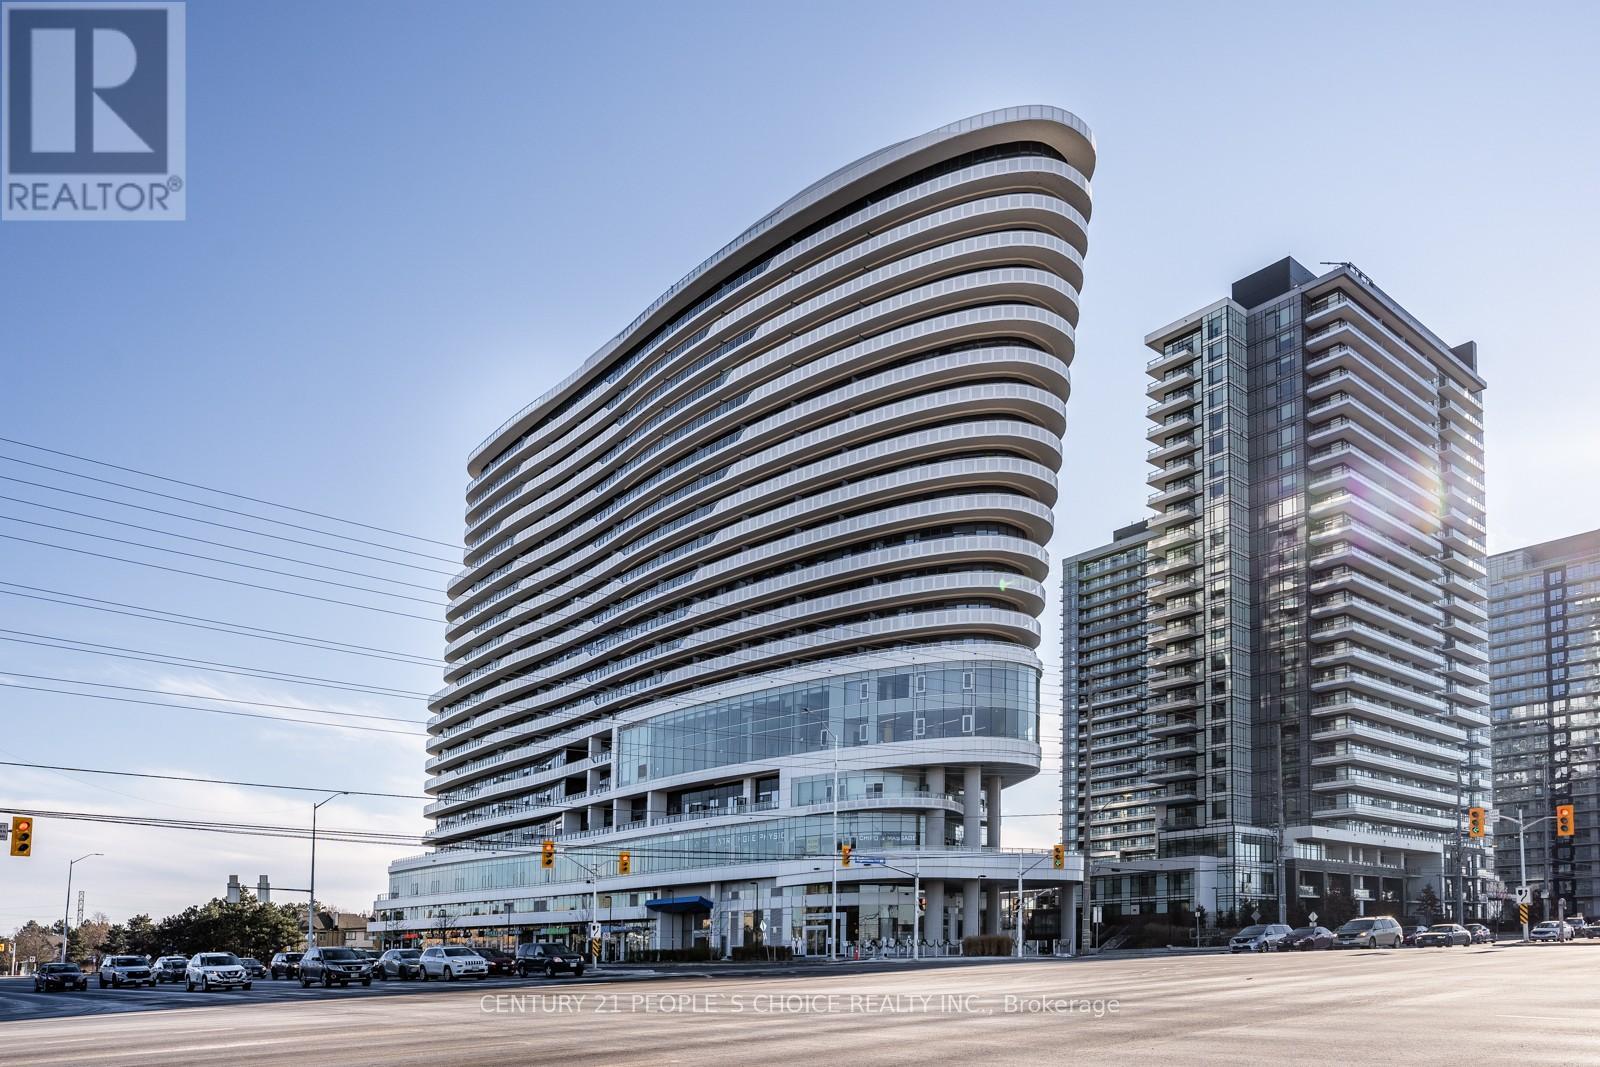
810 – 2520 Eglinton Avenue W
Mississauga, Ontario
Stunning Designer-Inspired Condo with an Efficient Layout at The Arc by Daniels! Fantastic opportunity to lease this bright and spacious 2+1 bedroom unit on the 8th floor, featuring floor-to-ceiling windows and laminate flooring throughout. Enjoy an open-concept kitchen, dining, and living area with walk-out to a private balcony-perfect for modern living. The primary bedroom offers a large walk-in closet and a private ensuite bath, while the second bedroom features a generous closet. A spacious den provides the perfect space for a home office or additional living area. Ideally located close to Hwy 403, Erin Mills Town Centre, Credit Valley Hospital, John Fraser Secondary School, transit, restaurants, and more-this unit combines style, comfort, and unbeatable convenience. (id:61215)
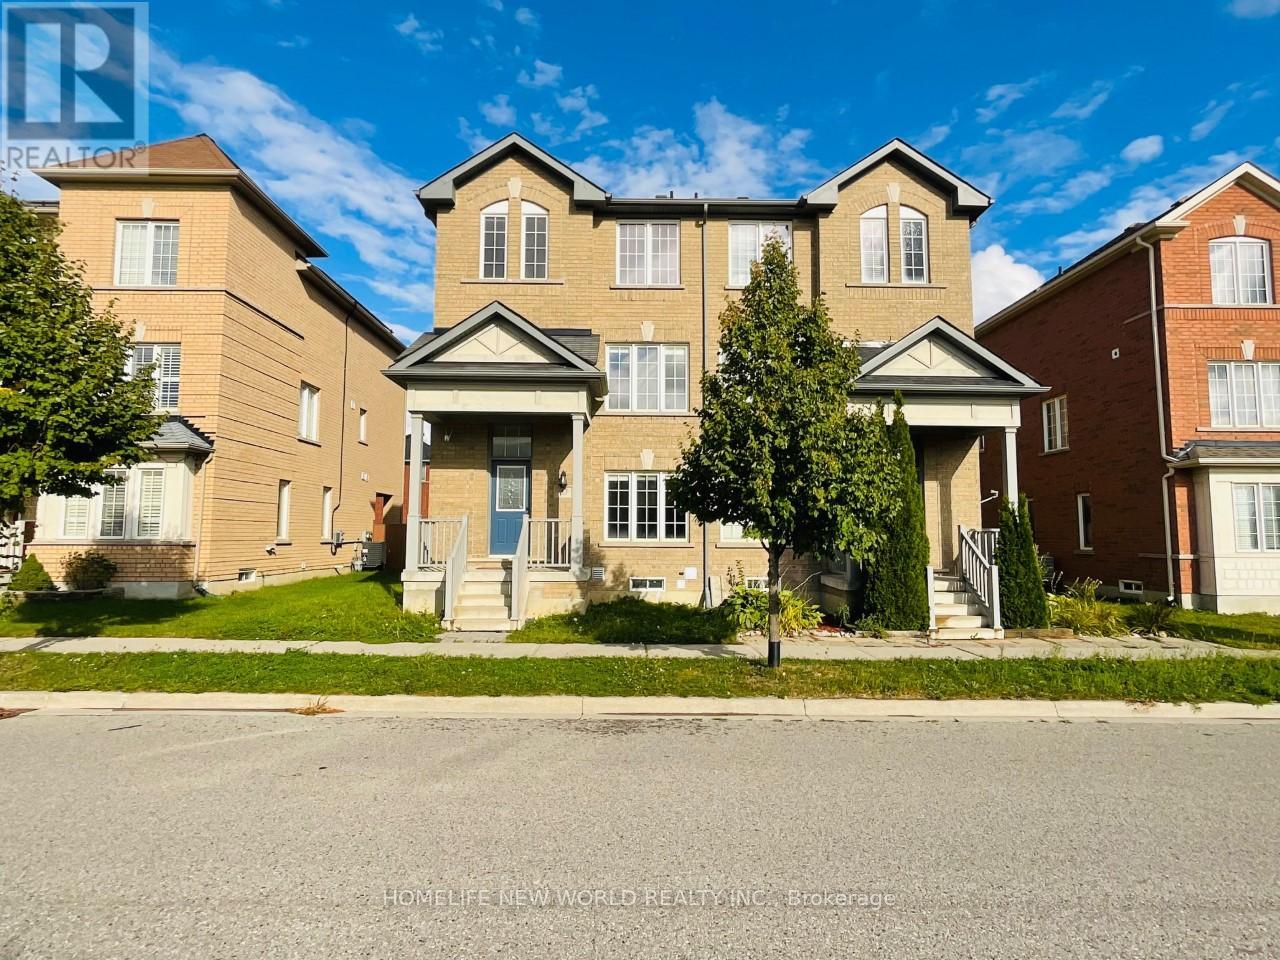
First Floor & Basement – 31 John Allan Cameron Street
Markham, Ontario
Well Maintained Semi-Detached Home Located In Sought After Cornell Community. First Floor And Basement Together For Lease. Finished Basement With Eat-In Kitchen, Bedroom & 3Pc Bath. Newer Renovated Main Floor With Hardwood Throughout, Spacious & Bright Bedroom With Modern 3Pc Bath. Steps To Black Walnut P.S., Bill Hogarth S.S., Parks, Close To Hospital, Community Centre. (id:61215)
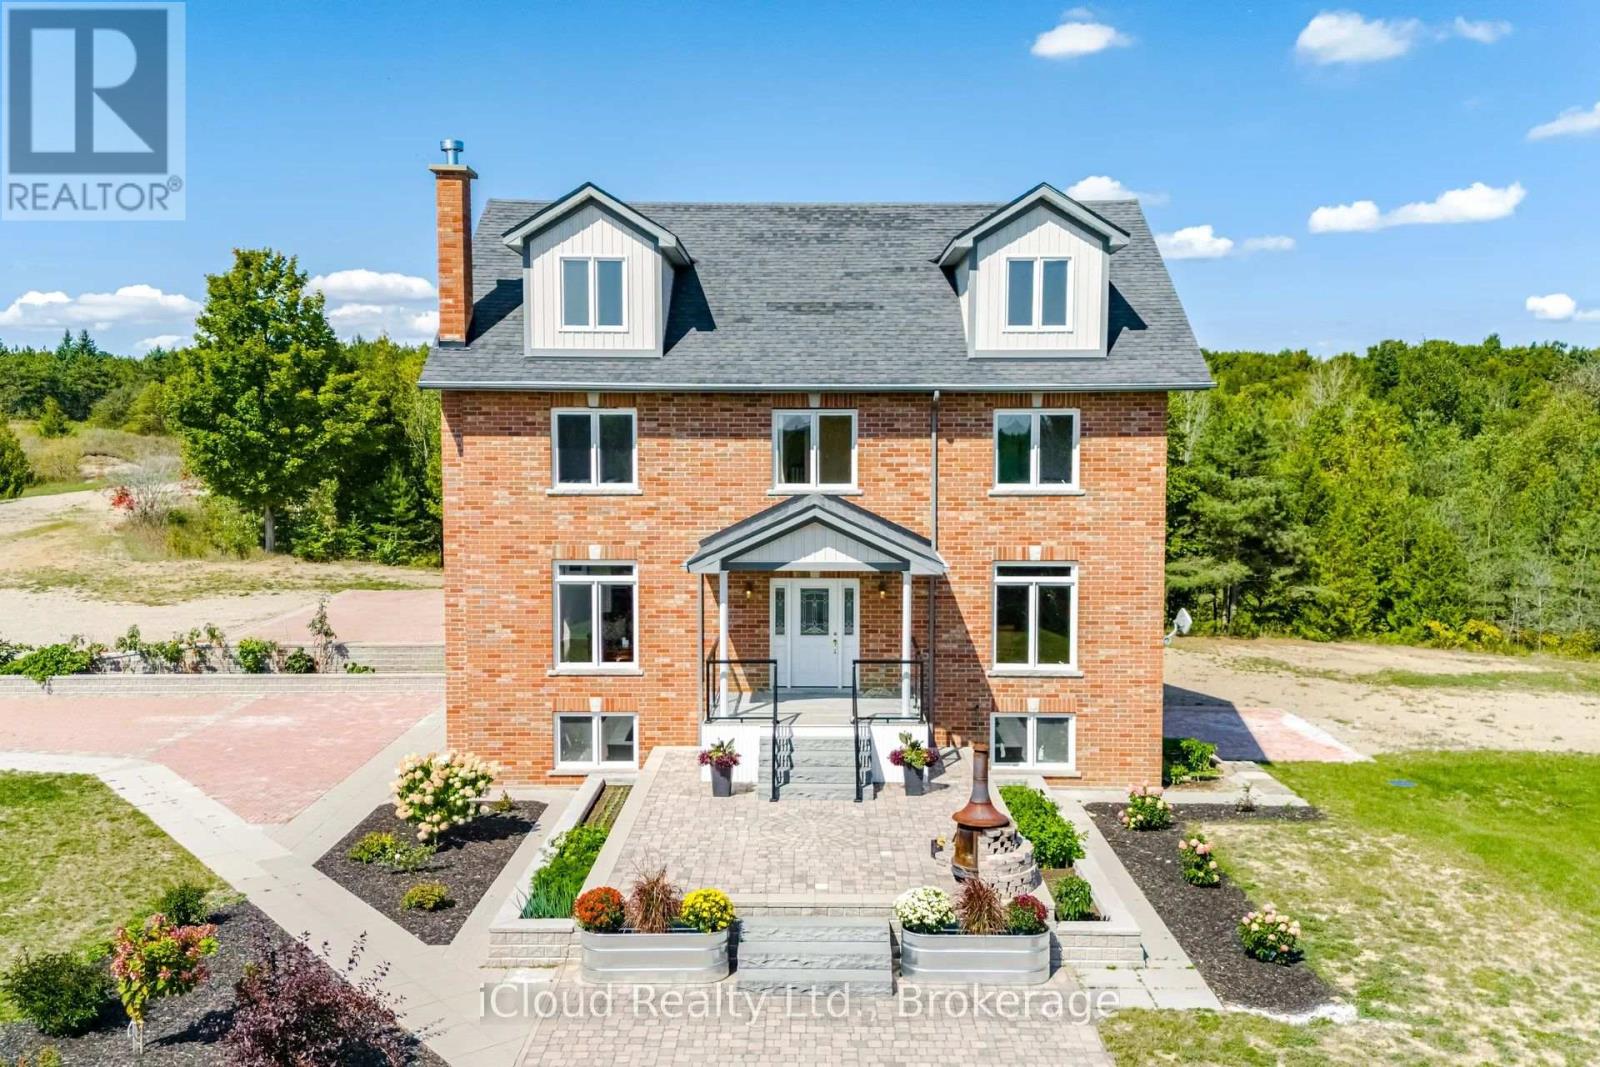
346195 15th Side Road
Mono, Ontario
29 acres of paradise! Zoning permits farming and secondary dwelling units with applicable provisions per Town of Mono. Welcome to luxurious living in this expansive, custom-built 3-storey home nestled in the sought-after neighborhood in Mono. Built in 2013, this exceptional property boasts over 3700 square feet of finished living space above grade. Built with energy savings and comfort in mind, this family home has something for everybody. Geothermal heating saves thousands a year in heating cost. Bright, large principal rooms offer a perfect blend of comfort and style. Hardwood flooring throughout the main and second floor. Huge, bright windows bring in natural light. With four spacious bedrooms, this home caters to your large and extended family to live and enjoy what life has to offer. The walkout basement can be easily turned into an apartment: it has finished 3-piece washroom, roughed in laundry plumbing, pot lights and separate entrance with double door. The spacious attic on the third floor is insulated and drywalled awaiting your personal touches. All windows are above grade. Experience the tranquility of country living without sacrificing urban amenities: 15 minutes drive to Headwaters hospital, minutes drive to nearby town for all your shopping and entertainment needs, and a short drive to skiing and snowboarding at Hockley Valley Resort. This home has been lovingly maintained and meticulously kept. (id:61215)
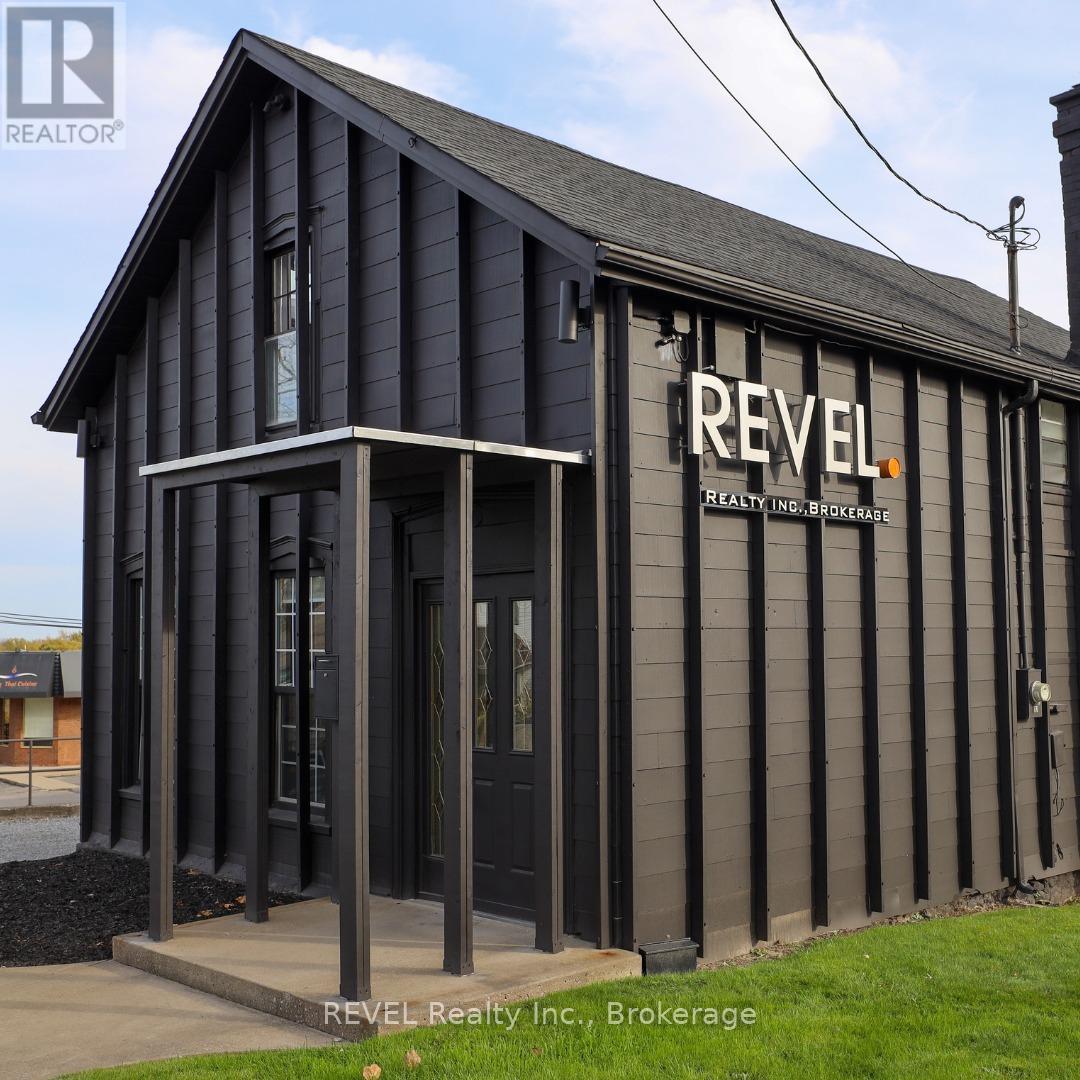
Upper – 6 Hwy 20 Highway E
Pelham, Ontario
Upper-level office space available for lease in the heart of Fonthill. Approximately 700 sq. ft., the space consists of two private offices, an updated 2-piece bathroom, and an open common area ideal for a reception area or small meeting space. The flexible layout suits a variety of professional uses and The property benefits from strong exposure with over 20,000 vehicles passing daily. Conveniently located within walking distance to shops, restaurants, and everyday amenities, and just minutes from Highway 406, the property offers excellent accessibility for staff and clients. The space also includes shared rear parking and opportunities for pylon and potential building signage for added exposure. Utilities included. (id:61215)
514 Royal Ridge Drive
Fort Erie, Ontario
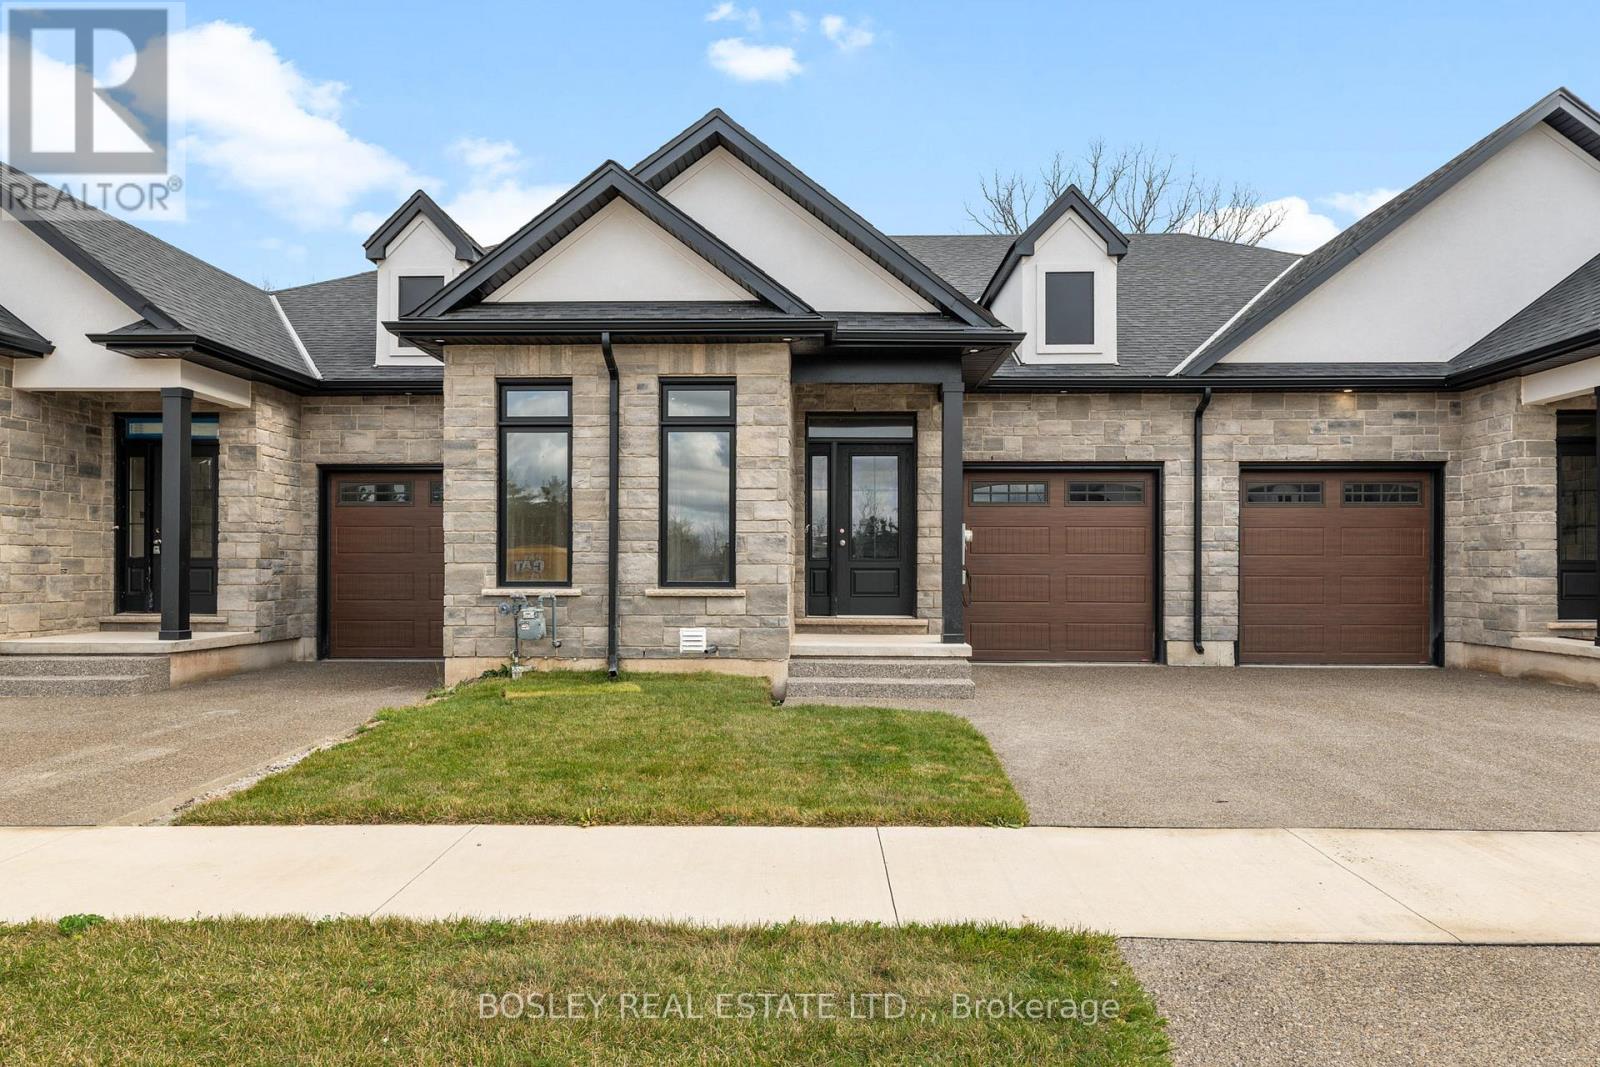
SAVE THE TAX! New pricing for beautiful Royal Ridge in the charming community of Ridgeway. These homes are built with care by a Niagara builder with all Niagara trades and suppliers. With the new HST rebate, the value is outstanding with standard selections are well above what you might expect. The meticulously designed floor plans offer generous floorplans from the 1,400 – 1,650 range. Each home includes engineered hardwood in the main living areas, stone countertops in the kitchen, luxurious principal suites with ensuites, spacious pantries, pot lights, and sliding doors leading to covered decks. The stylish exteriors, finished with a mix of brick, stone and stucco, along with exposed aggregate concrete driveways, and covered decks create an impressive first impression. There are completed model homes available for viewing. OPEN HOUSE on Sundays from 2-4 pm (excluding holiday week-ends), or schedule a private appointment anytime. Flexible closing dates available. Check the “BROCHURE” link below. We look forward to welcoming you! NOTE: photos are of a previous finished townhome, but are a fair representation of what the standard finishing selections include. (id:61215)
10 Palmira Drive
Georgina, Ontario
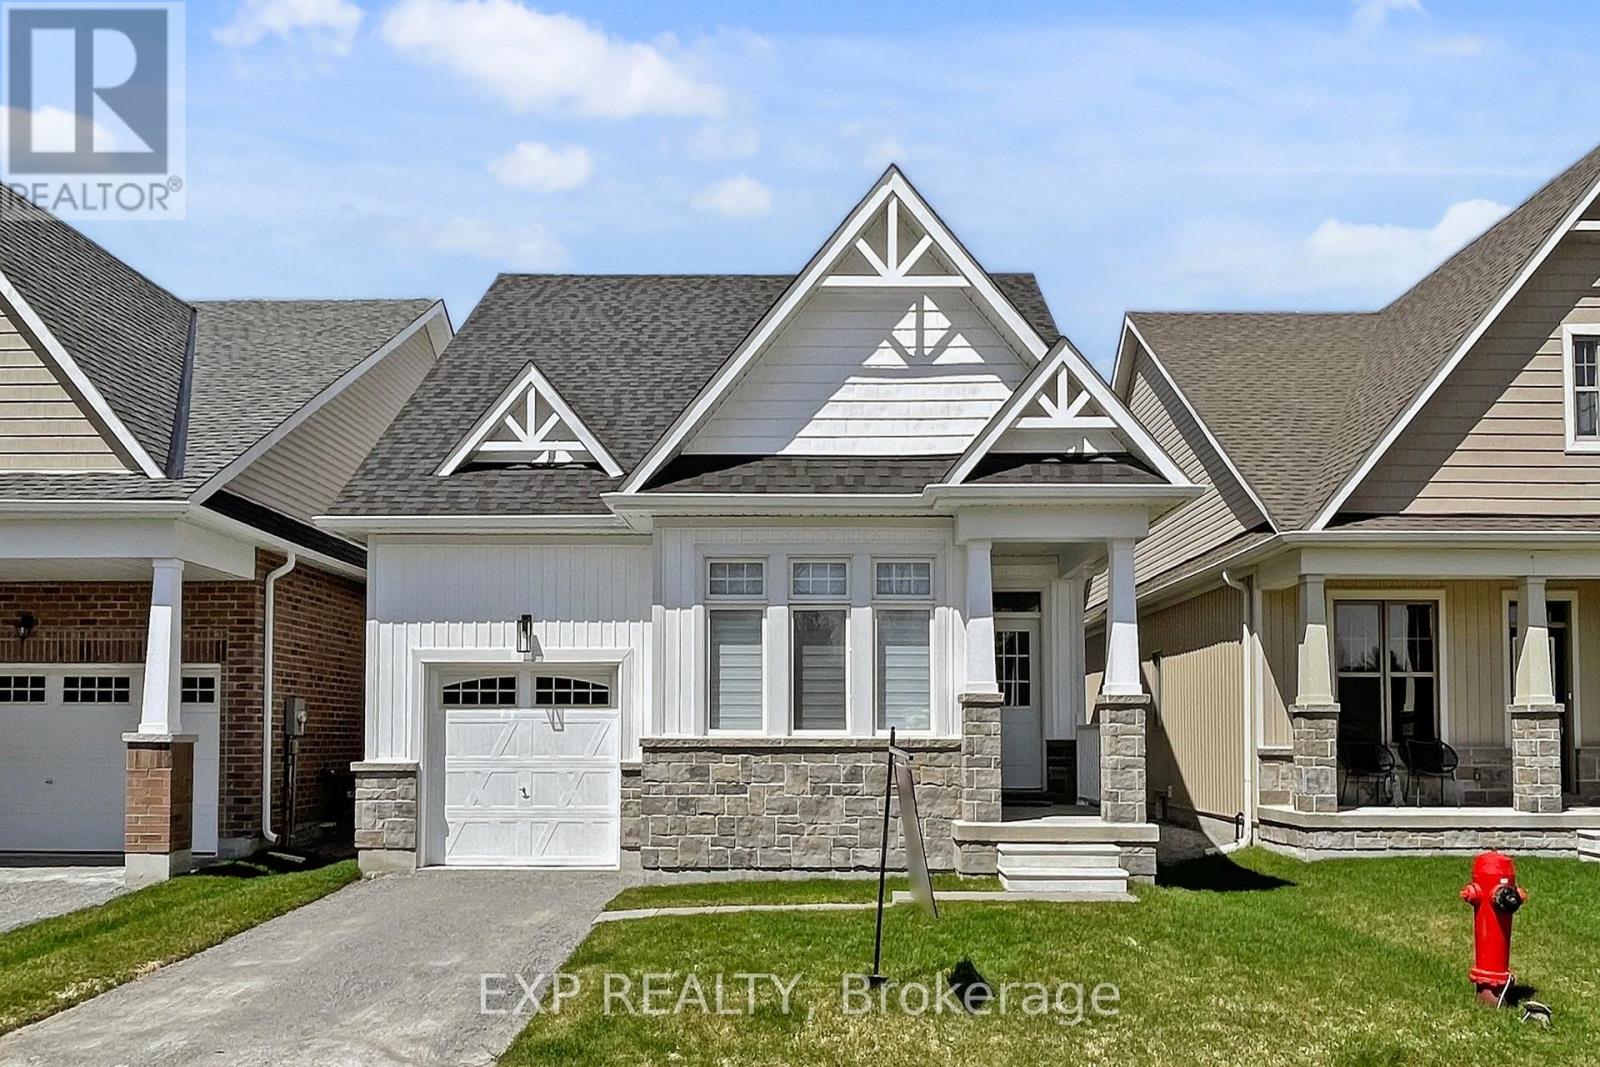
Welcome To 10 Palmira Dr, Located In The Luxury Adult Lifestyle Community Of Hedge Road Landing. This Bungalow is Professionally Designed With 100K in Upgrades! The Stunning Kitchen With Top Of The Line Cafe Collection Appliances, Marble Backsplash, And Quartz Counters. The Spacious Centre Island Provides Additional Seating For The Sun-Drenched Dining Room. The Living Room Is Spacious And Centred Around The Natural Gas Fireplace With Carerra Marble, and Walkout To The Backyard And Patio Space. The Primary bedroom Features Double Entry Doors, A Walk-In Closet, And Private Ensuite With Walk-In Glass Shower.! Main Floor Laundry Room With Barn-Style Glass Door! Throughout Immaculate Engineered Hardwoods, Smooth Ceilings, Pot Lights, And Custom Window Coverings. So much attention to detail!. Hedge Road Landing Offers A Unique Luxury Lifestyle With 260 Feet Of Shared Lake Simcoe Shoreline. Amenities are included for a low monthly fee of 105$/month! The Completed Community Will Include Walking Trails, Private Clubhouse With Gym, And 20×40 In-Ground Pool. Enjoy Living Without Lawn Maintenance And Snow Removal – Both Are Taken Care Of For You Here! Located Minutes The Briars Golf Club, Resort & Spa, and Just Over An Hour From Toronto! This is a must see! (id:61215)

225 Henrietta Street
Fort Erie, Ontario
Fully Renovated 4-Bedroom Solid Brick Home! Ideally located in a quiet, central Fort Erie neighbourhood, just minutes to the Canada/US border, Niagara Parkway Trail, Fort Erie Race Track and QEW. The bright, open-concept main floor features a stunning kitchen with quartz-topped prep island/breakfast bar, herringbone backsplash, soft-close cabinetry and floor-to-ceiling storage. Spacious main-floor primary bedroom with accent wall, renovated bathroom with quartz vanity and tiled tub/shower, plus a versatile bonus room with stylish barn doors. The fully finished basement with separate entrance adds exceptional flexibility, featuring a bedroom, bright living area, second kitchen, 3-piece bathroom with walk-in tiled shower, mudroom, laundry, cold storage and utility/storage space. Great Outdoor Space & Garage! Spacious wood front deck, stamped-concrete rear patio with natural gas BBQ hookup, pressure-treated privacy fence and asphalt driveway with parking for up to 4 vehicles. Detached 1.5-car block garage with automatic opener and keypad entry. Extensively Updated & Move-In Ready! Updates include Low-E double-hung tilt-in windows, soffits, fascia, eavestroughs and gutter guards, interior/exterior doors, high-efficiency furnace and ductwork, A/C, owned hot water tank, engineered hardwood/composite flooring, updated plumbing and electrical fixtures, and oversized “quick-access” basement windows. A rare opportunity offering quality renovations, versatile living space and excellent potential for extended family or additional income. (id:61215)
57 Fairview Road W
Mississauga, Ontario
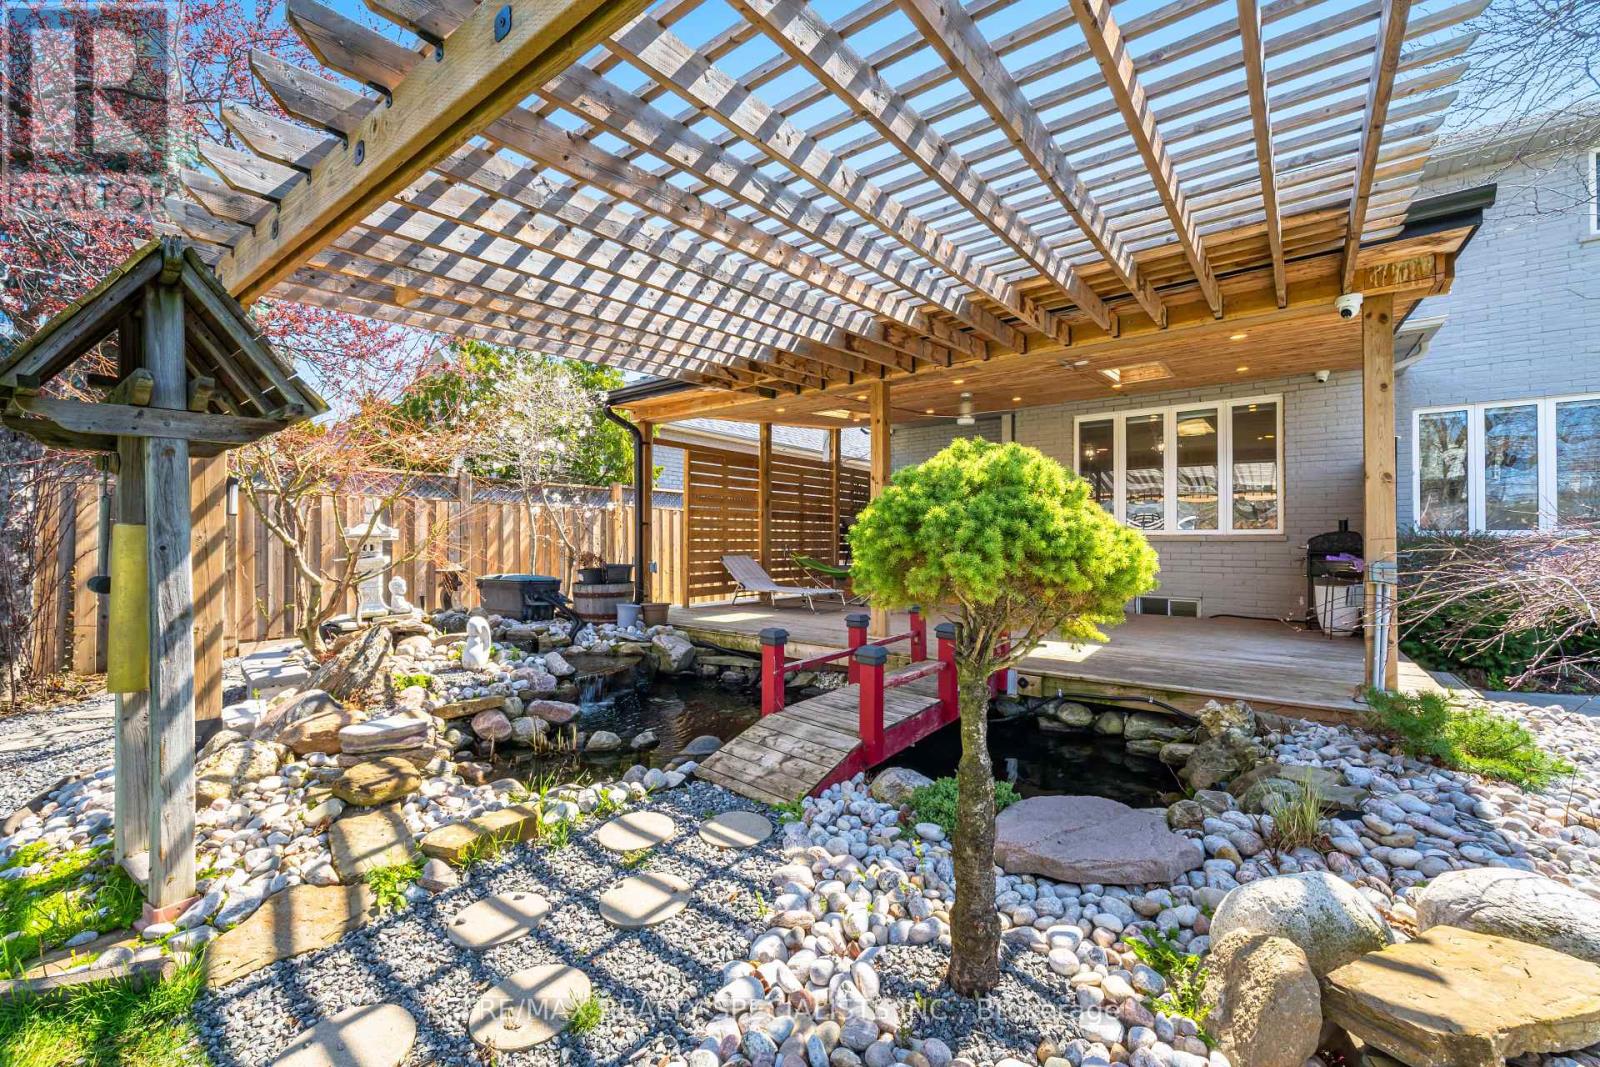
Nestled in the vibrant heart of Mississauga, 57 Fairview West offers the perfect blend of urban convenience, comfort, and exceptional versatility. Ideally located just a 5-minute walk to Cooksville GO Station, commuting to Toronto and surrounding areas is effortless. You’re also only minutes from Square One Shopping Centre, Celebration Square, Sheridan College, Trillium Health Partners Hospital, and an array of restaurants, parks, and everyday amenities. With quick access to Highway 403, the QEW, and Hurontario Street, getting around the city is seamless.Immaculately maintained and move-in ready, this spacious home features bright, naturally lit living spaces designed for comfortable family living. Step outside to your own private backyard retreat – a peaceful oasis perfect for relaxing or entertaining.What truly sets this property apart is a fully self-contained basement apartment featuring 3 bedrooms, 2 bathrooms, a separate entrance, and its own laundry facilities, creating outstanding opportunities for multi-generational families, rental income, or investors seeking strong potential returns. With parking for up to six vehicles, convenience is built right in.57 Fairview West is a rare offering that combines location, lifestyle, and income potential in one of Mississauga’s most connected communities. ** This is a linked property.** (id:61215)
102 – 804a St Clair Avenue W
Toronto, Ontario
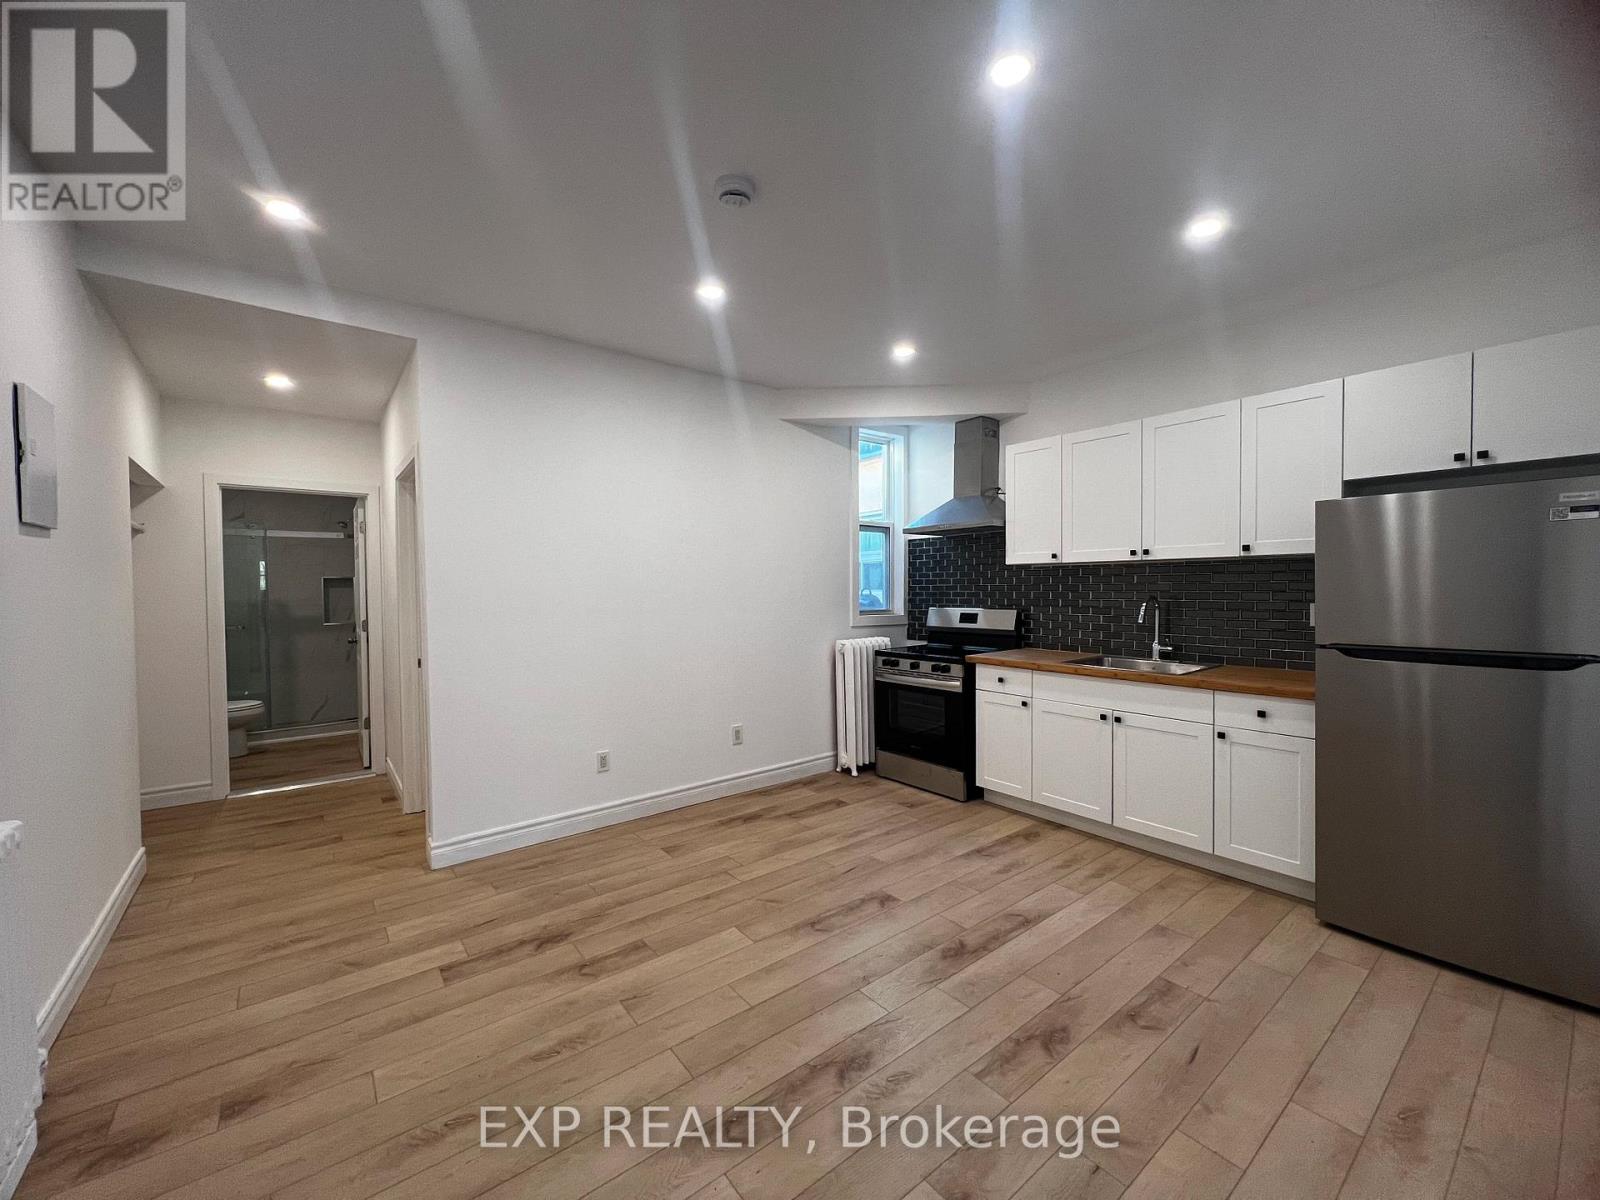
MOVE-IN READY! Brand New Two (2) Bedroom, One (3-Piece) Bath At 804A St. Clair Ave W. Located On The Second Floor Above A Nail Salon In A Newly Renovated Mixed-Use Building. Features A Bright Open-Concept Living Area, Modern Kitchen, And Two Well-Sized Bedrooms. Hydro Separately Metered. Parking Available At $75/Month. Portable A/C Permitted (No Wall Units). Coin Laundry Conveniently Located Across The Street.Prime St. Clair West Location With Easy Access To Transit, Shops, Restaurants, And Amenities. (id:61215)
63 Hopperton Drive
Toronto, Ontario
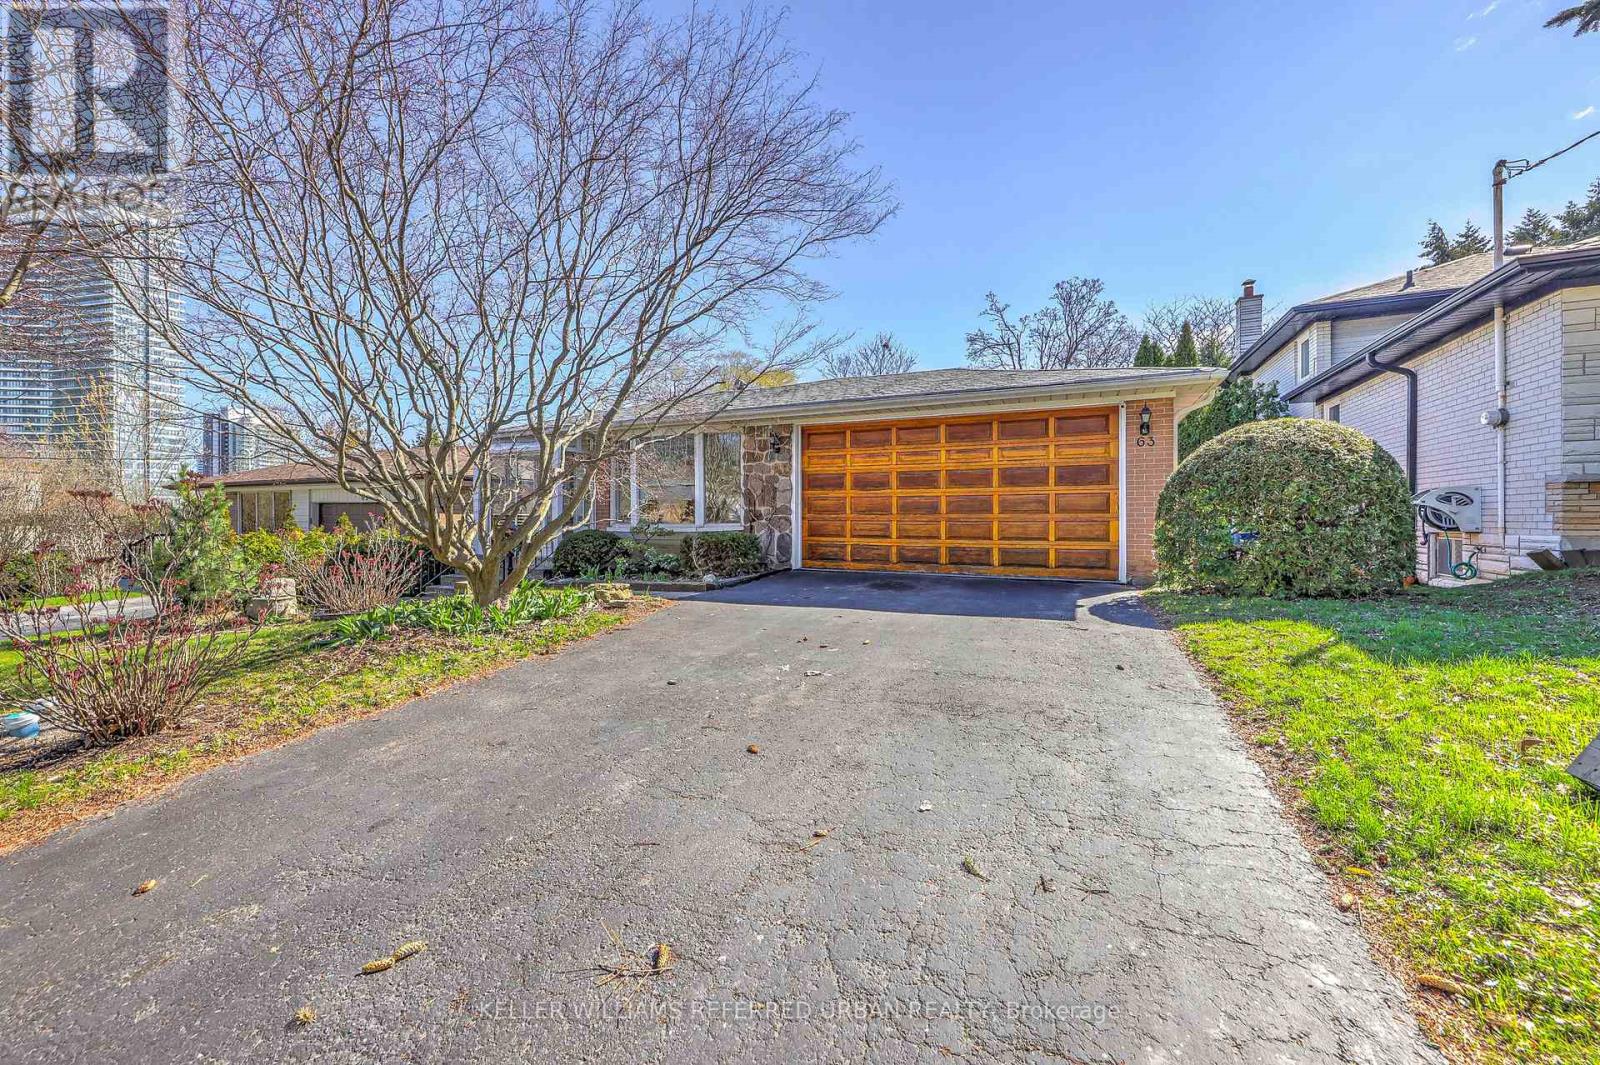
Welcome to 63 Hopperton Dr, a Rarely Offered 4+1 Bedroom Backsplit in the Prestigious St. Andrew Community of North York. This Bright Family Home Sits on a Generous Lot, Surrounded by Multi-million Dollar Residences. House Provides Comfortable Living With the Option to Move in as-is, Newly Renovated Kitchen & Washrooms. Ideally Located Within Top-ranking School Boundaries Including Dunlace P.s. (French Immersion), Windfields J.h.s., and York Mills Collegiate Institute. Enjoy the Convenience of Being Just Steps to Parks, Tennis Clubs, and Transit, With a Short Drive to Highway 401, Bayview Village, and Premier Amenities Such as the Granite Club and Toronto French School.a Rare Opportunity to Secure a Premium Property in an Established, Family-friendly Enclave With Endless Future Potential. (id:61215)

297 Churchill Avenue
Toronto, Ontario
Stunning Custom Built 4+1 Bdrm Home Nestled in Prestigious Willowdale West Neighborhood. Exceptionally Sophisticated & Elegant Details Throughout. Spacious & Practical Layout With Over 3500 Sf Above Grade(Per Mpac) Plus Luxuriously Finished Basement. Foyer w Double-Height Ceiling, Elegant Marble Hallway Leads To Vaulted Ceiling Living & Dining Area. Master Chef Kitchen w Central Island w Granite Tops & Backsplash, Top-of-the-line Appliances(Wolf,Sub-Zero), Catering, Providing Ample Cabinet Space. Gorgeous Breakfast Area Overlooking Backyard. Family Rm w W/O to Expansive Double Deck. Main Flr Office w Build-in Shelfs. 9′ Ceiling On Main and 2nd Floor, Hardwood Flooring/Pot light Throughout. Spiral Staircase w/ Wrought Iron and Oak Handrail, Huge Skylight Above. Oversized Master Bedroom w Cathedral Ceilings w 5 Piece Ensuite w Jacuzzi/Toto Washlet Toilet, Double Closet(W/I+B/I). All Bdrms are Generously Sized W/ Ensuites. All Bathroom w/Toto Toilets and Skylights. Laundry Room on the 2nd Floor. Finished Basement w Over 10′ Coffered Ceiling With 5th Bedroom, Fireplace and Wet Bar. B/I Double-Car Garage(Leads to Basement) + Additional 4 Parking Spaces on a Private Double Driveway w Solid Stone Interlock(No Sidewalk). Convenient Location To All Amenities(Shopping/Park & School). This Home Is a Marvel of Classic Design & Fine Elegance, Has Everything To Live Your Best Life, Must See!!! (id:61215)
# 324 – 15 Wellesley Street W
Toronto, Ontario
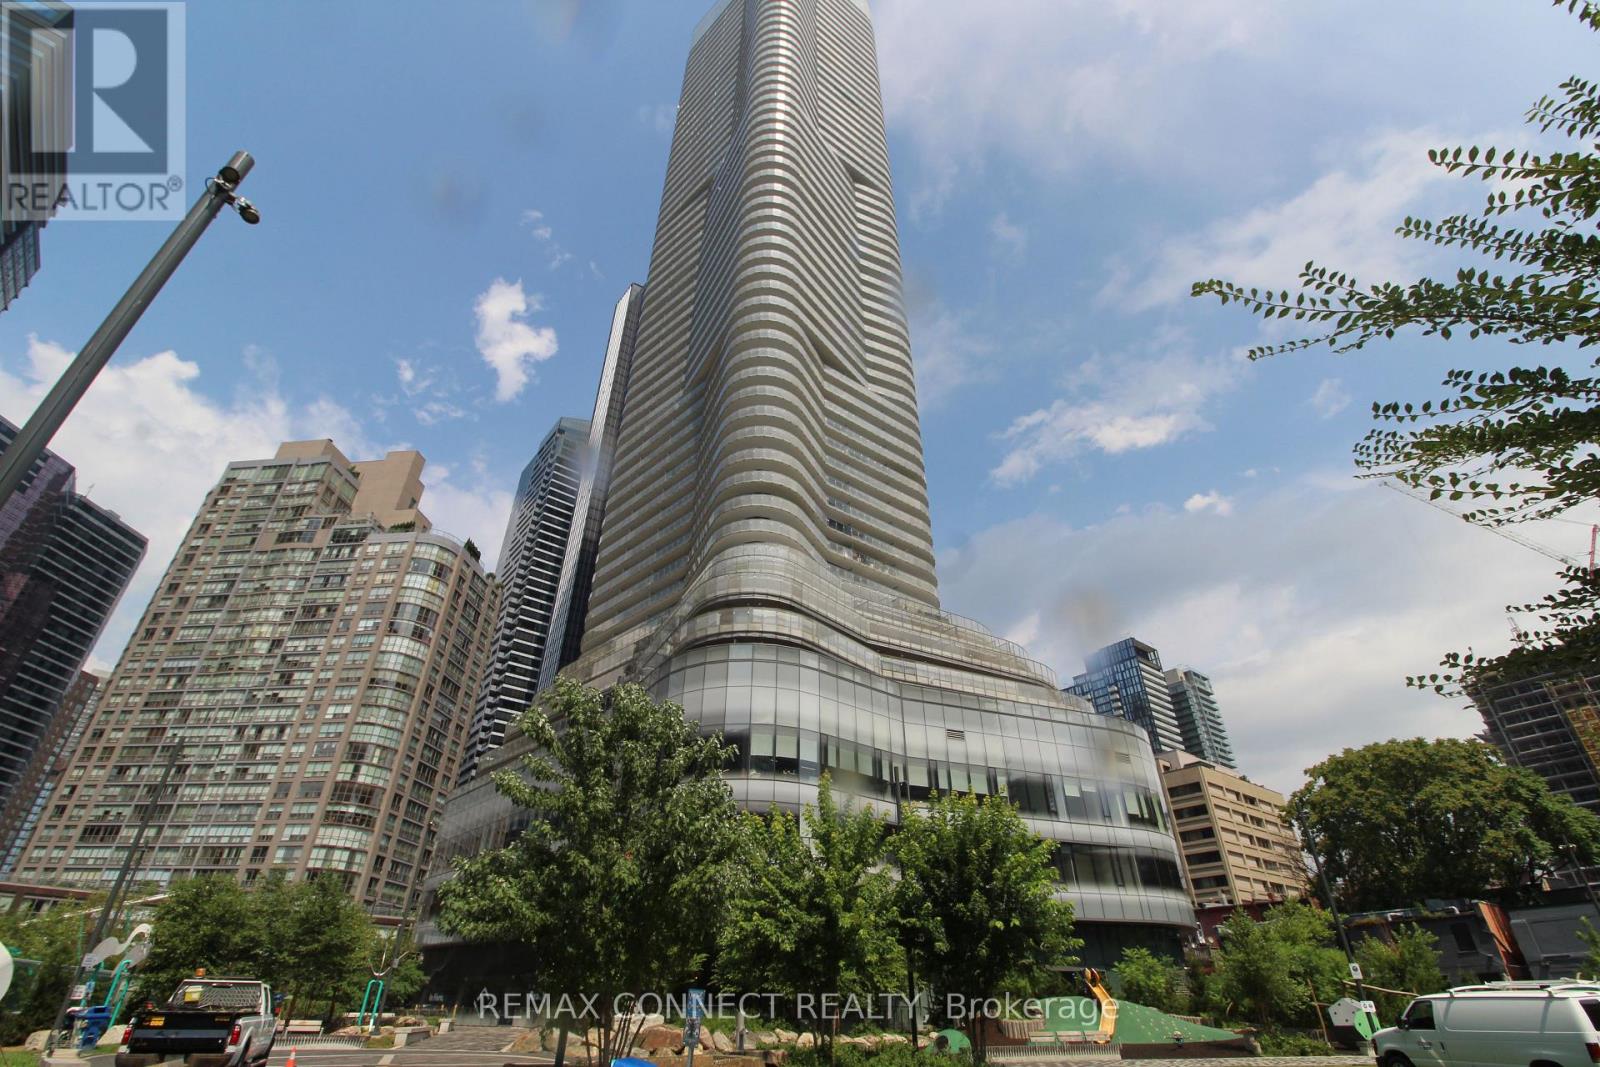
AVAILABLE FOR IMMEDIATE OCCUPANCY. Amazing LOW LOW NET rent of only $1000.00 per month plus TMI……… AVAILABLE NOW. Exceptional Office Space in Prime Downtown Location! Located on the third floor at the prestigious intersection of Wellesley Street West and Yonge Street, this bright, open-concept office features floor-to-ceiling windows that flood the space with natural light, creating an inspiring work environment. The building has underground parking space for your convenience and offers unbeatable accessibility just minutes from Downtown Toronto, Yorkville, the Bay Street Financial District, premier shopping, dining, and a wealth of amenities. With TTC just steps away from the building and easy in-and-out access, this is the perfect location for your business to thrive. Utilities are extra. ***1 parking space included in the rent. TMI is extra to be on top of the Net rent and is at $29.00/SQFT/YR currently. (id:61215)