

8 – 10660 Yonge Street
Richmond Hill, Ontario
Recently renovated medical building, tenants include family practice / walk in clinic, dentist, orthodontist, oral surgeon, pediatrician and pharmacy. Ideal for a medical practitioner or medical service. Great exposure to Yonge Street. Unit is built out with 12 exam room each with a sink, 1 large procedure room and reception area. Large common waiting area great for referrals. Ample FREE parking (id:61215)
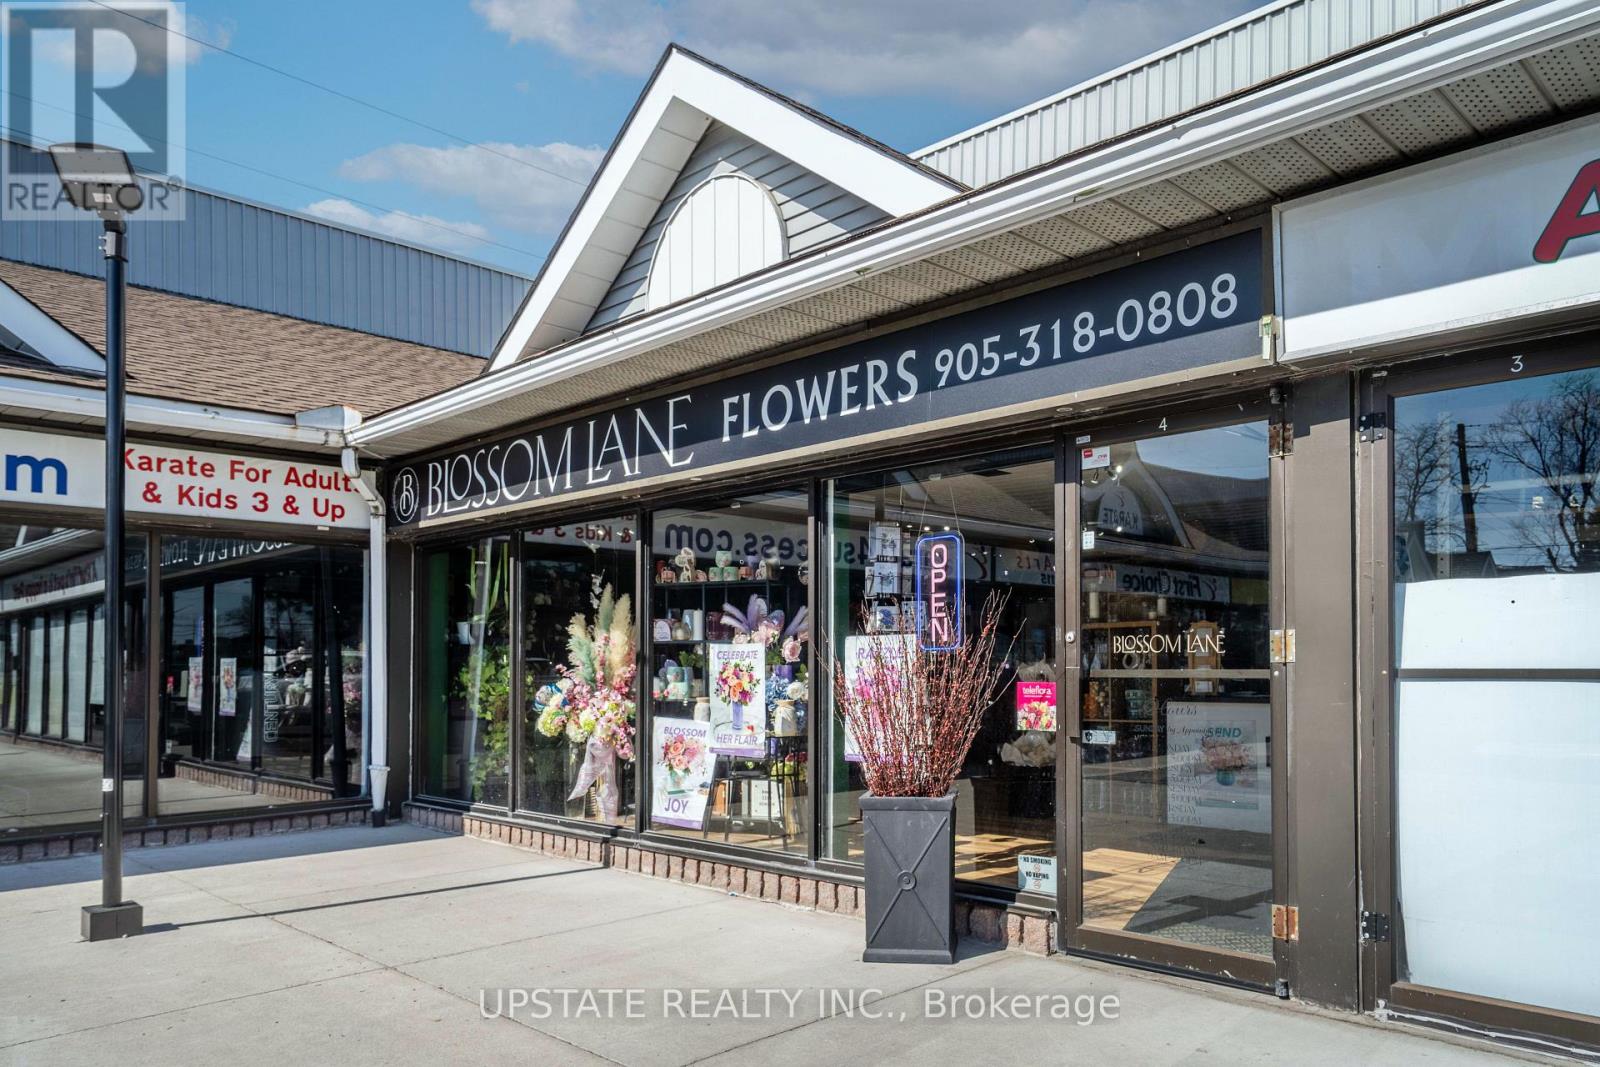
4 – 1760 Upper James Street
Hamilton, Ontario
Exceptional opportunity to acquire a turnkey business: a well-established, full-service florist and gift shop located in a high-traffic retail corridor along Upper James in Hamilton. This business has built a strong reputation for quality floral design, reliable service, and a loyal repeat customer base. Blossom Lane offers diverse and consistent revenue streams, including fresh floral arrangements, plants, gourmet gift baskets, and custom designs for weddings, events, corporate functions, and sympathy occasions. The business benefits from year-round demand driven by holidays, special events, and daily walk-in and online orders. The operation is fully equipped with streamlined systems and an established e-commerce platform, allowing for efficient online ordering. Same-day delivery service is available across Hamilton and surrounding areas, enhancing customer convenience and competitive positioning. The business also maintains established supplier relationships and industry network affiliations, supporting product consistency and margins. Strategically positioned with excellent visibility, strong signage, and steady foot and vehicle traffic, the location supports both walk-in retail and delivery-based sales. The layout is functional and inviting, with dedicated space for retail display, floral preparation, and storage. This is an ideal opportunity for an owner-operator, florist, or entrepreneur seeking a proven business with stable operations and growth potential. Opportunities exist to expand through enhanced digital marketing, corporate accounts, event services, and extended product lines. A rare chance to own a reputable and profitable floral business in one of Hamilton’s busiest commercial corridors. (id:61215)
Smithville – 6-30 Shurie Road
West Lincoln, Ontario
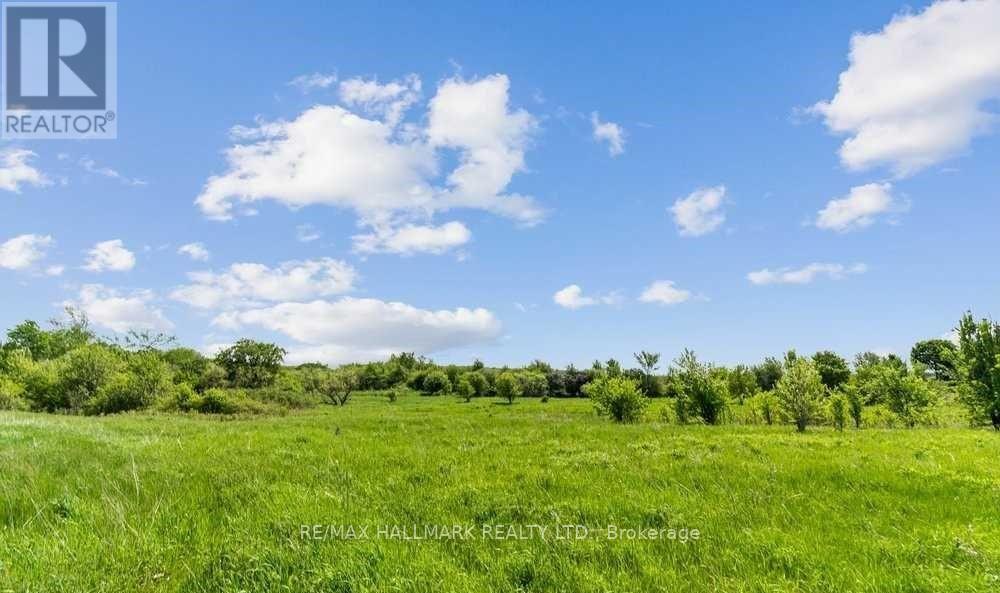
Located On Shurie Road, This Beautiful Parcel Of Vacant Land Has Never Been Farmed By Current Owners. Area 14.403 Acres. Buyer To Do Their Own Due Diligence With The Town Of Smithville, West Lincoln And Region Of Niagara. Time To Land Bank. (id:61215)
49 Sugar May Avenue
Thorold, Ontario
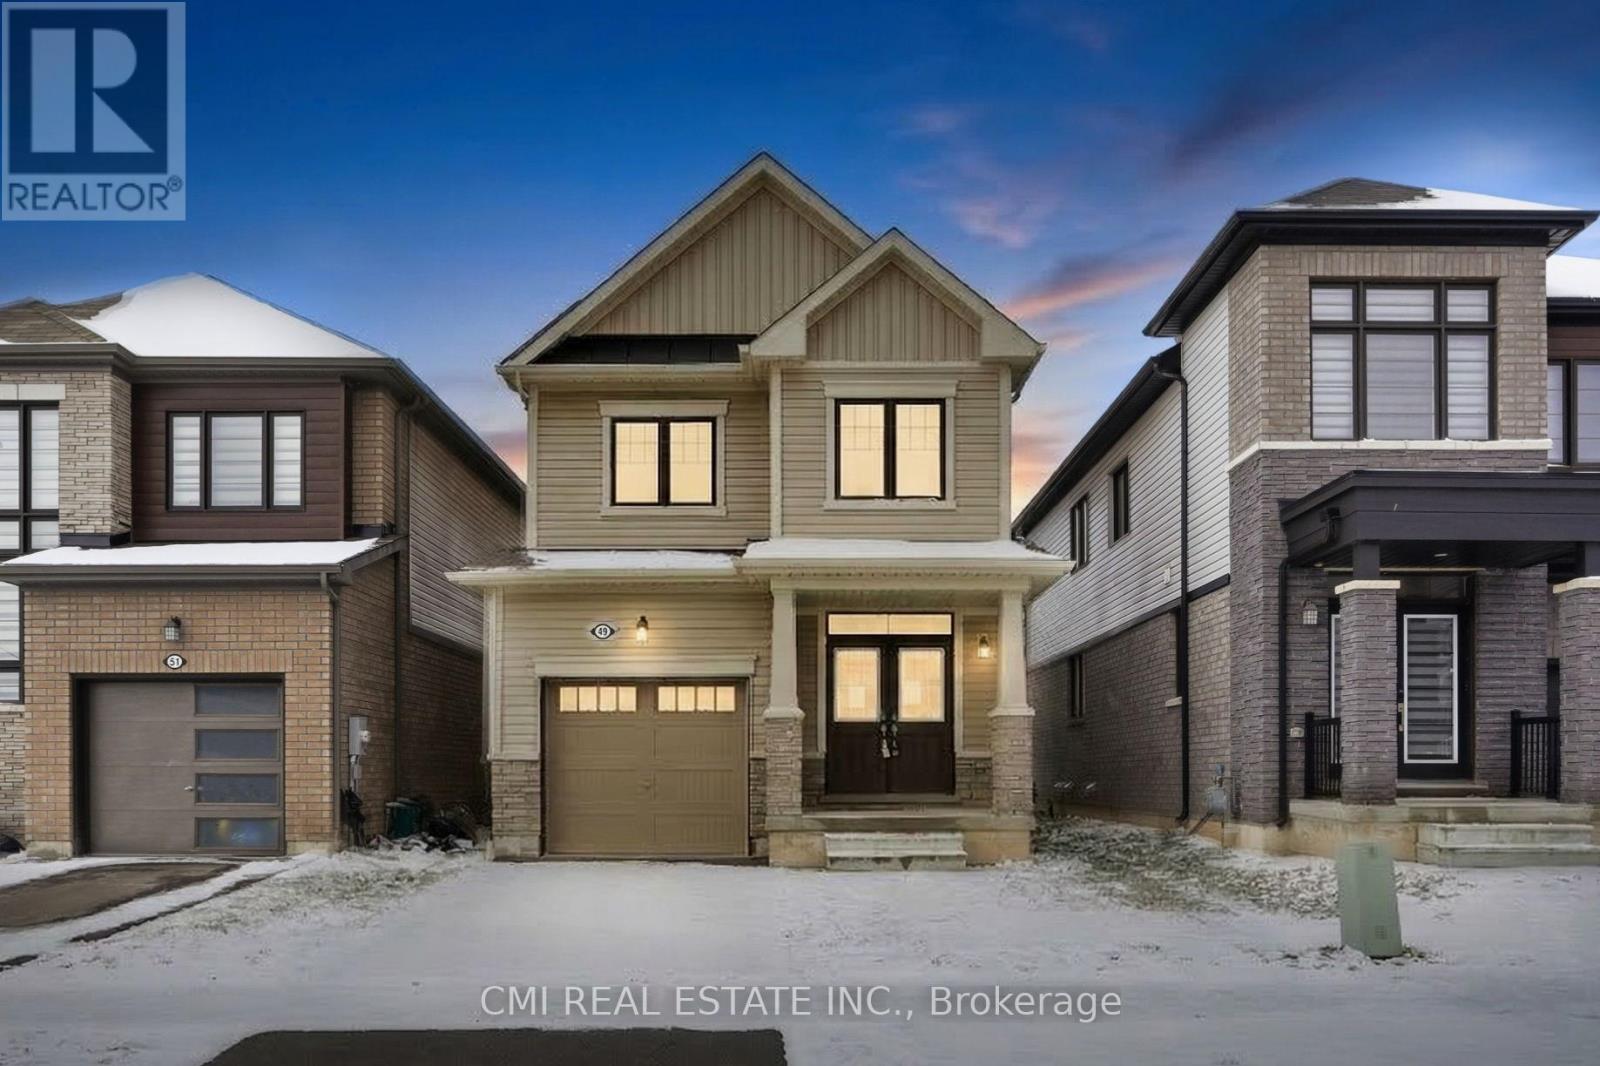
Discover Modern Living in Thorold’s Premier Community Nestled in one of the city’s most rapidly appreciating pockets, 49 Sugar May Avenue is a masterclass in contemporary design. This two-story residence boasts a thoughtful layout featuring three expansive bedrooms and 2.5 baths-highlighted by a serene primary retreat complete with a private ensuite and walk-in closet. The heart of the home is an airy, sun-drenched open-concept main floor designed for effortless hosting. Downstairs, a versatile lower level awaits your personal touch-be it a high-end home gym or a quiet executive office. With parks, schools, and transit just moments away, this move-in-ready property is where convenience meets suburban elegance. (id:61215)
1120 Bellamy Road N
Toronto, Ontario
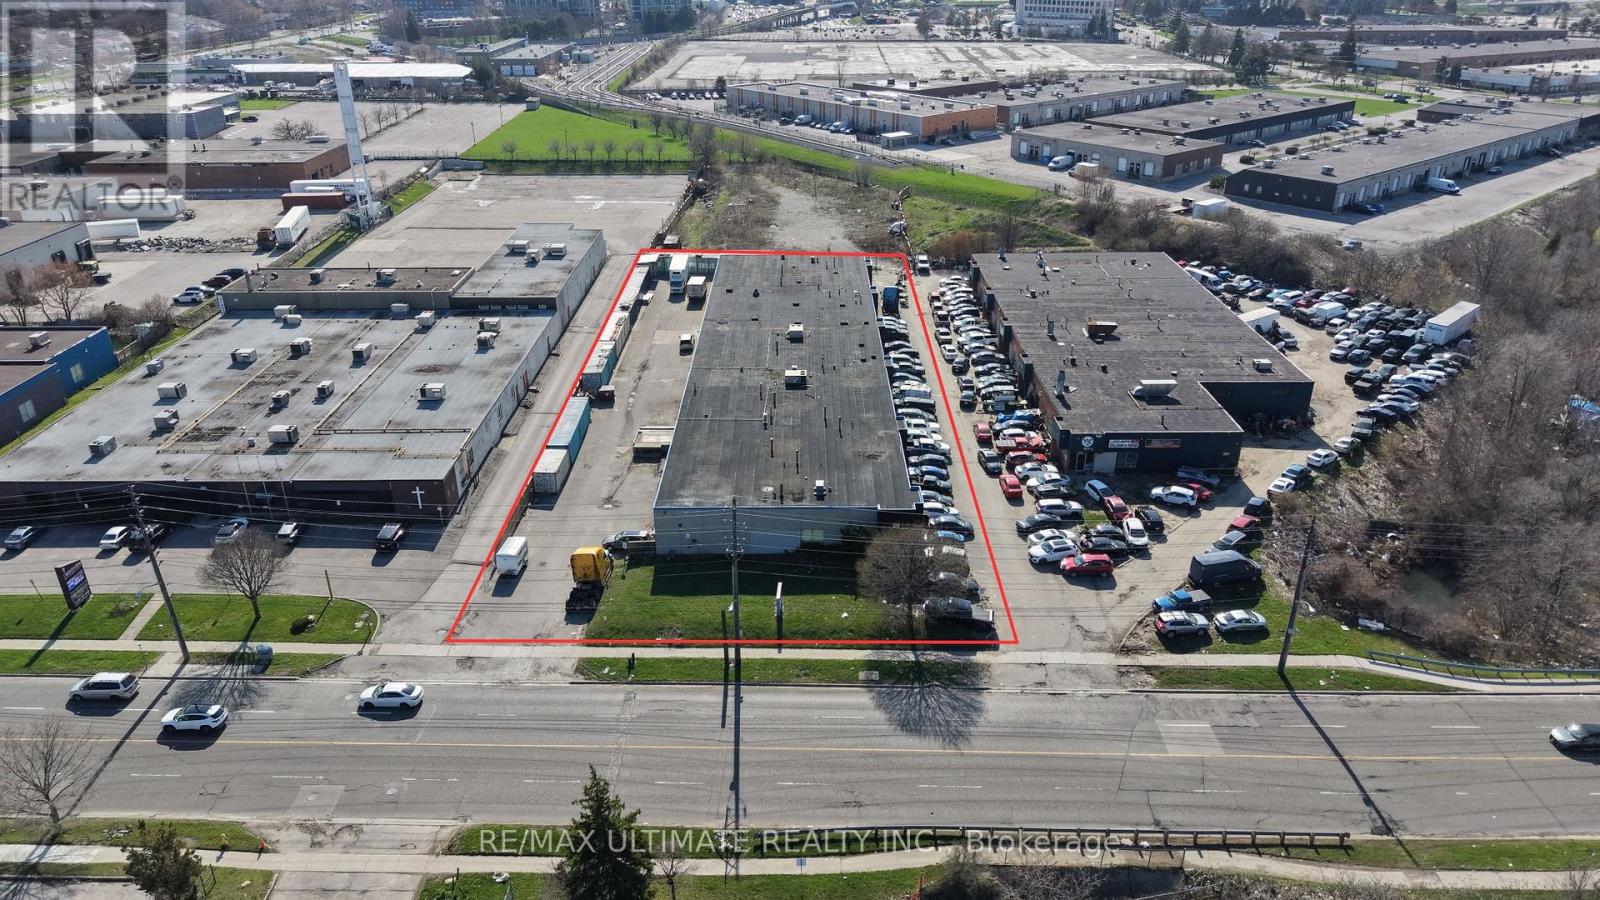
Rarely offered freestanding building, excellent opportunity to purchase a multi-unit industrial/commercial investment in Scarborough. 11 units total and potential for a user/investor to occupy some of the units is possible. Featuring 4 truck level doors & 8 drive-in doors, zoning and location supports numerous options. Ideally located close to Highway 401, Scarborough Town Centre and public transit. (id:61215)
11211 Harbourview Road
Wainfleet, Ontario
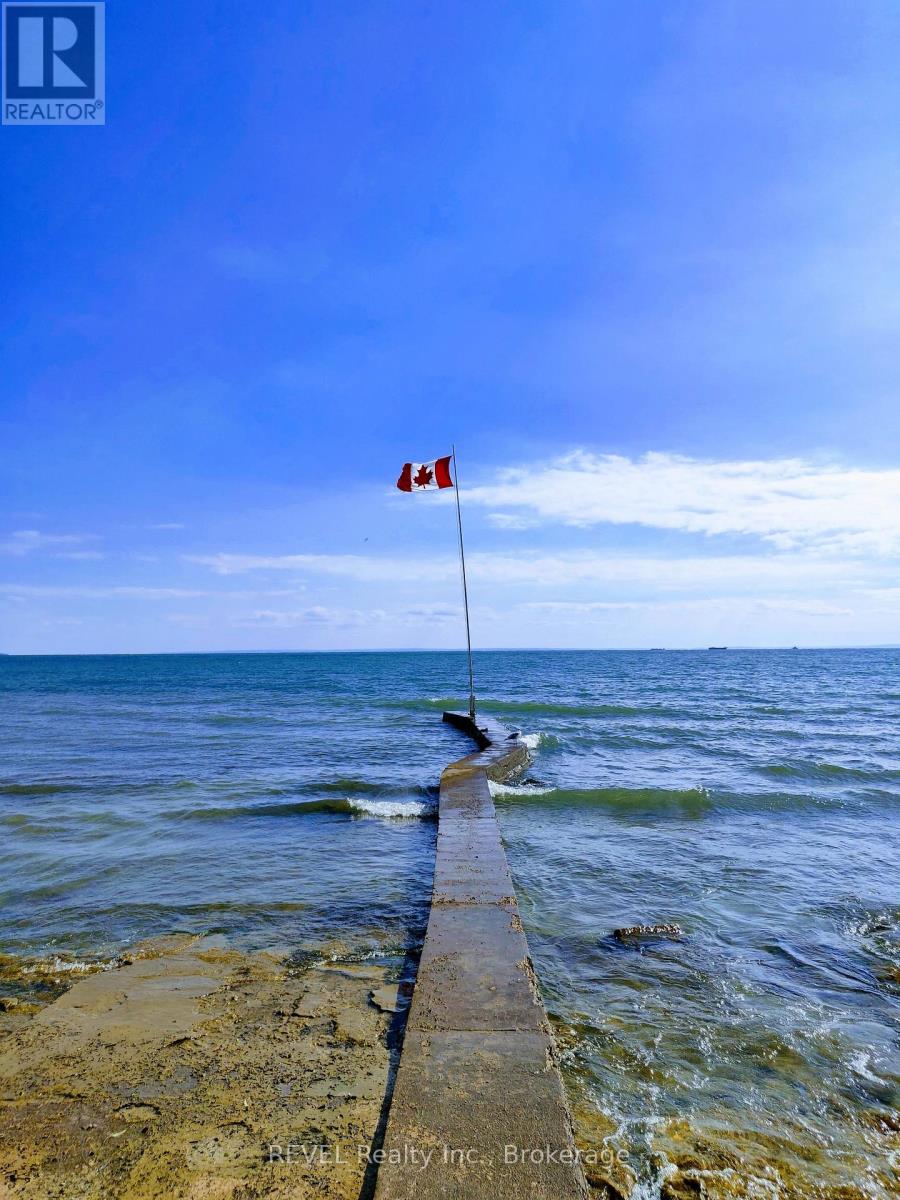
Imagine owning your own private lakeside retreat-a place where you can unwind, recharge, and take in the peaceful beauty of nature every day. Inspired by classic Adirondack lodge design, this stunning four-bedroom home welcomes you with a soaring cathedral ceiling, exposed wood beams, and a striking stone wood-burning fireplace-the perfect setting for cozy evenings by the fire. The newly updated kitchen blends modern convenience with warm cottage charm, making it ideal for both everyday living and entertaining. Step outside and enjoy over 50 feet of beautiful lakeshore frontage, complete with a retaining wall and a lakeside patio designed for relaxing, dining, and taking in the views. This property also features the only permanent concrete pier in the area-over 100 feet long-equipped with a private boat ramp and winch, allowing you to launch and enjoy your small watercraft right from your own backyard. The property also includes a lot measuring 50 X 191 across the road. Tucked away on a quiet dead-end street, this rare offering includes two spacious lots surrounded by mature trees and open green space-perfect for kids to play, family gatherings, or simply enjoying the privacy and tranquility. (id:61215)
677 Irving Terrace
Milton, Ontario
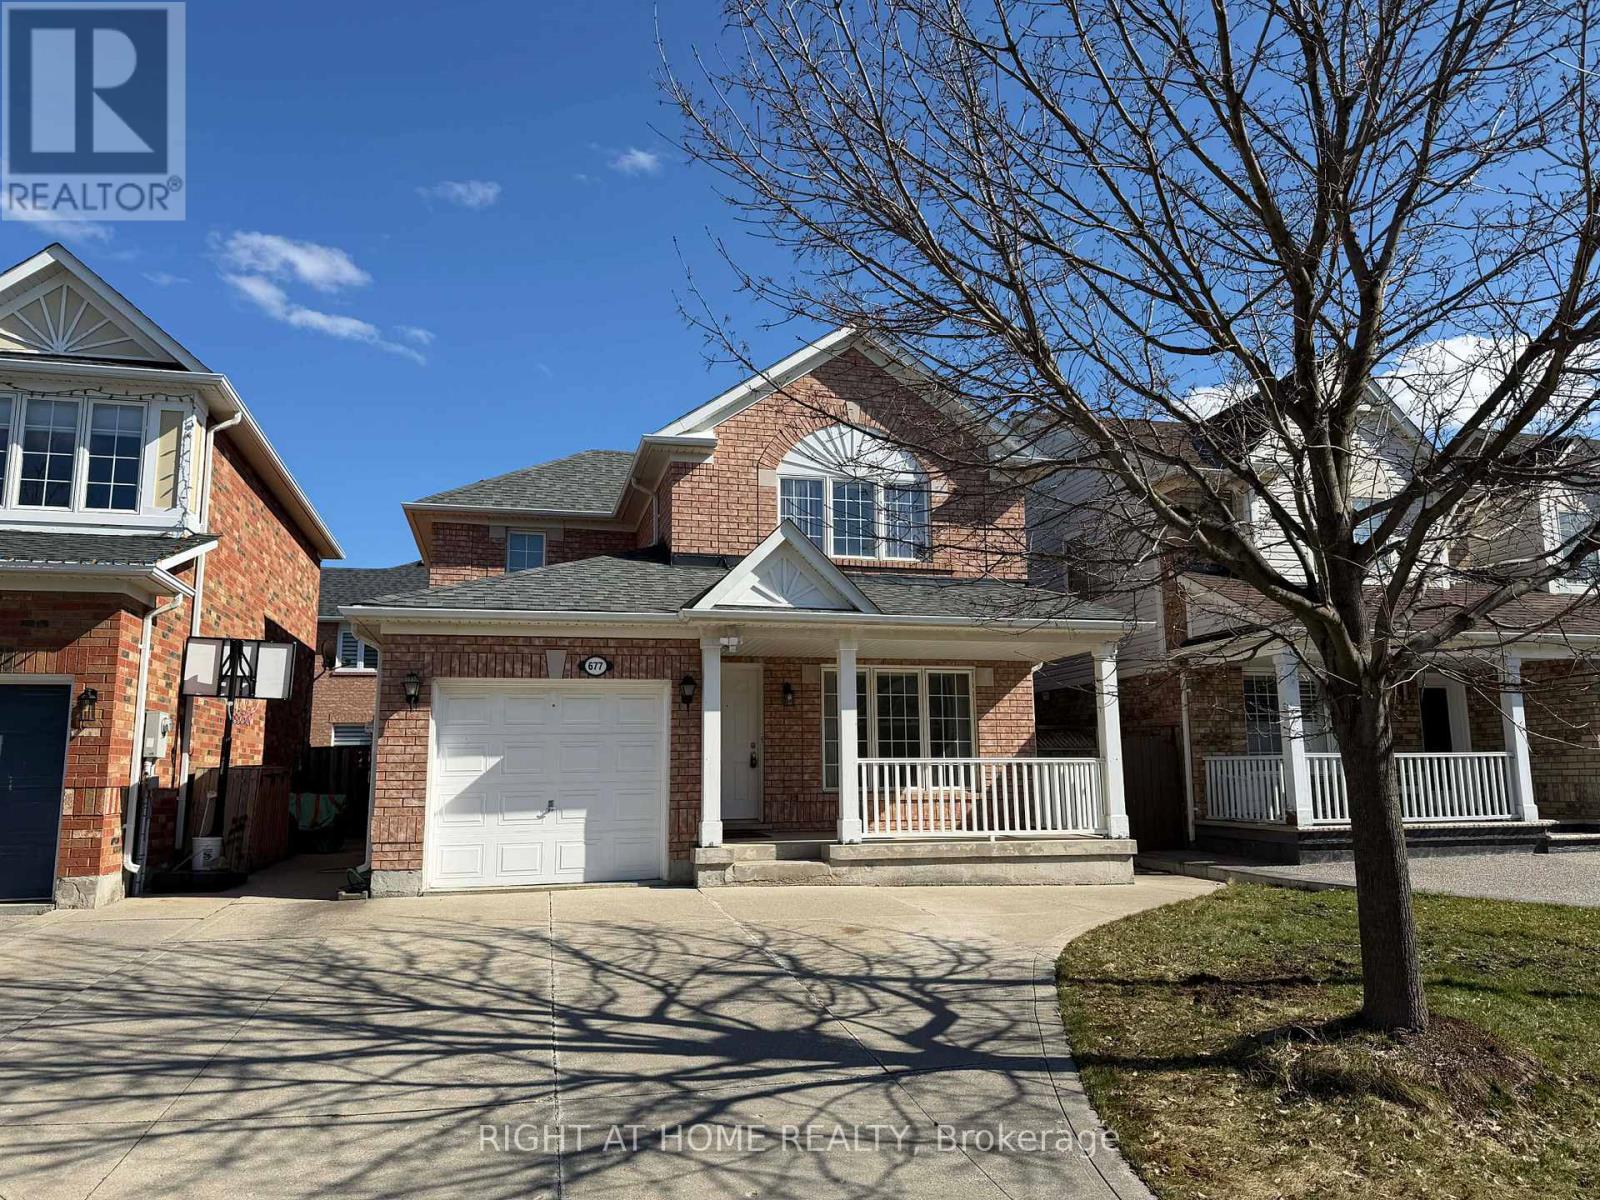
Offered for the first time since completion, this meticulously cared-for home embodies the essence of refined family living. Built by Mattamy Homes, the home offers 8-foot ceilings and seamless hardwood and vinyl flooring across the living spaces, complemented by expansive, light-filled living and family rooms. Upstairs, the primary suite features a 3-piece ensuite, complemented by two well-proportioned bedrooms and an additional 3-piece bathroom. The shingles were replaced 6 years ago. The unfinished basement offers great additional living space potential, and comes with an oversized cold room. Ideally located just steps from Beaty Neighbourhood Park and its splash pad, with an easy walk to excellent nearby schools. Only minutes to Hwy 401 and close to Toronto Premium Outlets, this move-in-ready home offers comfort, convenience, and lasting value. (id:61215)

54 Holtby Court
Scugog, Ontario
Explore the allure of the recently constructed Geranium Home, situated on a Corner lot in the vibrant Adult Lifestyle Community of Canterbury Commons. Spanning 2474 sq ft, (one of the larger size homes in this development) this residence embodies resort-style living with a sun-drenched great room featuring floor-to-ceiling windows, hardwood flooring, and a vaulted ceiling. The open concept seamlessly integrates a chef’s kitchen with a luxurious oversized quartz counter. Enjoy the convenience of direct access through the garage, and elevate your remote work experience in this inviting space. Revel in ample parking, proximity to Scugog Lake, trendy shops, restaurants, a casino, and scenic walking trails. Welcome home to sophistication and comfort. (id:61215)
8 Pico Crescent
Vaughan, Ontario
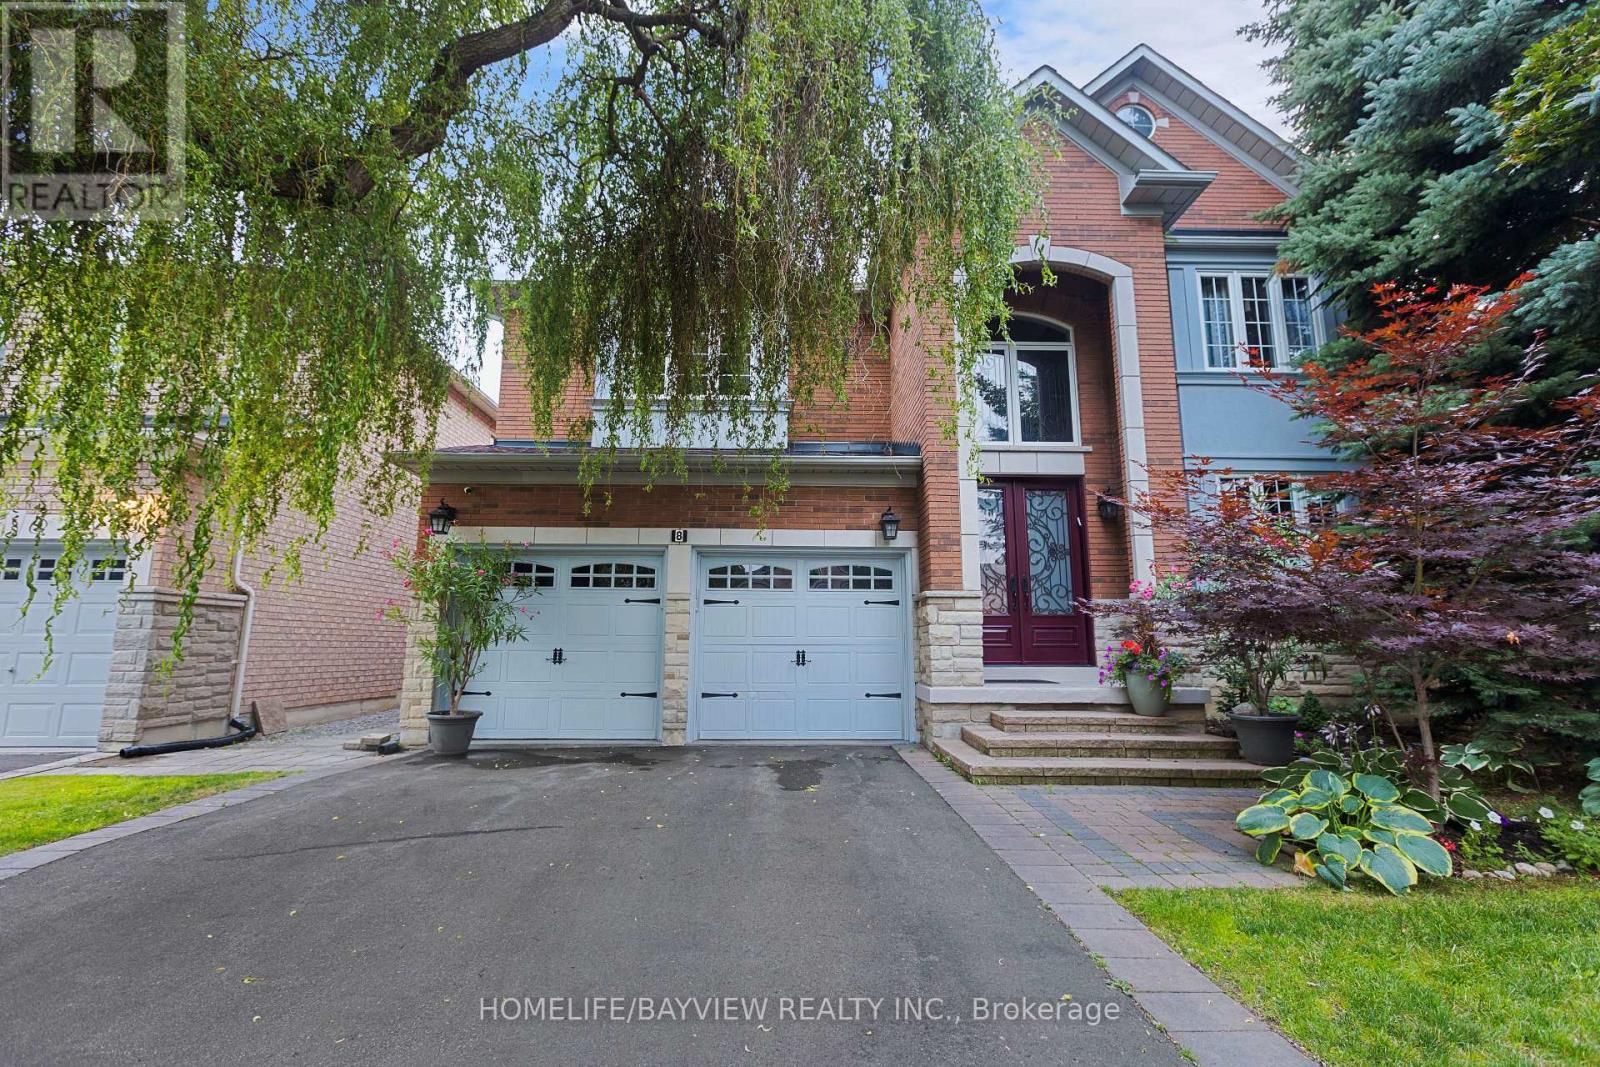
**Immaculate &absolutely beautiful 4 bdrms, 4 baths, Executive home on the premium 50ft lot, nestled in desirable Westmount/Wilshire community. **Double door entry to a Grand Foyer w/ magnificent high ceiling. **$$ spent in recent reno – state of the art kitchen with an extensive use of quartz; furnace; roof and much more. **Crown moldings, Wainscotting, Pot lights, private backyard w mature trees. Freshly painted in designer colours. ** Surrounded by endless amenities, including high rank schools, shopping and walking trails. ** This home with the great layout on a child friendly street is perfect for any family looking for comfort and style. ** Don’t miss out on the opportunity to make this house your Dream Home.** (id:61215)
23 Totten Street
Zorra, Ontario
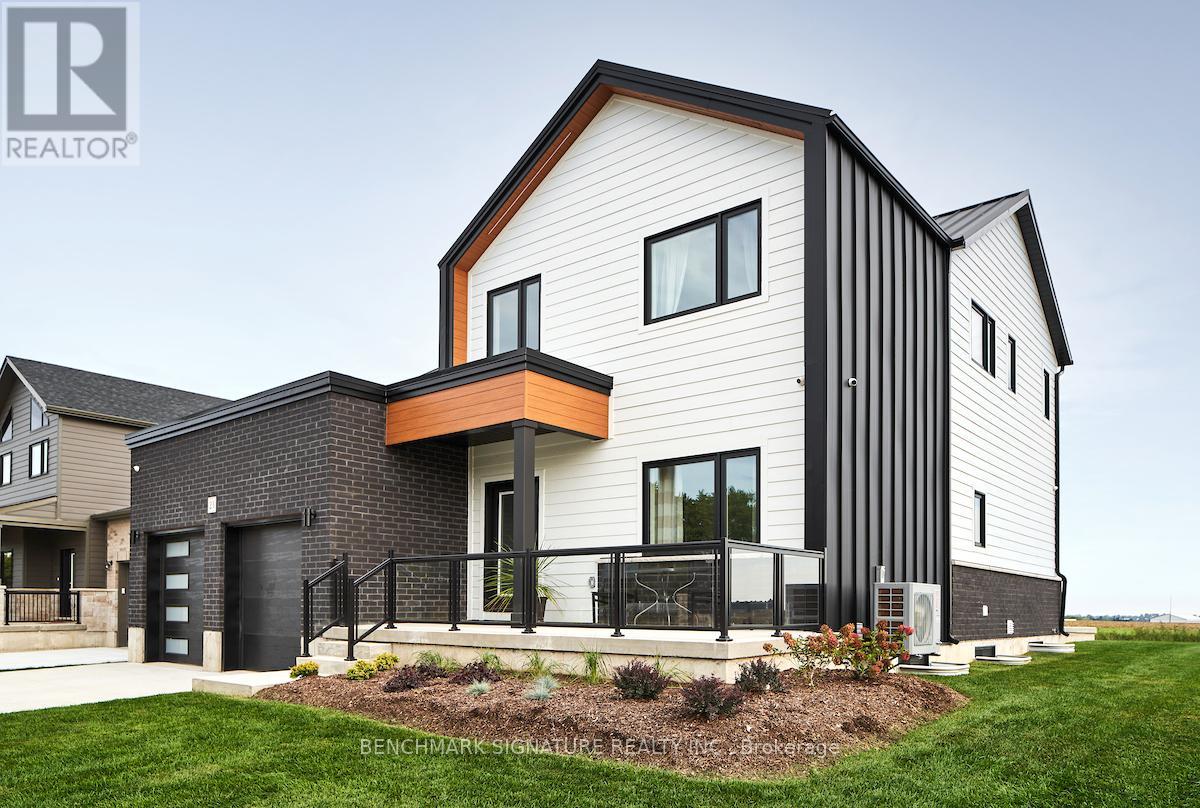
Fully upgraded builder model home featuring a complete Net Zero system with solar panels and Hydro One net metering. Located at 23 Totten St on a 65-foot wide corner lot with a rear farm view. The exterior features a Modern Elevation with a steel roof, upgraded LP Smartside engineered wood siding, a brushed concrete driveway, and a large covered rear porch.The 2,519 square foot “Stonehurst” plan includes 9-foot ceilings on both the main floor and basement. The main floor features an office, upgraded engineered hardwood flooring , and a living room with a 60-inch Napoleon Trivista 3-sided electric fireplace set in a natural gray concrete-tiled feature wall. The kitchen is equipped with stone countertops , Series 4 extended upper cabinets , pots and pans drawers , and a KitchenAid induction cooktop.Solid white oak stairs lead to the second floor and the basement. The finished lower level includes oversized 36″x47″ triple-pane egress windows , a recreation room, an additional bedroom, and a 4-piece bathroom finished with Luxury Vinyl plank flooring.The fully insulated garage (R22 walls, R40 ceiling) includes high-rise doors with WiFi openers and a Level 2 electric car charger. Smart home integration features direct-to-home fibre optics, CAT6 ethernet wiring , video surveillance , a Rave Sound System , and OnCloud smart lighting. Over $300,000 in upgrades in the home, please see attached data sheet for upgrades. *prices include hst rebate, Buyer must qualify for hst rebate. (id:61215)
16366 Hwy 35
Algonquin Highlands, Ontario
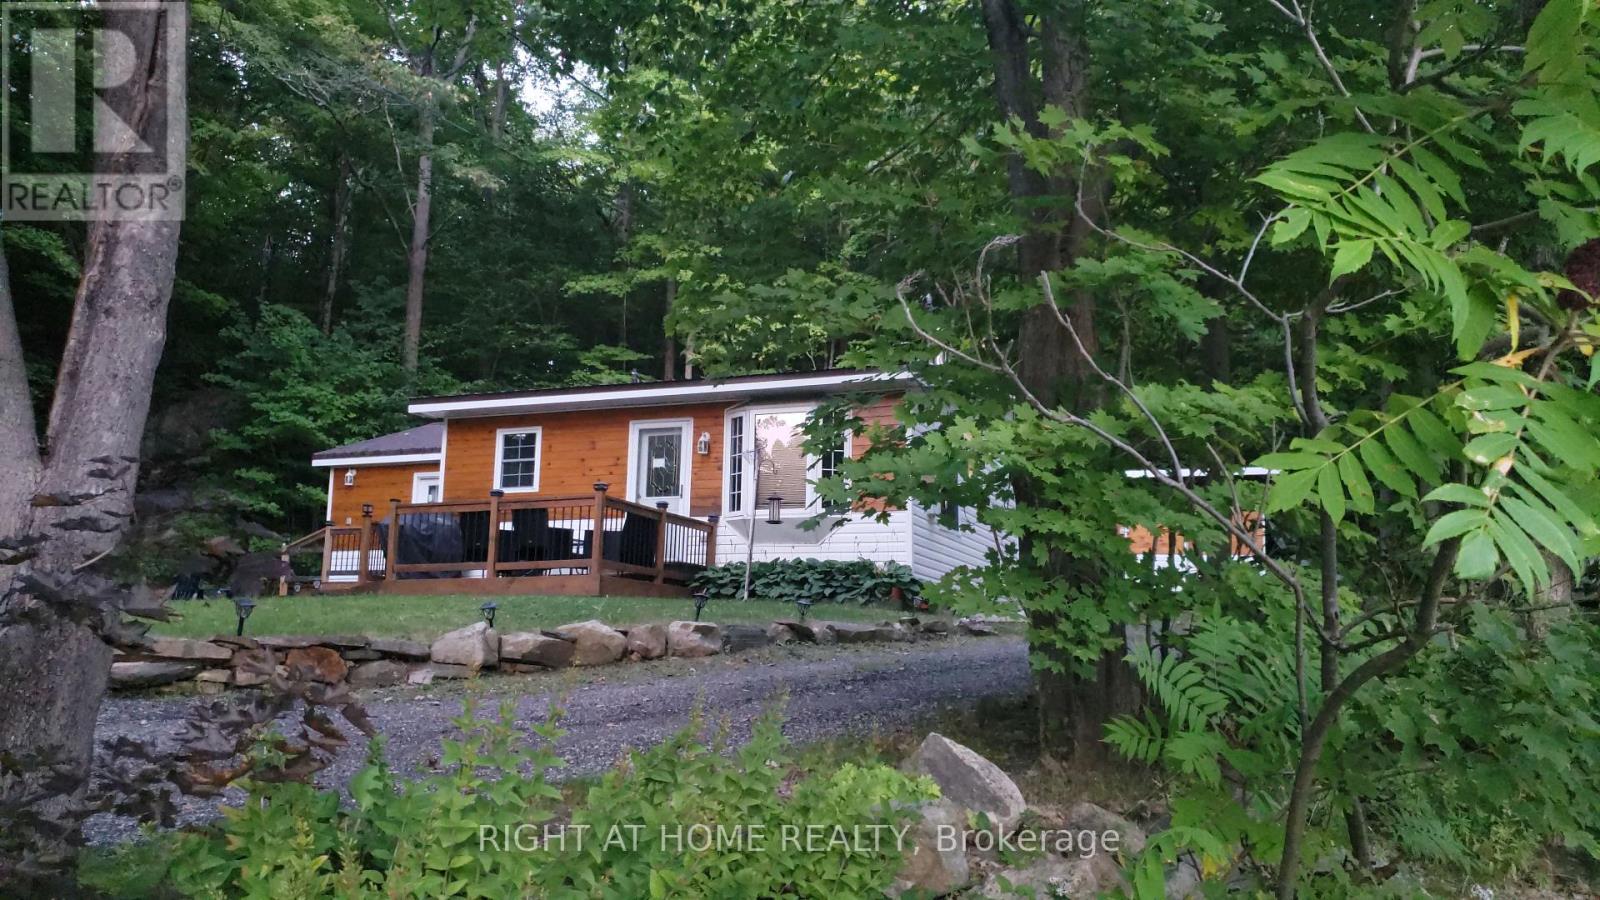
Welcome to your dream lakeside retreat! Nestled in the serene beauty of Haliburton, Ontario, this charming home offers the perfect blend of tranquility and potential. With stunning lake views and picturesque surroundings, this home is an ideal getaway or an excellent opportunity for rental income. Inside, you’ll find two spacious bedrooms and a well-appointed bathroom, designed for comfort and relaxation. The open layout creates a cozy, inviting atmosphere that makes you feel right at home. Plus, the expansive crawl space offers plenty of room for all your storage needs. Set on a generous lot, new upgrades and attractively priced, this hidden gem is a rare find. Don’t miss your chance to own a piece of paradise in one of Ontario’s most sought-after locations! (id:61215)
Ptl 26 & Ptl 27, Con 7, Oro
Oro-Medonte, Ontario
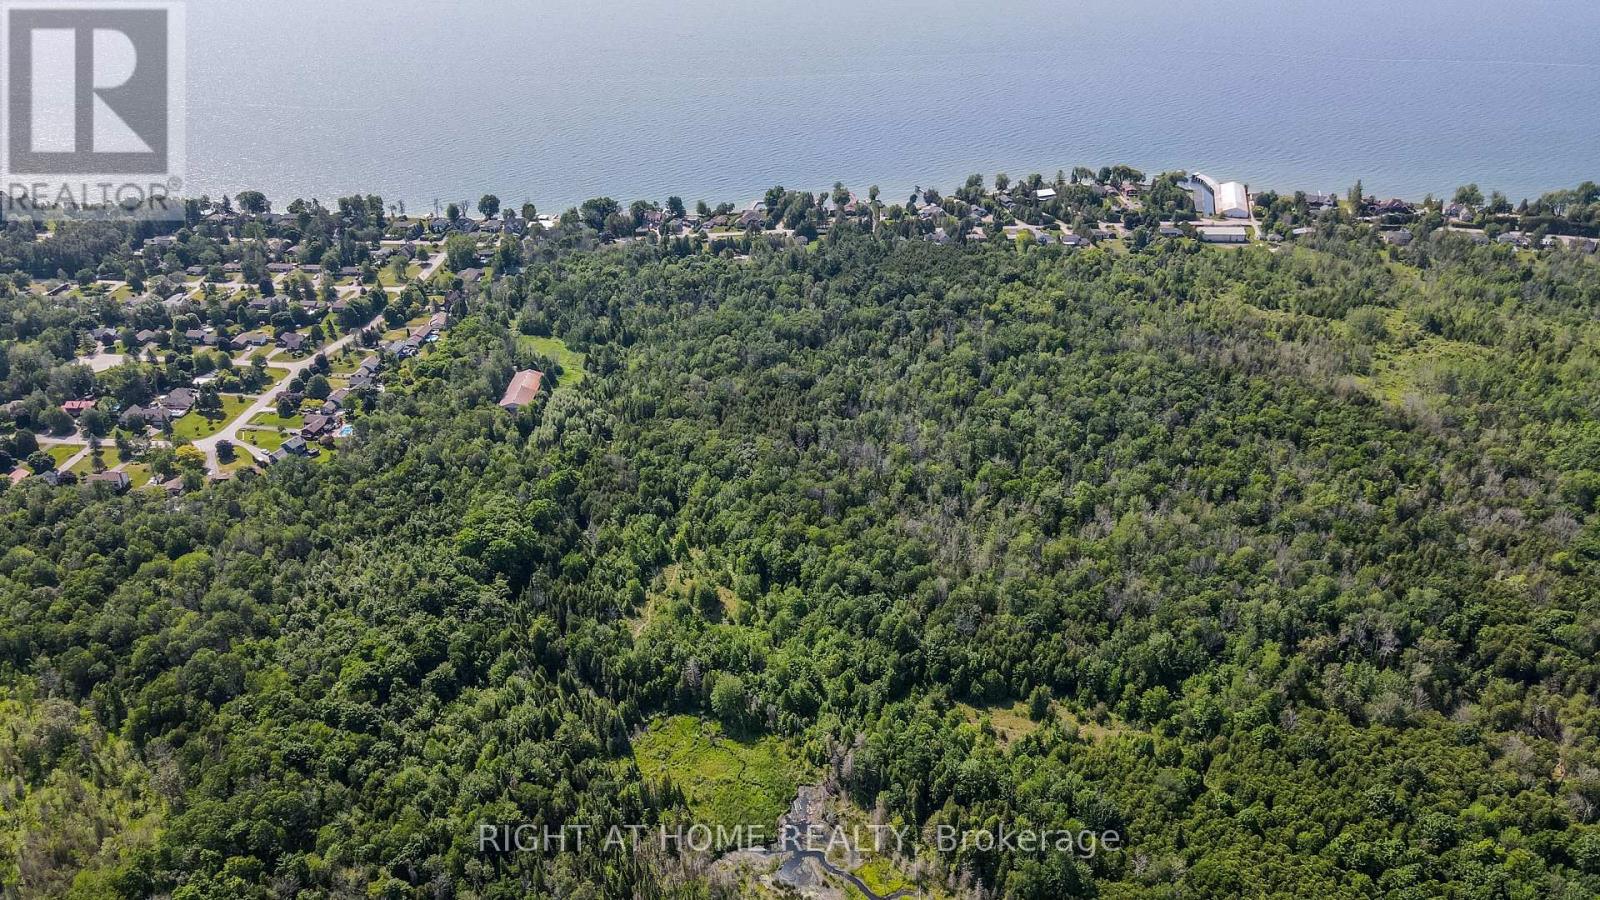
Discover a rare opportunity on this expansive 64-acre parcel ideally located in the heart of Oro-Medonte, adjacent to the prestigious Harbourwood Estates community and just moments from the shores of Lake Simcoe. Offering exceptional privacy and versatility, this unique property combines an established equestrian operation with the ideal setting for your future principal residence.Designed for year-round use, the existing 9,100 sq. ft. indoor riding arena is well-equipped for a turnkey equestrian lifestyle or hobby farm operation. The facility features multiple stalls, a tack room with viewing area, feed storage, and a spacious riding surface ready for immediate enjoyment. Additional improvements include a separate storage barn, established trails, paddocks, and open pasture areas.A standout feature of the property is the private, secluded building site perfectly positioned for a future custom home, offering both tranquility and convenient proximity to the equestrian facilities. Whether envisioned as a private country estate, hobby farm, or live-work rural retreat, the possibilities here are exceptional.Adding further appeal, the property may offer future development potential, including the possibility of boundary extensions connecting to 10 Harbourwood Estate lots at the rear. The property is currently accessed by private driveway, with future access anticipated from the unopened 6th Line road allowance, subject to a minor variance application.An exceptional opportunity to secure a substantial landholding in one of the area’s most desirable rural communities. One seller is a registered real estate broker. (id:61215)