
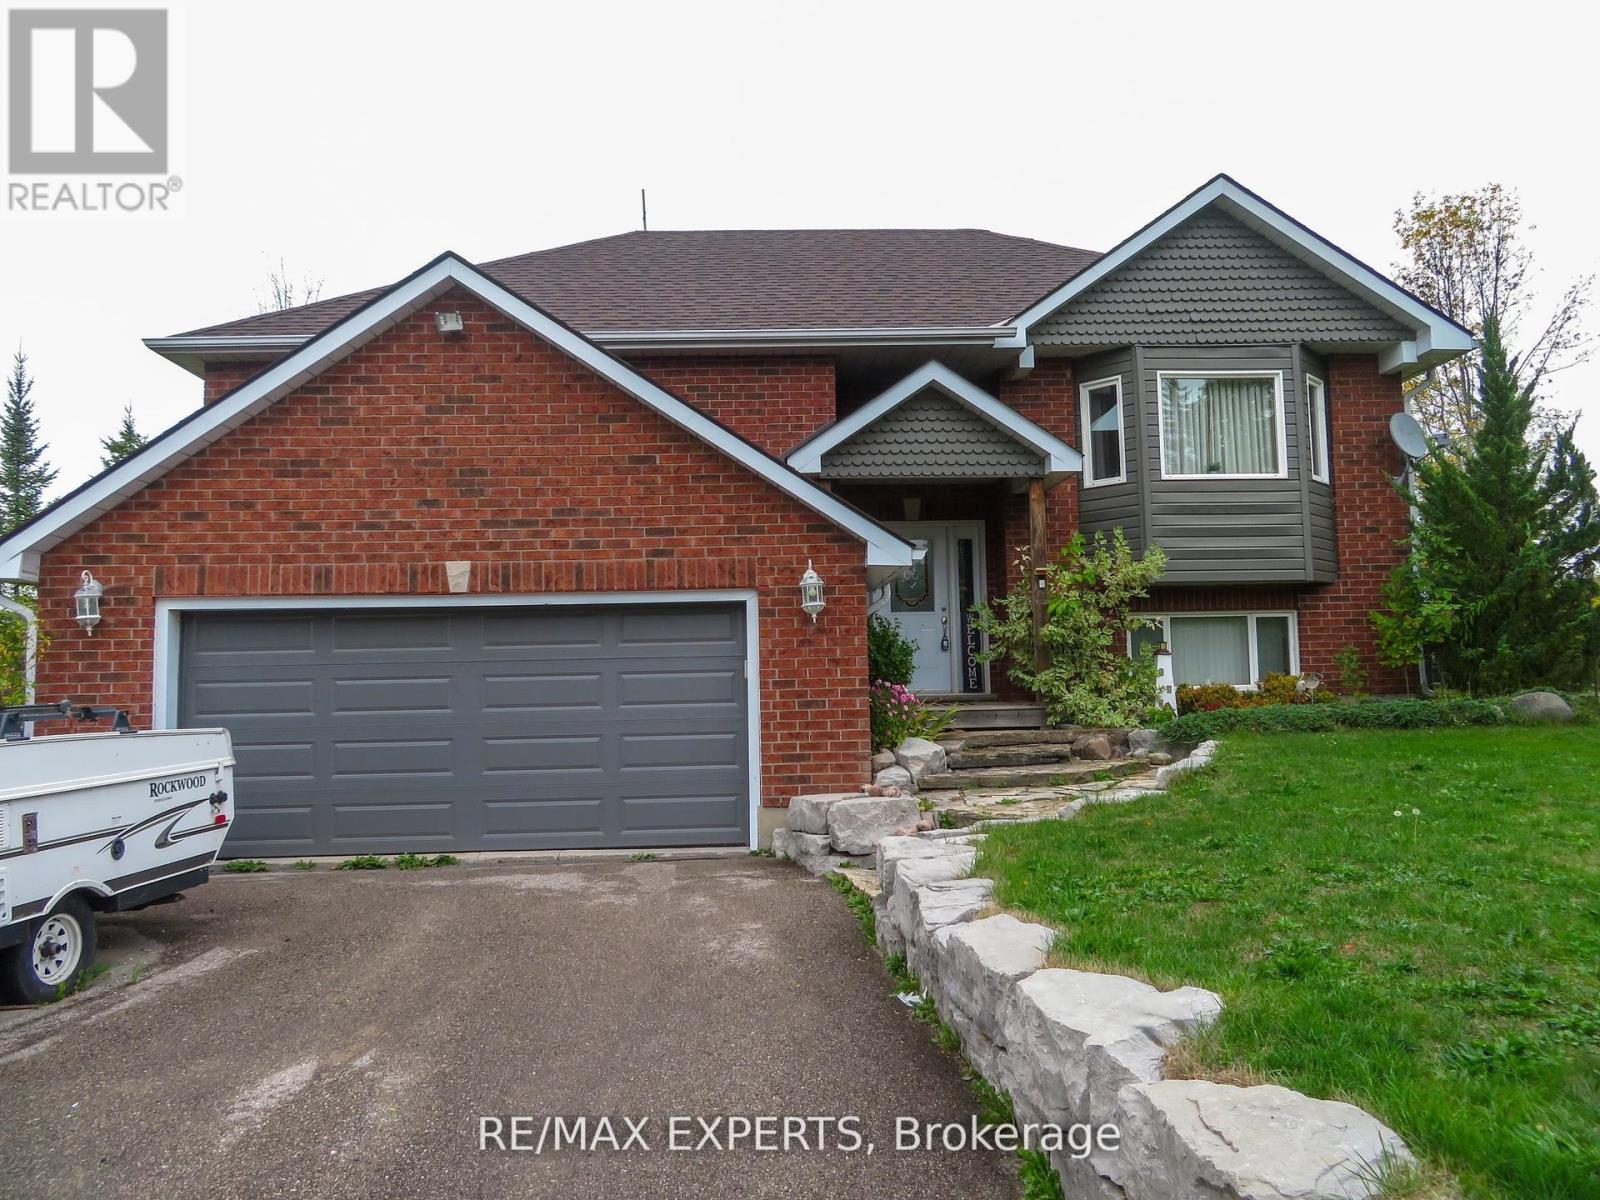
3771 Harry’s Lane
Ramara, Ontario
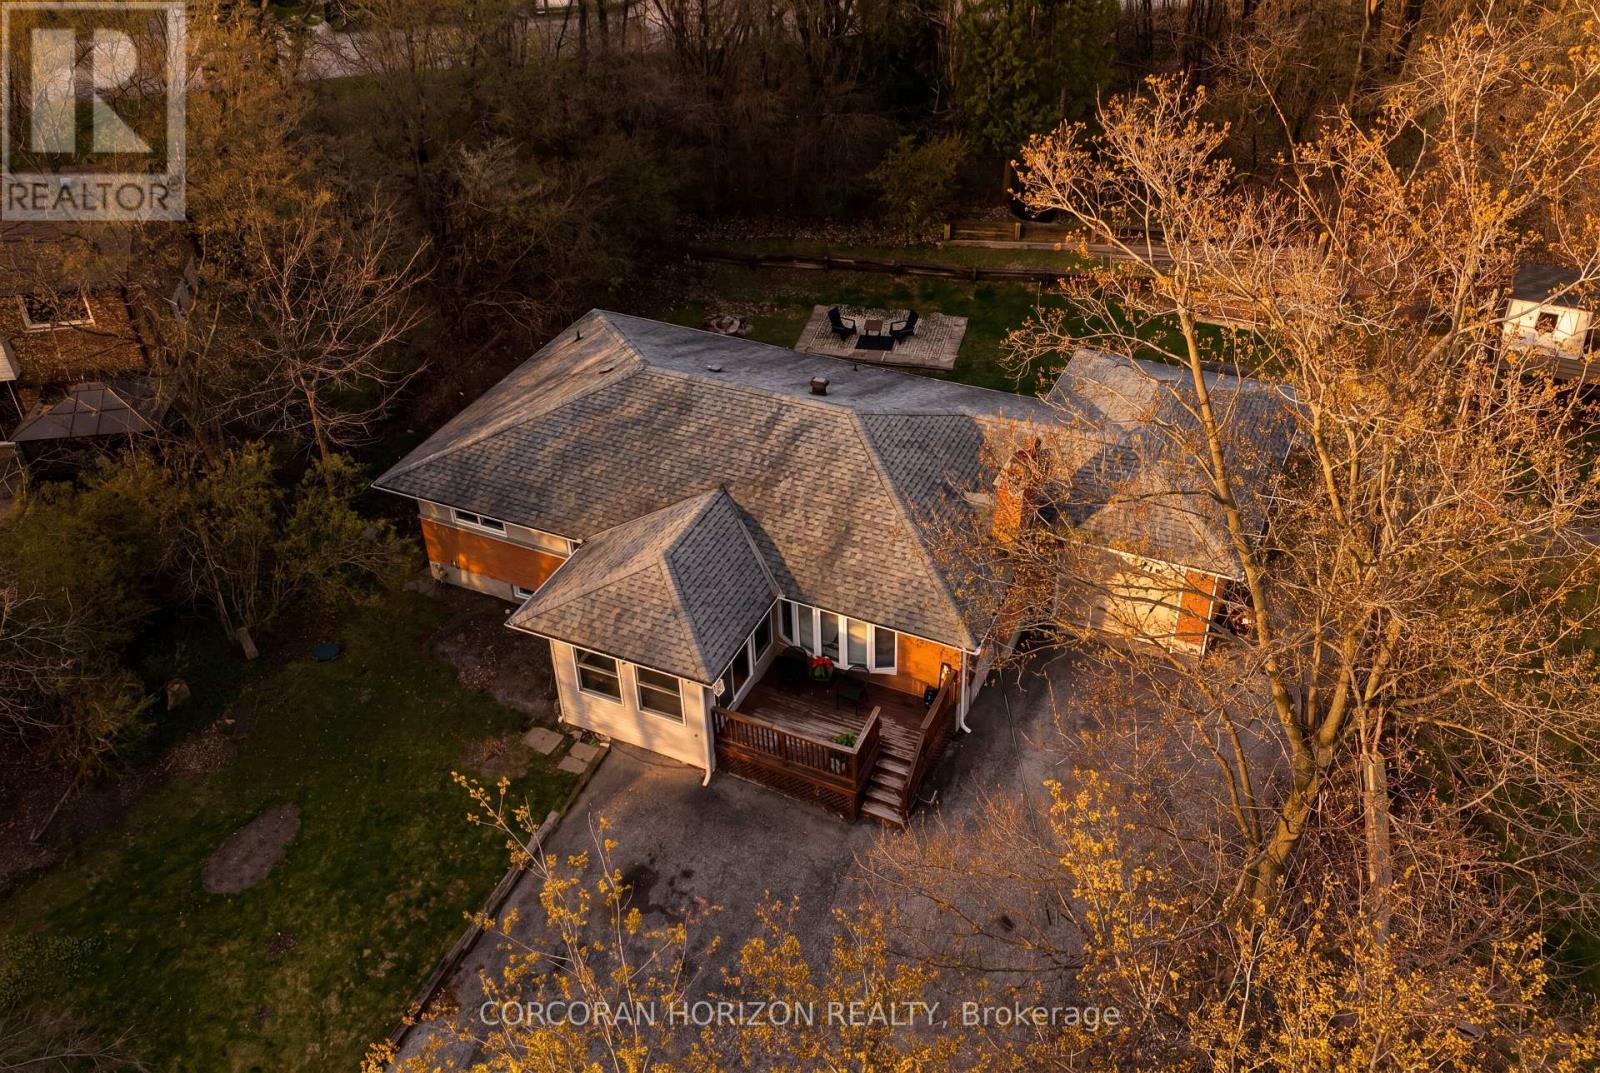
Welcome To 3771 HARRY’S LANE – Beautiful 3 Bedroom Residence With Finished Basement Situated On A Picturesque 100 by 182 foot Lot Steps to Lake Simcoe. The Heart Of The Home Boasts A Large Family Size Kitchen , Stainless-Steel Appliances and Large Great Room Ideally for Entertaining, With Walkout To Your Private Retreat- A Large Deck with Gazebo , Perfect For Outdoor Gatherings. Gorgeous Hardwood Flooring Throughout. Functional with Additional Bedroom and Entrance to a 2 Car Garage. A Spacious Updated Laundry Room, and An Additional Four-Piece Washroom. This Exceptional Property Has Water Views and Backing To Common Land For The Subdivision & Access The Water and Park. Boat Launch Steps From Property. (id:61215)
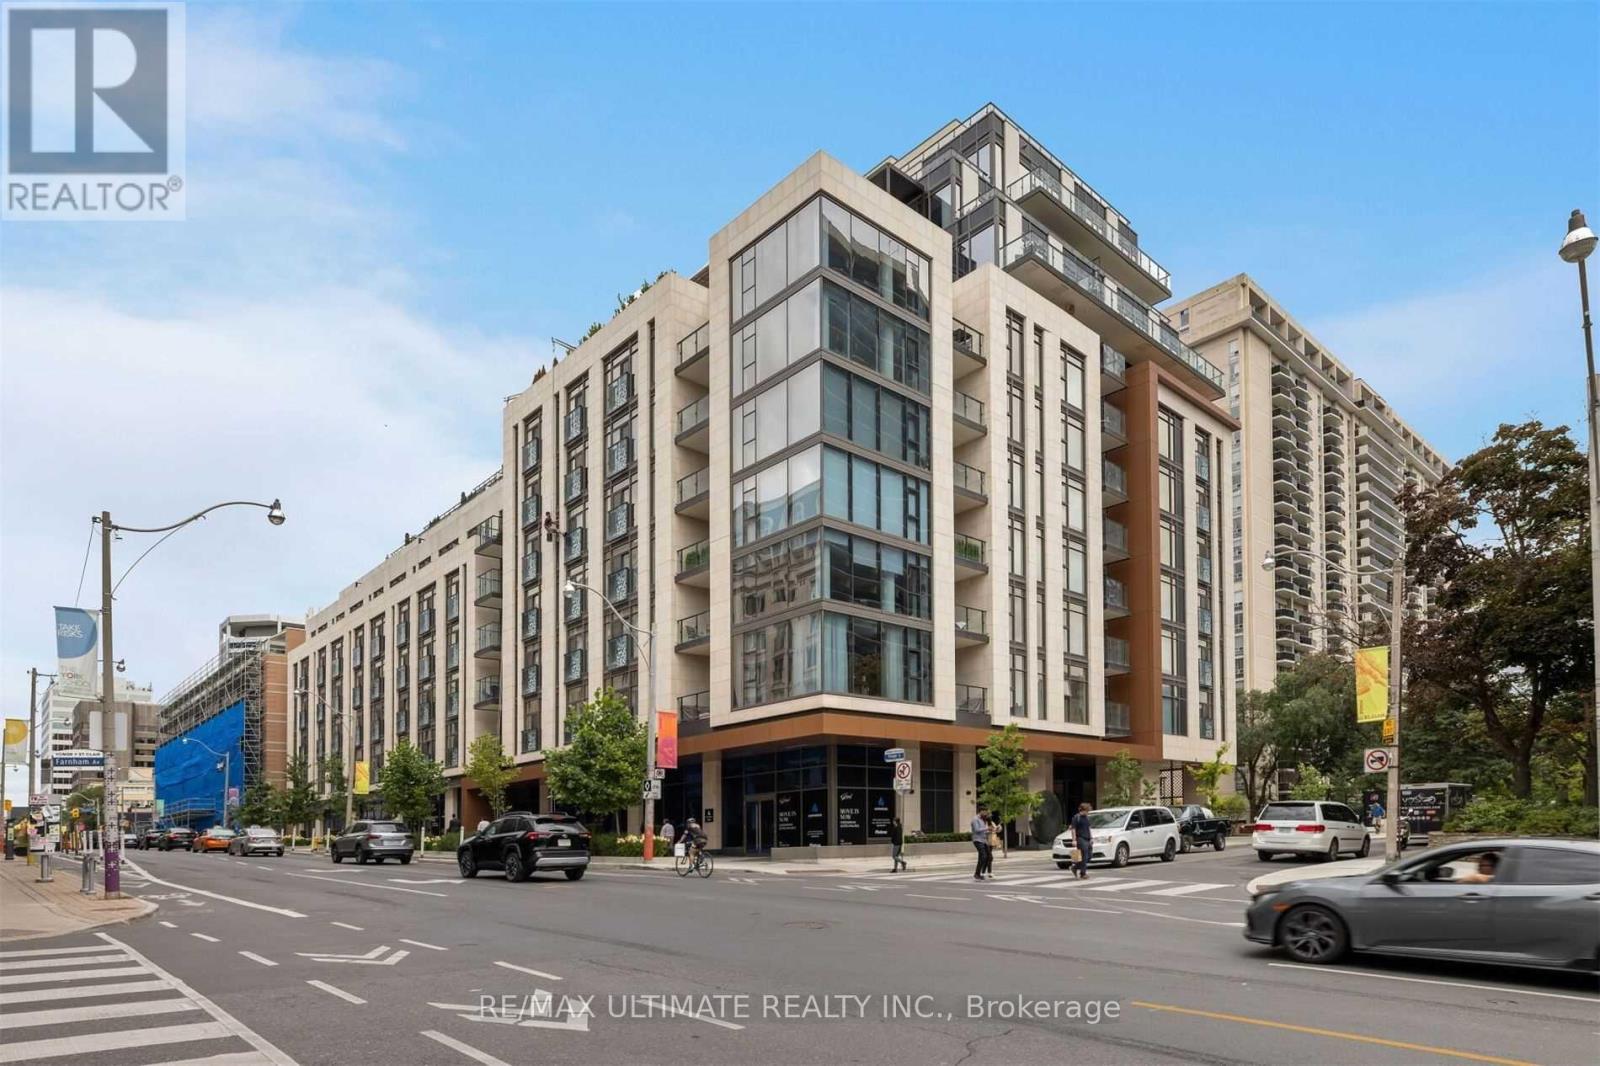
206 – 6 Jackes Avenue
Toronto, Ontario
Gorgeous 2 Bed + Den In “The Jack Condos”. Pure Luxury! Premium 10Ft Ceilings With Floor To Ceiling Windows, 2 Juliette Balconies, Designer Upgraded Kitchen, Upgraded Hardwood Floors, Solid Core Doors, Custom Closet Organizers in All Closets, Custom Cabinetry in Laundry Room With Full Size Front Loading Washer/Dryer, Heated Floors In Ensuite Bathroom, Upgraded Mosaic Inlay In Bathrooms, Custom Drapery, Loads Of storage/ Closets!! 2 Premium Parking Spots Across from Elevator Access And 2 Interior Lockers. Amenities include 24-hour concierge, valet parking, party room, Guest Suite, Gym, Outdoor Barbeque and Rooftop terrace. (id:61215)
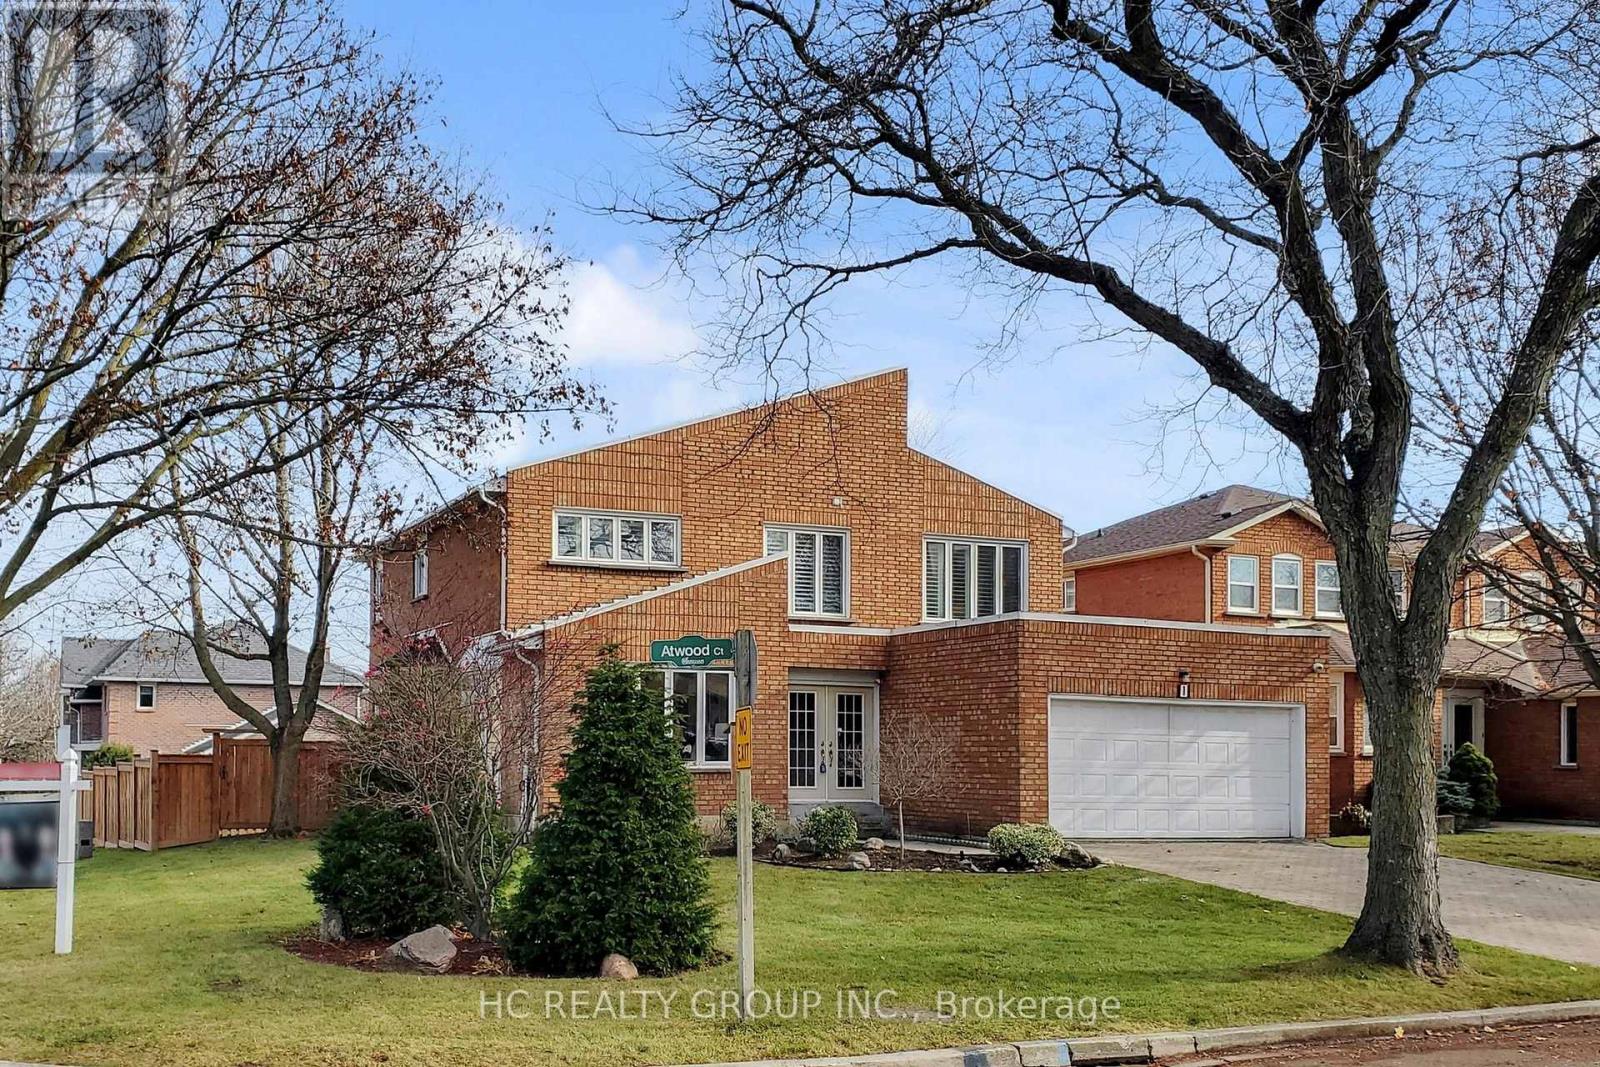
1 Atwood Court
Markham, Ontario
Welcome to an exceptional home nestled in the Thornlea community tucked away on a quiet, private court just steps from serene ravine trails. This grand 5-bedroom residence-one of the largest floor plans in the community-offers an impressive combination of elegance, space, and meticulous upgrades. Flooded with natural light, the home features a chef-inspired kitchen with granite finishes, hardwood throughout, an elegant circular staircase, and a refined main-floor office. The primary suite is a true retreat with a spa-like ensuite surrounded by windows. The expansive lower level includes a wet bar and multiple entertainment zones-perfect for hosting in style.Finished with professional landscaping, interlocking stonework, and an upgraded deck, this home redefines indoor-outdoor living. Located within top school zones including Bayview Fairways P.S. and St. Robert CHS (IB). Close to premier shopping, upscale dining, parks, TTC/YRT transit, and with effortless access to Highways 404, 401, and 407, this home delivers unmatched convenience. A rare opportunity to own a distinguished property in one of Markham’s most sought-after neighbourhoods. (id:61215)
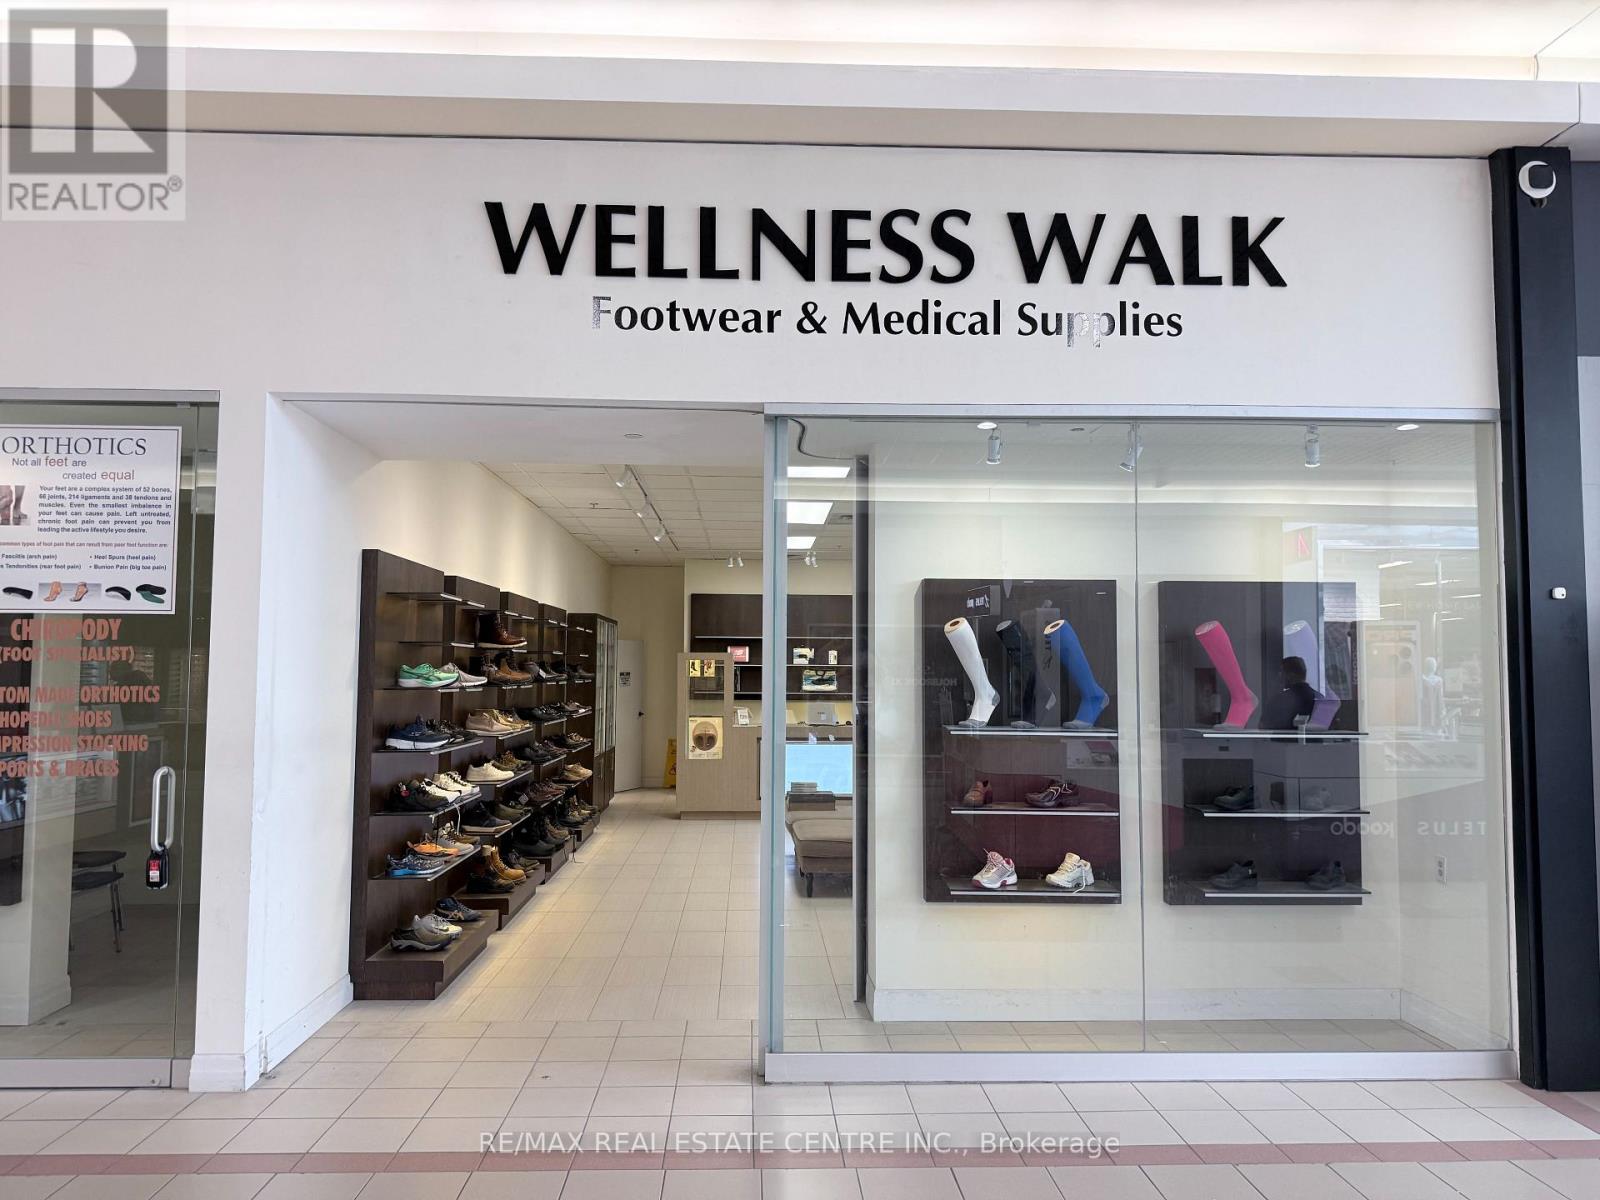
C9a – 55 Ontario Street S
Milton, Ontario
Unbelievable opportunity to Own a Custom Orthotic Shoe Store in a Mall. Store offers custom made orthotics and licensed chiropodist services, and, as ancillary to such principal business, the sale of compression socks, supports and braces and accessories. Lease until April 30, 2028 with option to extend for 3 more years. Low Rent. (id:61215)
12 Prince Adam Court
King, Ontario
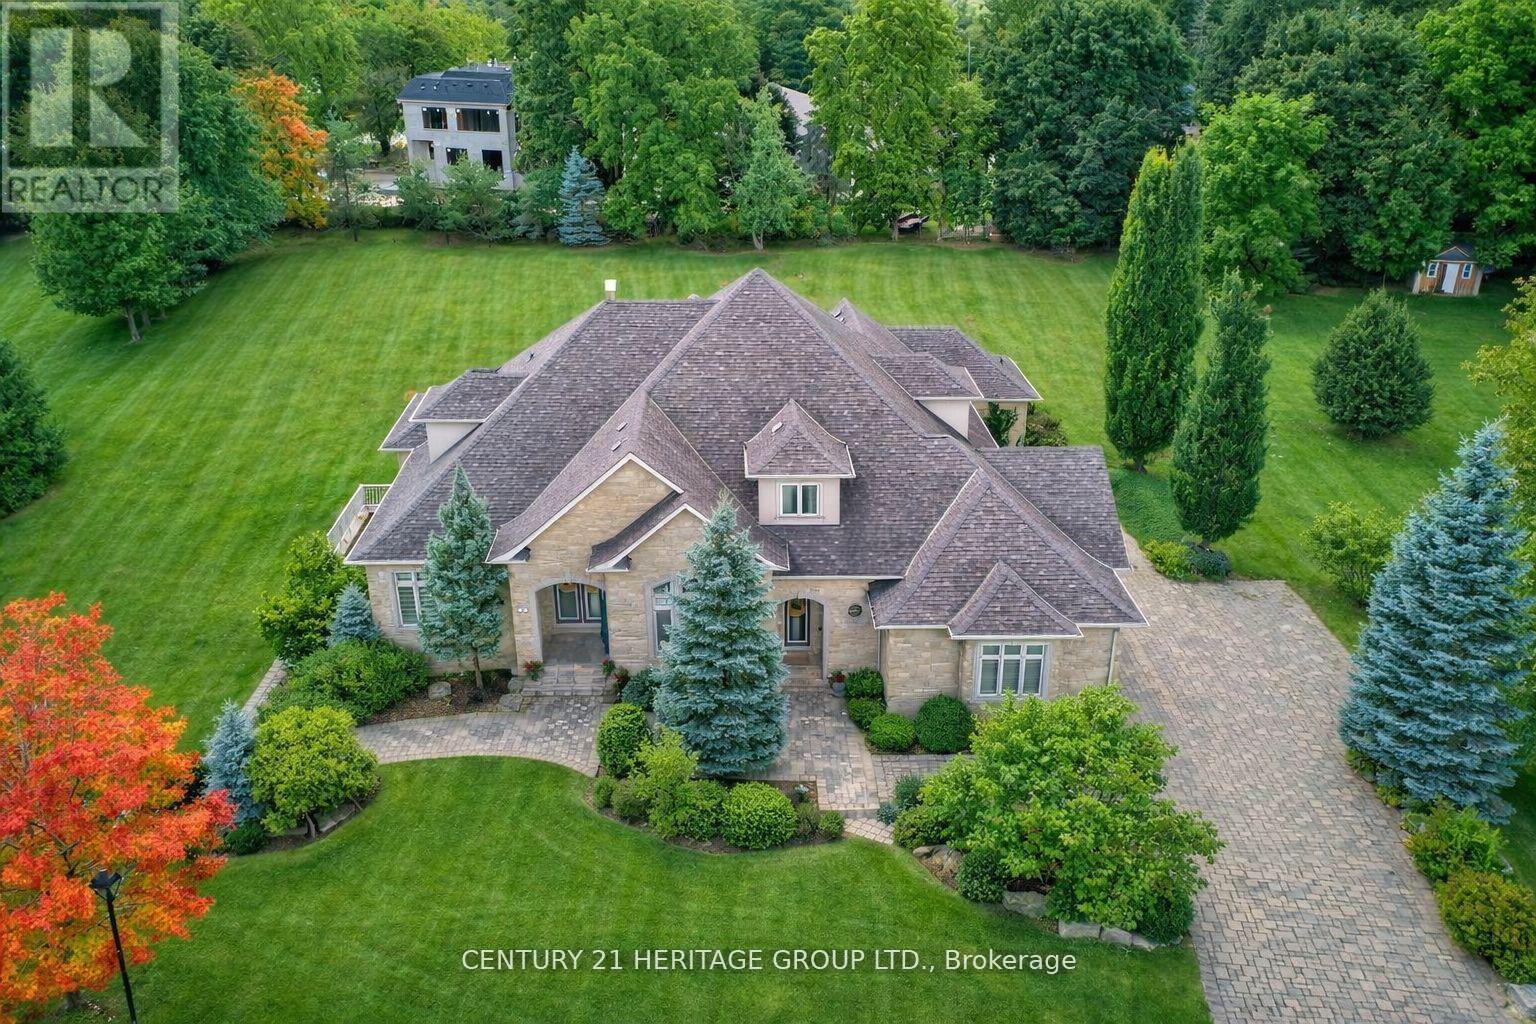
Welcome To One of King City’s Most Distinguished Residences, a Rare Custom Built Luxury Bungaloft Estate Home offering 6+3 bedrooms, 8 bathrooms, and over 7,000 sq. t. of Luxurious Living Space On a Private One-Acre Lot in a Quiet Cul-De-Sac. A Striking Grand Entrance Sets the Tone for the Elegance within, Showcasing Soaring Waffle Ceilings, Intricate Suspended Ceiling Designs, and Expansive Principal Rooms Filled with Natural Light. The Main Floor Features a Grand Living Area Complete with a Gas Fireplace, Creating a Warm and Inviting Atmosphere Perfect for Both Everyday Living and Sophisticated Entertaining. The Loft Overlooks the Main Floor, Adding Architectural Drama and a Sense of Openness Throughout the Home.Designed for Both Functionality and Luxury, this Residence Offers a 3-car garage, Abundant Storage, and a Beautifully Renovated Finished Walk-Out Basement that Extends the Living Space with Endless Possibilities for Leisure, Recreation, or Multi-Generational living. The Outdoor Areas are Equally Impressive, Providing Exceptional Entertaining Potential with Ample Space to Design Patios, Lounge Areas, or Gardens within the Lush and Private One-Acre Setting. Every Detail has been Carefully Considered to Reflect Quality Craftsmanship and Timeless Design,Blending Modern Comfort with the Prestige of True Estate Living. Surrounded by Mature Grand Exclusive Homes, The Property Offers Unmatched Privacy While Remaining Close to King City’s Finest Schools, Parks, Trails, and Amenities. This Rare Offering Represents More Than Just a Home, it is Estate living at its Finest in One of the GTAs most Prestigious Communities. (id:61215)
48 Waldweg
Scugog, Ontario
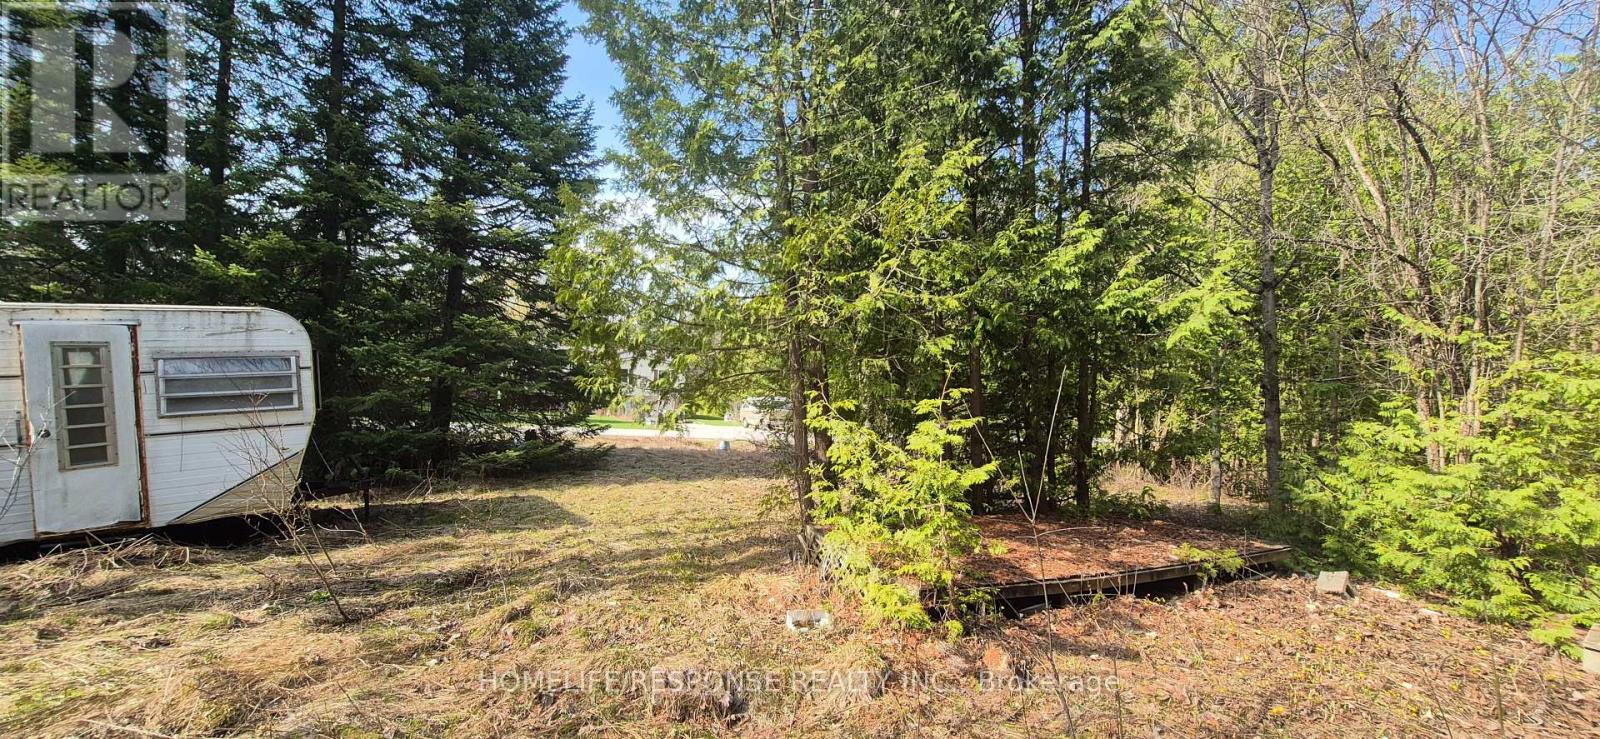
1/3 Acre Recreational Lot in a Gated Community, 20 Minutes to Port Perry, Bowmanville or Oshawa. 10 Minutes North of Hwy 407. (Presently NO building permits available). Freehold Ownership of Lot and Condo Ownership of Common Areas. (id:61215)
14 Elgin Street
Orillia, Ontario
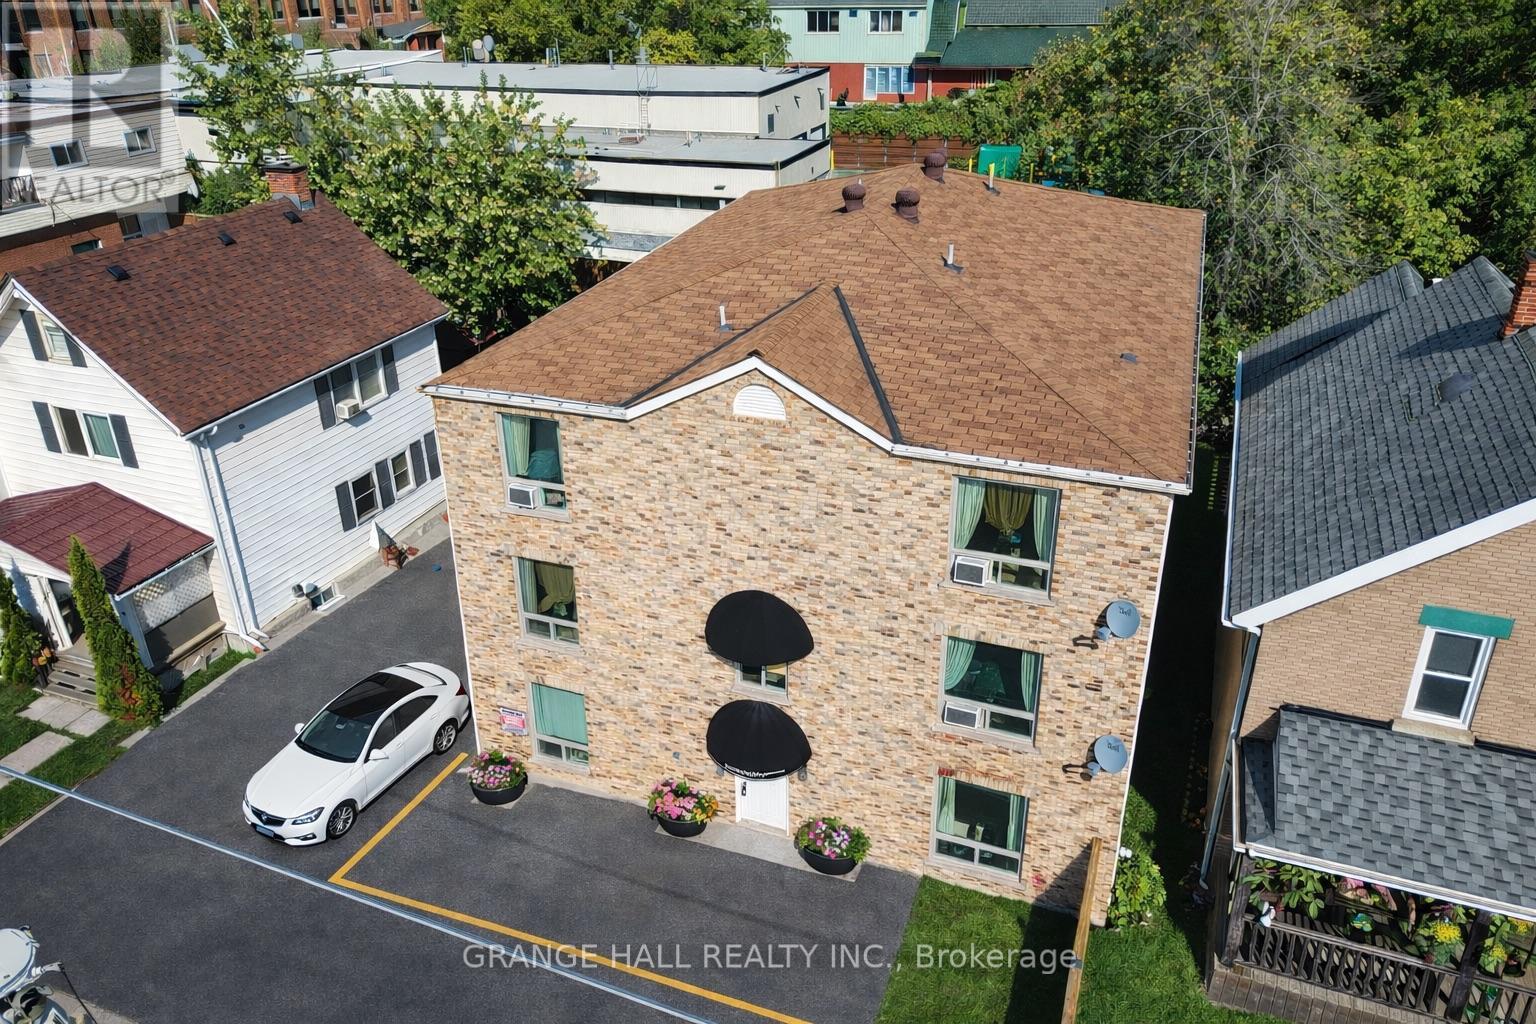
Great investment opportunity in Otilia! This well-maintained 12-unit property offers a strong income potential with a desirable unit mix of six 1-bedroom units and six bachelor suites. The building includes seven parking spaces, adding extra value and convenience for tenants. Ideally located close to downtown, public transit, shopping, and schools, this property is highly attractive to students and urban renters alike. A solid addition to any investment portfolio with consistent rental demand in a prime location. Clean Phase 1 report available. (id:61215)
3542 Fifteenth Street
Lincoln, Ontario
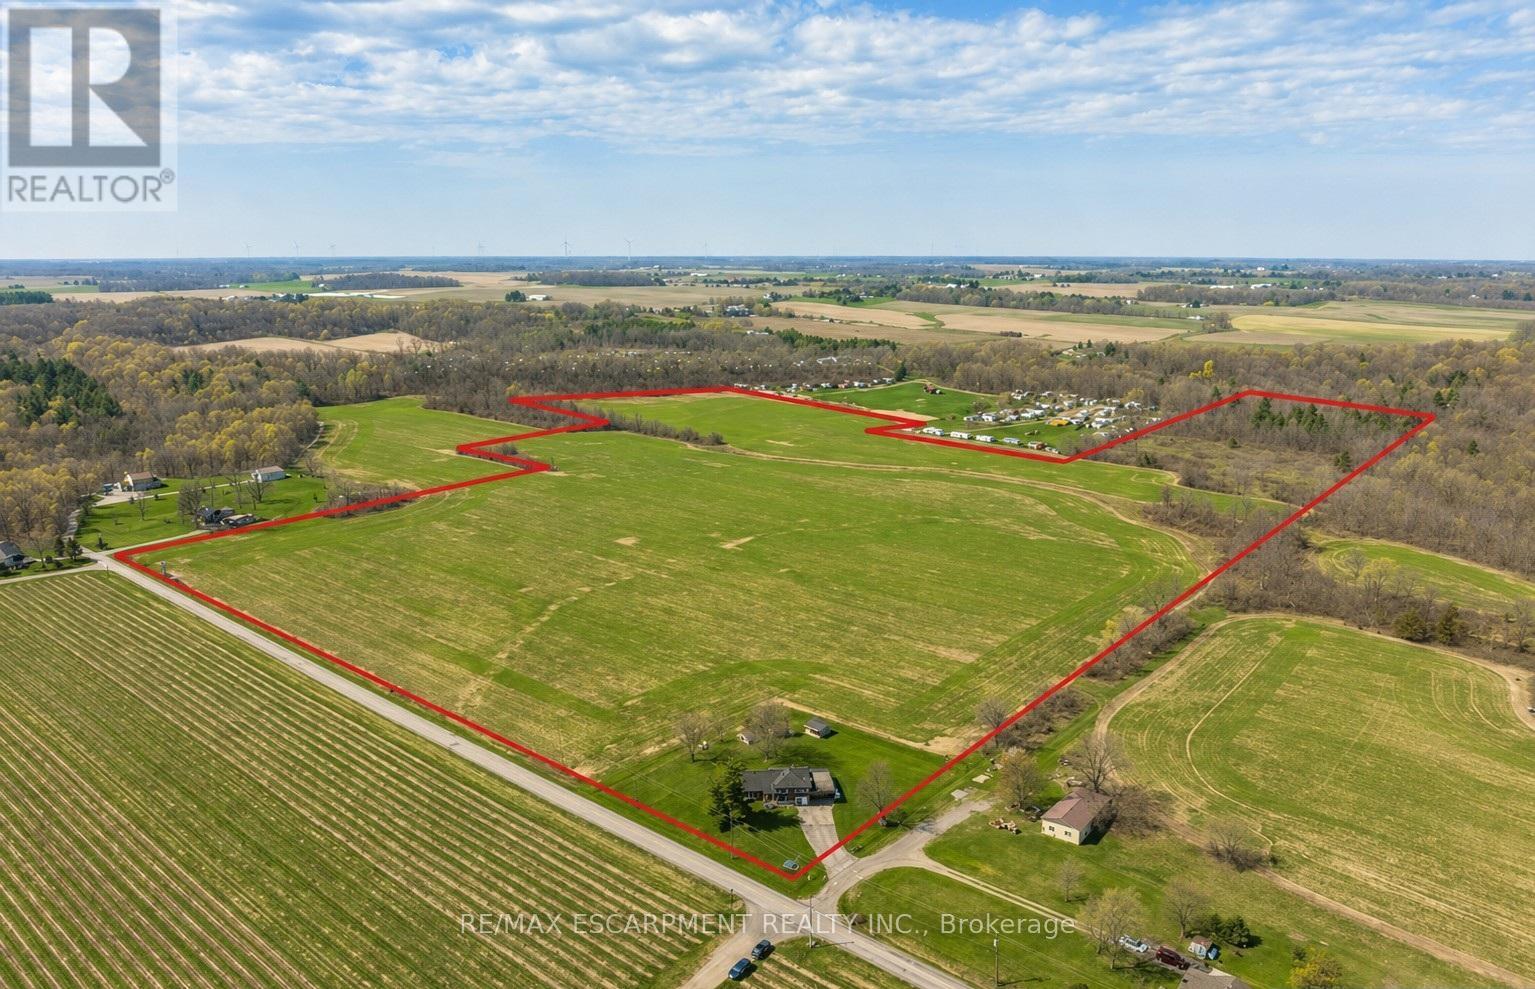
A rare opportunity to own prime real estate on the Lincoln Bench! Privacy & peaceful living are available at this picturesque 56 acre property. Located on a dead end road with views of farmer’s fields everywhere you look. The property includes 38 workable acres & 13.5 acres of bush. 3 road frontages (Fifteenth Street, Seventeenth Street and Bigger Avenue). Well maintained 3 bedroom side split with a partially finished basement. Foyer has ceramic tile flooring and a double entry way closet. Kitchen includes a ceramic tile backsplash and ceiling fan. The formal dining room features laminate flooring and a patio door that leads to the rear deck overlooking the fields. Living room has a large north facing window and laminate flooring. The 4-piece bathroom offers a bath fitter tub/shower. Cozy main floor family room brings the country feel to life with a wood stove, laminate flooring and a double closet. Conveniently located mud room off the carport with two closets. Large sunroom off the back of the carport has new flooring (2022) and offers another space for you to enjoy that country lifestyle. The basement offers a rec room with wood wainscoting and pot lights. Garden shed in rear yard. Tar and gravel roof over the car port; asphalt shingles over the rest of the home (replaced in 2017). All windows were replaced within the past 5 years. Bell Expressvu TV available at the house, not currently in use. NWIC is current internet provider. (id:61215)

778 Kootenay Path
Oshawa, Ontario
Welcome to spacious 778 Kootenay Path a 3 storey townhouse with a family room and basement. Ideal for multifamily and multigenerational living or excellent income potential. Conveniently located close to 401 access, public transit, schools, recreation centre, places of worship, restaurants, shopping and parks. This townhouse still smells new!! Attached garage has access directly into the home. Ground floor has a family room with window and sliding patio door to the backyard. 2nd storey features an open concept living, dining and kitchen with 2 pc bathroom. Living room has a large window to let in plenty of morning light and entryway closet. Kitchen has oversized island with plenty of seating space. Quartz countertops are throughout the kitchen providing ample room for entertaining friends and family. Stainless steel appliances in kitchen are included. Dining room has sliding patio door onto a deck. Third floor has 3 bedrooms and 2 bathrooms. All bedrooms are carpeted. Primary bedroom has 3pc ensuite with walk a in shower and double closet. Both baths have stylish basketweave tiles for a fresh modern look. Second bedroom has large windows while the third bedroom has frosted glass french door walkout to adjacent glassed in balcony. All bedrooms have very spacious closets and there is another storage closet in the hallway at the top of the stairs for towels, bed linens and other supplies. Basement is unfinished but the walls are insulated ready for drywall and there is a small rear window. If you are looking for a home that is modern, bright and spacious this is it. Home is covered by Tarion new home warranty. And remember if you love it, you better put an offer on it. (id:61215)

92 Hartrick Place
Whitby, Ontario
OFFER ANY TIME!!! Welcome to Amazing Home for Sale 3+1 Bedrooms and 4 Bathrooms. This meticulously maintained home is move-in ready The custom kitchen boasts quartz counters, a large island, stainless steel appliances, and custom cabinetry. Flooring enhances both the main and second floors. The Primary Bedroom features a newly built ensuite washroom that comes with a glass shower door and a modern shower. The finished basement includes an electric fireplace and a Potential Separate entrance to the basement, a feature wall with built-in shelves, and ample space for relaxation. Home is equipped with security system cameras and a touchpad key lock. Step outside to enjoy a private backyard with a deck, shed, and gas BBQ hookup. Driveway: With no sidewalk, the driveway accommodates parking for 4 cars. Walking distance to Transit /Plaza. Located in an AAA-rated school area, 5 minutes to Hwy 401 !!!! 4 Public & 4 Catholic schools serve this home. Of these, 8 have catchments. There are 2 private schools nearby.8 sports fields, 5 basketball courts and 7 other facilities are within a 20-minute walk of this home. Street transit stop less than a 1 min walk away. Rail transit stop less than 6 km away. ** This is a linked property.** (id:61215)
7226 Wellington Road
Guelph/eramosa, Ontario
Set on a peaceful country lot on the outskirts of Guelph, this 6 bedroom, 2.5 bathroom bungalow offers a wonderful combination of space,comfort, and an unbeatable location. A triple wide driveway welcomes you home, surrounded by mature trees that give the property a true senseof privacy and calm. Step inside through the bright sunroom, a warm and inviting entry that sets the tone for the rest of the home. The livingroom is anchored by a cozy fireplace and flows naturally into the dining room, which features convenient garage access and glass sliding doorsthat open directly to the backyard, perfect for that seamless indoor and outdoor feel. The kitchen is equipped with stainless steel appliances anda bright window over the sink, filling the space with natural light, along with additional access to the basement and exterior. Rounding out themain level are a powder room, a dedicated office, a bedroom, and a generous primary bedroom complete with a walk in closet and shared accessto the 4 piece main bathroom. The lower level offers incredible versatility with a self contained space featuring its own kitchen, a 3 piecebathroom, a large rec room, and 4 additional rooms adaptable as bedrooms, a den, a home office, or whatever suits your needs. Convenientlyaccessible from both the main floor and a dedicated side entrance, this level adds exceptional flexibility for extended family, guests, or a homebased work setup. Outside, the fully treed backyard is a peaceful retreat with raised garden beds, a patio, and a shed, ideal for gardeningenthusiasts or anyone who loves spending time outdoors. Located just minutes from Highway 6 and close to restaurants, cafes, shopping, and allthe amenities Guelph has to offer, this property delivers the best of both worlds, country living with city convenience well within reach. (id:61215)
11151 Albion Avenue
Fort Erie, Ontario
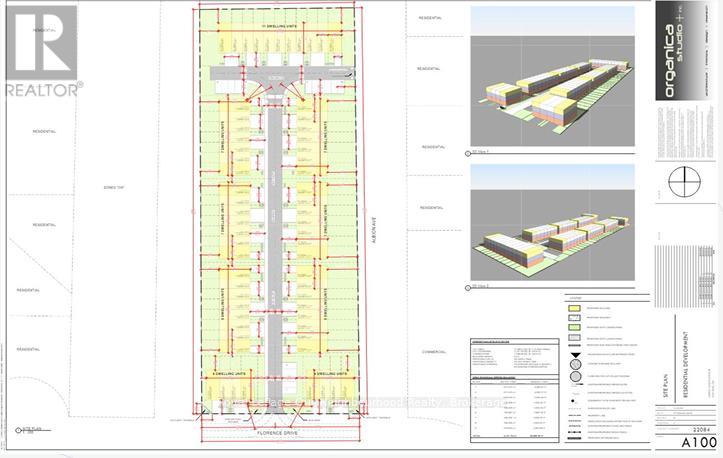
Residential development opportunity in Fort Erie. Approx. 5.2 acres across two parcels (PIN 642360237 – 2.971 acres and PIN 642360230 – 2.234 acres), to be sold together. Planned for 61 freehold townhomes with site plan application in progress and a comprehensive package of supporting technical studies completed.Positioned at Albion Ave & Florence St, minutes to the Peace Bridge, U.S. border, Niagara Falls and Crystal Beach, within a growing Niagara region market experiencing continued residential demand.All completed studies available with conditional offer. (id:61215)