
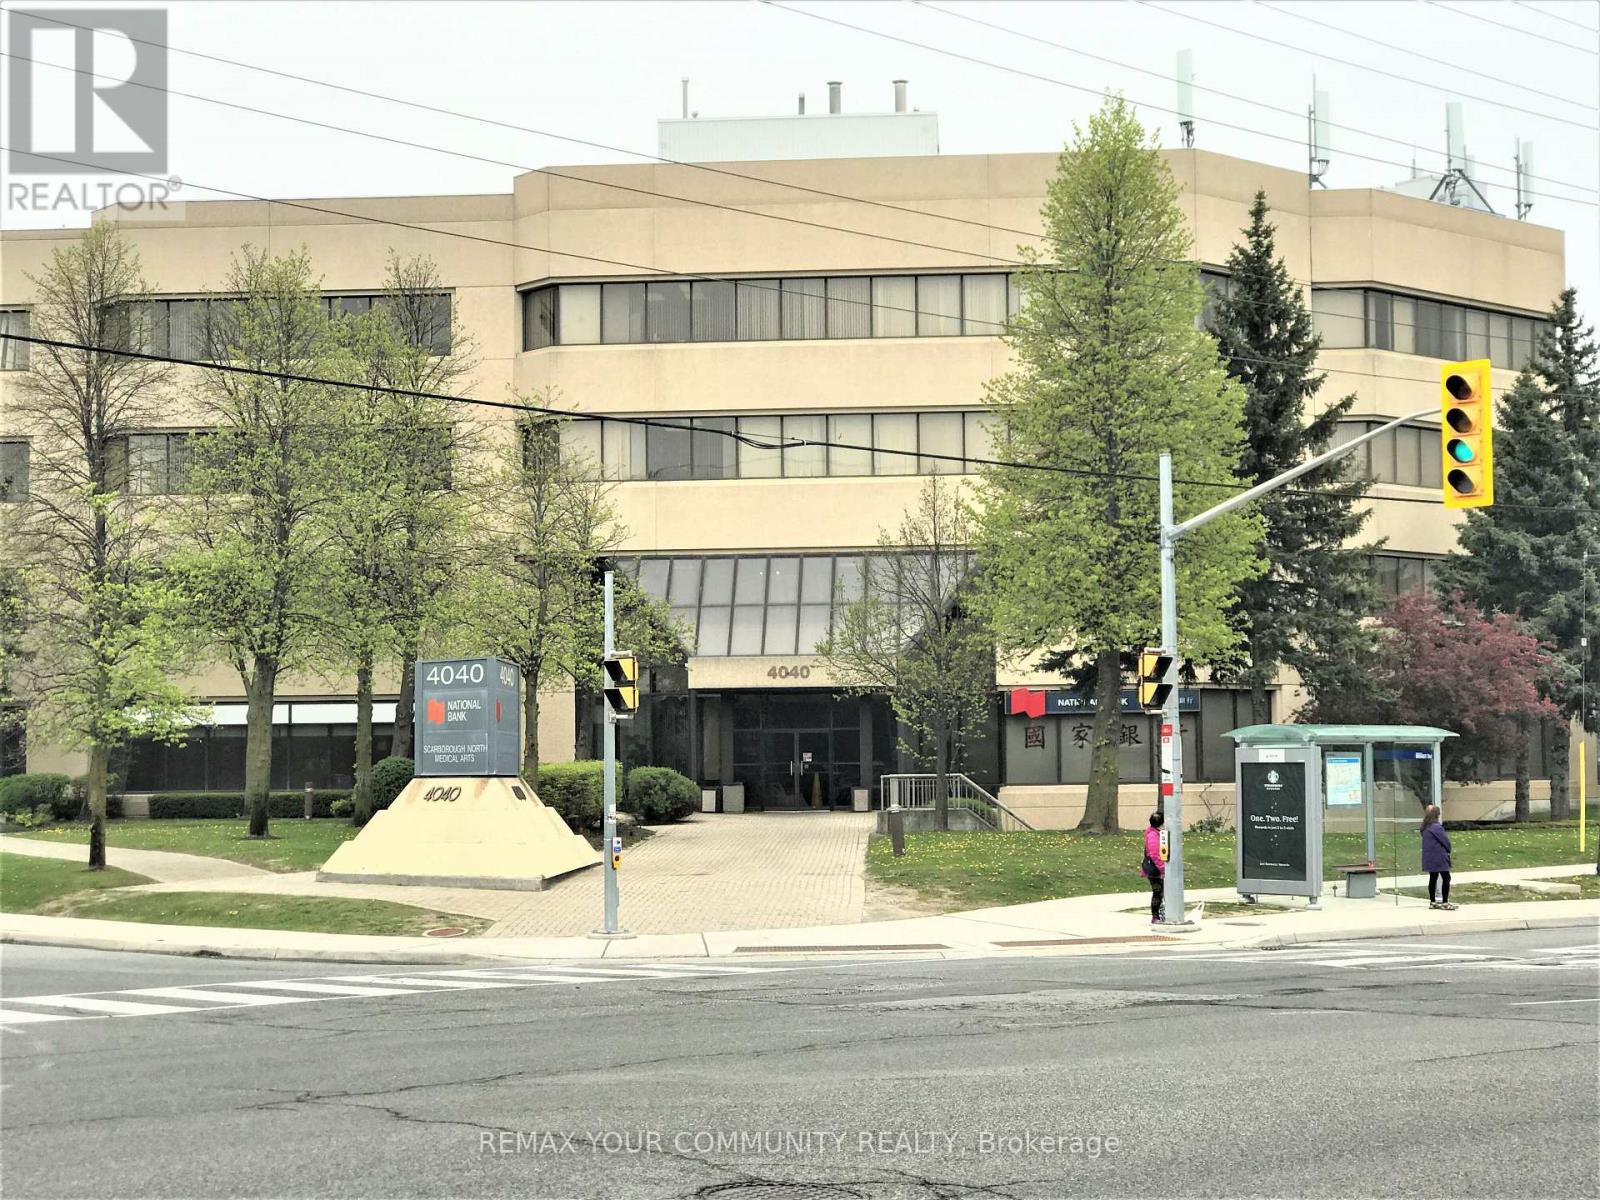
206 – 4040 Finch Avenue E
Toronto, Ontario
Medical Space Available! Ideal For Medical Or Dental Office or any Professional office. *Locate Your Practice In High Profile Scarborough North Medical Building* Profess. Managed Bldg Incl. Utilities, Common Area Cleaning, Main./Monitored Sec. Cameras, On Site Staff *This 4-Storey Medical Office Blgd W/Elevator. Minutes From Scarborough Health Network Hospital. No Exclusion Except Financial Institution, Blood Lab, X-Ray, Pharmacy. Good Opportunity for Ophthalmologist or Orthodontist. Currently none in the building. **EXTRAS** Electronic Card Access For After Hours. Ample Free Surface Parking. Ttc At Doorstep. Hours Of Operation: Monday – Friday 8 Am – 9 Pm. Saturday 8 Am – 5 Pm. Sunday 9 Am -4 Pm. (id:61215)
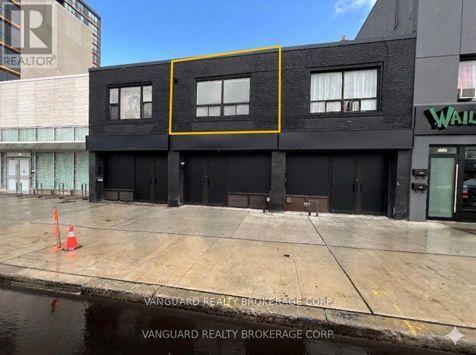
1623a Eglinton Avenue
Toronto, Ontario
Spacious and recently renovated 2 bedroom apartment. This second floor apartment features a large living area with open concept floor plan including dining and kitchen areas. New kitchen appliances. Beautifully renovated 4-Pc bath with tub/shower combo features floor-to-ceiling tiles. Direct private access to this 2nd floor suite from Eglinton. TTC, Shops, Restaurants, Schools, Places of Worship & more just outside your door! **EXTRAS** Gross Rent includes Hydro, Natural Gas, and Water. (id:61215)

354 Main Street N
Markham, Ontario
THE BUILDING PERMIT FOR THE ADDITION HAS ALREADY BEEN OBTAINED, AND CONSTRUCTION CAN BEGIN AT ANY TIME. 12-FOOT HIGH MAIN CEILING ADDITION FOR A HOME OFFICE, DOCTOR’S OR LAWYER’S OFFICE. pectacular 66 X 166 Ft Property On Main Street Markham, Beautiful Brick Century Home! The Home Features Hardwood Floors, Elegant Original Baseboards, Trim And Crown Molding, 9 Foot Ceilings, French Doors, Solid Wood Staircase And Railings. Formal Front Sitting Room. Spacious Living Room, Huge Family Sized Kitchen With Large Eat-In Area. Presently Zoned Single Family Home, With Home Occupation Permitted (Doctor, Lawyer Etc). Contact the listing agent to obtain the building design permit. (id:61215)
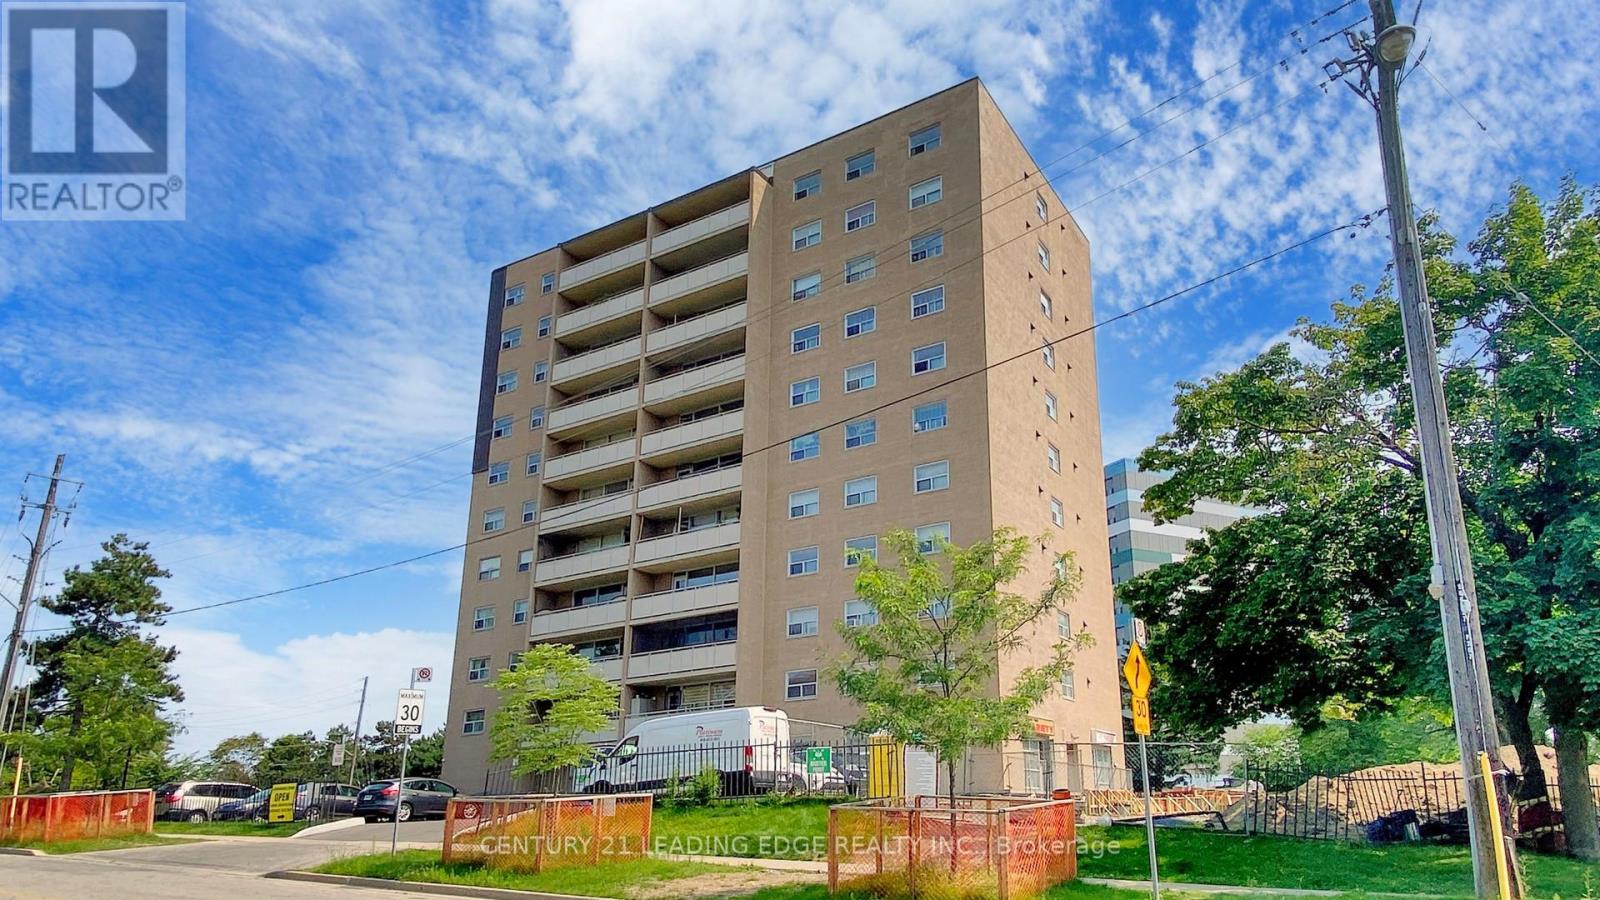
601 – 207 Galloway Road
Toronto, Ontario
Welcome to this spacious 2 bedroom condo offering a generous layout with a combined living and dining area, large windows throughout, and an updated kitchen with ample cabinetry. Enjoy a walkout from the living and dining space to a large private balcony, adding valuable outdoor living. Both bedrooms are well-sized, featuring large windows that bring in plenty of natural light along with functional closet space. The unit also includes a locker, providing additional storage. Convenient main floor laundry is available. This would be a great opportunity for first-time buyers, downsizers, or investors looking for space and value. Located mins from Guildwood Go Station, Public Transit, schools, park and shopping. (id:61215)
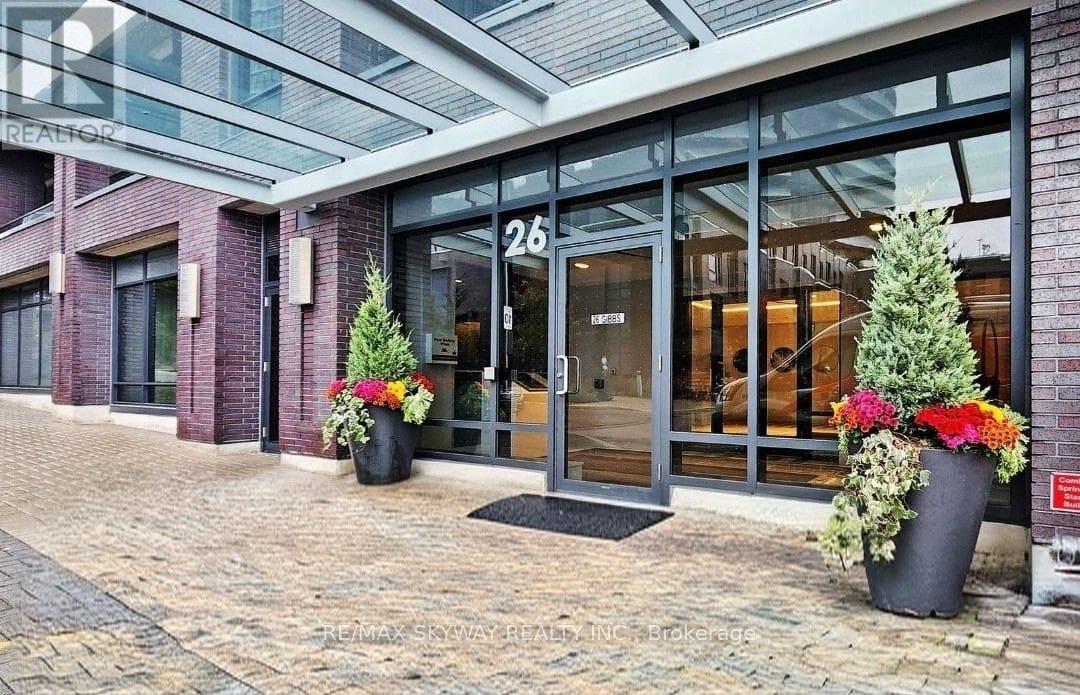
341 – 26 Gibbs Road
Toronto, Ontario
Welcome to this sleek and sun-filled 1-bedroom suite at 26 Gibbs Road, located in the heart of Etobicoke’s vibrant central hub. Perfect for first-time buyers, downsizers, or savvy investors, this unit offers a seamless blend of style and functionality. Open concept living & kitchen, comes with One underground parking, Luxe amenities like pool, gym and concierge. Pictures are virtually AI staged. (id:61215)
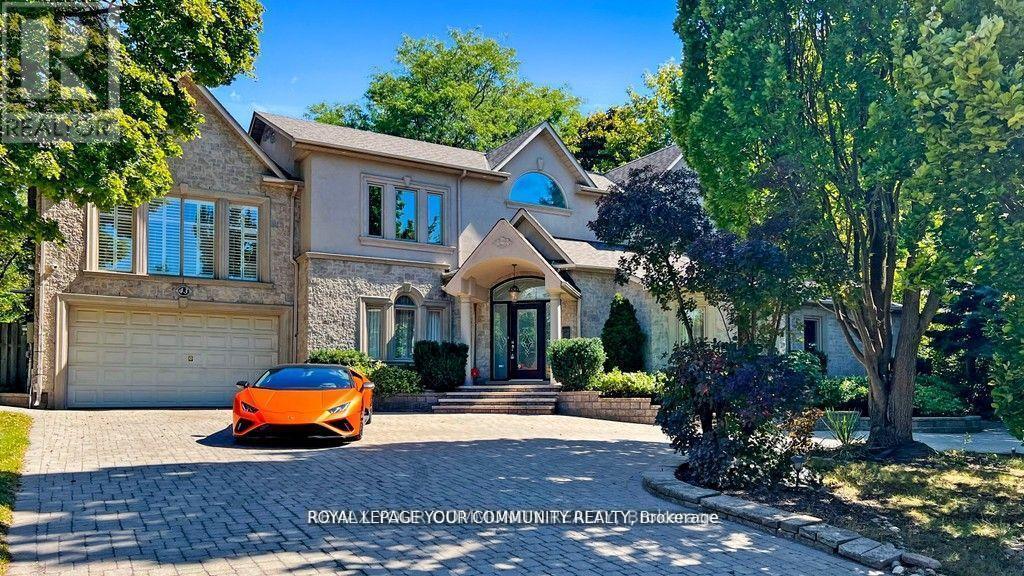
43 Denham Drive
Richmond Hill, Ontario
Elegance and Sophistication in Prime South Richvale, Experience timeless luxury in this architecturally significant, custom-built residence featuring a stately circular driveway and nestled in one of Richmond Hill’s most coveted neighborhoods. Perfect for end users, builders, or investors, this property offers the flexibility to renovate to your taste or build your dream estate. With 6 spacious bedrooms and 6 bathrooms, this home provides abundant space for family and guests. A potential in-law suite located above the garage offers a private, separate entrance ideal for multigenerational living or extended stays. Enjoy the freshly painted interiors, brand-new appliances, and the newly installed swimming pool liner (2024), water heater, and water tank, adding exceptional comfort and peace of mind. Every detail has been meticulously cared for, creating a move-in-ready sanctuary where modern upgrades meet classic elegance. Located minutes from Richmond Hill Golf Club, Yonge Street shops, fine dining, theatres, top-rated schools, and public transportation, this home perfectly balances luxury and convenience. *****Motivated Sellers***x (id:61215)
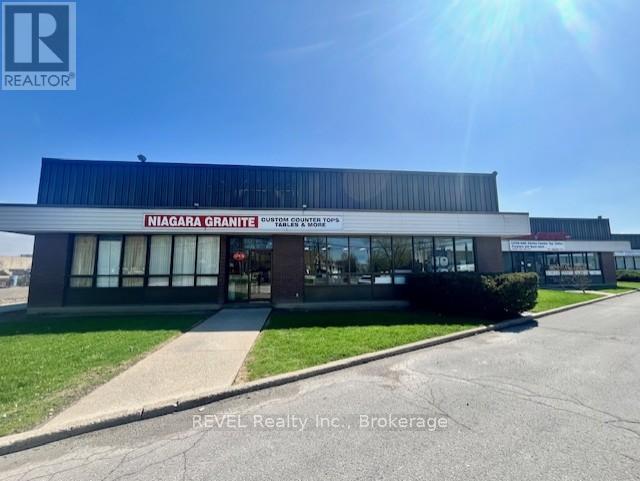
Unit 2 – 590 Welland Avenue
St. Catharines, Ontario
Established Granite & Marble Fabrication Business for Sale in Niagara Region. Well-established granite, marble and quartz fabrication and installation business with over 20 years of successful operation in the Niagara Region. The business has built a strong reputation for quality workmanship, supported by a loyal base of repeat residential clients. The turnkey operation runs from a 9000 sqft leased facility, including a 1500 sqft finished showroom, offering excellent production capacity and a professional customer-facing environment. Favorable lease terms in place, with details to be provided to qualified buyers. The sale includes all equipment and machinery required for fabrication, along with inventory, the established business name, and existing supplier and customer relationships. There is a strong potential for growth through increased marketing, expansion by securing additional commercial and builder contracts. The business is being sold due to retirement. Financial information available to qualified buyers upon execution of a confidentiality agreement. A rare opportunity to acquire a well-established, profitable operation with built-in cost advantages and room to grow. Take advantage of this opportunity! (id:61215)
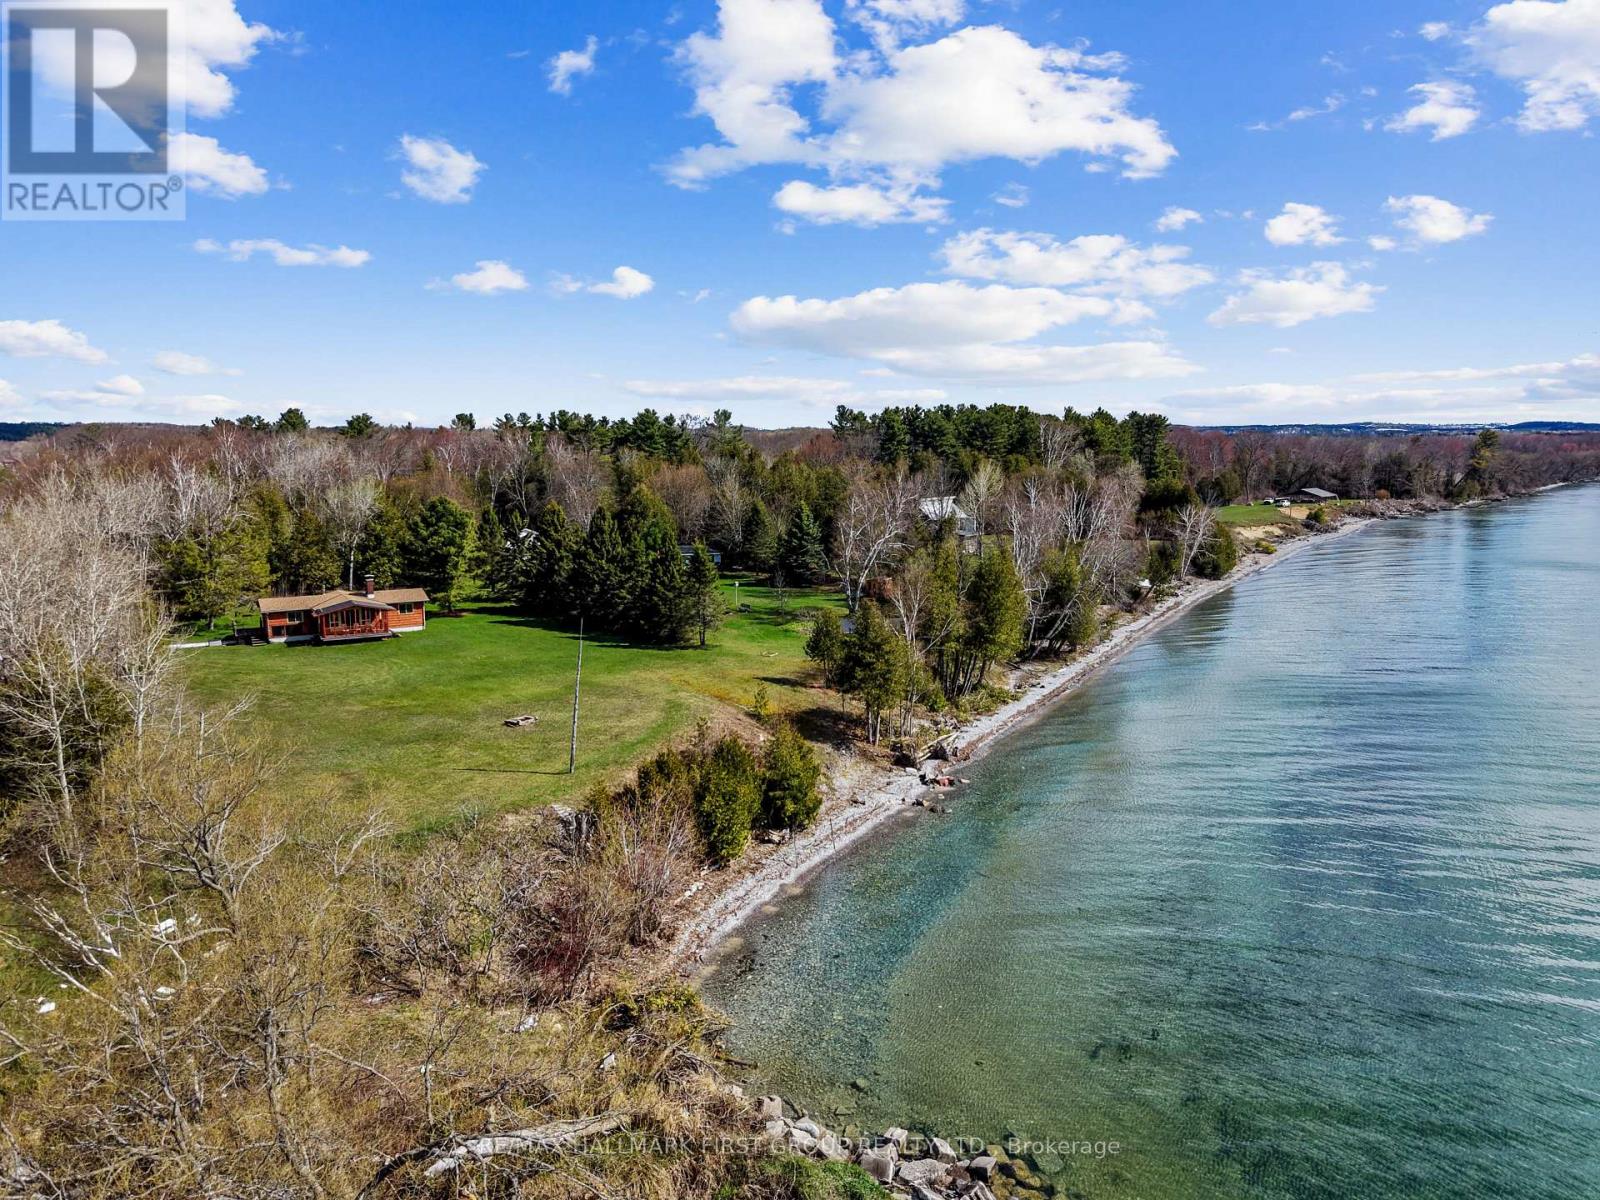
605b Orchard Grove Road
Alnwick/haldimand, Ontario
Set on over 2 acres along the shores of Lake Ontario, this rare waterfront retreat offers an extraordinary opportunity to disconnect, unwind, and take in breathtaking natural beauty. Surrounded by mature trees and set well back for privacy, the property delivers sweeping panoramic views and direct access to the water, an ideal backdrop for peaceful weekends away or the foundation for your future dream home. The existing off-grid bungalow is filled with character and warmth, featuring an open-concept living space with soaring peaked ceilings and exposed beams. Sunlight pours through a wall of windows in the living room, framing the lake beyond and creating a bright, inviting atmosphere. A cozy fireplace anchors the space, while a walkout extends your living area outdoors, perfect for enjoying morning coffee or evening sunsets. The dining area is designed for gathering, with plenty of room for family dinners and game nights, complemented by the charm of a woodstove. The kitchen offers a functional layout with generous cabinetry and a large window over the double sink, bringing in natural light and serene views. Three bedrooms and a bathroom provide comfortable accommodations, whether for seasonal use or year-round living. Outdoors, a covered deck overlooks expansive green space, offering plenty of room to relax, entertain, or explore. The tree-lined setting enhances the sense of seclusion, while private access to Lake Ontario invites swimming, paddling, or simply enjoying the shoreline. Located in the desirable hamlet of Grafton with convenient access to amenities and the 401, this is a truly special offering, whether you envision embracing off-grid living or creating a custom waterfront estate in an unforgettable setting. (id:61215)
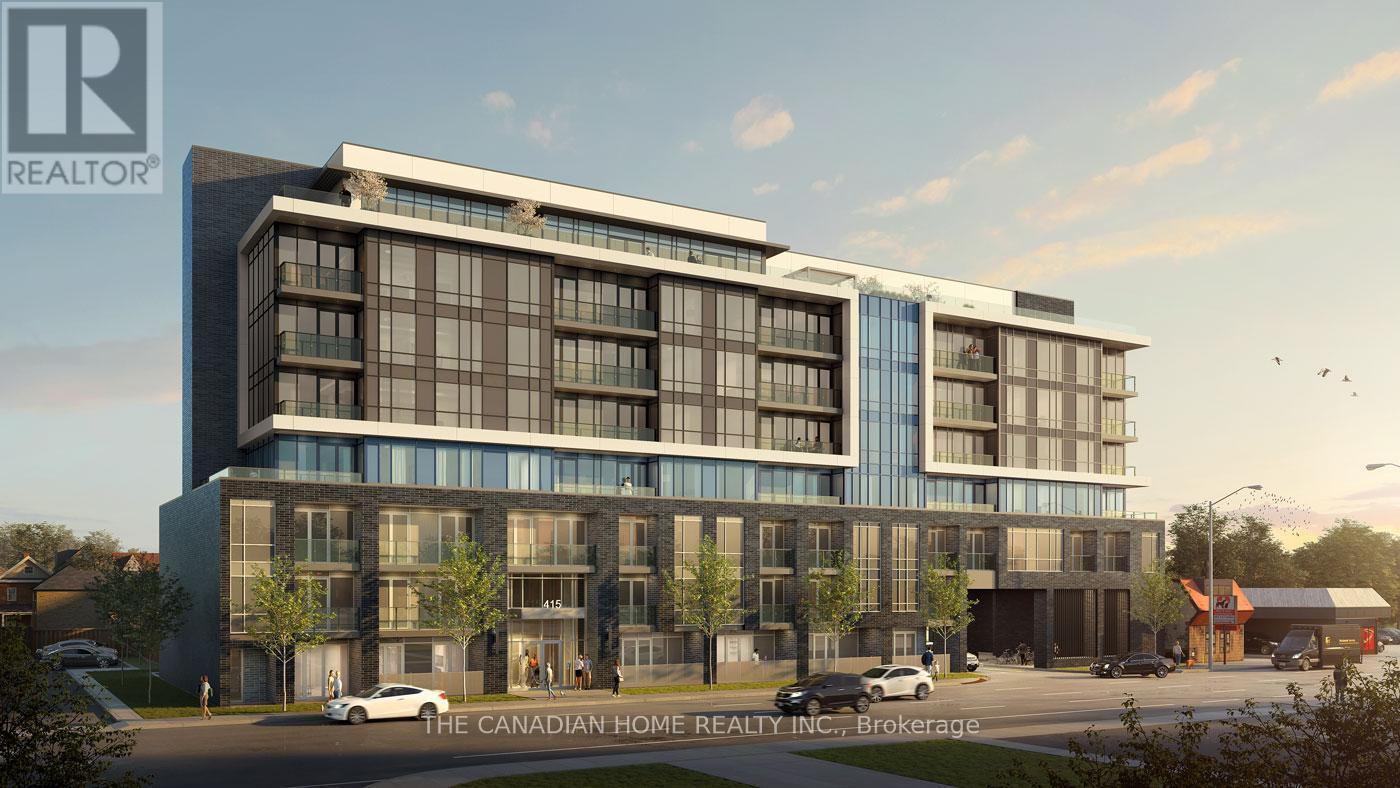
402 – 415 Main Street W
Hamilton, Ontario
***1 PARKING INCLUDED*** Discover urban living at its finest in this beautiful 1-bedroom +den, 1-bathroom condominium nestled at 402-415 Main Street West, Hamilton, Ontario L8P 0C9.Boasting approximately 567 square feet of modern elegance, this impeccably maintained unit features an open-concept layout, flooded with natural light, perfect for both relaxation and entertaining. The sleek kitchen is adorned with stainless steel appliances, while the spacious bedroom offers a tranquil retreat. The versatile den provides an ideal space for a home office or guest room. With included parking, convenience meets luxury in this prime location, offering easy access to vibrant downtown amenities, trendy shops, and delectable dining options. Elevate your lifestyle in the heart of Hamilton- schedule your viewing today! (id:61215)
6583 Pioneer Village Line
Ramara, Ontario
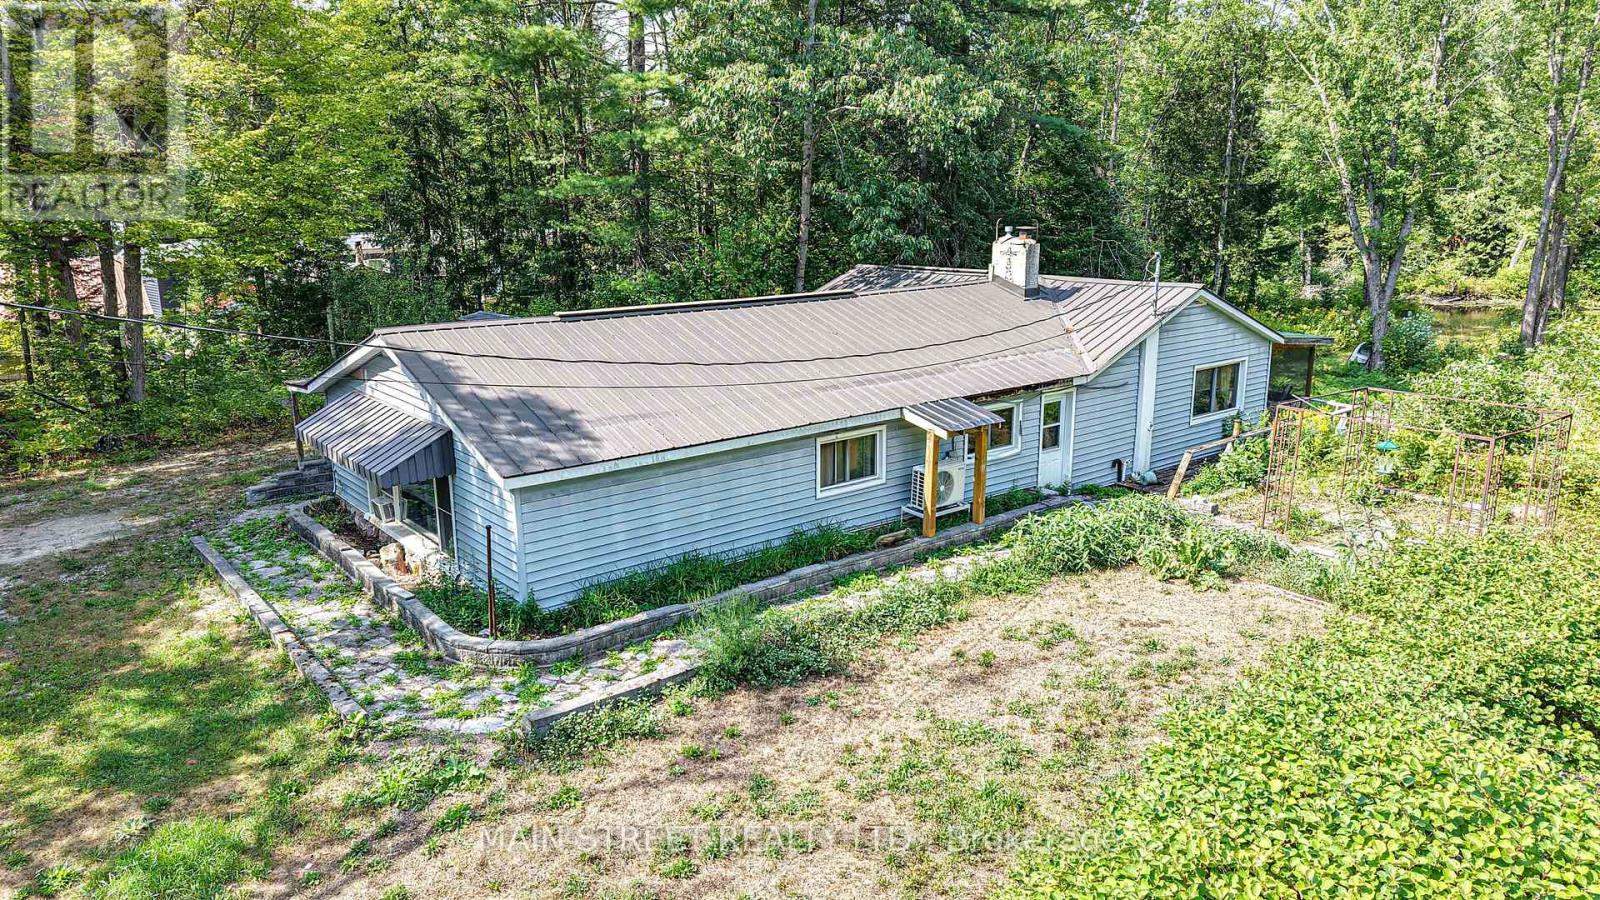
Perfect reno opportunity for a team of trades or couple. Great bones ..some roof repair needed. All furniture will stay except bedding and personal items. Over an acre to enjoy backing on to Head River with ample room for atv/snowmobile riding, gardening, and space to enjoy the peace and tranquility of nature. (id:61215)
586 Curzon Avenue
Mississauga, Ontario
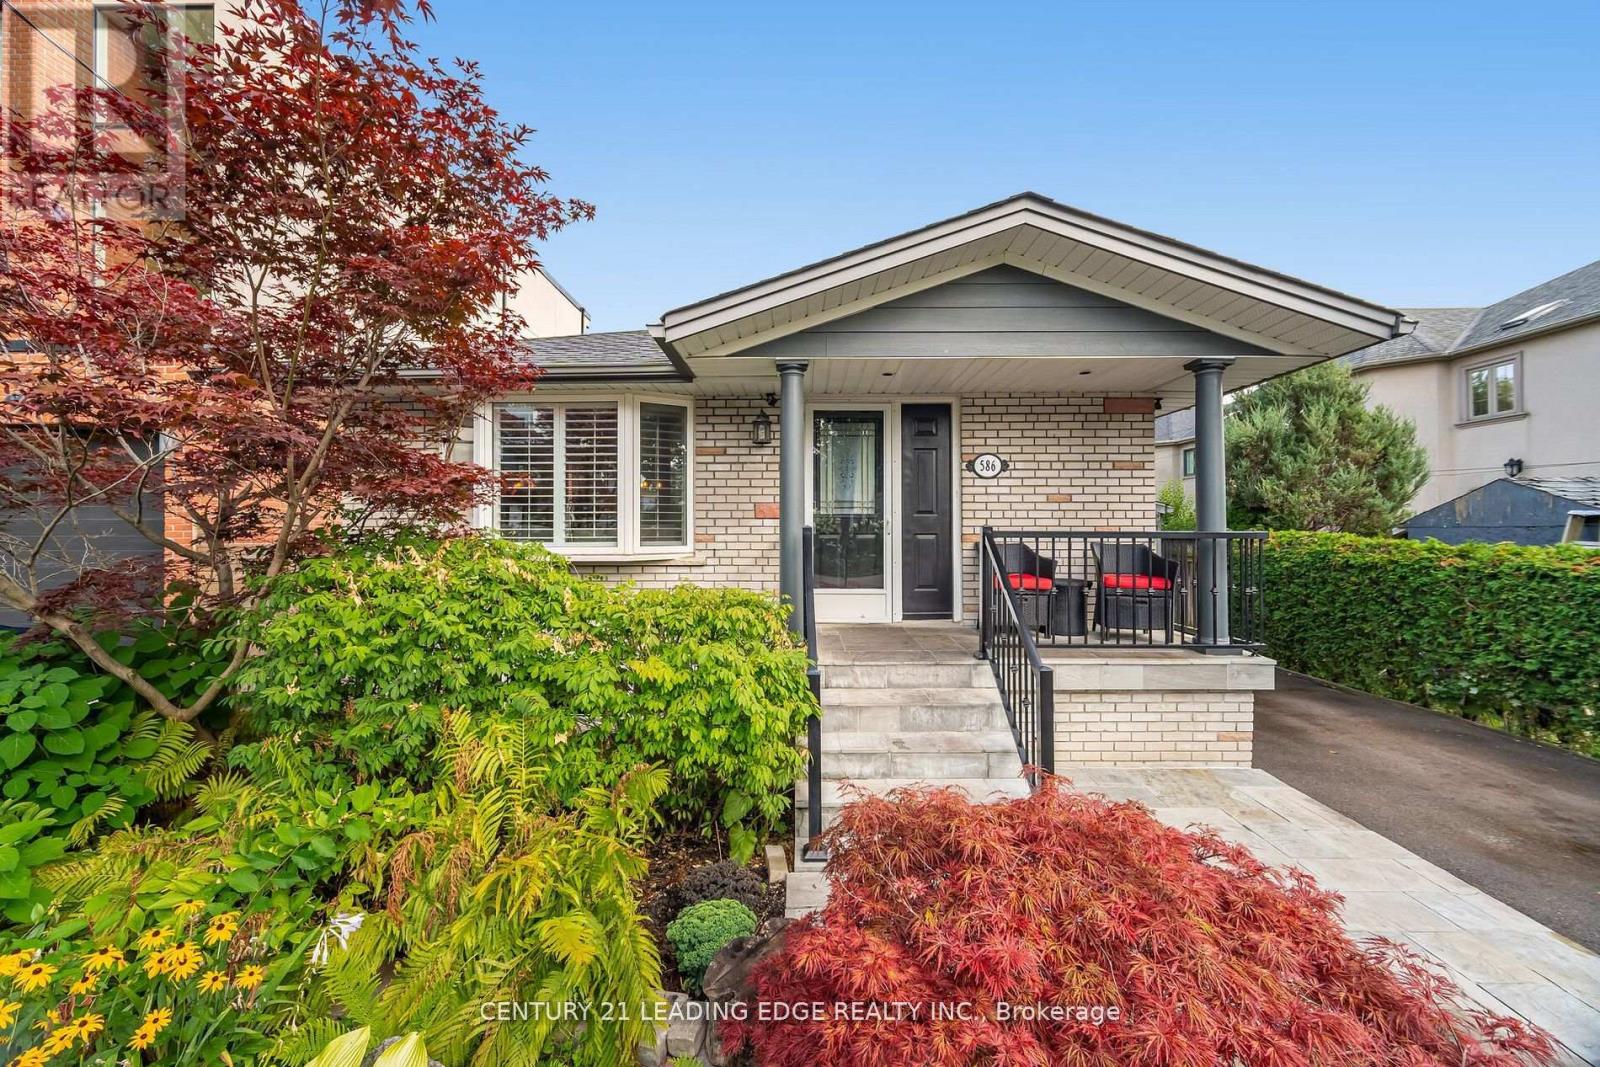
Welcome to the beautiful 586 Curzon Ave. A rare opportunity to own in the highly sought after Lakeview Area just steps to the waterfront. This amazing property showcases the perfect balance of close proximity to urban amenities and the tranquil surroundings of a suburban setting. The spacious lot of 40 x 125 feet boasts generous property layout, huge driveway with space for 6 vehicles and a secluded oasis of a backyard. Just steps from the Lakefront Promenade Park, GO station, parks, schools and many shopping opportunities, this amazing property is the best of all worlds. (id:61215)

489 Foote Crescent
Cobourg, Ontario
Beautifully designed, this bungalow offers exceptional curb appeal, a fully finished lower level with a separate kitchen, and the flexibility today’s families are looking for. Located in a meticulously maintained neighbourhood, this home is just moments from schools, Lake Ontario, Cobourg’s beach, downtown shops and restaurants. Step inside to a bright, open-concept living space featuring a carpet-free layout, elegant crown moulding, recessed lighting, and an abundance of natural light. The spacious living and dining areas create an inviting setting for both everyday living and entertaining, with a walkout extending your living space outdoors during the warmer months. The well-appointed kitchen is the heart of the home, offering stainless steel appliances, generous counter and cupboard space, and a large island with a raised breakfast bar. The main floor features a spacious primary suite complete with a tray ceiling and private ensuite with glass shower enclosure, along with a second bedroom, full bathroom, and convenient laundry room with direct garage access. The fully finished lower level offers excellent versatility with an ideal in-law suite setup, including a large rec room with built-ins, dedicated dining or games area, full kitchen, additional bedroom with egress window, bathroom, and ample storage space. Outside, the fenced backyard has been thoughtfully designed for relaxation and entertaining, featuring a deck, patio, gazebo with ambient lighting, beautifully maintained gardens, and a custom-built shed with electricity. Additional exterior enhancements include attractive soffit lighting at the front and rear of the home, along with added lighting at the side garage entrance and shed. Just a short stroll to a nearby park featuring a children’s playground and tennis/pickleball courts, and only minutes from Cobourg’s waterfront and downtown core, this turnkey home combines comfort, style, and an unbeatable lifestyle location. (id:61215)