
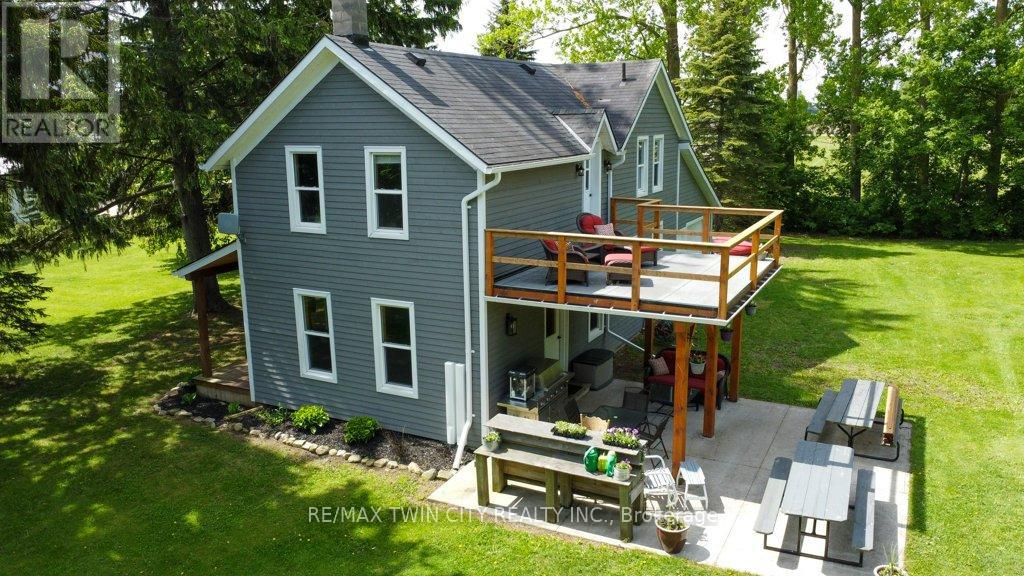
86561 London Road
North Huron, Ontario
NOW THIS IS COUNTRY/RECREATION LIVING AT IT’S FINEST JUST A STONES THROW AWAY FROM ALL THE AMENTIES THAT WINGHAM OFFERS. THIS 7.4 ACRE PARCEL OFFERS NEARLY 1,000 FEET OF RIVER FRONTAGE ON THE MAITLAND RIVER AND THE LOVINGLY RESTORED 1880 4 BEDROOM HOME IS WEST FACING OFFERING STUNNING SUNSET VIEWS. THE HOME IS SET BACK FAR FROM THE ROAD, TUCKED AWAY AND BACKING ONTO FARMLAND. APPROACHING DOWN THE LONG LANEWAY, YOU’LL APPRECIATE THE COUNTRY LIFESTYLE IN THE CITY AND BEING FLANKED BY THE RIVER WITH VIEWS TO YOUR PRIVATE DOCK. THE HOME ITSELF HAS BEEN COMPLETELY RENOVATED IN RECENT YEARS OFFERING UPDATED ELECTRICAL, PLUMBING, INSULATION, ROOF, WINDOWS AND FURNACE. THE MAIN FLOOR OFFERS AN OFFICE (OR 5TH BEDROOM,) A DINING ROOM OPEN TO THE KITCHEN AND A 4PC BATH WITH LAUNDRY FACILITIES. THE SECOND FLOOR HAS 3 GOOD SIZED BEDROOMS, PLUS A LARGE PRIMARY BEDROOM, A 5 PC BATHROOM AND A LARGE 2ND FLOOR WEST FACING BALCONY OFFERING UP GORGEOUS VIEWS OF THE RIVER, FARMLAND AND SUNSETS. AMPLE SPACE TO STORE YOUR BOAT/RV & THE DOCK ACCESS TO THE MAITLAND RIVER IS A FISHERMAN’S DELIGHT ALLOWING FOR A SMALL FISHING BOAT AND SEVERAL DIFFERENT FISH SPECIES! (id:61215)
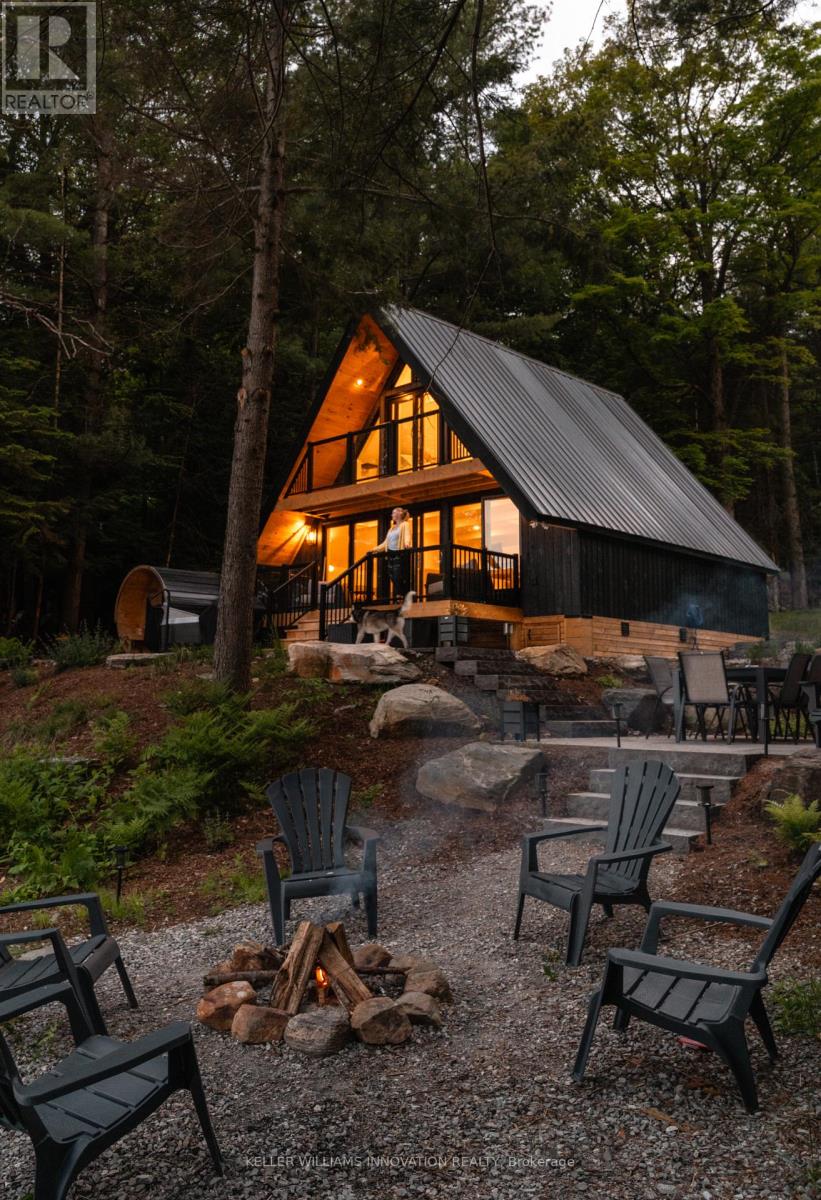
201 N Menominee Lake Road
Huntsville, Ontario
This place invites you to slow down… to soften… to come back to yourself in the quietest, most beautiful way.Surrounded by Muskoka Woods, this modern A-frame feels almost otherworldly, where the forest holds you on one side and the still waters of Menominee Lake open out on the other. Rebuilt entirely in 2024, this two bedroom, two bathroom four season cottage was created with care and intention, blending clean design with textures and tones that feel warm, grounded, and deeply connected to nature. Light moves gently through the Aframe from morning to night, shifting with the trees, reflecting off the lake, wrapping it in a calm that is hard to describe but easy to feel. Every window offers a different moment, forest, water, sky, all quietly changing with the seasons. Outside stone pathways and layered patio spaces guide you through the property, leading to a lakeside fire pit, an outdoor dining area under open sky, and your own private sauna and hot tub tucked into the trees. Mornings begin with still water and fresh air. Nights settle in with soft light, warmth, and the sound of nothing but nature around you.Offered fully turnkey, with strong short term rental performance and revenue already in place for the year and a bunkie used for additional storage, this property is as much an investment as it is a personal escape. A space you can step into right away, whether for your own use or to share with those searching for something rare. 20 minutes from Huntsville, with access to Hidden Valley Ski, Arrowhead Provincial Park, Algonquin Provincial Park, snowmobiling and hiking trails, lakes, restaurants, and year round experiences, you are close to everything, yet it feels like you have stepped far away from it all.If you have been looking for a place that feels different, quieter, softer, more connected… this is where you find it….(Also a licensed short term rental – over $123,000 in income in 2025 and $60,000+ already in income for the 2026 season) (id:61215)
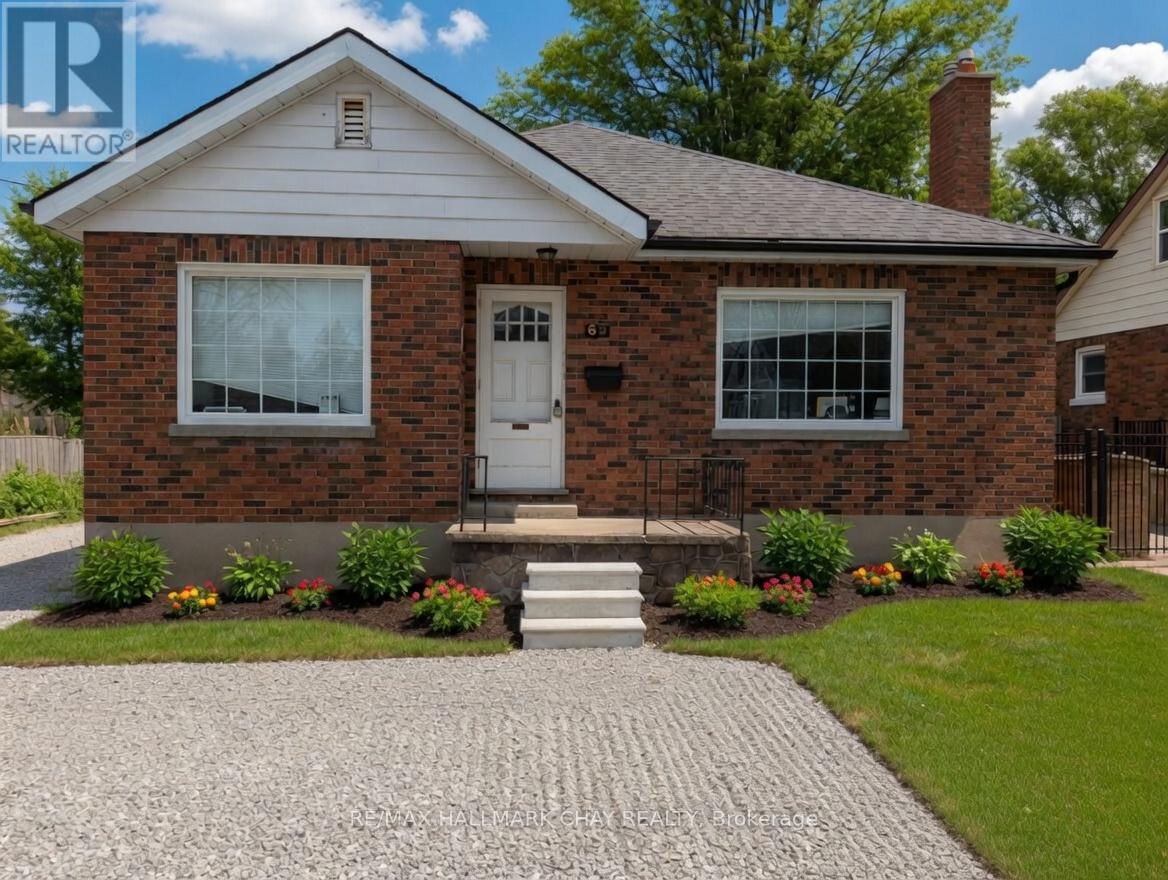
68 Drury Lane
Barrie, Ontario
This beautifully maintained all-brick bungalow in a prime Barrie neighbourhood offers classic charm with modern updates throughout. The bright eat-in kitchen was fully renovated in 2017 with a large centre island, granite counters, custom soft-close cabinetry, pot lights, and premium stainless steel appliances that stay with the home. The main bathroom was also tastefully updated in 2017. Major improvements include a new roof and high-efficiency furnace (2016), full electrical rewiring with 100-amp panel (2004), vinyl windows (2004), and enhanced attic insulation (2012). A separate side entrance provides excellent potential for a legal accessory apartment in the lower level. Set on a spacious lot with abundant natural light and a versatile layout, this move-in-ready home will be zoned commercial under the new zoning bylaw, adding significant flexibility and future value. Conveniently located near shopping, schools, parks, and public transit. Book your showing today! (id:61215)
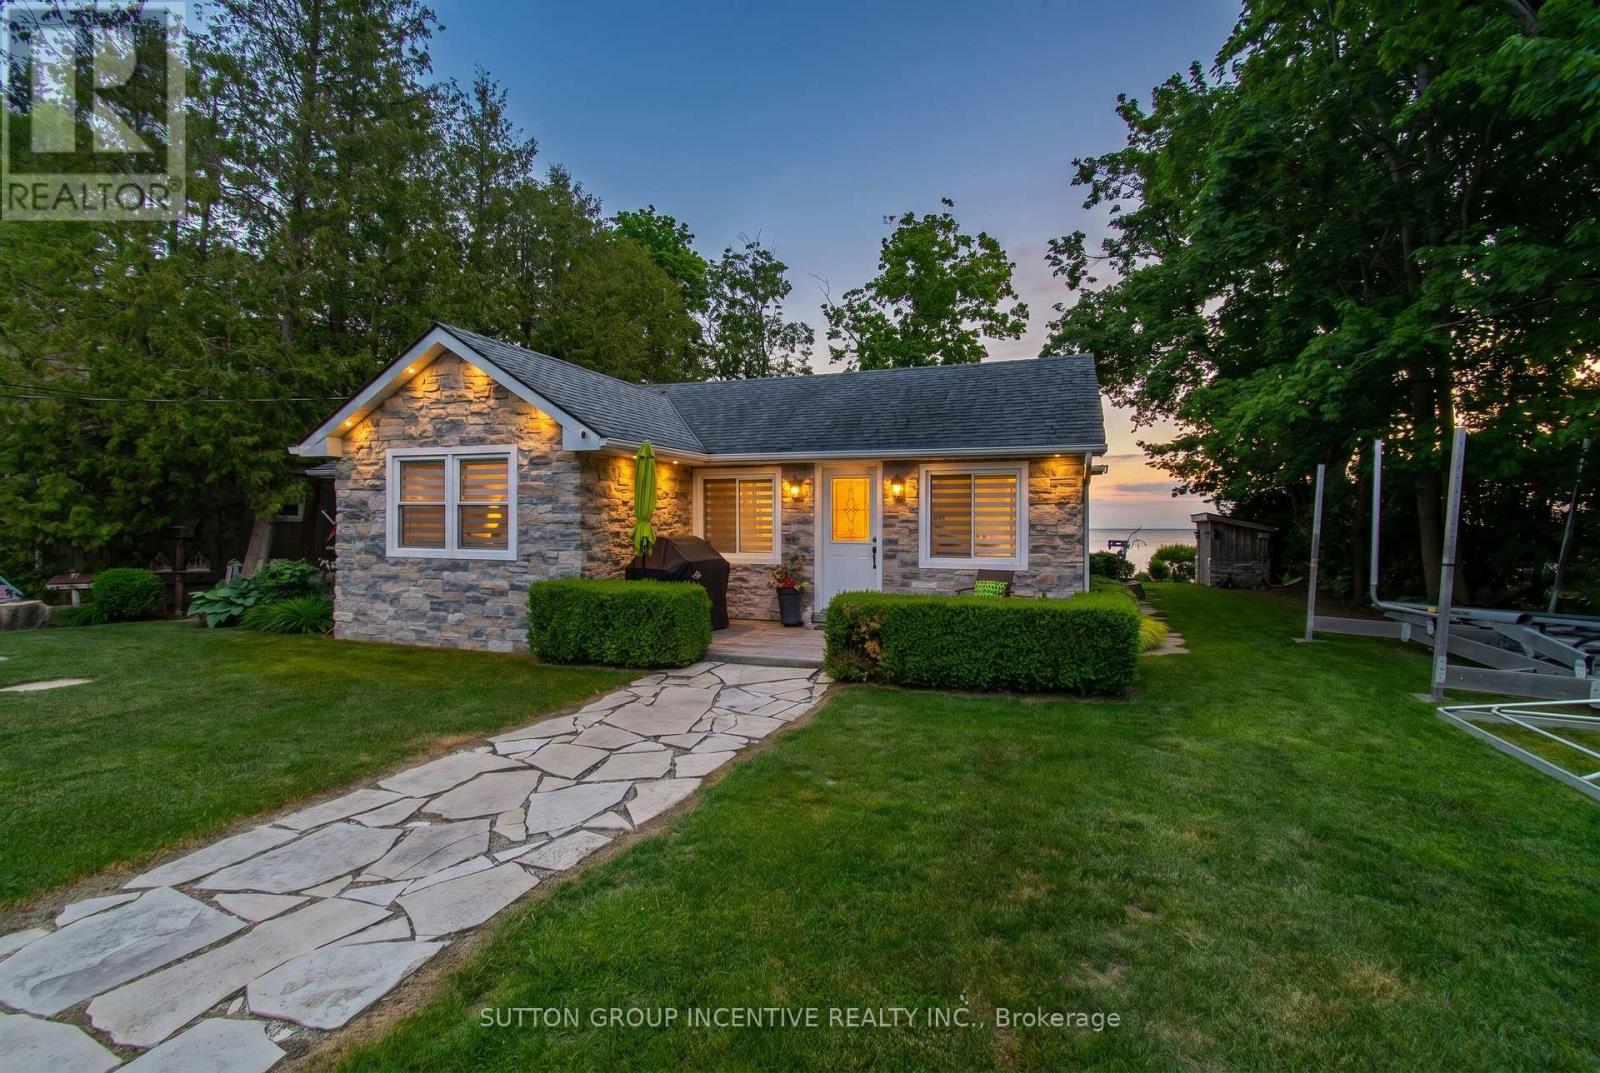
131 Minnetonka Road
Innisfil, Ontario
Imagine waking each morning to breathtaking sunrises dancing across the sparkling waters of Lake Simcoe. Set on 75 feet of pristine waterfront, this picture-perfect retreat is truly cute as a button-yet finished to a level that feels brand new. Completely renovated over the years with impeccable attention to detail, this stunning cottage or year-round home offers 3 beautifully appointed bedrooms and 1.5 baths. The bright, eat-in kitchen is a true showpiece, featuring a generous island, elegant stone countertops, and high-end Wolf appliances-perfect for both quiet mornings and lively entertaining. Thoughtful upgrades include extensive pot lighting, rich cherry hardwood flooring, a water purification system, garburator, and a cozy gas fireplace that anchors the space with warmth and style. Step outside to your sun-soaked, southeast-facing oasis. A sprawling flagstone patio sets the stage for unforgettable gatherings, while the sandy, pebbled shoreline is ideal for children and effortless lakeside enjoyment. Two docks invite you to fully embrace waterfront living, and the outdoor shower delivers spa-like retreat vibes under the open sky. A charming bunkie with hydro provides the perfect escape for afternoon naps or a private, shaded retreat for guests. Just moments away, the vibrant lifestyle of Friday Harbour Resort awaits-with world-class dining, boutique shopping, golf, and year-round events. All of this, just 50 minutes from Toronto, with convenient access to Barrie and the GO Train-offering the perfect blend of luxury, tranquility, and accessibility. No condo fees-just pure waterfront living. Your dream begins here. Newer septic system that will support 2400sq foot home. Architects drawings available for addition plus garage**. (id:61215)
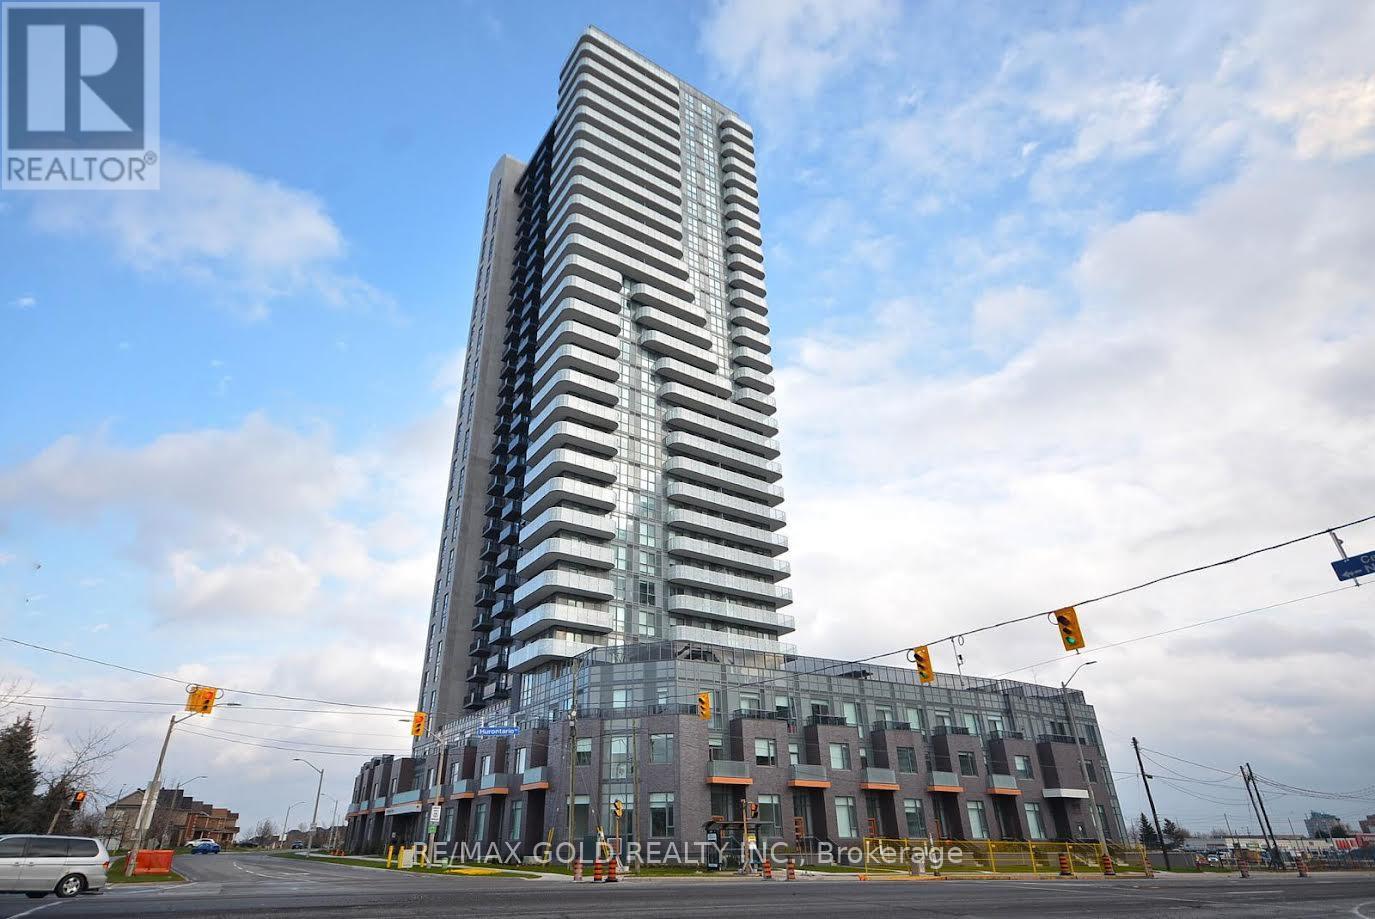
2508 – 8 Nahani Way
Mississauga, Ontario
This impressive 2-bedroom, 2-bathroom suite in the heart of Mississauga offers stunning unobstructed views and abundant natural light, enhanced by 9-foot ceilings and modern finishes in the kitchen. With attractive features like beautiful countertops, a stylish backsplash, and full-sized appliances, the suite is designed for easy maintenance. Residents can enjoy a variety of amenities, including an outdoor pool, multiple terraces, a gym, and a party room, all while being conveniently located near major highways, Square One Mall, transit options, grocery stores, and parks, as well as the forthcoming LRT station. (id:61215)
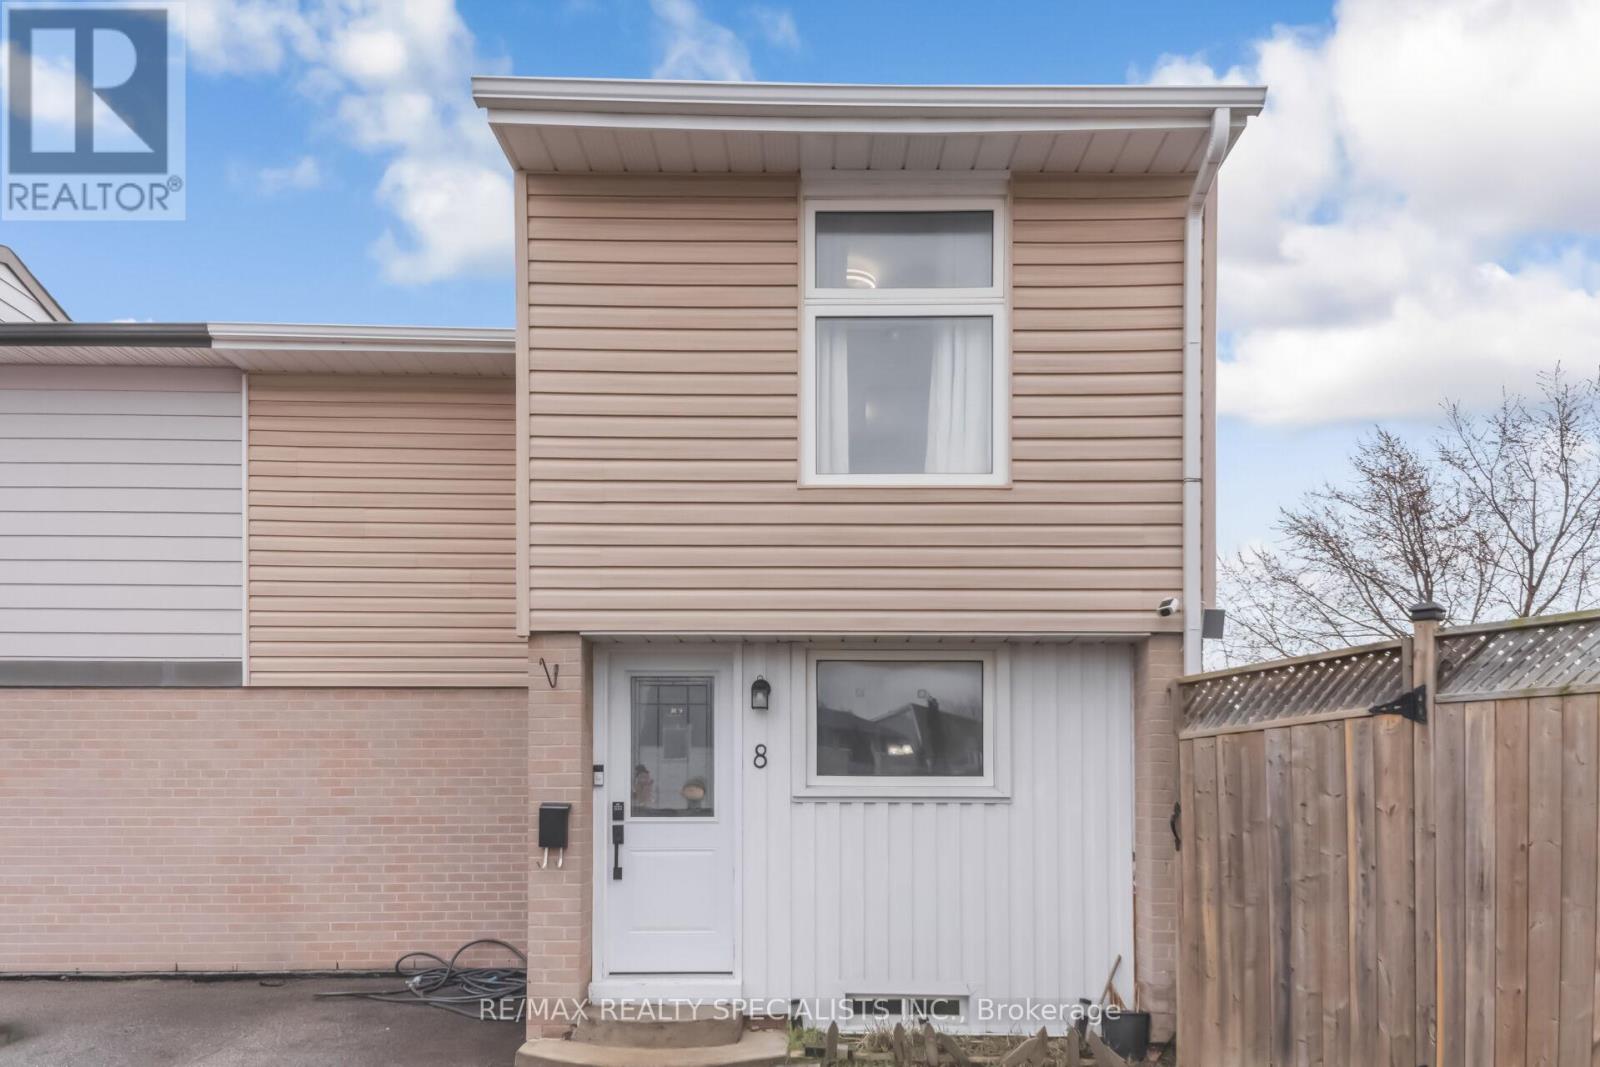
8 Grantbrook Court
Brampton, Ontario
Stunning Fully Renovated Freehold Townhouse in Prime Family-Friendly LocationBeautifully Renovated 3+1 Bedroom Freehold Townhouse in Prime Family-Friendly LocationDiscover this stunning, fully renovated 3+1 bedroom freehold townhouse, designed to feel like asemi-detached end unit, tucked away on a quiet, child-safe cul-de-sac with an oversized lot.Step inside to find elegant crown moulding throughout and a spacious, sunlit living room thatseamlessly opens to a private deck-perfect for entertaining or relaxing. The modern kitchenboasts sleek undermount lighting and stylish finishes, offering a warm and functional space foreveryday living.Rest easy knowing the roof, siding, fence, providing peace of mind. The entire home underwent amajor renovation, including a modern kitchen, updated bathrooms, stylish flooring, and a fullyfinished basement-perfect for additional living space, a home office, or a guest suite.For ultimate convenience, your backyard gate leads directly to transit, making commuting abreeze. This home is just minutes from Chinguacousy Park, top-rated schools, and Bramalea CityCentre, offering the perfect blend of lifestyle, location, and convenience.Move-in ready and perfect for families-don’t miss out!Book your showing today and make this gem your new home! (id:61215)
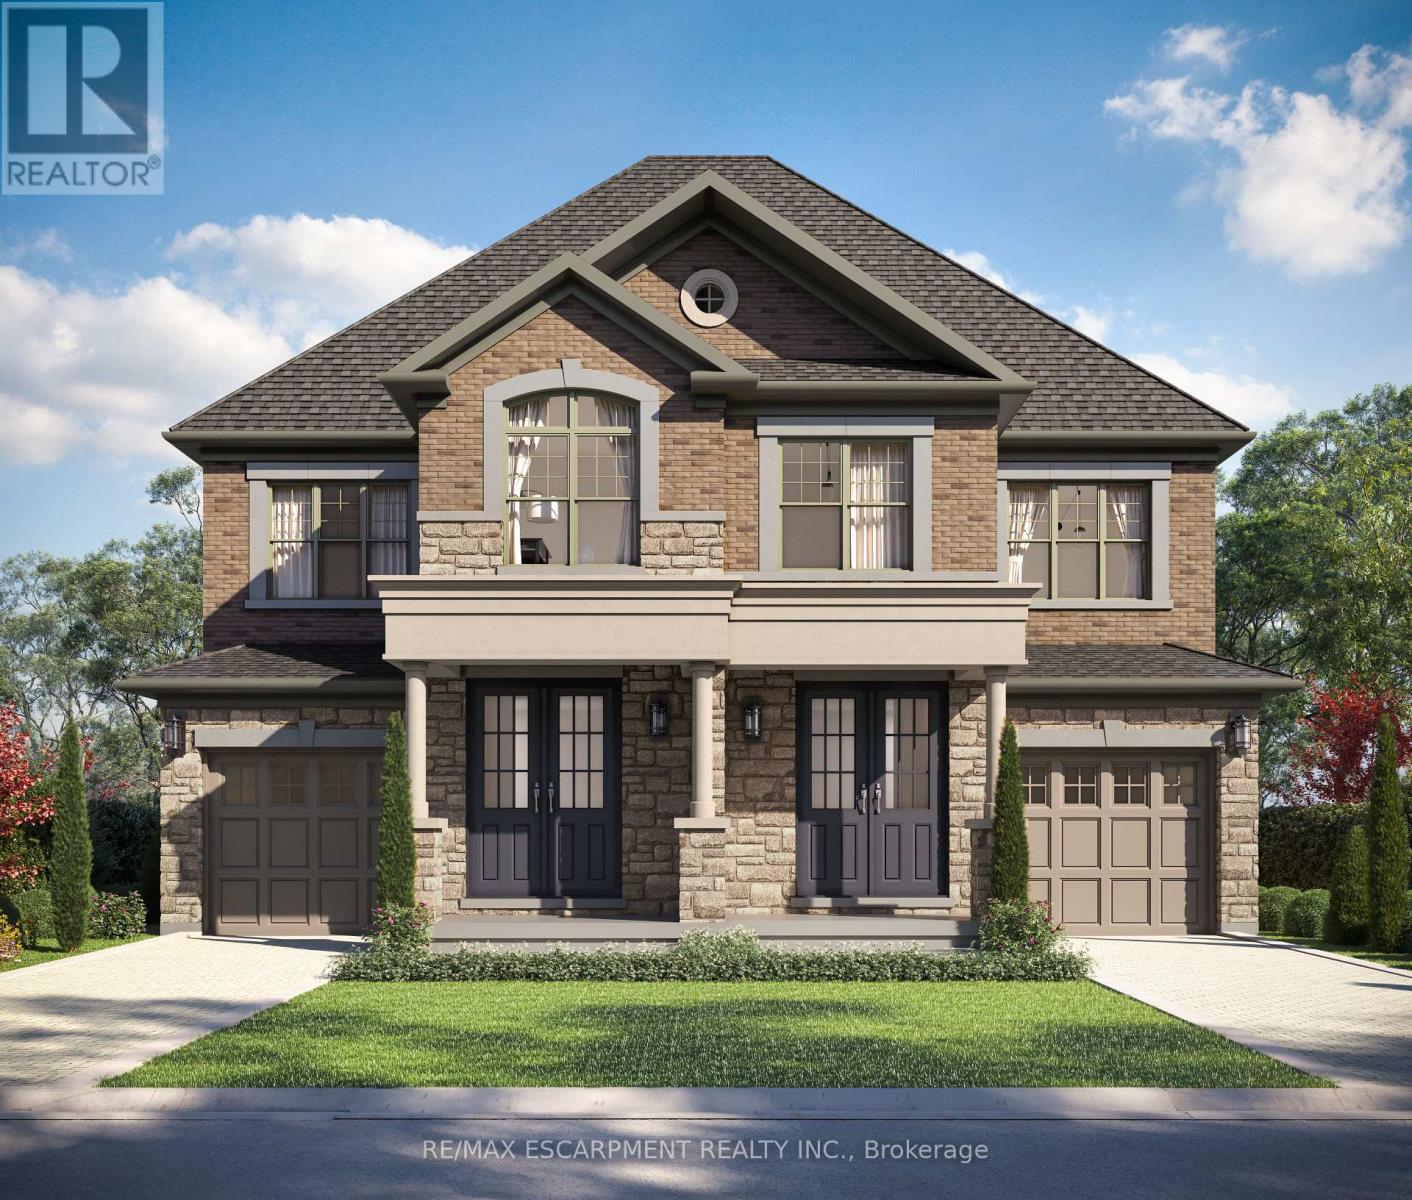
381 Limeridge Road E
Hamilton, Ontario
The LOTUS Model – Style, Comfort & Function in One Beautiful Package! Step into 1,448 sq. ft. of thoughtfully designed, upgraded living space in this charming open-concept home. The upper level offers 3 generously sized bedrooms, including a serene primary retreat complete with a private ensuite and the convenience of upper-level laundry. The upgraded kitchen features sleek quartz countertops and opens directly to a rear deck-perfect for relaxing or entertaining-leading to a fenced and treed backyard just waiting for those summer BBQ’s. Tucked away on a quiet cul-de-sac in one of Hamilton Mountain’s most desirable neighbourhoods, this rare opportunity is brought to you by an award-winning builder known for exceptional craftsmanship and quality materials. Located just steps from Limeridge Mall and close to everything you need This home combines the best of location and lifestyle. (id:61215)
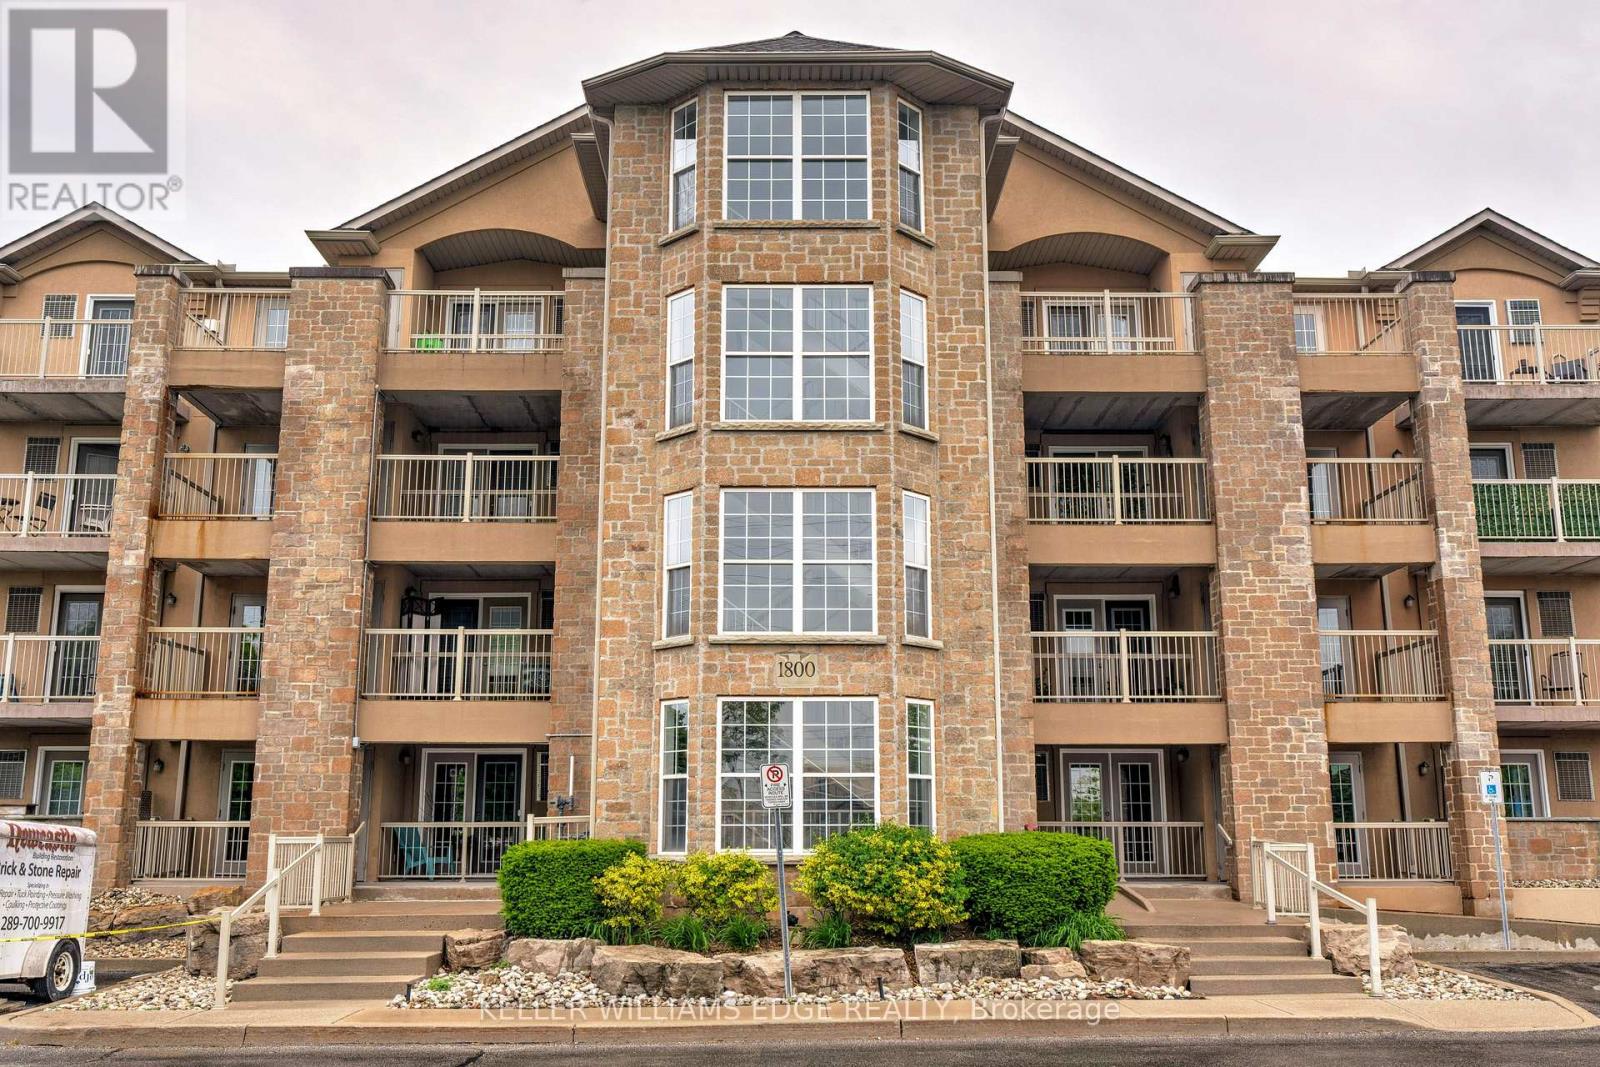
302 – 1800 Walker’s Line
Burlington, Ontario
Welcome to this beautifully updated 2-bedroom, 2-bathroom condo offering 1,013 sq ft of stylish living in Burlington’s sought-after Palmer neighborhood. This unit features an open-concept layout, with many recent upgrades including living & dining room lighting, flooring, trim, and modern hardware throughout (see supplements for full list). The kitchen offers recently refinished cabinetry, stainless steel appliances, and a raised breakfast bar – perfect for casual dining. Enjoy easy access to the private balcony from the kitchen, ideal for morning coffee or evening relaxation. The spacious primary bedroom includes a sliding barn door leading to a freshly renovated 4-piece ensuite. And the versatile second bedroom offers plenty of space for a home office, guest suite, or kids’ room. This well-managed complex includes many amenities such as a fitness centre, sauna, party room, car wash, and ample visitor parking. Conveniently located near shopping, parks, highway access, and more – this is condo living at its best! (id:61215)
481 Main Street W
Port Colborne, Ontario
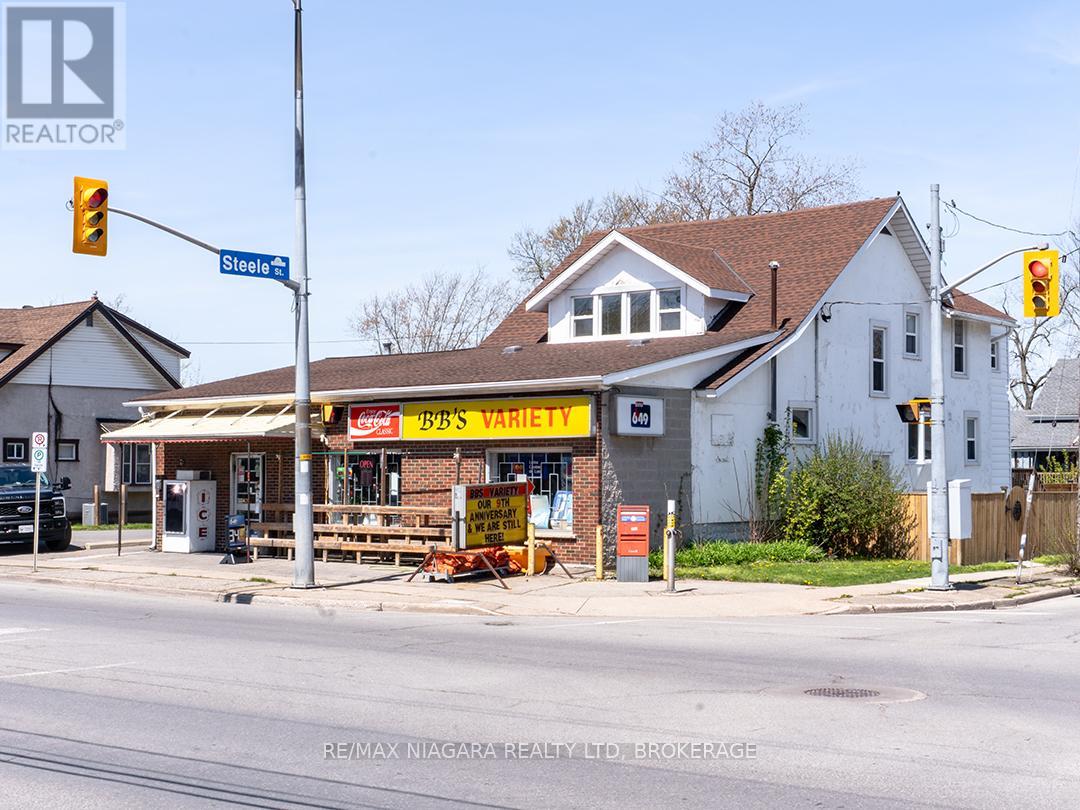
Live, work, and invest all in one location.Turn-key, mixed-use opportunity in a high-traffic, high-visibility Port Colborne west location, offering a rare combination of commercial space, residential living, and strong investment value. The established storefront is currently operated as the well-known “BB’s Variety,” serving a steady base of loyal clientele. Set along the Main Street / Hwy 3 corridor on a 99′ x 133′ lot with ample paved parking for 10+ vehicles. Zoned DC (Downtown Commercial), the property allows for a wide range of uses including continued commercial operation, residential income, or future multi-residential potential.The commercial space is approximately 998 sq ft of retail area with storage and its own washroom. The business includes multiple revenue streams such as grocery, lotto, tobacco, and convenience items, with current hours of 8 AM – 8 PM and potential to expand.The residential portion – with private entrance through the store as well as from the exterior – is approximately 1,897 sq ft and includes a primary 3-bedroom, 1.5 bath layout across two levels, with original character home wood trim & features. Main floor has kitchen, living and dining areas, office/den, laundry, 3 pc bath & mudroom. Plus, a separate bachelor apartment on the 2nd level, complete with its own exterior entrance and 4-piece bath, is ideal for extended family or potential rental income. The full basement with 890 sq ft of additional space for storage or future use.A detached double garage, rebuilt in 2018 with hydro and heat, adds further utility for workshop or storage. Outdoor space includes a private deck, ground-level patio, and partially fenced yard.Updates include roof shingles (2016), commercial A/C (2021), electrical improvements with two 100-amp services, plumbing upgrades, and garage improvements including new electrical, furnace, and roof. An opportunity with multiple income streams, strong exposure, and future potential. (id:61215)
270 Pierre Road
West Nipissing, Ontario
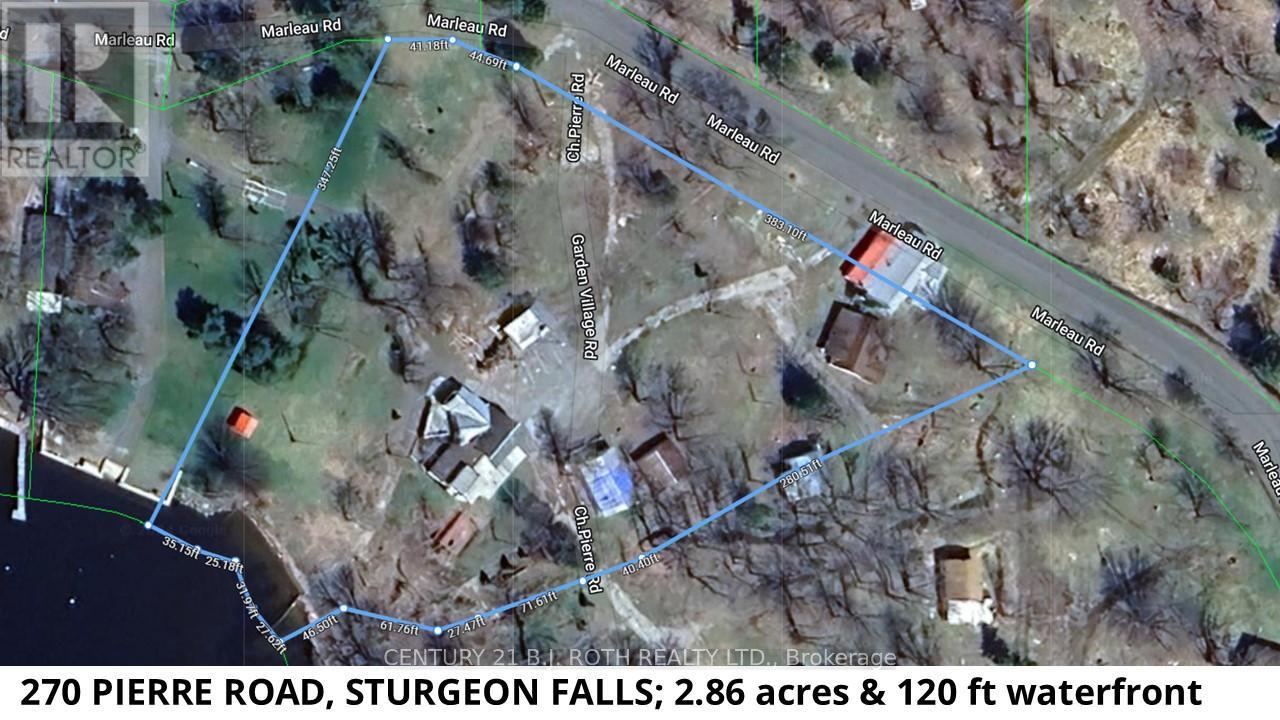
Welcome to Lot 2 Pierre Road in Sturgeon Falls, perfectly positioned on the shores of Lake Nipissing. This 2.716-acre parcel forms part of the former and well-loved Dutrisac Cottages, a once-popular resort known for its charm and long-standing local history. The property includes the original store and office building, offering exceptional potential for a renovation into your dream cottage or a central hub for future operations. Also located on the site are Cottage 7 (a three-bedroom structure), Cottage 22 (a two-bedroom unit), and a 24′ x 22′ storage building. All units are currently vacant allowing a buyer to begin planning and updating immediately. As this was previously operated as a campground, HST will be payable in addition to the purchase price. The property is being sold for its land value based on its historic use plus the cost of the new septic system. The existing buildings are in disrepair; however, they may offer renovation potential depending on the buyer’s vision. Note that electrical upgrades will also be required. A permit for a new septic system has been approved to service the existing dwellings plus ten trailers. With its size, location, and existing infrastructure, this parcel presents a compelling canvas for redevelopment, seasonal rentals, or a private family retreat with income-generating possibilities. (id:61215)
305 – 7191 Yonge Street
Markham, Ontario
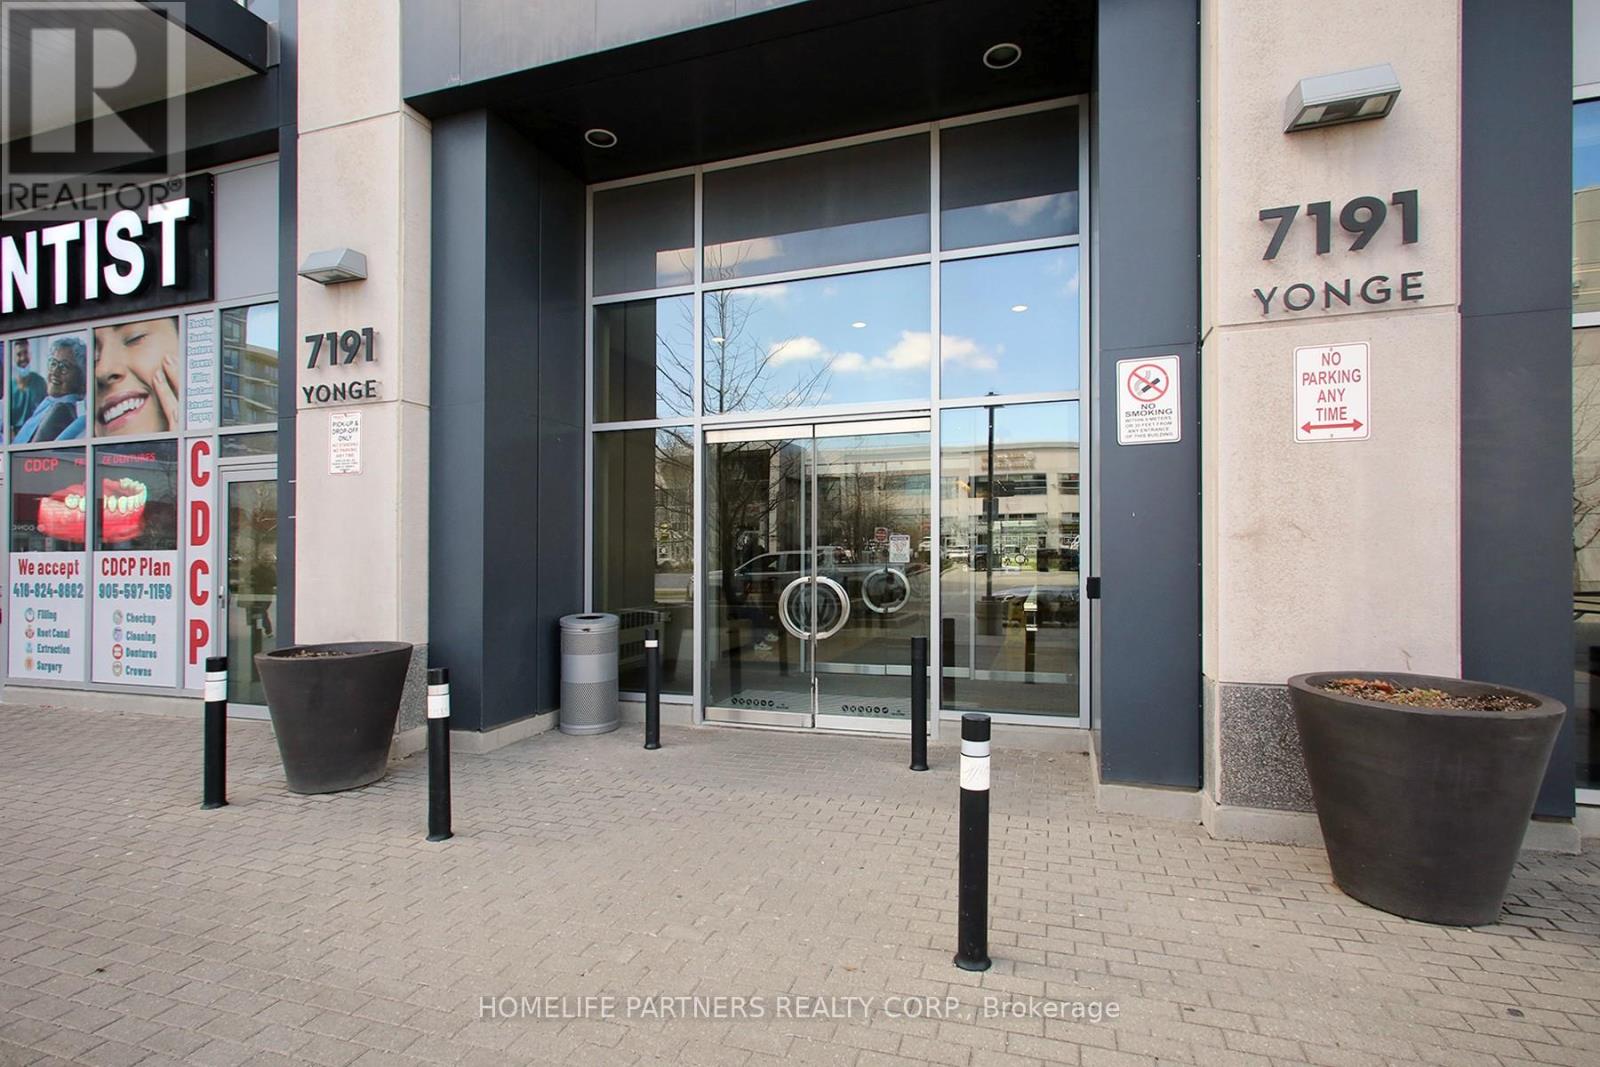
HIGH TRAFFIC in the “Offices ON Yonge” … Currently combined with 304 for large space on Yonge St. and surrounded by successful businesses, 4 residential Towers, Retail stores and more. Current Long Term Successful Tenant in Suite and Tenant willing to stay or go. Elevate your business presence with this well-appointed office suite. Designed with efficiency and professionalism in mind, the space features a refined layout and abundant natural light. A perfect setting for client-facing businesses looking to make a strong impression. Perfectly finished professional office and layout. Numerous Developments Coming To The Area, Suitable For Any Professional Office: ***Medical, Clinic, Dental, Lawyers, Insurance, Accounting, Finance, Travel Agency. This unit can be sold in tandem with unit 304. (id:61215)
2395 Saw Whet Boulevard
Oakville, Ontario
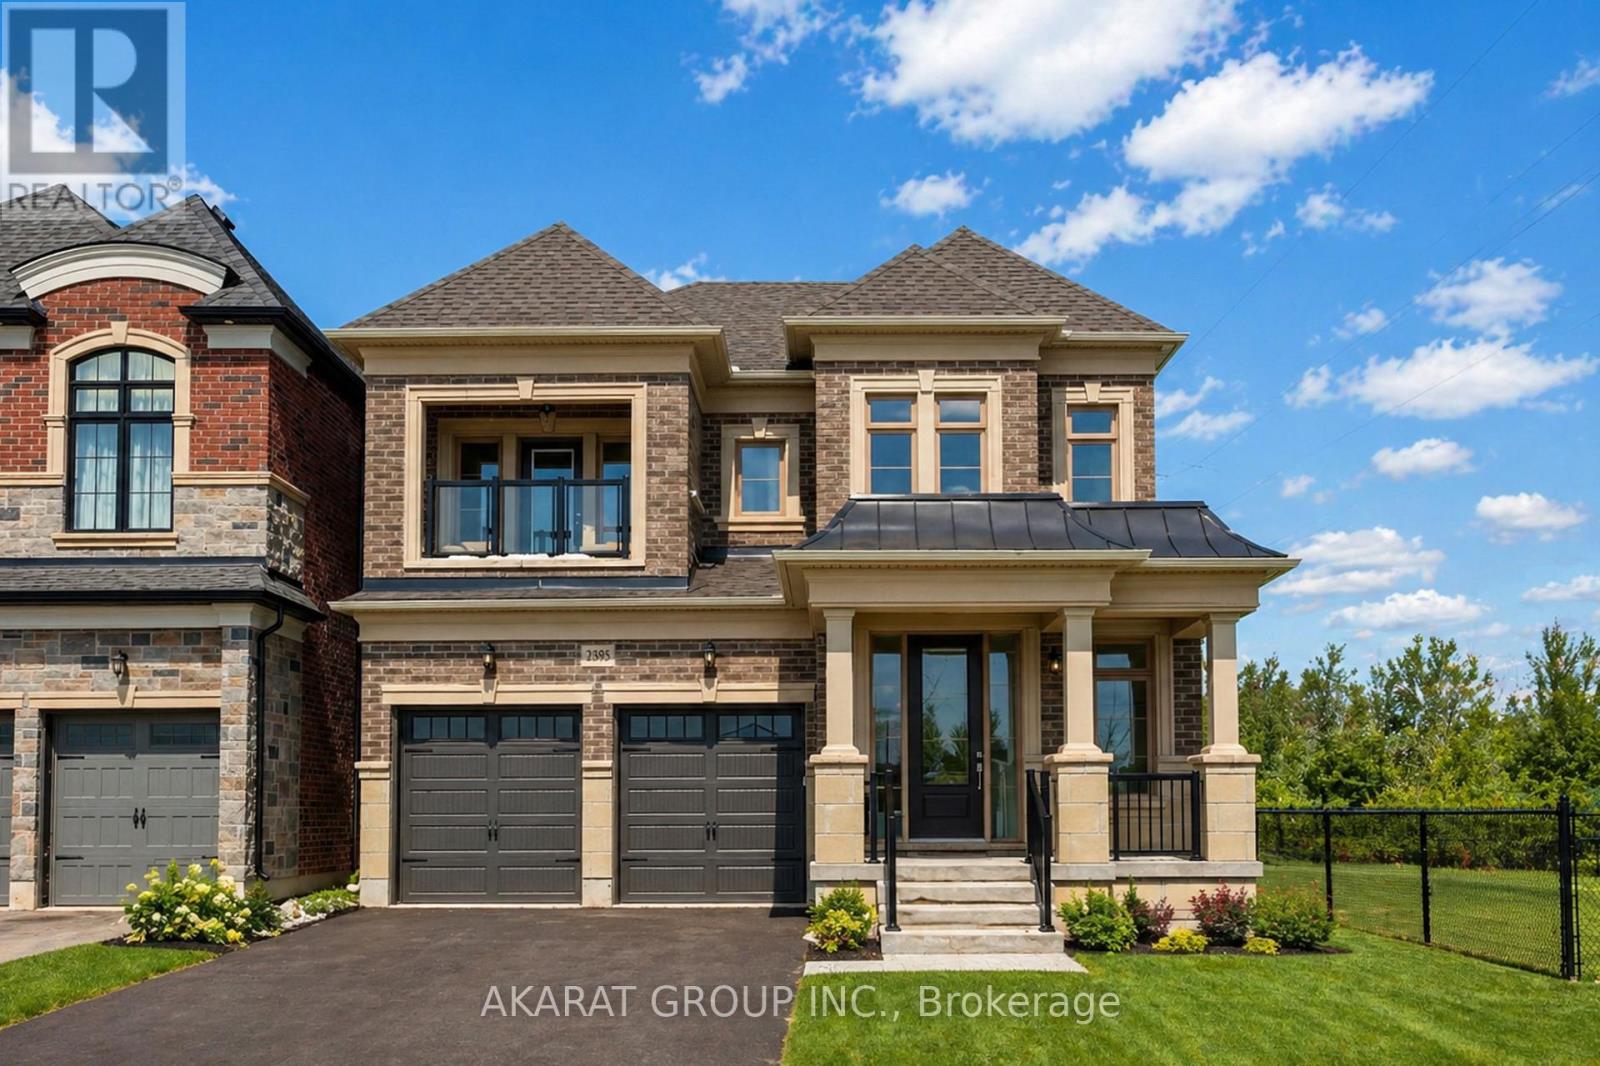
4-Bedroom Detached Corner Residence In The Prestigious Glen Abbey Encore Community, Built By Lindvest In 2022. Offering 4,171 Sq Ft Total Area / 3,897 Sq Ft Of Finished Living Space (As Per MPAC). Designed With 10 Ft Ceilings On The Main Level And 9 Ft Ceilings On The Upper And Lower Levels. Hardwood Flooring Throughout Main And Second Floors, Complemented By Porcelain Tiles And High-Quality Luxury Vinyl Flooring In The Finished Basement. Chef-Inspired Kitchen Featuring Premium Appliances. Open-Concept Family Room With Fireplace And Main Floor Den Ideal For A Home Office. Well-Designed Layout With Two Bedrooms Offering Private Ensuites And Two Additional Bedrooms Connected By A Jack & Jill Bathroom. Primary Retreat Features A Spa-Inspired Ensuite With Freestanding Tub And Frameless Glass Shower, Along With Generous Walk-In Closets. Professionally Finished Basement With 9 Ft Ceilings, Full Bathroom, And Oversized 36″ Windows Providing Abundant Natural Light. Located Steps To Saw Whet Park With Tennis, Pickleball, Soccer Fields, And Playground, And Surrounded By Trails And Green Space Near Fourteen Mile Creek. Photos Virtually Staged. (id:61215)