
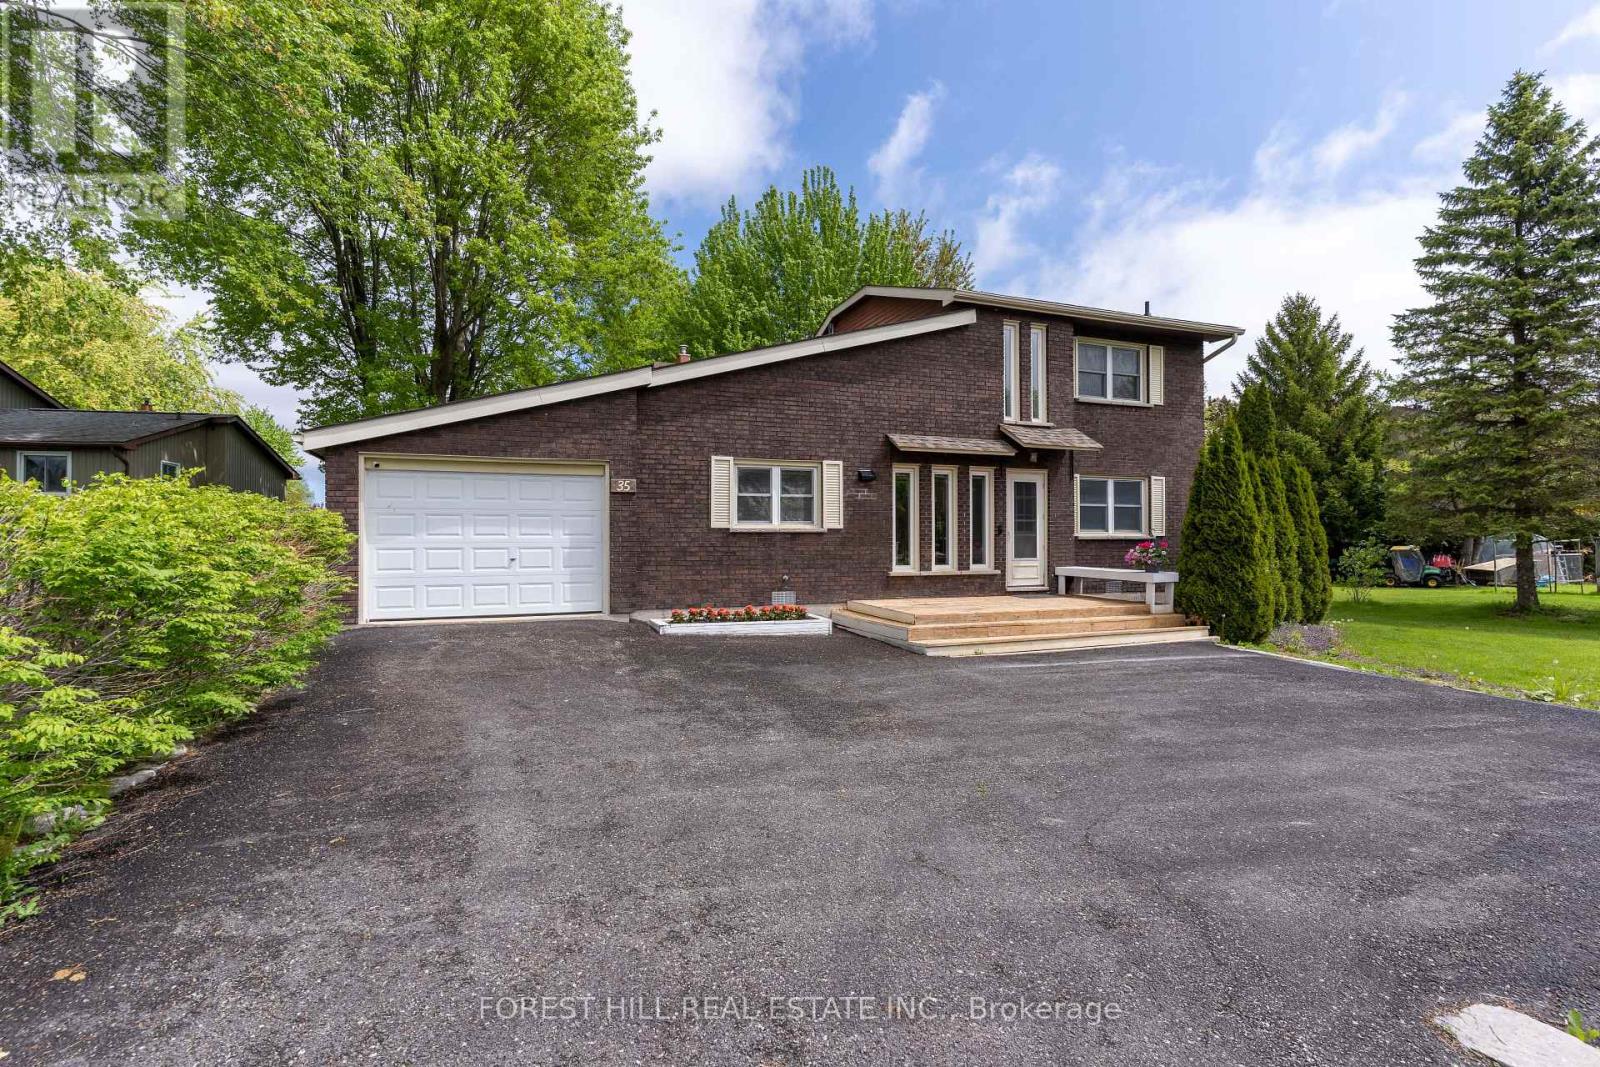
35 Turtle Path
Ramara, Ontario
Lagoon City offers a unique lifestyle with private mooring and direct access to Lake Simcoe and the Trent-Severn Waterway, and you have a massive playground for summer cruising. Renovated Brick Waterfront Home With High End Finishes with Private Boat Mooring! Kitchen Combined With Dining & Open Concept Living Room With Propane Fireplace & Cathedral Ceiling, 2 Patio Walkouts To Deck/Hottub/Water, 2 Full Bathrooms, Laundry Room With Walkout To Yard. So Many Windows Bringing In Natural Light. New Hardwood & Tile Floors Throughout, New Stairs & Railings, All New Appliances, New Baseboards, Each Room Individual Temp Control. Four-Season Recreation from private sandy beaches in the summer to OFSC snowmobile trails and world-class ice fishing in the winter, there is no “off-season” here. Urban Amenities: Unlike many remote cottages, you have municipal services, high-speed internet, and essential services (groceries, LCBO, clinics) right nearby. Location & Accessibility – Proximity to GTA: At just 1.5 hours from Toronto, it’s close enough for a weekend getaway but feasible for those who work remotely or want a permanent move.Local Hubs: Being 15 minutes from Casino Rama and 30 minutes from Orillia means you’re never far from live entertainment, big-box shopping, or hospital services. (id:61215)
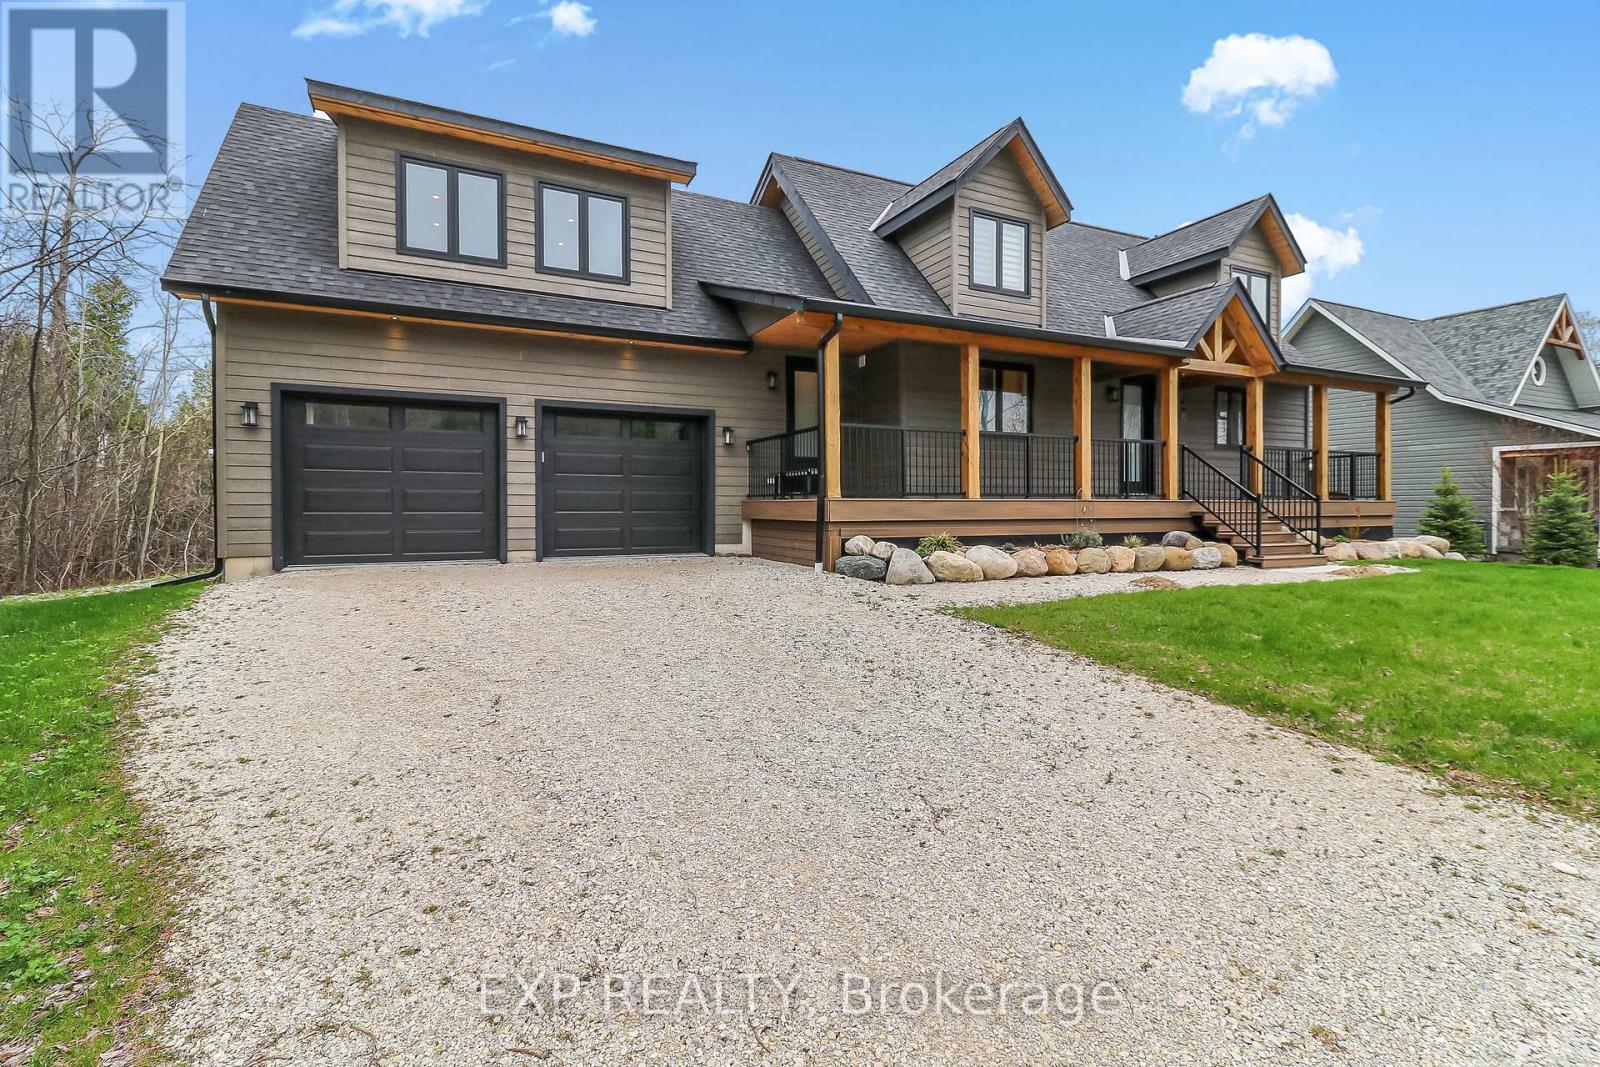
155 Delphi Lane
Blue Mountains, Ontario
Fall Rental Available! Custom-built chalet with over 2,400 sq ft, just steps from Georgian Peaks Ski Club! This beautiful home features a main-floor primary bedroom with ensuite, a sleek modern kitchen with stainless steel appliances, and a spacious open-concept layout. Enjoy your morning coffee on the large front porch or unwind on the back deck overlooking a peaceful, private backyard Upstairs, you’ll find three generous bedrooms, a 4-piece bathroom, a spacious great room over the garage (perfect for entertaining or relaxing!), plus an additional 3-piece bathroom. Fully furnished with stylish, modern decor just bring your suitcase! A short walk to Delphi Point Park, where you can catch stunning sunsets and enjoy Georgian Bay water access. (id:61215)
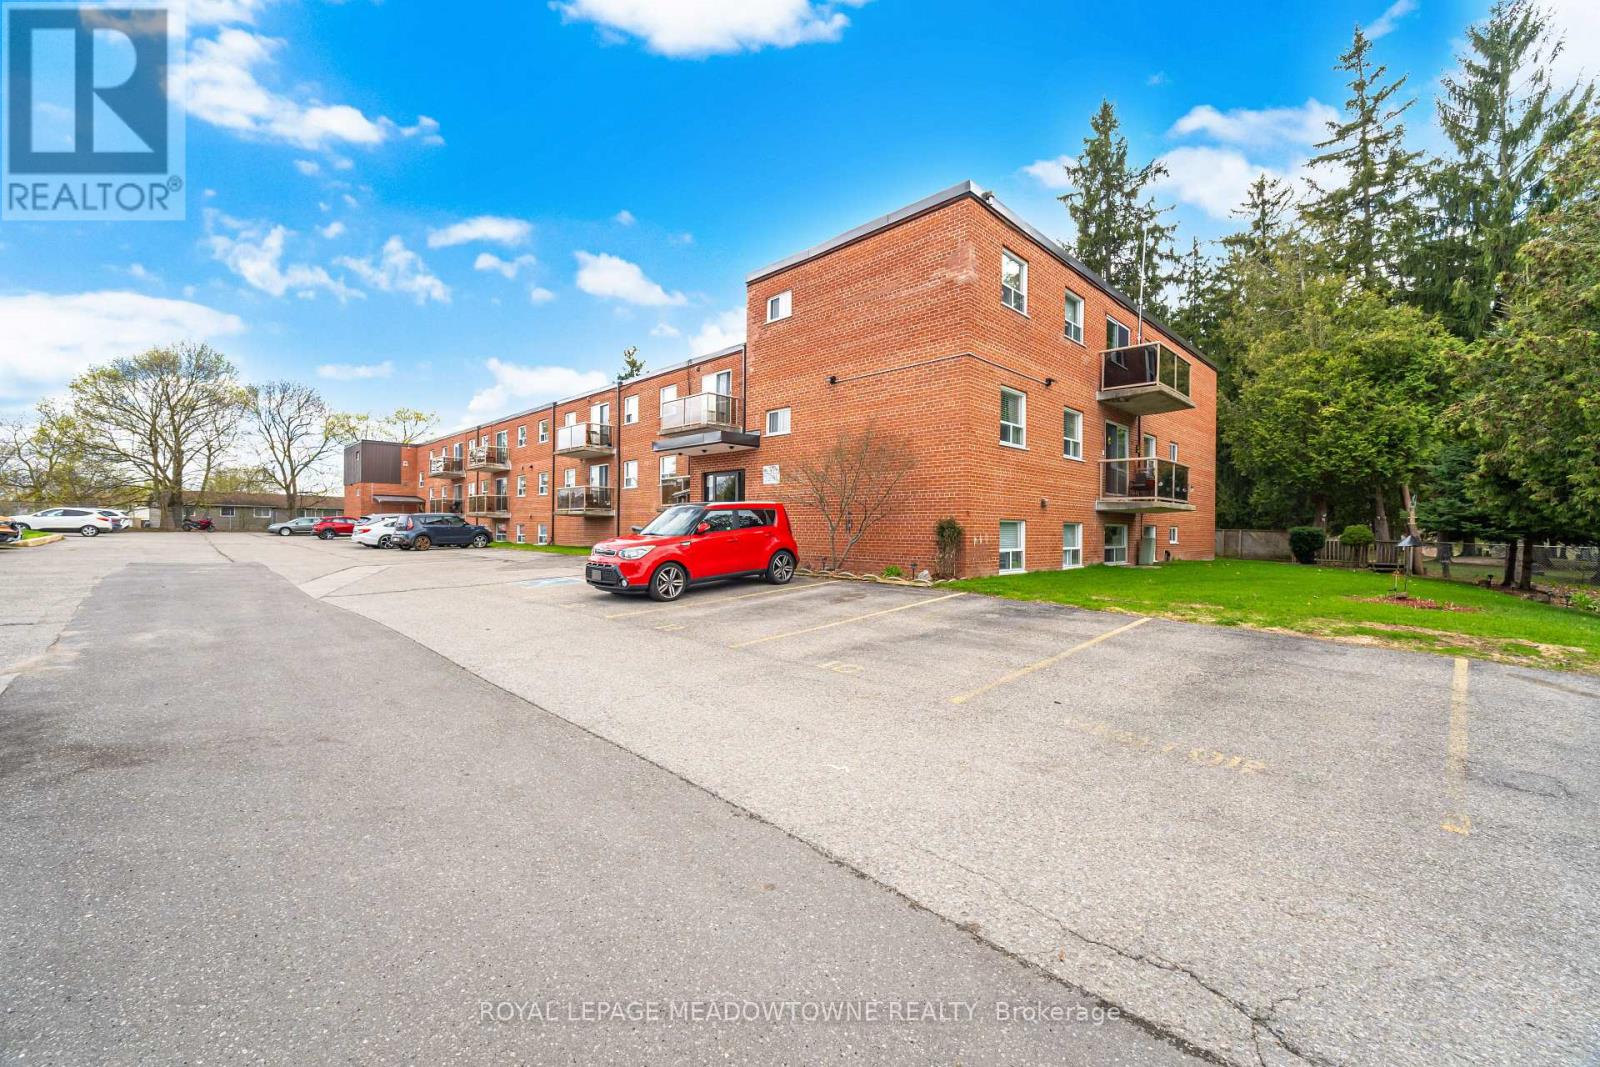
205 – 24 Ransom Street
Halton Hills, Ontario
Two bedroom, one bath condo on the second floor of a small three storey building in central Acton. Bright open layout with combined living and dining, and a private walkout balcony overlooking beautiful Fairview Cemetery, with no risk of future development. Both bedrooms are generously sized with closets and large windows. Four piece main bathroom features a versatile tub and shower combo. Updated laminate wood floors throughout the living, dining, and both bedrooms. A well established low-unit building with reasonable monthly fees relative to most Halton Hills condos. Walk to downtown Acton shops, restaurants, parks, and schools. Minutes from the Acton GO Station for the Kitchener line into Toronto Union, and quick access to Highway 7 toward Guelph and Georgetown. A sensible, well sized two bedroom for first time buyers, downsizers, or investors looking for an entry point into the Halton Hills market. (id:61215)
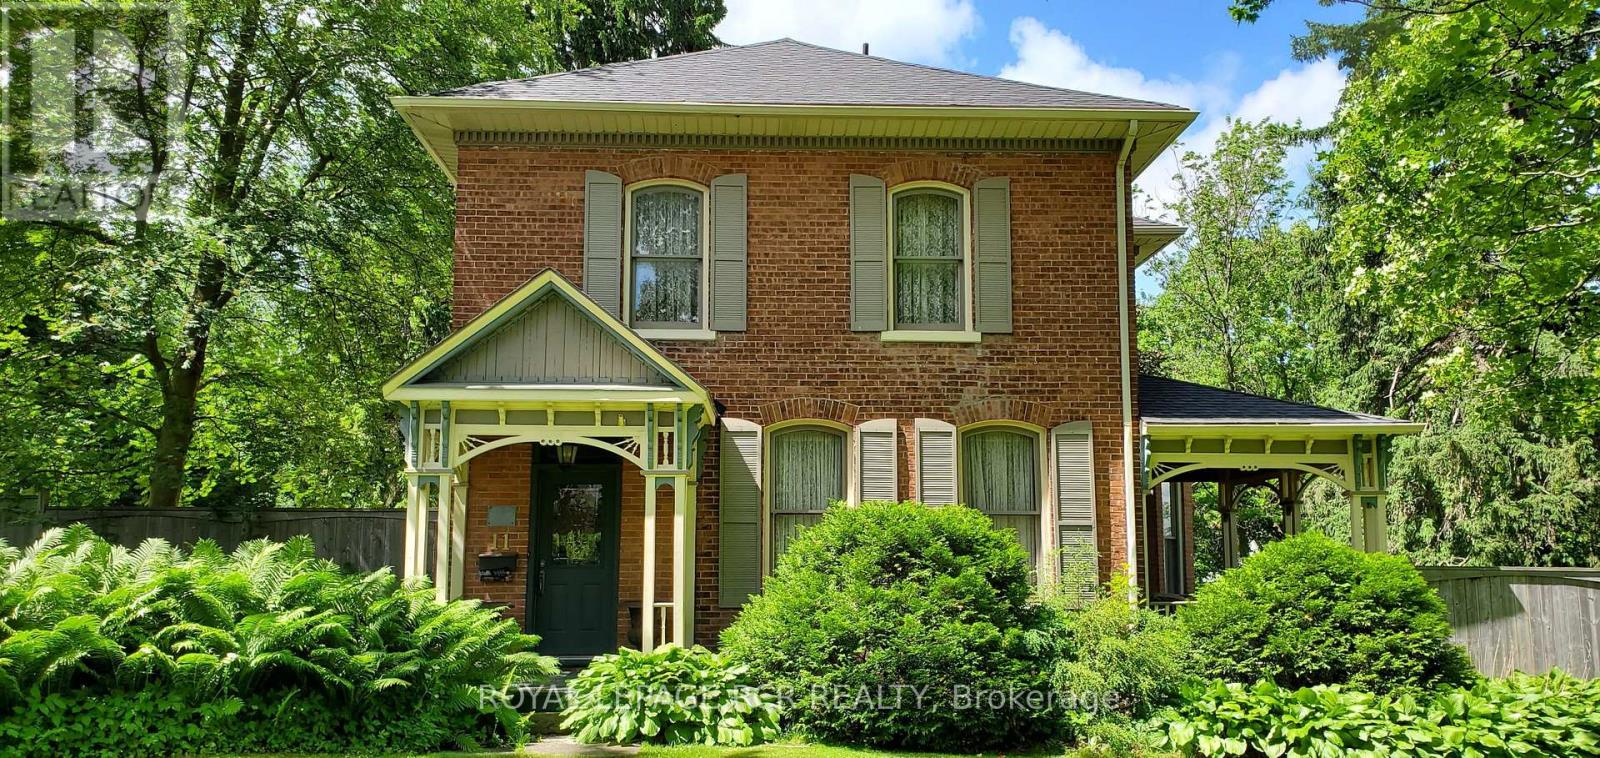
11 Third Avenue
Orangeville, Ontario
Bring your sketchbook, your contractor & your boldest ideas to transform this iconic estate into this neighbourhood’s next masterpiece. Experience the timeless grandeur of one of Orangeville’s most iconic homes and massive property. Admired for over 140 years, this stately .70-acre property is a rare gem nestled in the heart of downtown, offering a sprawling 164′ x 187′ private lot and endless possibilities. The home’s quality craftsmanship is evident in every detail, from the original doors and trim to the soaring ceilings and elegant hardwood floors. The main level invites grand-scale entertaining with its expansive foyer, formal living room featuring an original fireplace, and a massive dining room with a second fireplace. Quiet retreats abound in the dedicated library, or enjoy a good read in the cozy den. A spacious kitchen offers lots of space for meal prep and a sun-filled breakfast area that opens to a private side patio. Upper-level highlights 3 bedrooms, with an open landing leading to the primary bedroom featuring a walk-in closet and 3-piece ensuite bath. A unique secondary, rear staircase to the 2nd level provides access to a self-contained guest or in-law suite, complete with its own living/dining area, kitchen, bedroom, and full bath. Outside, the park-like grounds feature mature trees, a massive yard, and a historic driveshed/storage building. This is a rare opportunity to own a piece of local history on a one-of-a-kind downtown lot. (id:61215)

203 – 481 Rupert Avenue
Whitchurch-Stouffville, Ontario
Welcome to Unit 203 at 481 Rupert Avenue, Stouffville! This bright, 755 square foot 1+1 condo features a spacious primary bedroom and versatile den right off the entry. The kitchen is modern and functional, offering plenty of cabinet and counter space for all your culinary needs. Moving past the kitchen, the open-concept living room flows seamlessly out to your private open balcony. The unit also features a 4-piece bath, full-size in-suite laundry, and a premium surface-level parking spot right at the front of the building. With low-cost, maintenance-free living and fantastic amenities, you’ll have access to a gym, indoor pool, party room, and convenient visitor parking. This condo is ideally situated, just a short walk from parks, schools, and all your shopping needs, making it a perfect blend of comfort, convenience, and community. (id:61215)
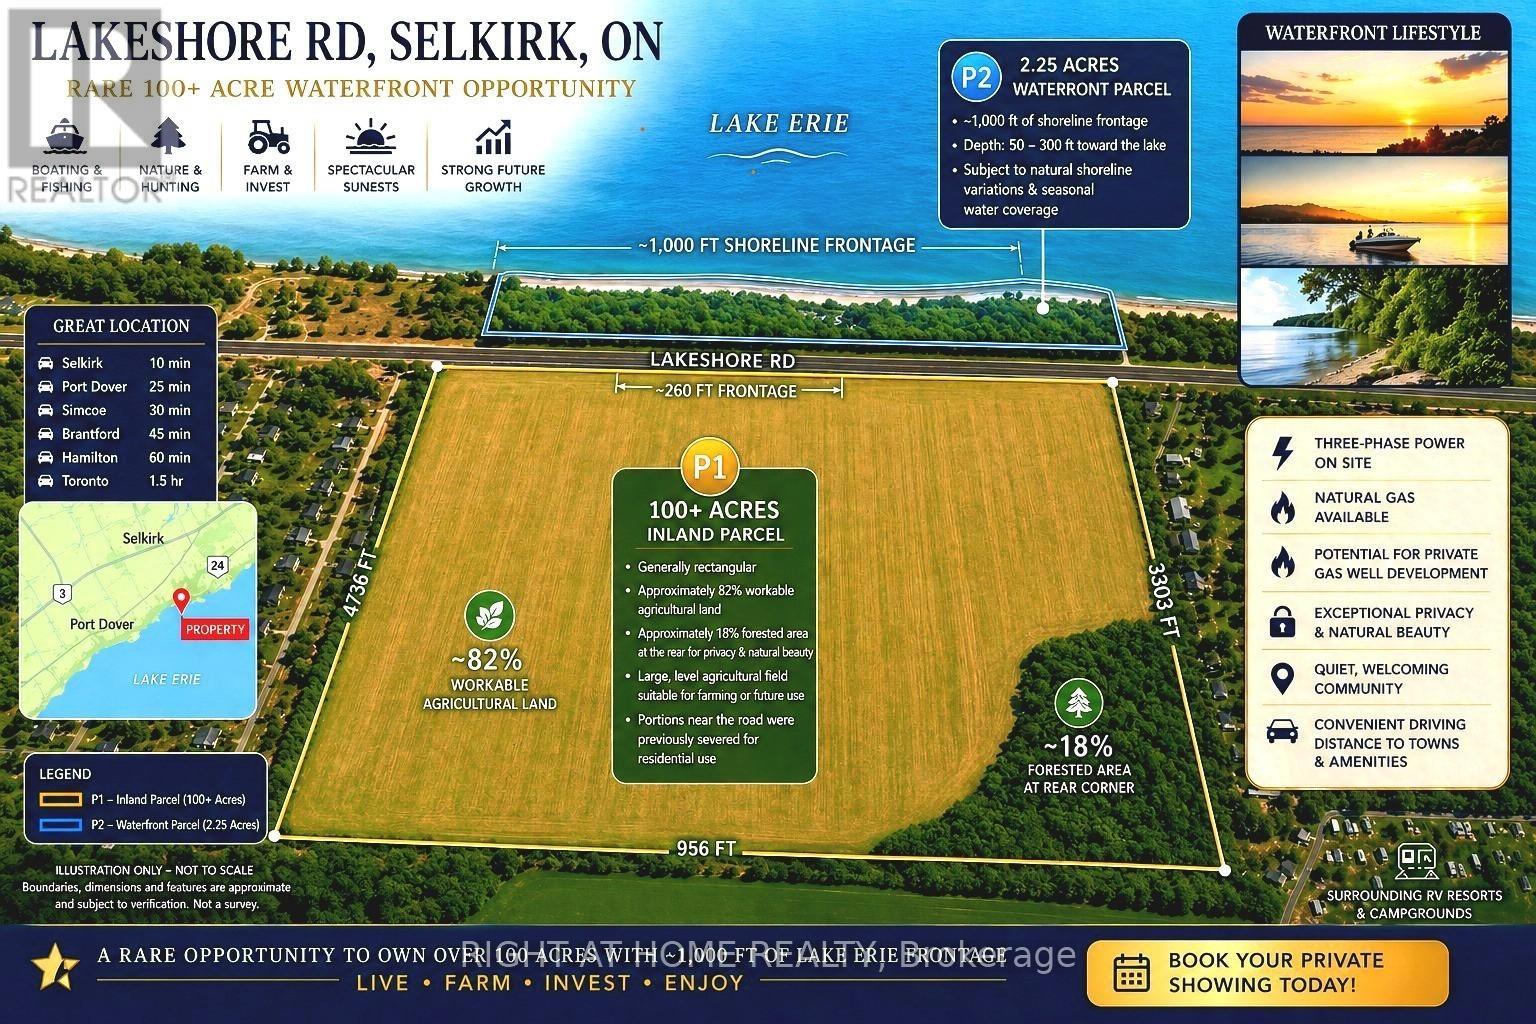
1611 Lakeshore Road
Haldimand, Ontario
Discover an exceptional waterfront opportunity at 1611 Lakeshore Rd, Selkirk, ON. Escape the city and embrace a higher quality of life with lower property taxes, breathtaking lake views, and unmatched privacy. Have you been dreaming of building your custom waterfront home? Or owning a rare, expansive parcel of over 100 acres with approximately 1,000 ft of lakeshore? This unique property offers endless possibilities-live, invest, or farm while benefiting from strong future value growth in an area surrounded by lakefront RV resorts and campgrounds. Enjoy the best of both worlds: boating, fishing, and stunning sunsets at the front, with hunting, nature, and fertile land at the back. This property features a wide-open lakefront view (including both P1 & P2 parcels as shown), three-phase power, and a natural gas line available on-site. There is also potential for private gas well development. The land includes a large, flat field ideal for farming or future use, plus a mature forested area at the rear for added privacy and natural beauty. Located in a peaceful, friendly community, yet within convenient distance to nearby towns and amenities. Parcel Details:P1: Approx. 100+ acres, generally rectangular. Frontage on Lakeshore Rd approx. 260 ft, depth extending thousands of feet. Portions near the road were previously severed for residential use. P2: Approx. 2.25 acres located across Lakeshore Rd with ~1,000 ft of frontage. Extends 50-300 ft toward the lake. Subject to natural shoreline changes; portions may be seasonally submerged due to erosion. P2 presents potential for future development. Nearby properties feature similar lakefront residential uses, offering exciting possibilities. This is a rare chance to secure a large-scale waterfront holding with lifestyle and investment upside. Seller may consider a Vendor Take-Back (VTB) first mortgage for qualified buyers. Opportunities like this don’t come often-book your private showing today! (id:61215)

11146 Highway 118
Algonquin Highlands, Ontario
NEW PRICE! Over 33 ACRES! Vacant Land on Highway 118 between Maple Lake and Green Lake. Perfect building site with the Redstone (Gull) River across the street, providing access to both lakes. Few trails and a cleared area for the building. Over 33 acres in total. Available immediately. MOTIVATED! (id:61215)
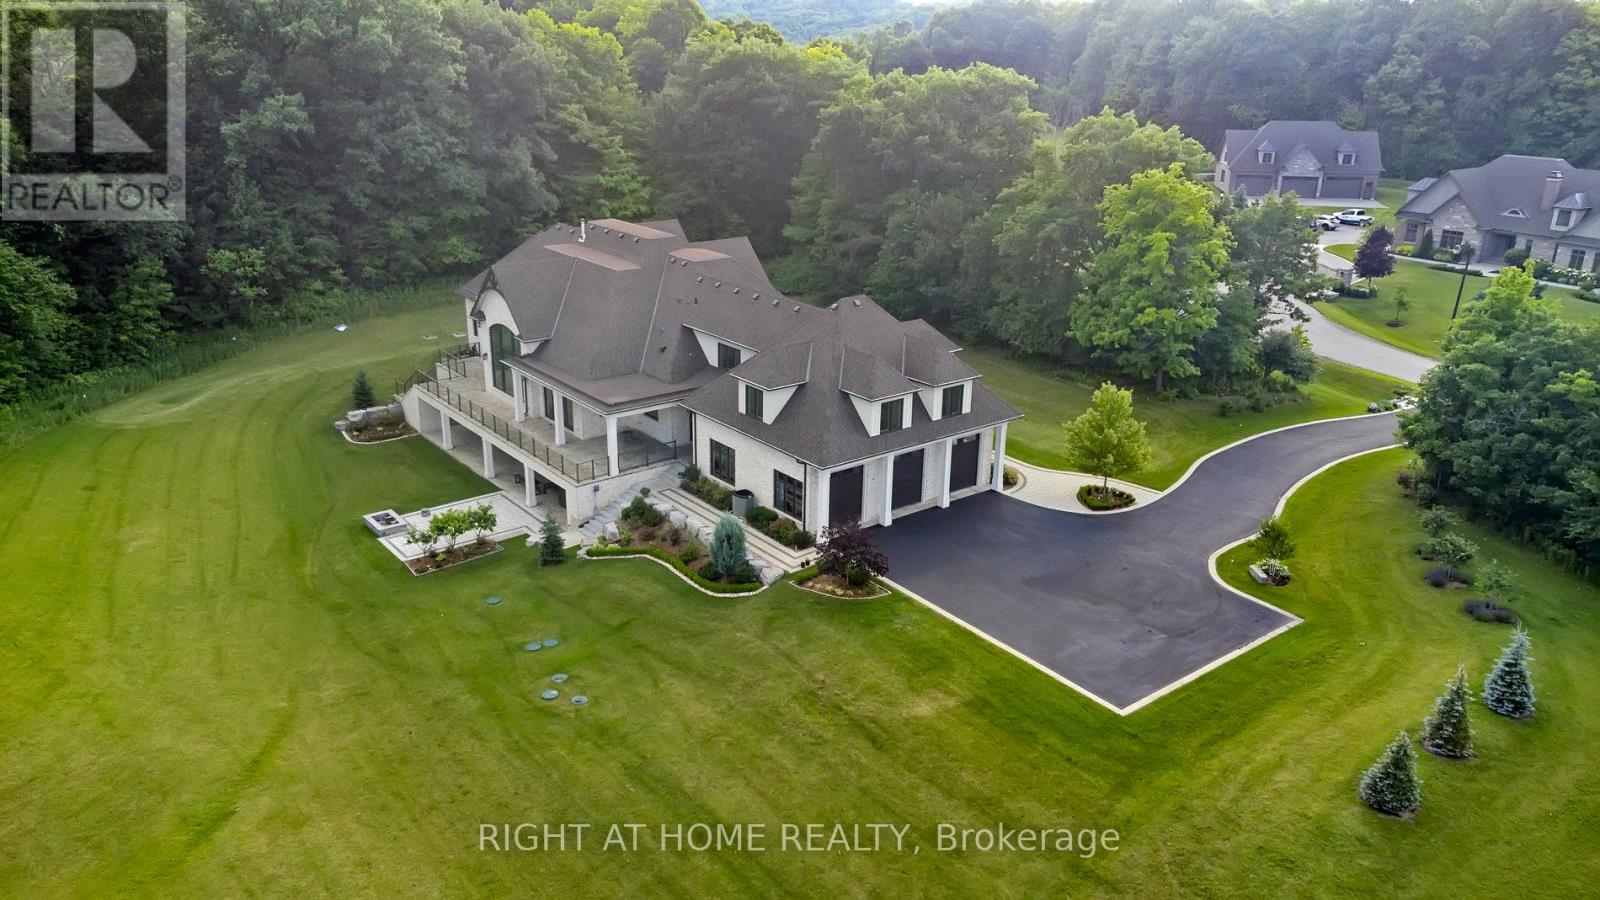
2606 Harvestmoon Lane
Burlington, Ontario
Set against the breathtaking backdrop of Mt. Nemo, this custom-built estate showcases the ultimate balance of luxury, privacy, and natural beauty. Perfectly situated at the end of a quiet cul-de-sac, this home offers exceptional privacy on over 2 private acres. This 6,400 sqft home, built in 2019, features 5 spacious bedrooms & 5 elegant bathrooms. A bright 3,400sqft walk-out lower level expands the home’s footprint, offering incredible potential for customized living or entertaining space! A grand centre-hall entrance opens to a cathedral-height great room w/ 22ft ceilings, a porcelain-slab fireplace wall, wood beams, and floor-to-ceiling windows that fill the space with natural light. The main kitchen is a chef’s dream, complete w/ a large island, granite counters, and high-end appliances, complemented by a secondary kitchen with a 6-burner Wolf gas range and walk-in pantry- ideal for entertaining. The formal dining room connects through a butler’s servery with pocket doors, while hardwood floors flow throughout and radiant-heated flooring warms all tiled areas. A 3-car garage offers interior access to both levels. Smart-home lighting, climate control, and an 8-camera security system extend throughout the home for ultimate comfort and safety. The main-level primary suite, with soaring 14ft ceilings, opens to the rear porch and treeline views & includes 2 walk-in closets w/ a built-in vanity & a luxurious 5-pc ensuite. 2 staircases then lead to spacious bedrooms and a loft with glass railing overlooking the great room & forest views. A convenient storage room is also flexibly roughed in for an additional bathroom. Outdoors, venue-style entertaining is effortless with a covered porch and uninterrupted treetop views. Steps from Lowville Golf Course and major highways 407, QEW & 403 just mins away, this property blends peaceful country living with city convenience for a perfect mix of luxury, privacy, and accessibility in one of Burlington’s most prestigious enclaves. (id:61215)
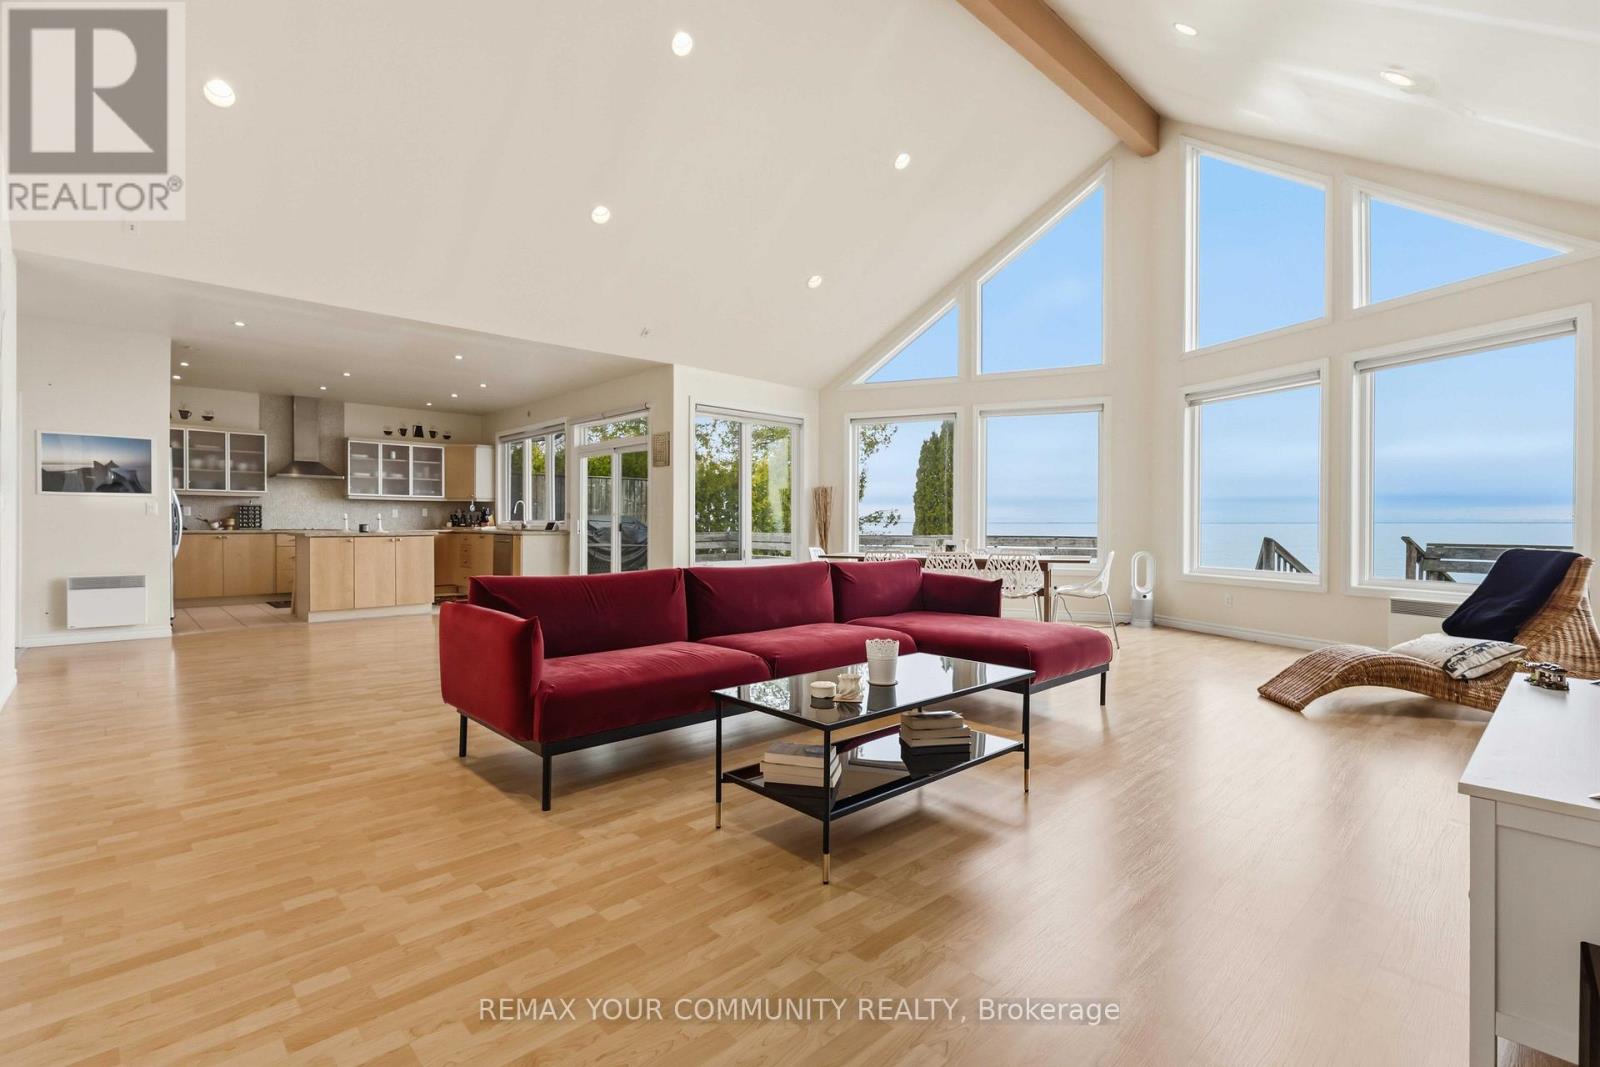
1082 Loon Road
Georgina Islands, Ontario
Waterfront on Lake Simcoe | 100 Ft of Shoreline & Private Guest Suite !Escape to 1082 Loon Rd and experience the perfect blend of comfort and lakeside living on the shores of Lake Simcoe. This charming bungalow-style cottage offers 100 feet of pristine eastern-facing waterfront, ideal for enjoying breathtaking sunrises over the sparkling water.Step inside to a stunning open-concept living space featuring soaring cathedral ceilings and dramatic floor-to-ceiling windows that capture panoramic lake views. The kitchen is well-appointed with stainless steel appliances, granite countertops, a built-in stove and microwave, and a sleek flat-top range-perfect for entertaining while overlooking the water.The main cottage features three spacious bedrooms, each complete with its own private ensuite bathroom. The primary bedroom is a true retreat, offering tranquil water views and a walk-out to the expansive deck that spans the full width of the cottage-ideal for relaxing or entertaining by the lake. Adding exceptional value is the detached three-car garage, equipped with its own 100-amp pony panel. Above the garage, a large self-contained studio suite with kitchenette and 3-piece bathroom provides flexible space for guests, extended family, or a private retreat with plenty of space for sleeping area and recreation space. Situated on leased land with the Chippewas of Georgina Island, the current land lease extends to April 30, 2053. Annual land lease fees are $4,900 until 2028 (in addition to property taxes). Please note: short-term rentals, including Airbnb, are not permitted. A rare opportunity to own a turnkey waterfront getaway-perfect for personal enjoyment and making lasting memories. (id:61215)
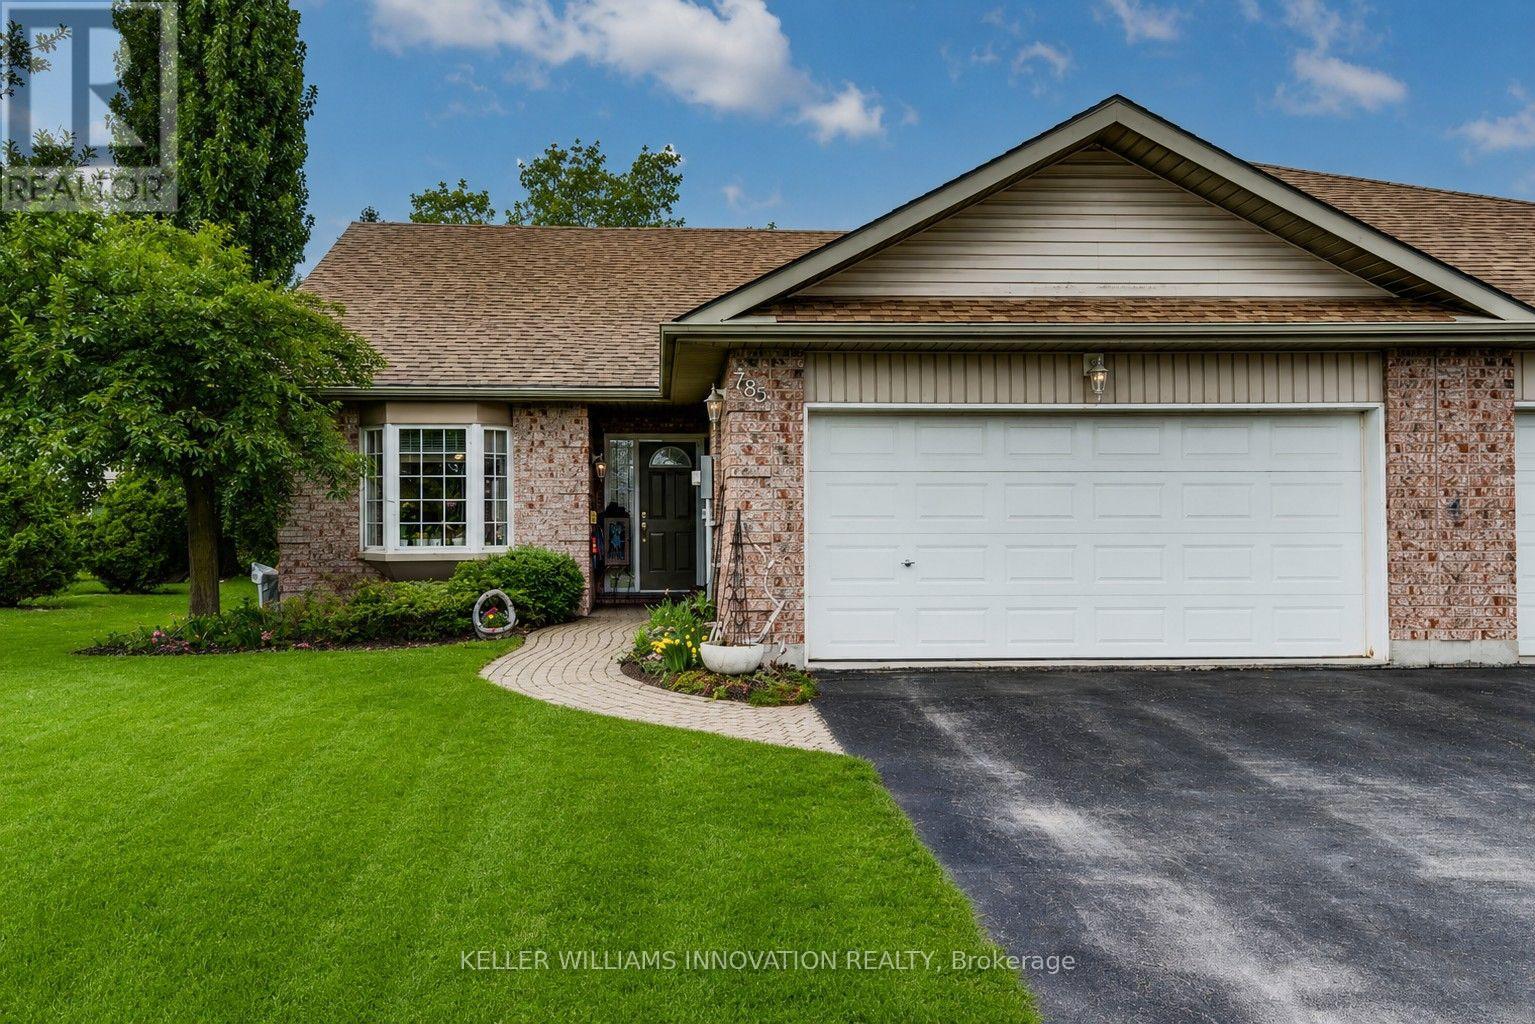
782 Lavery Street
North Perth, Ontario
END UNIT in spacious townhouse bungalow. Perfect location to retire, downsize, or get started in the market. The home features a bright living room with vaulted ceiling, eat-in kitchen and dining nook, as well master bedroom with ensuite, second bedroom/guestroom, second full four-piece bath, and laundry – all on the main floor. Downstairs you can relax in the large rec room with gas fireplace and three-piece bath, plus make use of the spacious unfinished portion for a workshop, lots of storage, or extra bedroom. Outside, in addition to the double car garage, enjoy the private and well landscaped backyard with rear patio and sitting area. Just minutes to shopping and downtown but set off on a quiet side street, 782 Lavery could be the perfect spot for you! Contact your favourite realtor today to book a private showing. (id:61215)
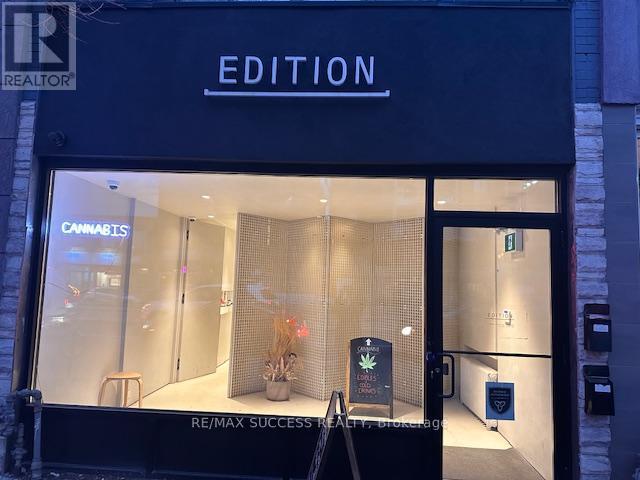
764 St Clair Avenue W
Toronto, Ontario
Cash Flowing & Money Making Cannabis Dispensary Business For Sale! Check Out Our Professional Website helloedition.com. $35,000 to $42,000 in Sales per Month with Tons of Potential to Increase & Grow Sales! Just for You, Approximately $10,000 of Inventory Will be Included with the Sale! Edition X Was One of the First Dispensaries to Open & Has Won Awards & Has Been Highlighted in Many Articles! The Entire Business is For Sale, Including the Corporation, Licenses, Equipment, Lease Take Over, Inventory & Stock, All Furniture & Renovations, All Signs & More! Extra Low Monthly Rent & Very Healthy Gross Margin & Profit! Huge Amount of Inventory Included with the Sale! Located in a Very Heavy Traffic Area Beside St Clair TTC Route, Between Dufferin St. & Bathurst St. This is NOT a Franchise, Only 1 Location, Enjoy Having No Franchise Fees & Be Your Own Boss. Diversified Ordering Including Deliveries & Website Orders – Turnkey System! You Will Pay Off the Business Cost in Less Than a Year. Over $200,000 Was Spent to Renovate the Place & Get this Business Up & Running – and Now For Sale at a Fraction of the Price – Totally Turn-Key For You! Operating for 6 Years Come June, Great Client, Customer Base & Loyalty Members. Online Ordering & Deliveries Have Been Mastered & Also Tons of Potential to Grow. Take Over This Business with 100% Equity Ownership, No Loans! Approximately 950 sqft of Finished Commercial Space + an Unfinished Basement for Your Storage Needs & a Bathroom for Employees. 2 Parking Spots with This Unit Including in the Attached Garage + Driveway Area + More Spaces at the Back. If You Have Dreamed to Own a Neighborhood Oriented Stand-Alone Cannabis Dispensary Where You Can Apply Your Touch and Make Your Business Unique with High Quality Products & Service Compared to the Large Chains, then This For You! Owner Will Provide Training & All the In’s & Out’s! Open Friday & Saturday 10am-10pm, Sunday 10am-7pm, Monday-Thursday 10am-9pm. (id:61215)

5784 Ironwood Street
Niagara Falls, Ontario
Step into sophistication with this fully finished, carpet-free home in the prestigious Fernwood Estates. Set on a rare, premium 60 foot wide lot, this elegant 4 bedroom, 4 bath home exudes curb appeal from the moment you see the striking stone and stucco facade and stamped concrete porch. The main level offers a seamless open-concept flow, anchored by a gourmet kitchen with granite surfaces, a central island and ample cabinetry. The space transitions beautifully into a cozy living room, accented by elegant crown moulding, recessed pot lighting, and a floor-to-ceiling stone gas fireplace. Retreat upstairs via the oak staircase to find a king-sized primary suite boasting a walk-in closet and a spa-like ensuite with a corner Jacuzzi and separate tiled shower. The upper level also features two additional bedrooms, a large 5-piece main bath, and a bright, oversized laundry room with cabinetry. The lower level, accessible by a second oak staircase, offers a fully finished basement with a versatile fourth bedroom- or ideal for a home office or playroom-plus a 3-piece bath and a sprawling rec room perfect for movie nights. The living space extends outdoors to a large, partially covered deck, providing the perfect setting for seamless entertaining and summer relaxation. Don’t miss your chance to own this stunning home in one of the area’s most sought-after communities. (id:61215)