
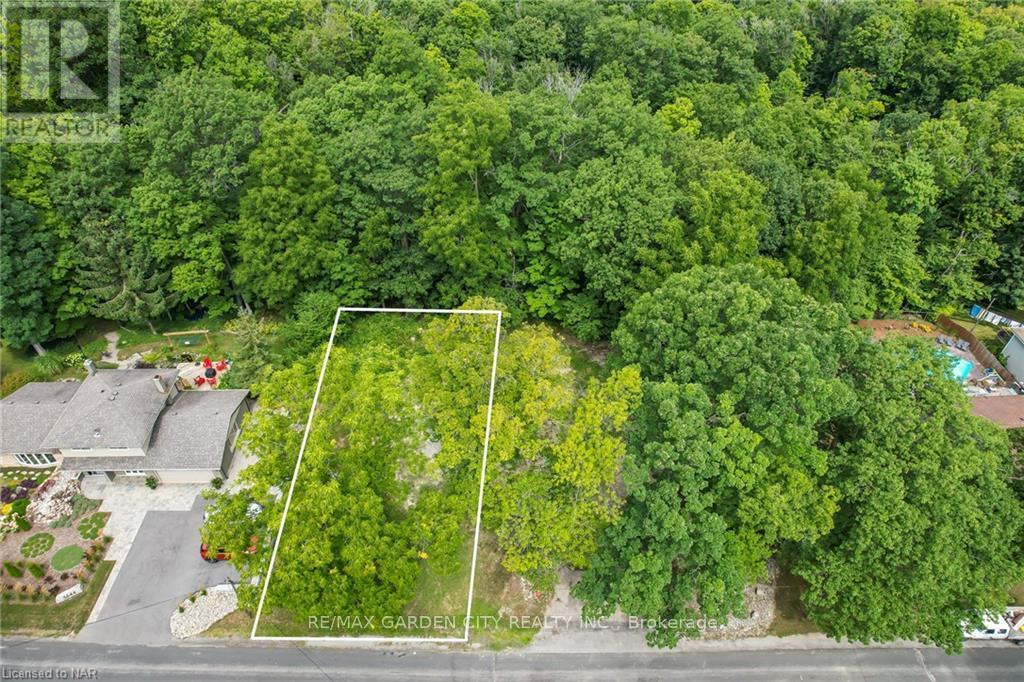
Lot #1 3648 Glen Road
Lincoln, Ontario
BUILD YOUR DREAM HOME ON THIS AMAZING BUILDING LOT IN BEAUTIFUL JORDAN. LOT BACKS ON TO CONSERVATION AUTHORITY AND ESCARPMENT COMMISION PROTECTED FOREST. BRUCE TRAIL RUNS THROUGH RIGHT UP THE ROAD. ALL SERVICES WATER, GAS, SEWER TO THE LOT LINE. ALL SITE PLANS AND LOT COVERAGE APPROVED BY TOWN OF LINCOLN. DON’T MISS OUT ON YOUR CHANCE TO BUILD YOUR NIAGARA HOME. (id:61215)
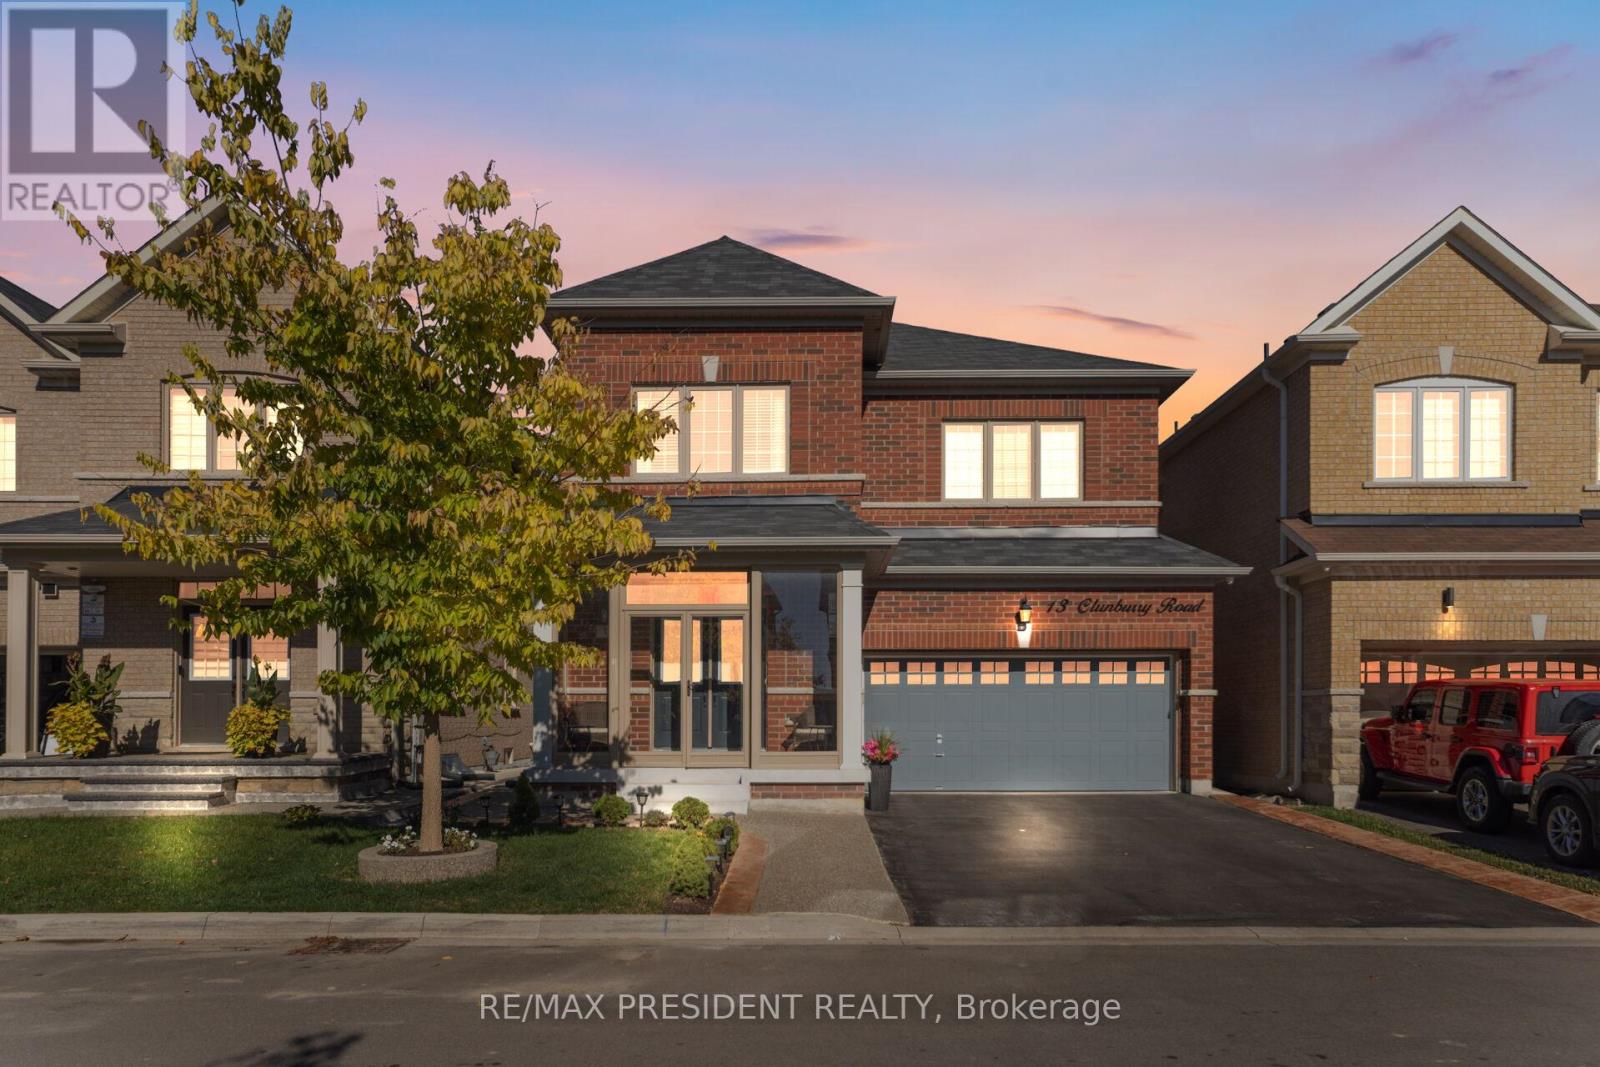
13 Clunburry Road
Brampton, Ontario
Come Check This Extraordinary 4 Bedrooms, 4 Bathroom **(3 Full Washrooms On 2nd Floor)** Double Garage Detached House. This Luxurious Property Perfectly Balances Elegance, Privacy & Convenience, Offering A Prime Location. Step Through The Grand Double-Door Entrance Into A Home Featuring 9′ Ceilings, Creating A Spacious & Elegant Atmosphere. Freshly Painted With A Premium Finish! The Open-Concept Layout Includes A Combined Living, Dining & Family Room With A Cozy Fireplace Ideal For Both Entertaining And Relaxation. The Gourmet Kitchen Is A Chef’s Dream, Boasting Custom Cabinetry, Premium Countertops, Built In Microwave Wall Oven & Top Of The Stainless Steel Appliances. Designed For Functionality And Style, This Space Is Perfect For Everyday Living And Hosting Guests. Flooded With Pot Lights, And Abundant Natural Light. The second Floor Offers 4 Spacious Bedrooms, Including Two Master Bedrooms And A Jack & Jill Setup. Including A Luxurious Primary Suite With A Spa-Like Ensuite & Walk-In Closet. A Convenient Second-Floor Laundry Room Adds To The Home’s Practicality. Outside, Enjoy A Professionally Landscaped Front Driveway And A Concrete Backyard For Easy Maintenance. The Home Offers Open Spaces With Premium Finishes, Custom Window Covering, A Thoughtfully Designed Layout, Among Many Other Impressive Features. Don’t Miss This Show Stopper!! (id:61215)
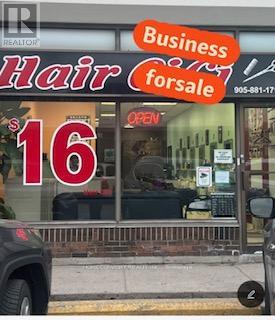
26 – 180 Steeles Avenue W
Vaughan, Ontario
Very profitable, high-traffic, and well-established hair salon located in a busy plaza. Recently renovated with a modern design, featuring 9 fully equipped styling stations. Generating consistent monthly gross sales of $22,000-$23,000. Lease includes exclusive use for a hair salon. Rent is $3,909.24/month (inclusive of TMI, HST, and water). Ample parking available. A must-see opportunity. (id:61215)
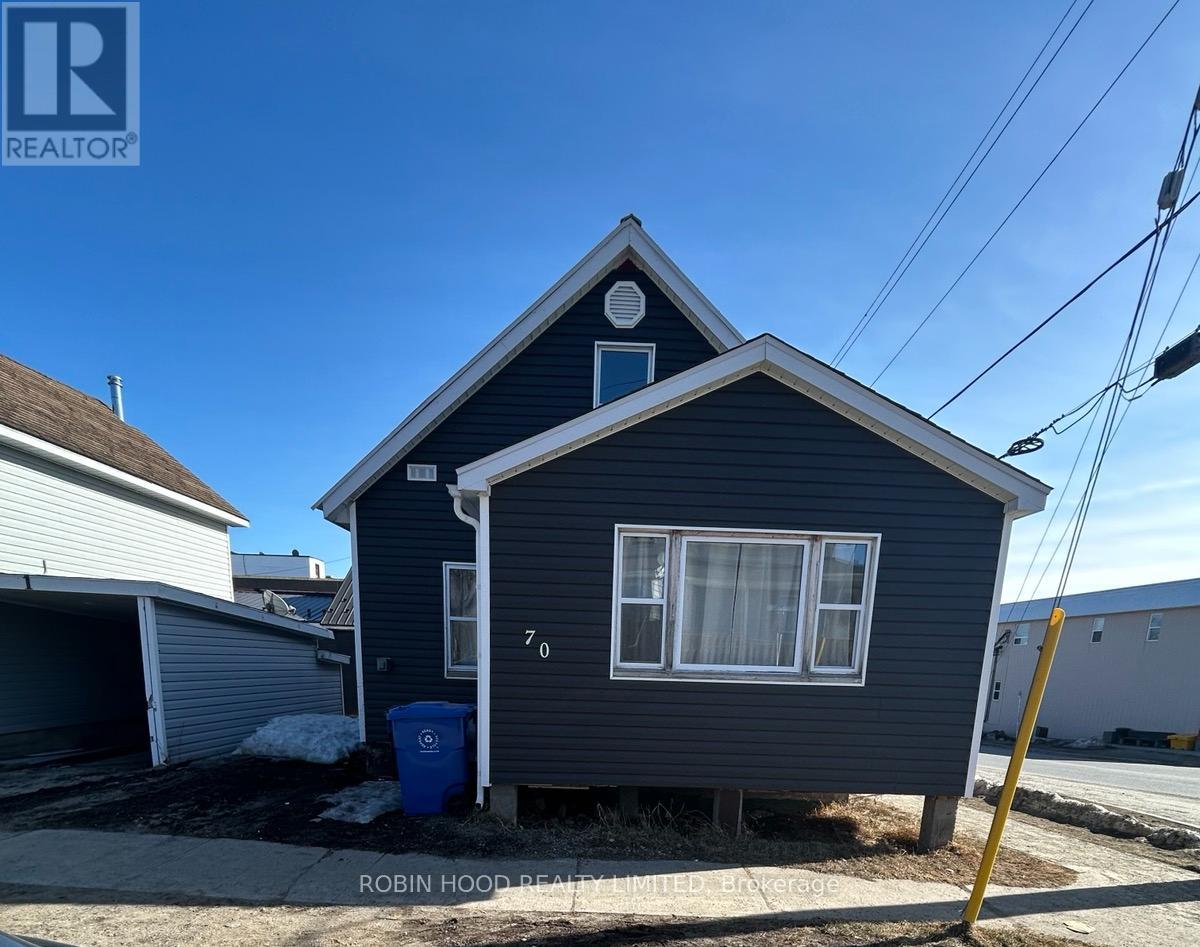
70 Prospect Avenue
Kirkland Lake, Ontario
Beautifully and newly renovated detached 2-bedroom home located on a quiet street, ideal for first-time buyers or investors. The main floor offers a functional layout with bright living and dining areas and a refreshed kitchen that opens to the backyard. Upstairs, you will find three well-sized bedrooms and a full bathroom. The unfinished basement provides ample storage or future potential for additional living space. A solid move-in-ready home with room to grow. (id:61215)
H210 – 460 Hespeler Road
Cambridge, Ontario
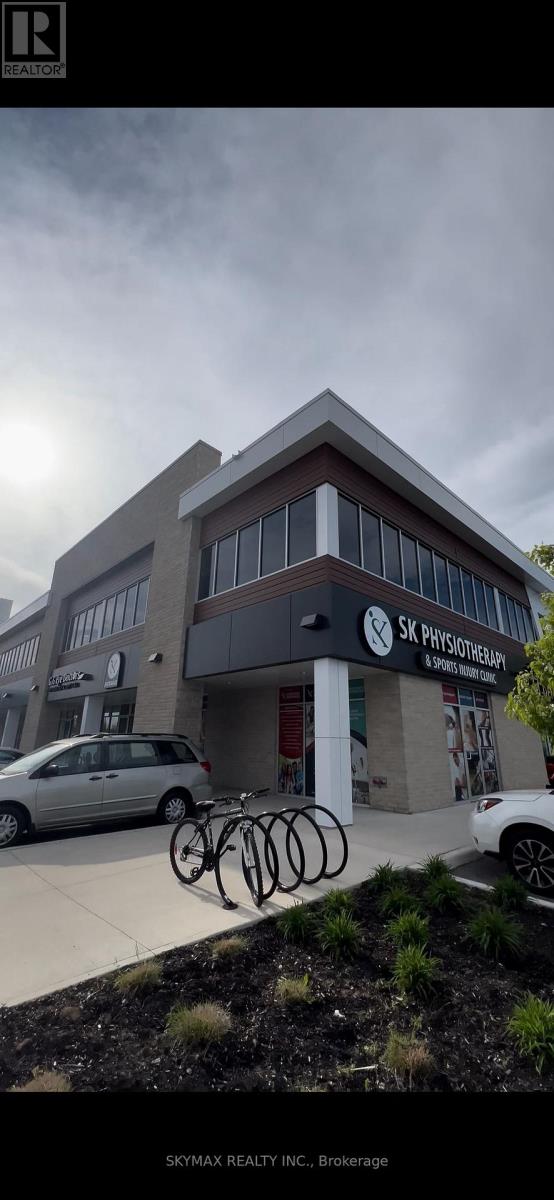
PRIME OFFICE SPACE IN HIGH-TRAFFIC AREA. FULLY FURNISHED, MODERN, AND MOVE-IN READY. EXCELLENT LAYOUT FEATURING A WELCOMING RECEPTION AREA, 8 PRIVATE OFFICES, DEDICATED STORAGE ROOM, KITCHEN, AND WASHROOM. ALL 8 OFFICES ARE CURRENTLY RENTED, OFFERING IMMEDIATE INCOME POTENTIAL. LARGE WINDOWS PROVIDE ABUNDANT NATURAL LIGHT THROUGHOUT. LOCATED IN A HIGHLY VISIBLE COMMERCIAL HUB WITH A STRONG BUSINESS MIX INCLUDING MEDICAL, PHARMACY, RESTAURANTS, AND RETAIL. STEPS TO CAMBRIDGE CENTRE MALL, BANKS, AND EVERYDAY AMENITIES. IDEAL FOR REAL ESTATE, MORTGAGE, ACCOUNTING, CONSULTING. AN OUTSTANDING OPPORTUNITY FOR INVESTORS LOOKING FOR A TURNKEY PROPERTY. BUYERS TO VERIFY ALL MEASUREMENTS AND PERMITTED USES. (id:61215)
50 Golden Meadows Drive
Otonabee-South Monaghan, Ontario
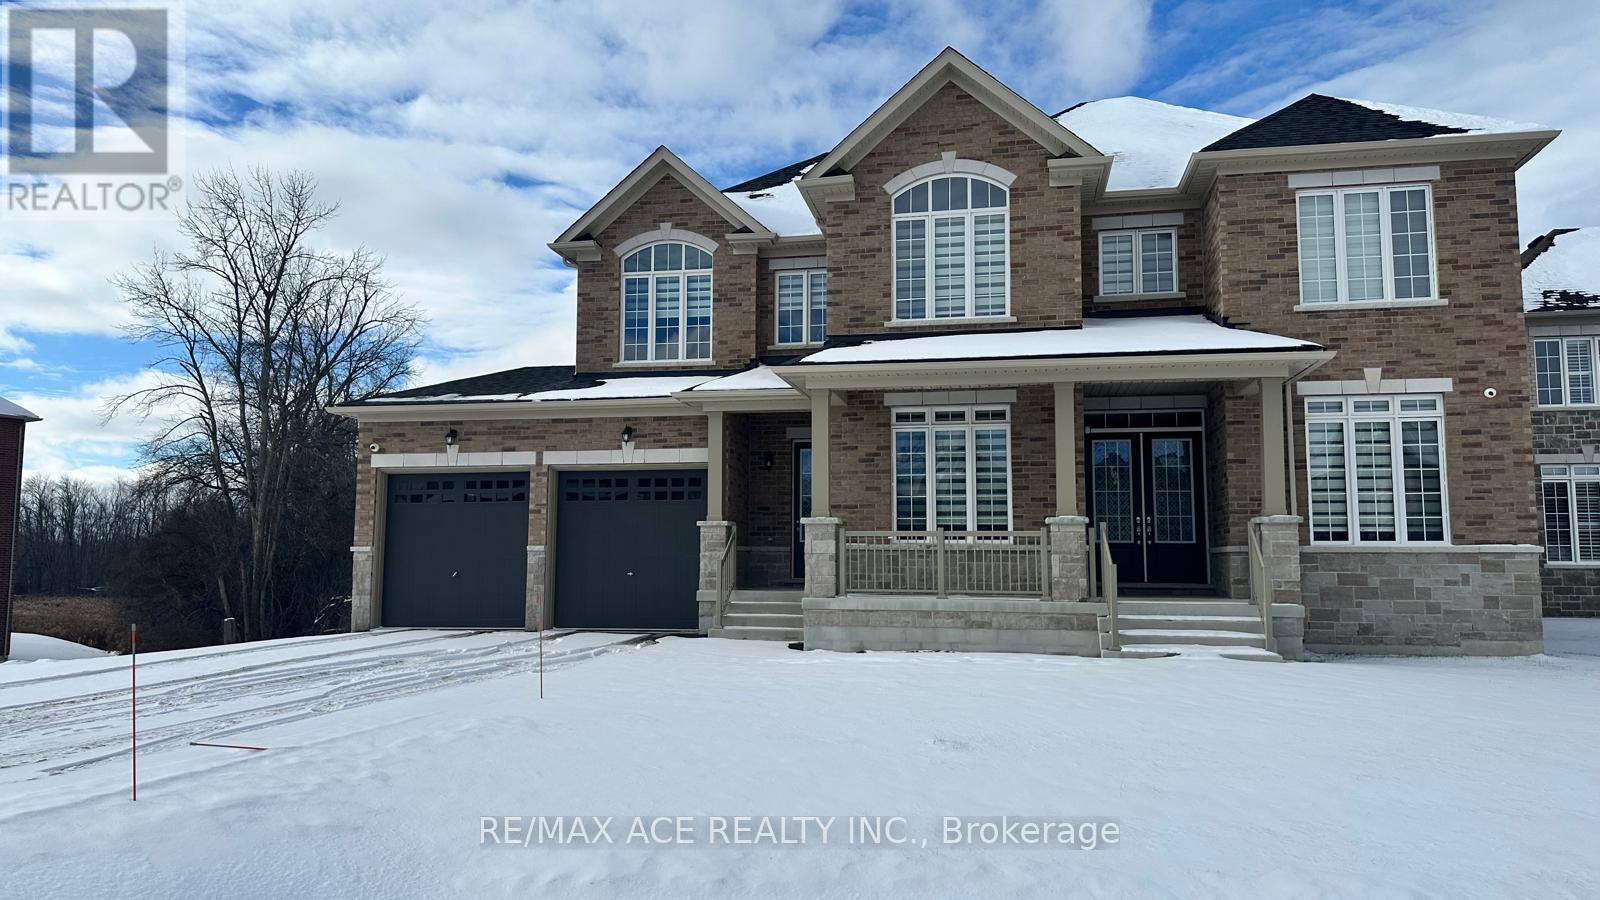
Welcome to 50 Golden Meadows where luxury meets practicality in this exceptional 4-bedroom,5-bathroom home, ideally situated in one of the area’s most sought-after neighborhoods. This meticulously maintained residence offers over-the-top comfort and convenience, starting with a spacious 3-car attached garage that leads directly into a functional laundry and mudroom perfect for busy family living. Inside, the bright and airy open-concept main floor is designed for modern lifestyles. Enjoy a thoughtfully laid-out space that not only flows beautifully but also includes two dedicated office areas a rare and highly desirable feature in todays market. Upstairs, natural light pours through large windows, illuminating generously sized bedrooms, each complemented by access to four full bathrooms, offering exceptional privacy and ease for every member of the family. Whether you’re looking for room to grow, entertain, or simply enjoy peace and quiet, this move-in-ready home has it all. With stylish finishes, ample storage, and carefully planned living areas, 50 Golden Meadows is more than just a home its a lifestyle upgrade. This is a must-see property that will exceed your expectations schedule your private tour today (id:61215)
530 Blythwood Road
Toronto, Ontario
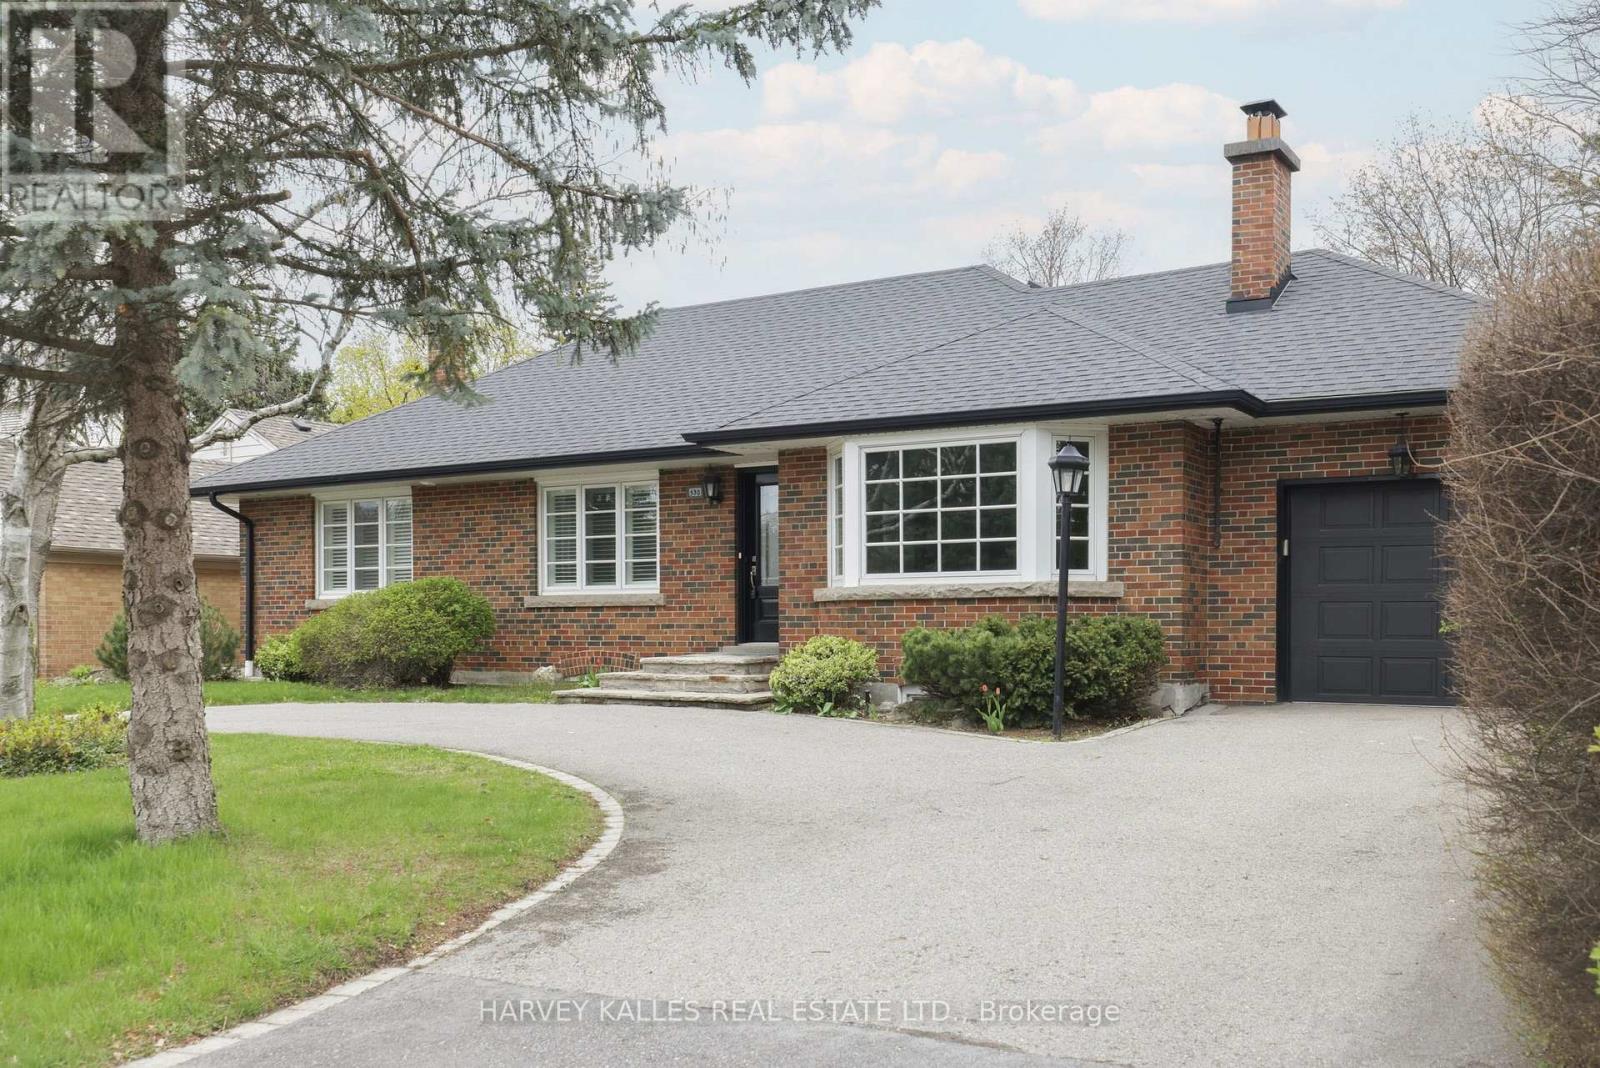
The Dream Bungalow You’ve Been Dreaming Of In The Heart Of Prestigious Lawrence Park. Set On A Coveted 66′ X 114′ Lot, This Beautifully Updated Home Offers Exceptional Comfort, Privacy, And Timeless Family Living In One Of Toronto’s Most Desirable Neighbourhoods. An Elegant “U”-Shaped Circular Driveway And Integrated Garage Create A Grand Yet Practical Arrival. Updated In 2021, The Residence Features A Spacious Open-Concept Layout, Fireplaces That Centre The Eye And Warmly Anchor The Principal Rooms, And A Large, Family-Sized Kitchen Designed For Effortless Everyday Living And Entertaining. With 3+2 Bedrooms And 4 Bathrooms, The Home Provides Outstanding Flexibility For Families, Guests, Or Home Office Needs. The Walkout Basement Extends The Living Space Outdoors To A Private Backyard Retreat Complete With A Swimming Pool And Beautifully Landscaped Grounds, Perfect For Summer Entertaining And Year-Round Enjoyment. Ideally Located Steps To Toronto’s Top Public And Private Schools, The Granite Club, Ravine Trails, Parks, And Midtown’s Finest Amenities, This Is A Rare Turnkey Opportunity In A Truly Premier Setting. A Standout Lawrence Park Bungalow Offering Scale, Updates, And An Unbeatable Lifestyle. (id:61215)
15 Epsom Downs Drive
Brampton, Ontario
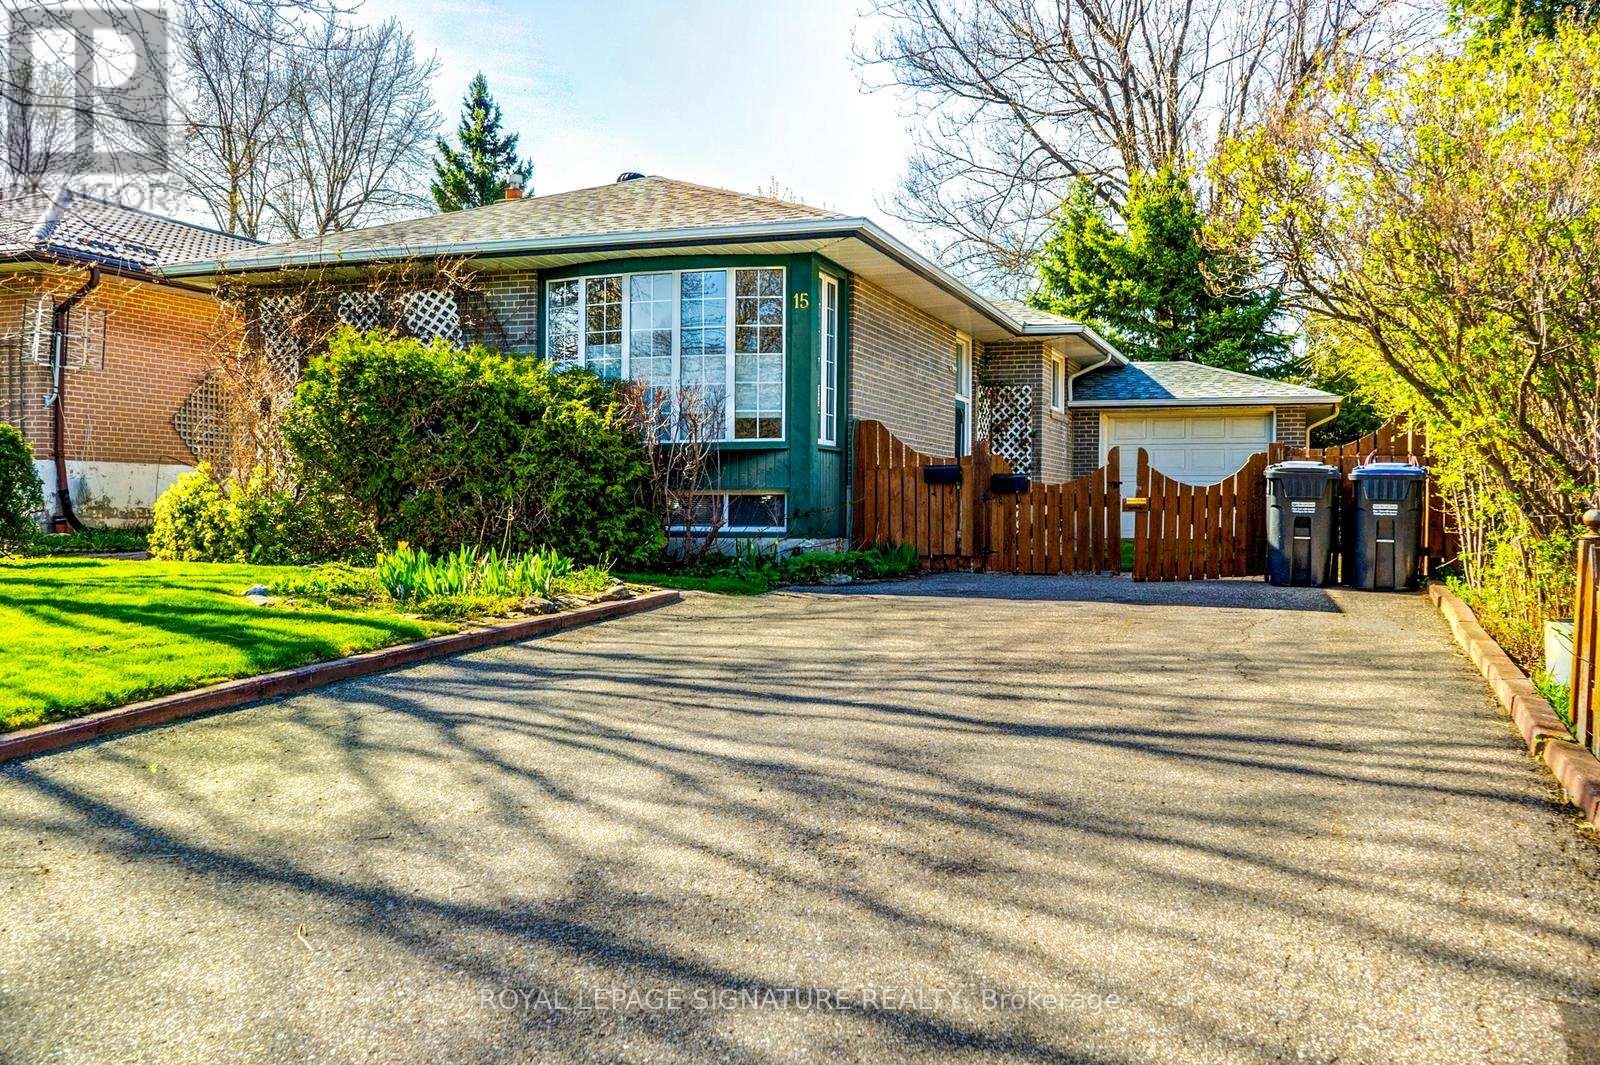
Prime Investment Opportunity & Detached Bungalow. ATTENTION INVESTORS & MULTI-GENERATIONAL BUYERS! This is an incredible opportunity to own a meticulously maintained, turn-key income property situated on a premium 50′ x 120′ lot. This all-brick detached bungalow is strategically designed with dual rental potential, featuring a completely independent lower-level suite and separate outdoor living spaces. Main Level: Spacious 3-bedroom floor plan featuring crown moulding and premium Berber broadloom over original strip oak hardwood.Kitchen: Updated with elegant almond cabinetry with pantry, upgraded ceramics, and brand-new fridge and stove.Primary Suite: Features a rare walk-in closet; 2nd bedroom offers a walk-out to a private deck.Laundry: Dedicated main-floor laundry closet with a new stackable washer/dryer.Lower Level: High-Yield Income Suite Access: Completely separate side entrance leading to a bright, finished 2-bedroom basement apartment. Features: Above-grade windows for natural light, a second full kitchen, and an updated 3-piece bath. Bonus: Independent laundry room with newer appliances and a private patio area in the backyard specifically for lower-level occupants.Mechanicals & Upgrades: Roof/Eaves/Soffits/Facia: Completely replaced (2014).HVAC: New Central Air (2021) and high-efficiency furnace (2008) with a consistent Enercare maintenance record.Electrical: Upgraded circuit breaker panel and vinyl windows throughout.Exterior & Location:The property boasts a 4-car interlock driveway and an attached garage with an insulated door and remote access with door to backyard patio. Located on a quiet, tree-lined crescent, your tenants or family are steps away from schools, parks, and the No Frills Plaza. Only a 5-minute drive to Bramalea City Centre and Chinguacousy Park.Don’t miss this “hidden gem”-a rare find that combines pride of ownership with a proven income-generating layout! (id:61215)
51 Davenport Crescent
Brampton, Ontario
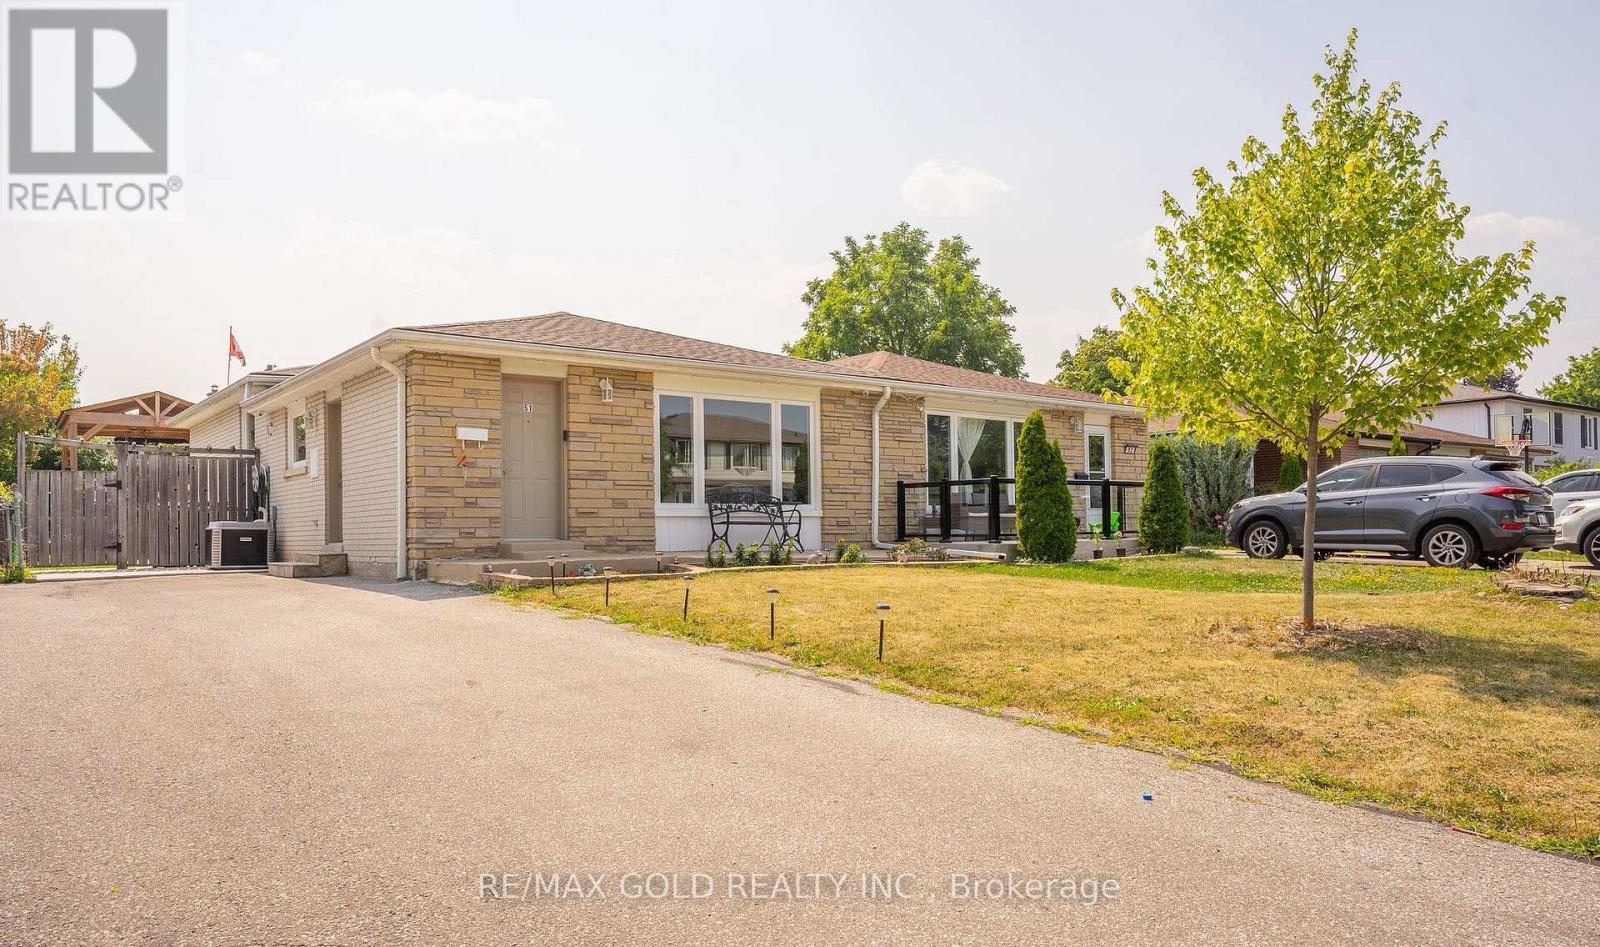
WELCOME TO 51 Davenport Crescent, Brampton…Great Family Home in Mature Desirable D Section Close to Go Station on 110′ Deep Lot with Great Curb Appeal with Sitting Area on Long Porch to Welcoming Foyer to Bright & Spacious Living Room Full of Natural Light Over Looks to Large Landscaped Front Yard; Dining Area Overlooks to Large Eat Kitchen with Breakfast Area…3 + 1Generous Sized Bedrooms; 2 Full Washrooms; Primary Bedrooms walks out to Privately Fenced Beautiful Backyard with 2 Tier Large Deck Great for Summer Entertainment with Family and Friends in Gazebo to Manicured Garden Area with the Balance of Grass for Relaxing Mornings/Evenings…Garden Shed for extra Storage …Finished Lower Level/Basement Features Cozy Recreation Room/Bedroom/Full Washroom/Kitchenette with Huge Utility/Laundry Room with Lots of Crawl Space for Storage Perfect for Growing Family or Potential for In Law Suite.. Upgrades Include No Carpet in the House, Fresh Paint (2025), Updated Washrooms, Extra Wide Driveway W/4Parking…Ready to Move in Home Close to Go Station, HWY 410 AND 407 & All Amenities. Dont miss it!! (id:61215)
210 – 550 Alden Road
Markham, Ontario
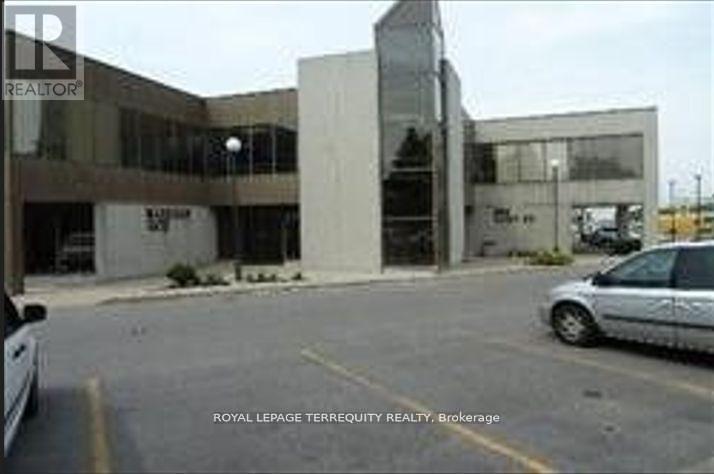
ROYAL LEPAGE COMMERCIAL would like to present a great office building in the heart of Markham off of Warden and 14th Ave., Great exposure on 14th Ave with many amenities in the area. Second floor space with 3 private offices, a large boardroom and kitchenette. Elevator access available. Easy access to 407 and 404. (id:61215)
209 – 550 Alden Road
Markham, Ontario
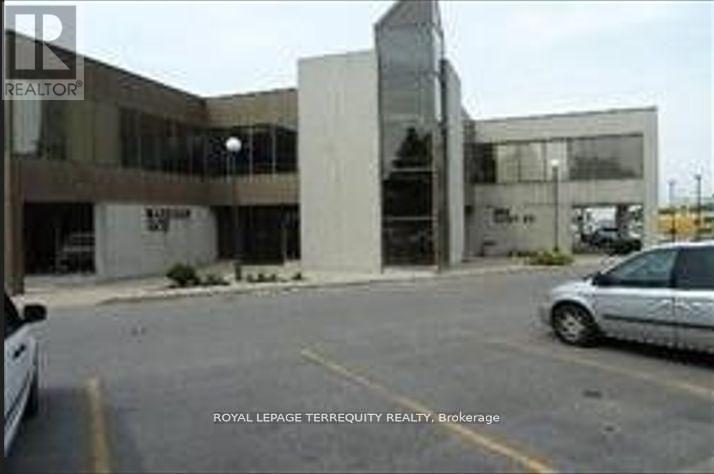
ROYAL LEPAGE COMMERCIAL would like to present a great office building in the heart of Markham off of Warden and 14th Ave., Great exposure on 14th Ave with many amenities in the area. Second floor space with 3 private offices, a large boardroom. Elevator access available. Easy access to 407 and 404. (id:61215)
20 Logan Court
Halton Hills, Ontario
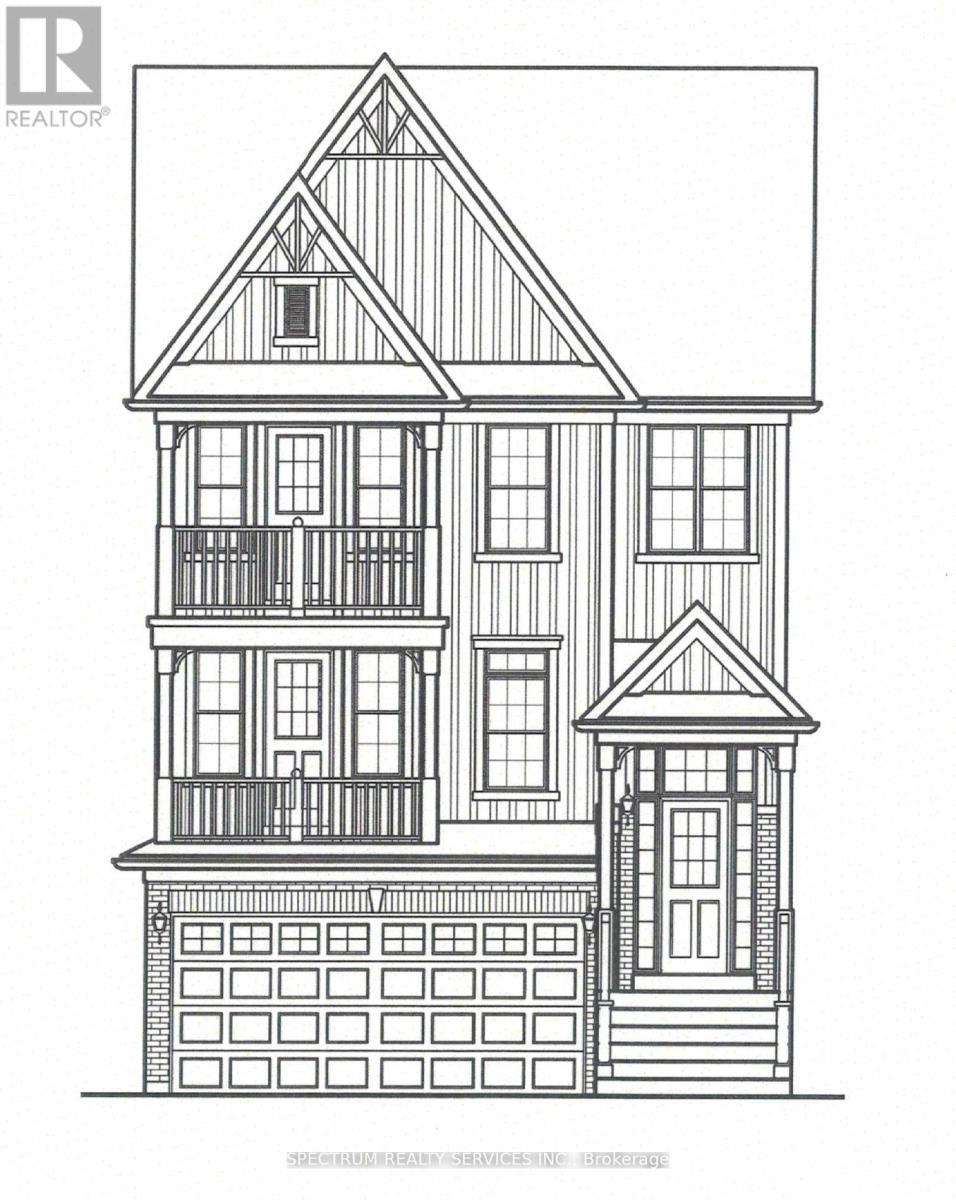
To Be Built – Craftsman Model (Elevation A) By Eden Oak To Be Built In Georgetown. This 3306Soft of Living Space (Includes 741 Sqft of Finished basement) Two-Storey Home Offers Open Concept Space, Main Floor Den, Family room with Optional Fireplace, 4 Bedrooms on 2nd Floor, Kitchen with Double Sinks And Granite/Quartz Countertops. A Patio Door Off The Dinette Allows For Easy Access To The Backyard. Finished Basement has Recreation room with Laminate Floors, Optional Fireplace & 3Pc washroom with Glass shower. Engineered Hardwood Floors on Main Level.9 Ft Ceiling on Main Level. Stained Oak Stairs from Basement to 2nd Floor. Covered Balconies on Main & 2nd floor. Location is Fabulous, Conveniently Located In Central Georgetown, Family Oriented Neighborhood, Close To Go Station And Downtown Shops, Library, Restaurant. (id:61215)