
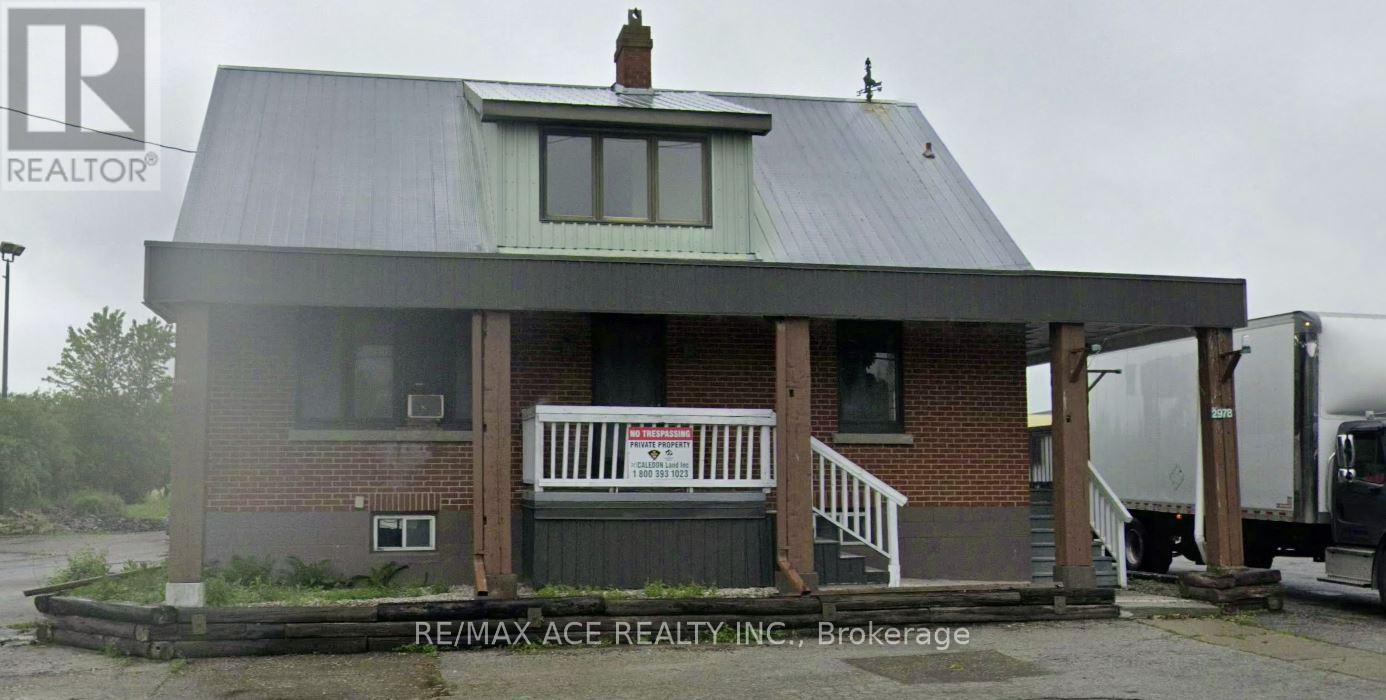
2978 King Street
Caledon, Ontario
Position your business at the major intersection of King Street & Hurontario Street, a highly strategic location connecting Orangeville, Caledon, and Brampton. This is a high-traffic corridor with constant vehicle flow, making it an exceptional spot for visibility and long-term business growth. Located just behind a busy gas station, this property benefits from continuous exposure and accessibility in a well-established and affluent community. The area currently has limited professional services, creating strong demand for businesses such as legal, medical, and office-based services. Standalone commercial building at a key 3-city intersection Excellent signage and visibility on a high-traffic route Main Floor: Ideal for law office, medical clinic, spa, or professional use Second Floor: Suitable for real estate, insurance, consulting, or office operations Basement: Potential for additional finished commercial space Ample plaza parking available Located in a high-income, high-demand area Flexible Leasing & Renovation Options: Currently under construction, offering full flexibility: Customize layout based on your business needs Tenant can complete their own renovations Landlord can provide build-to-suit options Flexible lease terms and negotiable pricing. Landlord is leasing the place as it is and the Tenant to complete the work appropriate their usage. (id:61215)
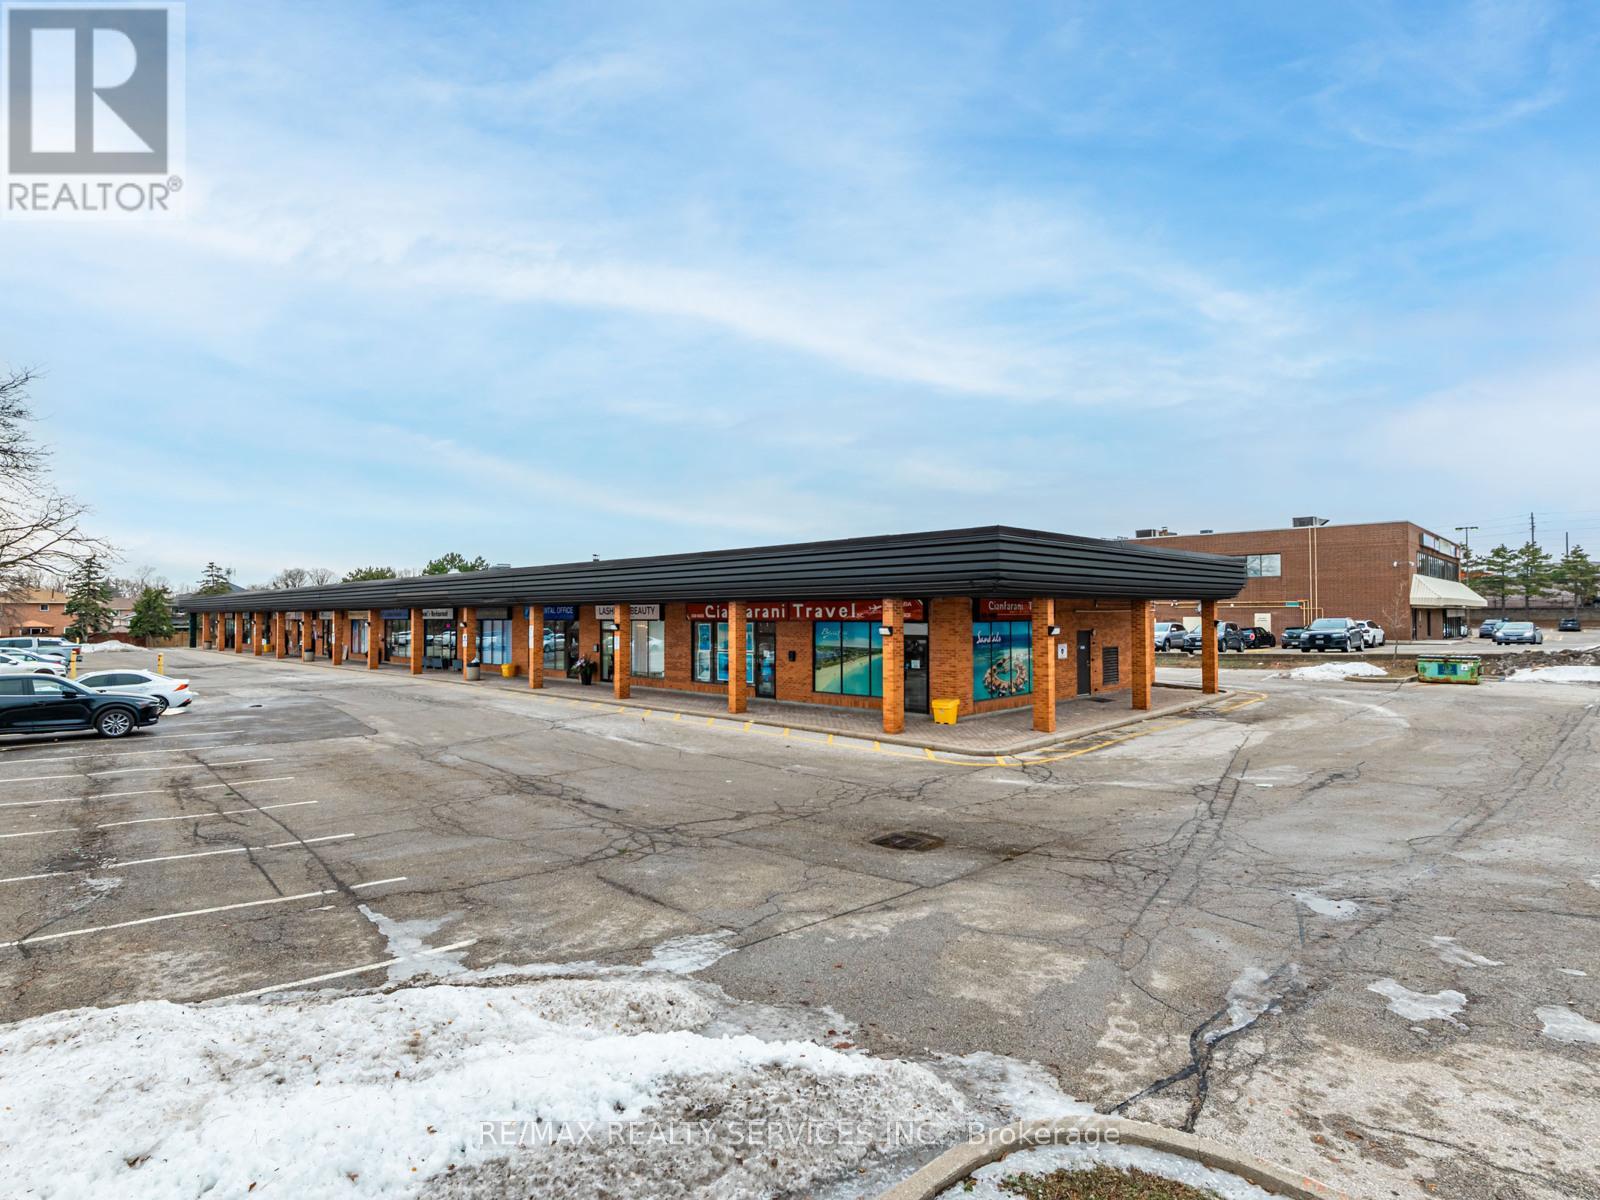
6 – 2 Tall Grass Trail
Vaughan, Ontario
Prime retail unit located in a well-established plaza with long-standing, successful businesses at the highly coveted Pine Valley & Hwy 7 intersection. This versatile unit offers approximately 900 sq ft on the main level, complemented by a large finished basement featuring an additional washroom and separate entrance, ideal for storage, office use, or added functionality. Situated in a thriving, high-traffic area with excellent visibility, ample parking, and convenient access to major highways and public transit. A strong location for investors or owner-operators seeking long-term value in a premier commercial location. (id:61215)
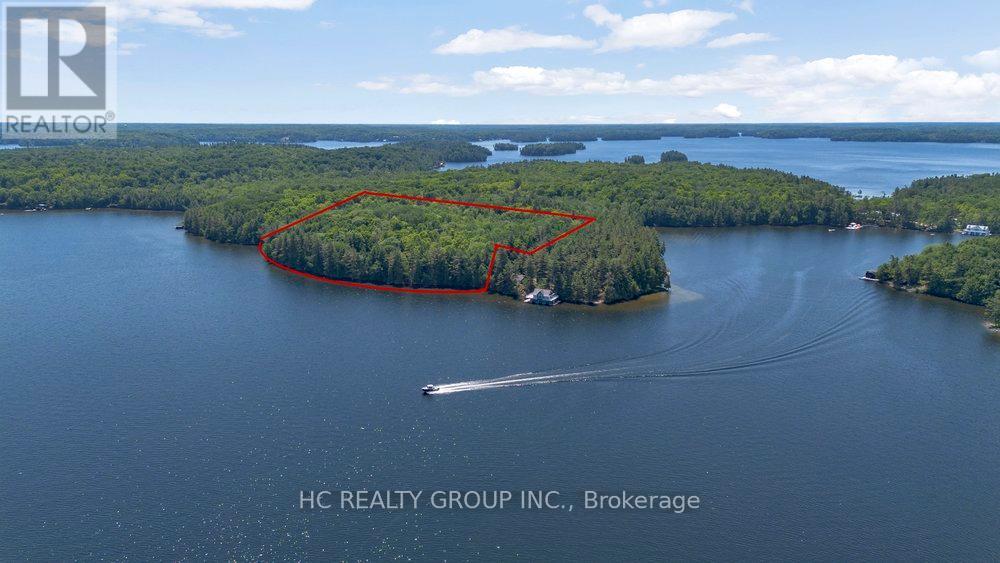
R60- Pt5 Tobins Island
Muskoka Lakes, Ontario
This exceptional property offers a rare opportunity to own one of the finest land on the lake, situated on the prestigious and sought-after Tobin Island in Lake Rosseau, Muskoka. Live on the same island as Canada’s most famous celebrities and wealthy people. Spanning 31 acres with 501 feet of pristine, deep-water shoreline, the property combines unparalleled privacy with convenient accessibility. The expansive lot features breathtaking panoramic views of the lake and surrounding islands, complemented by a mature forested landscape. Ideal for development, this site offers the perfect foundation for a luxury cottage or custom retreat. With ample space, you can design a unique waterfront mansion and boat house, cottages, and your private beach access, creating a genuinely exceptional lakeside escape. (id:61215)
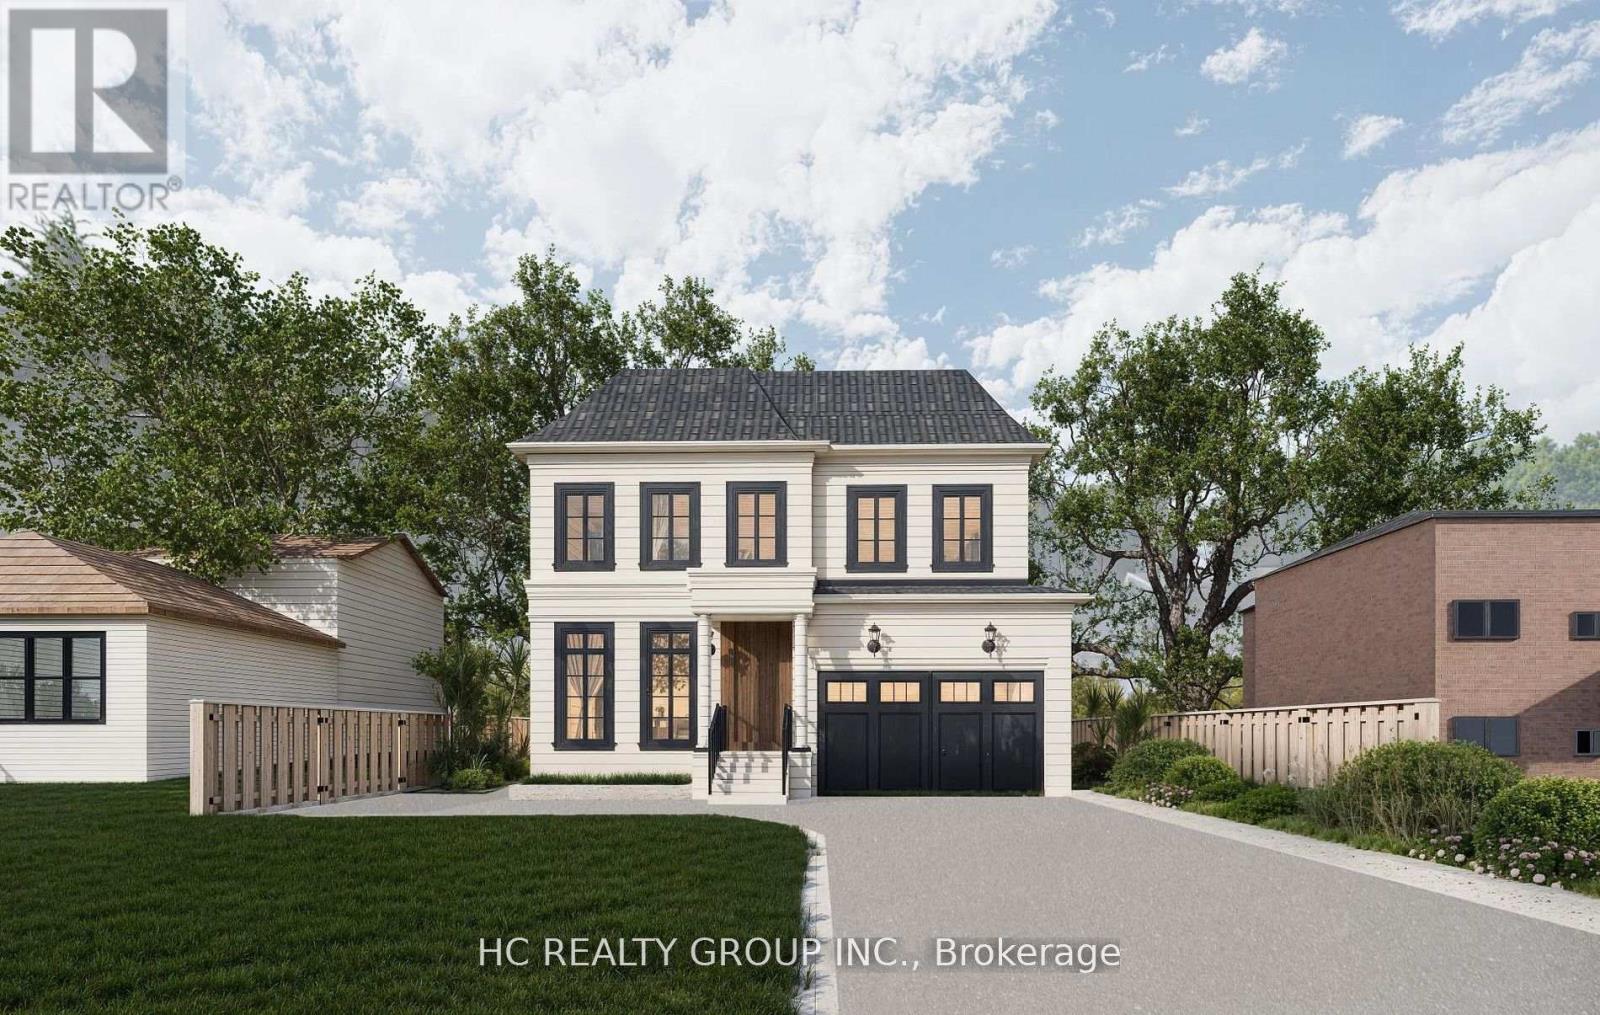
692 West Shore Boulevard
Pickering, Ontario
Attention builders and end users! Permit-ready vacant lot! One of the most desirable neighborhoods in Pickering, this 50 x 120-foot vacant lot is ready to build, building permit ready, currently designed a 4000 sqft house, drawings, and other necessary documents in hand. This beautiful neighborhood is within walking distance of the lake, with multi-million-dollar homes surrounding it. The lot faces west and is conveniently located near Hwy 401/407, schools, and parks. Just minutes away from Frenchman’s Bay West lakeside and a private yacht club, you can enjoy the heavenly breeze while building your dream home in this highly sought-after location. (id:61215)
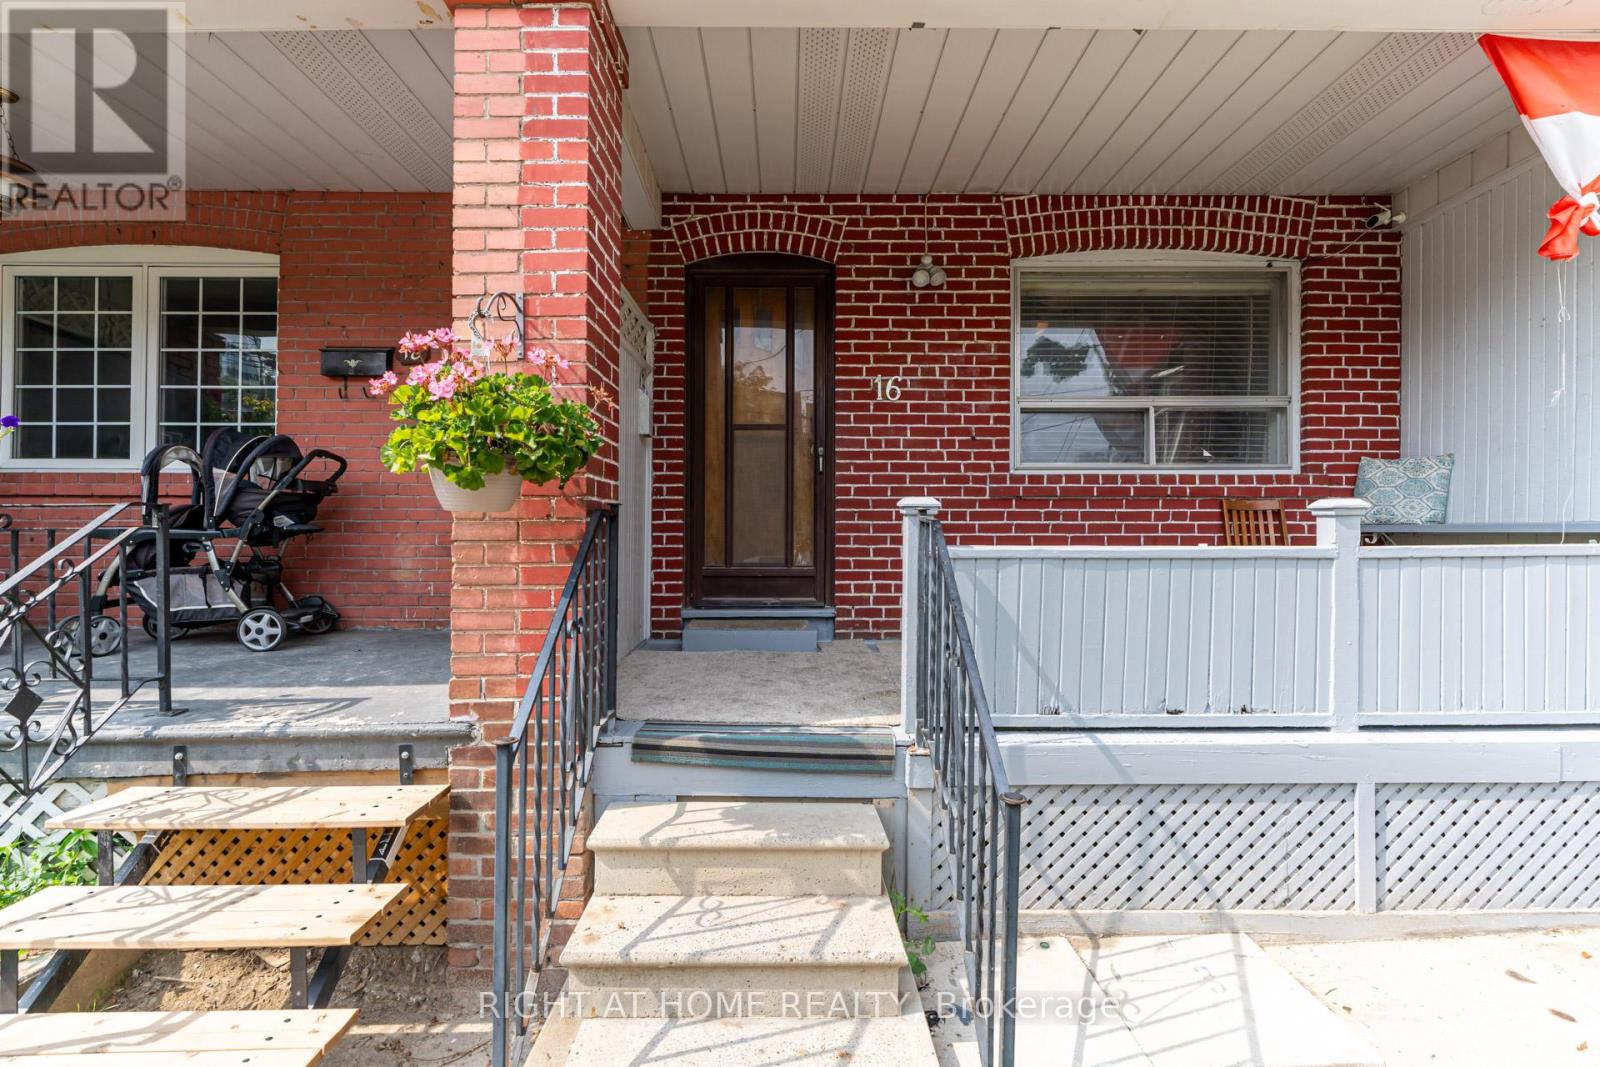
16 Pryor Avenue
Toronto, Ontario
***Location Location Location*** Great Investment Property Is Waiting For You! Is A Hidden Gym Located In An Trendy Neighborhood Waiting For The Right Astute Buyer. The Property Currently Boasts Two Kitchens/Two Units With Multiple Bedrooms For Resident’s Needs. Potential Total Market Rents Can Reach $5200 PLUS! Bathroom On Each Floor. The Property Includes a Large Lane Way Garage. House Can Be Easily Transformed Back Into Single Family Unit By Breaking Drywall Partition On Main Floor Bedrooms To Create a Large Living And Dinning Space. The Area Has Many Exciting Projects Just Finishing and Starting, Nearby Public Transit, Stockyards Shopping Centre, With Many Parks and Schools Nearby. This Is A Great Property Waiting For You. **EXTRAS** Property Is Divided Into Two Units (Front & Back Units). First Entrance To The Main & Second Floor Unit In The Front. Other Half Of Main Floor & Basement Unit Entrance Located At The Back. Two Finished Basement Bedrooms Not Shown In Pictures & Floor Plan. (id:61215)
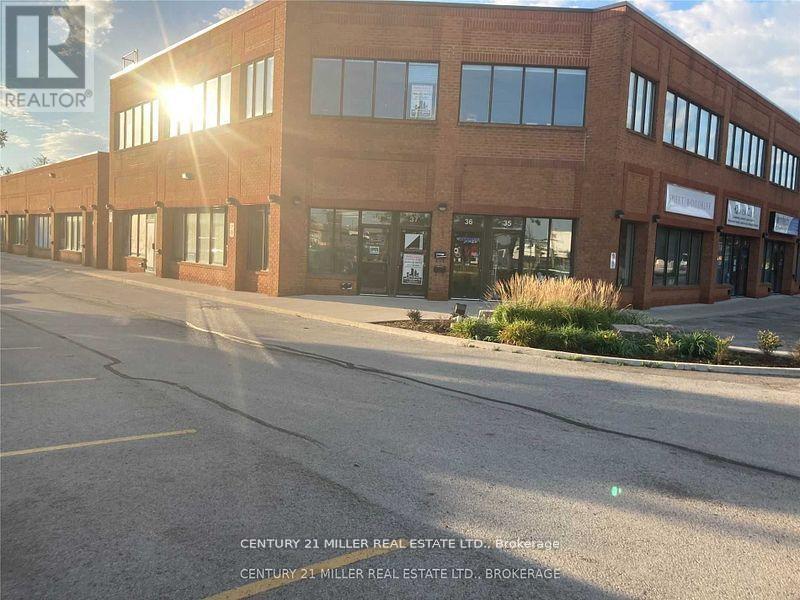
37 – 1200 Speers Road
Oakville, Ontario
SECOND FLOOR OFFICE SPACE WITH A PRIVATE ENTRANCE WITH STAIRCASE TO THE SECOND LEVEL. THIS OFFICE SPACE HAS PLENTY OF WINDOWS WHICH FLOOD THE SPACE WITH NATURAL LIGHT. IT IS AN OPEN FLOOR PLAN, WHICH ALLOWS THE CUSTOMIZATION OF WORK STATIONS, PLUS A BOARD ROOM. ALSO A PRIVATE WASHROOM. THIS IS A WELL RUN CONDO COMPLEX, AND THIS SPACE PROVIDES A PROFESSIONAL IMAGE TO OWNERS & TENANTS. LOCATED ON THE SOUTH SIDE OF SPEERS ROAD BETWEEN THIRD & FOURTH LINES. THERE IS A TRANSIT STOP AT THE STREET. (id:61215)
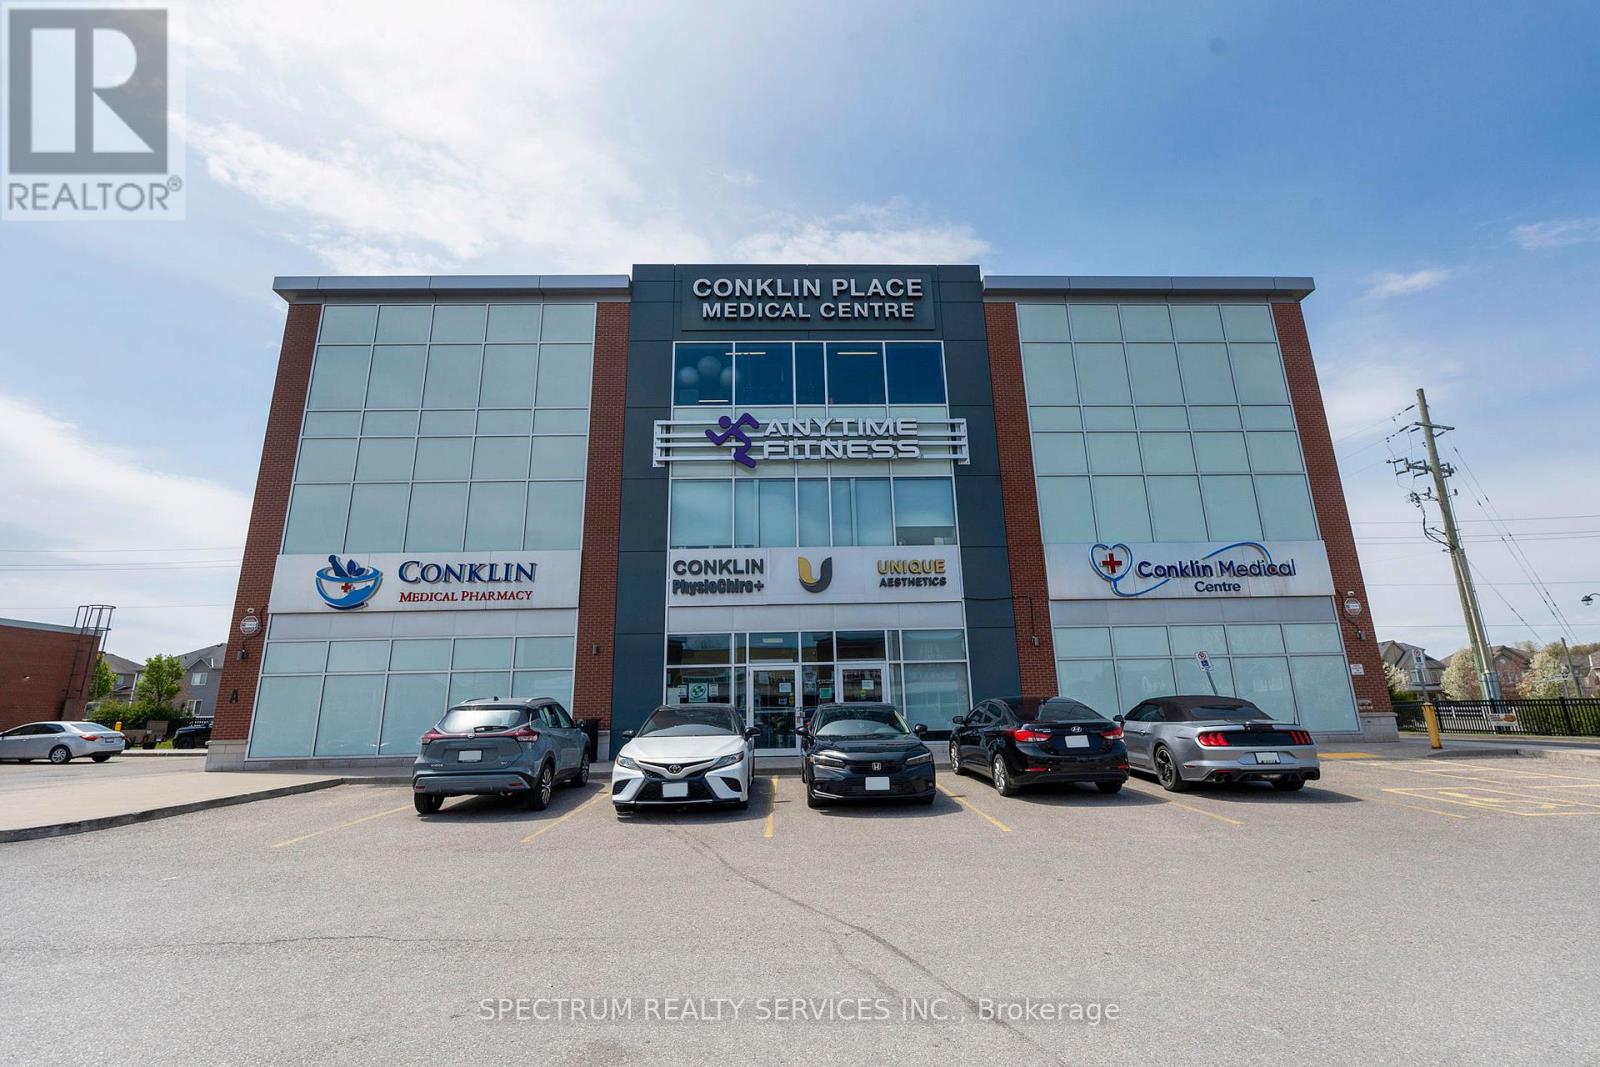
2nd Floor – 360 Conklin Road
Brantford, Ontario
Premium medical/professional office space available in Conklin Plaza, Brantford. Brand New Building with an elegant reception area with a wide welcoming entrance to office suites, ideal for optometrist, audiologist, CPA or any other professional. Prime location in a busy plaza with a diverse multicultural neighborhood, offering strong foot traffic and excellent exposure. Tenant will have option for 5 year plus 5 year lease. Rent plus TMI. Available for immediate occupancy. Don’t miss the chance to establish your practice in this prime growing neighborhood. (id:61215)

38 Woodrow Street
St. Catharines, Ontario
Gorgeous detached family home with breathtaking ravine views nestled in the family friendly neighbourhood of Secord Woods, St. Catharines. Connect with nature in nearby parks and forest trails while enjoying the convenience of living minuets from restaurants, grocery stores, Queen Elisabeth Way, HWY 406, public transport and more. This entertainers dream features *** cosy stone clad FIREPLACE in the living room *** OPEN CONCEPT main floor *** oversized picture windows *** main floor walk-out to deck with STUNNING RAVNE VIEWS *** BASEMENT WALK-OUT to patio and ravine adjacent backyard *** gorgeous kitchen with huge GRANITE TOPPED ISLAND *** beautiful HARDWOOD FLOORS throughout main and second floors *** spacious master bedroom with walk-in-closet and ensuite bathroom *** PRIVATE BACKYARD with no neighbours behind *** convenient upstairs laundry *** two car garage *** long double driveway. (id:61215)
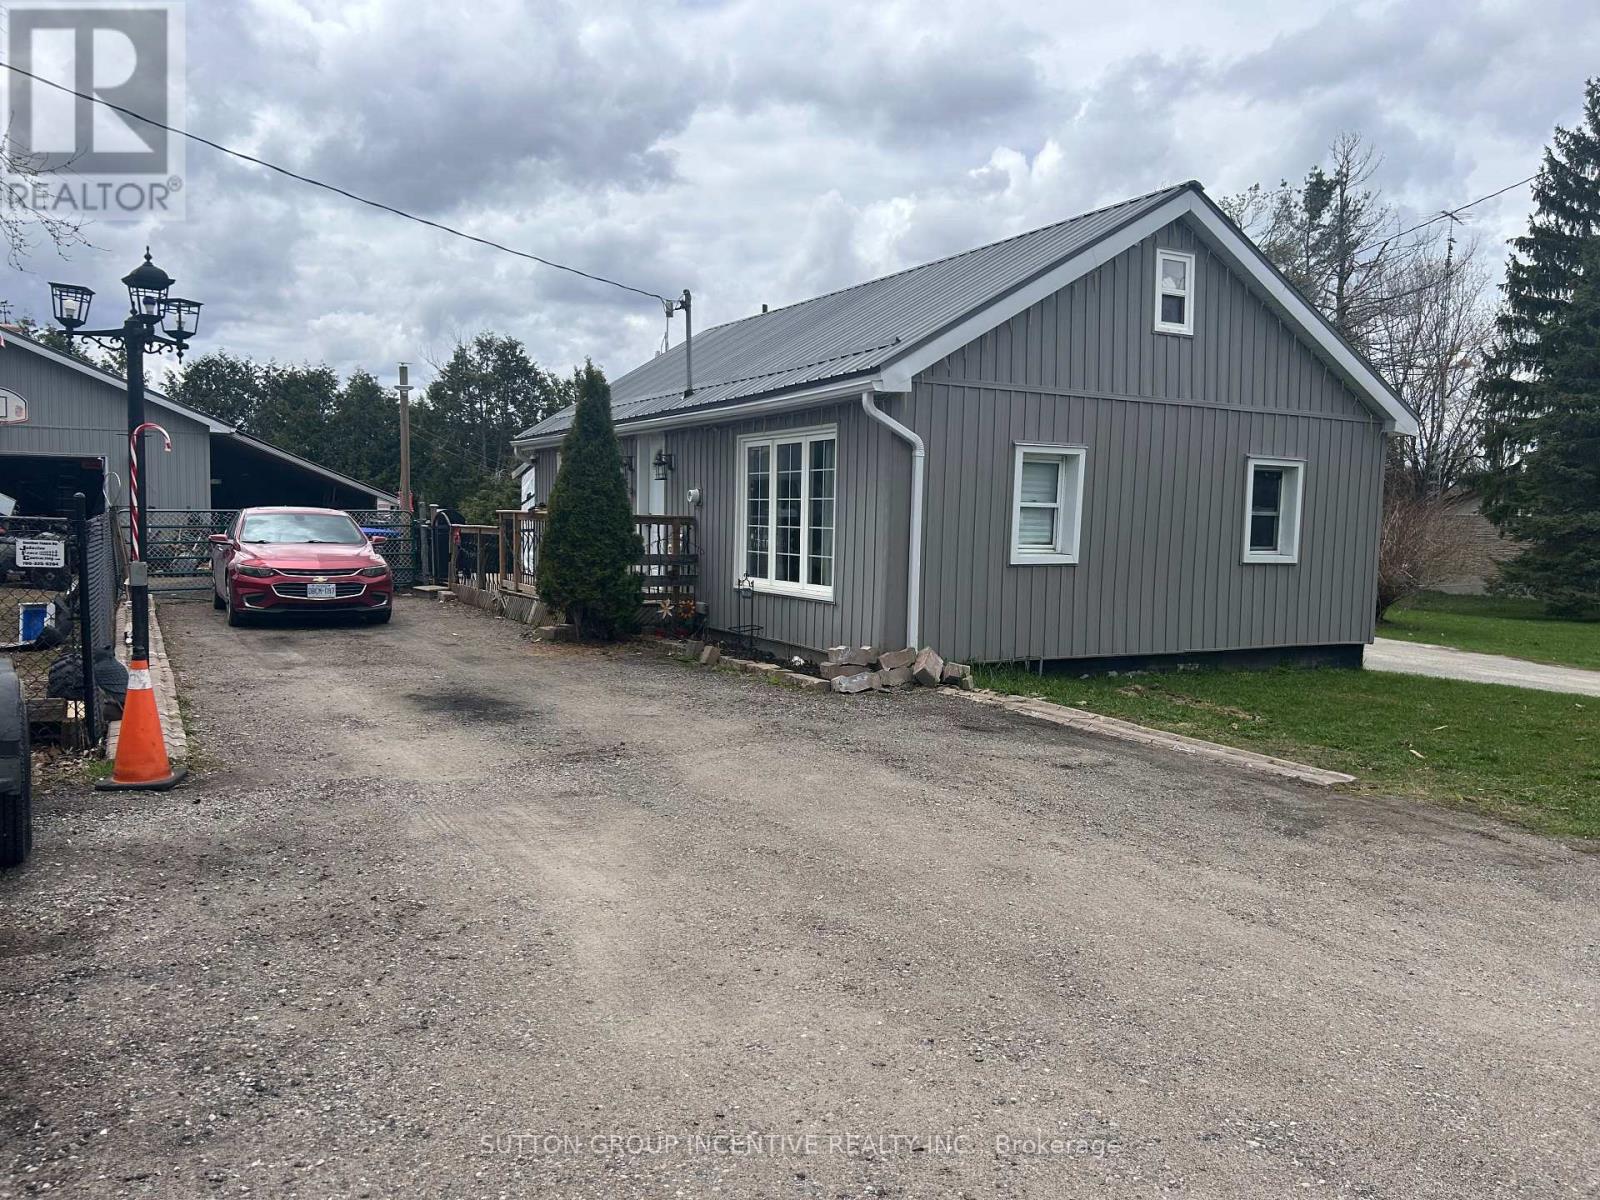
820 Line 11 Line N
Oro-Medonte, Ontario
This charming smaller home in Oro-Medonte sits on just under half an acre and offers a comfortable, functional layout. The main level features two bedrooms, ideal for families or downsizers, while the upper loft provides a versatile space perfect for a child’s bedroom, home office, or games room. The property truly stands out with a large shop located on the back half of the lot, making it an excellent option for hobbyists or home mechanics. In addition, a detached garage, built approximately 10 years ago, includes in-floor heating, adding convenience and year-round usability to this well-rounded rural property. (id:61215)
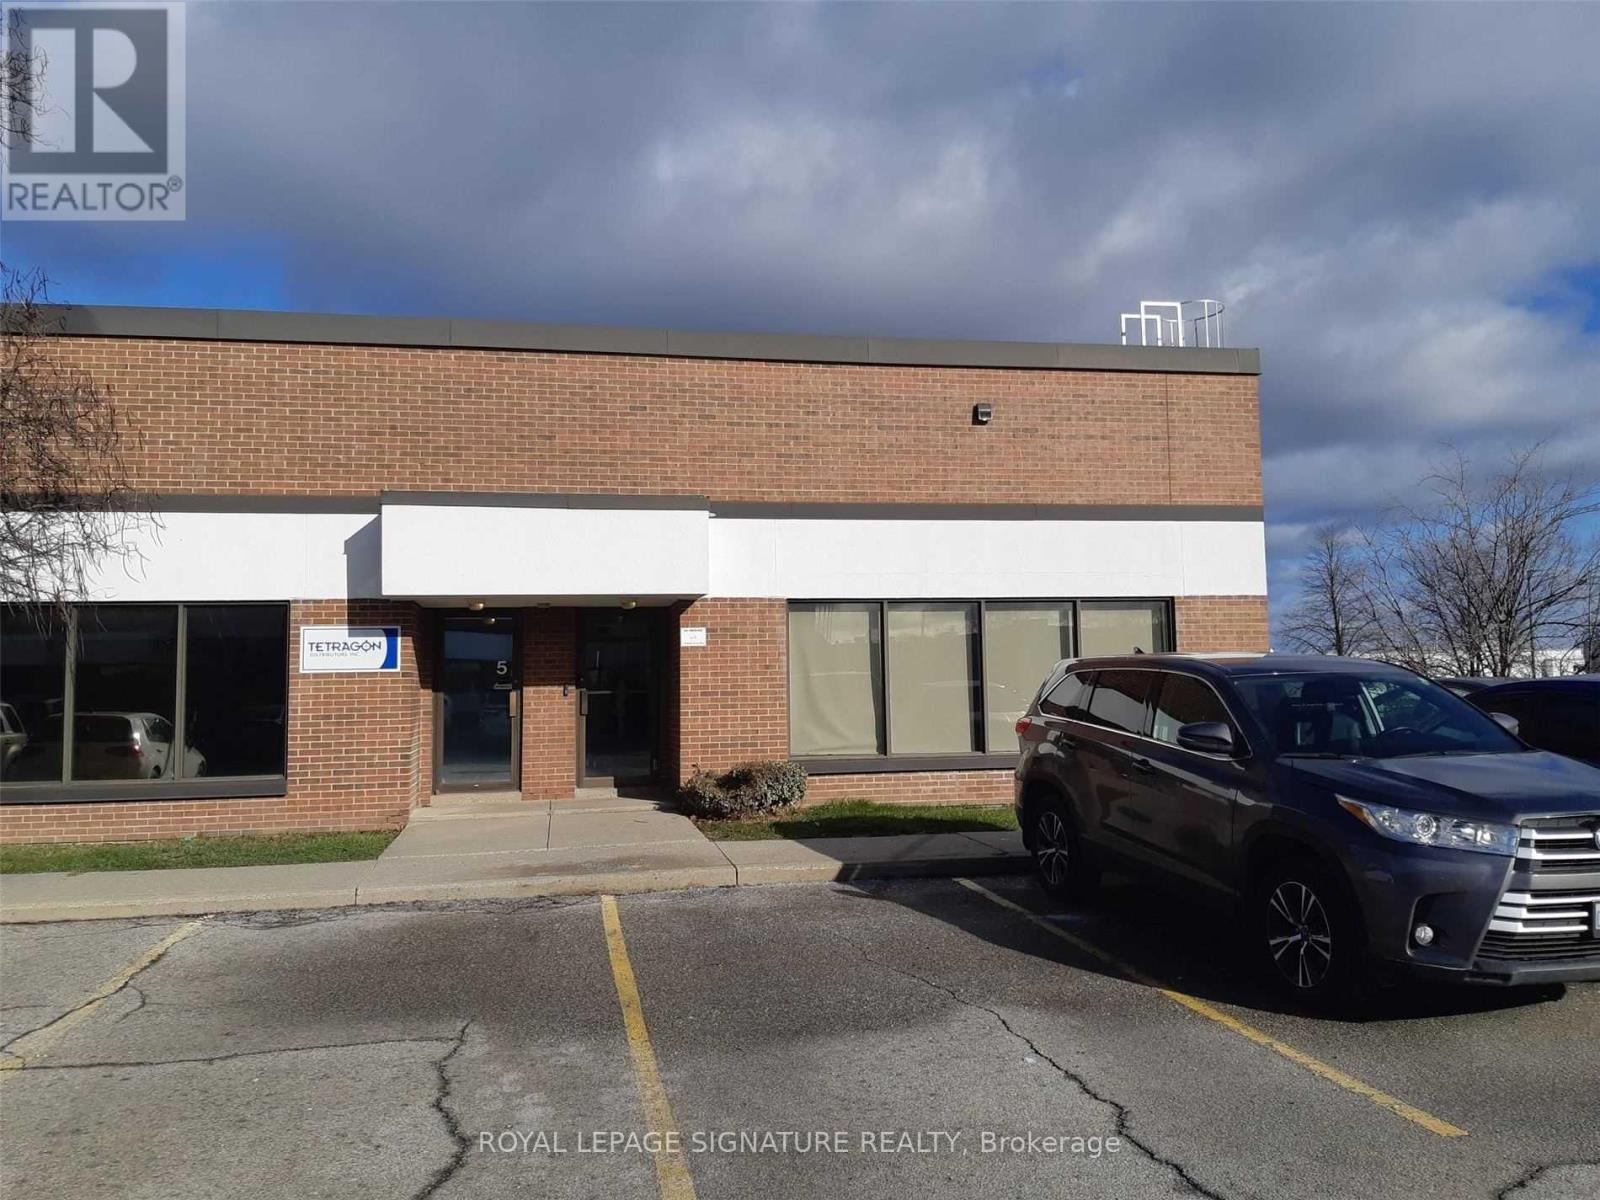
6 – 2422 Dunwin Drive
Mississauga, Ontario
Corner unit ,Large showroom ,Large mezzanine not included in the rentable area ,Truck level shipping allows large trucks .can accommodate large trucks ,Low TMI . plenty of parking. Two bathrooms . one bathroom has four booths (id:61215)
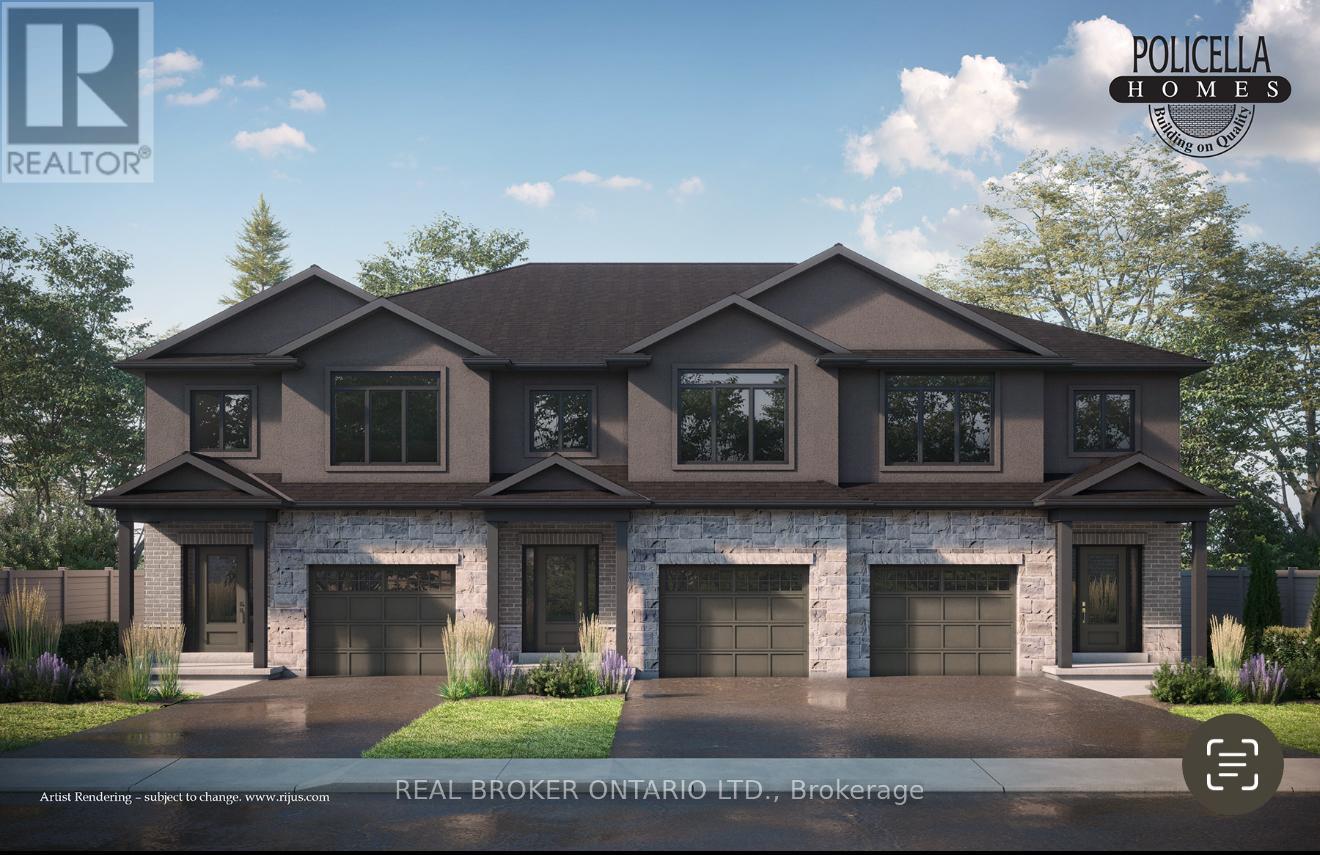
54 Austin Drive
Welland, Ontario
INTERIOR BUNIT – Brand New Luxury Townhome in Fonthill/Welland – Occupancy Spring/Summer 2027. Experience exceptional living in a brand-new, two-story townhome crafted by the renowned POLICELLA Homes. With a legacy of quality craftsmanship, this is an opportunity to own a home built with integrity and style in a sought-after Niagara community. This meticulously designed townhome offers a perfect blend of modern luxury and comfortable living, with an anticipated occupancy in Summer/Fall 2026.This fantastic property features three spacious bedrooms, including a serene primary suite complete with a private three-piece ensuite and a generous walk-in closet. The second floor boasts a versatile loft area, ideal for a home office or cozy reading nook, as well as a conveniently located laundry room.The main floor is an entertainer’s dream with a bright and airy open-concept layout. Soaring nine-foot ceilings enhance the sense of space in the living room, dinette, and kitchen. From the dinette, patio doors open onto a private deck, seamlessly extending your living space outdoors. The heart of the home, the kitchen, is appointed with elegant granite countertops, offering both beauty and durability. A chic two-piece powder room and a practical mudroom off the attached garage complete the main level.No detail has been overlooked in this quality build. The home showcases hardwood flooring and tile throughout, complemented by a handsome oak staircase with stylish iron spindles. The ensuite bathroom features a luxurious tile shower. Outdoors, the property will be finished with a paved driveway and a fully sodded lawn, creating a welcoming streetscape from the moment you arrive. (id:61215)
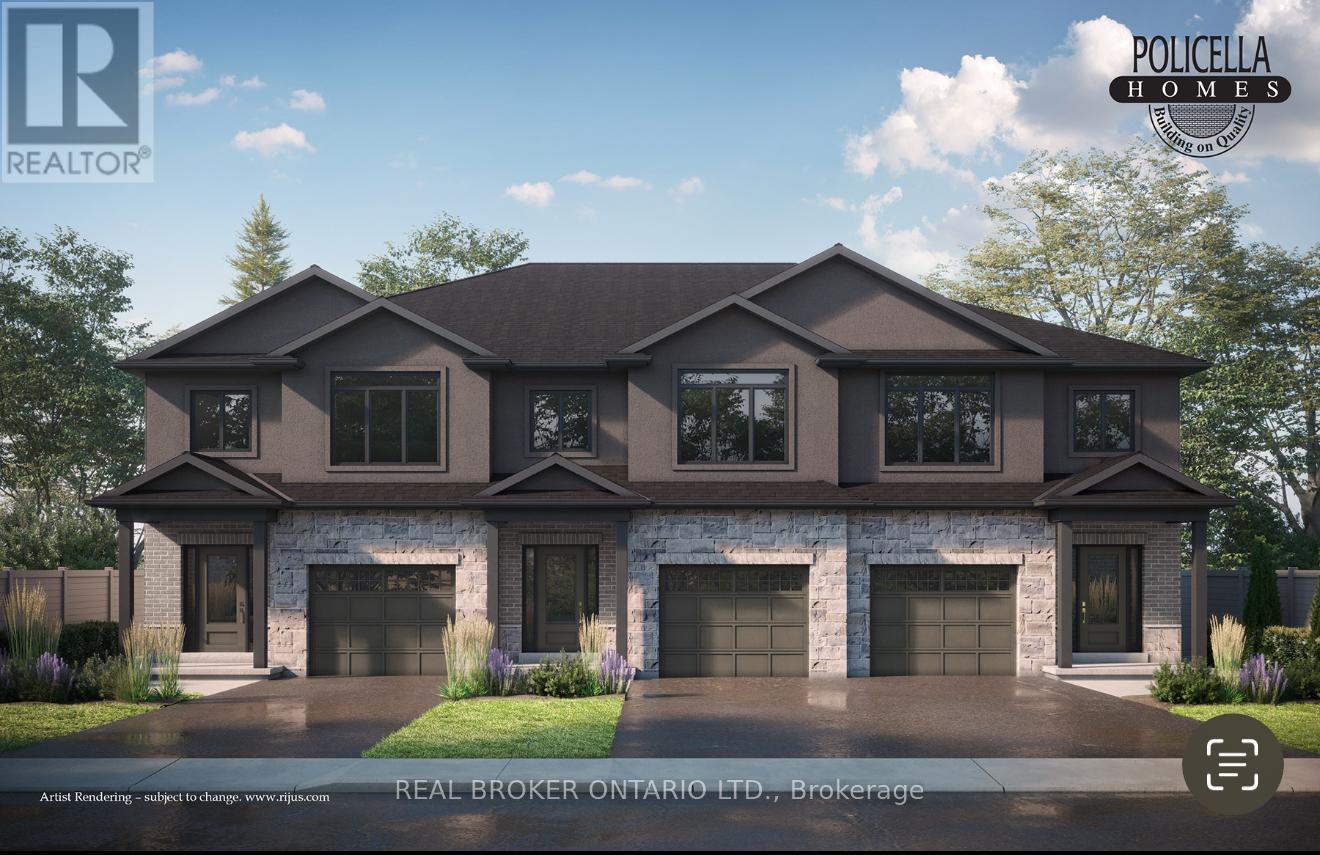
50 Austin Drive
Welland, Ontario
END UNIT – Brand New Luxury Townhome in Fonthill/Welland – Occupancy Spring/Summer 2027. Experience exceptional living in a brand-new, two-story townhome crafted by the renowned POLICELLA Homes. With a legacy of quality craftsmanship, this is an opportunity to own a home built with integrity and style in a sought-after Niagara community. This meticulously designed townhome offers a perfect blend of modern luxury and comfortable living, with an anticipated occupancy in Spring 2026.This stunning property features three spacious bedrooms, including a serene primary suite complete with a private three-piece ensuite and a generous walk-in closet. The second floor boasts a versatile loft area, ideal for a home office or cozy reading nook, as well as a conveniently located laundry room.The main floor is an entertainer’s dream with a bright and airy open-concept layout. Soaring nine-foot ceilings enhance the sense of space in the living room, dinette, and kitchen. From the dinette, patio doors open onto a private deck, seamlessly extending your living space outdoors. The heart of the home, the kitchen, is appointed with elegant granite countertops, offering both beauty and durability. A chic two-piece powder room and a practical mudroom off the attached garage complete the main level.No detail has been overlooked in this quality build. The home showcases hardwood flooring and tile throughout, complemented by a handsome oak staircase with stylish iron spindles. The ensuite bathroom features a luxurious tile shower. Outdoors, the property will be finished with a paved driveway and a fully sodded lawn, creating a welcoming streetscape from the moment you arrive. (id:61215)