
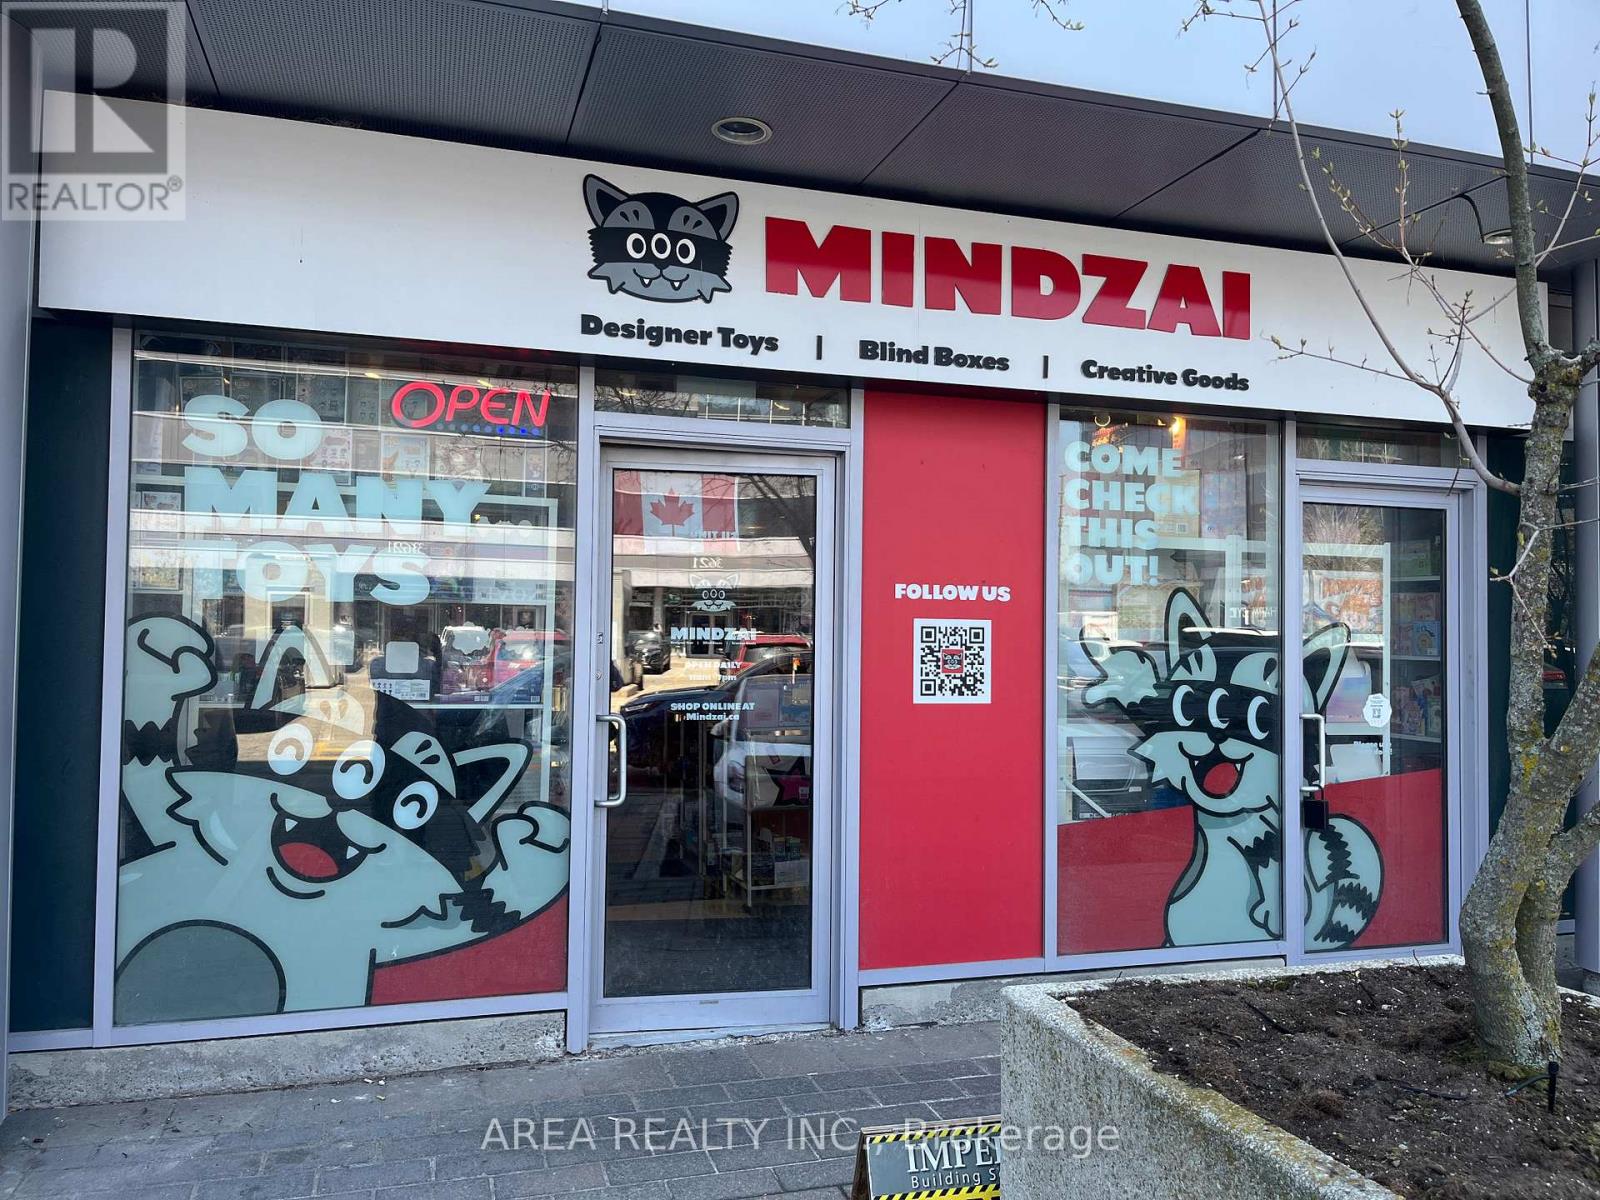
112 – 3623 Highway 7
Markham, Ontario
Prime retail opportunity in a high-traffic commercial plaza at Highway 7 & Warden Ave. Approximately 518 sq. ft. (Unit 112), currently occupied by Mindzai Toy Store. Excellent exposure with exceptional pedestrian and vehicular traffic in one of Markham’s busiest commercial hubs, surrounded by established retail, restaurants, offices, and everyday amenities. Suitable for a variety of retail, service, or office uses. Located in a well-established plaza with ample parking and strong neighbouring businesses that drive consistent customer traffic. Sublease available until August 31, 2028, with the possibility of a new lease with the Head Landlord. Possession available 30 days after acceptance. (id:61215)
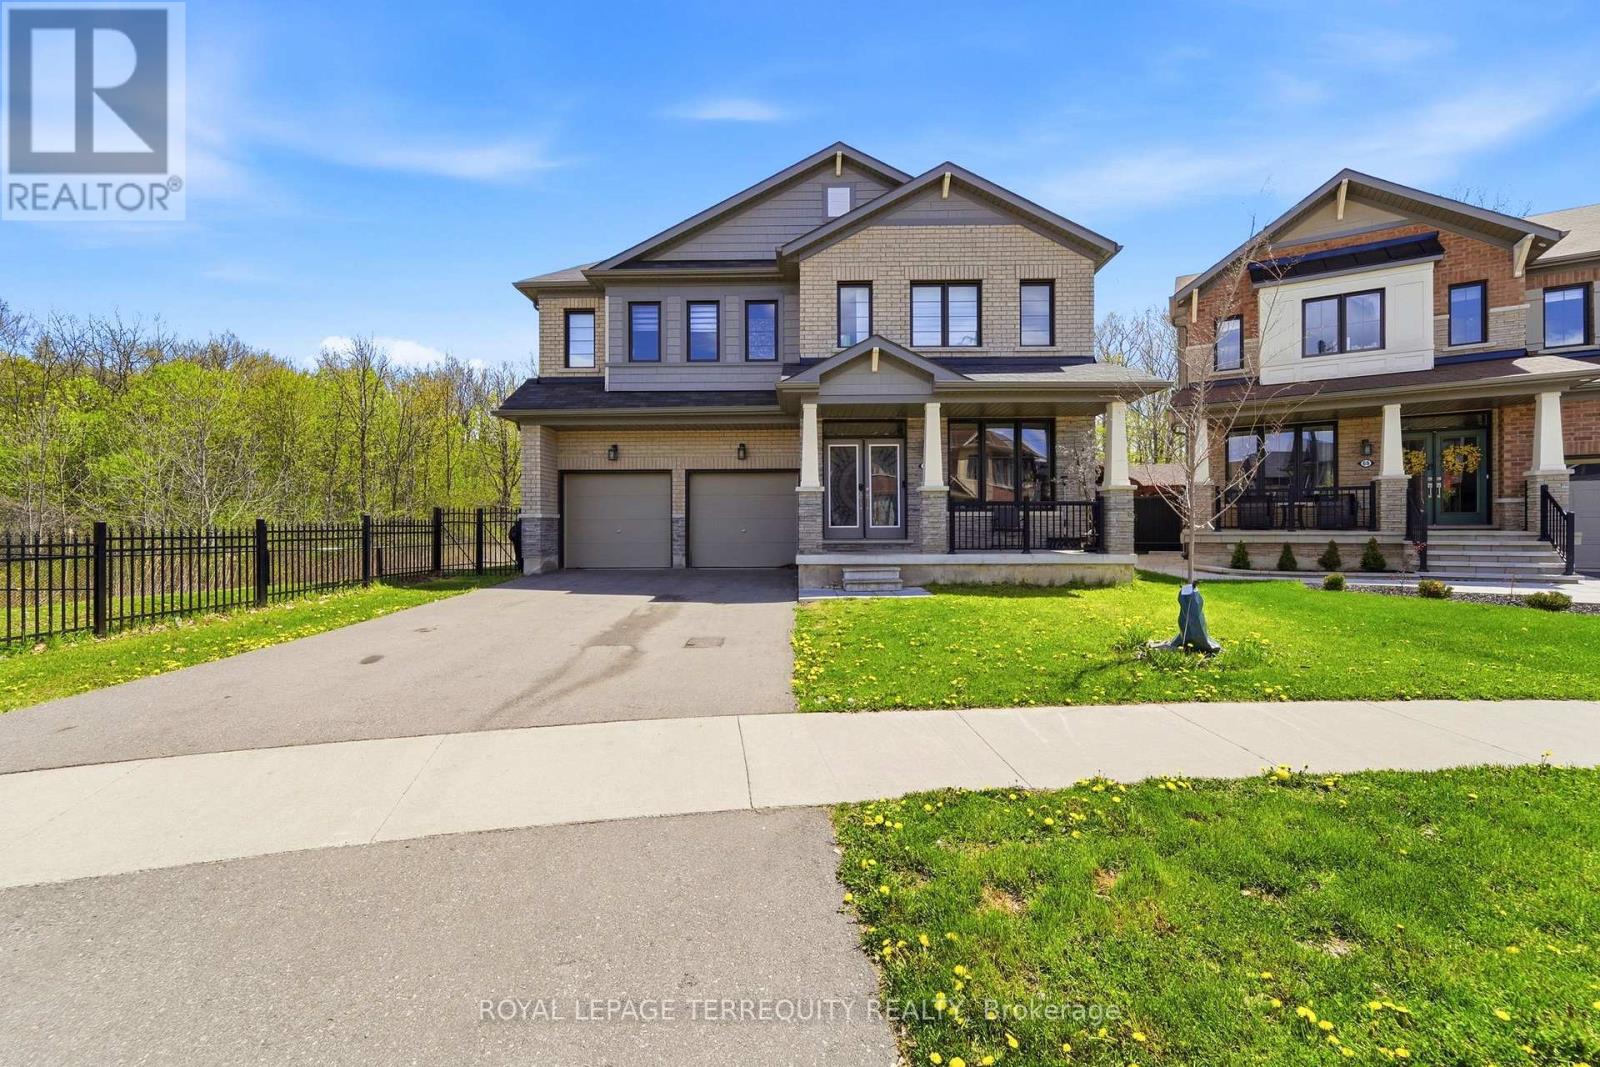
65 Cactus Crescent
Hamilton, Ontario
Located in a Quiet, Welcoming Neighbourhood and Backing Onto Peaceful Green Space, This Exceptional Detached Corner-Lot Home Features 4 Bedrooms, 5 Bathrooms, and over 3,500 sq ft of Finished Living Space. Designed With Both Functionality and Style in Mind, The Open-Concept Main Floor Offers a Bright Living Room With an Electric fireplace, a Private Office, and an Elegant Great Room Accented by a Contemporary Feature Wall.The Spacious Eat-in Kitchen is Ideal for Cooking and Entertaining, Complete with Stainless Steel Appliances, Granite Counters, a Stylish Backsplash, Plenty of Cabinetry, a Large Island with Seating, and a Walk-in Pantry for Additional Storage. Upstairs, all Four Bedrooms are Generously Sized and Include Walk-in Closets Along with Their Own Ensuite Bathrooms. The Primary Suite Serves as a Luxurious Retreat with a Large Walk-in Closet and a Spa-like 5-pieceEnsuite Featuring Double Vanities, a Deep Soaker Tub, and a Separate Shower. A Convenient Second-Floor Laundry Room Adds to the Home’s Practical Layout.Enjoy Added Privacy in the Fully Fenced Backyard With no Homes Behind, Perfect for Relaxing or Hosting Guests. This Prime Location Offers Easy Access to Parks, Walking Trails, Top Schools,Public Transit, Sports Facilities, Community Centres, Shopping, and Major Amenities, While Nearby Highways Provide a Smooth Commute. A Rare Combination of Space, Comfort, and Convenience, This Beautifully Upgraded Home is Not to be Missed. (id:61215)
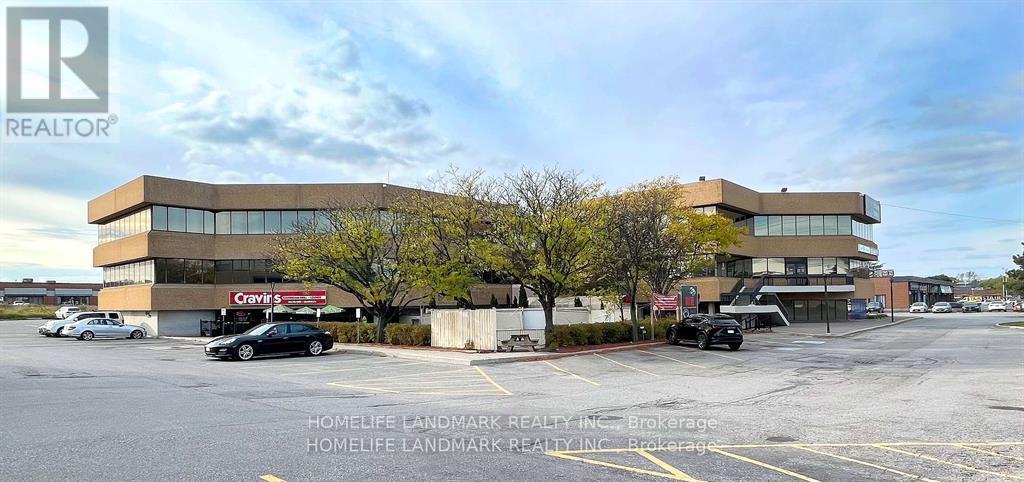
311 – 7270 Woodbine Avenue
Markham, Ontario
Excellent Lease Opportunity! 3,500 Sq Ft Office Space Available In A Busy Vibrant Mixed-Used Plaza. A Bright Open Space With Boardroom, Large Working Spaces, Kitchenette, And Possible Enclosed Offices. Ideal For Professional Or Medical Office Use. Prime Location On Woodbine Avenue. Close To Highways 404, 407 And 401, Ttc And York Transit. Ample Free Surface Parking. Short Walk To Many Amenities Including Banks, Restaurants And The Marriott Hotel. Ready To Move In. Professionally Managed. (id:61215)
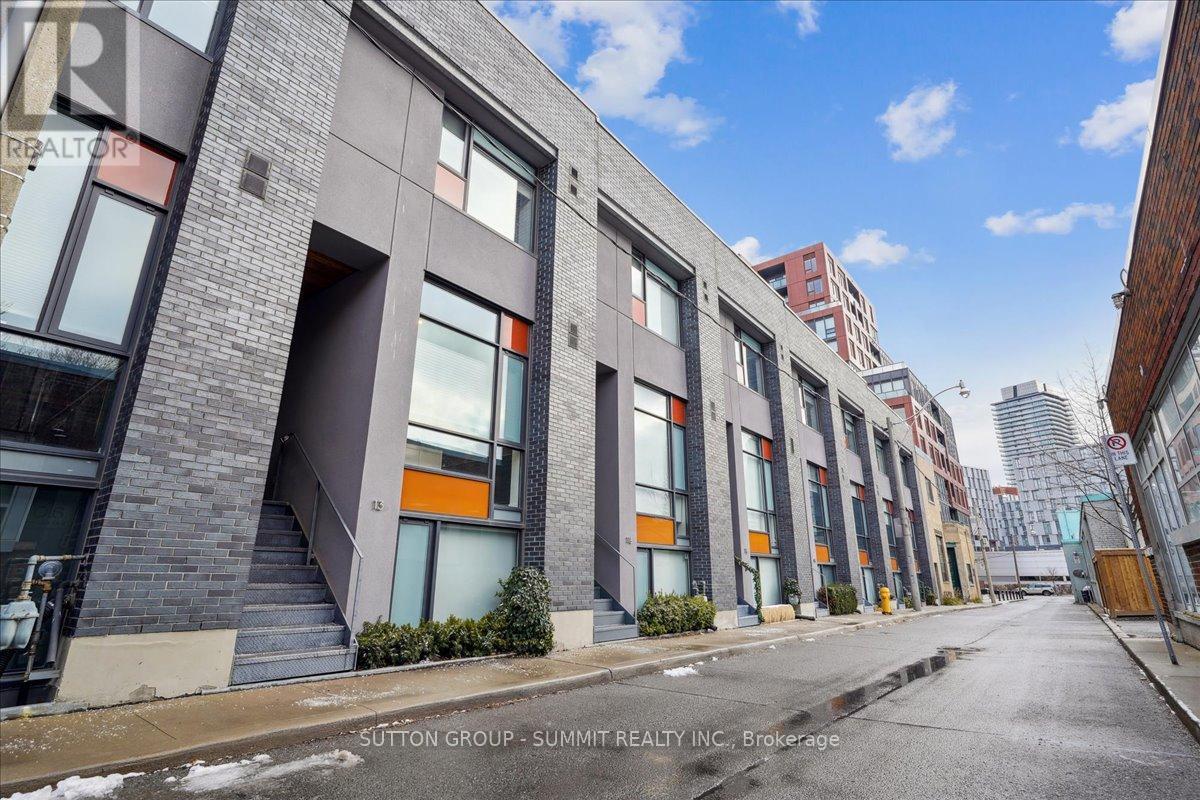
13 Gilead Place
Toronto, Ontario
Set on one of Corktown’s most desirable streets, 13 Gilead Place offers a rare opportunity to own a freehold townhouse in the heart of Toronto’s Lower East Side. Just steps to the Distillery District, St. Lawrence Market, the Financial District, and the upcoming Ontario Line Corktown Station, this location delivers unmatched urban convenience with a strong sense of community. Designed by architect Brian Kucharski, the home blends modern architecture with thoughtful functionality. The open-concept main floor is ideal for both entertaining and daily living, featuring soaring 13-foot ceilings and floor-to-ceiling windows that bathe the space in natural light. The seamless transition between living and dining areas creates an inviting and sophisticated atmosphere.Upstairs, the primary bedroom offers a calm retreat with 10-foot ceilings and a spa-inspired ensuite. The second bedroom includes custom cabinetry and a built-in Murphy bed, making it both stylish and versatile. Heated floors throughout all bathrooms and the finished lower level elevate everyday comfort.The upper level provides a flexible space that can easily serve as a home office, gym, or additional bedroom. From here, step onto the private rooftop patio – a rare urban oasis with a gas BBQ, greenery, and impressive city views. Oversized 1 car garage with extra parking in laneway. This is a home that perfectly balances design, comfort, and location – ideal for those seeking an elevated downtown lifestyle. (id:61215)
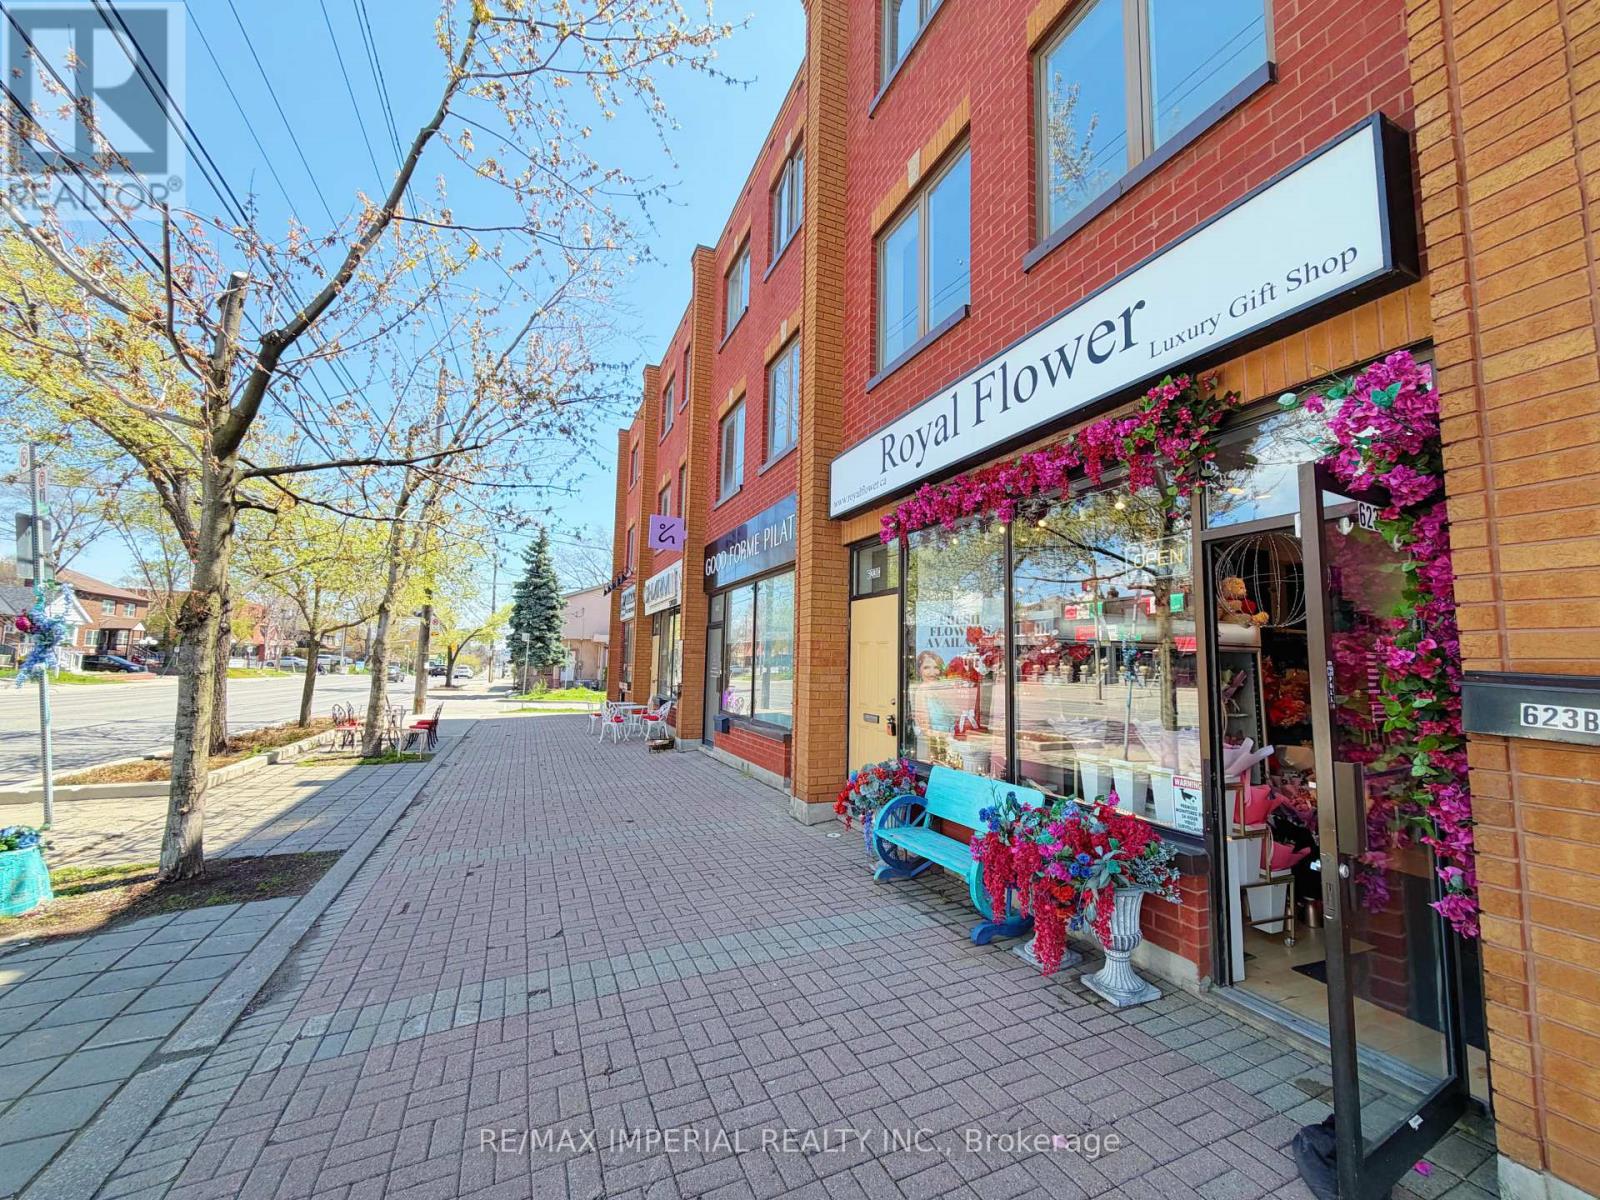
623-623a The Queensway
Toronto, Ontario
Spacious Mixed-Use COMMERICAL/RESIDENTIAL Property Located On The Rapidly Growing Queensway Corridor In Etobicoke. Featuring A Bright And Spacious 3-Bedroom Residential Unit On The Upper Levels, Perfect For End-Users Or Additional Rental Income. Main Floor Retail Storefront Offers Excellent Exposure Along With Approx. 10 Ft Ceiling Height, Plus A Clean Open-Concept Basement With Approx. Existing Tenant Can Stay Or Vacant Possession Can Be Provided. Rear Laneway Access With 2 Parking Spaces. Incredible Opportunity For Investors, End-Users, Or Live/Work Owners In One Of Etobicoke’s Most Promising And Continuously Developing Areas. (id:61215)
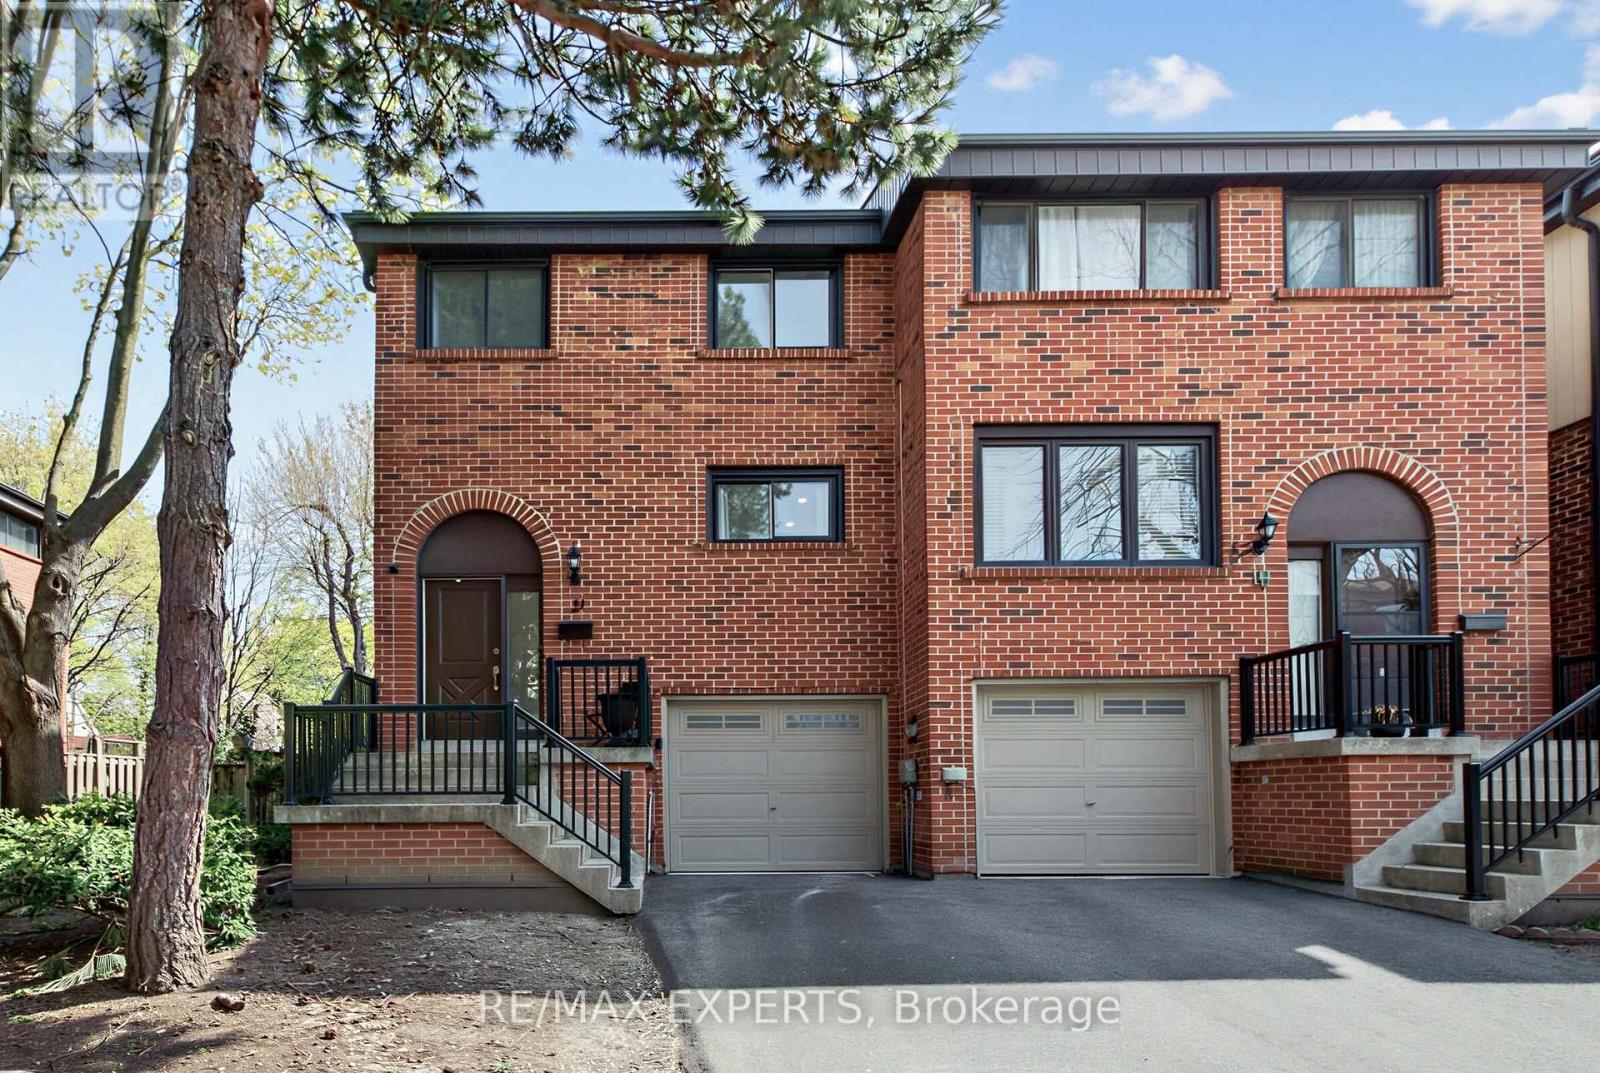
21 Maple Branch Path
Toronto, Ontario
Welcome to 21 Maple Branch Path, a beautifully renovated end-unit 3-storey townhouse offering approximately 1,500 sq ft of stylish and functional living in the heart of Etobicoke. This spacious home features 3 bedrooms and 3 bathrooms, thoughtfully designed with modern finishes throughout. The bright open-concept layout is complemented by updated flooring, a contemporary kitchen, and generous living spaces ideal for both everyday living and entertaining. The finished basement with a walk-out adds incredible versatility, perfect for a rec room, home office, or additional living space. Enjoy the privacy and outdoor enjoyment of your own backyard, a rare feature for townhouse living. Conveniently located close to parks, schools, transit, shopping, and major highways, this move-in-ready home offers the perfect blend of comfort, style, and convenience. (id:61215)
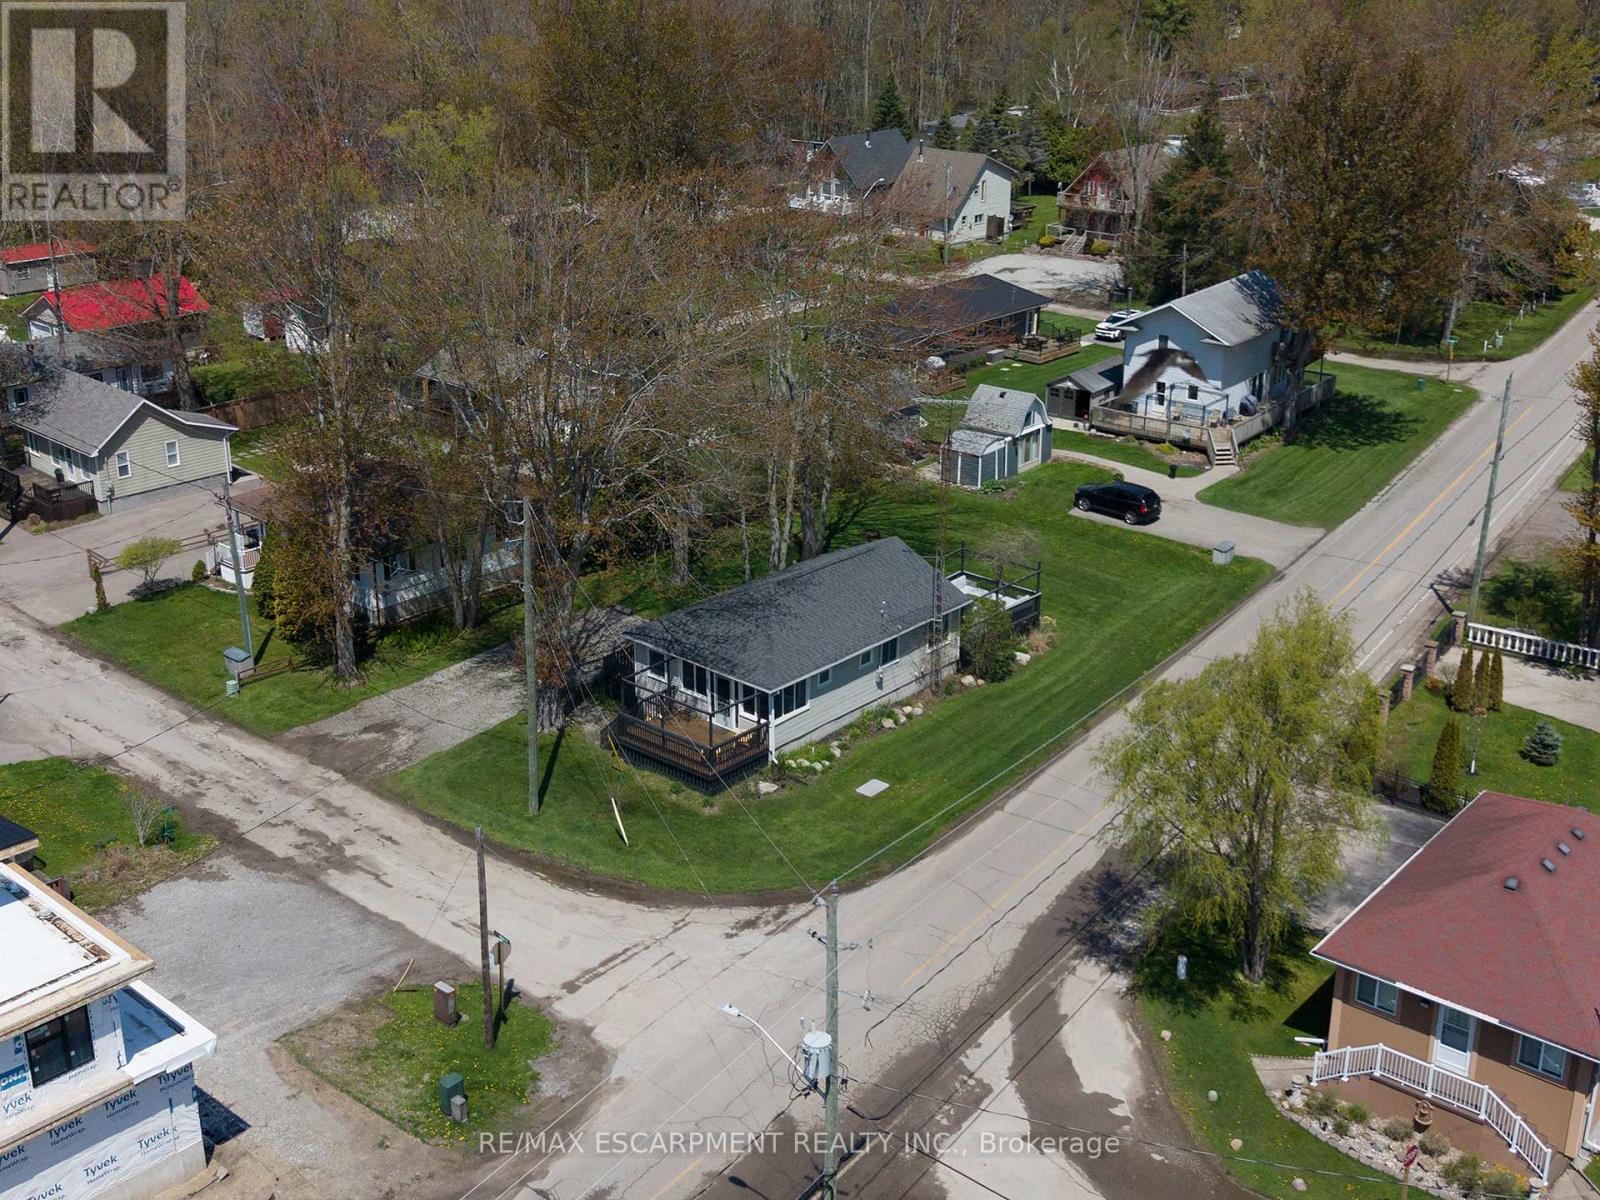
21 Ferris Street
Norfolk, Ontario
Welcome home to 21 Ferris Street, a charming & winterized 4 bedroom bungalow offering 825 sq ft of comfortable living space on a spacious corner over-sized lot (77′ x 128′) in the heart of Turkey Point. Surrounded by mature trees and green space, this property is located just steps from the sandy shores of Lake Erie and one of Southwestern Ontario’s most popular beach destinations. A spacious front deck offers plenty of room to relax or entertain throughout the summer months, while the screened-in porch provides a comfortable space for dining, evening conversations, or enjoying the fresh lake air rain or shine. Inside, the front entrance opens into a bright living room featuring hardwood flooring, a ceiling fan, and a vaulted A-frame style ceiling that adds character and an open, airy feel to the space. The eat-in kitchen offers a functional open concept layout with a double sink, dishwasher, and dedicated dining area with a walkout to the rear deck, creating an easy flow between indoor and outdoor living. The home also offers 4 bedrooms and a well-appointed 3 piece bathroom, providing comfortable accommodations for family and guests alike. The large rear deck is perfectly suited for barbecuing, outdoor dining, and entertaining, while the surrounding green space offers plenty of room to gather with family and friends or enjoy evenings around the fire after a day at the beach. Whether you’re looking for a year-round home, a summer getaway, or a place to enjoy weekends near the water, this property features a furnace & central air! Experience everything Turkey Point has to offer, including boating, fishing, hiking, biking, golf, restaurants, and more. Conveniently located close to local amenities while still offering the relaxed feel of cottage country living, this property is ready for you to enjoy the seasons ahead. (id:61215)
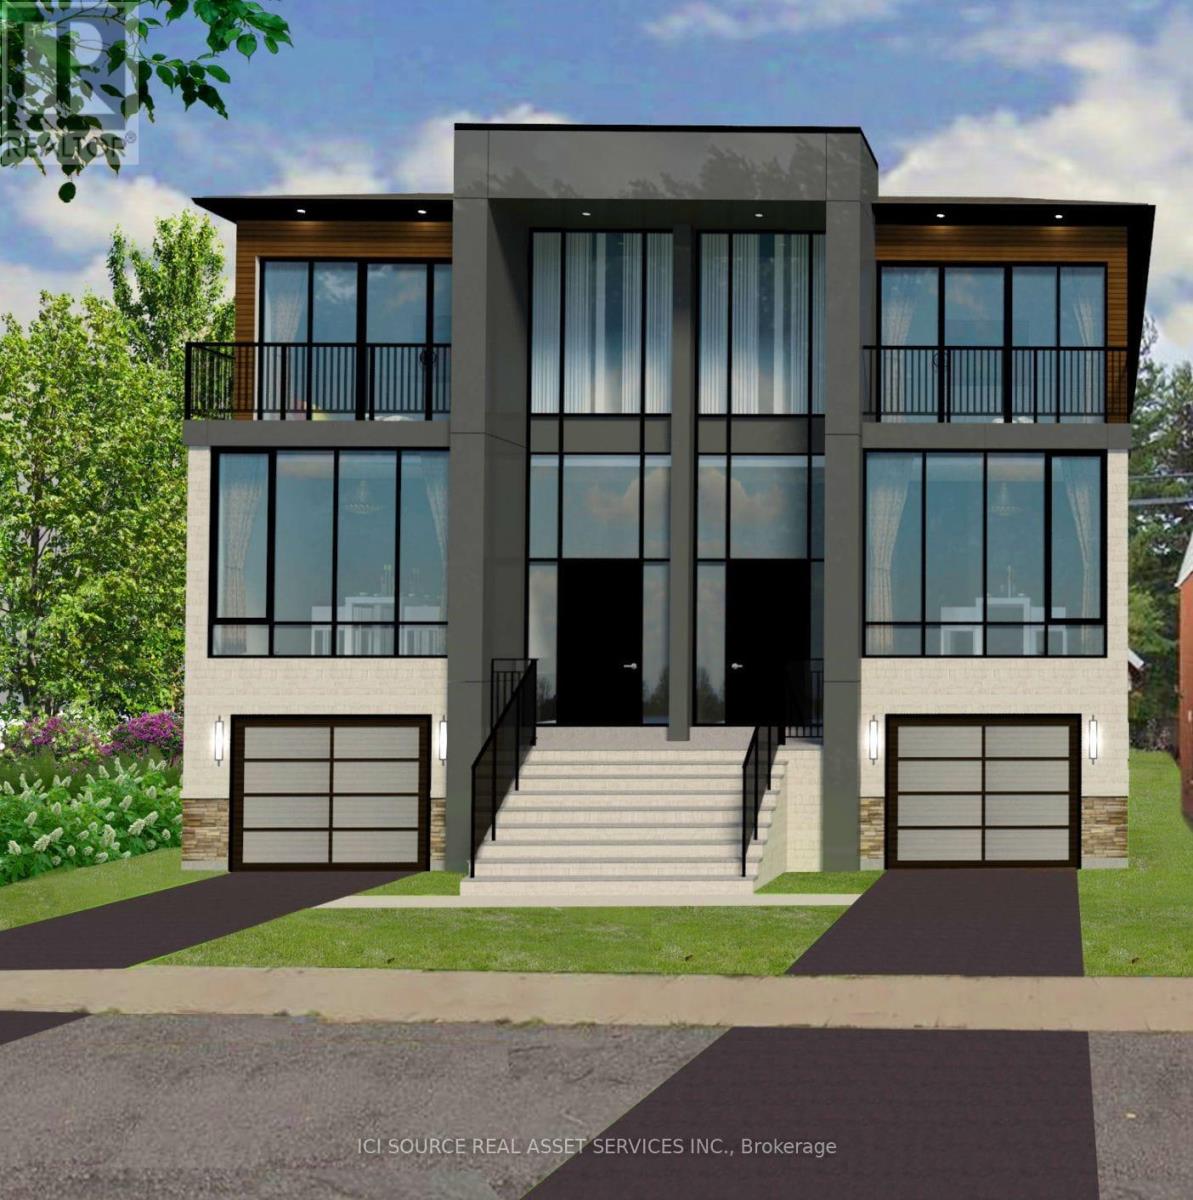
8/10 Mississauga Road N
Mississauga, Ontario
Invest in the heart of Mississauga’s thriving Port Credit neighborhood with an exceptional building lot at #10 Mississauga Road North, offering a unique opportunity to be part of a growing and vibrant community just steps away from the stunning waterfront and directly across from the highly anticipated Brightwater development. Right in the heart of Port Credit & across from new Brightwater real estate development. A historic lakeside community with dining, shopping & recreation. Total lot size 50x110ft. Vacant land only. VTB available. Utilities available in the area, but not connected. * For Additional Property Details Click The Brochure Icon Below* (id:61215)
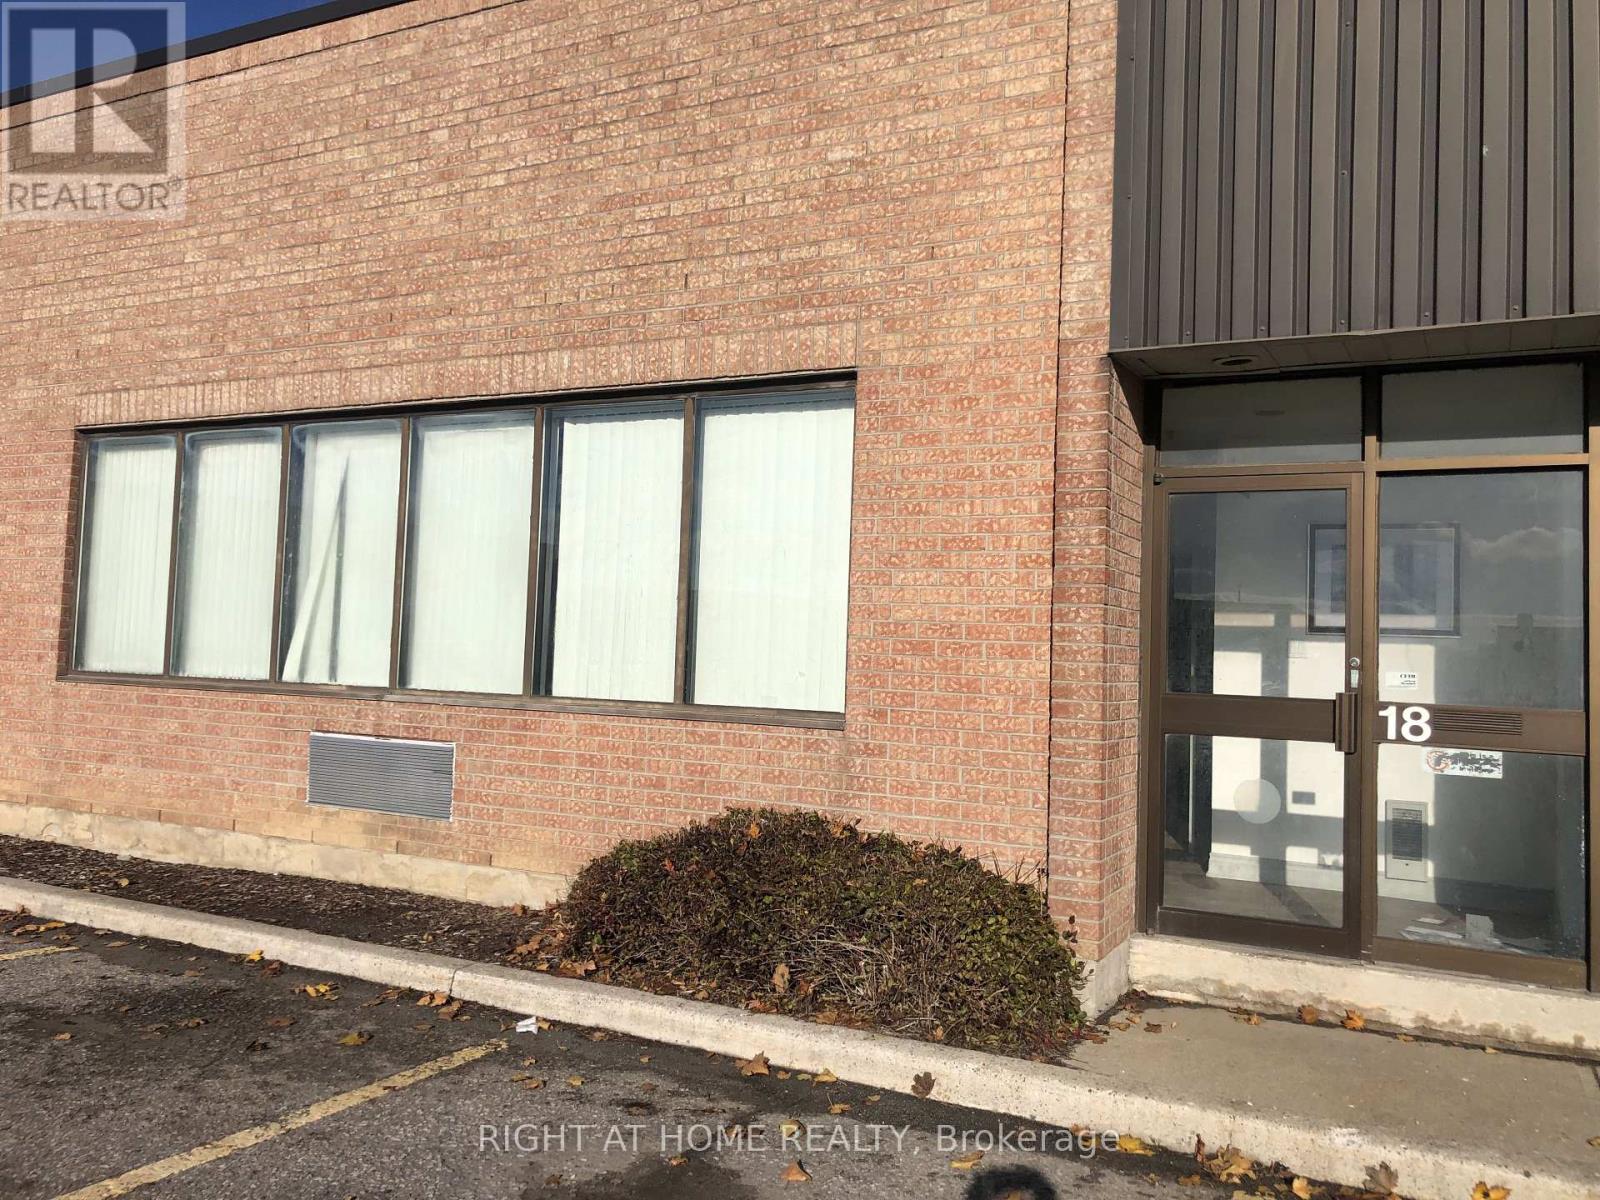
18 – 400 Finchdene Square
Toronto, Ontario
Finch and Markham Road location. 3300 square ft warehouse. Open office area 11′-10″ X 23′-0″ vinyl/laminate flooring. 1 private office 8-‘9″ X 11′-0″, warehouse area 85′-0″ X 32’-0″, 14 ‘ ceiling height in warehouse, 1 washroom, truck level bay door. Zoned E 0.7 (id:61215)
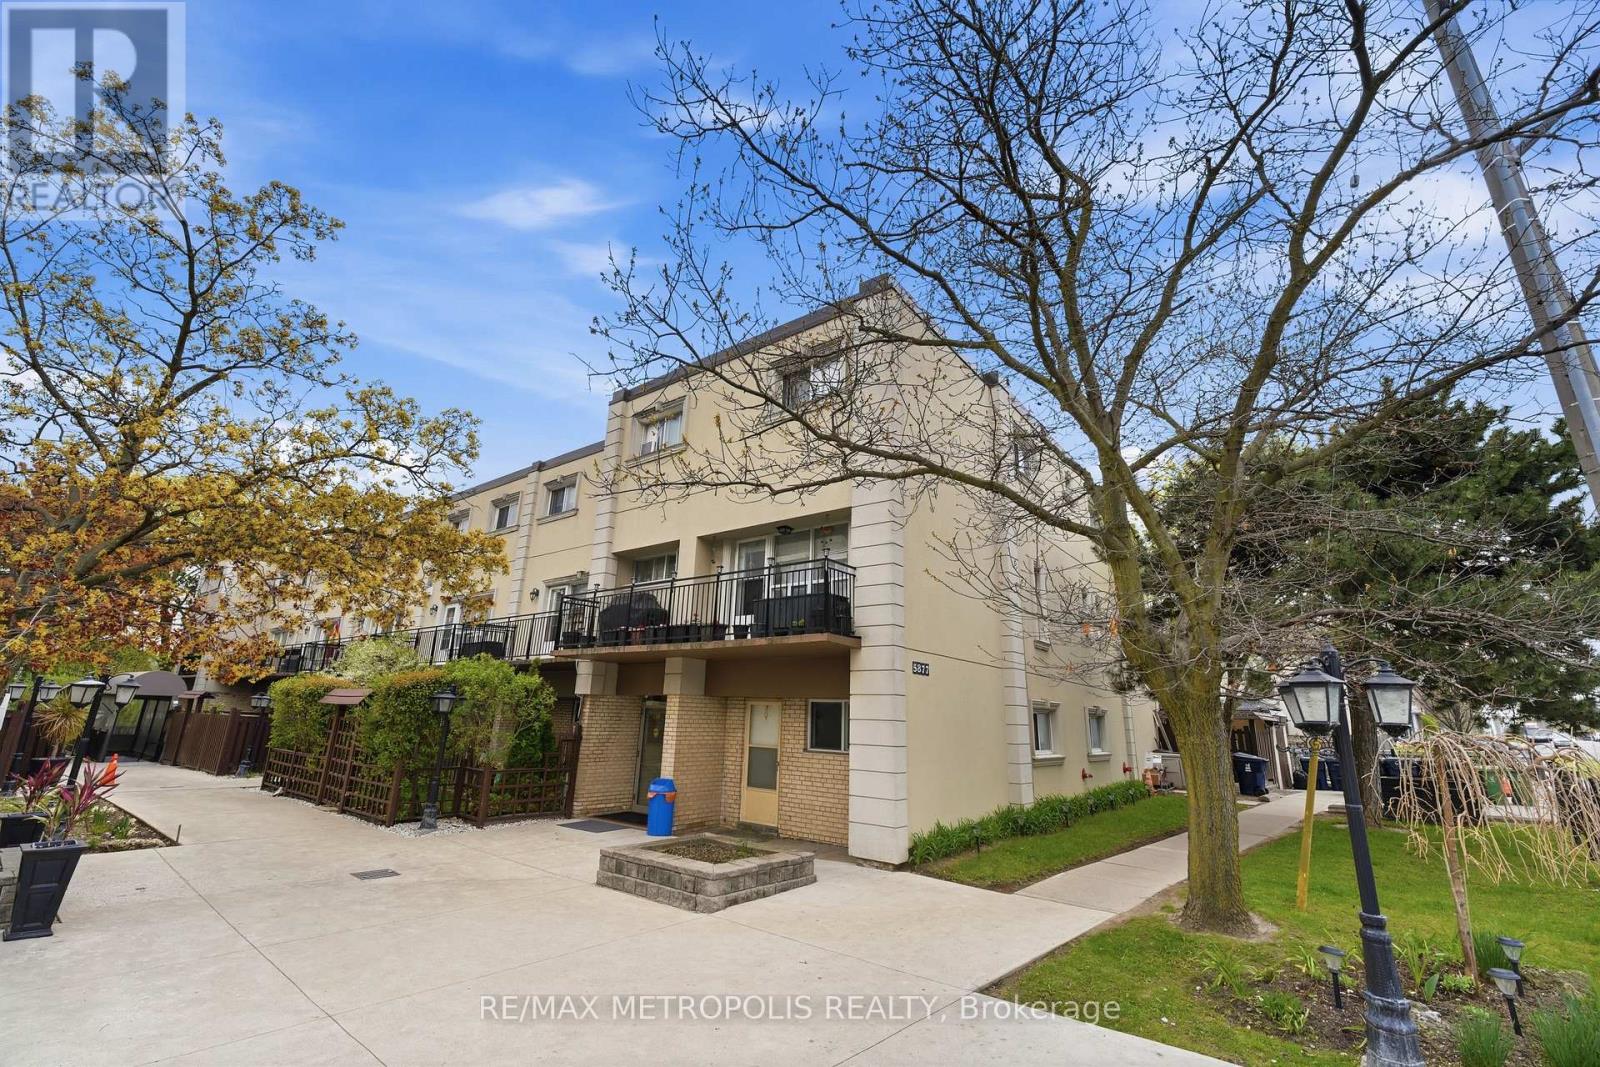
205 – 5877 Bathurst Street
Toronto, Ontario
Location! Location! Location! Absolutely Gorgeous 2-Level Condo Situated In A Prime on Bathurst and Finch! Recently Renovated With Modern Upgrades Throughout. Features A Bright Open-Concept Layout With Functional Living Space And No Space Wasted. Enjoy A Spacious Private Balcony Perfect For Relaxing Or Entertaining. Equipped With Top-Of-The-Line Appliances And Stylish Finishes. Conveniently Located Close To Major Highways, Schools, Parks, Shopping, Transit, And Other Essential Amenities. (id:61215)
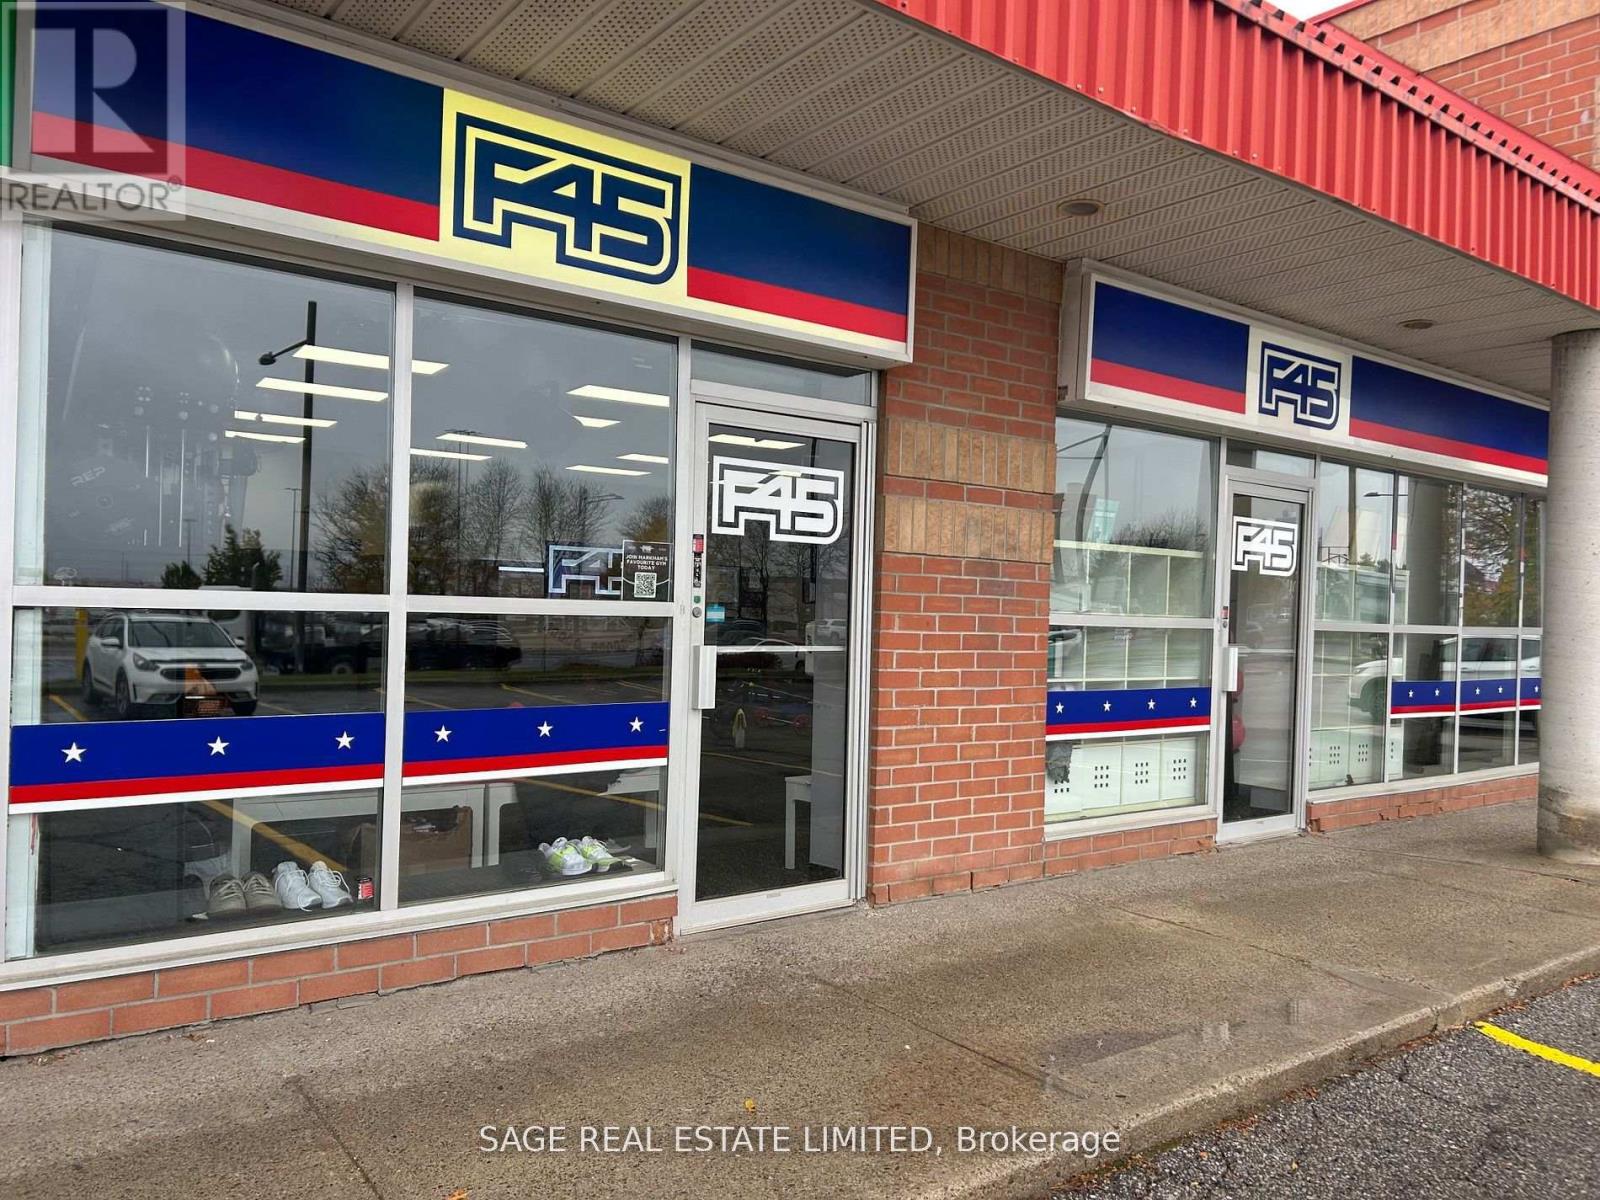
5a – 3150 Hwy 7 Highway
Markham, Ontario
Turnkey opportunity to own a top-performing Fitness studio in the thriving Markham area.This high-traffic, high-conversion location boasts one of the strongest lead-to-member rates in the network. Surrounded by major retail anchors, dense residential, and nonstop foot traffic. Fully staffed with experienced coaches, premium soundproofing, upgraded leaseholds, and strong recurring revenue. Excellent lease terms with renewal options in place. Significant growth potential. NDA required for financials and full details. (id:61215)
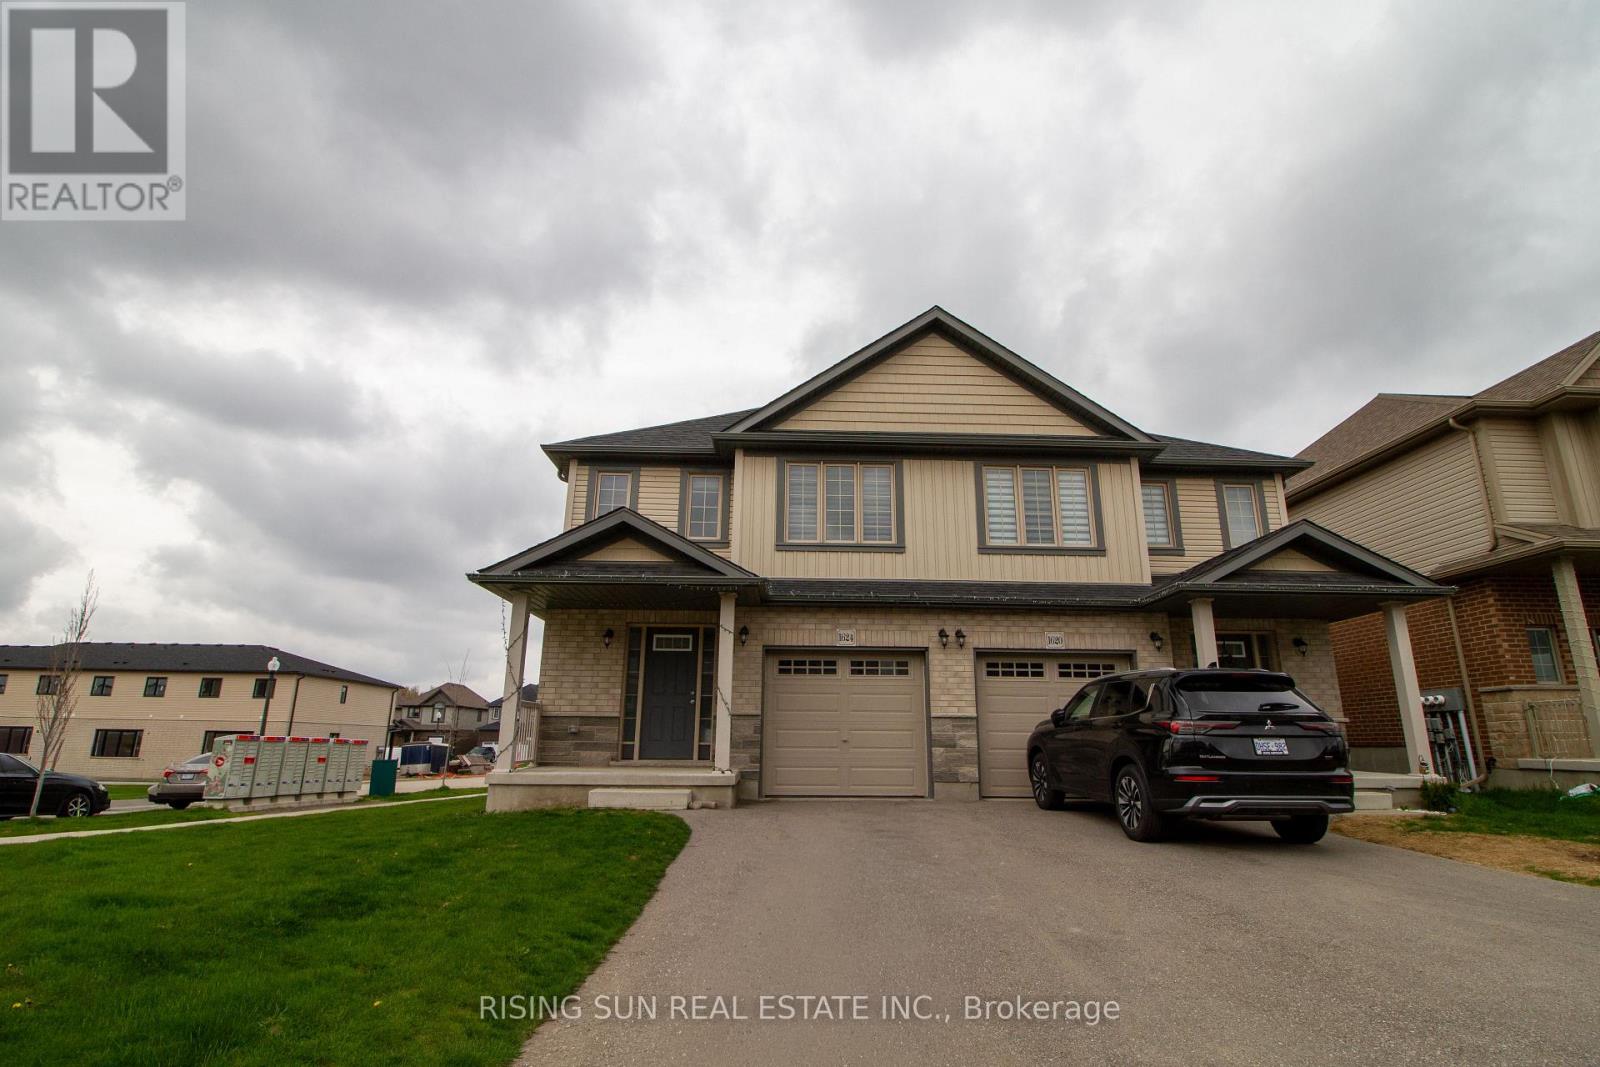
1624 Dunkirk Avenue E
Woodstock, Ontario
Welcome to 1624 Dunkirk Avenue, the highly sought-after “Hibiscus” model by Claysam Homes. This impeccably designed semi-detached home offers a perfect blend of modern luxury and financial smarts. The main floor features an upgraded, carpet-free layout with high-end laminate and tile flooring, a spacious Great Room and a gourmet kitchen with premium finishes. Upstairs, you will find three generous bedrooms, including a massive Master Retreat complete with a private ensuite and a walk-in closet, alongside a convenient second-floor laundry. The X-Factor: This property includes a professionally finished 2-bedroom basement apartment that is already rented to a reliable tenant willing to stay, providing immediate rental income to significantly offset your mortgage. Located in a prime Woodstock neighbourhood near top-tier schools and Hwy 401,this is a rare “move-in-ready” opportunity for savvy homeowners and investors alike. (id:61215)