
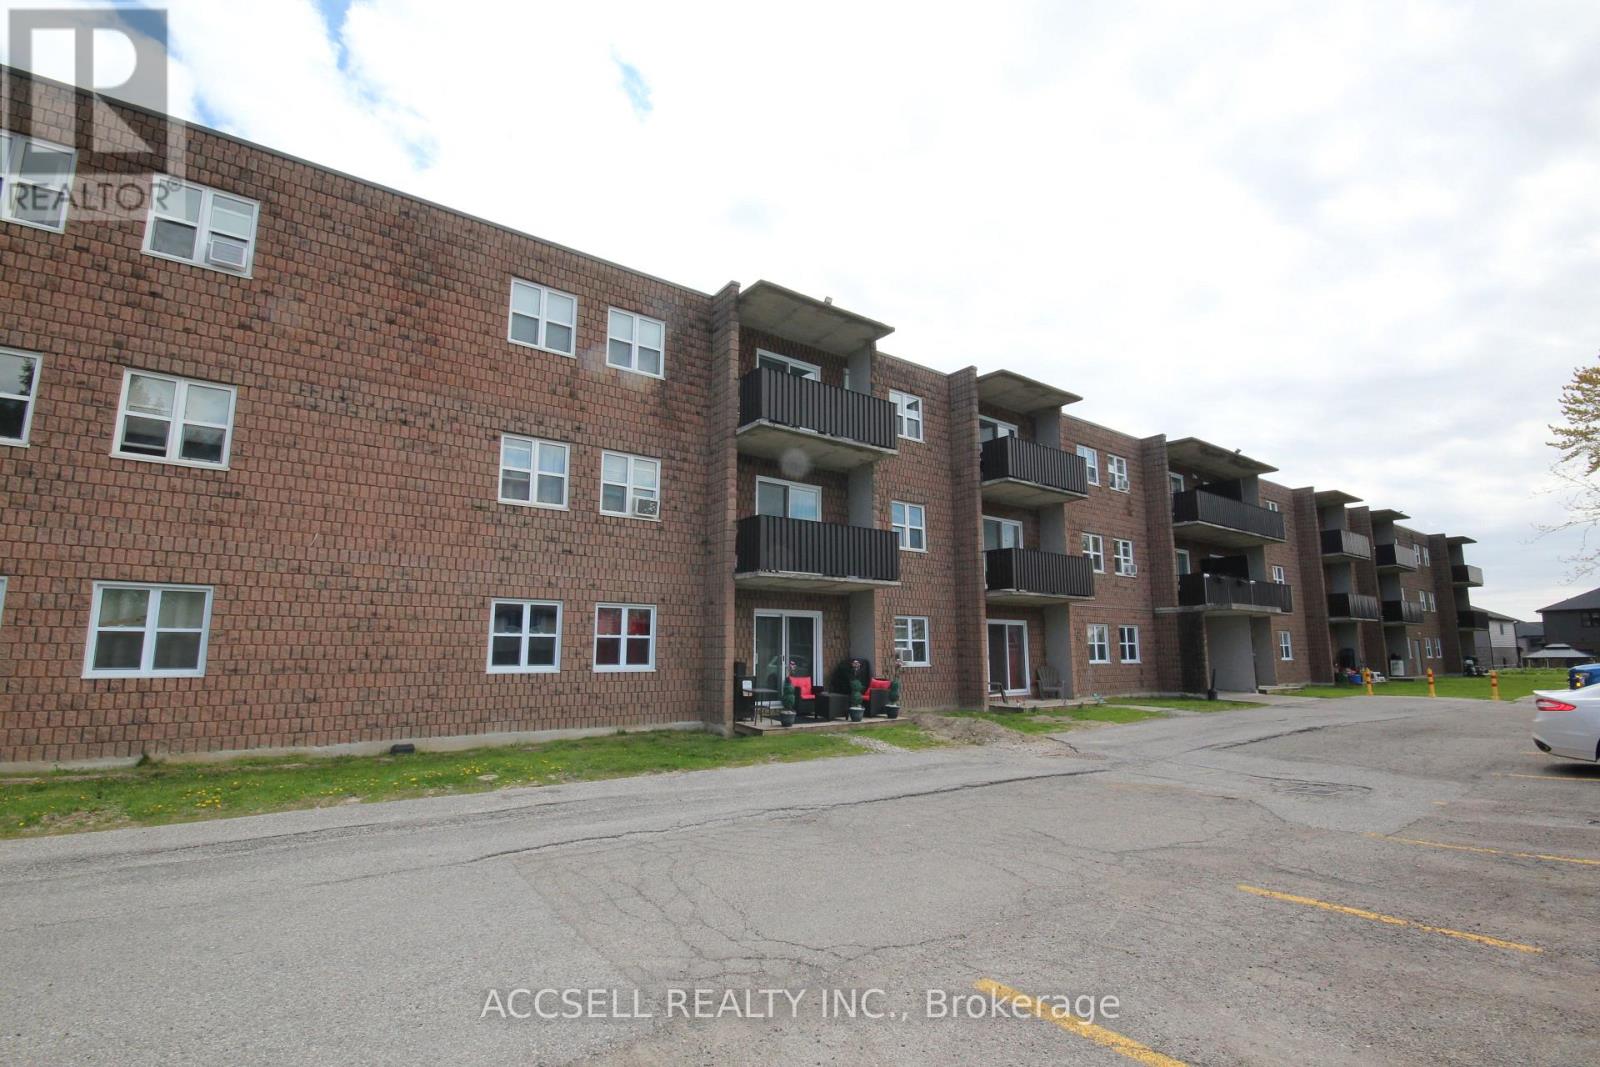
212 – 276 Merritt Avenue
Chatham-Kent, Ontario
Great opportunity for new owner or investor to update this deeply affordable apartment style condo. Located on the second floor in a building that offer plenty of parking. (id:61215)
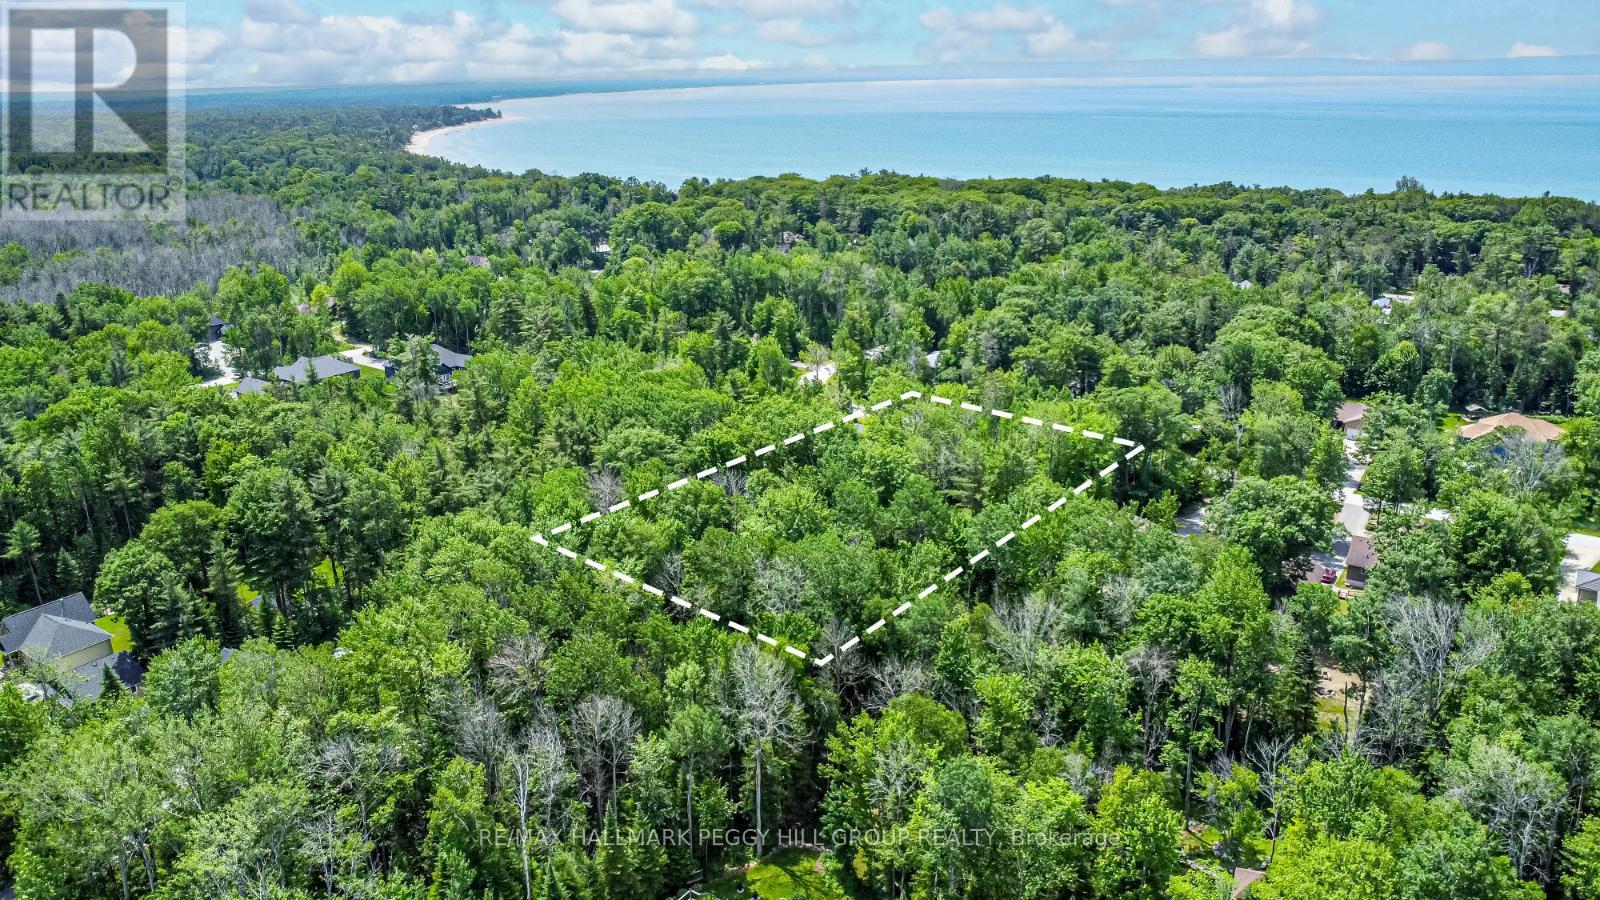
Lot 10 Spruce Street
Tiny, Ontario
STEPS FROM GEORGIAN BAY IN WOODLAND BEACH WITH 0.86 TREED ACRES READY FOR YOUR CUSTOM HOME PLANS! An incredible opportunity awaits in Tiny’s coveted Woodland Beach neighbourhood, just a short walk to the crystal-clear waters and soft sand of Woodland Beach along the Georgian Bay shoreline. Surrounded by mature trees and high-end custom homes, this expansive 0.86-acre lot is a rare find for anyone ready to build something remarkable. Set on a year-round municipal road with hydro and natural gas available at the street, it’s the perfect starting point for your dream home or getaway. Spend your days boating, biking, hiking, skiing, snowmobiling or exploring the nearby Tiny Marsh Provincial Wildlife Area. Walk to the LCBO, Beer Store and local foodmart, and enjoy quick access to shopping, dining and everyday conveniences in Elmvale and Wasaga Beach. Only 15 minutes to the world’s longest freshwater beach, 30 minutes to Collingwood, Blue Mountain or Barrie, and just 1.5 hours from Toronto. Nature, lifestyle and location come together to offer something truly exciting. Don’t miss this chance to bring your vision to life in a one-of-a-kind beachside setting. (id:61215)

707 – 461 Green Road W
Hamilton, Ontario
The Sage Floorplan is a brand new 2-bedroom, 2-bathroom corner suite being sold directly by the builder, DeSantis Homes, offering 1,015 sq. ft. plus approximately 150 sq. ft. of balcony space with direct lake views. Featuring over $50,000 in upgrades, this unit offers 9-ft ceilings, pot lights, luxury vinyl flooring throughout, floor-to-ceiling wrap around windows, and a fully upgraded kitchen with extended 100cm upper cabinetry, custom built-in pantry with integrated microwave, quartz countertops, and upgraded appliances. The spacious primary bedroom includes a walk-in closet, private balcony access, and an upgraded ensuite with a glass shower, while the second bathroom features a soaker tub. Underground parking and locker included. Residents enjoy premium amenities including a rooftop terrace with BBQs, dining and lounge areas, community gardens, club room, media lounge, studio space, art gallery corridor, dog spa, smart parcel lockers, EV charging stations, and more, all just minutes from the GO Station, lakefront trails, shopping, restaurants, and major highway access. (id:61215)
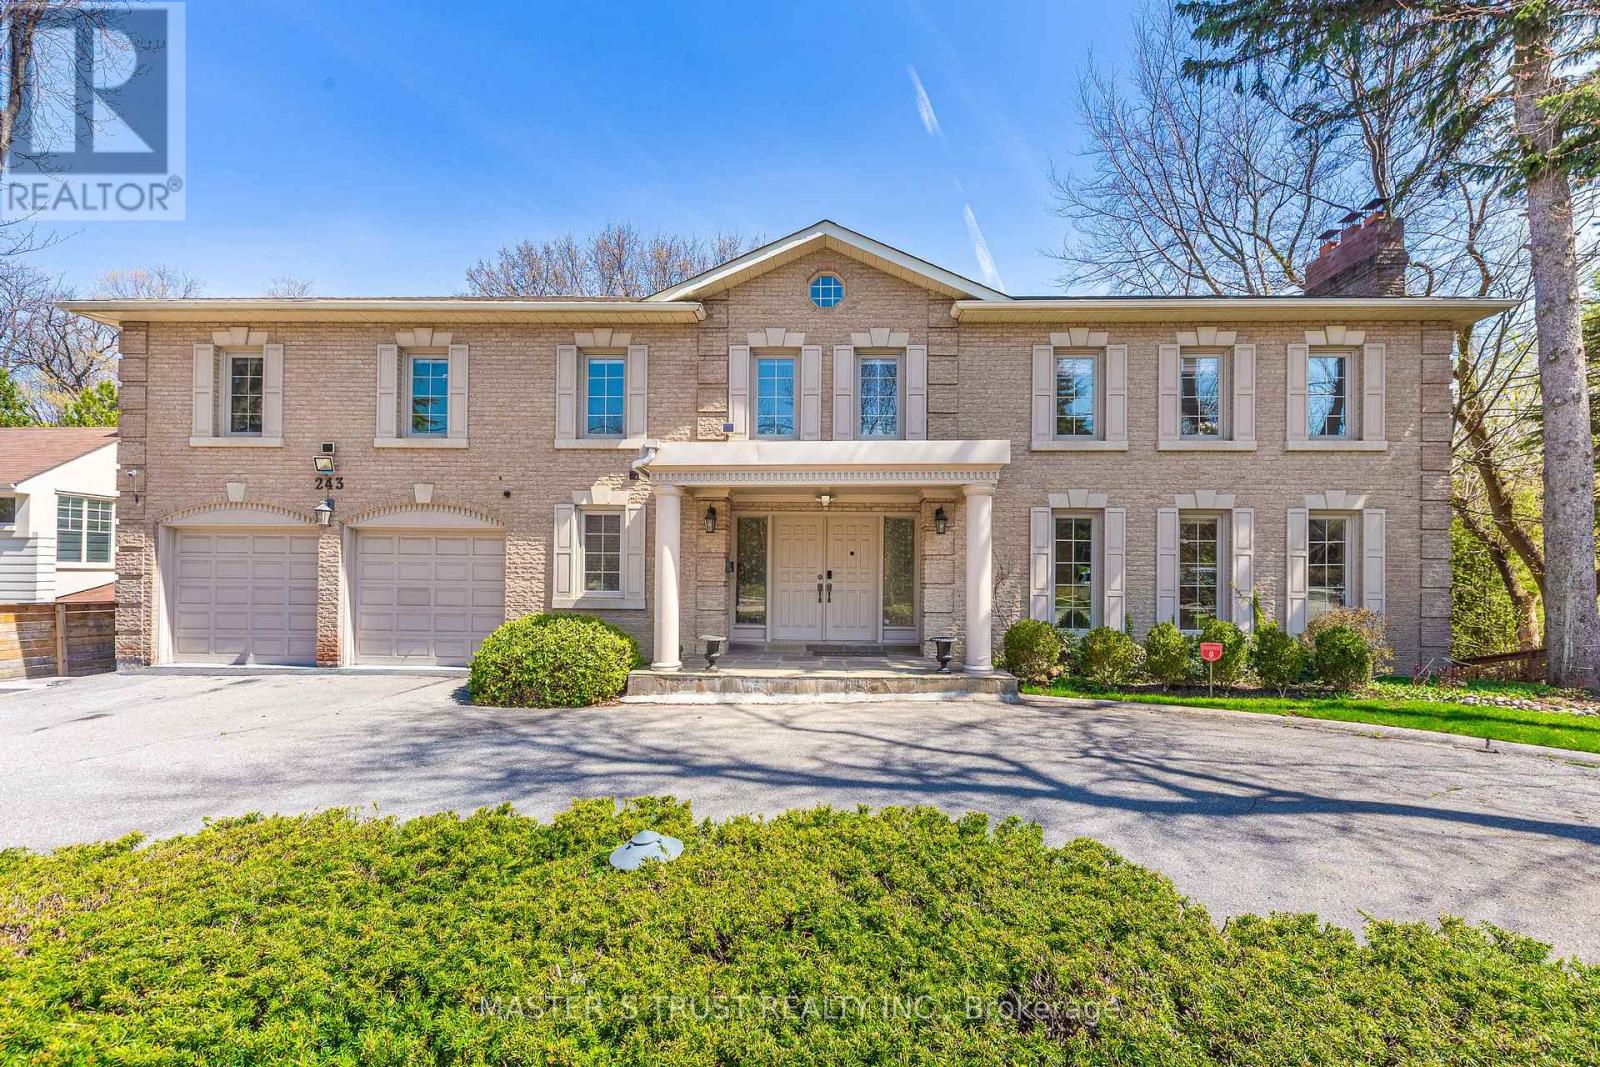
243 Burbank Drive
Toronto, Ontario
Stunning “Cottage-view ” ravine property nestled on a quiet street with no through traffic in the city. This custom-built 5331 sqft (MPAC) above-grade home features a dramatic curved design that maximizes tranquil ravine views, with most rooms overlooking the greenery.Boasting a grand façade with a circular driveway on an 80 ft frontage, well-maintained, bright, and spacious two-level residence includes a fully finished two-level basement with a separate entrance-ideal for large families or generating rental income.Modern updated kitchen with Miele stainless steel appliances, a built-in double-door fridge, a character-filled recreation room with wet bar, oak paneling, hardwood flooring throughout, and multiple walkouts to sun decks and patio overlooking the ravine.The oversized primary bedroom features a luxurious 5-piece ensuite. Additional highlights include a second kitchen in the basement, mudroom, custom drapery, crown moulding, fireplace, wainscoting, pot lights, cedar closet, and chandelier. Located in top-ranked school districts, close to Earl Haig Secondary School and Bayview Middle School. A rare, one-of-a-kind ravine home offering privacy, space, and exceptional design. (id:61215)

58 Nassau Street
Toronto, Ontario
A rare opportunity to own a home in the heart of Kensington Market, the city’s most vibrant district. Pride of ownership for over 30 years . This Victorian-style beauty has high ceilings and is full of character. This exceptional home has 5 generously sized bedrooms and 3 washrooms, one on each level. Perfect for a family or investor who appreciates details like elegant mouldings, high ceilings, skylights. Two parking spots at the back and a fenced-in yard offer tremendous convenience and space to play or unwind. The main level welcomes you with a cozy fireplace-lit living room and a dining area designed for entertaining. A bright kitchen includes a breakfast nook overlooking the yard. Upstairs, the second floor hosts a primary bedroom with double closets, a second bedroom with a custom Murphy bed, and a third bedroom, as well as a bathroom with claw foot tub. The final two bedrooms and an additional bathroom are privately tucked away on the third floor. This is one of the largest semi’s you will find on this street. Many upgrades including new roof, eavestroughs, soffit, fascia (2023), plywood, attic insulation, vents, ice water shield (2023), electric re-wiring (2019), HWT (2019), foam insulation third floor attic (2010), gas range (2024), dishwasher (2021). Endless entertainment awaits! Minutes from Chinatown, hospitals, schools, and trendy shops, this location has it all. Come see this gem for yourself before it’s gone! (id:61215)
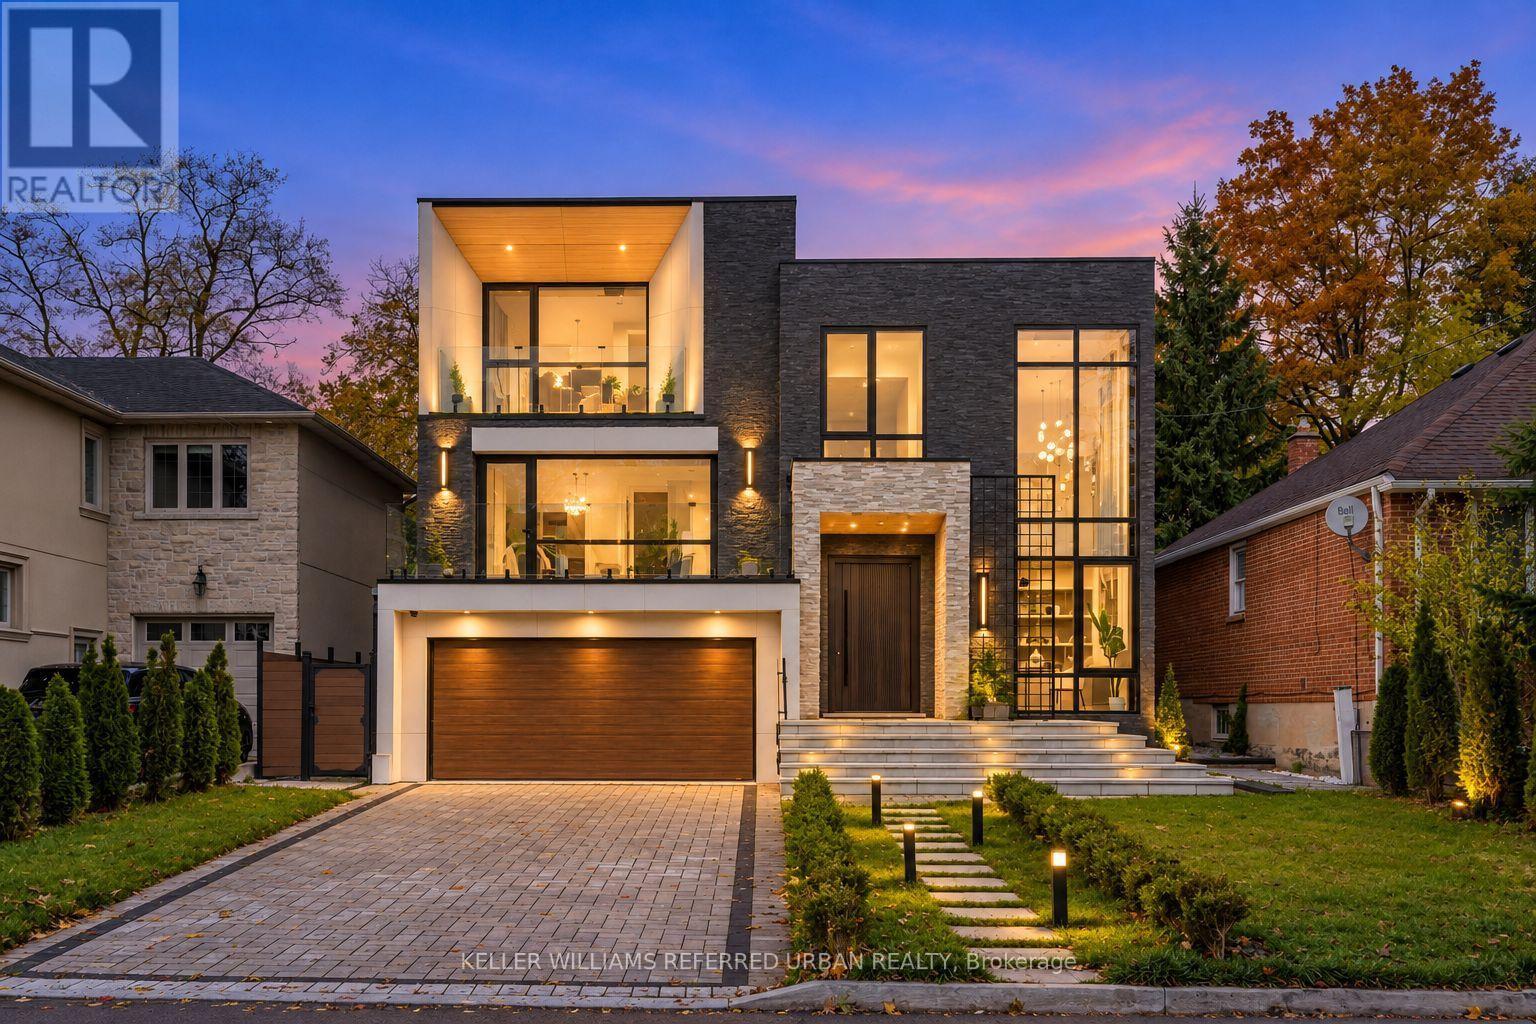
184 Poyntz Avenue
Toronto, Ontario
**Welcome to ***LUXURIOUS***EXCEPTIONAL—-JEWEL, Custom-Built in 2024 Residence——ONE OF A KIND/Impeccable Quality in area—–Spacious, 4000 sq.ft(1st/2nd floors) UNIQUE-Stylish living area + Prof. finished w/out basement***This home is perfect for discerning buyers seeking luxury, comfort, and style***Enter to find a “STUNNING” foyer with rich panelled—–The main floor office provides a refined retreat and soaring ceilings(approximately 21ft) draw your eye upward.This home offers spaciously-designed, open concept living/dining rooms, and the home’s elegant-posture & airy atmosphere. Heated Driveway + Heated all washroom& basement The dream gourmet kitchen offers a top-of-the-line appliance(SUBZERO & WOLF BRAND) tunning large centre islands & pot filler, indirect lightings and seamless flow into a spacious breakfast area leading to the sundeck-open view of backyard.The fully finished walk-out basement includes heated floors thru-out, a large recreation room area with wet bar, a 2nd laundry room.Walking distance to parks, ravine, tennis court, shopping, restaurants, schools, TTC and 401. (id:61215)
154 Robinson Street
Norfolk, Ontario
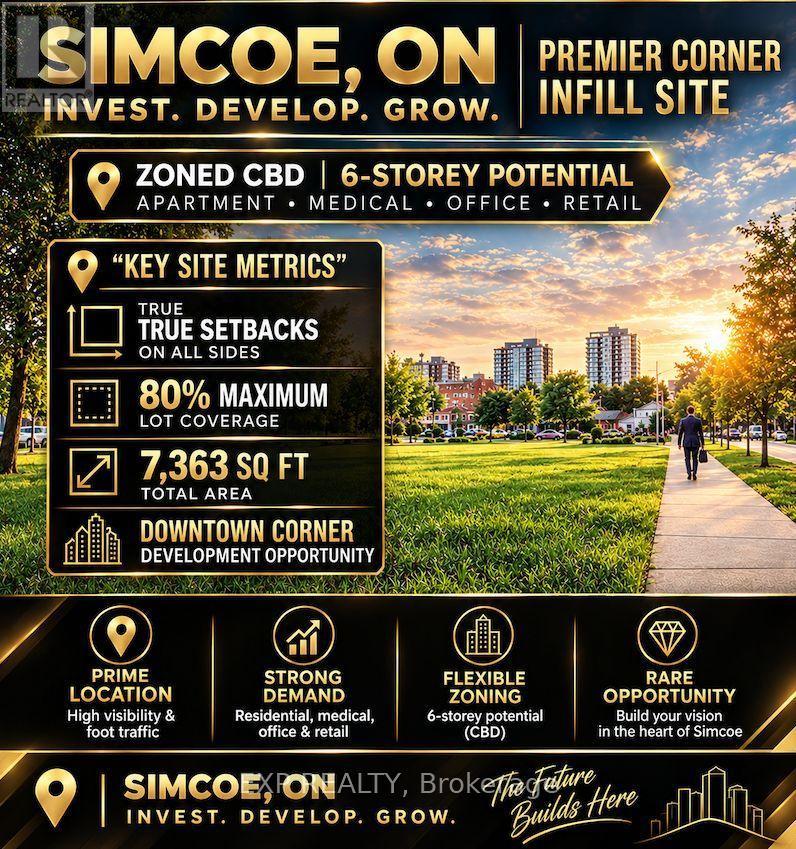
RARE DEVELOPMENT OPPORTUNITY IN THE HEART OF SIMCOE! Unlock the potential of this prime 7,363 sq. ft. corner lot strategically located at the intersection of Robinson Street and Head Street. This high-traffic location offers unparalleled visibility and is currently cleared and ready for your vision. The property features elite CBD (Central Business District) zoning, offering the most flexible development provisions in Norfolk County. Unlike standard residential lots, the CBD designation allows for 0-metre setbacks on the front, exterior side, and interior side yards, maximizing the buildable footprint on this 118 ft x 61 ft lot. Key Development Highlights:Versatile Permitted Uses: Zoning allows for a wide array of uses including professional offices, medical clinics, retail stores, restaurants, financial institutions, and daycares. High-Density Potential: Opportunity for mixed-use development with apartment dwellings or dwelling units above the first floor. Building Scale: Maximum building height of six (6) storeys with a generous 80 percent maximum lot coverage. Prime Location: Situated within the urban core and subject to site plan control to ensure a high-standard downtown aesthetic. Whether you are looking to build a signature professional office or a multi-unit residential investment, 154 Robinson Street offers the zoning and exposure to ensure a successful project. Plan your next project here & plant your flag in Simcoe’s growing downtown today! (id:61215)
206 – 60 Pavane Linkway
Toronto, Ontario
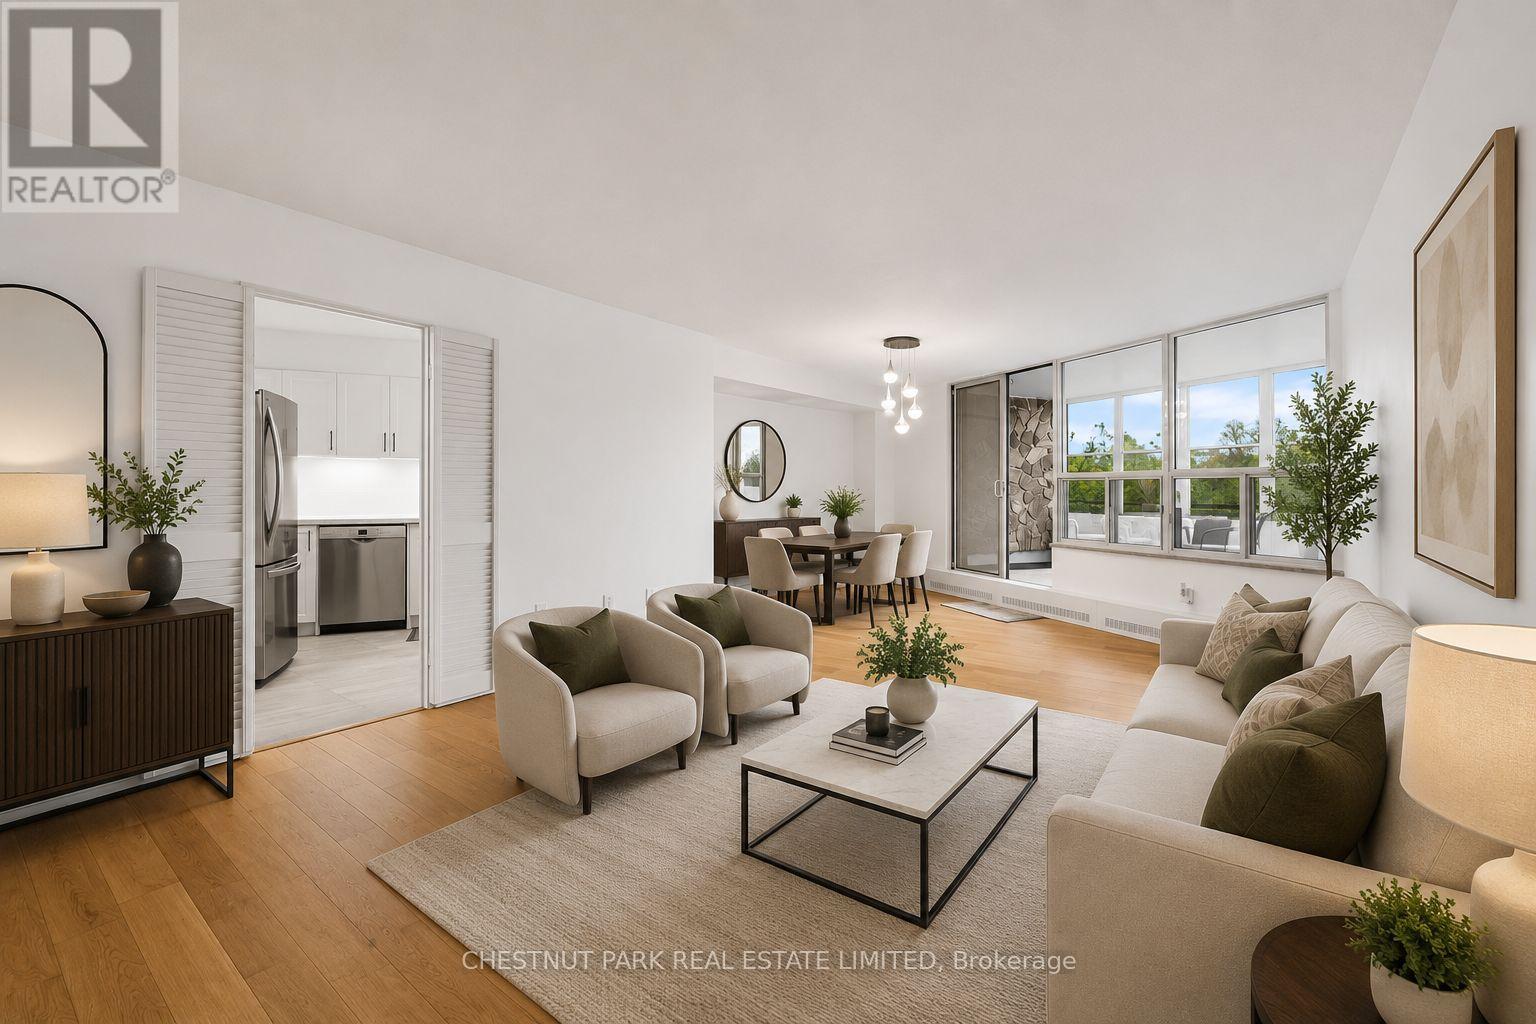
FULLY RENOVATED 3 BEDROOM UNIT! WITH *RARE* 2 OWNED PARKING SPACES AND *RARE* IN SUITE LAUNDRY – This beautifully updated and exceptionally spacious 3-bedroom, 2-bathroom suite offers over 1,183 square feet of thoughtfully designed living space. Unit 206 has new floors, tranquil south (and east) facing ravine views from every room, creating a peaceful, nature-filled backdrop throughout the home. Outstanding space for both everyday living and entertaining, complete with a large laundry room that doubles as great utility storage. The updated kitchen overlooks offers ample cabinetry and functionality. The generously sized primary bedroom features a walk-in closet and a 2-piece ensuite bathroom. Two additional bedrooms are well proportioned and filled with natural light. The enclosed solarium allows for year round enjoyment and breathtaking south views of the serene surrounding green space. Enjoy the parks, walking trails, and golf nearby. Ideally located close to shops, schools, TTC, Eglinton Crosstown LRT, major highways, shopping centres, banks, parks, ravines, golf courses, places of worship, and schools. Residents enjoy an excellent selection of amenities, including an indoor pool, sauna, exercise room, tuck shop, and lots of visitor parking. Maintenance fees are all inclusive of all utilities (Heat, Water, Hydro, Parking, Building Insurance, Common Elements and also WIFI which includes ***Bell Fibe Internet and also Cable TV*** too!) A truly special TURNKEY home offering remarkable space, beautiful views, and exceptional value. (id:61215)

17 Howard Park Avenue
Toronto, Ontario
Rare Investment Opportunity In The Heart of Roncesvalles! This meticulously maintained 4-unit semi-detached residence at 17 Howard Park Ave offers an incredible mix of character and modern updates. Featuring four 1 bedroom suites, each boasting high ceilings, ample natural light, and premium finishes. Uniquely equipped with a private 1-car garage plus additional exterior driveway parking (2 Spaces Total) – a rare find in Roncy! Steps to High Park, the TTC, and vibrant shops off Roncy. High Efficiency Furnace and upgraded 3 & 4-piece bathrooms throughout. Unbeatable location with high rental demand and premium walk score. Don’t miss this chance to own a cornerstone property in one of Torontos’s most coveted pockets. EXTRAS: 4 Fridges, 4 Stoves, 2 Dishwashers, 1 Washer & Dryer. All Existing Electrical Light Fixtures and Window Coverings. (id:61215)
18 – 85 Eastwood Park Gardens
Toronto, Ontario
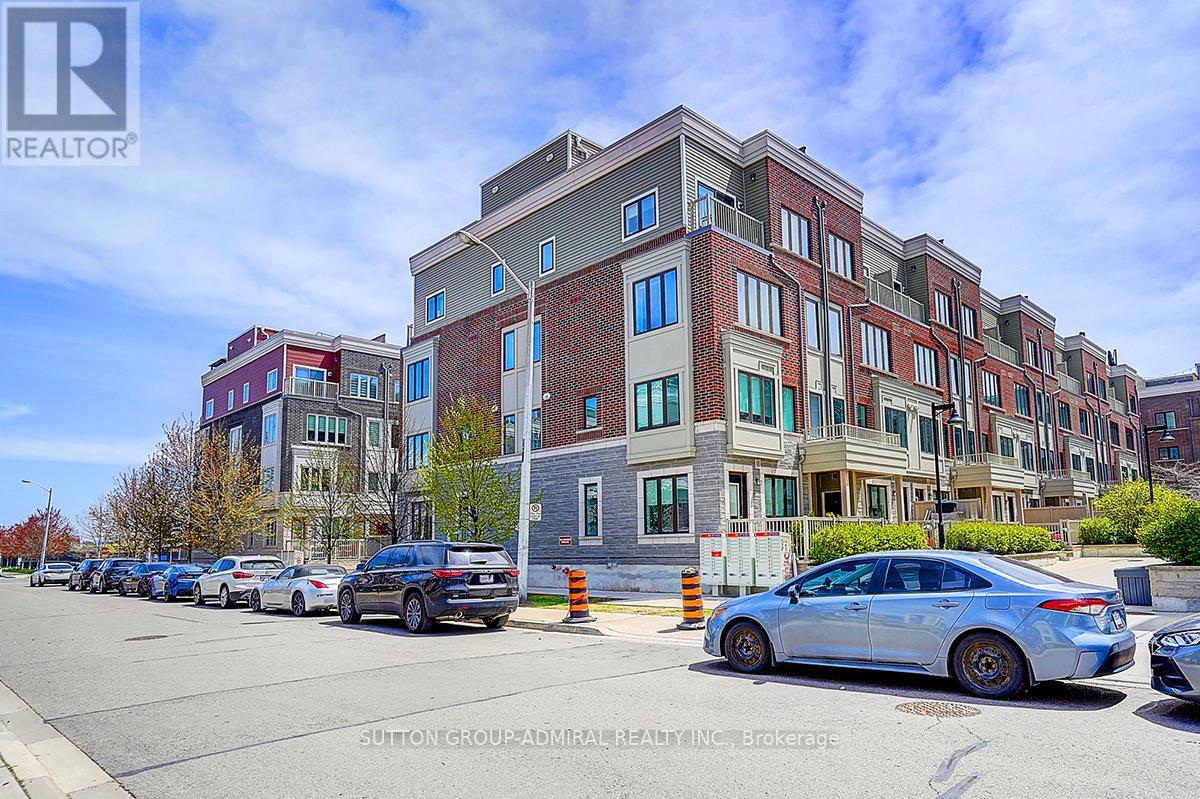
Rare Find! Premium corner unit featuring double side-by-side corner parking spaces and a large corner storage locker conveniently located directly in front of the parking spots. This stunning upgraded stacked townhouse offers 2 spacious bedrooms and 2.5 modern washrooms in one of the most desirable and quiet locations within the development. This exceptional corner unit features the largest layout available, complete with an approximately 400 sq. ft. corner rooftop terrace, perfect for entertaining and outdoor living. Boasting nearly $50,000 in premium builder upgrades, this home showcases a functional open-concept floor plan with luxury finishes and smart-home features throughout. The gourmet kitchen is equipped with gas cooking, a brand-new gas range, Bosch Benchmark dishwasher, Fisher & Paykel refrigerator, touchless kitchen faucet, and a gas connection extending to the terrace, along with a convenient outdoor water line. Additional premium features include: Custom-designed laundry closet. Nest Smart Thermostat. Nest Smart Door Camera. August smart remote door lock with keypad access. Hunter Douglas smart blinds. Custom Murphy bed with integrated storage. Elegant staircase lighting. Perfectly situated within walking distance to parks, banks, Starbucks, shops, and the GO Station, this home offers the ideal combination of luxury, comfort, convenience, and modern urban living. (id:61215)
33 Fire Route 104
Trent Lakes, Ontario
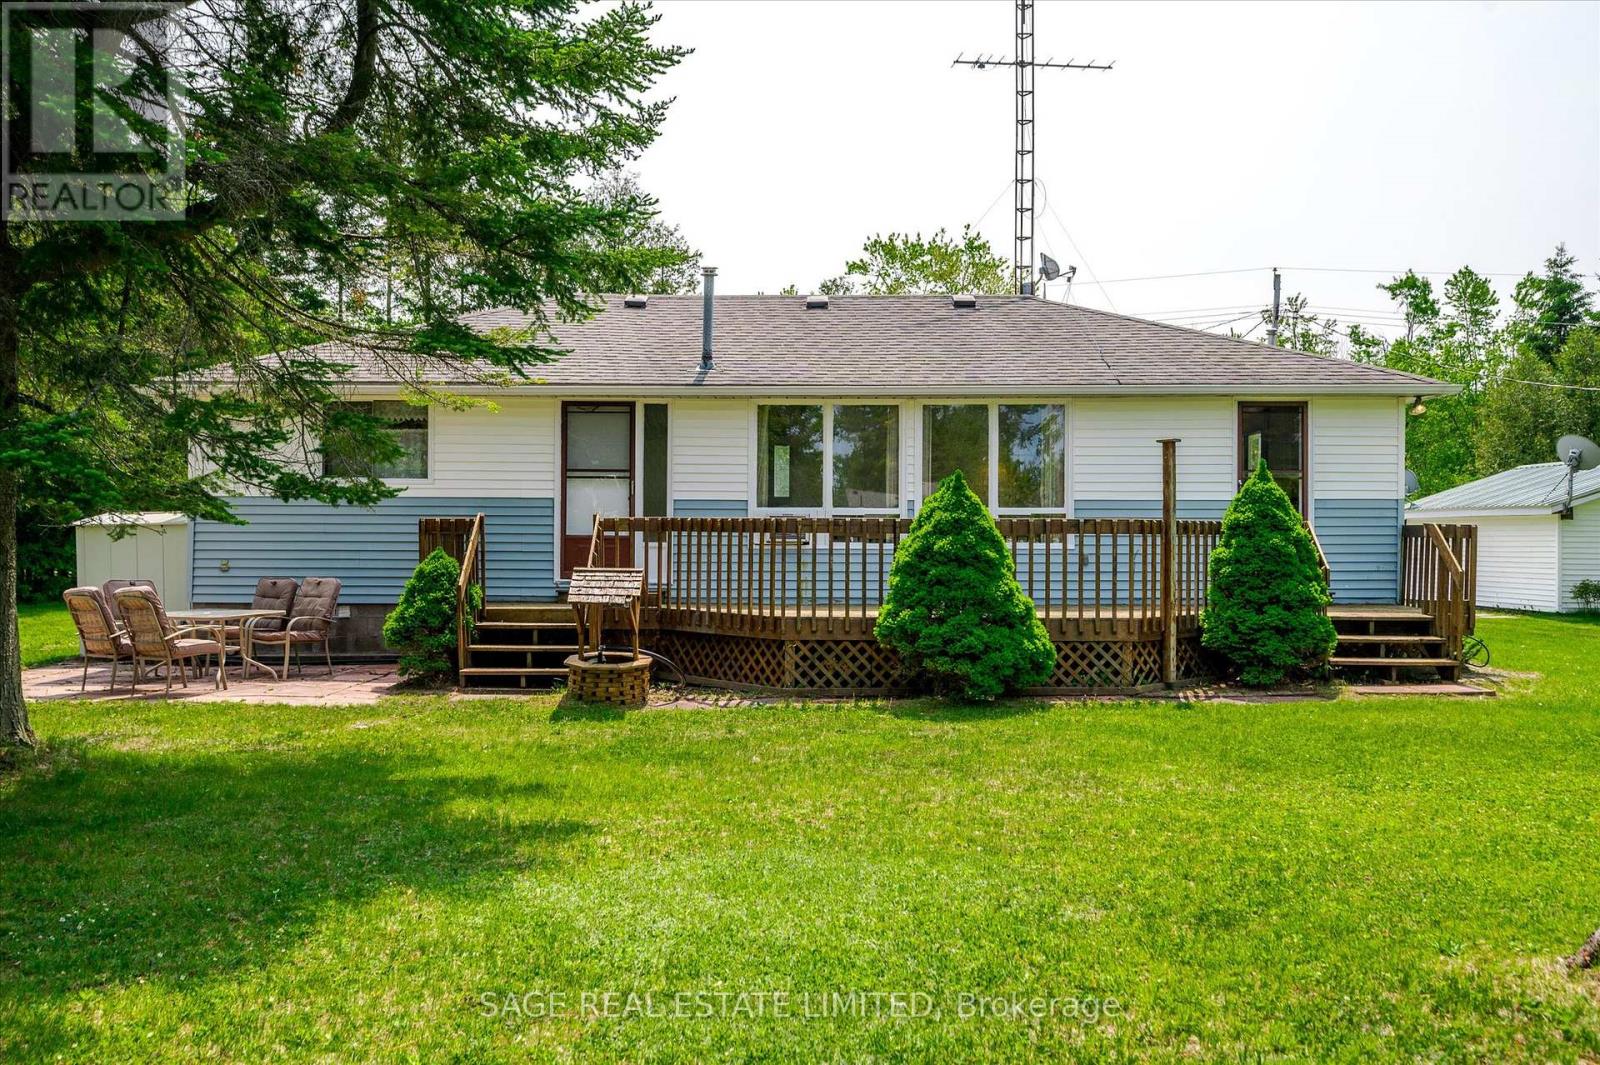
Trent Lakes In a word, AFFORDABLE. Located just minutes from Bobcaygeon in the heart of the Kawartha Lakes with access to Pigeon Lake from your own dock, boat into town for ice cream, cafes, shopping, take in the sunset or travel the Trent-Severn Waterway and explore. In its prime this three-season cottage was full of laughter and joy as Grandma set up another game or told another of her stories. The four bedrooms were full most weekends and a large part of the summer. Cottage life was simple, easy and fun. With time, neighbours have created year-round homes as you could too. There are endless possibilities here to create what suits your family best. The four bedrooms open onto the open-concept living, dining and kitchen room. The bathroom and laundry are around the corner. The sunroom is the ideal games room or bright dining area when its just too full at Thanksgiving. The waterfront deck stretches the width of the cottage. Sit around the firepit and enjoy the summer nights. Two storage sheds at the back, with plenty of room to build that two-car garage and bunkie. Keep your boat moored right out front under that boat port. Fish the days away, cruise down to the lake, or just hang out and enjoy cottage life. This is a well-established long-time cottaging area, appreciated for its easy access to Pigeon Lake, the proximity to Bobcaygeon and the friendly neighbours. You can even work remotely from the cottage in the summer with high speed Bell Fibe internet! Just under two hours from the GTA. An excellent opportunity to jump into your first crack at cottaging in the Kawarthas. It is what it is and being sold “as is”. (id:61215)

708 – 716 Main Street E
Milton, Ontario
Welcome to Jasper Condos in the heart of Milton! Recently built 2bed 2bath unit w/ open-concept, functional layout. Wide plank laminate flooring t/o main living areas. Kitchen ft. SS appliances. Primary bed w/ walk-in closet & 4pc ensuite. Spacious balcony overlooking beautiful west views of the escarpment. Building amenities incl. rooftop deck/garden, guest suites, party/meeting room, exercise room, & plenty of visitor parking. Walking distance to shopping, restaurants, schools, & transit incl. Milton Go Station at your doorstep. West facing unit with lots of natural light. 1 car parking and locker included. (id:61215)