
Lot 12 Stanley Road
Kawartha Lakes, Ontario
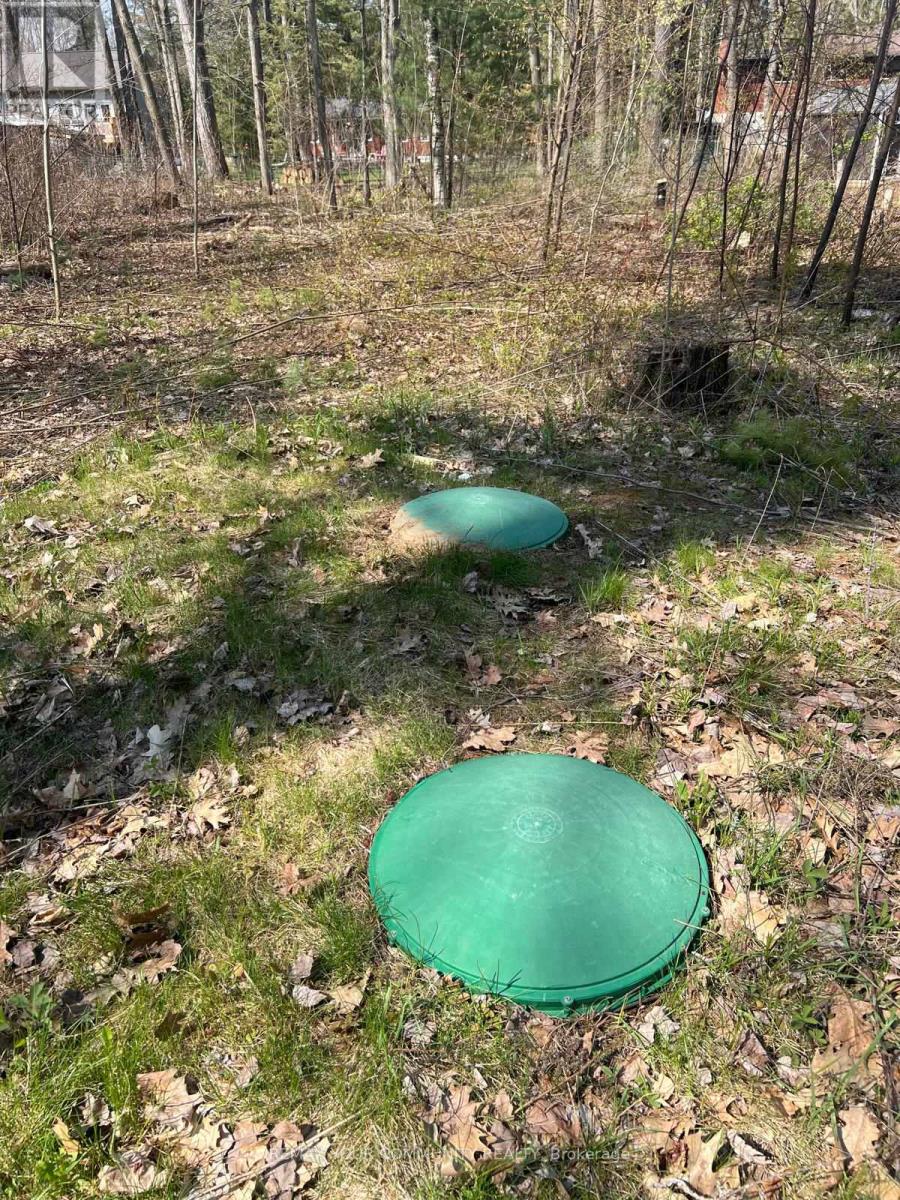
This buildable lot in Kawartha Lakes offers the perfect opportunity to create your dream home or cottage. Beautiful Mature Rare Building Lot W/Access To Trent Severn Waterway Off Stanley Rd. Just A Few Minutes To 2 Marinas & Golf Course. The land is surrounded by nature, with nearby woods for quiet walks and endless outdoor adventures. This part of Kawartha Lakes is defined by rural tranquility, large lots, and natural surroundings. It appeals to buyers looking for privacy, recreation, and a slower pace of life. Hydro service is available at the road, and while there’s no existing driveway, the lot is partly cleared and ready for development. (id:61215)
13089 Regional Rd 10 Road
Halton Hills, Ontario
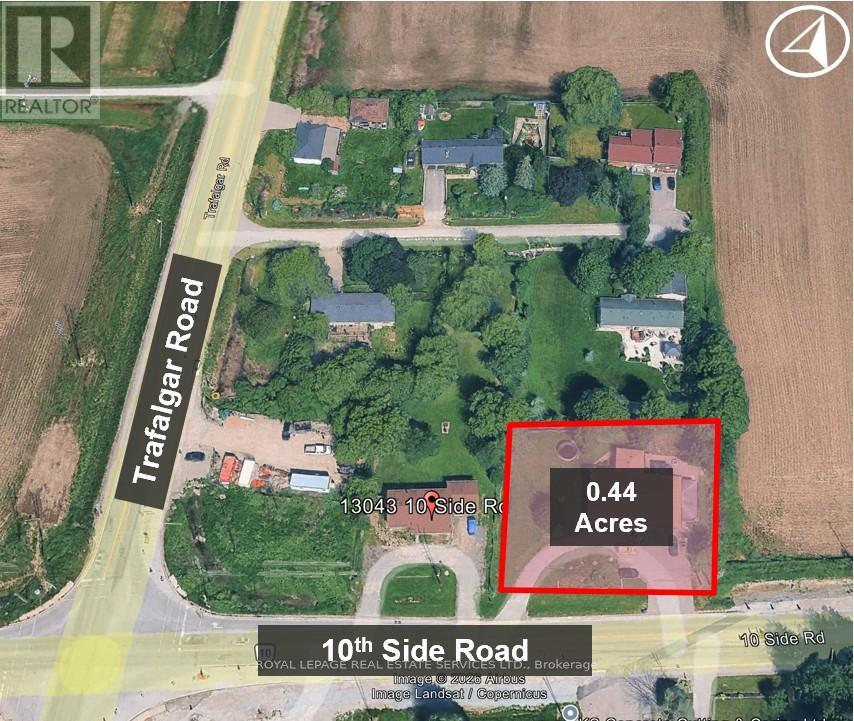
Vision Georgetown Gateway Assembly — Scale: 1.05 acres with adjacent property to the west also for sale — Designation is Mixed-Use Gateway Area – (Vision Georgetown Secondary Plan). Supports a projected 19,000 + new residents within Vision Georgetown Secondary Plan. Development Potential: The “Gateway” policy framework mandates medium-density built forms – Residential: Mid-rise (up to 6 storeys), stacked/back-to-back townhomes — Seniors Housing: High-suitability for Retirement and Assisted Living with New Hospital planned on Trafalgar Rd 1.3 kms south — Commercial: High-traffic retail and professional office hubs — Current Status: Preliminary infrastructure clearing is underway by major builders to the north — Corner Integration: Halton Region is expected to sell corner parcel (0.56 acres at Trafalgar & 10th) once road widening is completed – projected late 2028/2029. Acquiring the subject assembly positions a developer for corner-lot dominance. (id:61215)

152 Bean Street
Minto, Ontario
TO BE BUILT – Welcome to the HASTINGS model, a thoughtfully designed bungalow offering affordable, low maintenance living without compromising on comfort or style. Pricing reflects the newly announced HST rebates, making this an excellent opportunity for downsizers, first time buyers, or anyone looking to simplify their lifestyle. This functional 2 bedroom layout features bright open concept living with 9′ ceilings, upgraded cabinetry, stone countertops, breakfast bar seating, main floor laundry, and a spacious primary suite with walk in closet and private ensuite. The front bedroom offers flexible use as a guest room, office, or den. The basement includes an egress window and bathroom rough in with the option to have the lower level finished for additional living space if desired. BONUS FEATURES INCLUDED: central air conditioning, paved asphalt driveway, garage door opener, holiday receptacle, perennial garden and walkway, sodded yard, stone countertops in kitchen and bathrooms, and more. Ask about available lots, included features, and additional floor plans. Model Home located at 122 Bean Street. Photos shown are artist concepts or completed models on other lots and may not be exactly as shown. (id:61215)
404 – 1 The Esplanade
Toronto, Ontario
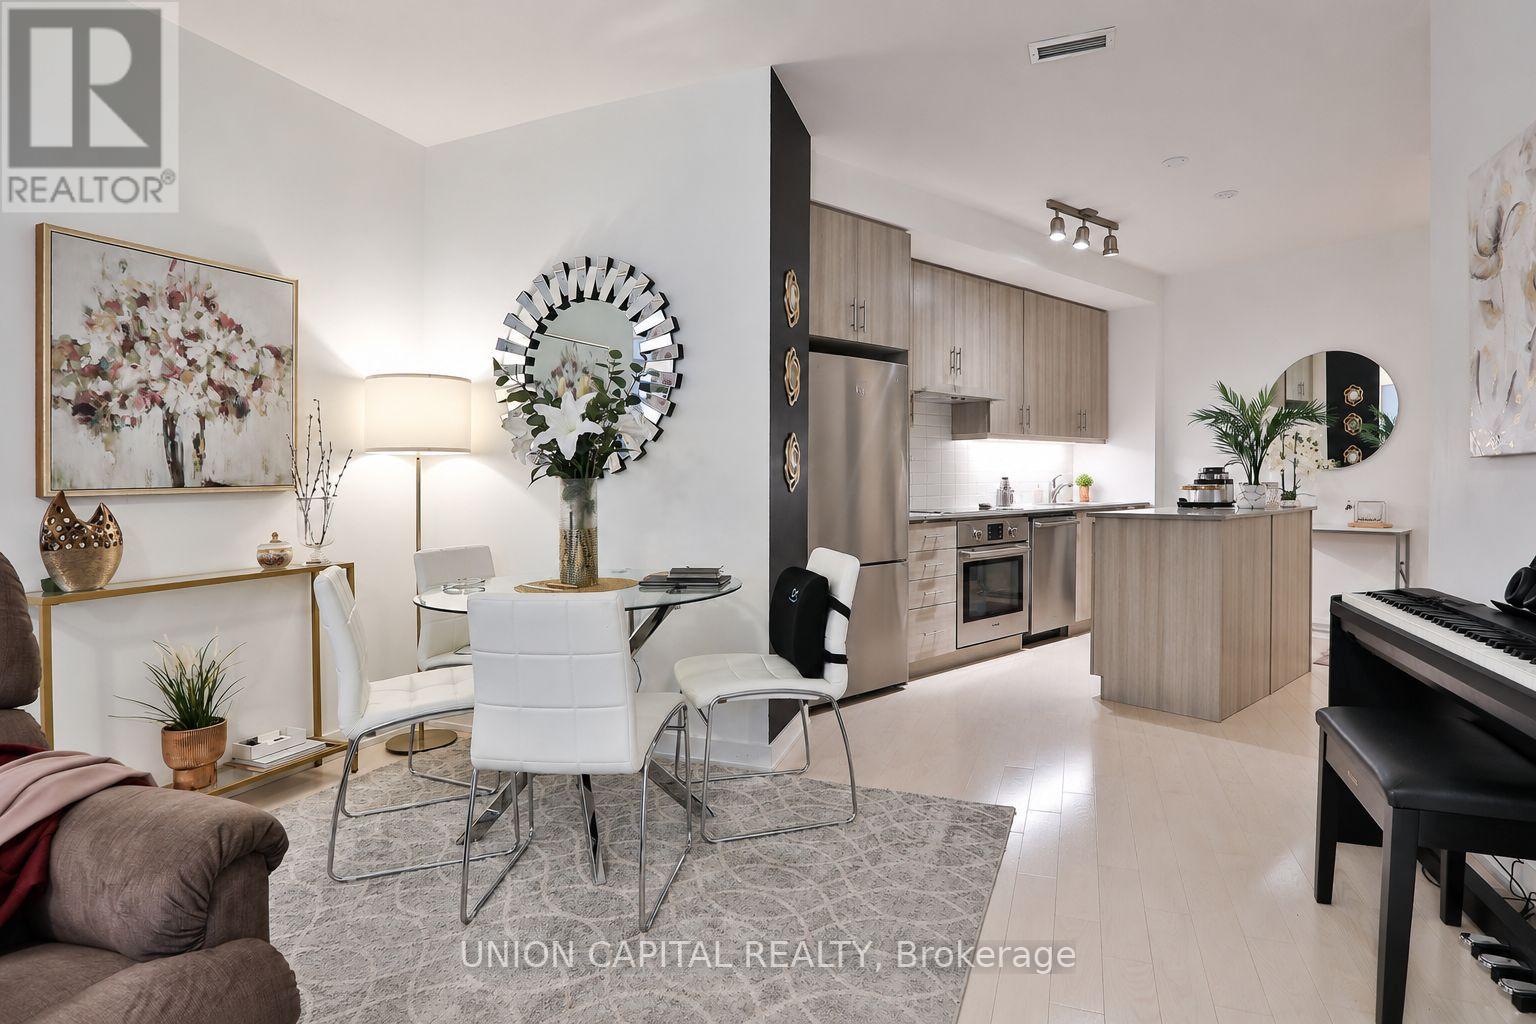
Welcome To 1 The Esplanade Suite 404, one of the largest units at the coveted Backstage condos! This spacious and well-designed suite offers almost 1000sqft of elegant living space, featuring 2 + 1 bedrooms and 2 full bathrooms – ideal for professionals, families, or those seeking a vibrant downtown lifestyle in the best location of the city. This model suite includes updated finishes and features custom blinds, kitchen island, undermount lighting, mirrored closet doors, upscale lighting, large primary bedroom with walk-in closet, and a separate dining area! Exceptional building amenities include guest suites, party room, bar and lounge, theatre room, outdoor pool & jacuzzi, and outdoor BBQ areas-offering a resort-style experience in one of downtown Toronto’s most connected and desirable buildings. Located in the heart of St. Lawrence neighbourhood, this home places you steps from some of Toronto’s most iconic destinations, including the famous St. Lawrence market, Hockey Hall of Fame, Toronto Islands, Skydome/Rogers Centre, the Round House, Ripley’s, and Distillery District! Who needs to drive when you are steps to Union Station, Berczy Park, and the PATH system. Adding to this exceptional connectivity, Backstage Condominiums will offer direct access to Toronto’s PATH network via the pedestrian connection to CIBC Tower, including a private second-floor entrance exclusively for residents! Residents enjoy easy access to the Financial District, CF Toronto Eaton Centre, Scotiabank Arena, and the waterfront along Harbourfront. Commuters will appreciate immediate access to the TTC Subway Line 1, GO Transit via Union Station, and convenient connections to the Gardiner Expressway and Don Valley Parkway. (id:61215)

6 – 10 Fallowfield Drive
Kitchener, Ontario
Well maintained 3 bedroom, 3 bath cornered townhouse located in Country Hills. This spacious Condo townhouse has everything you need including a terrific location, attached garage. Open concept layout on main floor with hardwood floors, crown molding, kitchen island, and granite tops. 3 spacious bedrooms upstairs and a full bathroom with granite top. The kitchen is open concept with lots of storage, which is terrific for entertaining and keeping an eye on the little ones. The dining and living areas are spacious and boast large sliding doors offering wonderful natural light plus access to the sweet private backyard – perfect for warm summer evenings. The bedrooms are large and bright and offer flexible office space. The basement is fully finished and perfect for extra family living, a theatre room, a home office, or studio. The basement also offers three piece bathroom, laundry Room with storage and cold room, and a utility room with a new water softener which is owned and a new water heater. This is a wonderful home that can be yours in time for summer! Extended driveway for 2 vehicles and visitor’s parking available. Includes fridge, stove, washer, dryer, all electrical light fixtures, all window coverings and blinds, and water softener. New water softener installed in November 2023; New gas stove installed in November 2025; New dishwasher installed in May 2025; New Smart thermostat installed in November 2023; Property/condo management monthly charge includes Roof Maintenance; SNOW removal; Garbage removal; landscaping; lawn mowing; Common elements Maintenance. (id:61215)
99 Meadow Vista Crescent
East Gwillimbury, Ontario
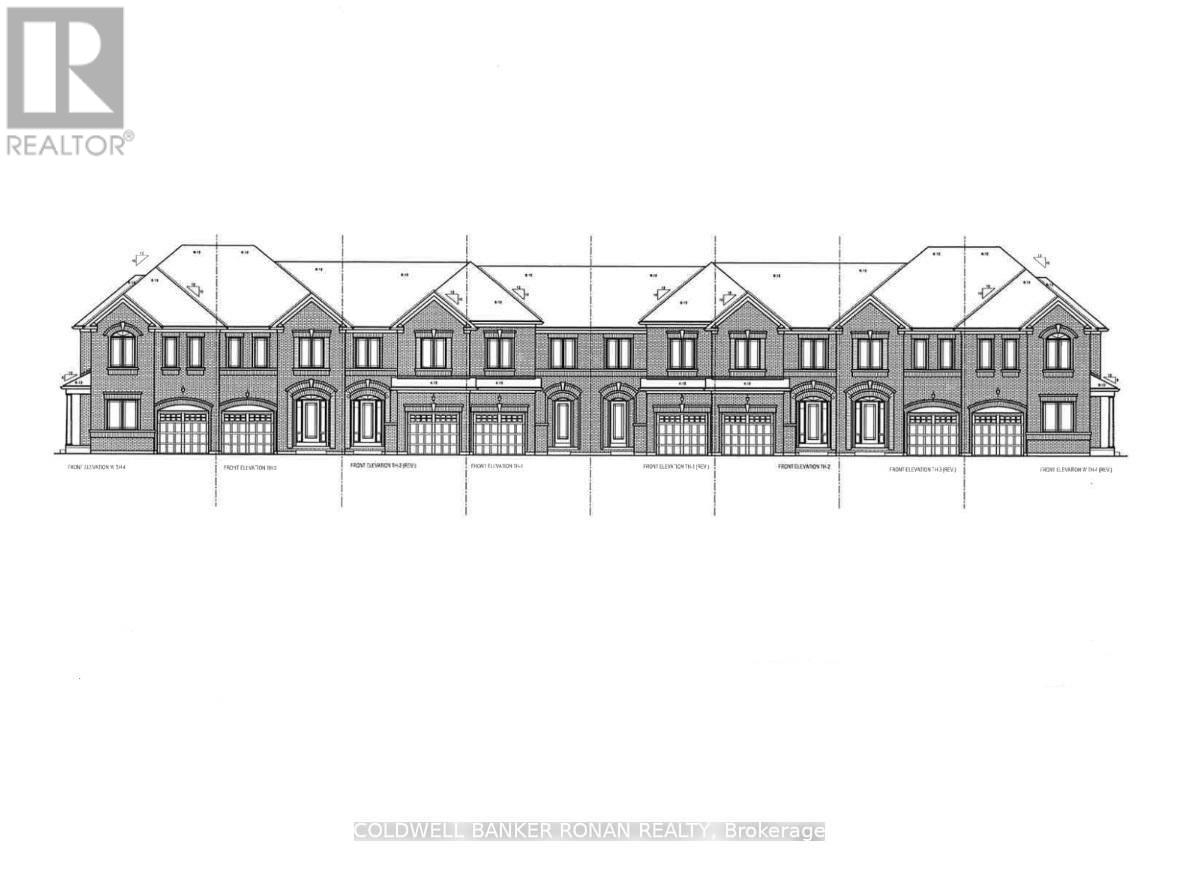
Discover this beautifully crafted all-brick Energy Star* freehold townhome nestled in a sought-after family-friendly community. Offering 1,355 sq. ft. of thoughtfully designed living space, this stunning 3-bedroom, 2.5 -bathroom home perfectly blends modern style, comfort, and everyday functionality. With May 2027 occupancy, buyers have the exciting opportunity to select finishes and personalize their home to match their unique style. Step inside to a bright, open-concept main floor featuring 9′ ceilings, elegant hardwood flooring, and a chef-inspired kitchen designed for both daily living and entertaining. The kitchen showcases tall upper cabinetry, quartz countertops, a spacious island, and an extended breakfast bar-perfect for gathering with family and friends. A 6′ patio door leads directly to the backyard, creating seamless indoor-outdoor living. An elegant stained hardwood staircase with modern Black metal pickets leads to the second floor where you’ll find 3 bedrooms, two full bathrooms, and a conveniently located laundry room. The unfinished basement with cold cellar offers excellent storage and future potential to finish. Built by FirstView Homes, known for their quality craftsmanship and attention to detail, this is a home you can purchase with confidence. Community Highlights: Close to shopping, dining, and everyday amenities, Walking distance to parks and trailways. Access to major routes and a 7-minute drive to the GO Station. Additional models and floor plans are also available. Buyers must also qualify for the GST/HST New Housing Rebate under the Government of Canada’s legislation. . Don’t miss the chance to join this growing community-your new home awaits. (id:61215)
40 Shamrock Crescent
Essa, Ontario
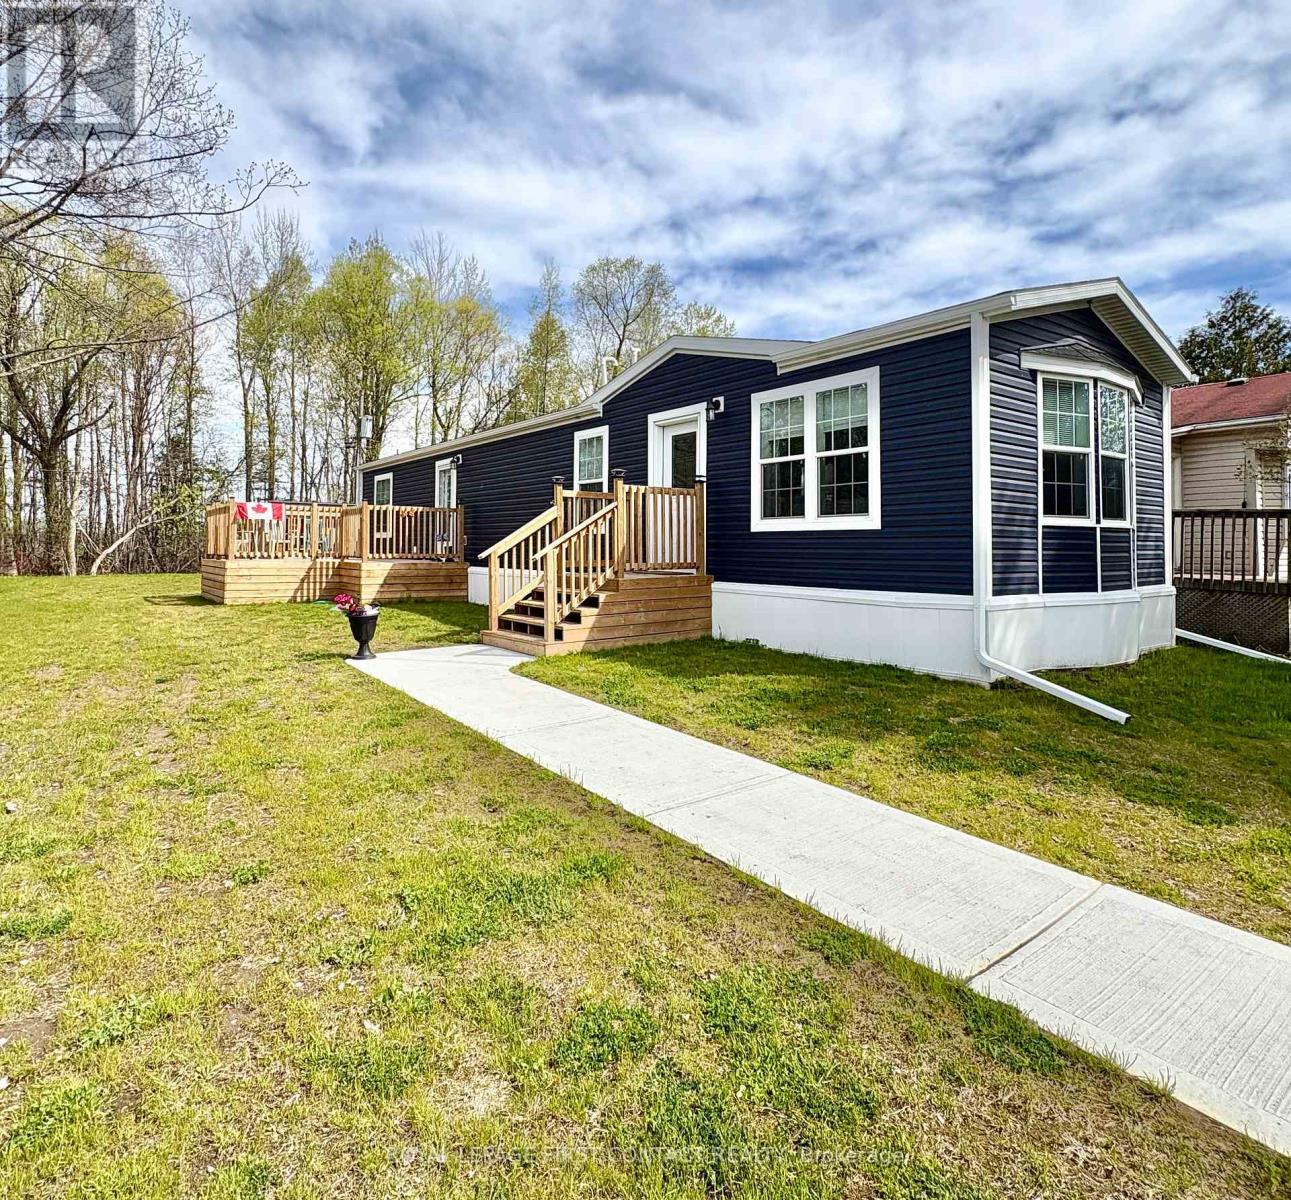
Welcome home to 40 Shamrock Crescent. With Angus nearby, this ‘almost’ new, quality constructed modular home offers affordable, low-maintenance living in a peaceful community setting. This bright and modern 2-bedroom, 1-bathroom home features approximately 960 sq. ft. of thoughtfully designed living space with an open-concept layout, contemporary finishes, and abundant natural light throughout. Situated on a generously sized leased lot, the property includes a quality shed for additional storage, plus two spacious decks ideal for relaxing, entertaining, or enjoying the outdoors. The functional floor plan offers comfortable bedrooms, a stylish kitchen with ample cabinetry, and a welcoming living area perfect for everyday living.An excellent opportunity for downsizers, retirees, first-time buyers, or anyone seeking turnkey living close to amenities, recreation, and commuter routes. Move-in ready, and you can enjoy the benefits of a near-new home without the maintenance concerns of older properties. Monthly Fees $561.52/Month include taxes, land lease, water, and road maintenance. (id:61215)
10 Huisman Lane
Hamilton, Ontario
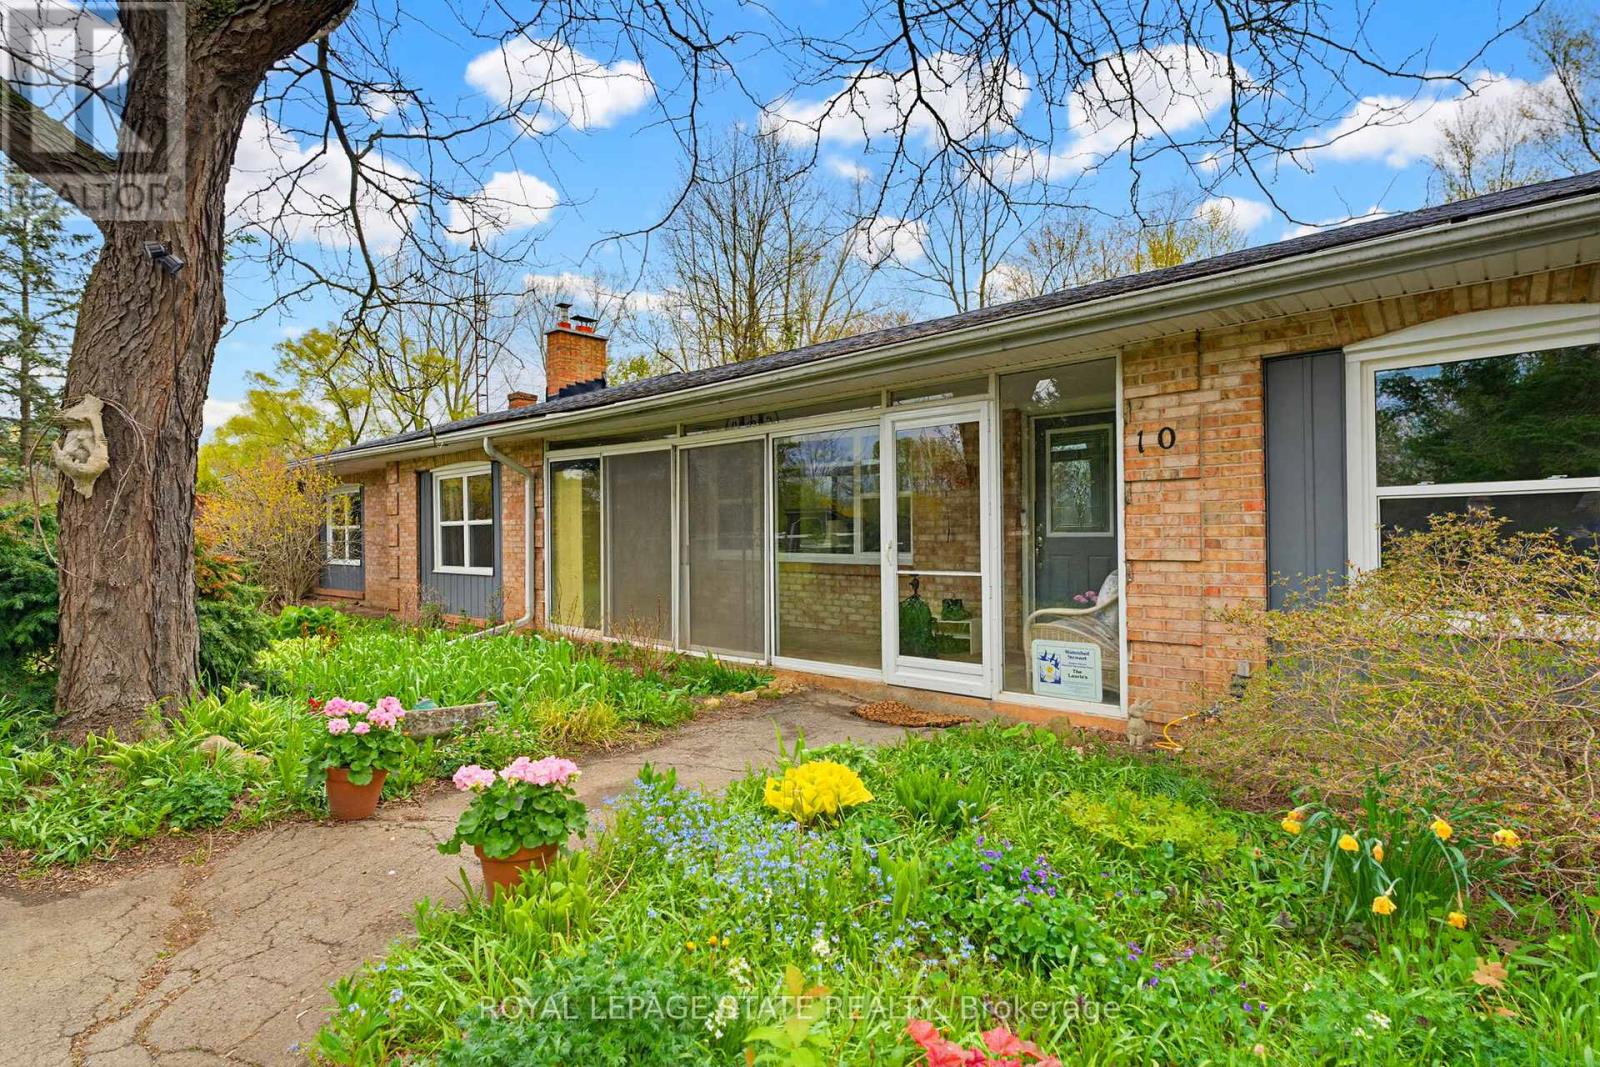
Set on approximately 10 acres in the heart of desirable Flamborough, this distinguished country estate offers a rare blend of refined rural living and a fully equipped equestrian facility. The four-bedroom bungalow is thoughtfully positioned to take in the surrounding pastoral landscape, offering privacy, comfort, and an authentic countryside lifestyle. Purpose-built for the discerning equestrian, the property showcases an impressive 70′ x 110′ indoor riding arena complete with four box stalls, a heated tack room, and wash stall. Complementing the indoor facilities are a 200′ x 85′ outdoor riding arena, 70′ x 65′ lunging paddock, and four well-maintained paddocks designed for efficient rotational grazing. A 25′ x 40′ detached garage/workshop further enhances the functionality of the estate. The land offers a harmonious balance of open, usable acreage and naturalized areas, providing both operational flexibility and exceptional privacy. This is a turnkey opportunity for equestrian professionals, hobby farm enthusiasts, or those seeking a true rural estate lifestyle. The property is subject to A2 (Agricultural) zoning with portions designated under P8 (Conservation/Hazard Land) overlay. A2 zoning support rural residential and agricultural/equestrian uses, while P8- regulated areas are environmentally protected and not available for development. Ideally located within easy reach of Waterdown, Ancaster, and Hamilton, and offering convenient access to Highway 403 and the QEW, this estate delivers an exceptional balance of country seclusion and commuter accessibility. (id:61215)

10849 Lakeshore Road W
Wainfleet, Ontario
Sunset Bay offers your own slice of waterfront paradise in this bright and inviting year-round retreat! Rebuilt in 2012, this delightful home will wow you with vaulted ceilings and an open-concept layout combining the living, dining, and kitchen areas, complete with a center island and patio doors leading to a lakeside deck-an ideal spot to enjoy the stunning views of the lake. Offering 2 generous bedrooms and 2 bathrooms, including a 4-piece ensuite, this property is perfectly suited as either a peaceful getaway or a full-time home. The cozy gas fireplace adds warmth and charm to the living room, while the detached single garage provides added convenience. A newer cement patio offers even more space to relax, unwind, and enjoy the serene waterfront setting. With extras such as central air and central vacuum, this move-in-ready home is a wonderful opportunity to enjoy comfortable lakeside living. (id:61215)

114 Foster Crescent
Brampton, Ontario
Turn-Key End-Unit Townhome Located In A Quiet, Well-Maintained Enclave – An Excellent Opportunity For First-Time Buyers, Growing Families, Or Savvy Investors. Recently Updated With Fresh Paint Throughout, New Carpet Where Installed, Plus A Brand-New Fridge And Stove. The Functional Layout Features An Open-Concept Main Floor With The Kitchen Flowing Seamlessly Into The Dining And Living Areas. The Finished Basement Adds Valuable Extra Space, Including A 4th Bedroom And Additional Recreation Area. Step Outside To A Private Fenced Backyard Perfect For Relaxing Or Entertaining. Ideally Situated Just Moments From The Scenic Walking Trails Of Etobicoke Creek, And Within Easy Walking Distance To Schools, Shopping, Public Transit, And Everyday Amenities. Affordable Maintenance Fees Cover Water, Exterior Grounds Maintenance, Rogers Cable, And Building Insurance, Including Windows And Roof When Required. (id:61215)
279 Auden Road
Guelph, Ontario
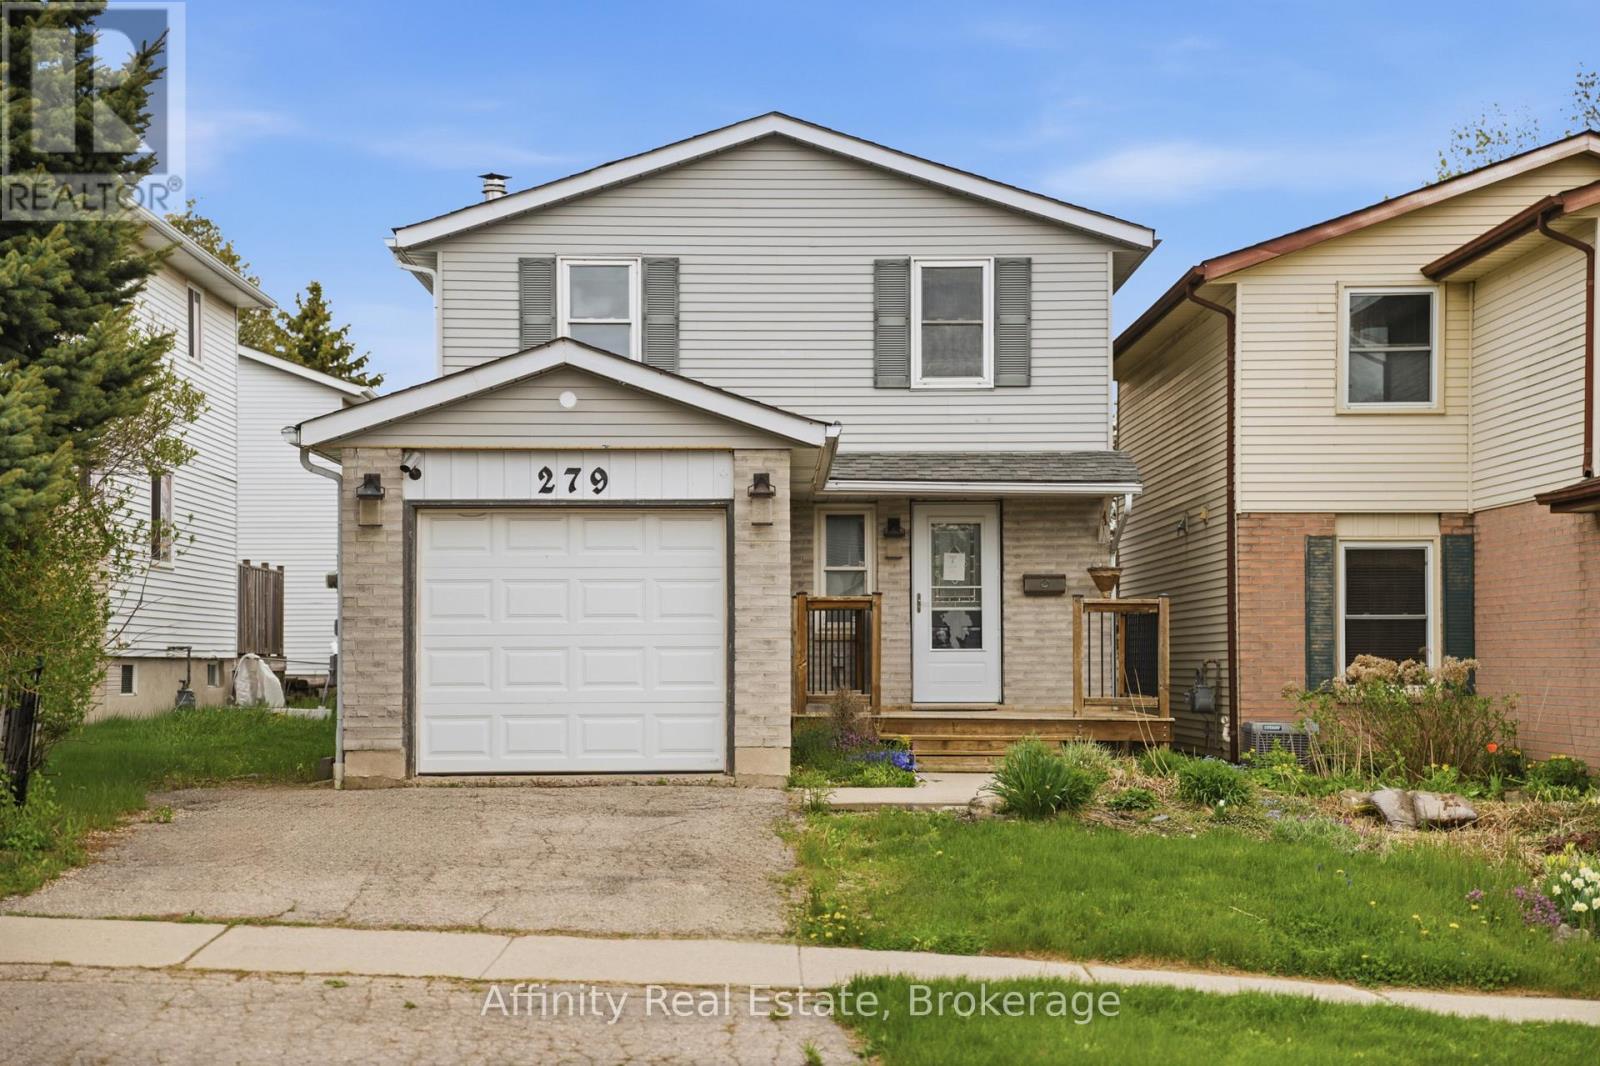
Tucked away on a quiet, family-oriented street in Guelph, this beautifully maintained two-storey detached home offers the perfect balance of comfort, style, and outdoor space. Set on a deep lot, the property backs onto peaceful trails, creating a private, nature-filled backdrop that’s hard to find. Inside, the home showcases a bright, open-concept main floor designed for both everyday living and entertaining. The kitchen is a standout, featuring granite countertops, and a seamless flow into the main living area, all enhanced by rich hardwood flooring. Upstairs, three spacious bedrooms provide room for the whole family, including a welcoming primary retreat. The finished basement extends the living space with a cozy recreation area highlighted by a wood-burning fireplace, perfect for relaxing evenings or a versatile home office setup. Step outside to enjoy a fully fenced backyard oasis, with plenty of space for gatherings, play, or quiet moments surrounded by nature. With close proximity to schools, parks, shopping, and transit, this home delivers exceptional value in a sought-after location. An incredible opportunity to own a move-in-ready property with space, charm, and a truly special setting. (id:61215)
Lots 4, 5 & 6 Wilson Avenue
Kirkland Lake, Ontario
Attention Builders & Investors! Rare opportunity to secure a massive triple lot on a quiet dead-end street in the desirable Federal area. Measuring 62.3′ x 114.8′ each, Lots 4, 5, and 6 are ready for immediate development. Build three separate homes or one expansive private estate. Prime location with maximum potential! (id:61215)