
23718 Highway 48
Georgina, Ontario
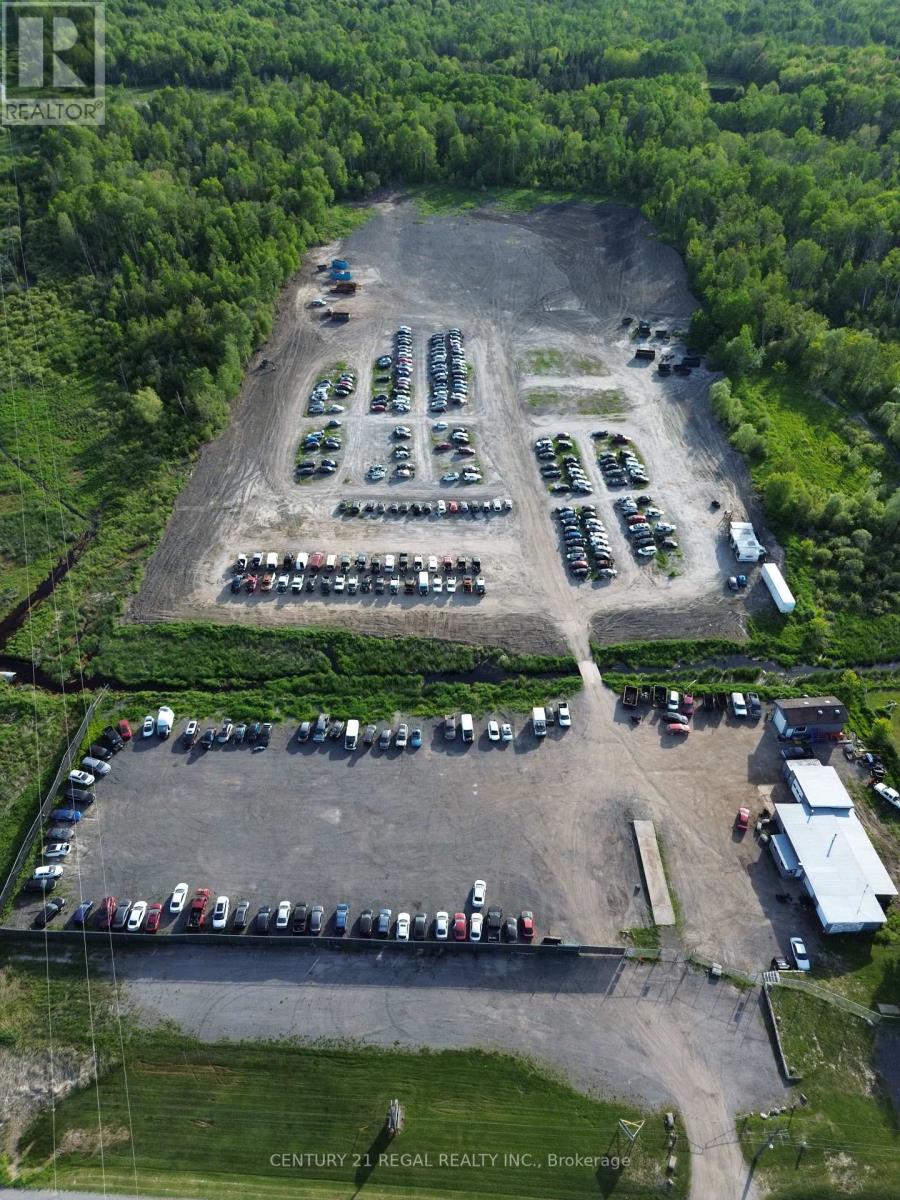
Highly sought 21.267 acre property with site specific recycling facility – motor vehicles and accessory uses allowed, commercial building is perfectly suited for automotive uses, offering a profile Highway 48 exposure with a versatile space for your business needs. Seller would do up to 50% Seller-Take-Back Mortgage. Adjacent 7.343Acre Parcel Also Available for Purchase, Offering a Rare Opportunity to Expand Your Land Holding or Development Potential. Structure includes office space, 4 bays with roll-up doors, 3 auto lifts, storage area, ancillary storage structure. Outside, the freshly graded parking lot provides ample space for car sale inventory, customers and staff. Don’t miss the chance to make this prime commercial space your own. Vacant possession available on completion. **EXTRAS** all extras in as is condition (id:61215)
Lot 9n – 19 Heart Lake Circle
King, Ontario
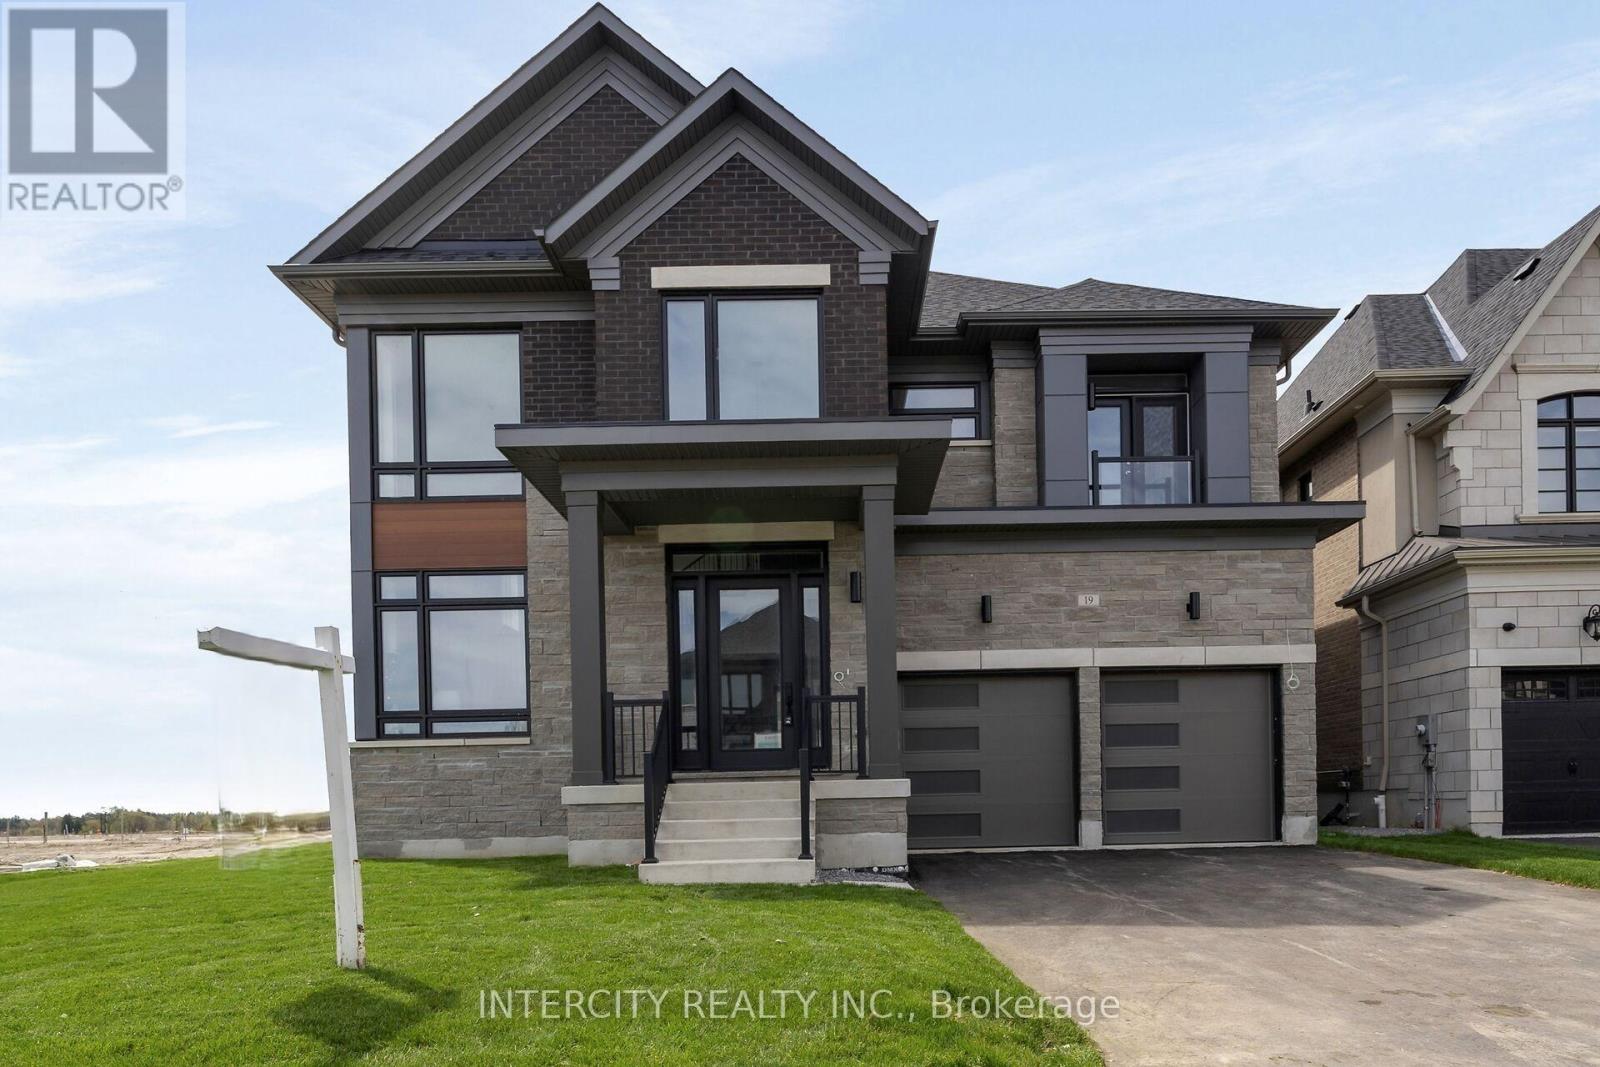
Brand New Luxury Detached Home – Oxford Model (Elevation C) In The Prestigious Kings Calling Community In King City. Offering Approximately 5,000+ Sq Ft Of Elegant Living Space, This Home Features 4 Spacious Bedrooms And 4.5 Bathrooms, Designed With A Functional And Sophisticated Layout. Enjoy A Bright Open-Concept Main Floor With Large Principal Rooms, A Gourmet Kitchen Perfect For Entertaining, And High-End Finishes Throughout. The Primary Suite Offers A Spa- Inspired Ensuite And Walk-In Closet. Premium Appliance Package Included. Situated On A Beautiful Lot In A Prime Location Close To Top Schools, Parks, Transit, And All Amenities. A Rare Opportunity To Own A Move-In Ready Luxury Home In One Of King City’s Most Sought-After Communities. (id:61215)
64 Maple Road
Marmora And Lake, Ontario
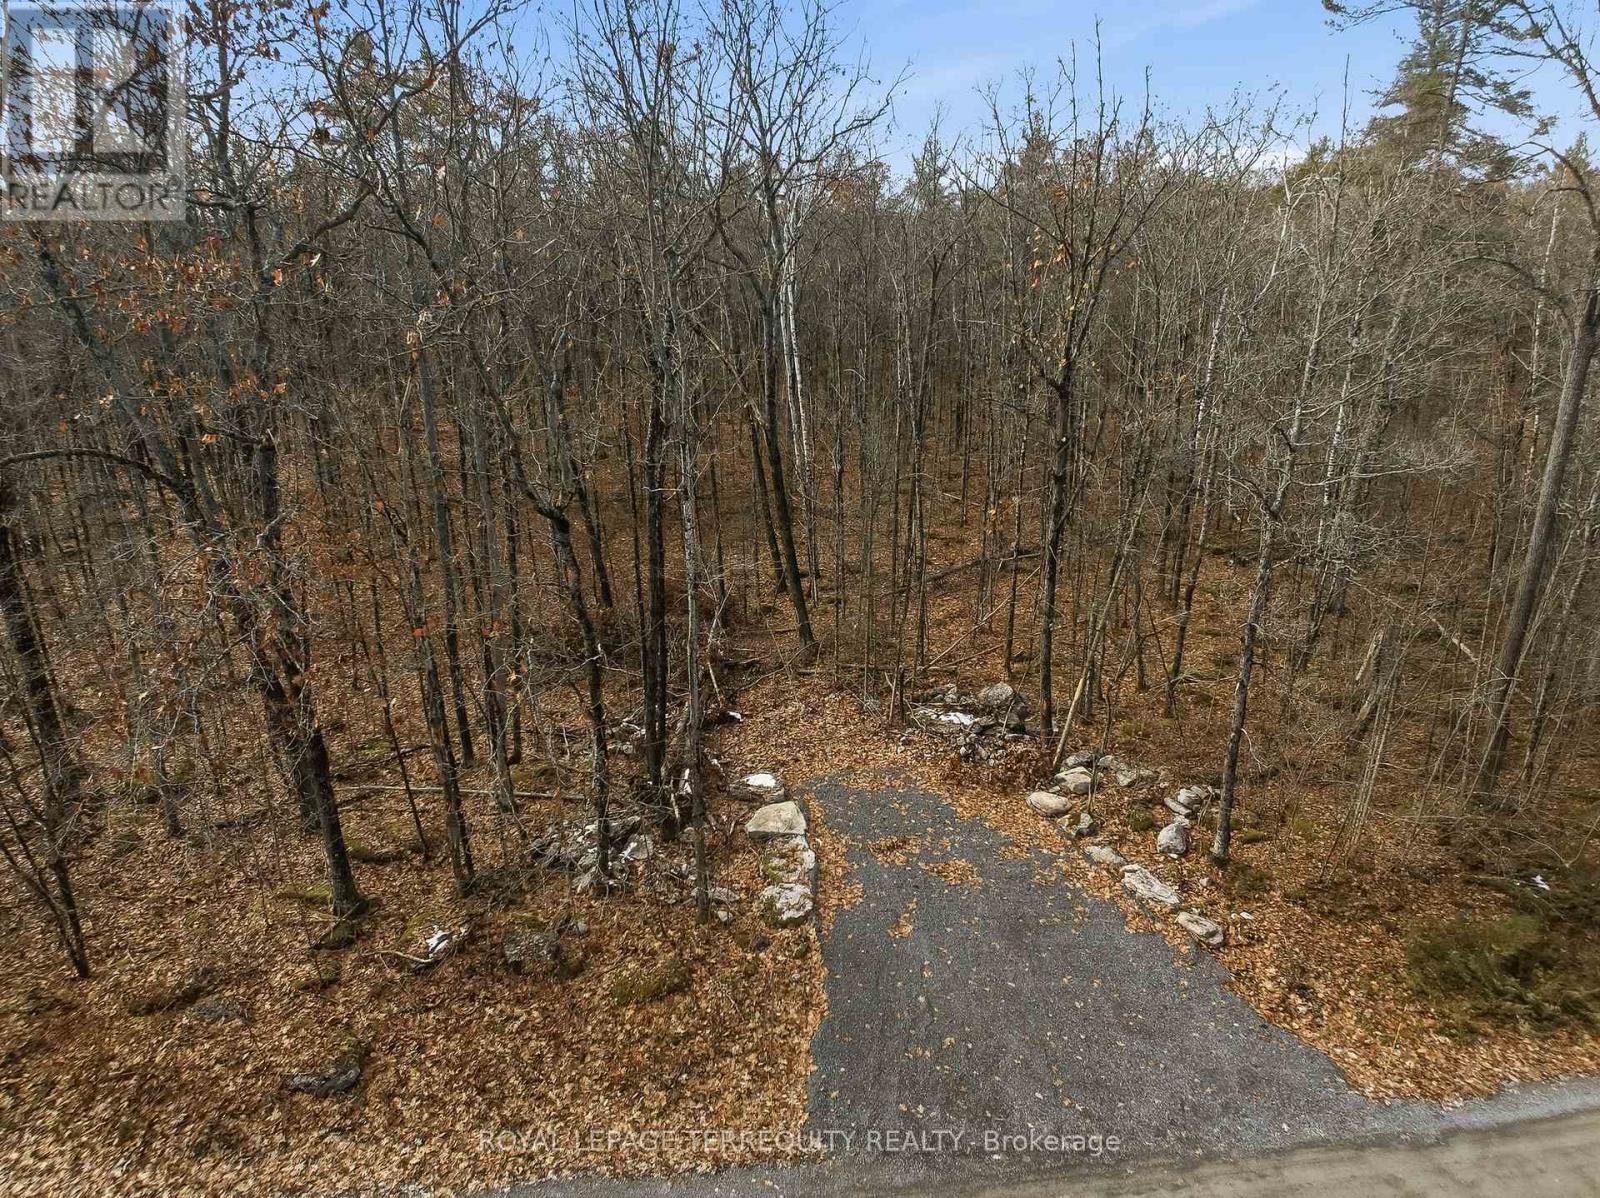
Welcome to 64 Maple Rd located in the Riverside Pines community of Marmora. This serene vacant parcel offers the ideal setting to build your dream getaway or year round home. Enjoy deeded waterfront access to the stunning Crowe River for swimming, boating, fishing, and peaceful nature views just steps away. The owner has completed the required species-at-risk environmental assessment and professionally installed a municipality-permitted 30 ft wide entrance, preparing the property for future development with easy access. The lot also includes a newly assigned 911 civic address for convenient planning and service connections. Surrounded by mature trees, this property offers privacy, natural beauty, and excellent potential in one of Marmora’s most desirable settings. Located only minutes from town, local shops, dining, and essential amenities, as well as nearby trails for walking, biking, and exploring nature, this parcel combines convenience with tranquility. Whether you envision a cottage, retirement retreat, or investment, this lot is ready for your vision. Do not miss this exceptional opportunity. (id:61215)
2 – 1131 Elgin House Road
Muskoka Lakes, Ontario
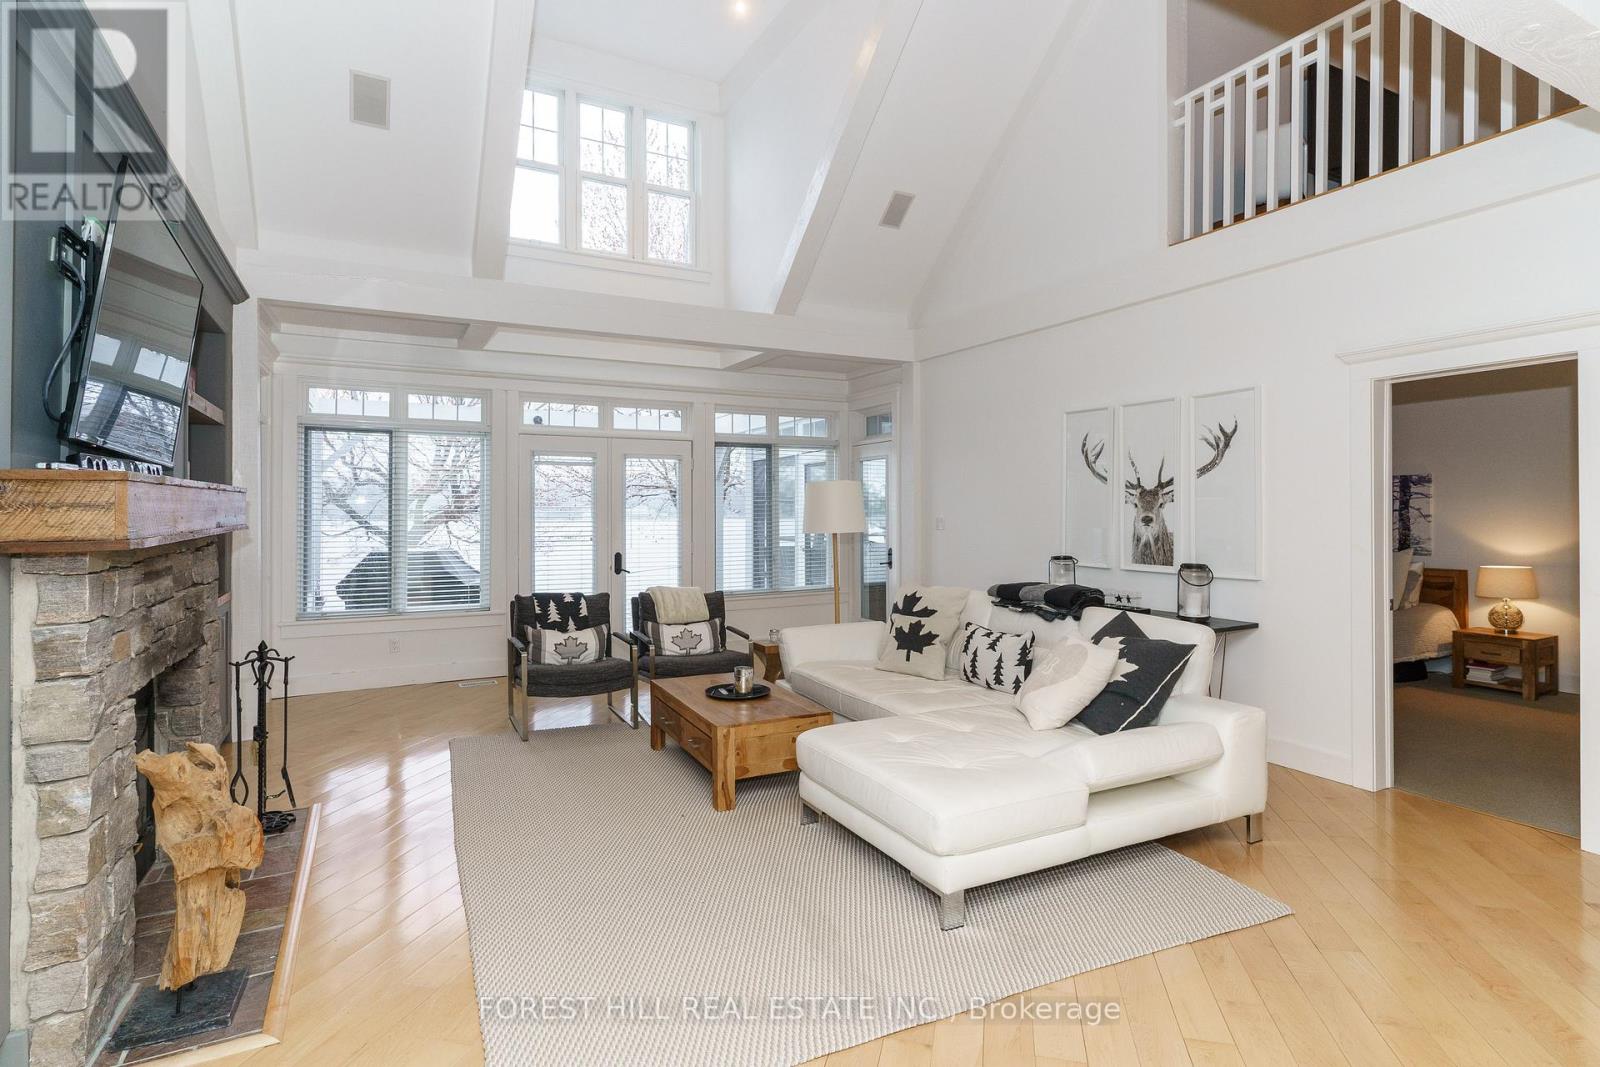
Welcome to luxury waterfront living at the prestigious Lake Joseph Club. Beautifully renovated and offered fully furnished, this exceptional 4-season waterfront villa blends refined Muskoka elegance with the ease and convenience of exclusive resort-style ownership on iconic Lake Joseph.Defined by soaring cathedral ceilings, dramatic architectural scale and abundant natural light, the stunning great room is anchored by a floor-to-ceiling Muskoka stone fireplace with custom built-ins, creating a sophisticated setting for lakeside living. Warm wood accents and a timeless neutral palette create a calm, elevated atmosphere throughout the home. The open-concept layout flows seamlessly through the principal living spaces, including an updated kitchen, spacious dining area and charming Muskoka room overlooking the Lake Joseph waterfront setting with walkout to an expansive lakeside deck. The main-floor primary retreat offers privacy and comfort with a luxurious spa-inspired ensuite and walk-in closet, while the upper level features additional bedrooms and an open family/media loft overlooking the great room below. Positioned within one of Muskoka’s most sought-after resort communities, this is a rare opportunity to experience the prestige of Lake Joseph ownership with the ease and low-maintenance lifestyle today’s luxury buyers are seeking. Waterfront villas at The Lake Joseph Club are rarely offered for sale. Owners enjoy access to championship golf, tennis, fitness amenities, waterfront recreation, marina access, clubhouse dining, walking trails and beaches, all within a breathtaking Lake Joseph setting. Dock slips available through ClubLink. Whether envisioned as a sophisticated private retreat, elevated family cottage or flexible resort residence with optional rental participation, this exceptional offering delivers turnkey convenience and effortless Muskoka living in one of Canada’s most celebrated cottage destinations. (id:61215)
2614 Head Road
Scugog, Ontario
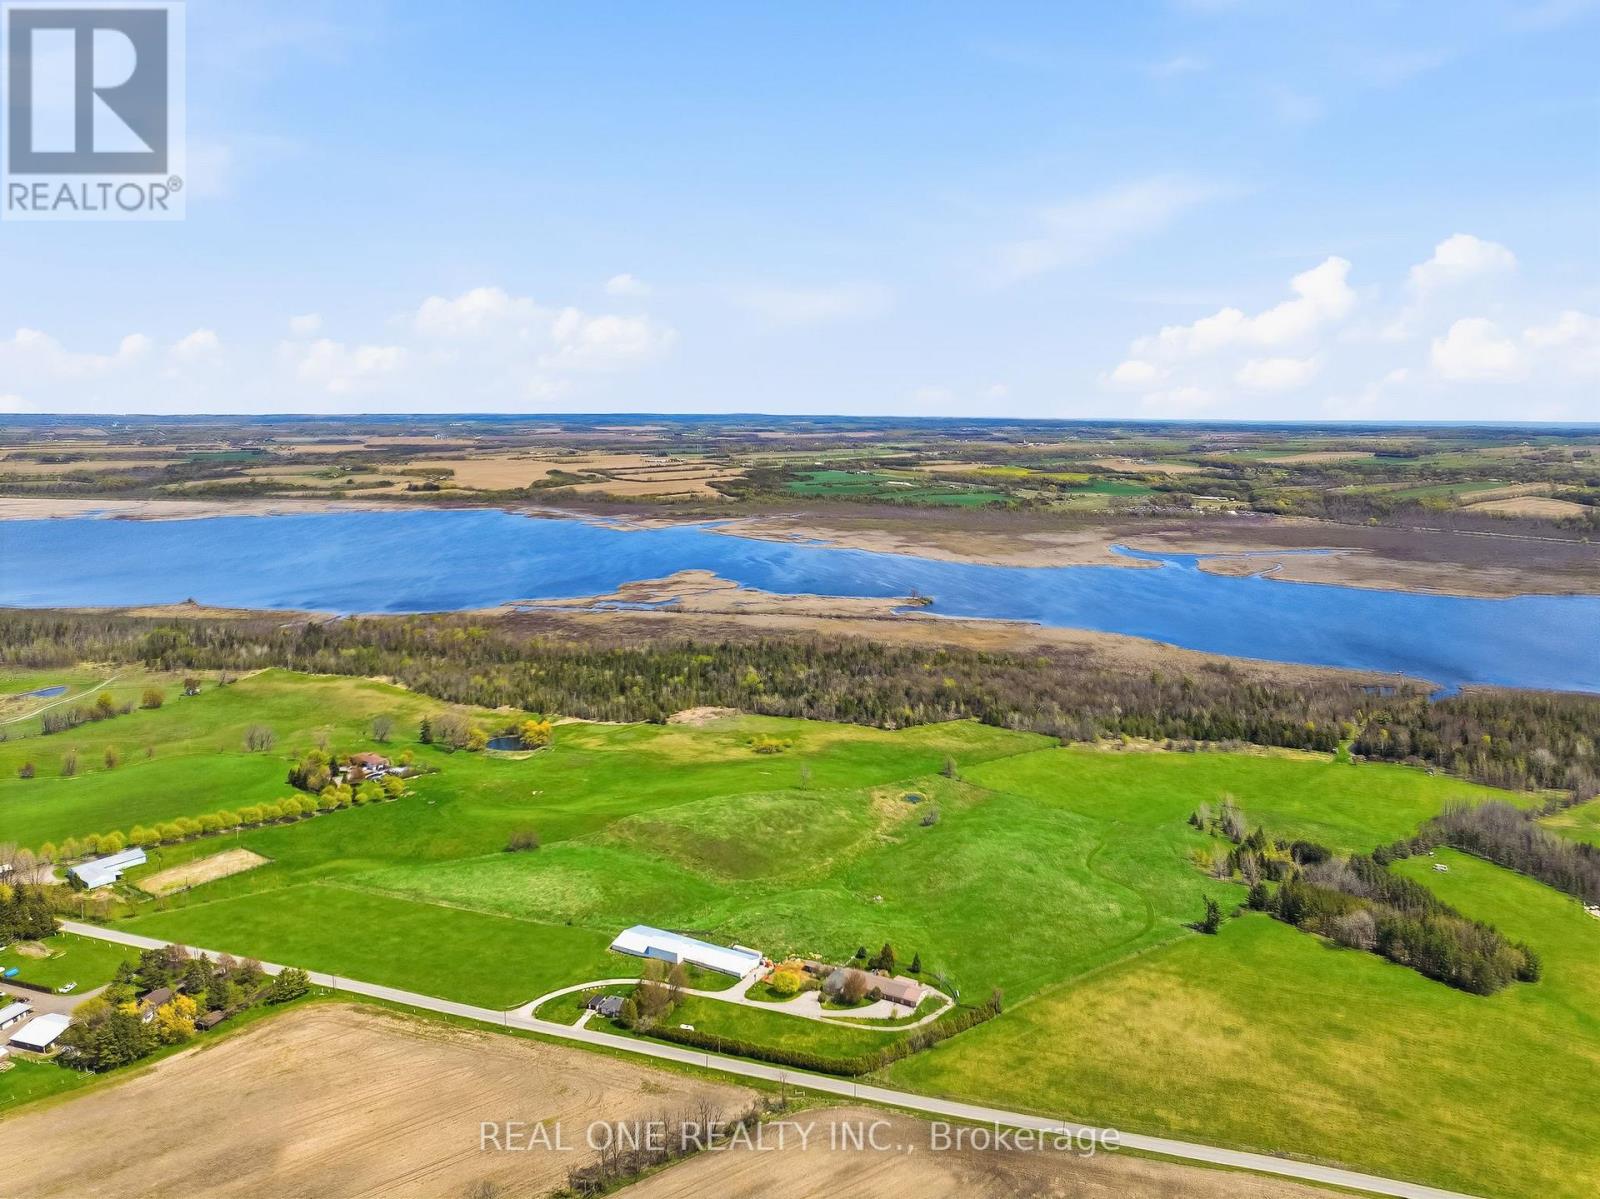
Welcome To Your One-of-a-Kind Outdoor Escape! Enjoy Peace & Tranquility with This 77 Acre Outdoor Paradise with Ponds, Ducks, Wild Turkeys, Nature Walks, and Life on the Waters of Lake Scugog! Spacious 3,000+ Sq.Ft. Bungalow Boasts 4+ Bedrooms, 2 Baths, Open Concept Kitchen, Breakfast Area & Living Room, Plus Oversized Family/Sun Room, 2nd Kitchen, Dining Room/Den & Several Flex Areas! Spacious Kitchen Features Ample Cabinet Space, Large Centre Island/Breakfast Bar, Butcher Block Countertops & Stainless Steel Appliances, Open to Breakfast Area with Garden Door W/O to Deck & Yard, and Lovely Living Room with Fireplace. Separate Oversized Family/Sun Room Boasts B/I Bar & Propane Fireplace. Beautiful Primary Bedroom with B/I Closets, Floor-to-Ceiling Fireplace & 4pc Ensuite with Claw Foot Soaker Tub. 6 Car Tandem Garage with Convenient Back Access & Ample Storage. Additional Bungalow at the Front of the Property with 2 Bedrooms, 3pc Bath & Single Car Garage – Great for Extra Income, In-Laws, or Guests! Large Barn (with Water) with Amazing Potential for Livestock, Farm Equipment, Storage, etc. Direct Access to Channel Leading to Lake Scugog. Stunning Property with Ponds, Trees, Rolling Hills & More… a Beautiful Retreat with Fantastic Income/Investment Potential! Great Location Just Minutes to the Charming & Historic Lakeside Town of Port Perry. (id:61215)
2 – 64 Prince Andrew Place
Toronto, Ontario
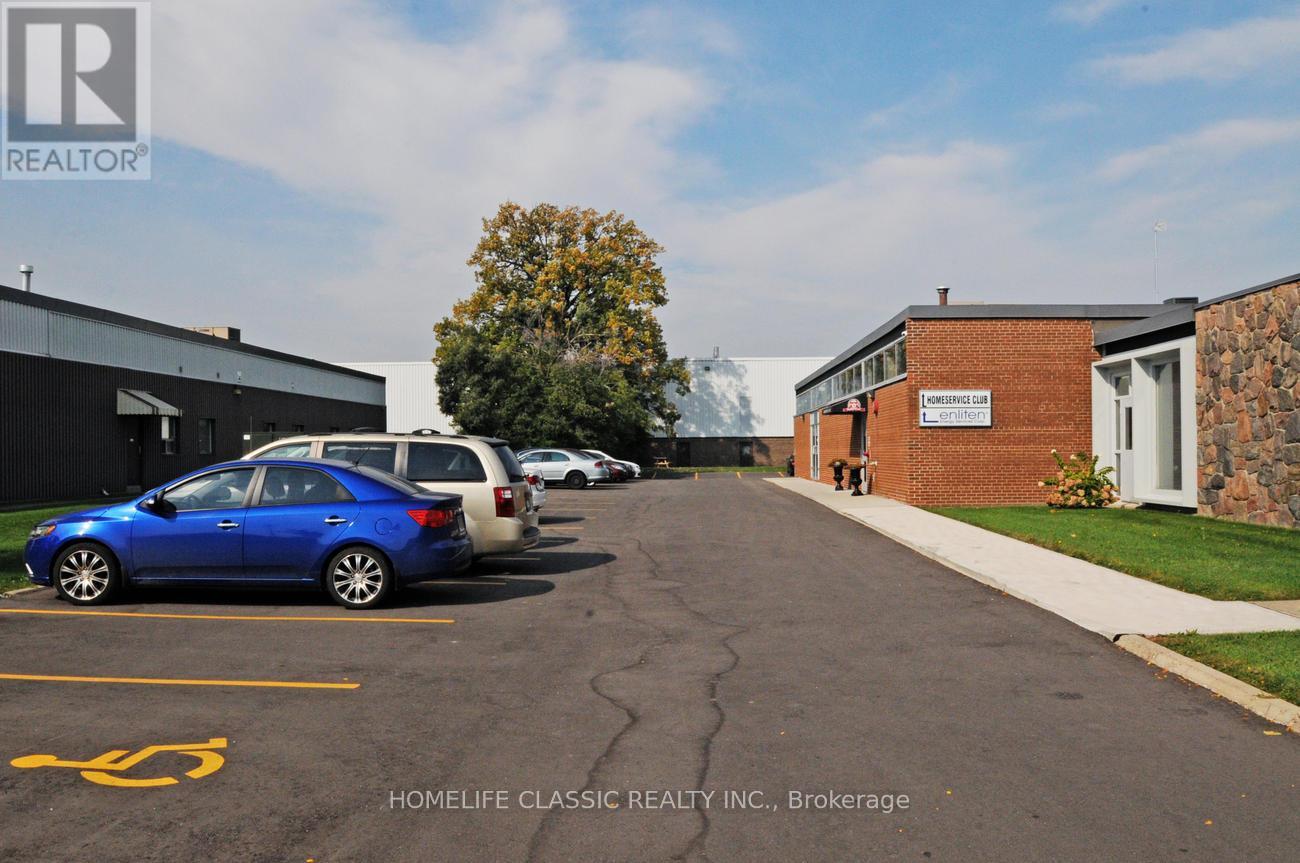
Bright And Airy Office Space At Don Mills And Eglinton. Near Shops Of Don Mills, T.T.C., DVP, 401, and the new Don Valley Station on the Eglinton LRT line. Store-Front Type Private Direct Entry. 8 Designated Parking Spaces, Plus 15 Common Visitor Parking Spots. Suitable for many uses, in addition to office use: Artist Studio, Performing Arts Studio, Laboratory, Production Studio, Wholesaling Use. Full List Available. Rental rate is Gross plus Utilities (collected monthly at a rate of $2.50 per square foot per annum, and reconciled at the end of each year). (id:61215)
808 – 15 London Green Court
Toronto, Ontario
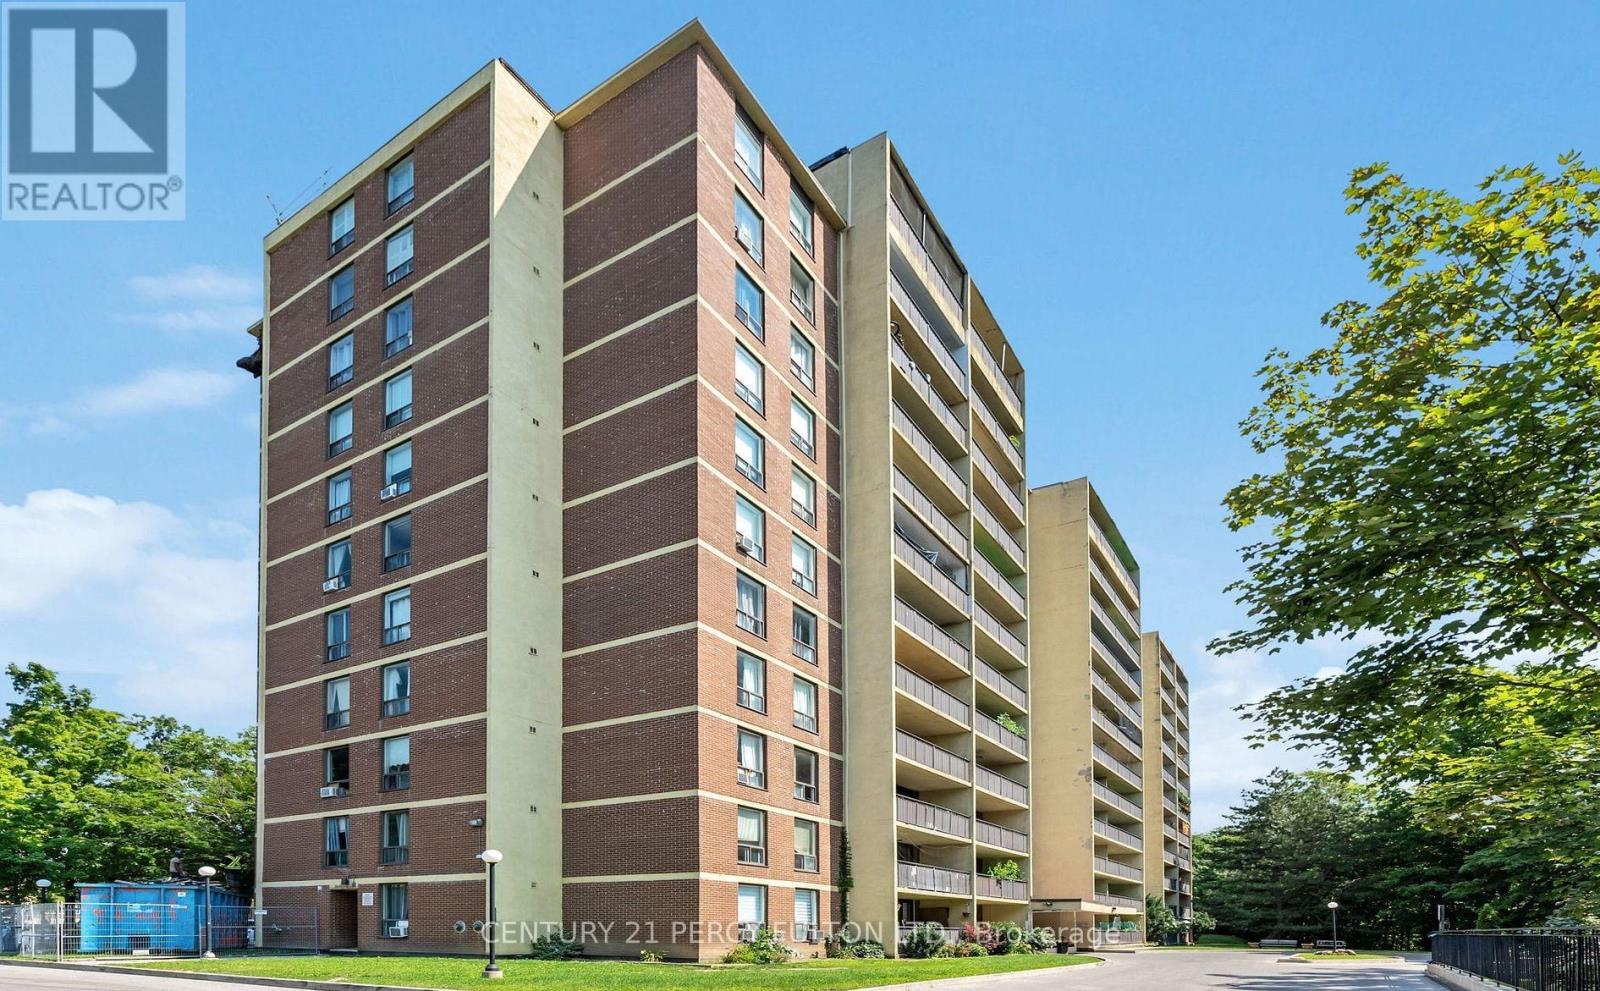
Modern 2-bedroom, 2-bathroom Apartment featuring an open-concept layout, Kitchen combined with the living and dining area With a walkout balcony perfect for relaxing. Includes in-suite laundry, underground Parking, and a Storage locker. Conveniently located near Hwy 400 & 401, York University, schools, shopping, and Much more. Comfort and Convenience in one great location! (id:61215)
6864 Sunrise Court
Niagara Falls, Ontario
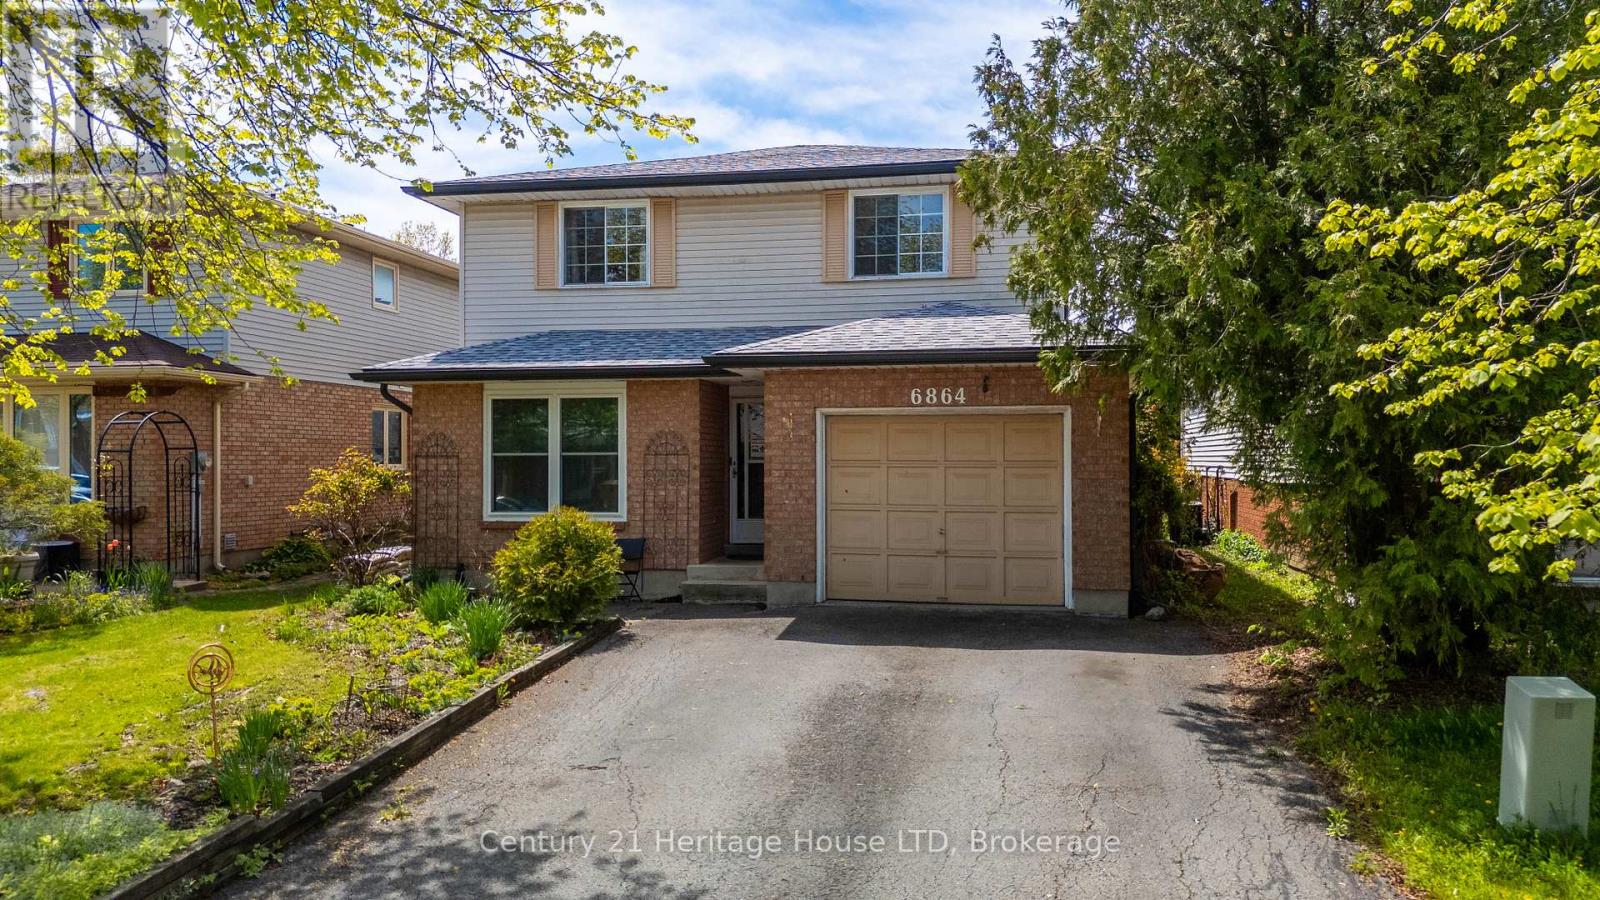
Looking for a home with room for the family, space for guests, and flexibility for the future? This 4-bedroom, 3-bath home offers a finished lower level with excellent potential for extended family or an in-law setup. Curb appeal begins with a double paved driveway, attached garage with interior access, landscaped front yard, and welcoming stone front patio. A convenient 2-piece bathroom on the main floor adds practicality for everyday living and guests. Inside, the bright and spacious main level features a large living and dining room combination with a picture window that fills the space with natural light. The eat-in kitchen offers ample cupboard and counter space, stainless steel appliances, breakfast bar seating, and a window above the double sink overlooking the backyard. Sliding doors provide direct access to the rear deck, creating an easy transition for indoor and outdoor living. The second level includes four generously sized bedrooms and a 4-piece bathroom. The primary bedroom features abundant natural light and a double closet. The finished lower level adds flexibility with a large bedroom, kitchenette complete with fridge, stove, and sink, plus a 3-piece bathroom with separate shower. This space is ideal for extended family, guests, hobbies, or additional living needs. Outside, enjoy a fully fenced backyard set on a deep 105-foot lot with privacy and room for gardens, play space, or entertaining. Major updates completed within the last two years include the roof, eavestroughs, fascia, new furnace, air conditioning, hot water tank, and 5 new windows – all completed in 2024/2025. An air purification system is also included. Conveniently located near parks, schools, shopping, amenities, QEW access, and just minutes from Niagara Falls attractions and the tourism district. (id:61215)
5 Glenbrook Boulevard
Brampton, Ontario
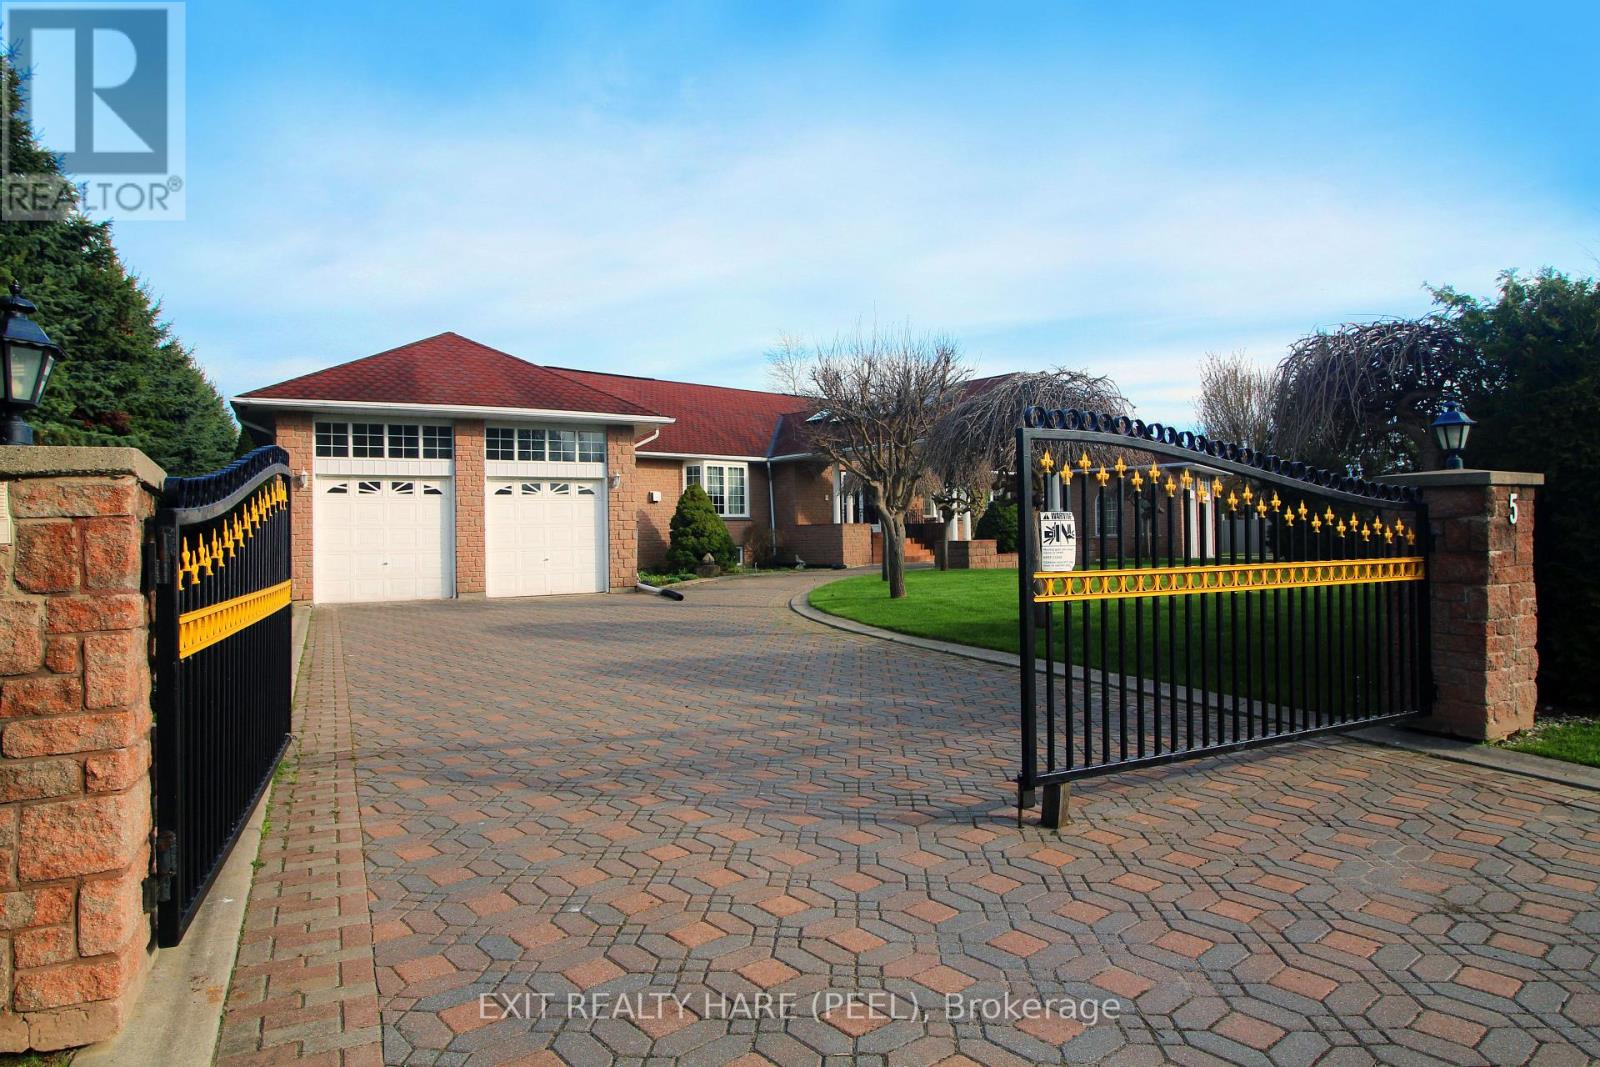
Welcome to the prestigious Castlemore Estates, another world in the heart of The City. This rarely offered raised bungalow was custom built in 1996 by the current original owner & features approx. 4500 above grade sqft & an additional huge fully finished legal accessory unit in the bsmt. A perfect multi-generational home. At the hearty of the home is a breathtaking sun-filled main entrance foyer with elegant skylights, chandelier, dual closets, & a circular oak staircase that leads to the basement. The foyer bridges the home’s ground level into East & West wings. On the ground floor, you’ll find 6 bdrms (2 primary bdrms), 4 washrooms (2 ensuites), & 2 kitchens. 9-foot ceilings, upgraded windows, pot lights & skylights throughout. This massive home is powered by 2 furnaces, 2 A/Cs & 2 electrical panels. The fully finished bsmt adds incredible versatility & is ideal for extended family or potential rental income. It boasts high ceiling & large above grade windows, a spacious eat-in kitchen, an additional prep kitchen (stove, fridge & counter space), 5 bdrms, two 3-pc baths, w/ dual access to both garages. At the heart of the bsmt, you’ll find a stylish wet bar featuring a wraparound counter top w/ seating, complimented by mirrors & accent lighting. Paired w/ a pool table, this space creates the ultimate entertainment room. The front of the room offers both privacy & security. The huge driveway spans the width of the property easily accommodates over 20 cars & is guarded by two powered wrought iron gates. As you drive up to the front door you’ll be covered by the porte cochere to protect you from the elements. The 4 car garages (2 each wing) have soaring ceilings, oversized 8′ tall garage doors, large windows & garage door openers/entry keypads. Garages have additional small entry doors & offers access to both the main level & basement. A rare opportunity to own prestige, space, & endless potential all in one. Move into one of the most exclusive estates in the region. (id:61215)

704 – 140 Dunlop Street E
Barrie, Ontario
OVERVIEW- Welcome to Unit 704 at 140 Dunlop Street East, a 1 bedroom plus den, 1 bath condo at Bayshore Landing in Barrie’s waterfront and downtown area. Enjoy southern exposure with views of Kempenfelt Bay, the city and marina, all within walking distance to Centennial Beach, shops, restaurants, and downtown amenities and nightlife. INTERIOR- The suite features wood flooring through the living room and bedroom, ceramic flooring in the kitchen and bathroom, in-suite laundry, and a functional den for work-from-home space or added flexibility. Recent updates include the in-unit coil system replaced in 2021, washer and dryer in 2021, dishwasher in 2026, and hood vent in 2026. EXTERIOR- Includes one indoor parking space and one locker. Condo fees include building maintenance, parking, heat, hydro, water, garbage removal, central A/C, locker and parking space maintenance, plus access to the building’s amenities. NOTABLE- Indoor pool, sauna, hot tub, gym, party room/common room, car wash booth, guest parking, pet-friendly. (id:61215)
182 Dixon Road
Toronto, Ontario
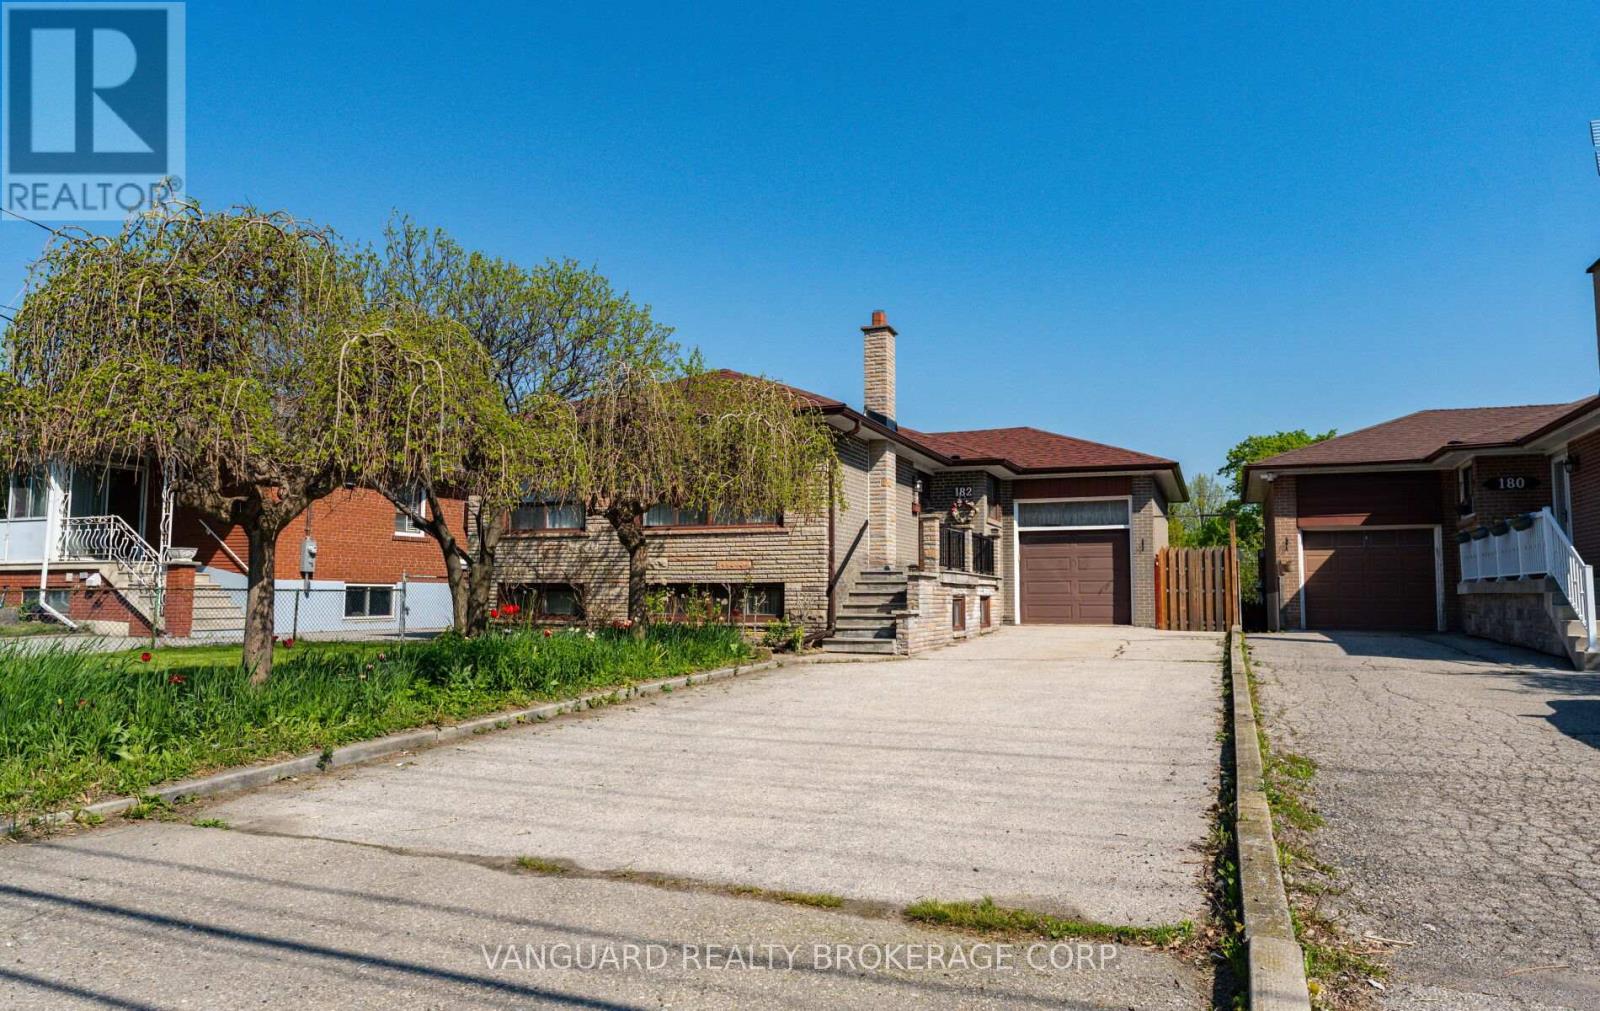
Exceptional opportunity on a premium 47′ x 190′ level lot just steps from Weston Golf & Country Club. This solid 3-bedroom brick bungalow has been lovingly maintained by the same family since 1959 and is surrounded by many newly built custom homes. Featuring bright, sun-filled principal rooms, an oversized garage, separate side entrance to a finished basement with kitchen., and a long private driveway with parking for 4+ vehicles. Located on a quiet street with convenient access to Hwy 401, the UP Express, and Pearson Airport. Ideal for end-users, renovators, builders, or investors – live in, renovate, build new, or explore multiplex potential. A rare offering with outstanding short- and long-term possibilities (id:61215)
1481 Purchase Place
Innisfil, Ontario
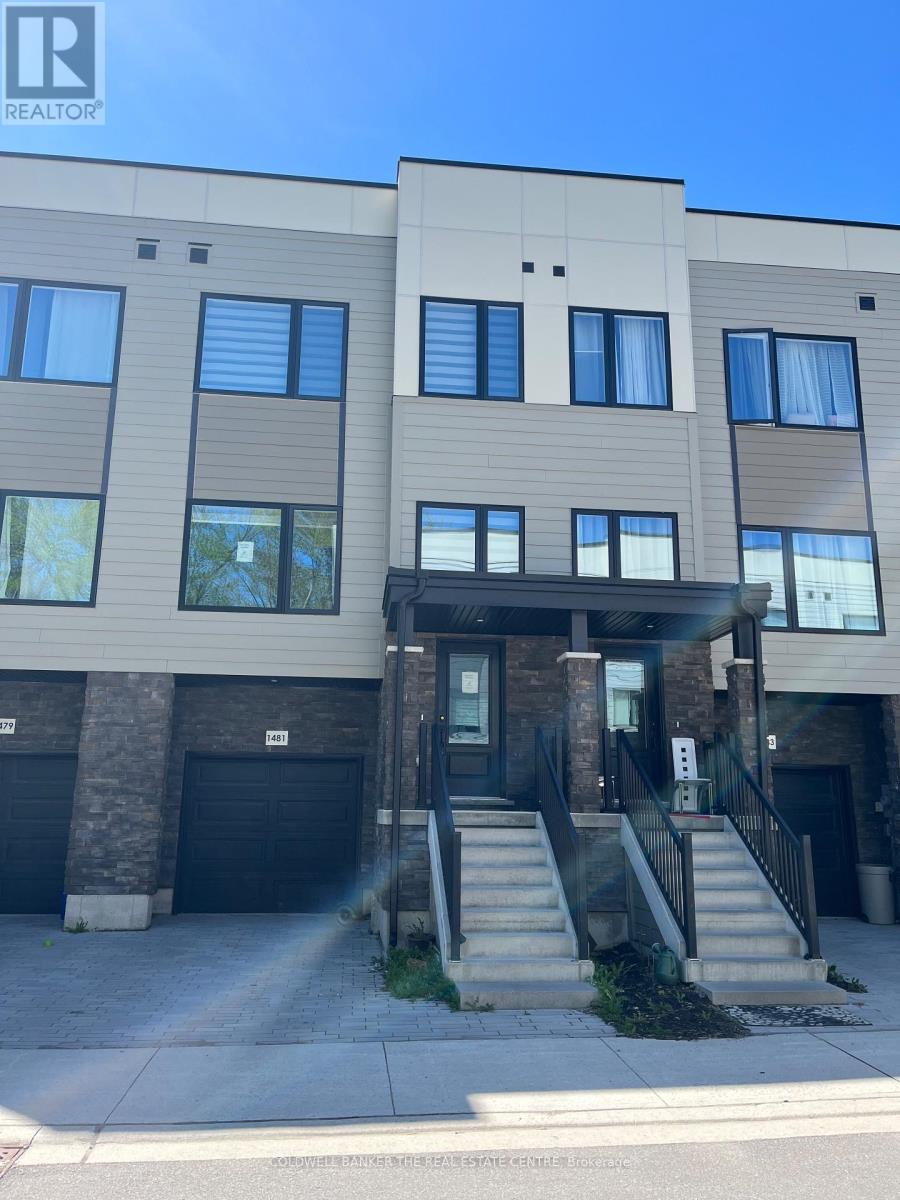
Welcome to this beautifully appointed Executive Townhome. The exterior facade is complimented by harmonizing ledger stone, siding and black trim to complete this modern look. Inside, the home boasts numerous pot lights, high end window coverings, Luxury Vinyl Plank flooring and ceramic tile throughout. All levels are connected by oak staircases stained to accompany the entire interior colour palette. The main floor also enjoys 10′ ceilings with over sized windows to the north and south for an enormous amount of natural light. The wide open concept main floor, is centred by the Kitchen, with the Family Room and Dining Room on either side for an incredible entertaining experience. The oversized Breakfast Bar/Island in the Kitchen is the central point of the main floor. The kitchen is highlighted with a double sink, Quartz countertop and is loaded with cupboard space. All of the closets throughout have updated organizers for maximum space efficiency. The large Primary Bedroom offers a 4-piece ensuite, walk-in closet and overlooks the backyard and the strip of Greenbelt immediately past the lot line. The walkout basement is fully finished with a sliding door for easy back yard access and enjoyment. for added convenience, the basement also offers access to an oversized 1-car garage with a large, separate storage room. Lefroy is a growing community with excellent growth potential and exciting developments that are up and coming supporting property appreciation. The proximity to HWY 400, Yonge Street, Lake Simcoe waterfront, public transit, local attractions and all the amenities that Innisfil has to offer make this a standout opportunity. (id:61215)