
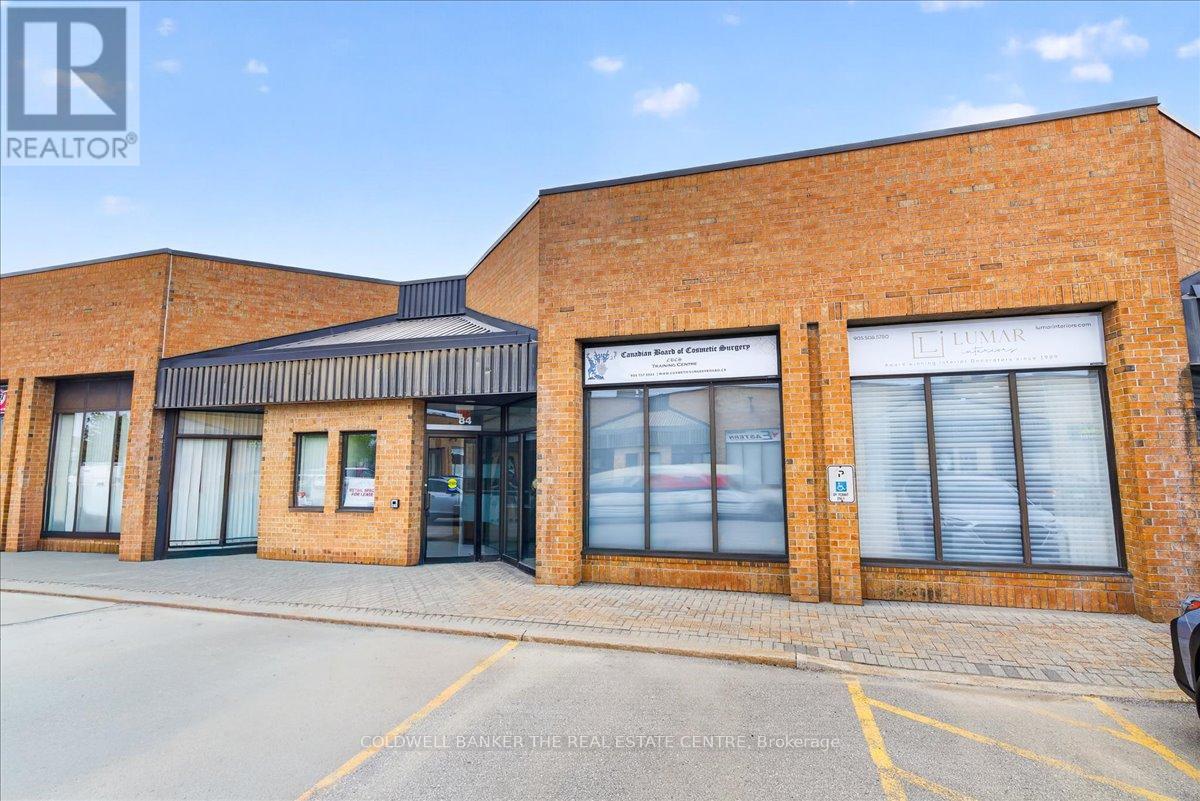
84 – 556 Edward Avenue
Richmond Hill, Ontario
Welcome to 556 Edward Ave Unit 84. Prime office and Industrial space combo in the heart of Richmond Hill. Close to all highways and transit. 1100 Feet of fully furnished office in the front that includes 2 large offices with desks, large reception area, board room and private washroom. 672 Feet of industrial space in the back with drive in door for storage. Plenty of parking. Tenant pays Utilities (id:61215)
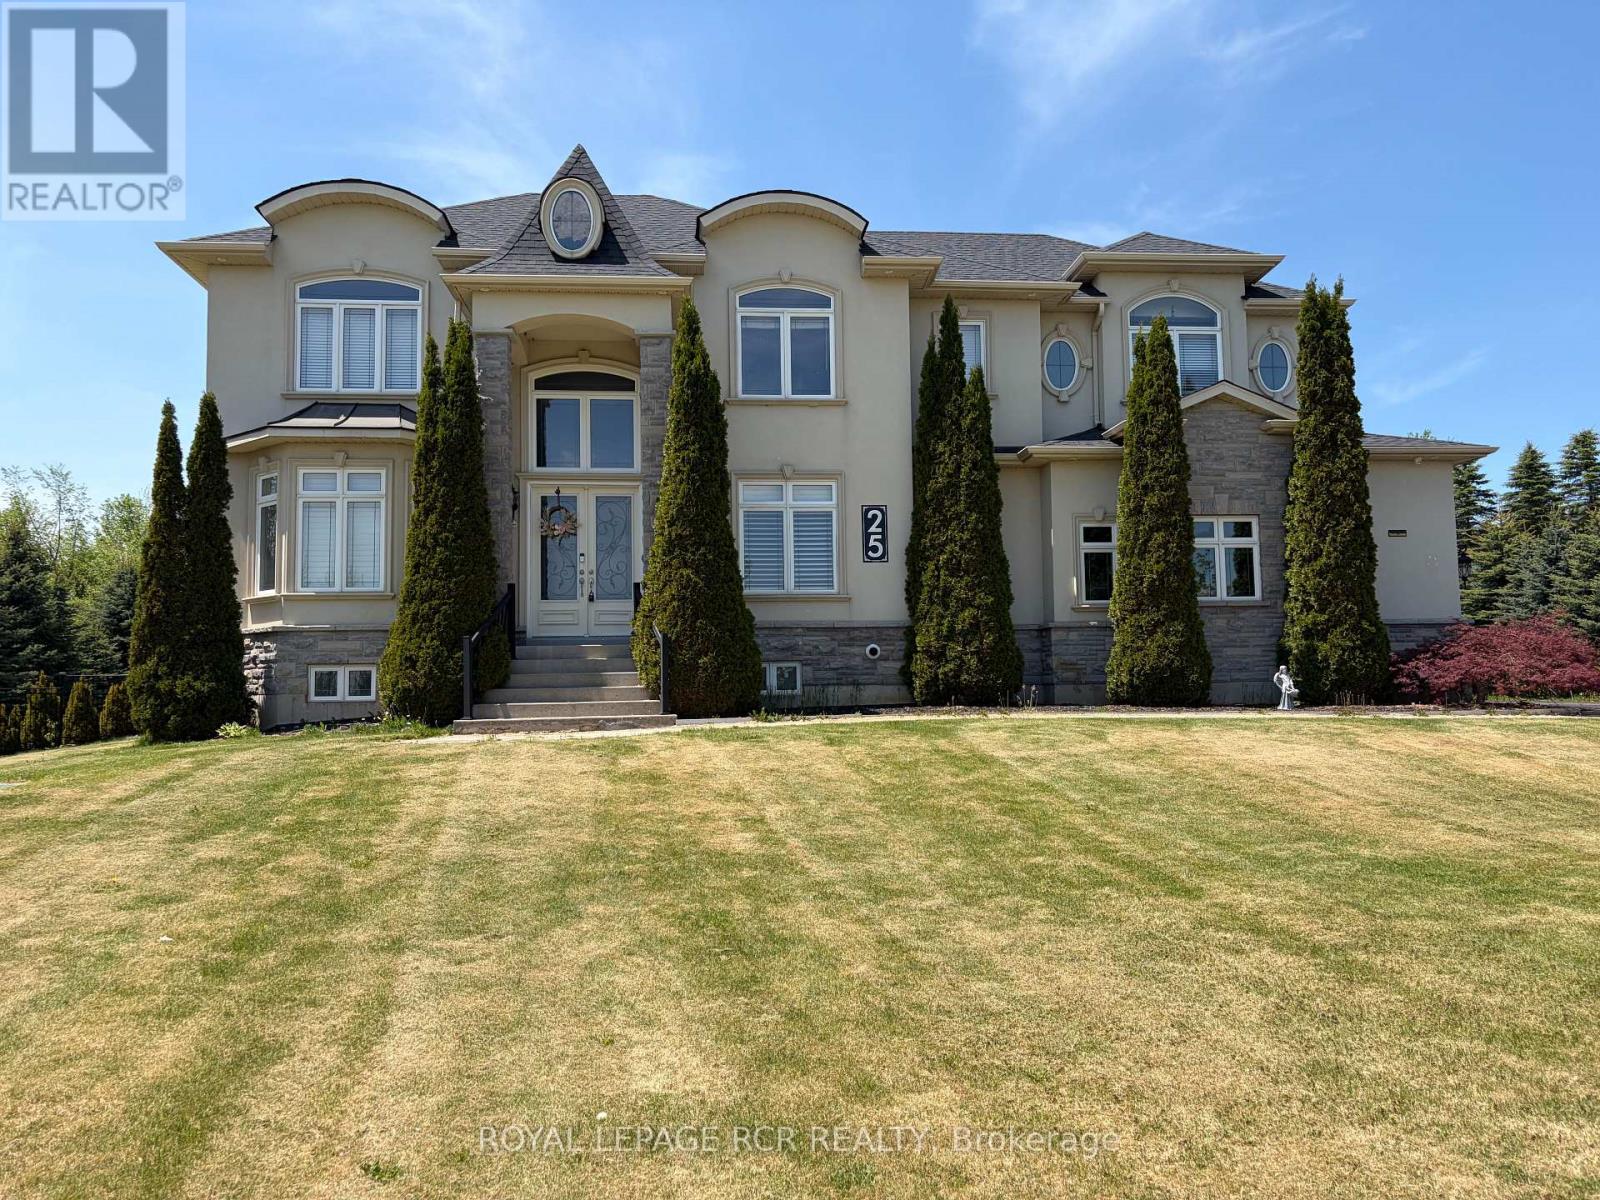
25 Brookhaven Crescent
East Garafraxa, Ontario
Welcome to an exceptional estate property at 25 Brookhaven Cres in East Garafraxa, ideally located just minutes from Orangeville’s west end. Nestled on a picturesque 1.34 acre lot & set well back from the road, this impressive 3,400 square foot home offers the perfect blend of luxury, privacy & functionality. Surrounded by mature trees & beautifully landscaped grounds, the property showcases an expansive backyard retreat complete w/extensive patios & a gazebo designed for outdoor entertaining & peaceful relaxation. The striking curb appeal is enhanced by a triple car garage w/convenient access to the bsmt, while the grand interior immediately impresses w/spacious principal rms & upscale finishes throughout. The main floor features a sophisticated office ideal for working from home, an elegant formal dining rm perfect for hosting family gatherings, & a breathtaking great rm highlighted by an 18-foot coffered ceiling that creates a dramatic open-concept atmosphere. At the heart of the home is the stunning eat-in kitchen, thoughtfully designed w/granite countertops, lg centre island, & an abundance of cabinetry. A functional servery with add’l sink & W/I pantry provides exceptional convenience. The breakfast area offers a seamless W/O to the extensive patio space, creating effortless indoor-outdoor living. A 2-pc powder rm & spacious laundry rm complete the main level. The second flr offers 4 generously sized bdrms, including a luxurious primary retreat featuring a W/I closet, private upper deck walkout, & a two-sided gas fireplace shared with the spa-inspired 5-pc ensuite complete w/soaker tub, W/I shower & double vanity. The second bdrm enjoys its own 4-c ensuite & double closet, while the remaining 2 bedrooms each feature double closets & share a beautifully appointed 5-piece bath w/double sinks. The fully finished lower level adds incredible versatility with an expansive recreation rm featuring pot lights throughout, 2 add’l bdrms, a 3-pc bath, & a cold cellar. (id:61215)
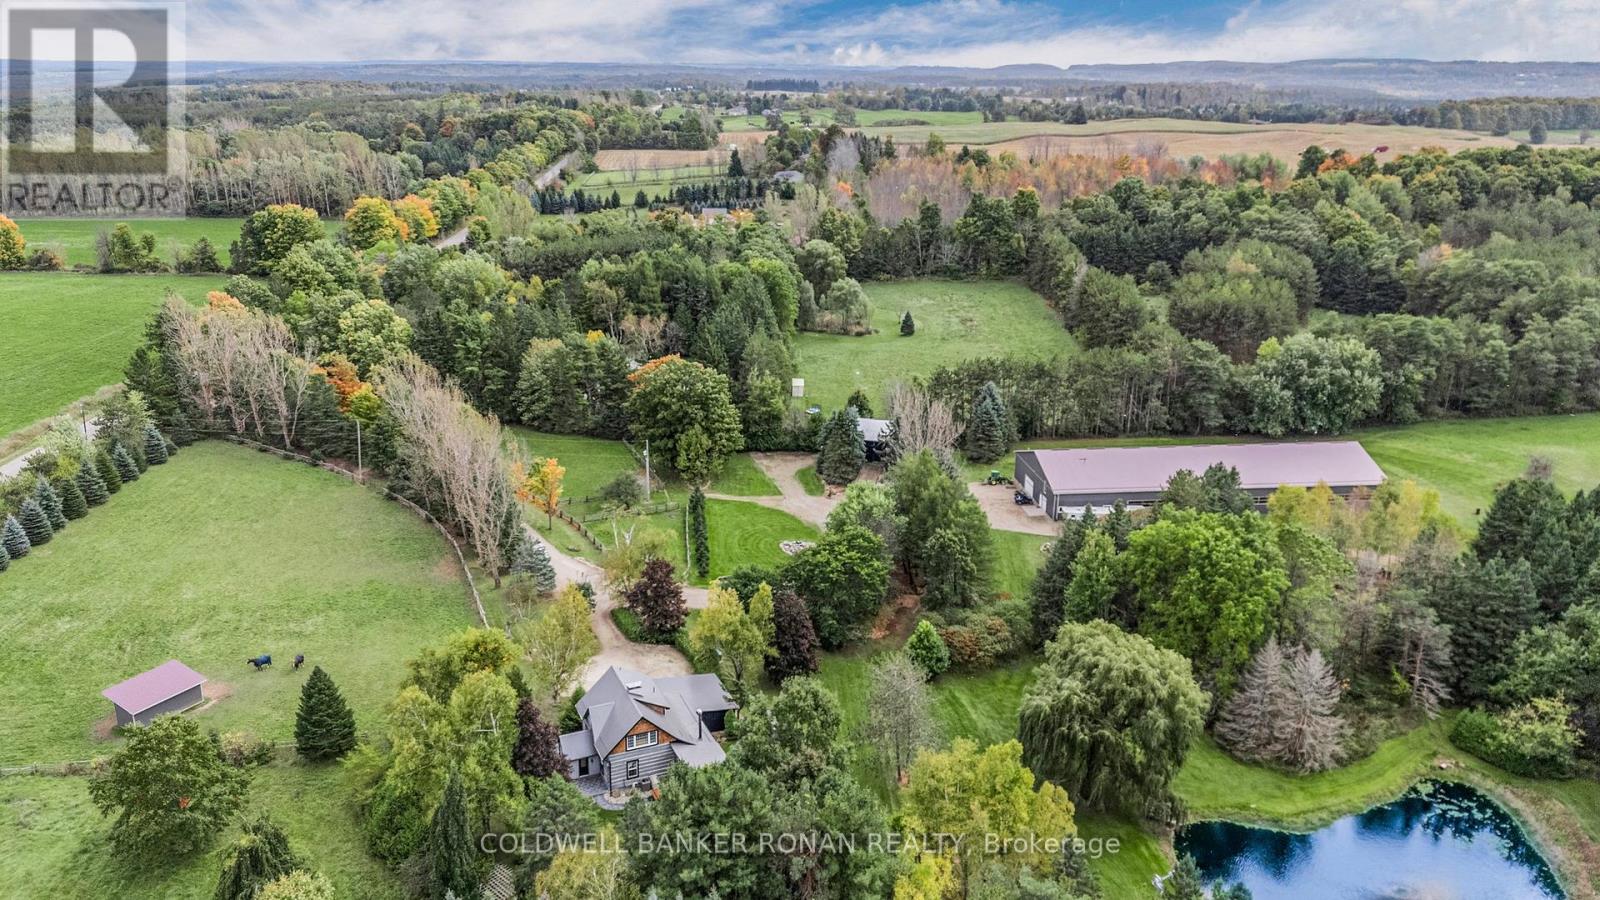
836138 4th Line E
Mulmur, Ontario
Discover a rare blend of heritage, privacy, and refined country living on this extraordinary 44.89-acre estate. Tucked away at the end of a long private driveway, this remarkable property offers a peaceful escape surrounded by rolling meadows, mature trees, trails, and a private trout pond. At the heart of the property sits a stunning Ottawa Valley log home, originally handcrafted in the mid-1800s and thoughtfully relocated to its current setting in 1976. Beautifully updated while preserving its historic charm, the home offers warmth, character, and timeless craftsmanship throughout. Ideal for equestrian enthusiasts, hobby farmers, or those seeking a luxury rural retreat, the property features 3 spacious paddocks, a 70′ x 150′ indoor riding arena, a heated workshop, and three 12′ x 12′ soft-stall horse stalls for year-round riding and training. A classic bank barn and large driveshed add exceptional versatility and storage. Enjoy the perfect balance of seclusion and convenience, just minutes from world-class dining, boutique shopping, hiking, biking, skiing, and endless outdoor recreation. Whether you’re dreaming of a private family estate, wellness retreat, or country escape, this property offers a truly rare opportunity to own a piece of Canadian history in an unforgettable setting. (id:61215)
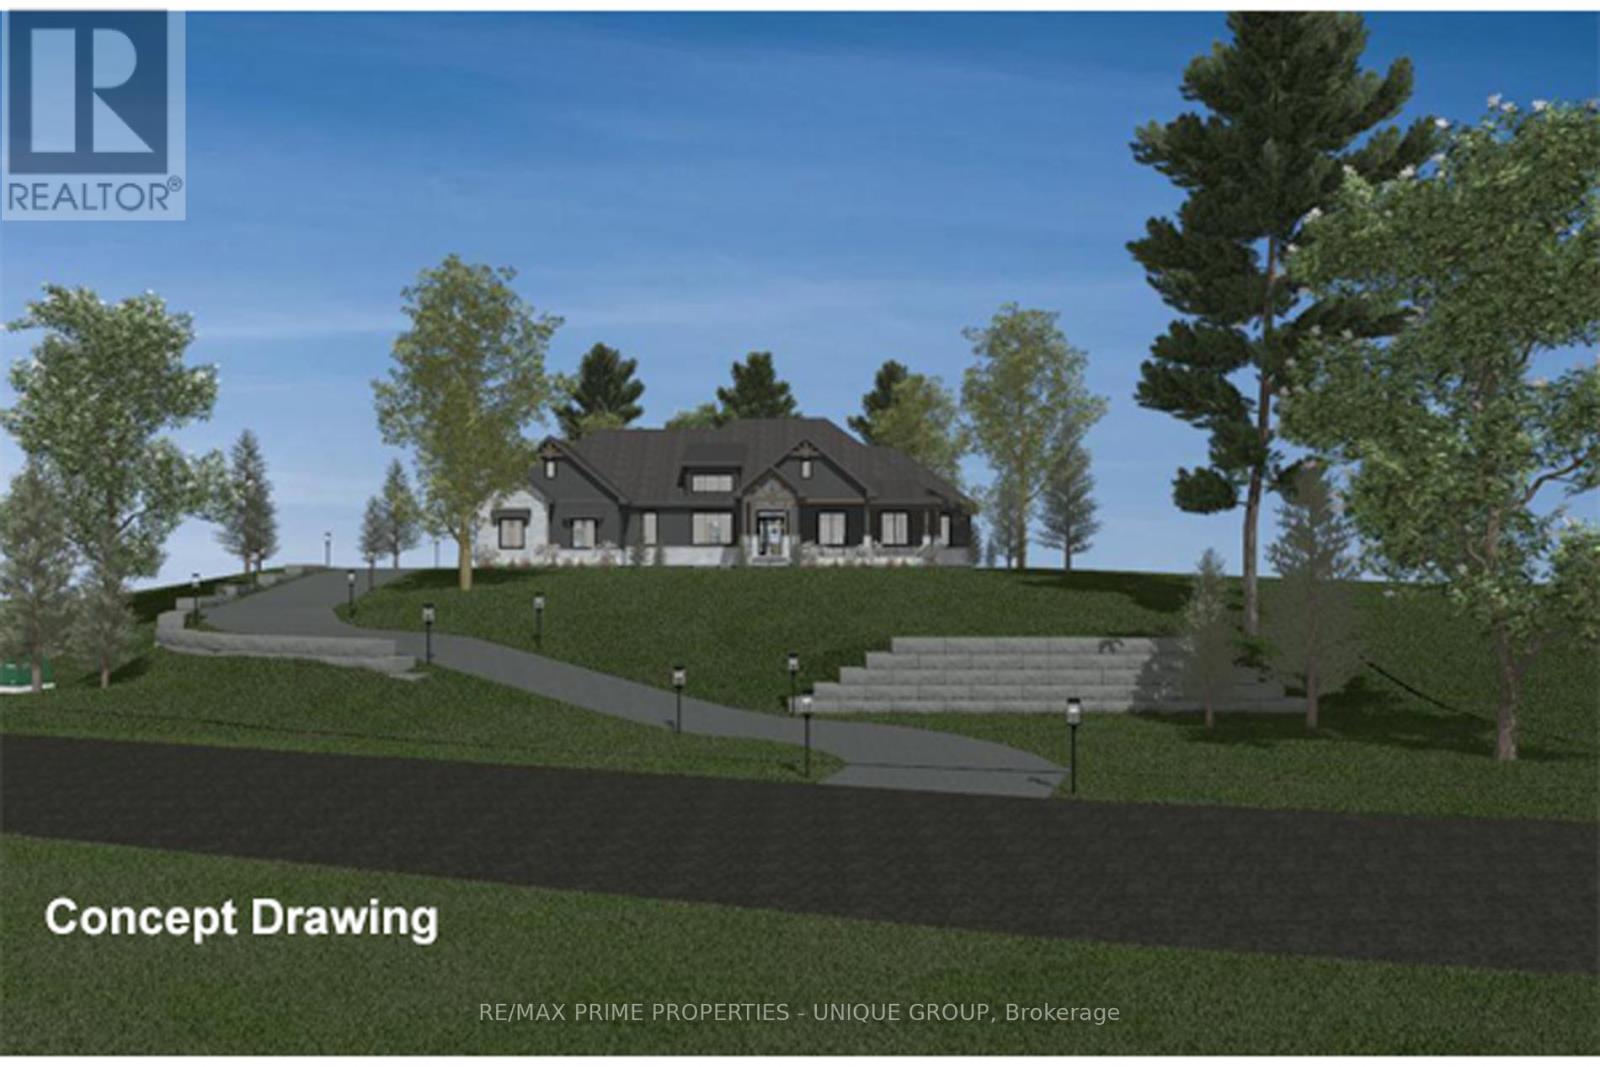
20 Country Place
Kawartha Lakes, Ontario
Country Estate 1 Acre Building Lot in the prestigious Bethany Village Community. From sunrise to sunset, this lot has the views. The winding driveway leads up to a level building site surrounded by upscale estate homes. Live in the country with urban amenities: paved roads, street lights, underground utilities at the lot line: natural gas, Fibe for high speed internet, hydro. A short drive to the Highway 407 / 115. Lot price includes HST. Buyer is responsible for well, septic, and development charges. Seller will include three concept drawings showing house plans designed for this lot. Artist renderings for illustration purposes only. (id:61215)

31 – 1465 Station Street
Pelham, Ontario
Welcome to Fonthill Yards, a premier community located in the heart of desirable Fonthill. This exceptional end-unit luxury townhome offers 2 spacious bedrooms, 2.5 bathrooms, and thoughtfully curated high-end finishes throughout. The main level features a bright open-concept layout with soaring ceilings, expansive windows, elegant neutral flooring. The upgraded modern kitchen is complete with sleek countertops, a large centre island, and convenient access to the garage and main floor powder room. The upper level boasts two generously sized bedrooms, each with its own private ensuite and ample closet space. The primary retreat features a beautifully upgraded ensuite with double sinks and dual closets, while the second bedroom also offers its own upgraded ensuite bath. Convenient second-floor laundry adds to the home’s functional layout. The unfinished lower level is bright and airy with oversized windows, offering endless potential for a future family room, additional bedroom, or home office. Ideally situated in one of Niagara’s fastest-growing communities, this property presents an outstanding opportunity for home owners, investors, or those seeking modern low-maintenance living in a prime location. (id:61215)

5 Ironwood Crescent
Brighton, Ontario
Set on a beautifully landscaped 1.4-acre property backing onto Timber Ridge Golf Course, this exceptional executive residence blends timeless design and refined craftsmanship. Aristocraft custom stonework and a discreet side-entry three-car garage create striking curb appeal while framing a private rear courtyard. Inside, the grand principal living spaces are defined by vaulted ceilings, crown mouldings, oversized window sills, and elegant architectural details throughout. The formal dining room is designed for memorable entertaining, featuring arched transom windows, matching wall arches that continue into the great room, and a butler’s pantry for seamless hosting. The great room offers a tray ceiling, fireplace, and walkout to the sunroom. At the heart of the home, the spacious kitchen combines beauty and function with ceiling-height cabinetry, island with breakfast bar, walk-in pantry, and a bright informal dining area. The main-floor primary suite is a private retreat, complete with bay window sitting area, fireplace, built-in cabinetry, walk-in closet and direct access to the sunroom. Its spa-inspired ensuite features a soaker tub, glass shower, separate vanities, makeup station, and private water closet. Additional main-floor spaces include a custom office, two bedrooms with walk-in closets & Jack-and-Jill bath, guest powder room, laundry with extensive storage, den & mudroom. Upstairs presents excellent guest or in-law potential with two bedrooms, family & dining areas, kitchenette, and full bath. The finished lower level expands the living space with a rec and games room, bedroom, full bathroom, and dedicated workout area. Outdoors, the private courtyard showcases an outdoor fireplace, hot tub area, extensive hardscaping, mature perennial gardens, and a full irrigation system extending to flower pots. A built-in sound system with speakers and keypads throughout the home and patio enhances everyday living, while mature trees provide exceptional privacy. (id:61215)

3 – 39 Kay Crescent
Guelph, Ontario
Welcome To This Stunning Sun-Filled Luxury Bungaloft In The Highly Sought-After Pineridge/Westminster Woods Community, Perfectly Backing Onto The Tranquil Green Space Of Dallan Park. Offering Over 4,066 Sq. Ft. Of Beautifully Finished Living Space, This Exceptional Home Blends Elegance, Comfort, And Functionality With A Thoughtfully Designed Layout Ideal For Families And Multi-Generational Living. A Grand Foyer With Soaring Ceilings And An Open Oak Staircase Creates An Impressive First Impression, While Expansive Windows Fill The Home With Natural Light. The Gourmet Kitchen Features White Cabinetry, Stylish Backsplash, Adjoining Pantry, And A Striking Black Granite Island Overlooking The Open-Concept Dining And Living Areas With Builder-Installed Pot Lights. The Main Floor Offers Two Spacious Bedrooms With Ensuites, Including A Luxurious Primary Retreat With Walk-In Closet, Spa-Inspired Ensuite, Separate Toilet Area, And .Adjacent Laundry. Both The Living Room And Primary Bedroom Open Onto A Covered Courtyard Overlooking The Private Fenced Backyard And Expansive Park Views Beyond. Upstairs, The Open Loft Includes A Guest Suite With Sitting Area, Walk-In Closet, Semi-Ensuite Bath, And Built-In Linen Storage. The Builder-Finished Basement Adds Exceptional Versatility With A Grand Recreation Room, Fourth Bedroom, Full Bathroom, Separate Study, Cold Room, Utility Room, And Additional Unfinished Space With Rough-In Potential For A Sixth Bathroom And Further Expansion. Extensively Upgraded With Fresh Paint, Designer Chandeliers, Updated Flooring, Backsplash, Doors, And More, This Remarkable Bungaloft Offers Refined Luxury Living In One Of Guelph’s Most Desirable Communities, Complete With Four Parking Spaces And Snow Removal Included. Check Upgrades List Attached. Builder Floor Plans ( Mirror Image Attached).Seller is a Registered Real Estate Agent.. (id:61215)
6677 Concession 2 Road
Uxbridge, Ontario
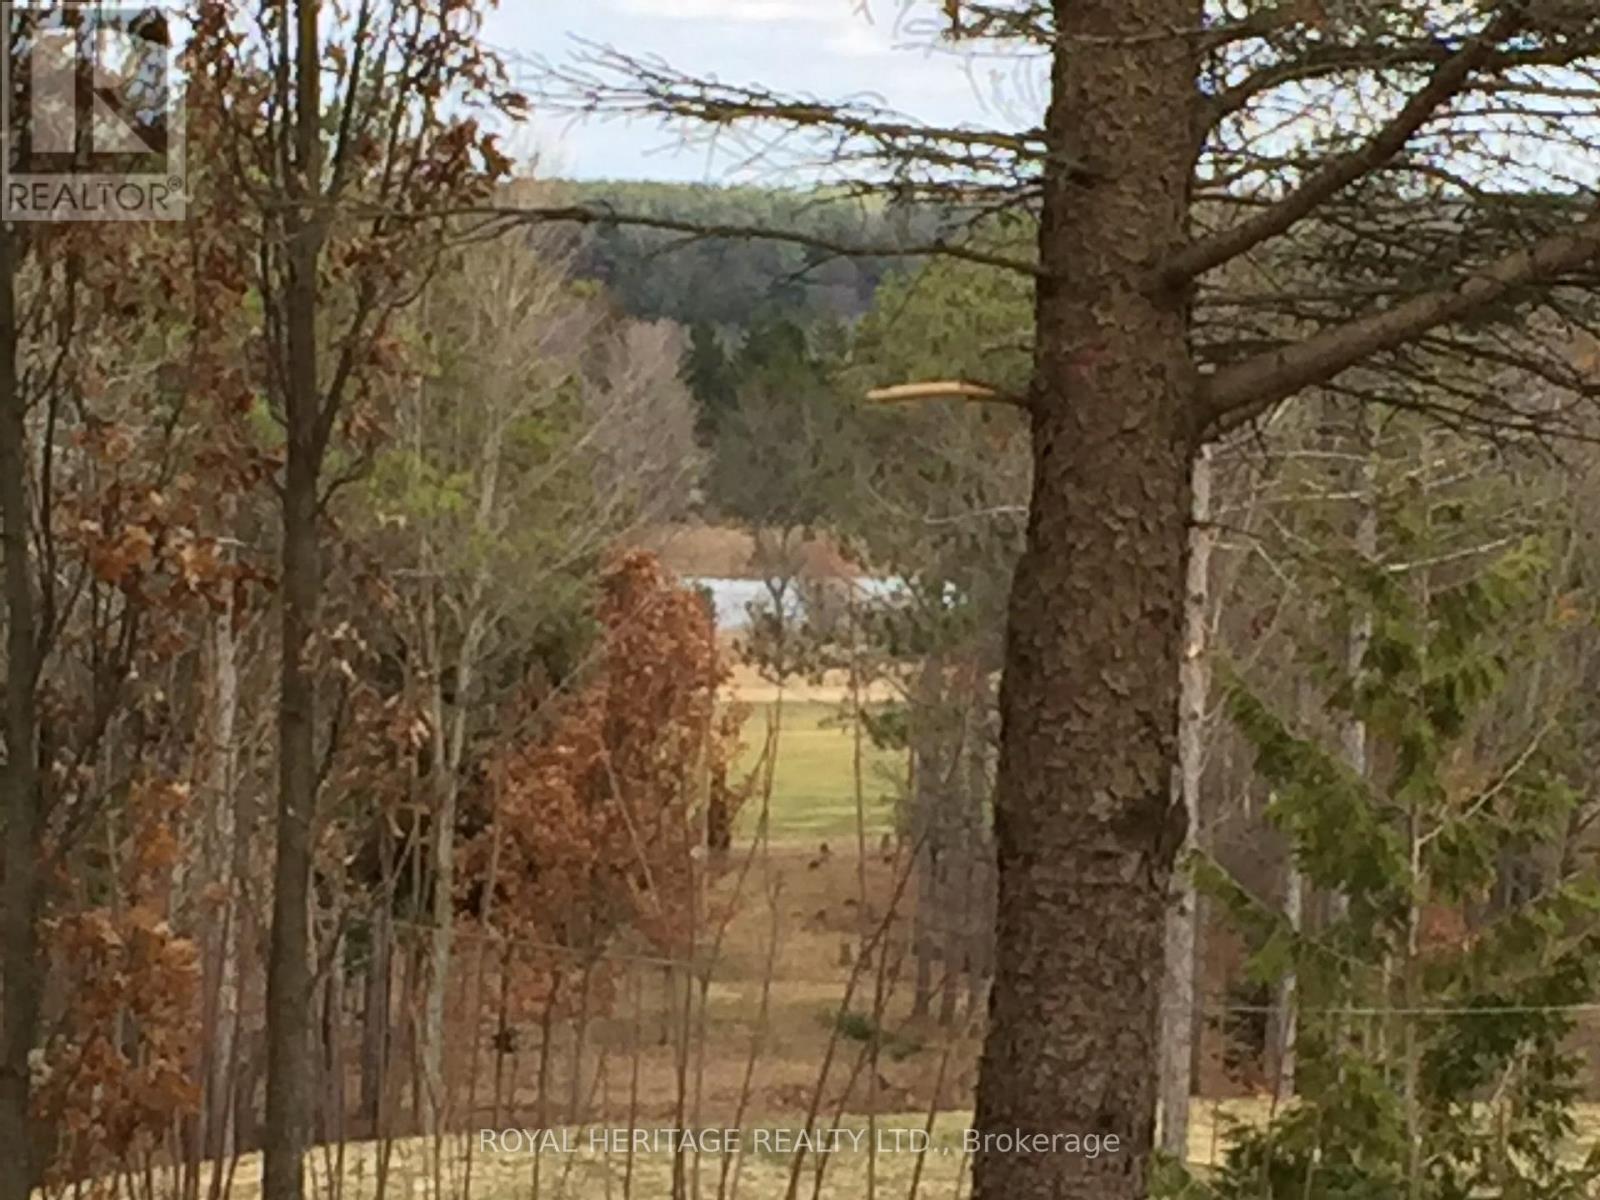
SPECTACULAR 10 ACRE RURAL RESIDENTIAL PRIVATE LOT. LOVELY FORESTED LANDSCAPE, ABUTS MILL RUN GOLF COURSE, A ONCE IN A LIFETIME OPPORTUNITY FOR THIS RARE PARADISE RETREAT. BREATHTAKING ENTRYWAY, HIGH GRADE EXTRA WIDE SNAKING DRIVEWAY THAT GLIDES YOU DOWN TO YOUR STIMULATING OASIS. THE CONTOUR OF THE LAND ALLOWS FOR YOUR CUSTOM DREAM HOME TO BE BUILT WITH AN ABOVE GRADE WALKOUT BASEMENT AND SURREAL VIEWS. THIS LOCATION IS DEFINATELY FOR NATURE LOVERS TO ENJOY THE WILDLIFE HABITAT AND GLORIOUS FALL COLOURS, BORDERING THE OAK RIDGES MORAINE YOU CAN ENJOY HOURS OF FUN EXPLORING YOUR OWN TRAILS THROUGHOUT YOUR OWN 10 ACRES OF BLISS. EXPERIENCE THE PEACE OF TRUE COUNTRY LIVING WHILE STILL BEING CLOSE TO ALL AMENITIES, SCHOOLS, HOSPITAL, SHOPS, RESTAURANTS, ETC. (BUYER TO DO THEIR OWN DUE DILIGENCE FOR THE SUBJECT PROPERTY, INTENDED USE, PERMITS ETC..) (id:61215)
797 Highway 6
Haldimand, Ontario
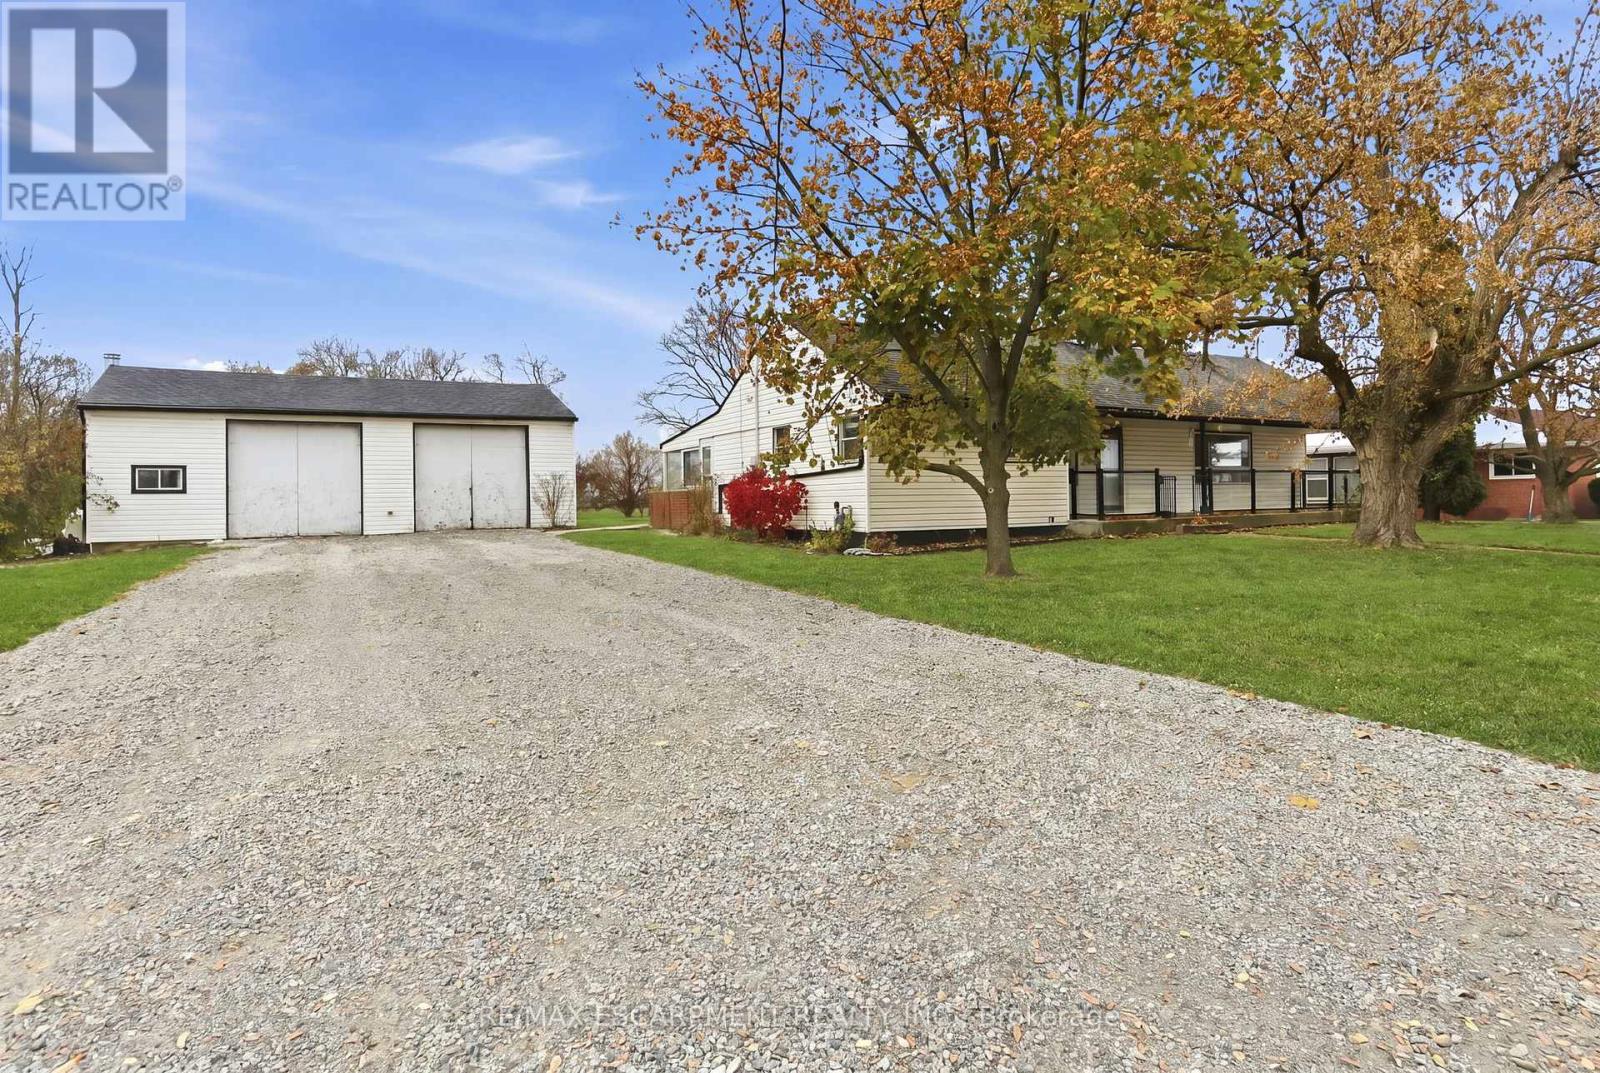
Great opportunity for a rare spacious bungalow situated on a 0.89 AC lot situated between Hamilton and Caledonia. Oversized driveway and insulated 36’x24′ workshop/garage offers lots of potential of mechanic/hobbyiest. Two full updated baths, laminate flooring throughout, partially finished lower level with two additional bedrooms. Taxes, parking and any rental equipment and fees are unknown. (id:61215)
5 – 1594 Dupont Street
Toronto, Ontario
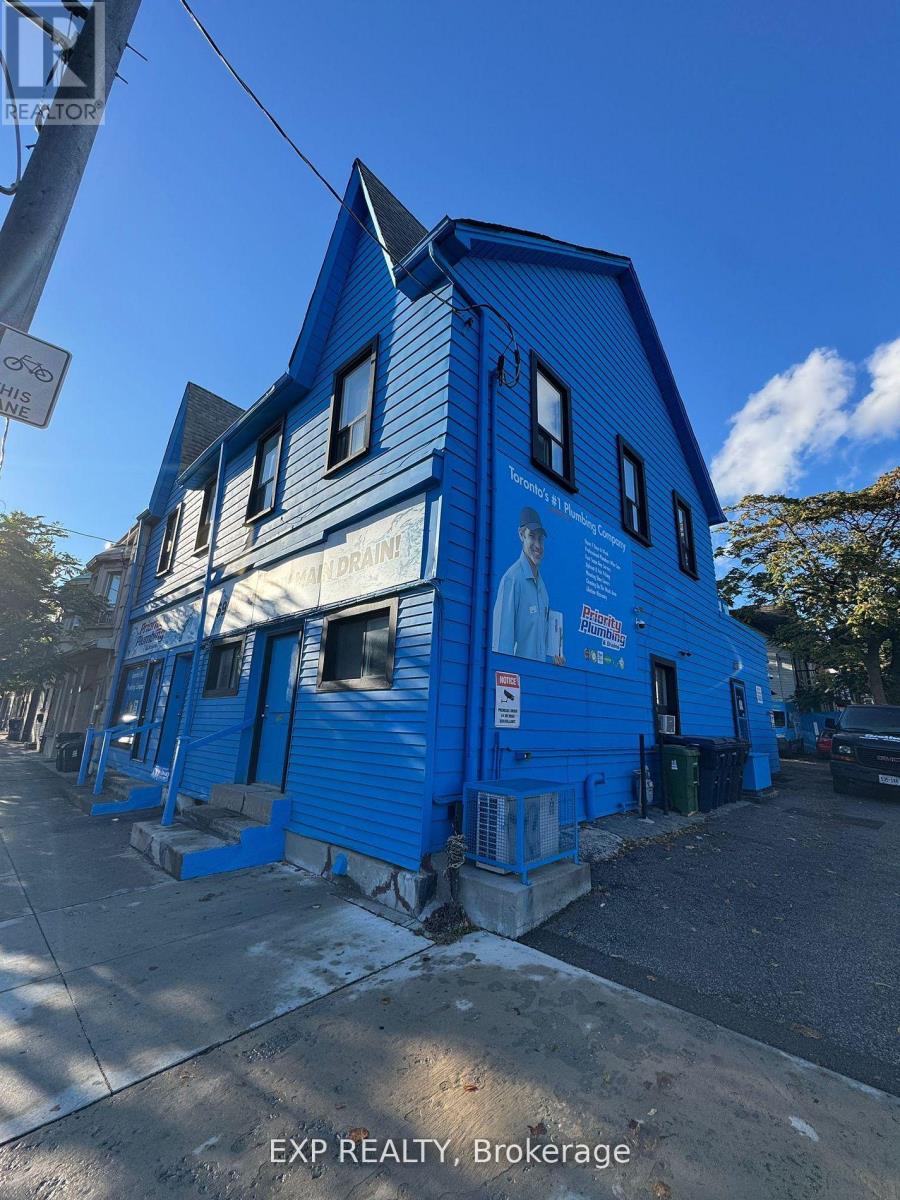
Welcome to the Junction Triangle! This beautifully renovated junior bachelor offers a fresh, modern space in one of Toronto’s most vibrant and connected neighbourhoods. Professionally constructed with permits and inspections completed, this immaculate lower-level suite features a smart, efficient layout and quality finishes throughout. $1,400/month ALL-INCLUSIVE makes budgeting simple, with shared coin-operated laundry available ($3/load) and convenient street parking nearby. Step outside and enjoy the best of the neighbourhood-trendy cafés, great local shops, parks, transit and everyday essentials are all within easy reach. An ideal opportunity for a professional or student looking for a stylish, affordable place to call home in the city. Move in and enjoy everything the Junction Triangle has to offer! (id:61215)
7 – 1195 The Queensway
Toronto, Ontario
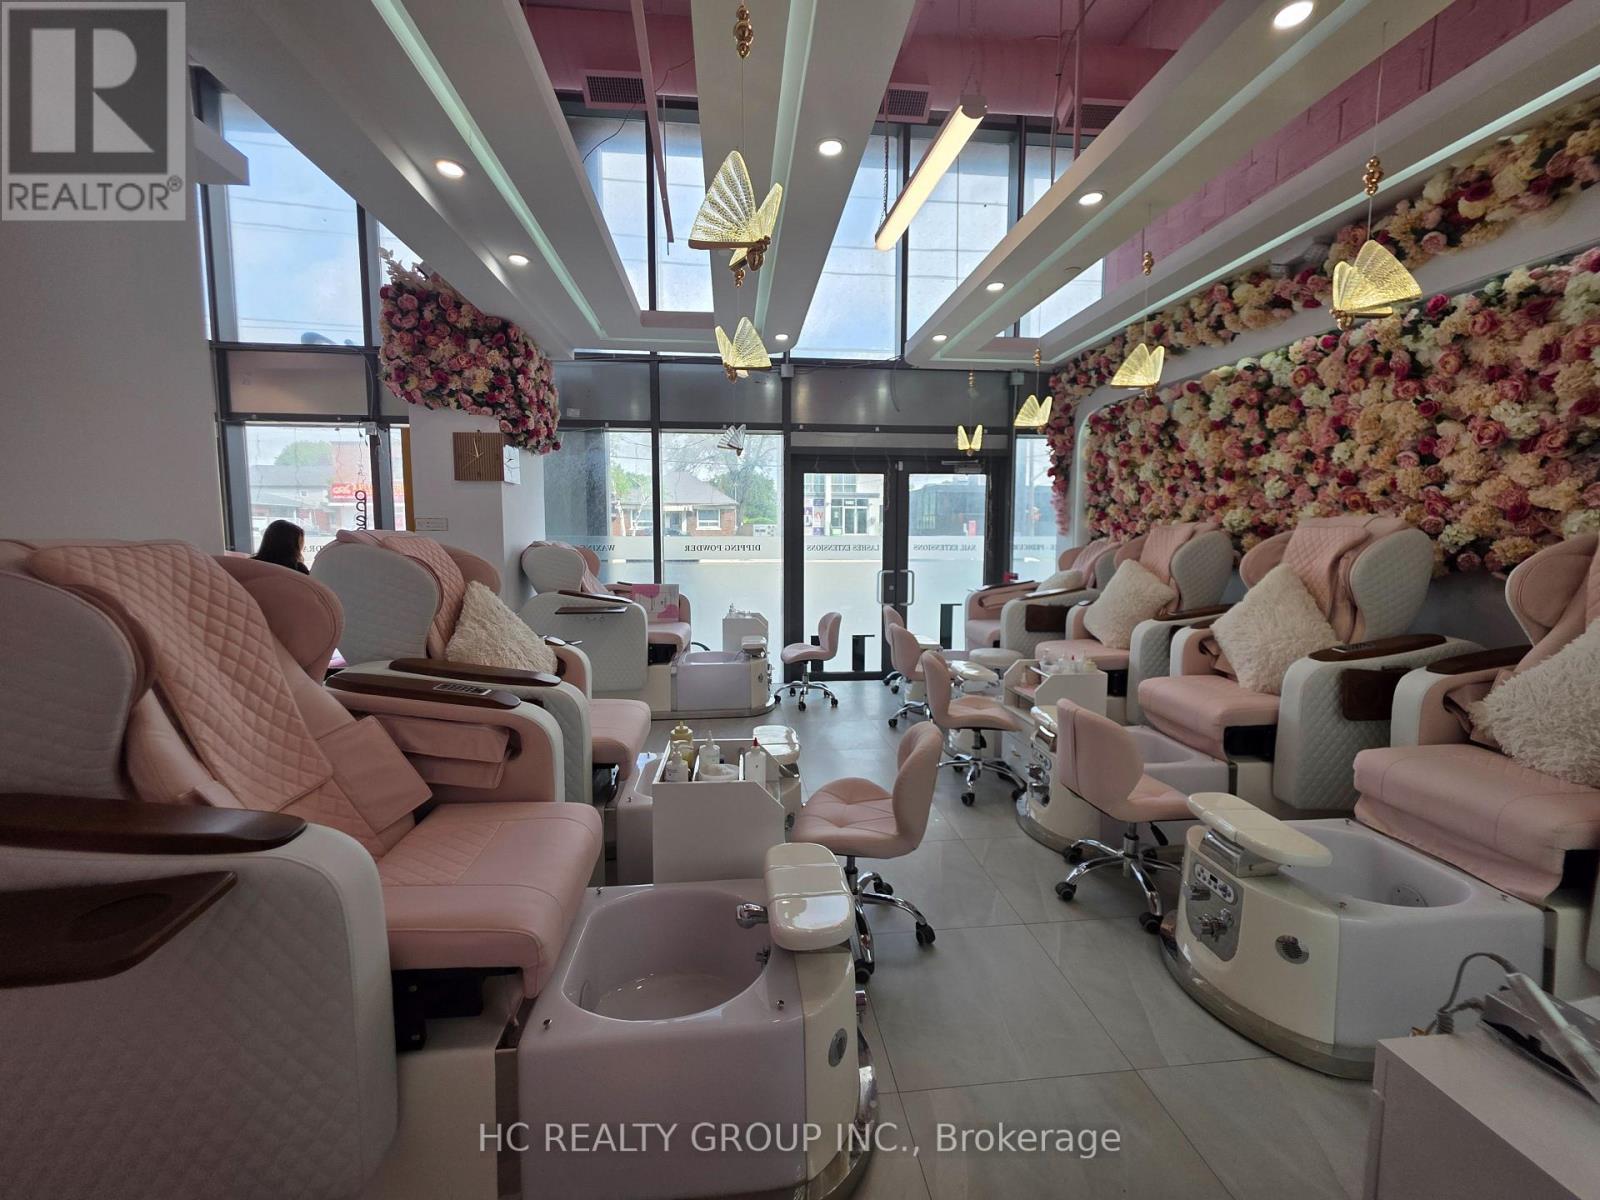
Franchise opportunities for Entrepreneurs in the Growing Nail Salon Industries! Turnkey Nail Salon located on The Queensway in Toronto’s most sought after neighborhoods in South Etobicoke , known for it’s neighborhood feel and retail strip of local cafes, restaurants and independent retailers. Steps away from Manderin Restaurant, Swiss Chalet, Longo’s, Starbucks, Cineplex Cinemas, Fit4Less, next to bus stop, surrounded by newly built and preconstruction high rise condos. Less than 2 years old reputable Nail Salon with Excellent google reviews! Training & Full Supports available. Current services include; Nails, lashes, waxing , facial, brows, PMU, massage. May also purchase without franchise. Store is 2 combined units with 2 separate entry doors, 1118 sqft with high ceilings, 7 luxury pedicure chairs, 8 manicure tables, 2 wax/lashes/massage rooms, 1 washroom, laundry room, lunch room, atm machine. (id:61215)

3370 Brimley Road
Toronto, Ontario
Attention INVESTOR & OWNER** Great Investment Income Generating Opportunity to own this Large Home of approx 5000.sq.ft. +/- in a high-demand area of Scarborough.An exceptional opportunity to purchase a brand new, custom-built home with 7 Bedrooms, 3 Full Kitchens and 7 washrooms, finished legal basement with separate entrance and a 2 Br Garden Suite. The Basement Area & Garden Home Offers Significant Potential For Creating Additional Income Or Custom-Designed Family Living Spaces. This Spacious Property Features 4 Generously Sized Bedrooms all with attached bathrooms, a spacious office/Study room, large Kitchen And a Eating Areas, Living & Dining Rooms, Family Room Providing ample room For Family And Guests.10 ft ceiling on the main floor and 9 ft on 2nd and basement.This offering allows a buyer to acquire the property as a fully designed and approved newbuild, with all architectural plans, engineering, and approvals already completed, and a reputable builder is prepared to deliver the home. Personalize your interior selections,including kitchen cabinets, wall units, countertops, and paint colours. Full drawings,specifications, and build details available. Easy access to all amenities, shopping, schools,Public Transit, Mature Neighborhood, close to Plaza, Malls, Schools, parks, and Hospitals.LEGAL BASEMENT APARTMENT & GARDEN SUITE- INCOME FROM DAY ONE- Registered two+One unit dwelling, featuring 1+Den bedroom basement apartment & 2 Bedroom Garden suite with separate entrance and separate laundries. (id:61215)