

6 – 95 Brookfield Road
Oakville, Ontario
Welcome to Townhome 6 at Harbour Place, a sophisticated executive residence nestled within an exclusive enclave of just 22 luxury homes, mere steps from Oakville’s pristine waterfront. This masterfully designed two-bedroom plus den residence beautifully blends timeless Classical Revival architecture with ultra-modern interior luxury. As you step inside, soaring 10-foot ceilings, wide-plank flooring, and oversized windows flood the seamless, open-concept layout with natural light. The heart of the home is a chef’s dream, featuring a gourmet kitchen outfitted with premium quartz countertops, a striking waterfall island, custom designer cabinetry, and a top-tier premium appliances. For ultimate convenience and accessibility, a private in-home elevator seamlessly navigates all levels, leading up to an expansive rooftop terrace designed for effortless outdoor entertaining and scenic relaxation.The second floor is dedicated to a lavish Master Retreat, serving as a private sanctuary complete with a spacious walk-in closet and a spa-inspired ensuite bathroom. Transitioning through the home, the bright and versatile den offers the perfect footprint for a sophisticated home office, media room, or quiet library. Nestled in highly coveted South Oakville, this property offers an unparalleled walkable lifestyle, just steps from the trendy cafes, boutique shops, and vibrant dining of Kerr Village, and only minutes from historic Downtown Oakville. Surrounded by scenic parks, lush waterfront trails, and top-rated schools like the prestigious Appleby College, the location balances peaceful lakeside living with effortless connectivity to the QEW/403 and the Oakville GO Station. This is turnkey luxury, masterfully executed. Purchase price is net of the HST rebate assigned to the vendor. (id:61215)

61 Dane Avenue
Toronto, Ontario
Welcome to 61 Dane Avenue – A Distinguished Custom Residence of Exceptional Scale, Design & Versatility. This remarkable transitional-style residence offers approximately 7,360 sq. ft. of beautifully finished living space, including an impressive fully finished lower level, set on a generous 60 x 125 ft. lot. Featuring 5+4 beds & 6 baths, this sophisticated residence has been thoughtfully designed to accommodate refined entertaining, luxurious everyday living & a variety of lifestyle requirements. The main level showcases an expansive chef-inspired kitchen with an oversized centre island, seamlessly connecting to elegant dining, living & family rooms enhanced by approximately 11-ft ceilings. A private main-floor office & 3-pc bath add exceptional functionality. Six skylights bathe the interiors in natural light, highlighting large-plank hardwood flooring, a dramatic floating staircase with sleek glass railings, gas fireplace & an abundance of pot lights that enhance the home’s contemporary aesthetic. The fully finished lower level is an exceptional extension of the home, featuring a separate entrance & walkout to the rear yard, 4 additional beds, a 2nd kitchen & expansive recreation area, creating remarkable flexibility for extended accommodations, guests, a private workspace or additional living space. The private backyard offers generous outdoor space & excellent potential for entertaining or quiet enjoyment. Ideally situated near shopping, public transit, schools, parks & major transportation routes, including Lawrence West Subway Station, Allen Road & Yorkdale Shopping Centre. As per Seller, the lower level is currently generating approximately $8,000/month in rental income. An exceptional opportunity to own a substantial custom residence offering impressive scale, sophisticated design, versatile living spaces & outstanding income potential in a highly convenient Toronto location. (id:61215)
516452 7th Line
Blue Mountains, Ontario
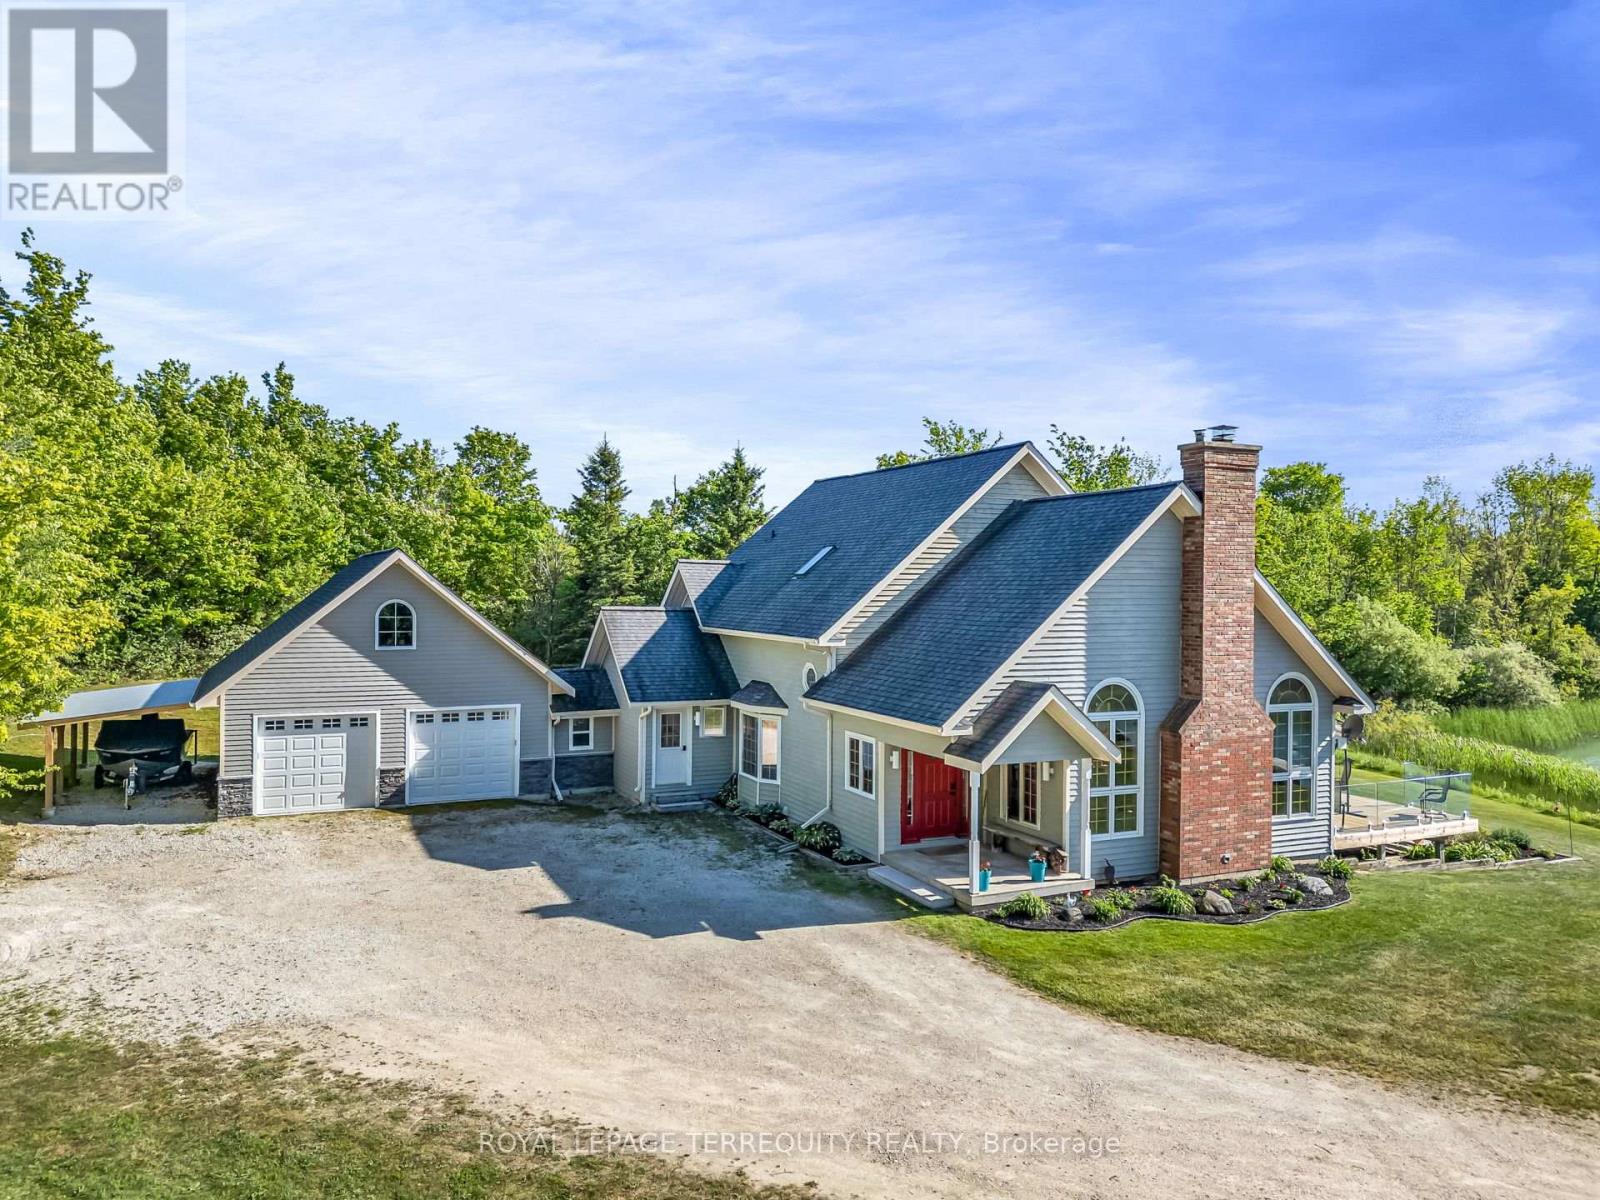
Set on 15 breathtaking acres. This exceptional custom built home offers the perfect blend of privacy, and natural beauty. At the heart of the property is a stunning 1.5 acre spring-fed pond, fully stocked with trout, creating a peaceful retreat right in your own backyard. Whether you enjoy fishing, entertaining or simply relaxing by the water, this property delivers a true four-season lifestyle experience. The beautifully crafted home showcases quality workmanship throughout and features brand, new kitchen complete with granite countertops, built-in appliances and thoughtfully designed spaces for both everyday living and entertaining ,spacious principal room, scenic views from every window and timeless details make this home warm, inviting and truly one of a kind surrounded by mature trees and open land this private property offers endless possibilities, outdoor recreation to creating your own luxury country retreat, all while enjoying the comfort and simplicity of this home. Beautifully designed three bedroom, three bathroom home, offering the perfect combination of comfort style and functionality featuring an open concept main floor. The spacious great room is filled with natural light and creates an inviting atmosphere ideal for both every day, living and entertaining, soaring ceilings and seamless flow between the living dining and kitchen areas make this home, feel bright and airy . the thoughtfully designed Layout includes a versatile loft space perfect for a home office media room, reading, nook or additional family living area, as well as an attic area that could be finished and used as an additional bedroom. The spacious bedrooms provide comfort and privacy while the primary suite offers a relaxing retreat complete with its own ensuite bath. The newly finished lower level expands, living space with two additional bedrooms, making it ideal for guests, extended family or flexible living arrangements a beautifully updated bathroom features heated floors and… (id:61215)
1093 Wilderness Trail
Highlands East, Ontario
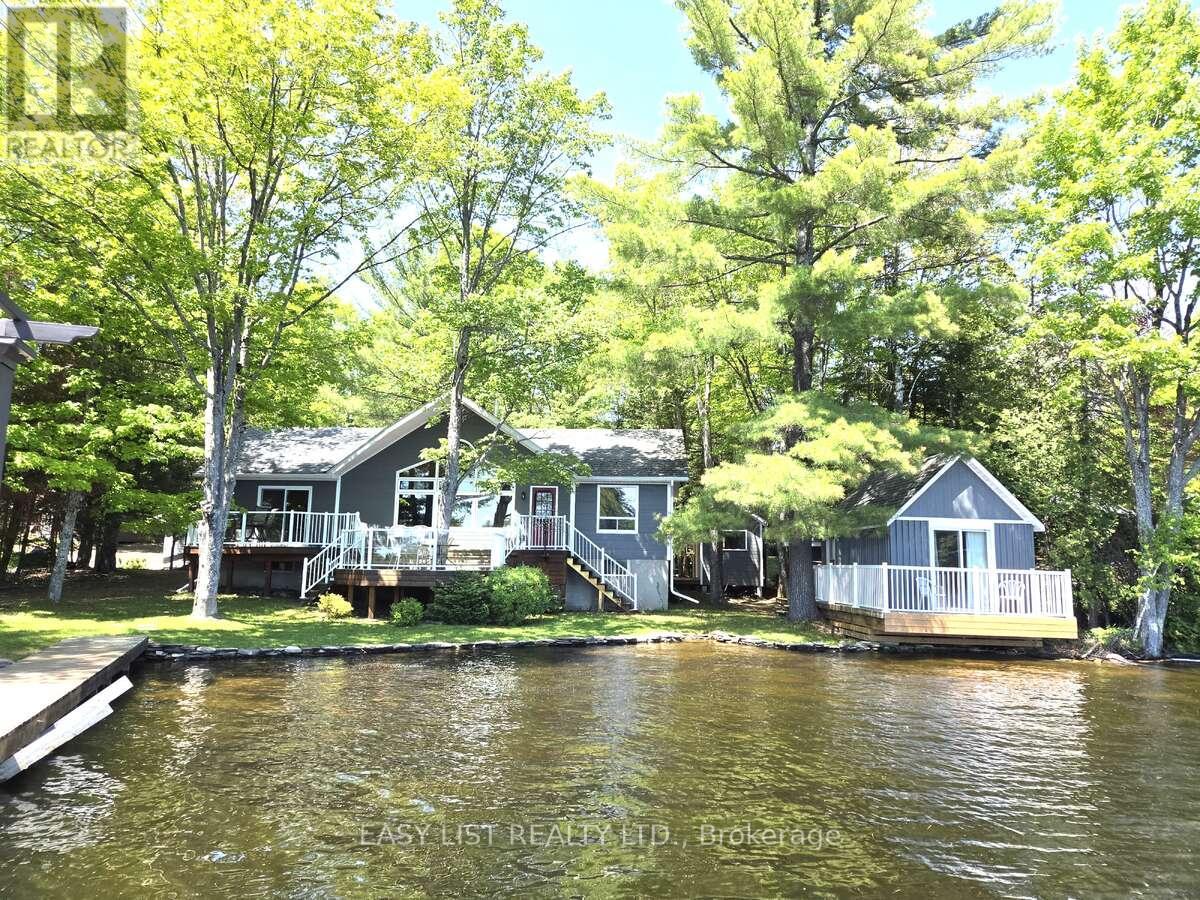
Visit the REALTOR website for further information about this listing. Enjoy the beauty of Eels Lake from your front deck, shoreline or dock. Situated 20 ft from the waters edge this south facing, 2 bedroom cottage plus a bunkie offers a wonderful view of Spooks Bay. Renovations over the years include: the construction of a new roof with cathedral ceiling finished in cedar; square log style walls and new flooring throughout living room, bedrooms and bathroom; new washroom and shower, new low-e windows throughout and LP SmartSide exterior engineered wood siding – maintenance free for many years. There is a new outhouse with a Cinderella eco incineration toilet and outdoor shower. All buildings’ substructure were rebuilt and leveled. The Man Shed provides lots of room to store things or to use as a workshop. There is additional storage for water toys in the unfinished block basement under the cottage. Its truly walk in ready for use. The dock provides deep water access all season for swimming and boats whereas the shoreline provides shallow water for kids. The access road into the cottage is well maintained and relatively flat for easy access, winter or summer. The wood stove and electric heat provides a cozy atmosphere when the outsides temperature dip. (id:61215)
1719 Weslemkoon Lake Road
Limerick, Ontario
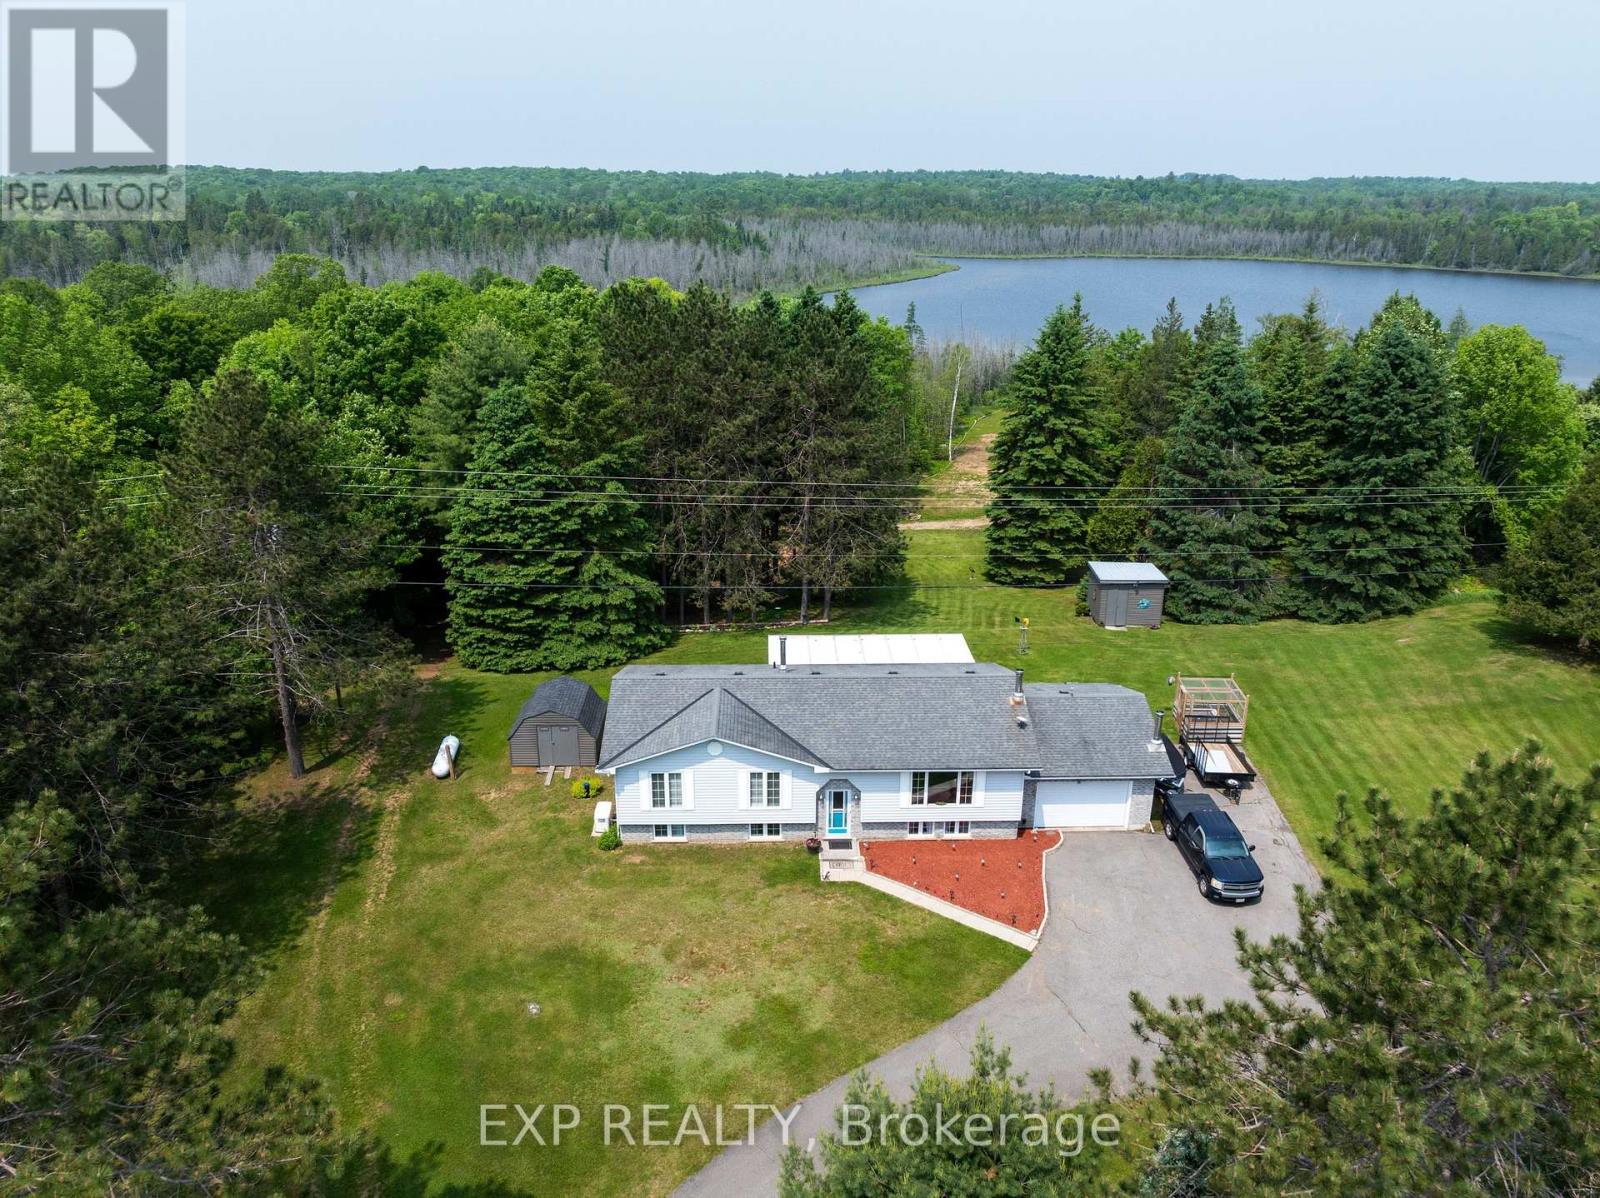
Modern Comfort Meets Scenic Waterfront Living. This impeccably maintained 3+1 bedroom, 2-bathroom bungalow offers the perfect blend of style, functionality, and year-round comfort. Thoughtfully updated throughout, the home features bright, spacious interiors and inviting outdoor living spaces designed for everyday ease and entertaining. The sun-filled main floor showcases east- and west-facing windows, capturing tranquil sunrise views from the living room and warm afternoon light in the dining area and sunroom. The updated kitchen is equipped with 2023 appliances, ample cabinetry, and durable high-end laminate flooring. The primary bedroom features dual closets, while two additional bedrooms offer flexible space for family or guests. A convenient laundry/mudroom provides direct access to the backyard and covered deck. The fully finished lower level adds exceptional versatility, complete with a large rec room with above-grade windows and a premium woodstove, a fourth bedroom, and a second full bathroom-ideal for guests, extended family, or a home office setup. Outdoor living is equally impressive. The 12′ x 16′ sunroom boasts high-end glass windows, an insulated floor, and three sliding doors opening to a covered deck with LED lighting and two propane hookups. Enjoy a raised, enclosed garden area and a solid dock with adjustable straps to accommodate seasonal water levels-perfect for making the most of waterfront living from spring through fall. Additional highlights include a 1.5-car garage with backyard and basement access, a 20′ x 30′ Quonset hut for storage or hobbies, a wired shed, and an extra-long paved driveway with ample parking. A Generac 20kW generator ensures peace of mind year-round. Situated on a municipally maintained road just 6 km from local amenities, this move-in-ready property delivers privacy, practicality, and exceptional waterfront living. (id:61215)
3545 Riva Avenue
Innisfil, Ontario
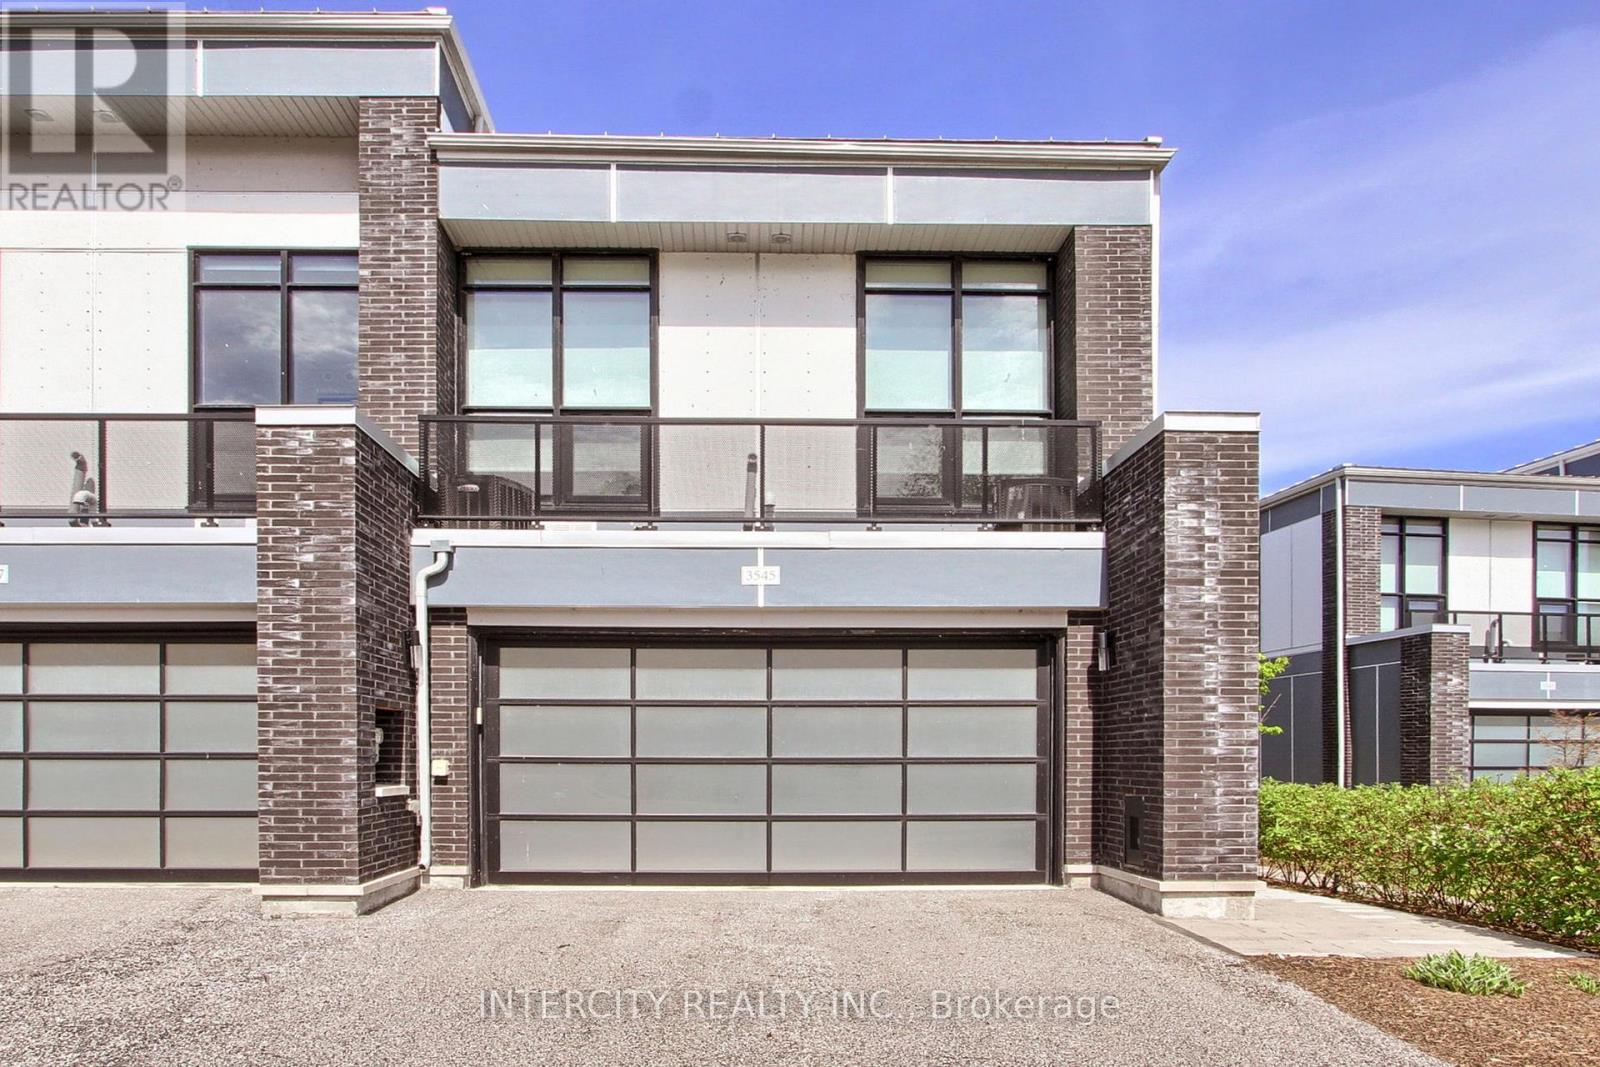
Luxury Living at its Best at Friday Harbour Resort. Rarely offered Waterfront End Unit located on a quiet Court with stunning views of the Lake with your own Dock. This Marina Town Residence 1787 Square Feet features 10 foot ceilings, Floor to ceiling windows a second floor Balcony 3 Bedrooms plus Second floor office or Den. Walkout to a Private 20″x7′ deck. Having a large two car Garage and private drive suitable for 4 cars. This Luxury Home is in excellent condition and is currently Vacant., with quick possession just in time to enjoy the summer season with family and friends.. Annual Resort fees ($3816.00) . Lake Club Fees ($291.48) monthly Plus Monthly Condo fees ($273.01 )plus Monthly Hvac ($187.75) . One time Resort Association Entry Fee of (2%x Purchase Price) (id:61215)
907 – 24 Hanover Road
Brampton, Ontario
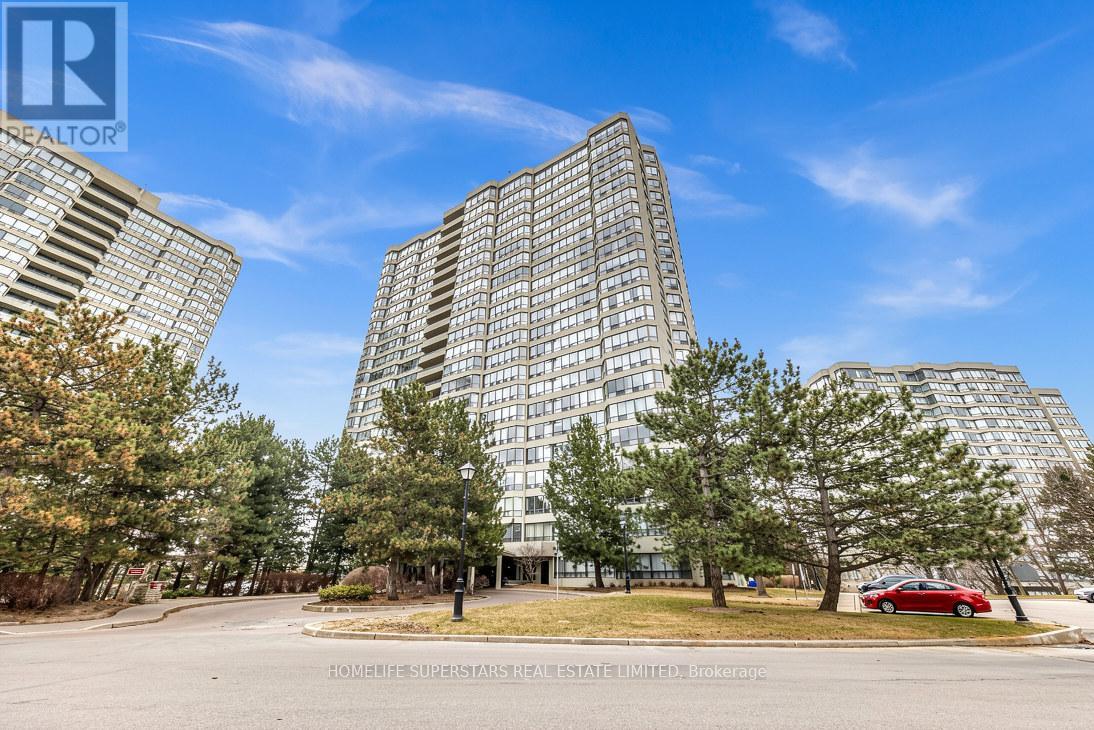
Beautiful, Spacious 2-bedroom, 2-bathroom condo in one of the area’s most sought-after communities. One of the few units in the building that features private balconies with panoramic views. Bright unit with lots of natural light. Located just minutes from Chinguacousy Park, Bramalea City Centre, HWY 410, top-rated schools, and public transit everything you need is at your doorstep. Exceptional Building Amenities Include:Tennis Court, Exercise Rooms, Billiards Room, Indoor Swimming Pool, Sauna 24-Hour Gatehouse/SecurityAnd much more! This condo truly has it all location, luxury, and lifestyle. A must-see opportunity for homebuyers and investors alike. Buyer and buyer’s agent to verify all taxes and measurements. (id:61215)
G20 – 181 University Avenue
Toronto, Ontario
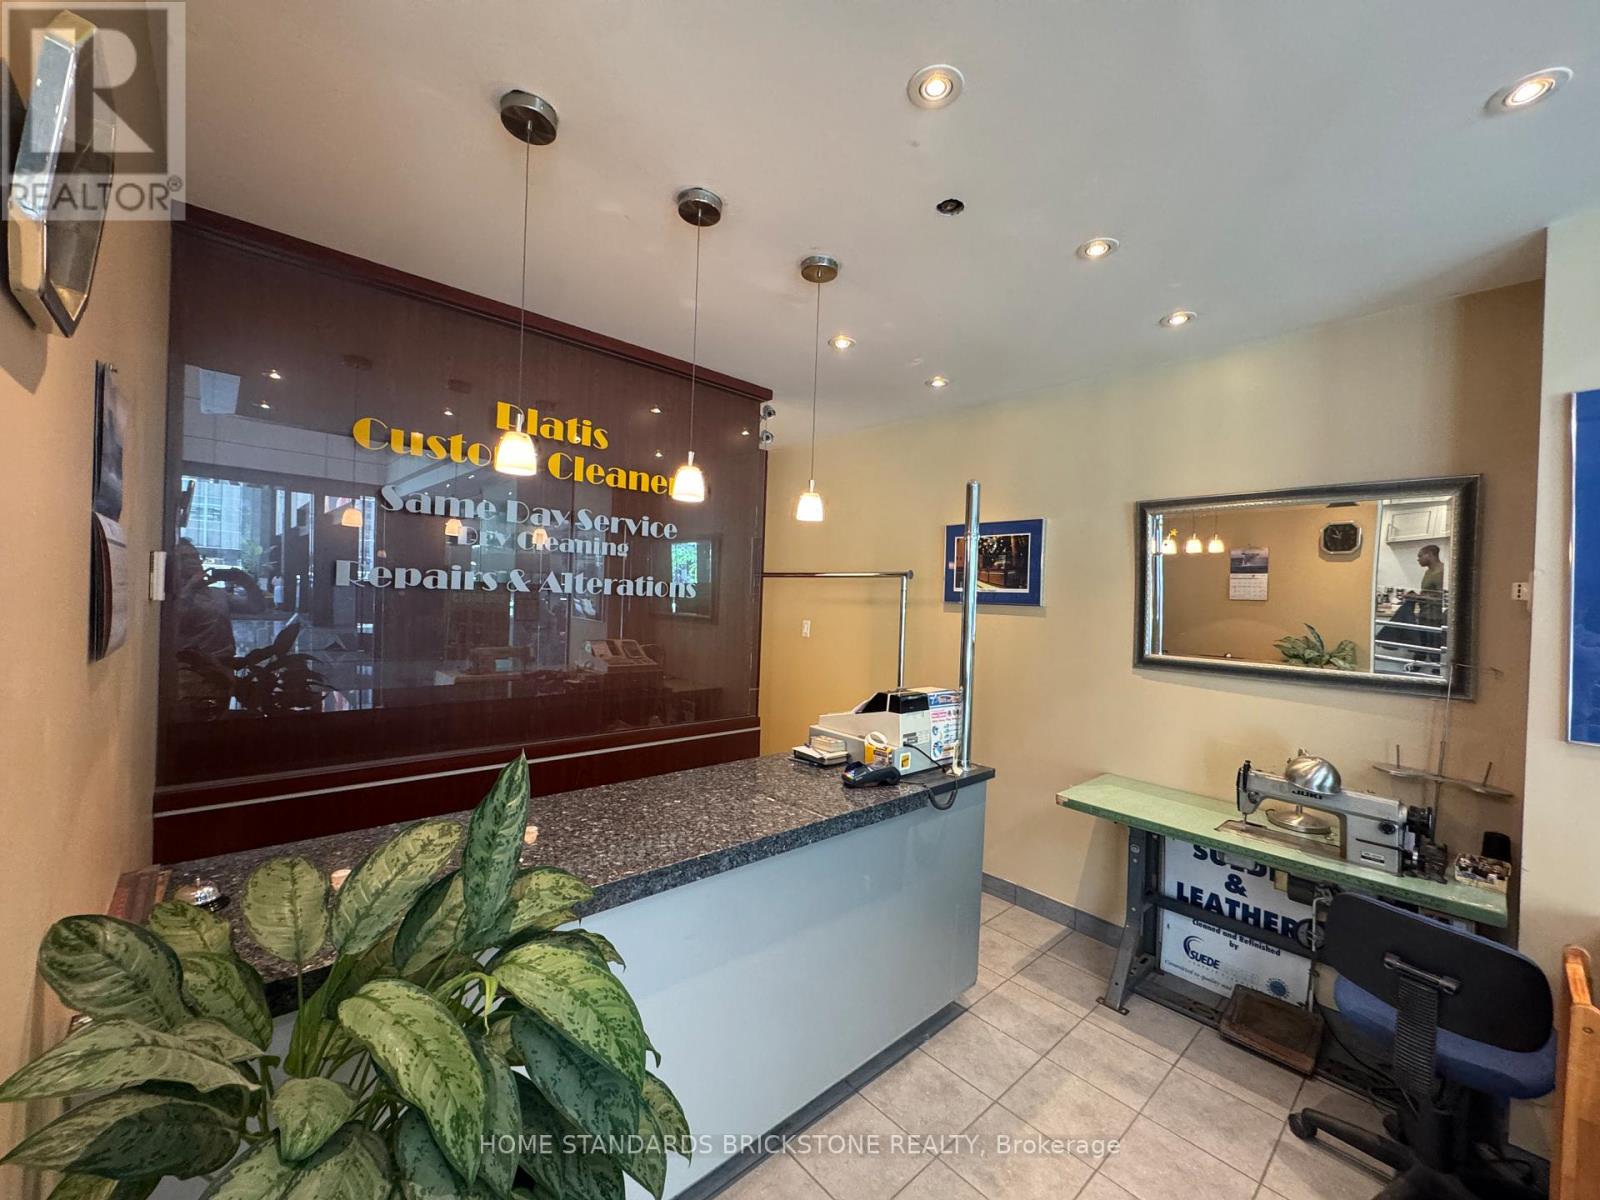
Excellent downtown Toronto location, directly across from Shangri-La Hotel and steps from the Hilton Hotel and Financial District, and the PATH system. Walk Score and Transit Score of 100. Long-established Platis Cleaners Dry Cleaning & Alterations with over 60 years of history and a strong reputation. High-traffic area with great growth potential. Approx. 80% dry cleaning , 20% alterations. Seller has operated the business for 12 years and is now preparing to retire. Independently operated business with no franchise agreement, no franchise fees, and no ongoing franchise obligations. A new lease may be available for a qualified buyer, subject to landlord approval. Very favourable occupancy costs compared to many other downtown Toronto locations. Great opportunity for an owner-operator, especially with alteration experience. (id:61215)
103 Bay Street
Leeds And The Thousand Islands, Ontario
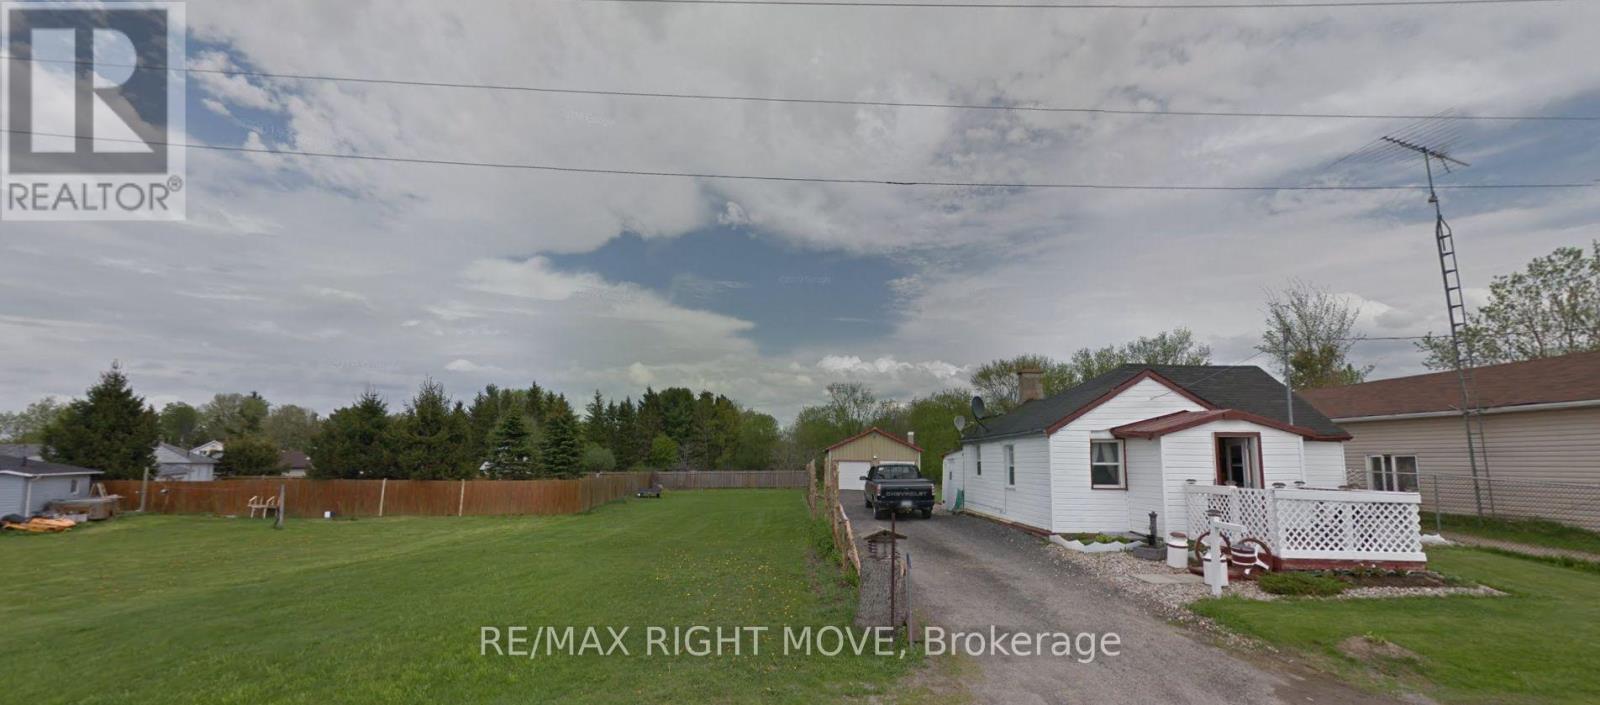
Presenting a unique opportunity to own three contiguous properties in charming Seeleys Bay as a single compound. This offering includes one home and two lots on either side. The second home was torn down due to being inhabitable. The plus a highly functional double-bay garage equipped with a mechanics pit for oil changes and under-car access, along with an engine puller perfect for automotive enthusiasts, hobby mechanics, or small-scale workshop operations. All Three properties included are PIN442950160,442950161,442950159 (id:61215)
1 – 238 Bertie Street
Fort Erie, Ontario
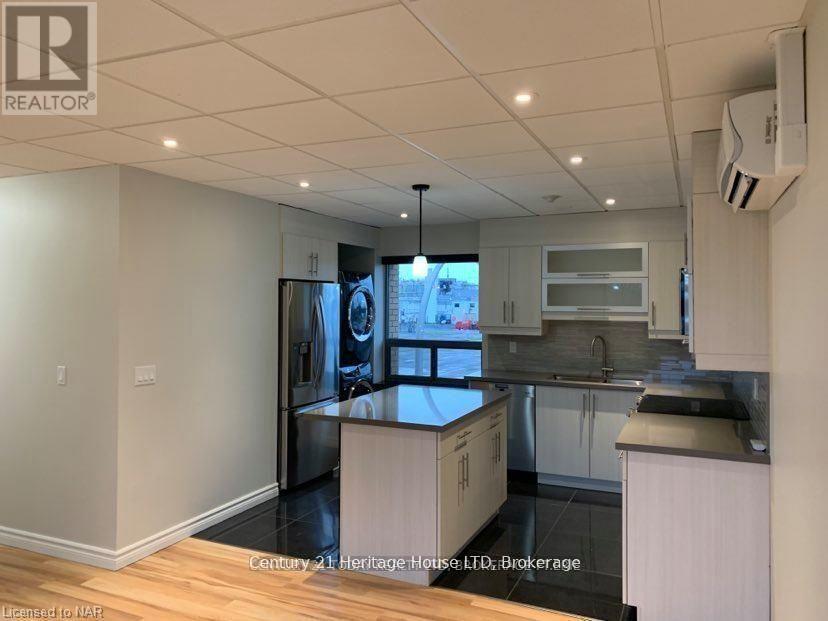
CALLING ALL SENIORS! This ideal, senior building – with updated 2-bedroom, 1 bathroom apartment is ideally situated in Fort Erie, set above a well-maintained medical building in a quiet, safe and friendly area. This two-storey walk-up offers an open concept layout with modern finishes, designed for comfortable and low-maintenance living. The bright interior features large windows that fill the space with natural light, along with in-suite laundry complete with an additional sink for added convenience. The kitchen includes stainless steel appliances, ample storage, and a centre island with an eat-in breakfast bar, opening seamlessly into the living area-ideal for everyday living and entertaining. Sliding doors lead to a private balcony, a rear feature for apartment living. One designated parking space is included in the doctor’s parking area. Located close to downtown, parks, shopping and with quick access to the QEW, this unit offers convenience and accessibility in a highly desirable location. The landlord will handle wall installations, making this a move-in-ready option suitable for a range of tenants, including those seeking simplified living. NOTE: Utilities will be $200/month are in addition to the base monthly rent and does not include water. (id:61215)
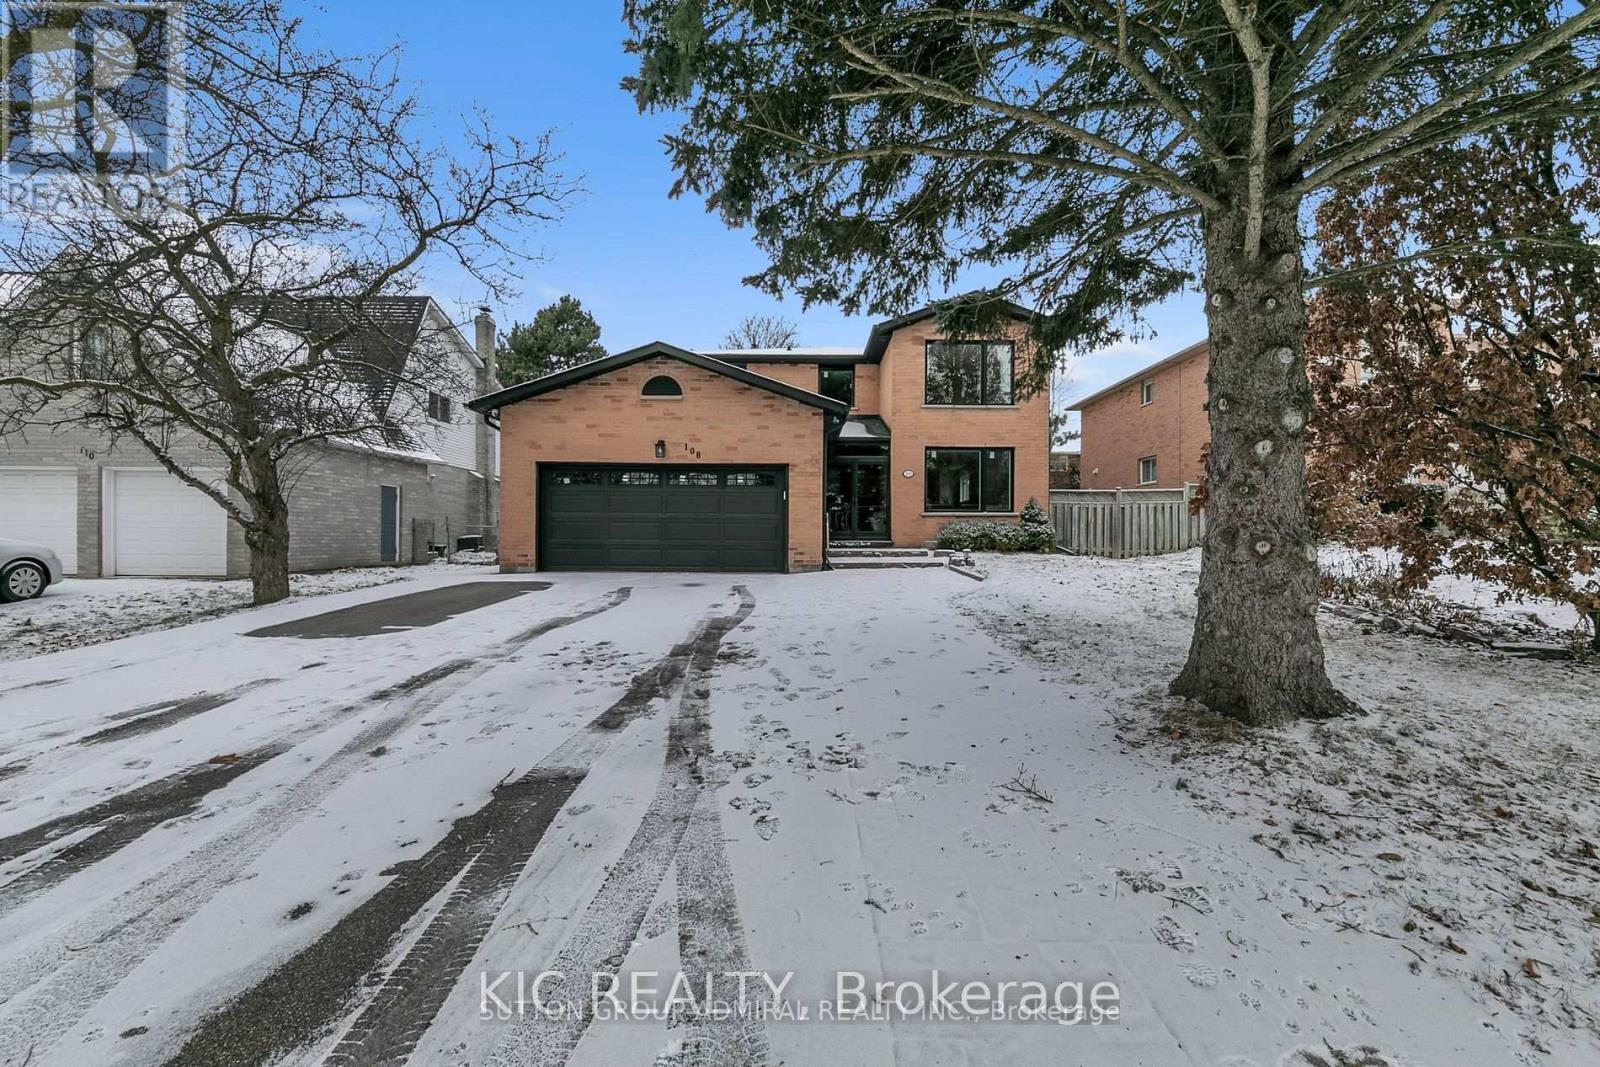
108 Cardinal Crescent
Newmarket, Ontario
Bright and spacious detached home (Lower Floor), situated on a lovely lot in desirable Bristol-London . Just minutes from to the parks, and Davis Drive and mall. Near good schools and community center. A street transit stop is less than a 5-minute walk away. Close to shopping and Upper Canada mall. (id:61215)
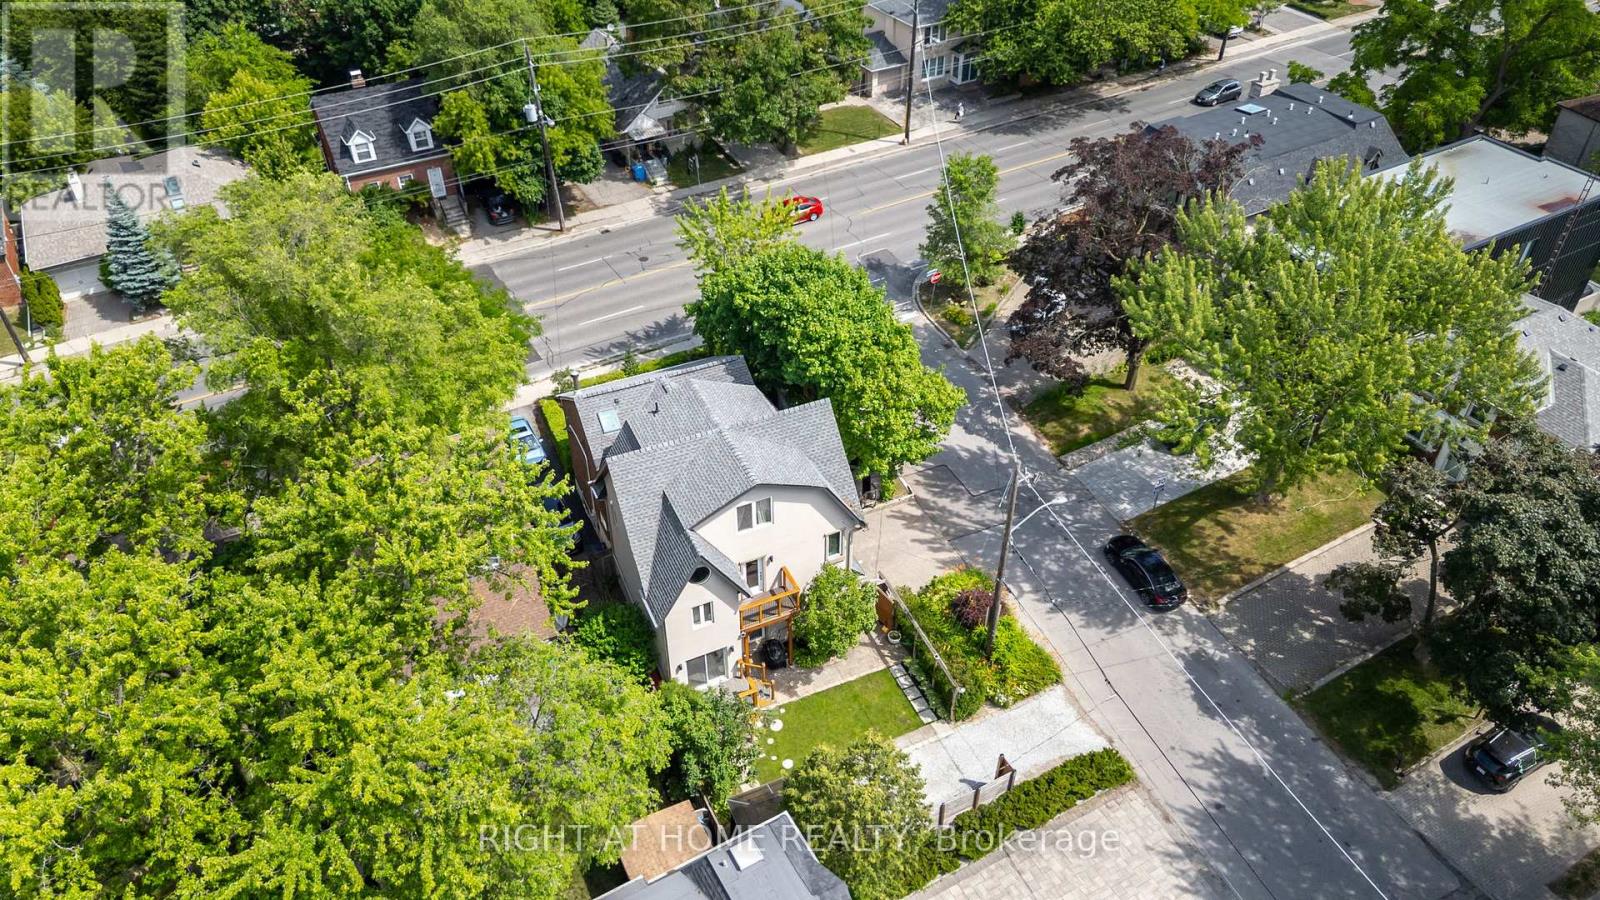
107 Otter Crescent
Toronto, Ontario
One-of-a-kind, thoughtfully crafted home in the prestigious Bathurst/Avenue Rd area. This unique property features 4+1 bedrooms, an oversized loft, and 4 bathrooms. The updated kitchen comes with two fridges and a heated granite countertop. The modern basement apartment with a separate entrance, finished in 2022, offers flexibility as an in-law suite, Airbnb rental, or guest unit. Approximately 50% of the home is a brand-new build, showcasing high-end finishes and upgrades, including water radiant heated flooring and high-performance insulating materials. The ground-level great room, currently used as an art studio, can be converted back into a two-car garage. Enjoy beautifully landscaped grounds with mature trees, a gazebo, and even a charming treehouse. The property has potential for office use (previously 361 Lawrence Ave W, Toronto). The lot size is effectively larger due to the inclusion of adjacent municipal land. Too many features to list, please refer to the detailed floor plans attached. Survey and building permits are available upon request. The property is in the district of the city’s top-ranked schools: John Ross Robertson Junior Public School, Glenview Senior Public School, Lawrence Park Collegiate Institute, and the prestigious private girls’ school, Havergal College. Situated in a family-friendly neighborhood just a short distance from Avenue Road, with easy access to parks, shopping, restaurants, three subway stations, main transportation hubs, and public transit. This is a must-see masterpiece with unmatched character and artistic flair! (id:61215)