
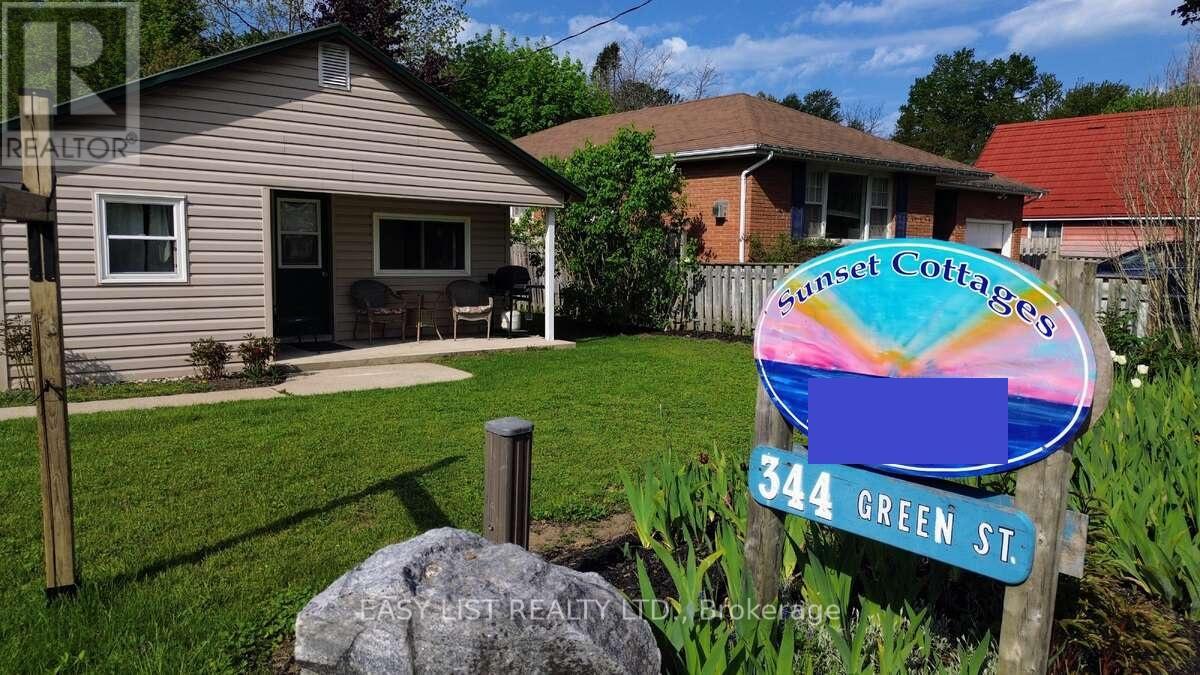
356 Green Street
Saugeen Shores, Ontario
Visit the REALTOR website for further information about this listing. Turnkey Cottage Resort – Just Steps from Port Elgin Beach! Welcome to an exceptional investment and lifestyle opportunity in the heart of Port Elgin. Located just a 2-minute walk from the area’s famous sandy beach and only 20 minutes from Bruce Power, this well-established, year-round cottage resort offers strong rental appeal and endless potential. The property features a stunning 6-bedroom, 4-bathroom main residence built in 2008, along with five fully furnished, four-season cottages. The main home showcases an open-concept design with maple hardwood flooring, a beautiful stone fireplace, spacious living areas, one main-floor bedroom, sliding patio doors to the backyard, and a wraparound covered porch spanning three sides of the home. The residence has never been smoked in and has always remained pet-free. Each cottage is fully equipped with furnishings, refrigerator, stove, and low-maintenance steel roofing: Mill Road Corner – Cozy 2-bedroom cottage with covered front porch and sunset views. Centenary – Bright 3-bedroom cottage enjoying sunshine throughout most of the day. Bow Hill – Quiet 3-bedroom retreat surrounded by green space, ideal for lawn games and relaxation. Aberdeen – Shaded 3-bedroom cottage featuring family-friendly bunk beds. Hector’s Place – Premium cottage offering a dishwasher, jacuzzi tub, and additional powder room. Beautifully maintained gardens and grounds create a welcoming resort atmosphere. Guests enjoy private picnic tables, BBQs, and Adirondack chairs at every cottage, along with shared amenities including a fire pit, pizza oven, gazebo, benches, and multiple outdoor sitting areas. Whether you’re seeking a profitable hospitality business, family compound, or vacation investment, this turnkey property offers an incredible opportunity in one of Ontario’s most desirable beach communities. (id:61215)
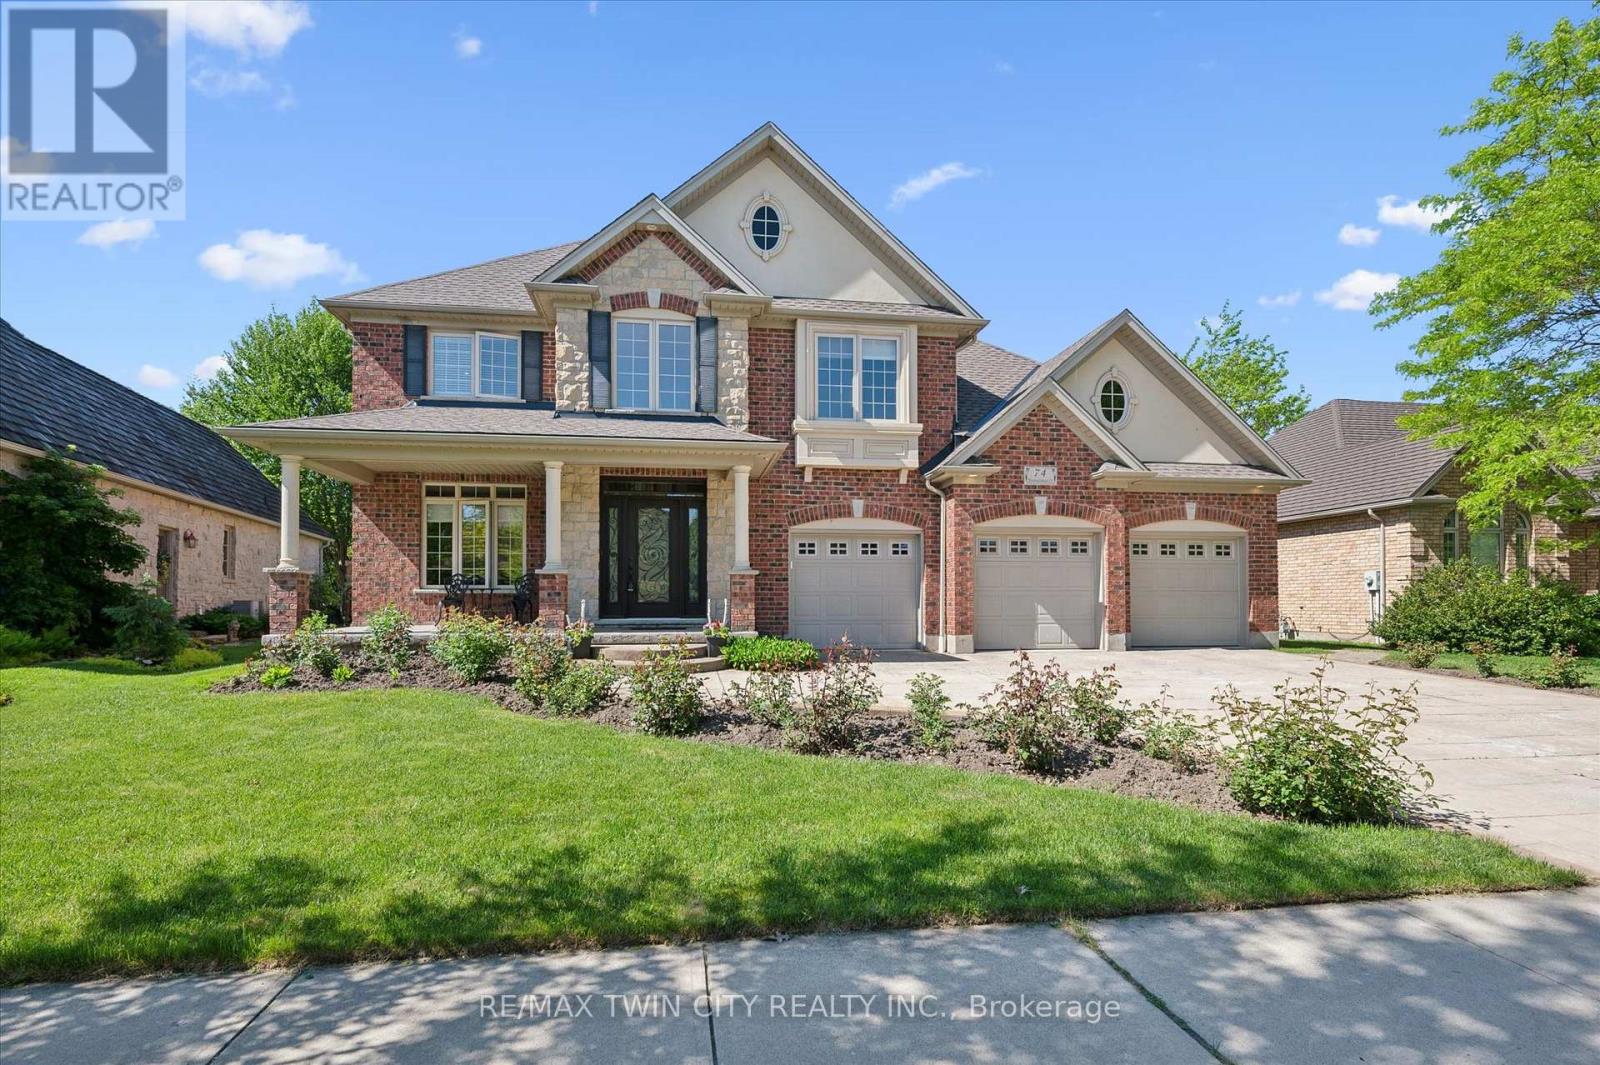
74 Pennsylvania Crescent
Kitchener, Ontario
Nestled on a quiet, executive cul-de-sac in one of Kitchener’s most prestigious enclaves, this custom 2-storey Charlston-built home sits on a premium 70-foot wide lot backing directly onto the walking trails, forest, and the serene Grand River. A rare blend of natural beauty and architectural canvas, this property offers a massive, fully fenced backyard sanctuary complete with mature trees, lush landscaped gardens, and a spectacular pond with waterfall completed in 2025. Step inside to find an expansive layout bathed in natural light, featuring elegant architectural details, striking skylight, and a beautiful sunlit breakfast room. The massive primary master suite is a true retreat, framed by gorgeous wrap-around windows offering peaceful panoramic views of the estate and river beyond. The fully finished lower level features soaring 9-foot ceilings that elevate the space, offering the perfect footprint for a premium recreation room, home gym, or media centre. Rest easy knowing major exterior mechanics have already been taken care of, including roof in 2025. Complete with 2 gas fireplaces, an attached 3-car garage and a triple+ wide concrete driveway, this solid brick home presents a massive, rare opportunity to put your personal styling and finishing touches on a true forever dream home. Design inspiration available in listing supplements! (id:61215)
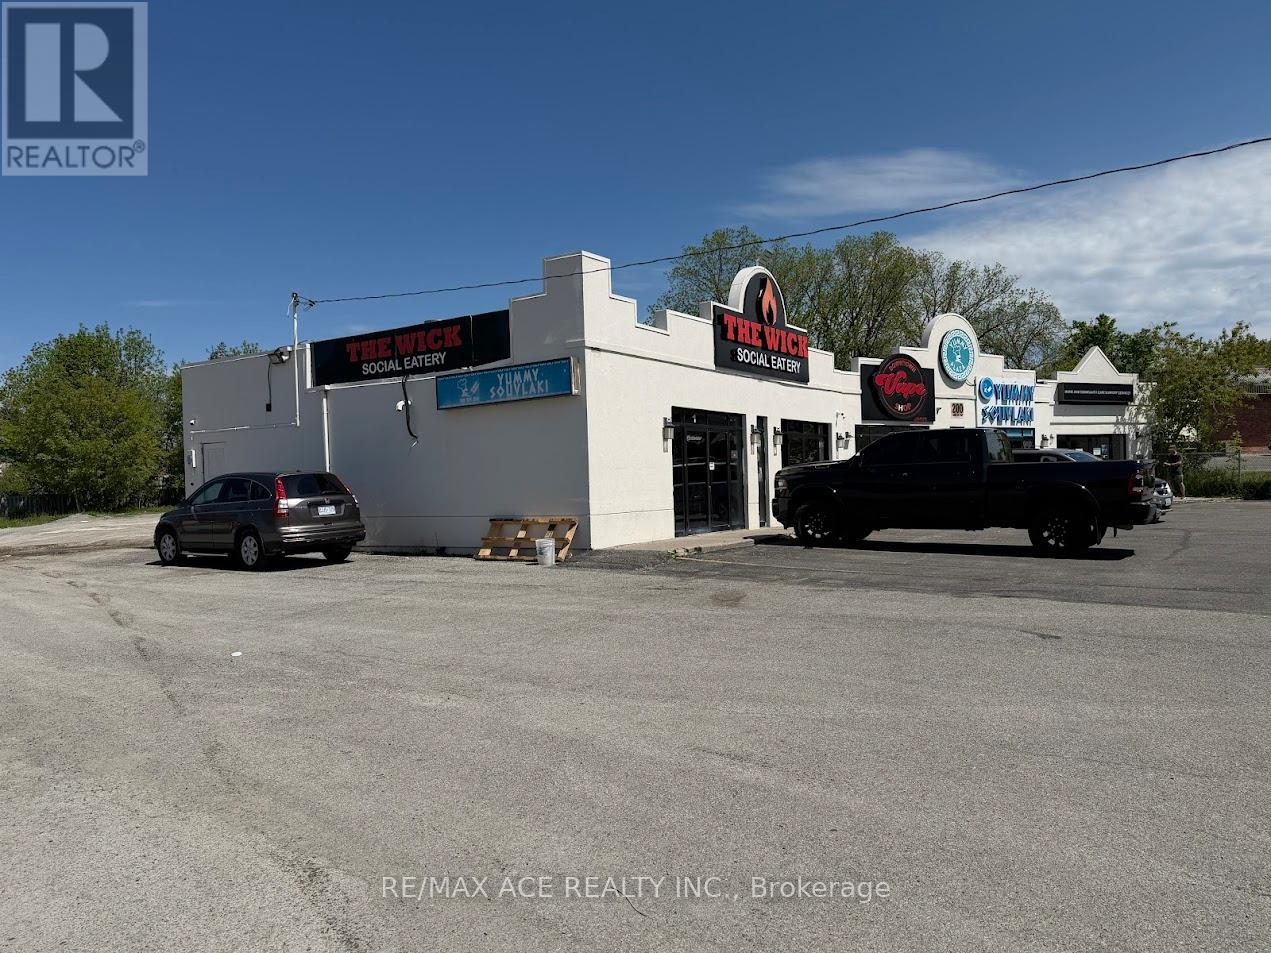
200 Simcoe Avenue
Georgina, Ontario
Excellent opportunity to own a well-established and profitable Sports Bar & Grill in a prime Keswick location. This successful business has a loyal customer base and benefits from strong local traffic. Recently upgraded with thousands of dollars invested in renovations, the interior offers a modern and welcoming atmosphere. Features a full-size, clean, professional kitchen with many newer appliances and an LLBO liquor license. The 2,251 sq. ft. premises has a gross rent of $5,985 per month, including TMI and HST. Lease includes 3 years remaining plus a 5-year renewal option. A true turnkey operation with strong income potential. Showings by appointment, preferably before 11:00 AM. (id:61215)
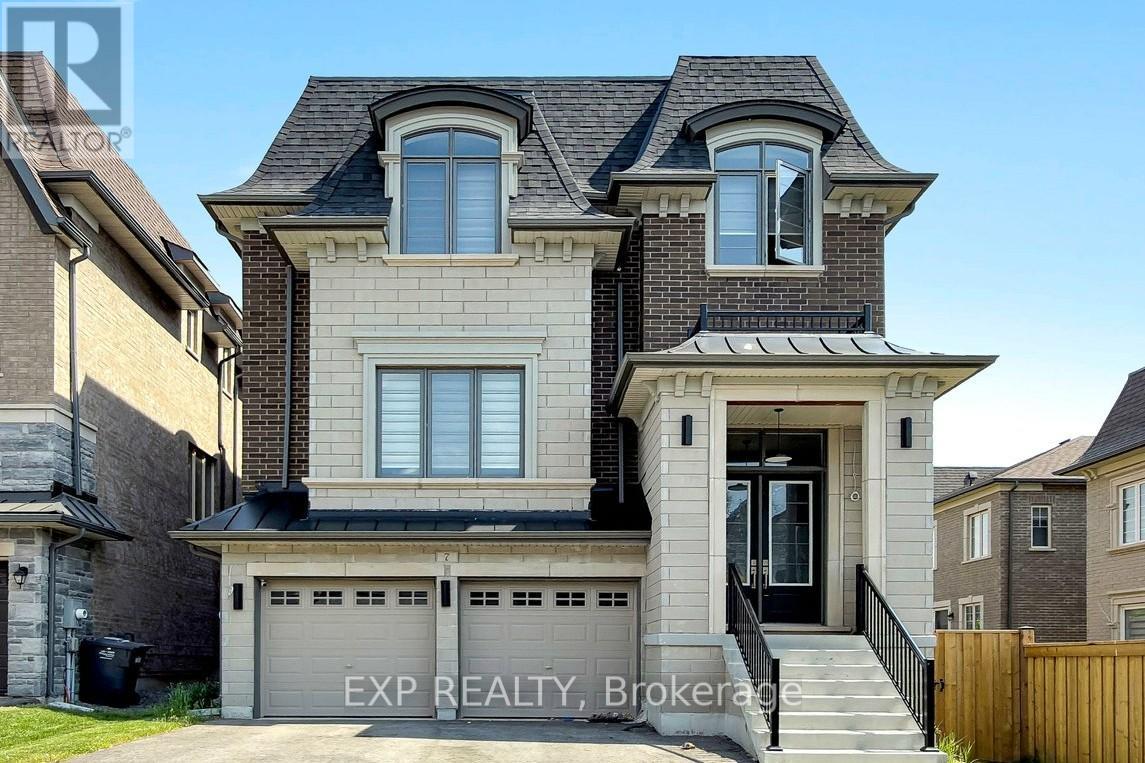
7 Swamp Sparrow Court
Caledon, Ontario
Welcome to this exceptional 4-bedroom, 5-bathroom home offering the perfect blend of luxury, comfort, and convenience in sought-after Caledon East. Designed with both family living and entertaining in mind, this spacious residence features four generously sized bedrooms, each complete with its own private ensuite bathroom and walk-in closet, providing comfort and privacy for every member of the household. The main floor boasts an open-concept layout with expansive principal rooms, ideal for hosting family gatherings and entertaining guests. The chef-inspired kitchen features a large center island, breakfast bar, ample cabinetry, and overlooks the inviting family room highlighted by a cozy gas fireplace. Step outside to the wooden deck and enjoy peaceful views of the surrounding green space, offering a private setting for relaxation, and entertaining. Additional features include a double-car garage, C-Vac, quality window coverings, and ample storage throughout. Nestled amidst picturesque farmland, conservation areas, golf courses, and ski clubs, this home offers a lifestyle that embraces both nature and recreation. Close to Orangeville and Brampton with all amenities. (id:61215)
608 – 10 Tangreen Court
Toronto, Ontario
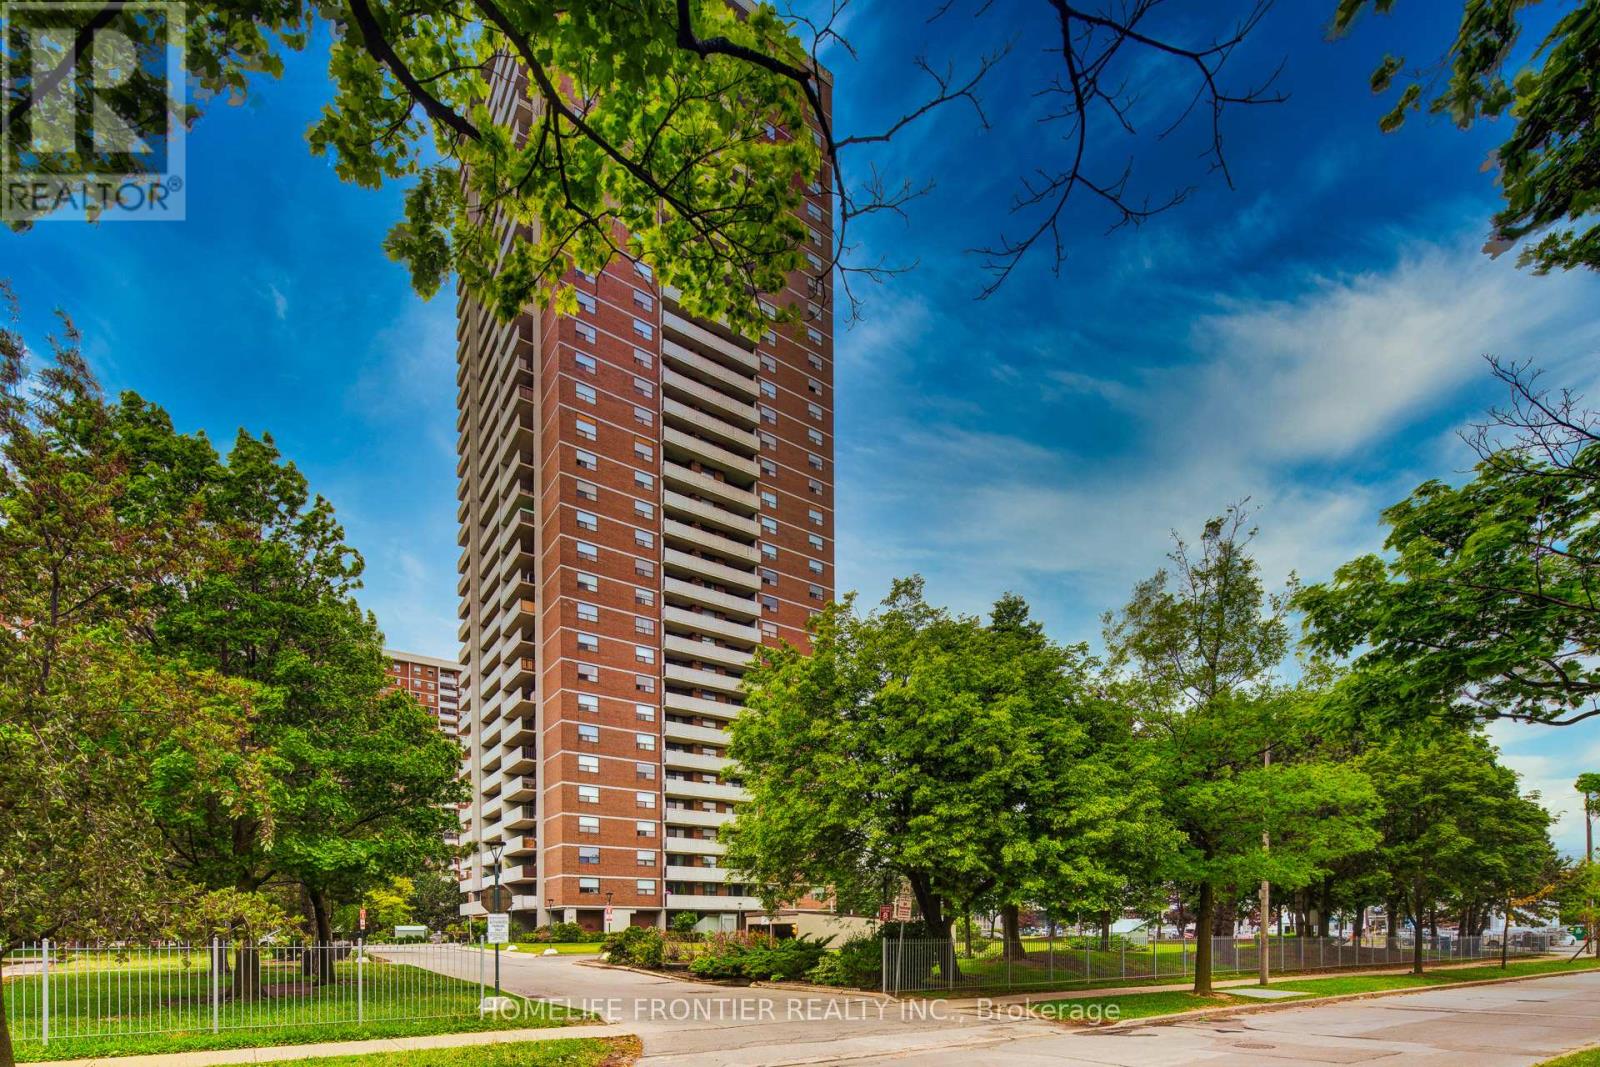
Gorgeous and spacious 2+den 2wash condo withunobstructed views. This bright and very clean, well-maintained unit offers approximately 1,118 sq ft of functional living space with a practical layout and generously sized principal rooms, making it ideal for families or those needing extra space to work from home.The unit was renovated in 2021, including updates to the kitchen, bathrooms, and flooring, providing a modern and comfortable living environment.Enjoy seamless indoor-outdoor living with a huge terrace-sized, full-length balcony showcasing beautiful north-facing unobstructed views, along with convenient ensuite storage. The unit also comes with the rare benefit of two underground parking spaces, and all utilities are included. Residents enjoy excellent building amenities including an indoor pool, fully equipped gym, large party room, and ample visitor parking. Perfectly located on a quiet cul-de-sac close to Yonge & Steeles, just steps to public transit, Centerpoint Mall, major grocery stores, shopping, restaurants, and everyday conveniences. Spacious, well-located, and amenity-rich, this is an exceptional opportunity!! (id:61215)
99 Toulon Crescent
London East, Ontario
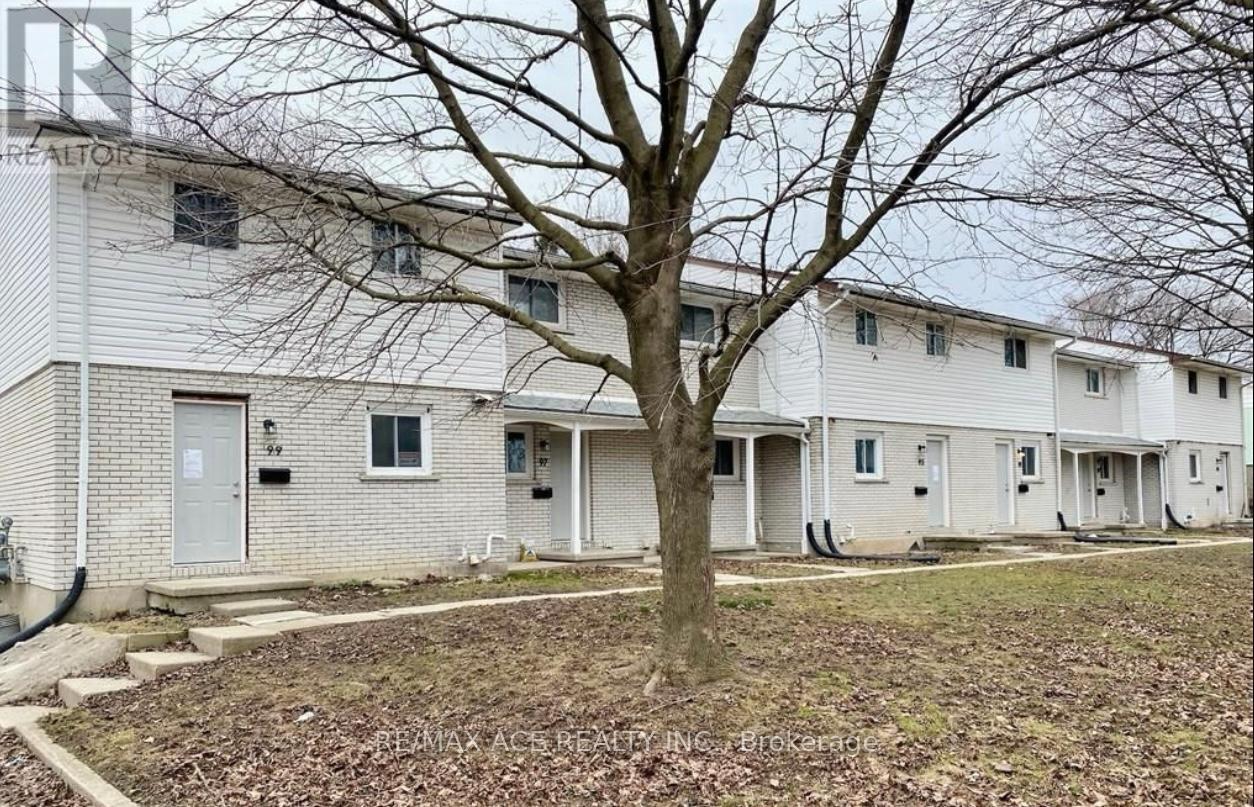
Welcome to this nicely updated 3+1 bedroom 1.5 bath end unit, located on a quiet mature street close to everything you’ll ever need in the city! Fancy features in this move-in ready unit include quartz countertops, ledgestone backsplash, under cabinet lights, new soft close cabinets, stainless steel appliances and more. The main level is modern with a bright open concept living, while upstairs boasts 3 large bedrooms and a full 4 piece bath. In the finished basement you’ll find an additional large bedroom and unfinished laundry area with gas furnace & new washer/dryer. Your fully fenced backyard gate leads to convenient parking access. Roof, siding & electrical panels -2019. New front doors. Close to schools, parks, Highway 401, the airport, short drive to downtown, shopping and Fanshawe college. (id:61215)
177 Niagara Boulevard
Fort Erie, Ontario
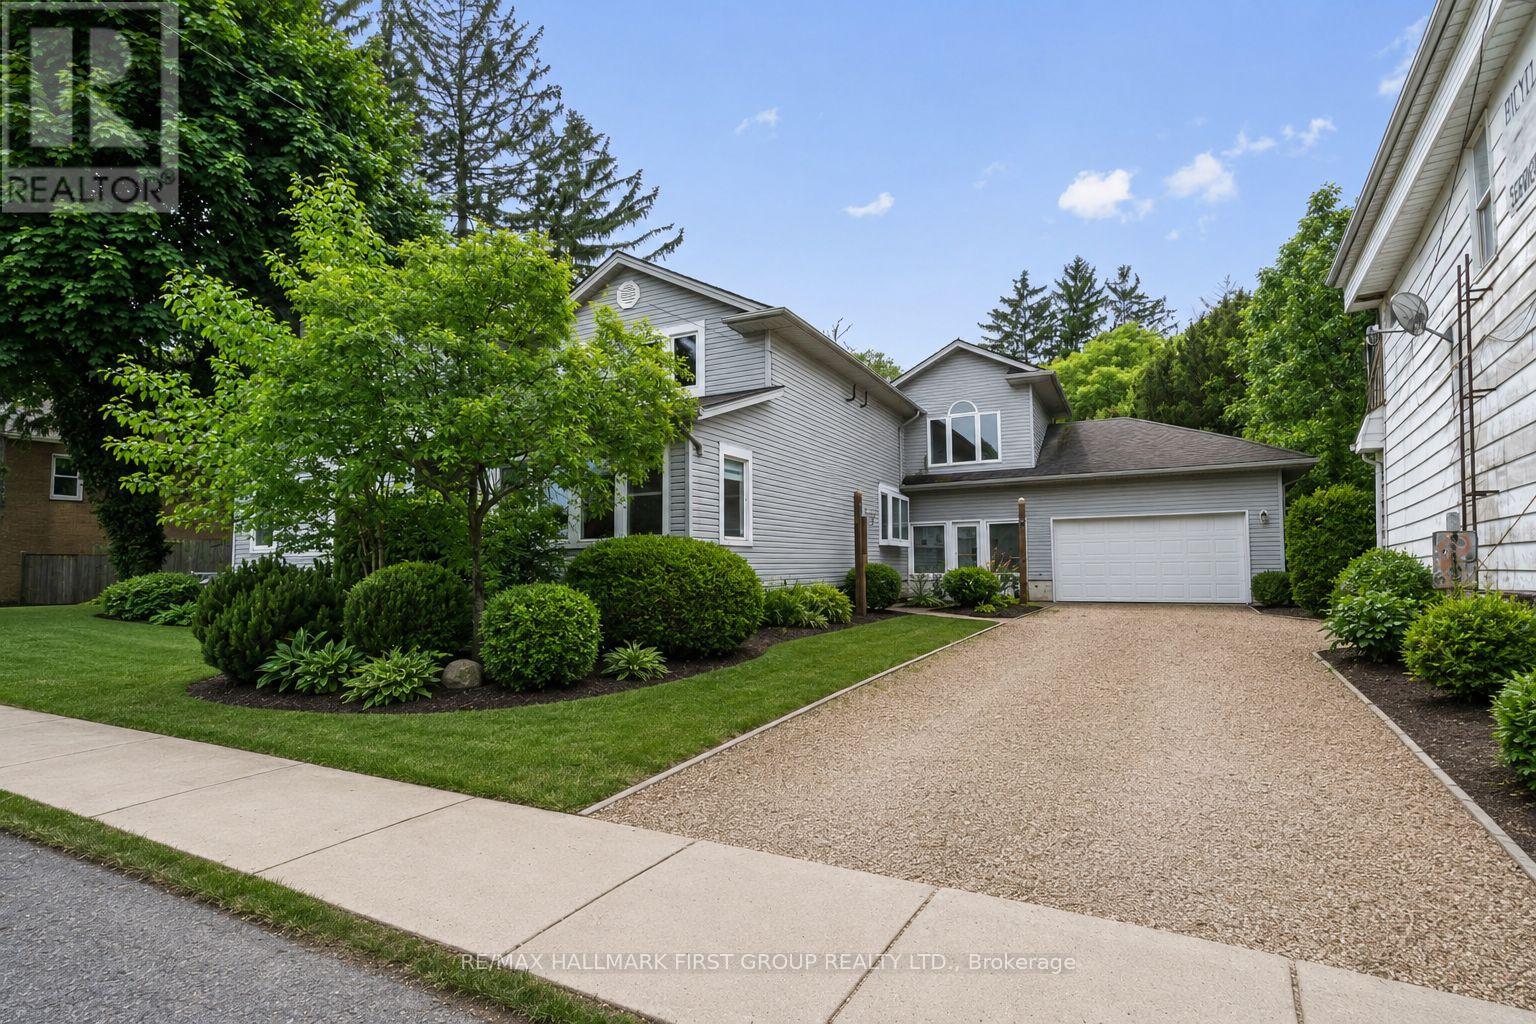
Power of Sale. Exceptional opportunity for investors, entrepreneurs, and owner-operators looking for a property that works as hard as they do. 177 Niagara Boulevard is zoned C2 commercial and sits on 104 feet of frontage directly across from the Niagara River in Fort Erie, offering a rare combination of commercial flexibility and residential comfort in a single property. The C2 zoning supports a wide range of permitted uses including retail, professional office, personal service, bed and breakfast, care facility, and mixed residential/commercial operations. The nearly 2,800 sq ft layout across two storeys lends itself naturally to a live/work setup, with the main level suited to a client-facing business, studio, or office, and the upper level offering five updated bedrooms and four bathrooms for owner or staff accommodation. The main floor also includes a large games room, bright sunroom, eat-in kitchen, and additional living space, making full residential use equally viable for a buyer who simply wants scale and location. Recent improvements include a newer kitchen, updated washrooms, newer appliances, updated windows, and a newer furnace, meaning the capital work has been done.Outside, an attached double car garage, covered rear porch, large breezeway, and 6 total parking spaces support both commercial and residential use. The flat, fenced lot provides outdoor space for signage, client parking, or private enjoyment. Situated across from the Niagara River with partial water views, proximity to waterfront parks, public river access, and a nearby boat launch. Minutes to the Peace Bridge crossing and all Fort Erie amenities. Exterior Photos AI Generated To Showcase Landscaping. (id:61215)
177 Niagara Boulevard
Fort Erie, Ontario
Power of Sale. Rare opportunity on one of Fort Erie’s most recognized streets. 177 Niagara Boulevard sits on 104 feet of frontage directly across from the Niagara River, zoned C2 Commercial, and offering the kind of live/work flexibility that is genuinely hard to find at this price point. Run a business from the main level and live upstairs, convert the space to suit a professional office, bed and breakfast, care facility, or community use, or simply enjoy it as a spacious private residence with partial river views and room for a large family. The layout already supports a natural separation of uses, with a welcoming main floor featuring a large games room, bright sunroom, eat-in kitchen, and additional living and bedroom space, and five updated bedrooms plus four bathrooms across the upper level. Recent improvements include updated washrooms, a newer kitchen, newer appliances, updated windows, and a newer furnace. A covered rear porch, large breezeway connecting the home to an attached double car garage, and 6 total parking spaces add everyday functionality. The lot is flat, fenced, and usable. Outside, you have 104 feet of street presence on Niagara Boulevard with river views across the road, proximity to waterfront parks, and public river access with a boat launch nearby. The Niagara Corridor, Peace Bridge Crossing, and all of Fort Erie’s amenities are minutes away. Exterior Pictures AI Generated To Showcase Landscaping. (id:61215)
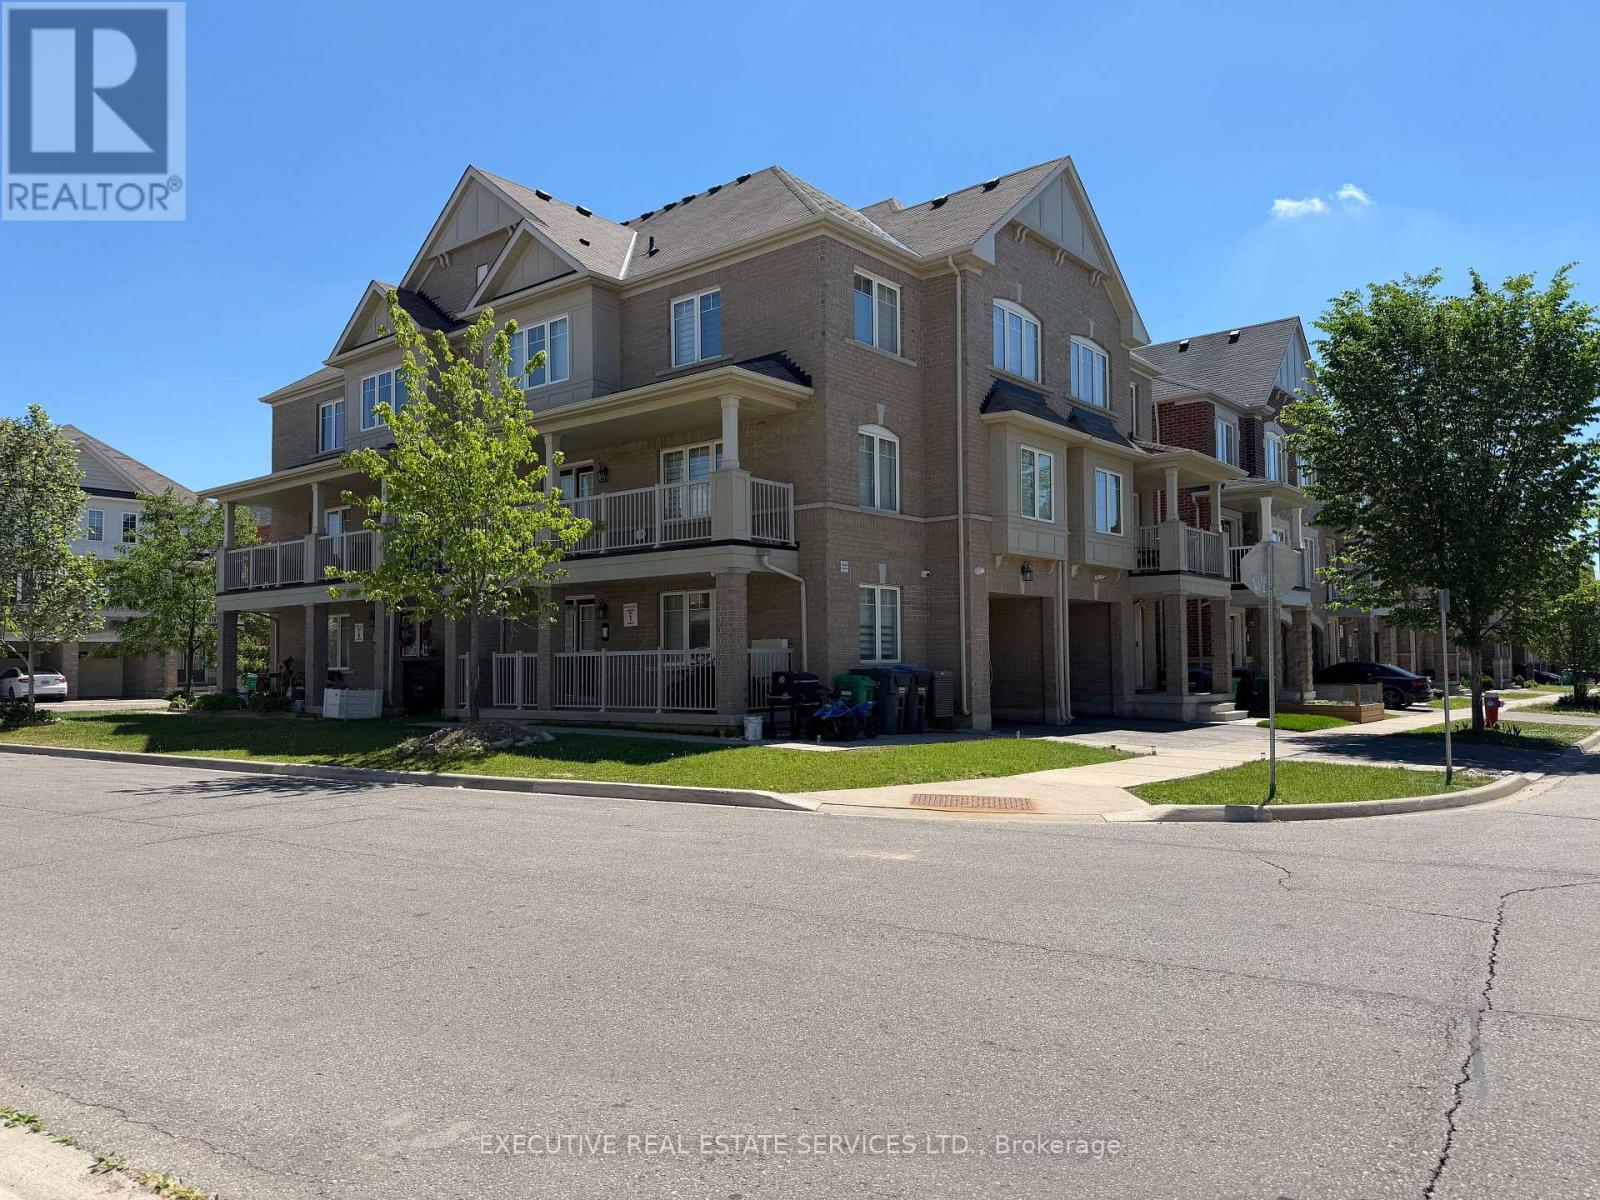
13 Golden Springs Drive
Brampton, Ontario
Welcome to 13 Golden Springs Dr! This FREEHOLD townhome will bring your search to a screeching halt. Corner lot home feels like a Semi! This gem of a listing features 3 Bedrooms on the third level, a 4th bedroom on the main floor, a den on the ground level, plus 3 washrooms. 2016 Built by Empire Homes. Spacious front porch with double door entry leads you into a main floor equipped with a versatile den, & access to the garage through the home. Ascend to the second floor via upgraded solid wood stairs where you will find your side by side washer & dryer, conveniently located powder room, additional bedroom & a fantastic open concept living / dining area illuminated with pot lights. The updated kitchen is an absolute chef’s delight – equipped with stainless steel appliances, upgraded countertops, pot lights, & modern cabinets. Oversized balcony on the second level is a great place to enjoy a cup of coffee or BBQ with family. Third level features a master bedroom with a walk in closet, & an ensuite with upgraded shower + updated vanity. Remaining rooms are spacious & share a washroom, totalling to two full washrooms on the third level. Plenty of windows throughout the home flood the interior with natural light! Deep garage & driveway means ample parking space. Location Location Location! Situated in the heart of Northwest Brampton! Close to Mount Pleasant GO Station, school, parks, grocery stores, & all other amenities. The combination of living space, location & no monthly maintenance or POTL fees make this the one to call home! (id:61215)
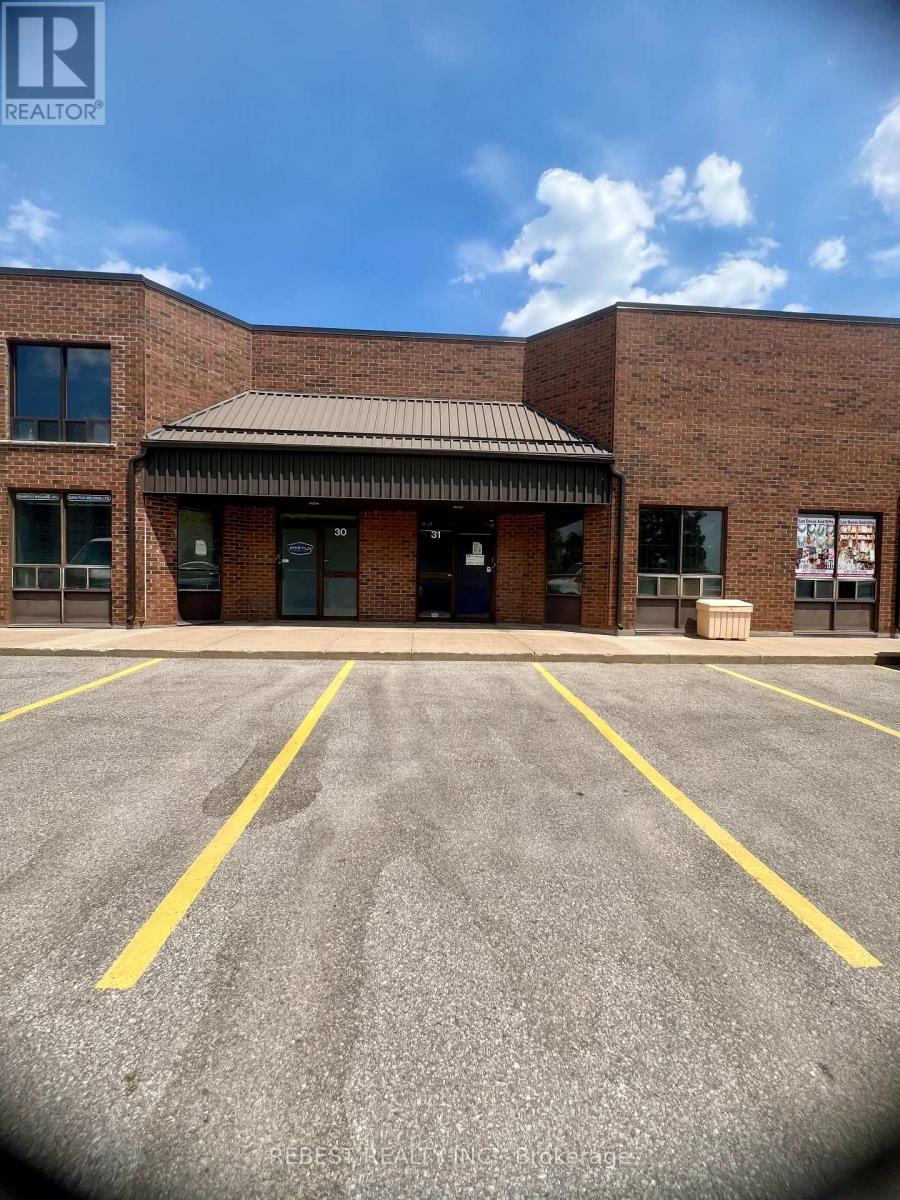
31 – 8560 Torbram Road
Brampton, Ontario
Exceptional Leasing Opportunity on Torbram Road! An outstanding opportunity to lease a high-visibility industrial/commercial unit located at the prime intersection of Torbram Road and Clark Blvd. This versatile space offers 1,750 sq ft on the main floor , ideal for a wide range of commercial or light industrial uses. Tenant will be responsible to pay the all the utilities Strategically positioned on Torbram Road, the unit boasts excellent exposure, heavy foot and vehicle traffic, and seamless access to major highways and public transit a perfect location for businesses seeking high visibility and convenience. Key Features: Suitable for a variety of businesses, including: Manufacturing, cleaning, packaging, dry cleaning, processing, repairing, or assembly of goods or food products Printing establishments, warehouses, radio/TV broadcasting studios Furniture or appliance stores, tailoring or barber shops Educational facilities or professional offices Located in a vibrant plaza with existing businesses such as a grocery store, pizza outlet, pastry shop, sweet/pan shop, lighting and furniture store . Dont miss this rare chance to establish or expand your business in one of Bramptons most sought-after commercial hubs! (id:61215)
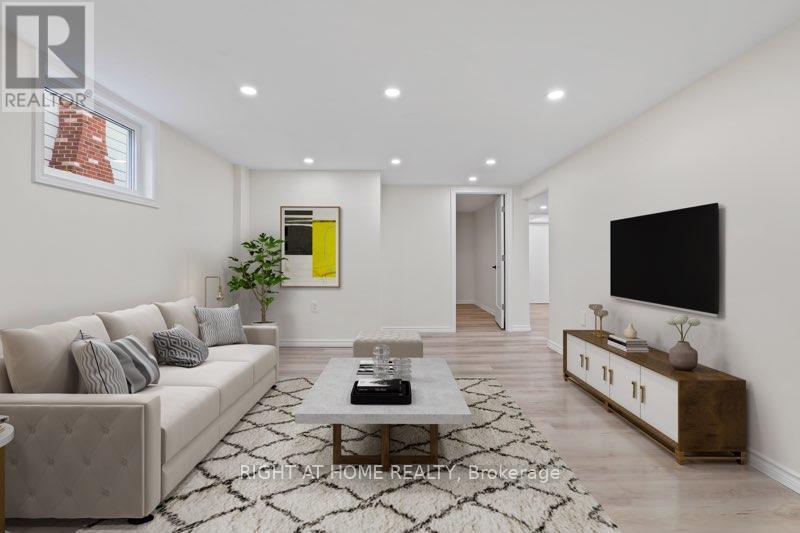
Basement – 7160 Parkdale Street
Niagara Falls, Ontario
Beautiful & spacious 2 bedroom lower unit with private entrance available for rent starting August 1 in the desirable North End of Niagara Falls! This bright, newly renovated space can be rented furnished or unfurnished and includes parking and access to a laundry room. This neighbourhood is quiet, peaceful, and very safe with easy access to public transit and 5min to QEW while still being close to all attractions – 6 km from the Falls! There are nearby parks, bike paths, schools, 4 grocery stores (Zehrs, Commissos, Sobeys and Food Basics) and Canadian Tire, Home Depot, BMO, Royal Bank, Scotia and CIBC. Gas, water, hydro, grass cutting, and shared snow removal included. Non-smoking and no pets. (id:61215)
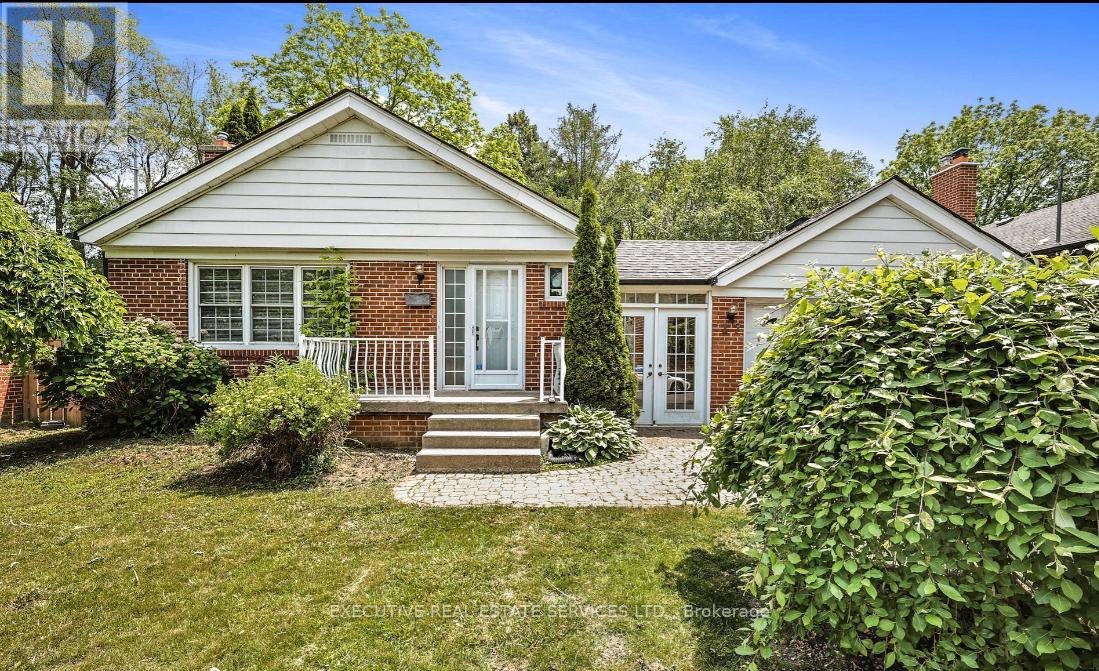
17 Brinloor Boulevard
Toronto, Ontario
Set on a generous 60 x 131 ft lot amid mature trees, this bright and welcoming Scarborough Village bungalow offers the perfect blend of comfort, function, and versatility. The main level is filled with natural light and features hardwood floors throughout, along with an updated kitchen overlooking the peaceful, park-facing backyard.A dedicated side entrance leads to a well-appointed lower level featuring a spacious two-bedroom apartment and a separate shared laundry room – ideal for extended family, multi-generational living, or potential supplementary income.Located moments from the Scarborough Bluffs, GO Station, top schools, parks, shopping, and everyday amenities, this home delivers both convenience and lifestyle. Enjoy a deep backyard and large patio, perfect for hosting family and friends. A rare opportunity offering space, location, and flexibility all in one. (id:61215)