Team Finora | Kate and Jodie Finora | Niagara's Top Realtors | ReMax Niagara Realty Ltd.

8 Greenvalley Circle Whitchurch-Stouffville, Ontario L4A 2L4

$2,490,000
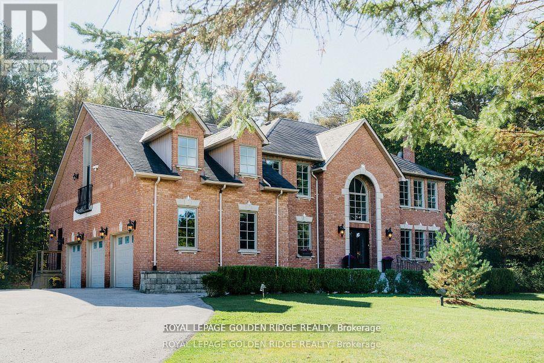
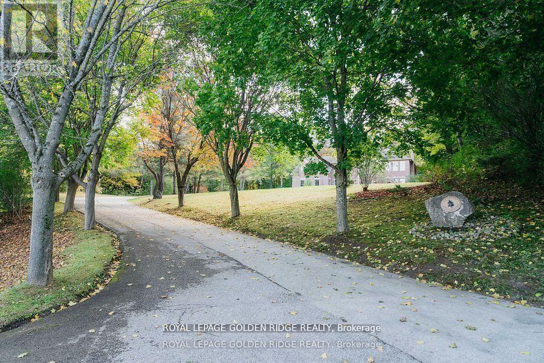
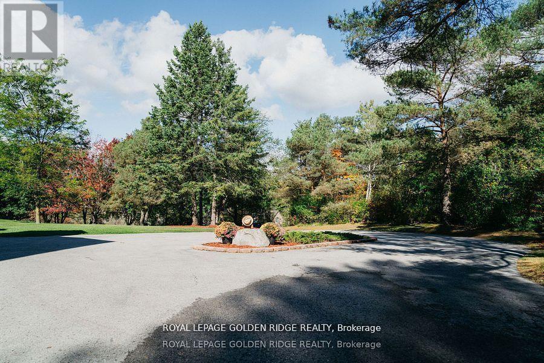
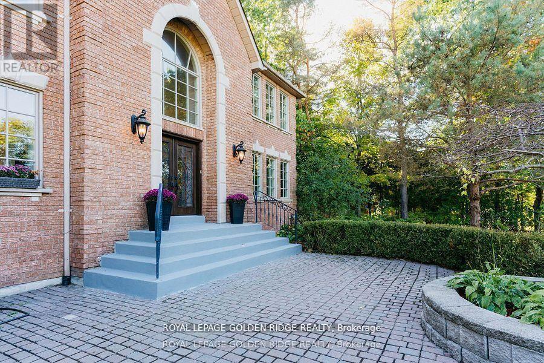
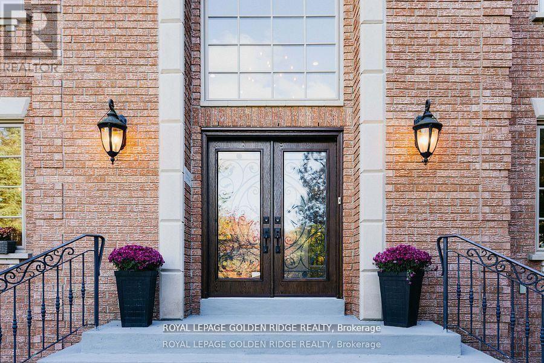
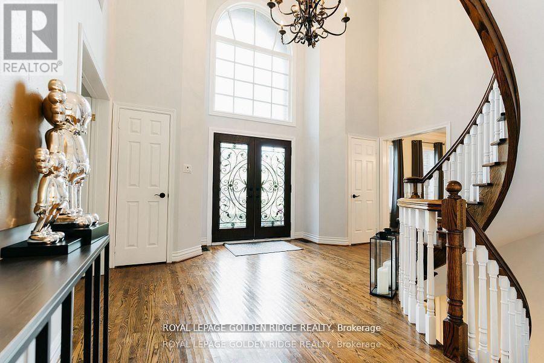
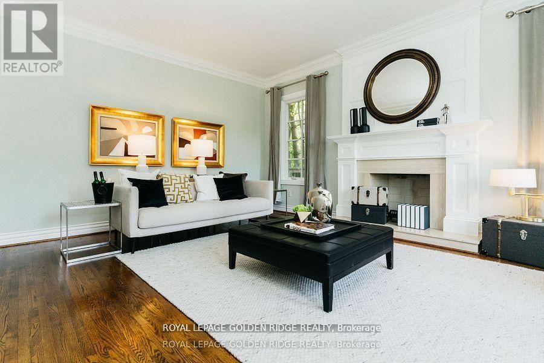
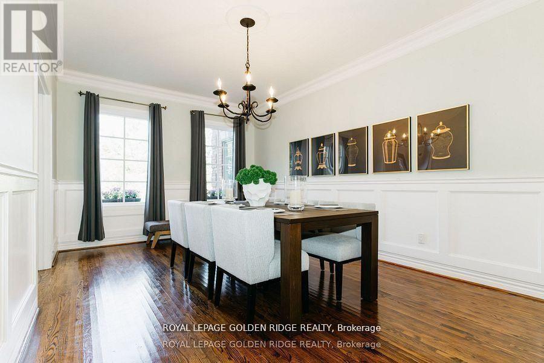
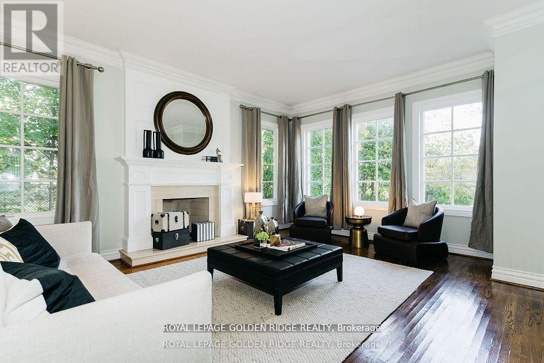
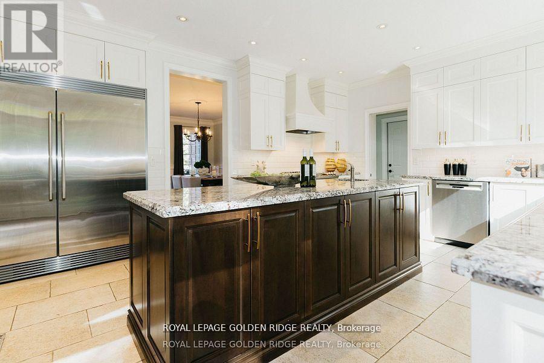
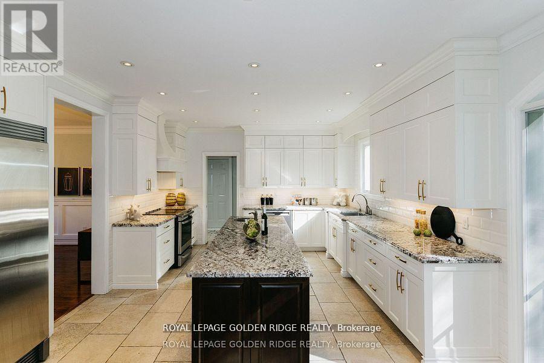
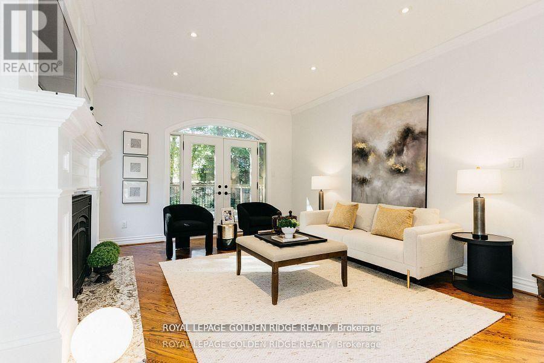
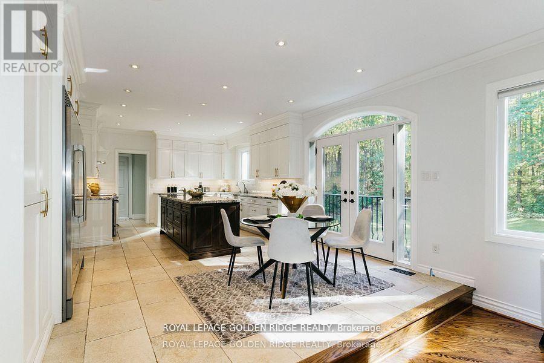
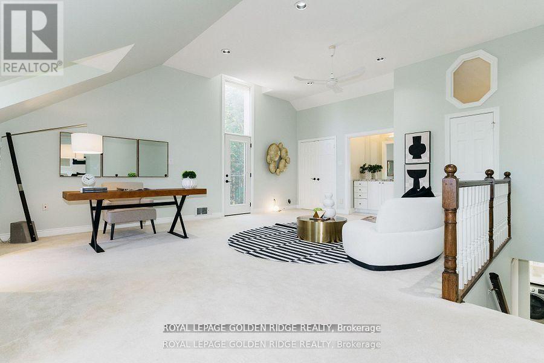
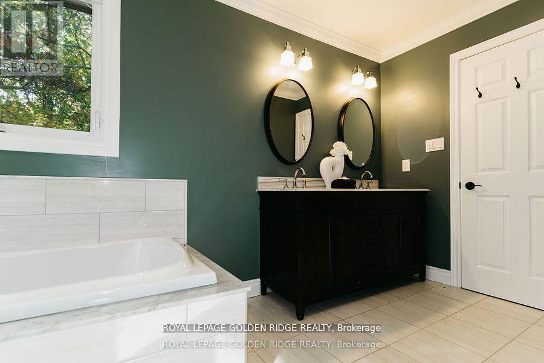
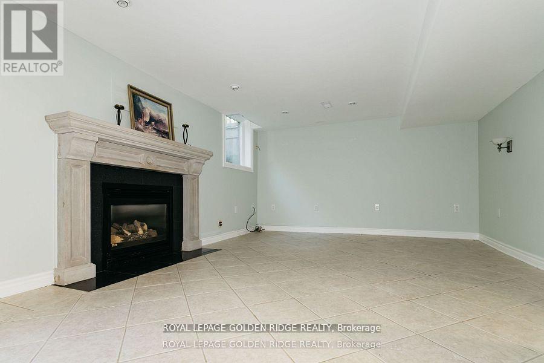
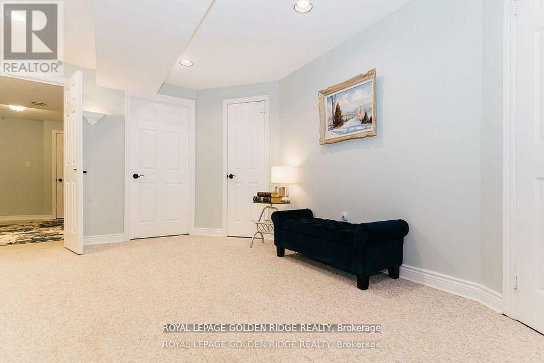
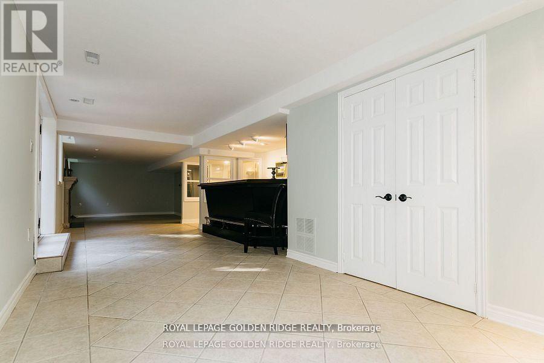
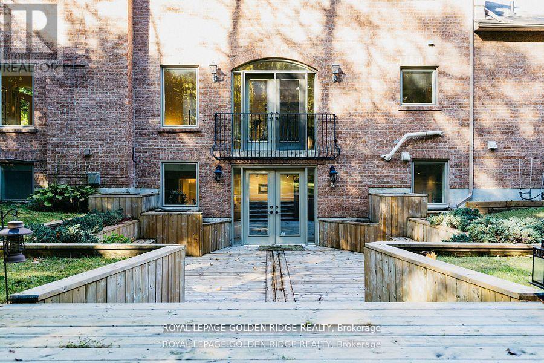
Lucky Number 8. 5000 sqft +Total Living Space. Exquisite Home In Prestigious Trail Of The Woods Siting On 1.4 Acre Of Private Land Overlooking Greenery And Winding Driveway. Featuring Loft With Separate Entrance, 3 Car Garage, Numerous Wet Bar, Double Staircase, Oversized Windows. Dream Kitchen, Spacious Room Sizes And Prof Fin W/O Bsmt With Large Above Grade Windows, Bdrm, Recreation Rm, Bath And Wet Bar. On Doorstep Of Aurora Within Mins To Hwy 404, Go Trans And All Amenities. **EXTRAS** All Existing Fixtures and Appliances, Excluding Tenant's Belongings. (id:61215)
Property Details
| MLS® Number | N13021860 |
| Property Type | Single Family |
| Community Name | Rural Whitchurch-Stouffville |
| Features | Wooded Area, Sloping, Conservation/green Belt |
| Parking Space Total | 13 |
Building
| Bathroom Total | 5 |
| Bedrooms Above Ground | 5 |
| Bedrooms Below Ground | 1 |
| Bedrooms Total | 6 |
| Appliances | Garage Door Opener Remote(s), Oven - Built-in |
| Basement Development | Finished |
| Basement Features | Walk Out |
| Basement Type | N/a (finished) |
| Construction Style Attachment | Detached |
| Cooling Type | Central Air Conditioning |
| Exterior Finish | Brick, Stone |
| Fireplace Present | Yes |
| Flooring Type | Hardwood, Carpeted |
| Foundation Type | Poured Concrete |
| Half Bath Total | 1 |
| Heating Fuel | Natural Gas |
| Heating Type | Forced Air |
| Stories Total | 2 |
| Size Interior | 3,500 - 5,000 Ft2 |
| Type | House |
| Utility Water | Drilled Well |
Parking
| Attached Garage | |
| Garage |
Land
| Acreage | No |
| Sewer | Sanitary Sewer |
| Size Depth | 336 Ft |
| Size Frontage | 157 Ft |
| Size Irregular | 157 X 336 Ft ; Pie Shaped |
| Size Total Text | 157 X 336 Ft ; Pie Shaped|1/2 - 1.99 Acres |
| Zoning Description | Rural |
Rooms
| Level | Type | Length | Width | Dimensions |
|---|---|---|---|---|
| Second Level | Loft | 6.68 m | 4.9 m | 6.68 m x 4.9 m |
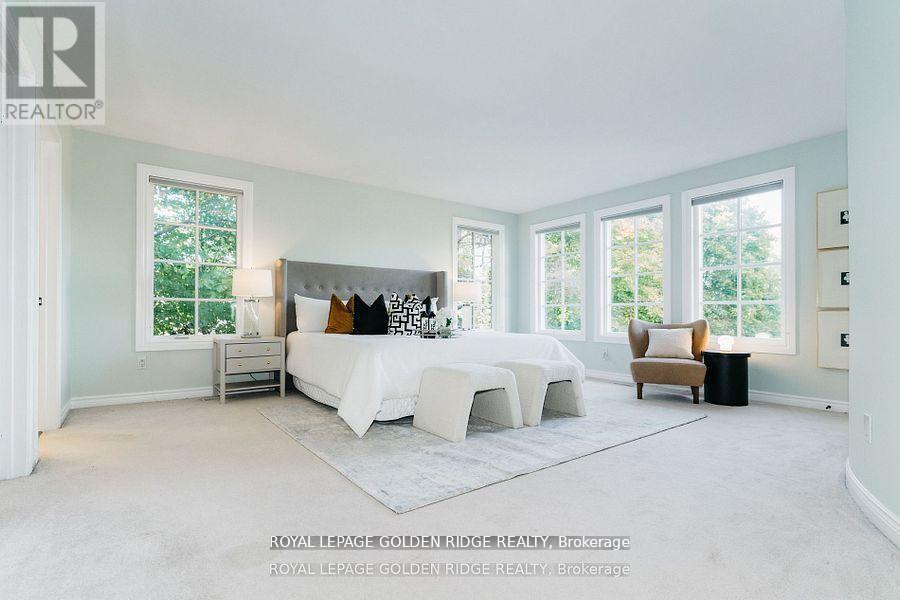
| Second Level | Primary Bedroom | 5.44 m | 5 m | 5.44 m x 5 m |
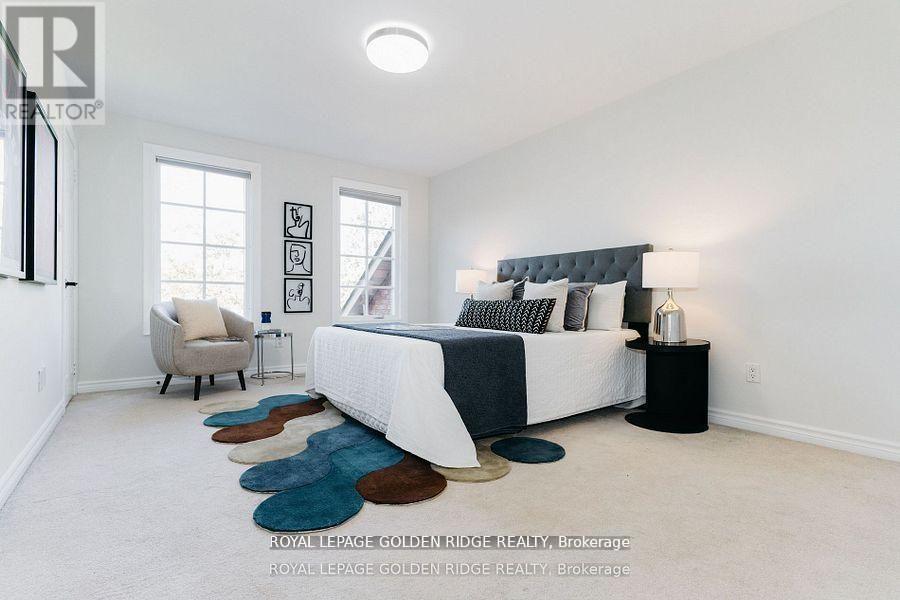
| Second Level | Bedroom 2 | 4.72 m | 3.56 m | 4.72 m x 3.56 m |
| Second Level | Bedroom 3 | 3.71 m | 3.38 m | 3.71 m x 3.38 m |
| Second Level | Bedroom 4 | 3.51 m | 3.88 m | 3.51 m x 3.88 m |
| Basement | Bedroom 5 | 4.11 m | 3.3 m | 4.11 m x 3.3 m |
| Basement | Games Room | 5.94 m | 4.55 m | 5.94 m x 4.55 m |
| Basement | Recreational, Games Room | 6.65 m | 3.89 m | 6.65 m x 3.89 m |
| Main Level | Living Room | 5.74 m | 4.06 m | 5.74 m x 4.06 m |
| Main Level | Dining Room | 5.41 m | 3.51 m | 5.41 m x 3.51 m |
| Main Level | Kitchen | 7.01 m | 4.06 m | 7.01 m x 4.06 m |
| Main Level | Family Room | 5.18 m | 4.22 m | 5.18 m x 4.22 m |

The trademarks REALTOR®, REALTORS®, and the REALTOR® logo are controlled by The Canadian Real Estate Association (CREA) and identify real estate professionals who are members of CREA. The trademarks MLS®, Multiple Listing Service® and the associated logos are owned by The Canadian Real Estate Association (CREA) and identify the quality of services provided by real estate professionals who are members of CREA. The trademark DDF® is owned by The Canadian Real Estate Association (CREA) and identifies CREA's Data Distribution Facility (DDF®)
April 20 2026 09:08:44
Toronto Regional Real Estate Board
Royal LePage Golden Ridge Realty