Team Finora | Kate and Jodie Finora | Niagara's Top Realtors | ReMax Niagara Realty Ltd.

34 Townson Road Markham, Ontario L6C 1T5
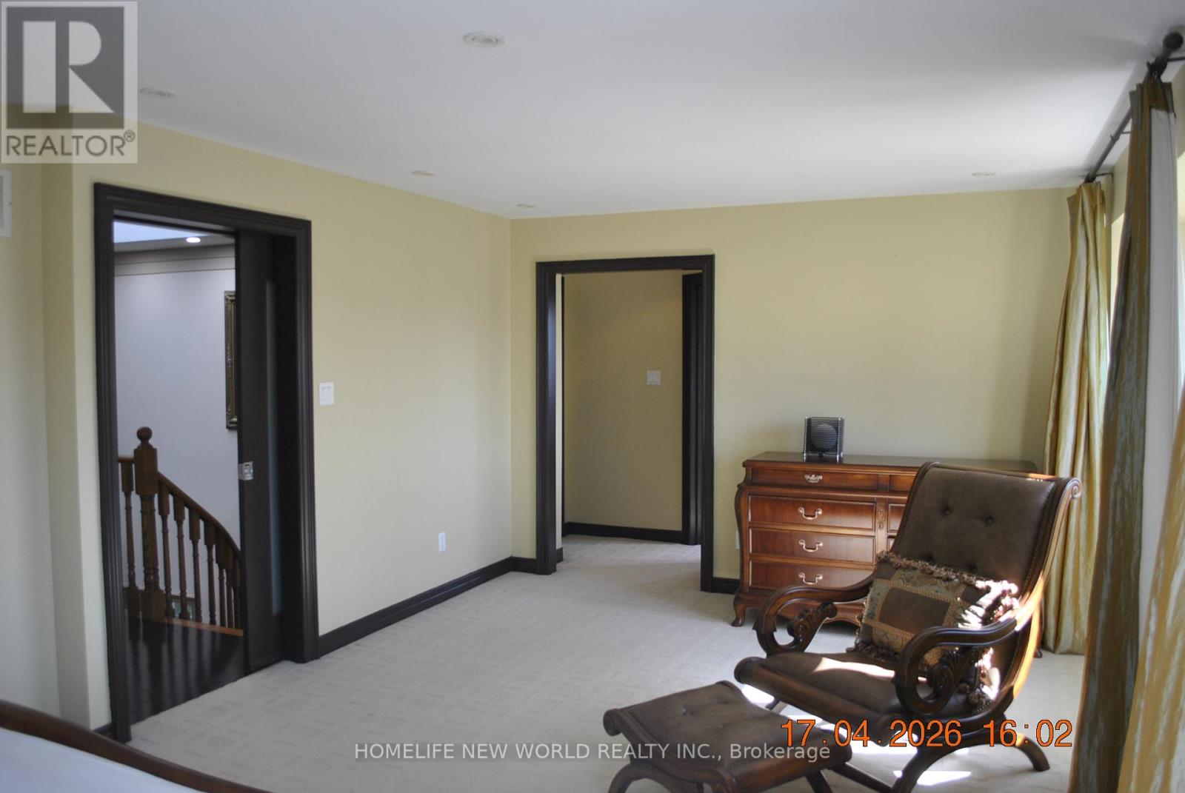
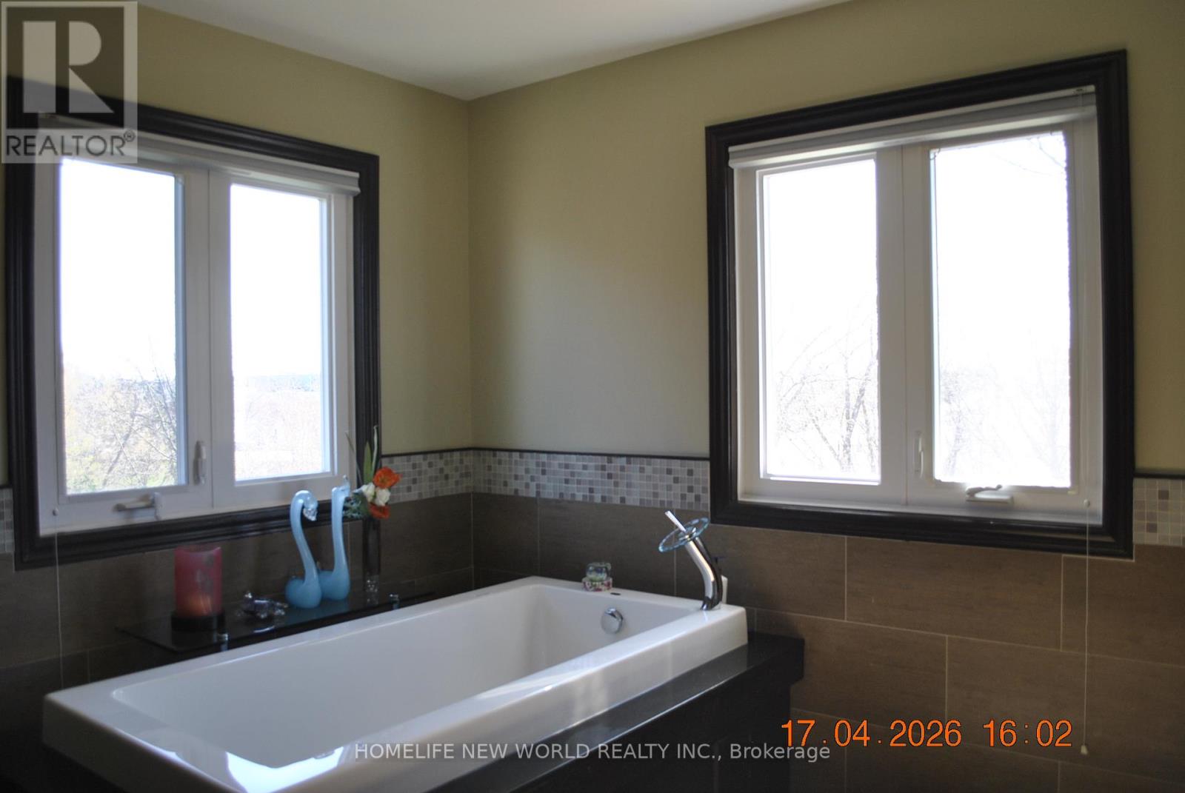
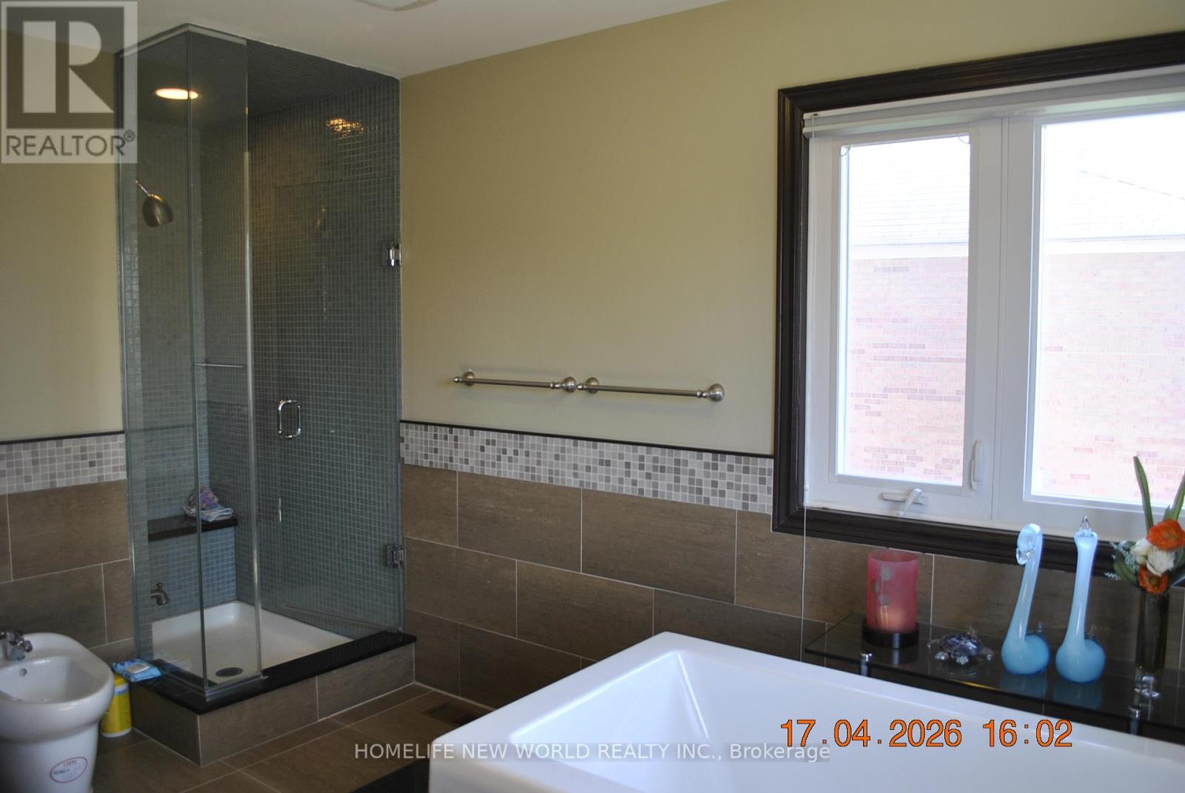
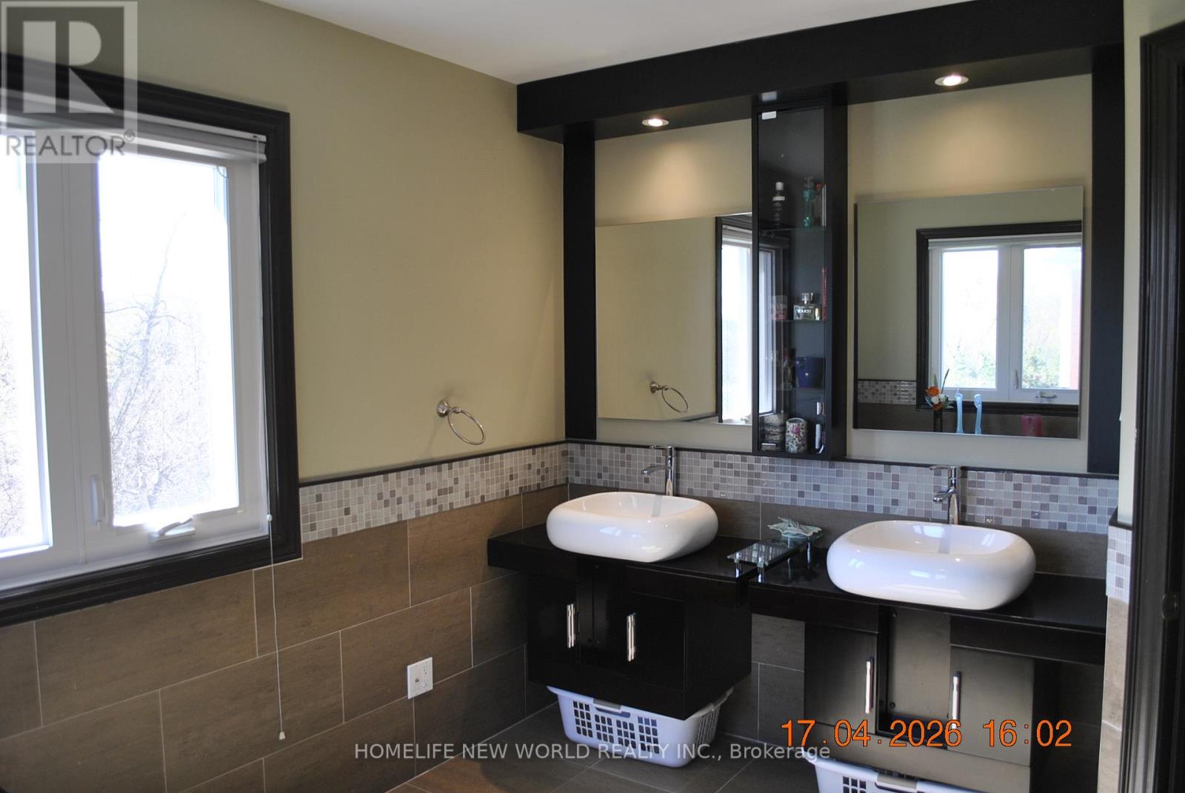

$2,780,000
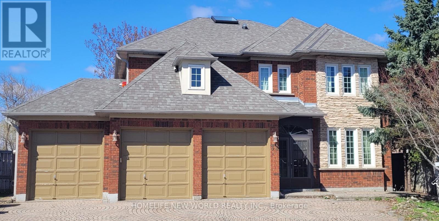
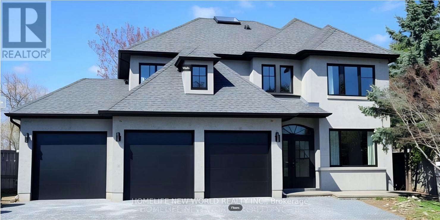
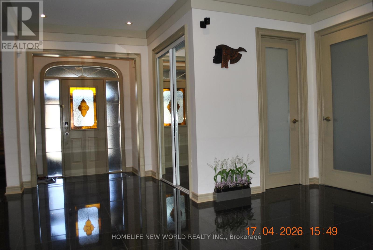
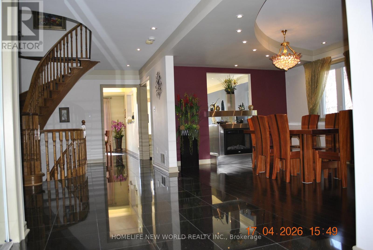
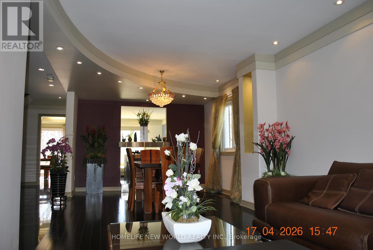
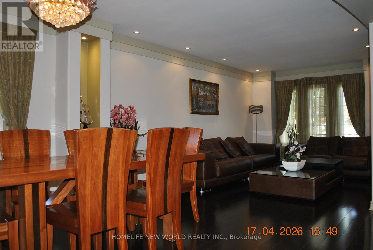
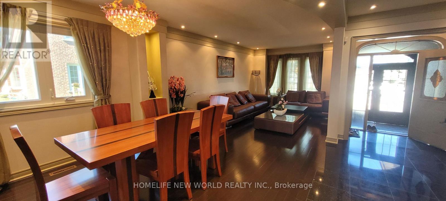
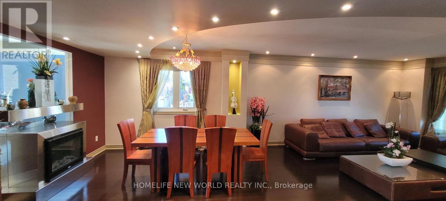
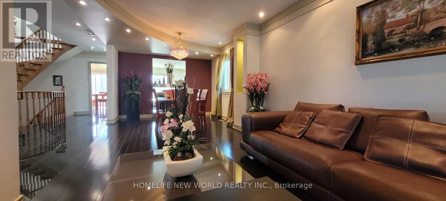
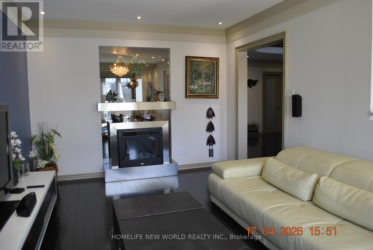
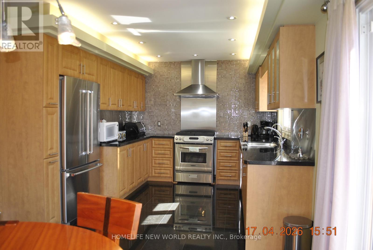
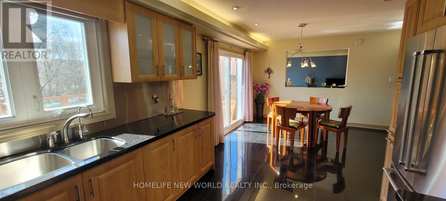

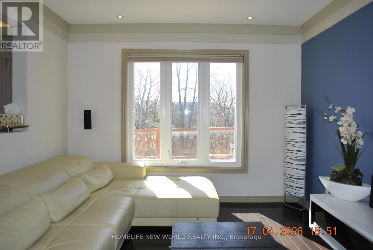
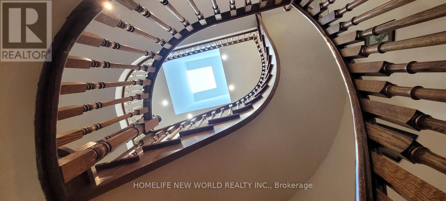
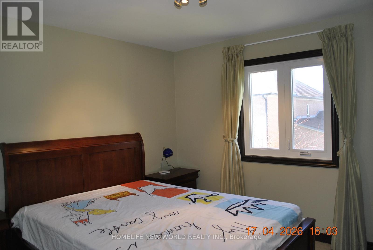
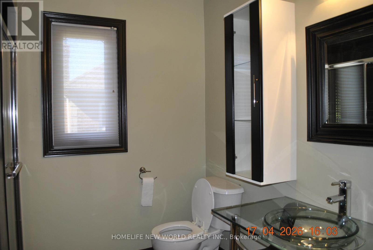
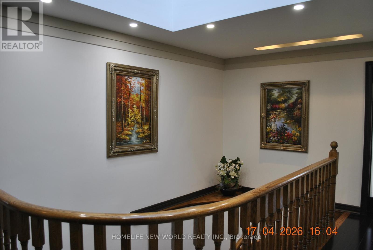
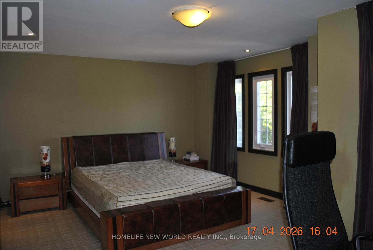
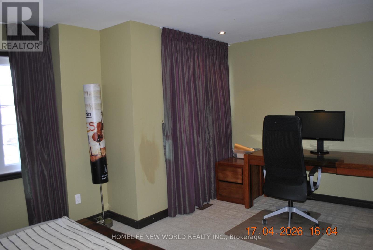
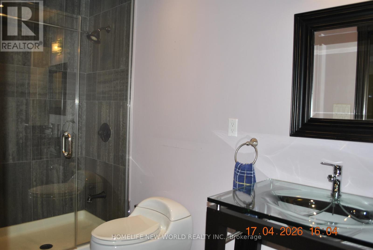
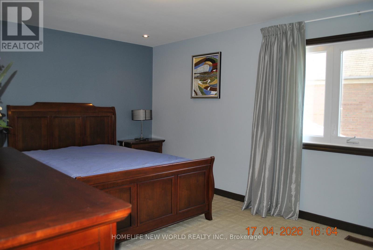
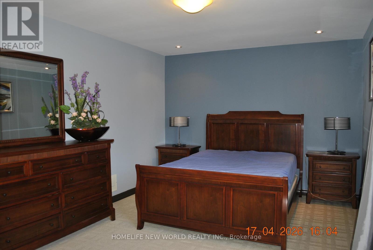
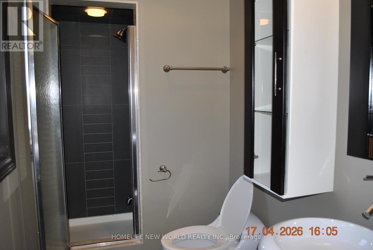
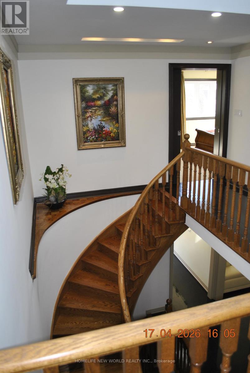
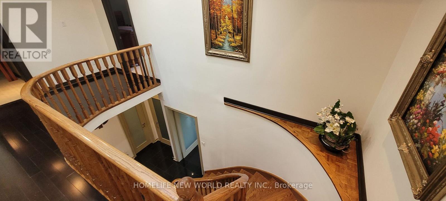
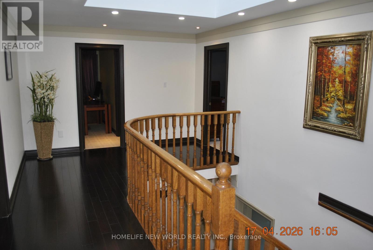
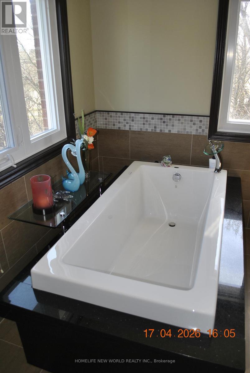
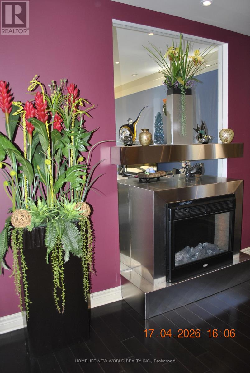
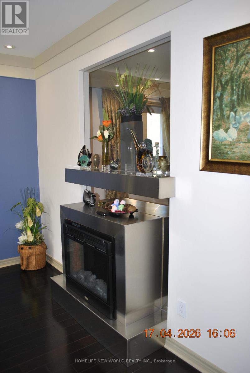
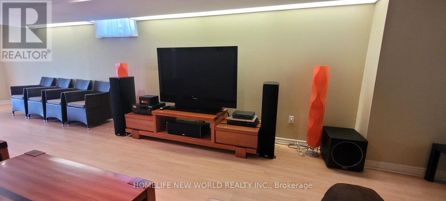
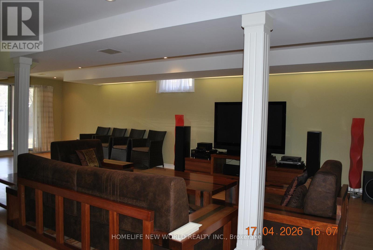
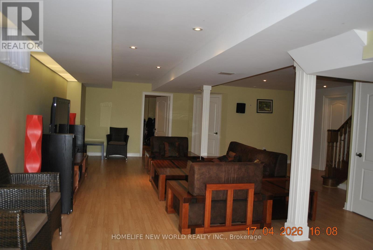
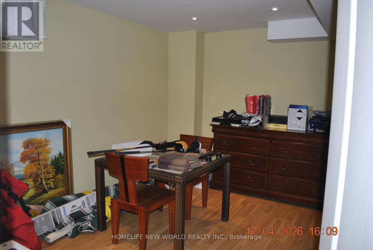
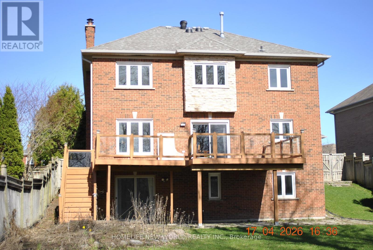
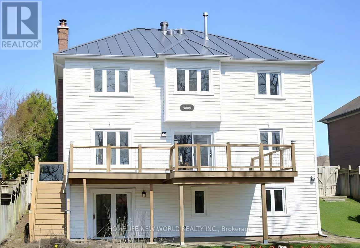
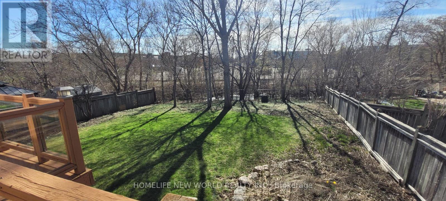
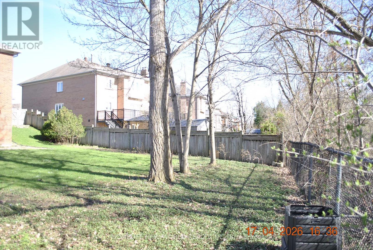
Over $$$200,000 Renovation Top To Bottom Including Roof Shingles(2006),new Skylight(2024)*Exquisitely Designed*Granite Floor & Counter Top*Long Stripped Stained Hardwd*Over 100 Halogen Lights*Skyite*Ensuite In Every Bedrm*Huge Deck With Glass Insert*New backyard sliding door.*(2026)Landscaped & Interlock Drive*Nanny's Quarter W/Ensuite*Large Recreation Area*Games Room*Back On To Large Open Field.Over look the Stream***The listing price include all furnitures. (id:61215)
Property Details
| MLS® Number | N13018872 |
| Property Type | Single Family |
| Community Name | Cachet |
| Parking Space Total | 7 |
Building
| Bathroom Total | 7 |
| Bedrooms Above Ground | 4 |
| Bedrooms Below Ground | 2 |
| Bedrooms Total | 6 |
| Appliances | Garage Door Opener Remote(s) |
| Basement Development | Finished |
| Basement Features | Walk Out |
| Basement Type | N/a (finished) |
| Construction Style Attachment | Detached |
| Cooling Type | Central Air Conditioning |
| Exterior Finish | Brick, Stone |
| Fireplace Present | Yes |
| Flooring Type | Carpeted, Hardwood |
| Foundation Type | Concrete |
| Half Bath Total | 2 |
| Heating Fuel | Natural Gas |
| Heating Type | Forced Air |
| Stories Total | 2 |
| Size Interior | 3,500 - 5,000 Ft2 |
| Type | House |
| Utility Water | Municipal Water |
Parking
| Attached Garage | |
| Garage |
Land
| Acreage | No |
| Sewer | Sanitary Sewer |
| Size Depth | 175 Ft |
| Size Frontage | 60 Ft ,10 In |
| Size Irregular | 60.9 X 175 Ft ; Irregular As Per Survey |
| Size Total Text | 60.9 X 175 Ft ; Irregular As Per Survey |
Rooms
| Level | Type | Length | Width | Dimensions |
|---|---|---|---|---|
| Second Level | Bedroom 4 | 5.49 m | 3.96 m | 5.49 m x 3.96 m |
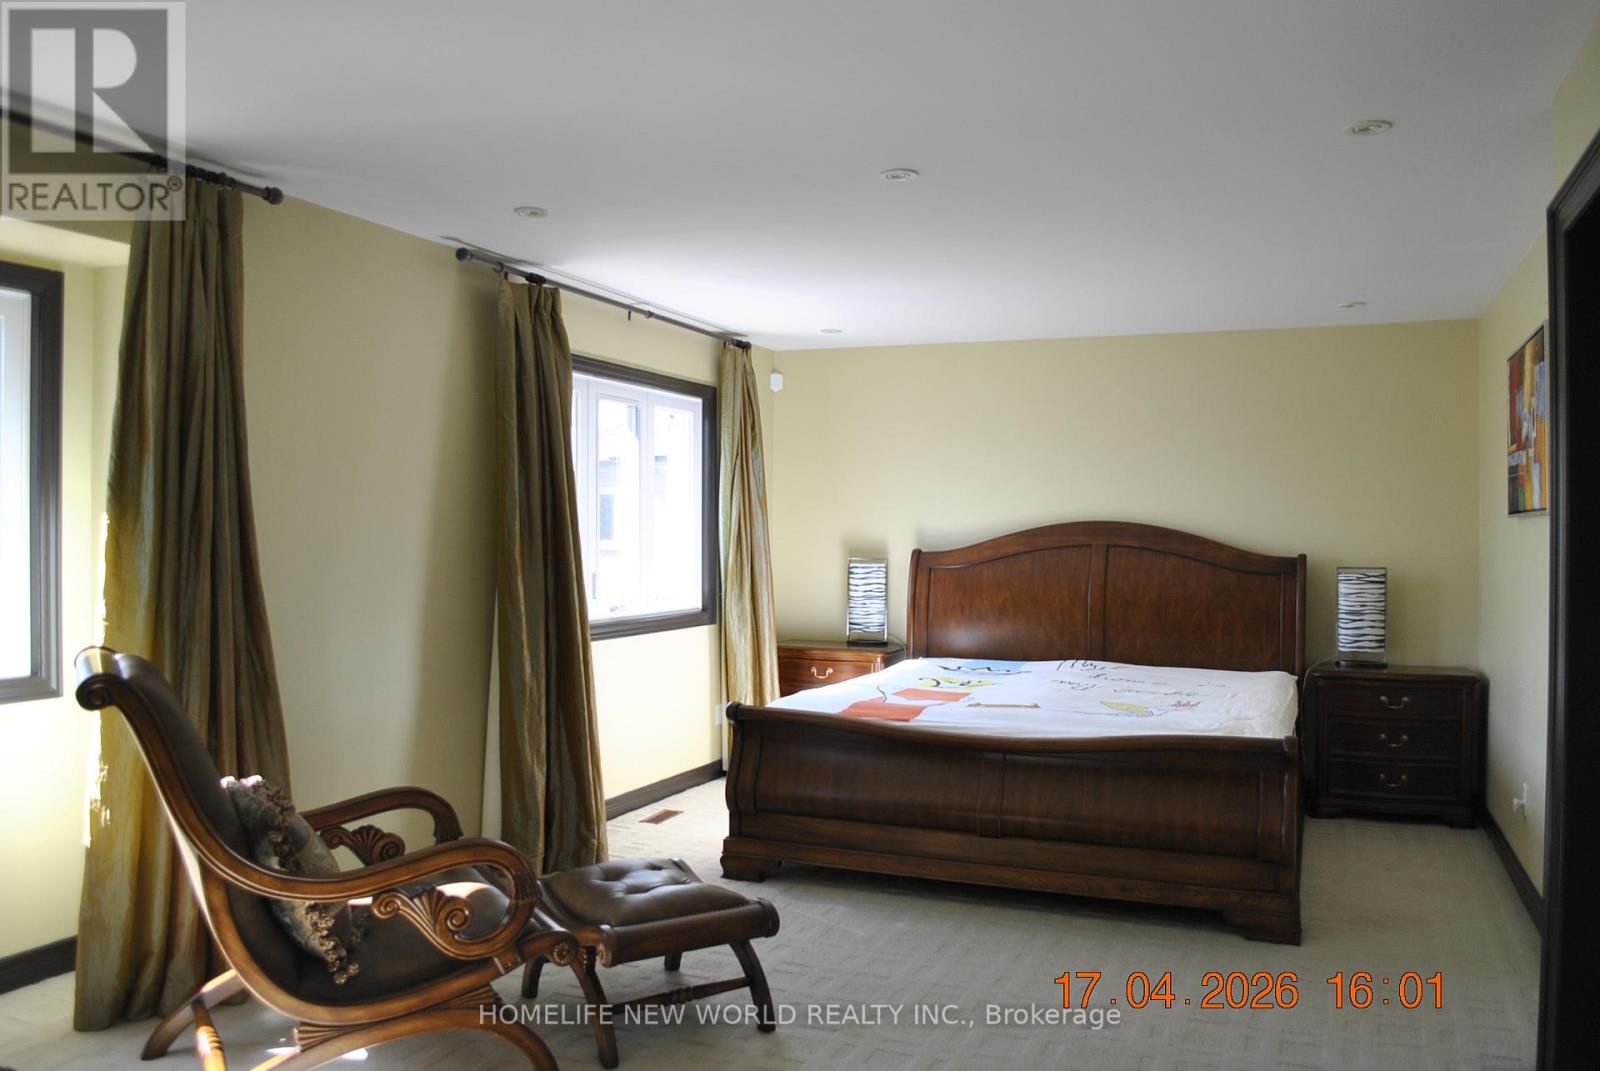
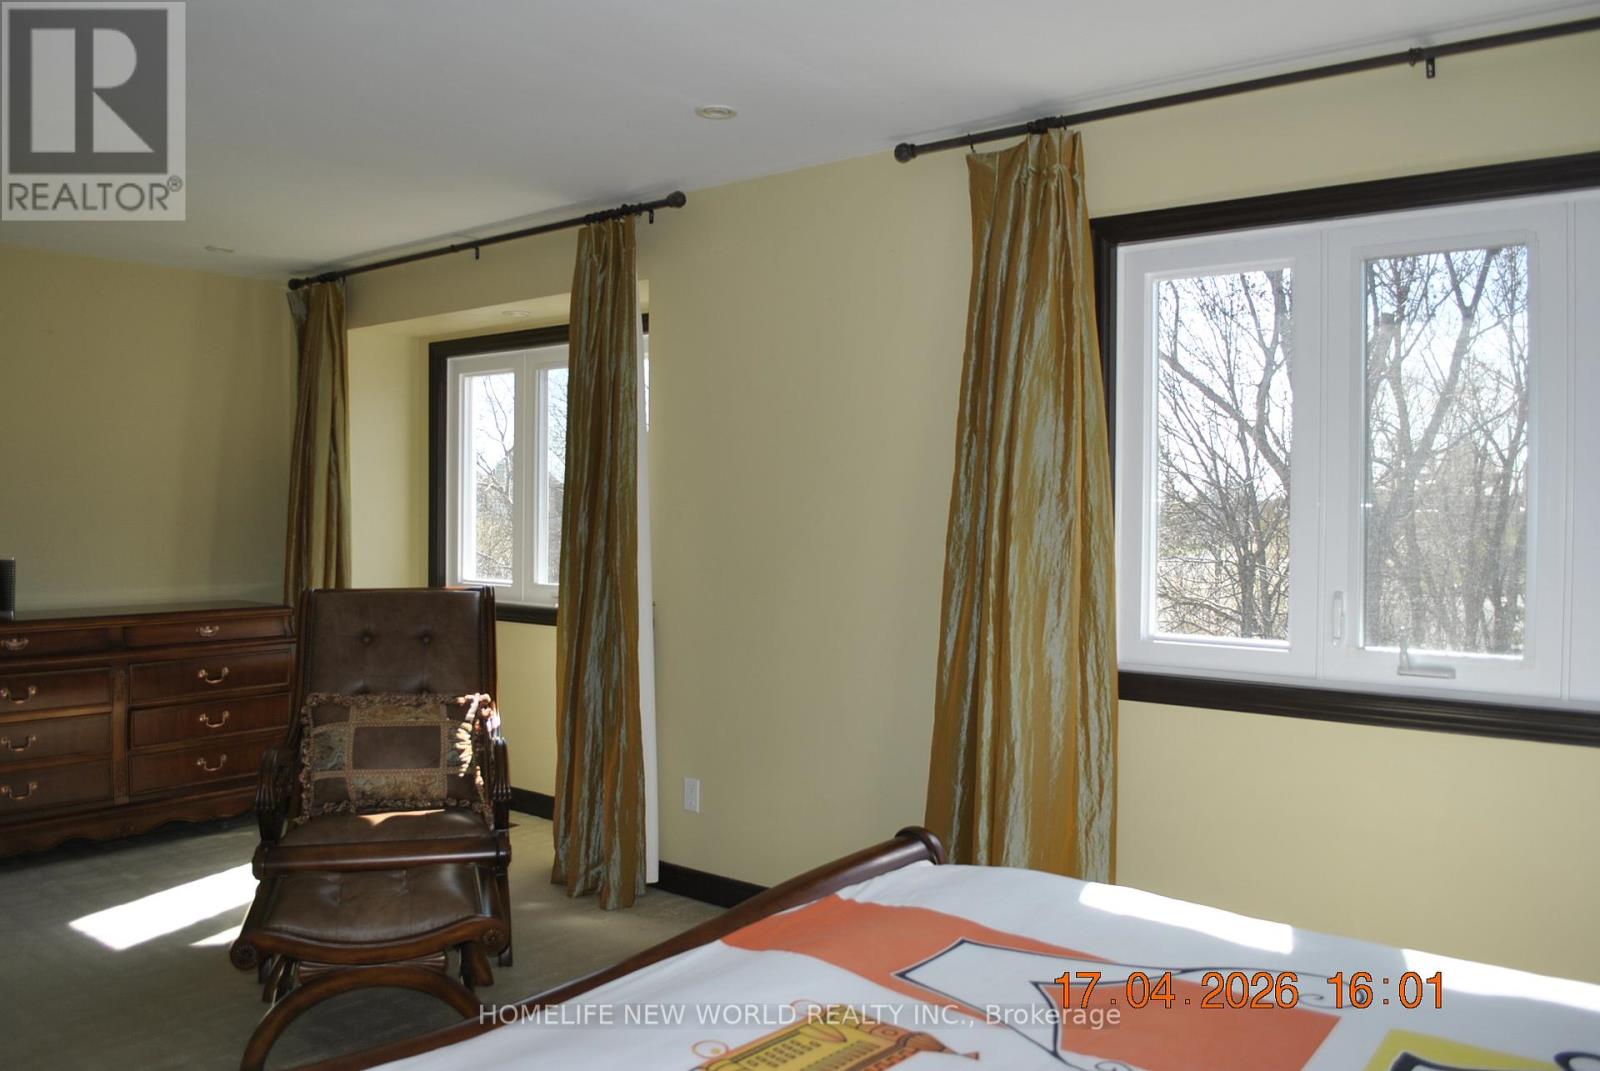
| Second Level | Primary Bedroom | 7.32 m | 3.78 m | 7.32 m x 3.78 m |
| Second Level | Bedroom 2 | 3.35 m | 3.35 m | 3.35 m x 3.35 m |
| Second Level | Bedroom 3 | 4.88 m | 3.35 m | 4.88 m x 3.35 m |
| Basement | Recreational, Games Room | 11.28 m | 4.27 m | 11.28 m x 4.27 m |
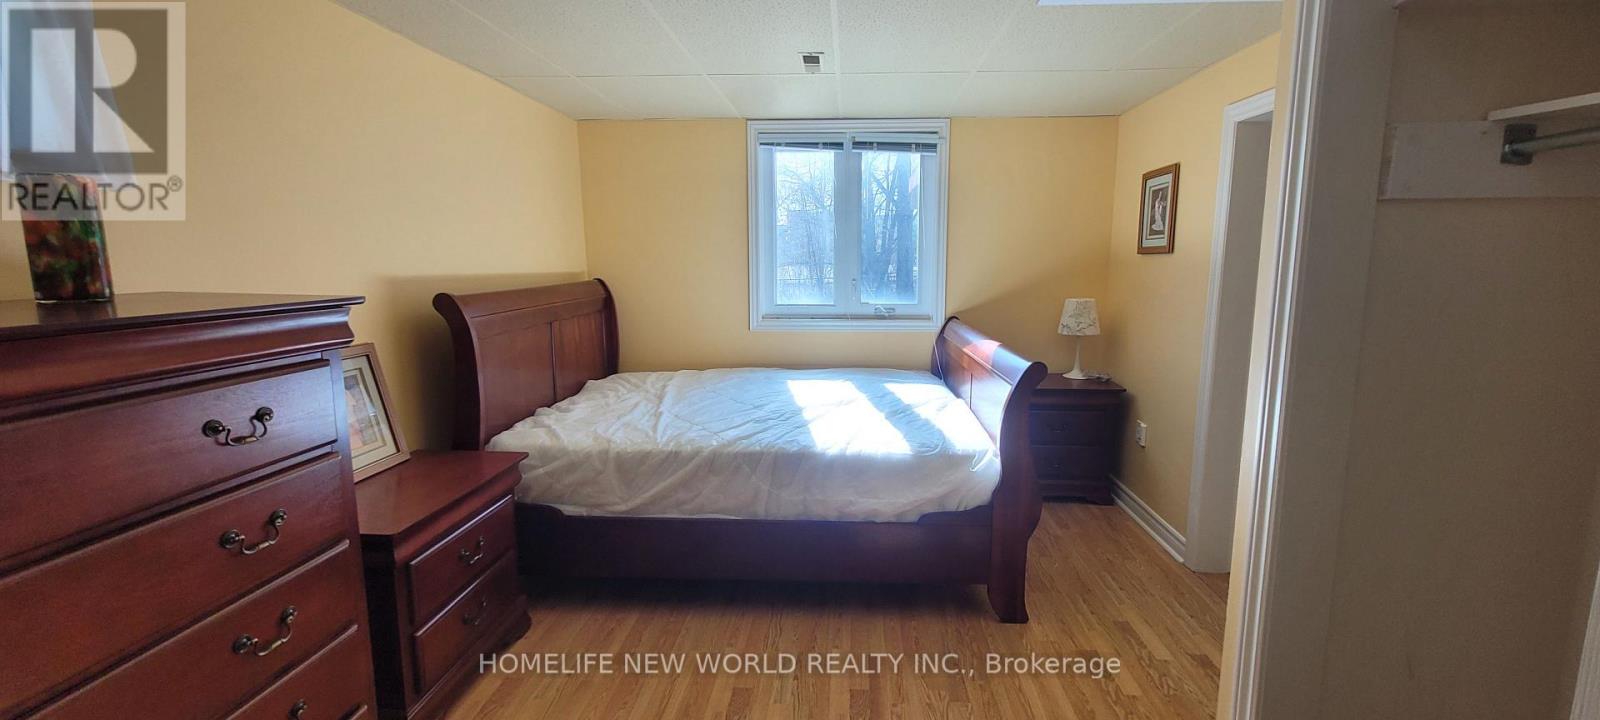
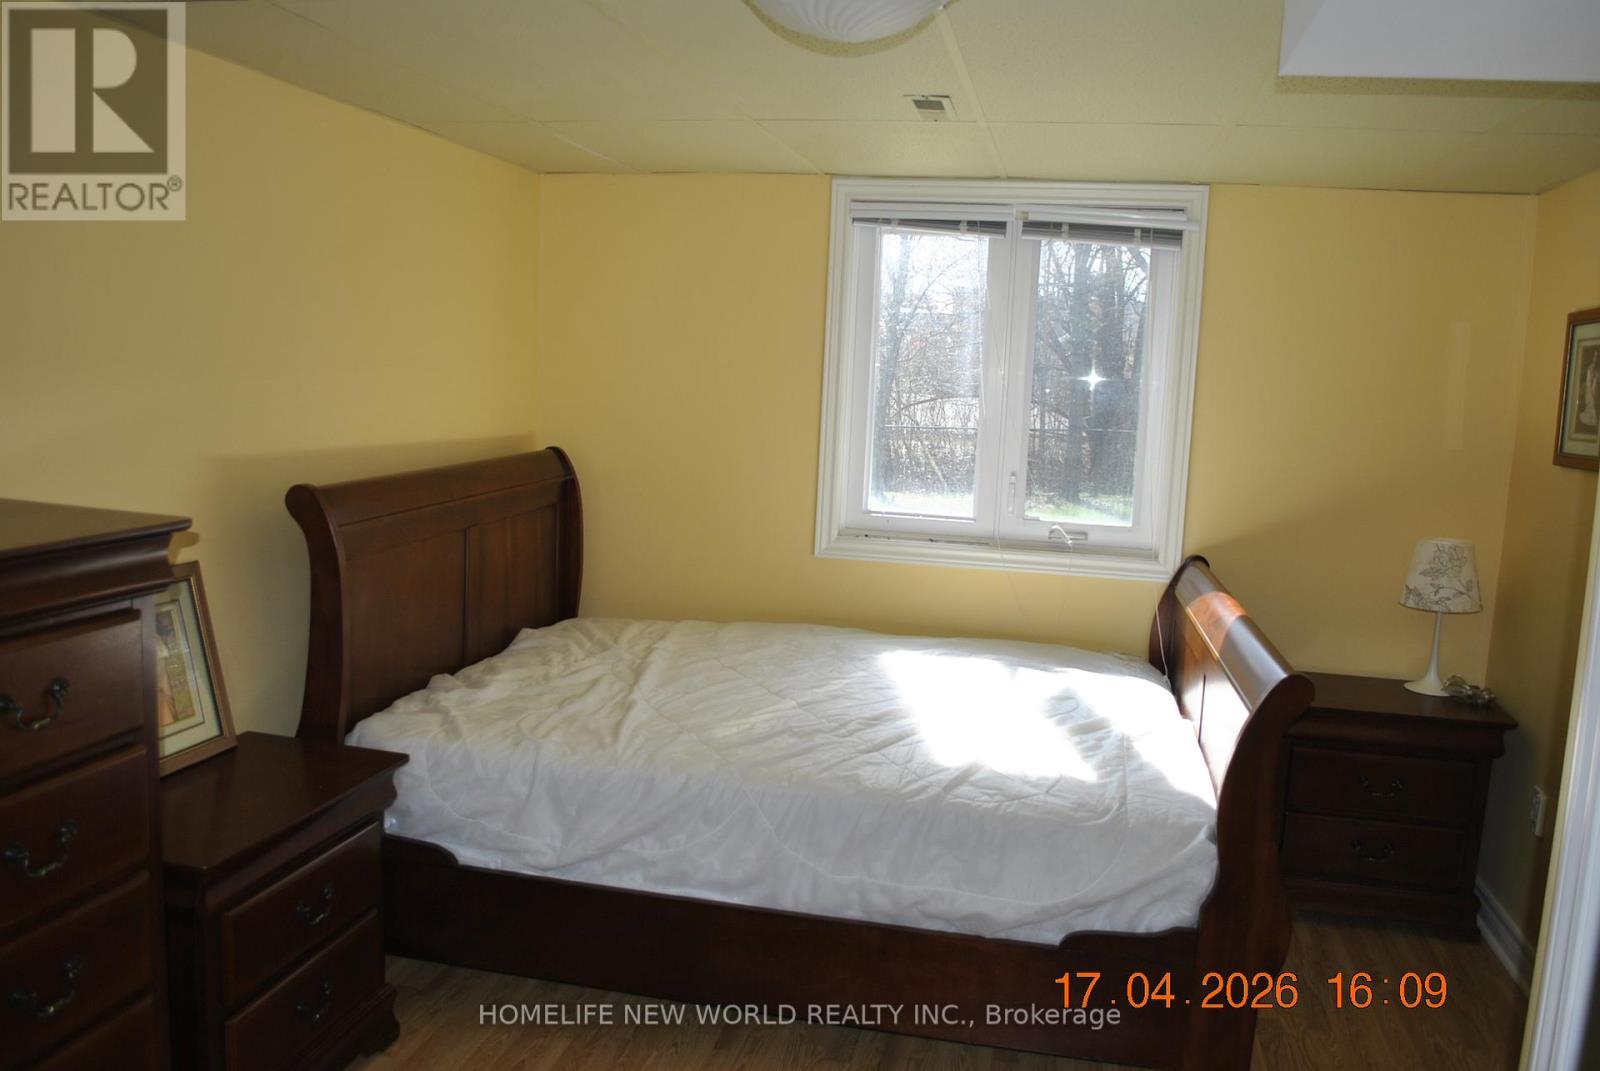
| Basement | Bedroom 5 | 7.92 m | 6.4 m | 7.92 m x 6.4 m |
| Main Level | Living Room | 5.33 m | 3.25 m | 5.33 m x 3.25 m |
| Main Level | Dining Room | 3.45 m | 3.35 m | 3.45 m x 3.35 m |
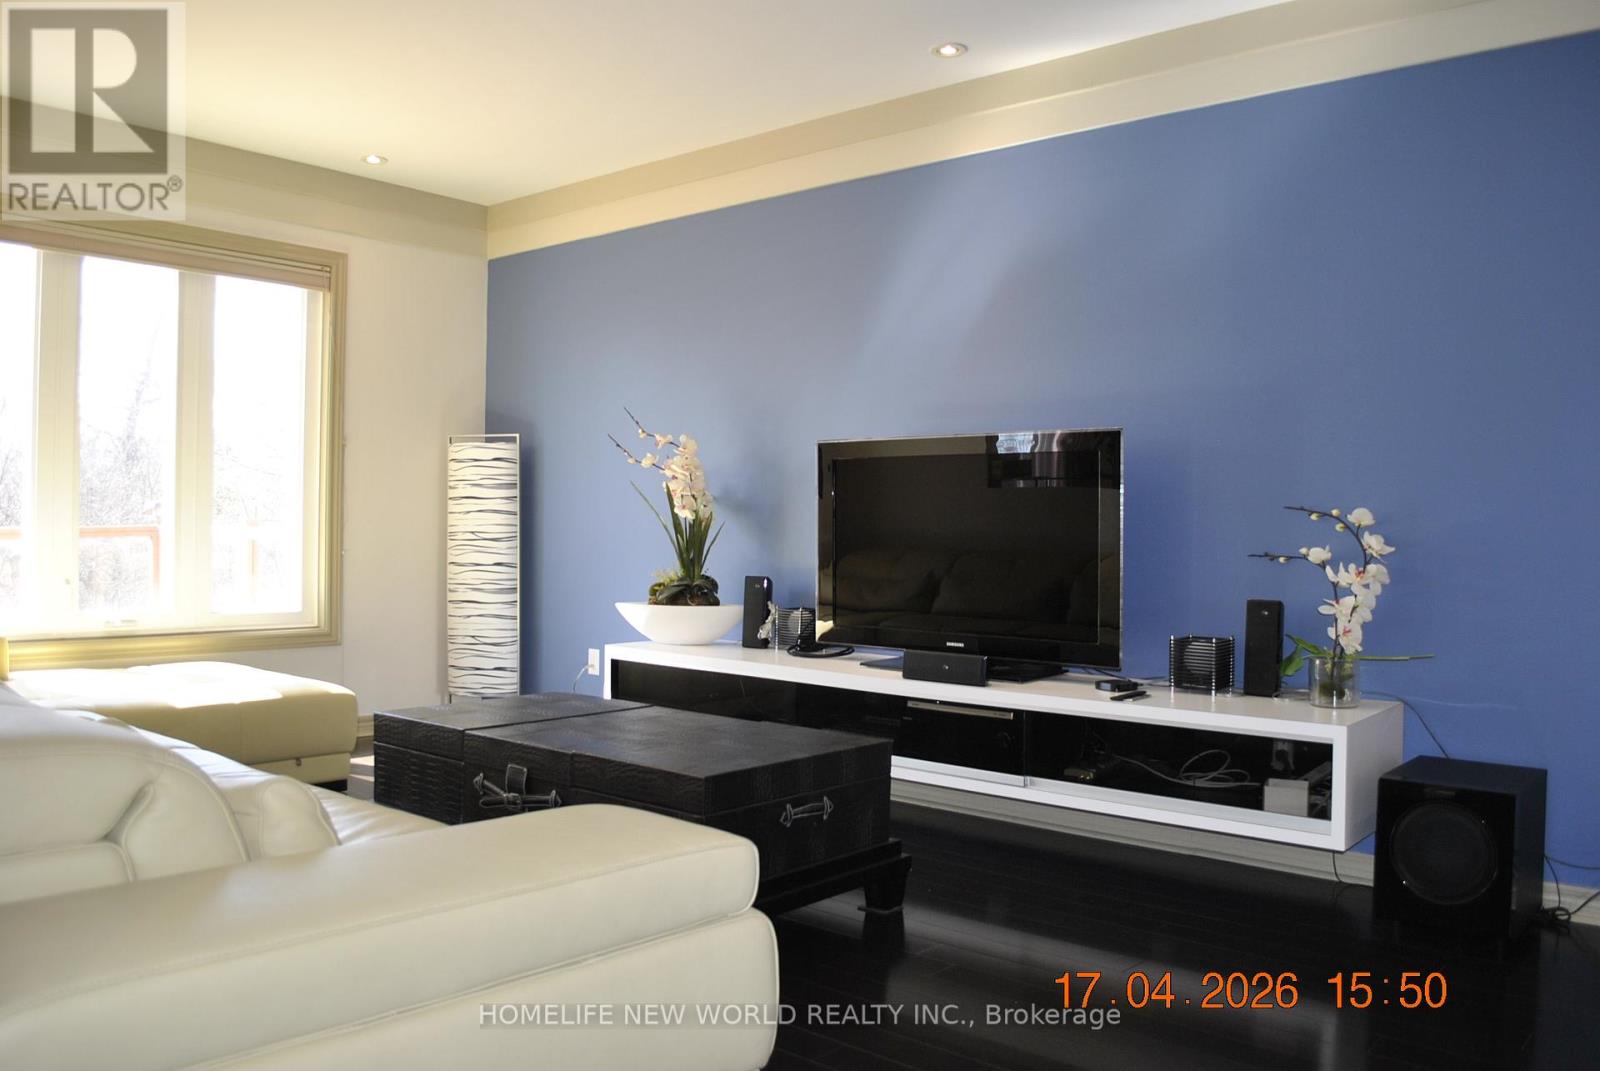
| Main Level | Family Room | 5.7 m | 3.25 m | 5.7 m x 3.25 m |
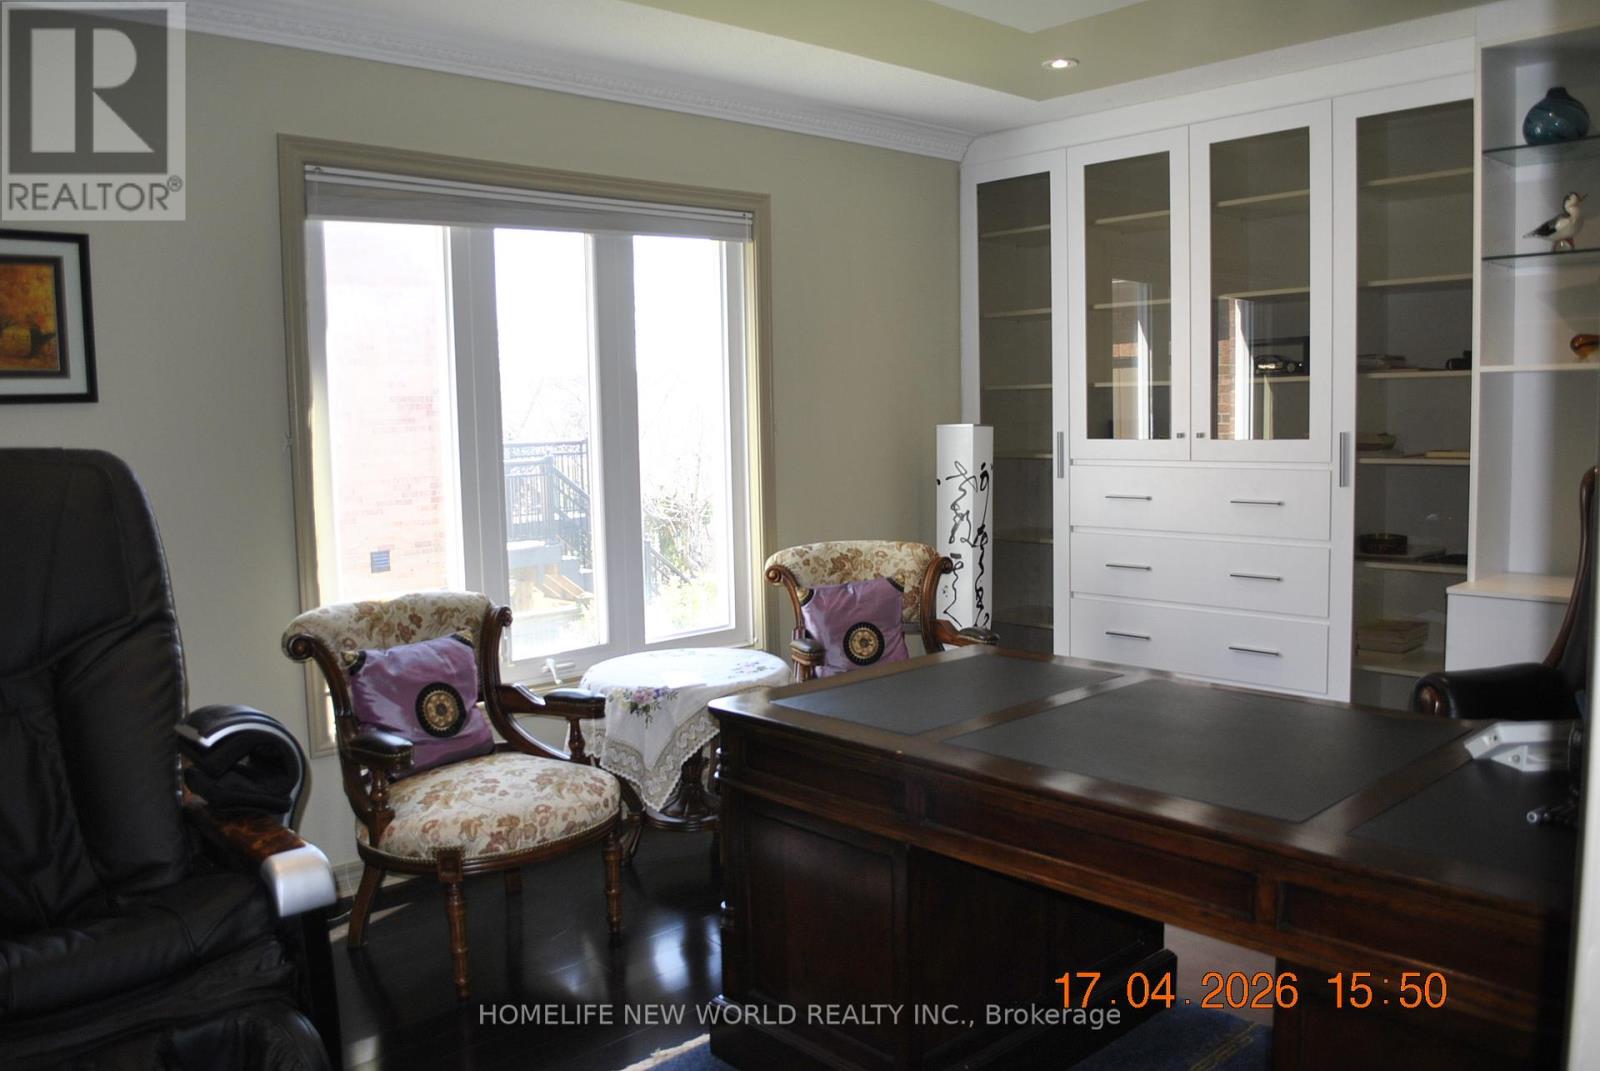
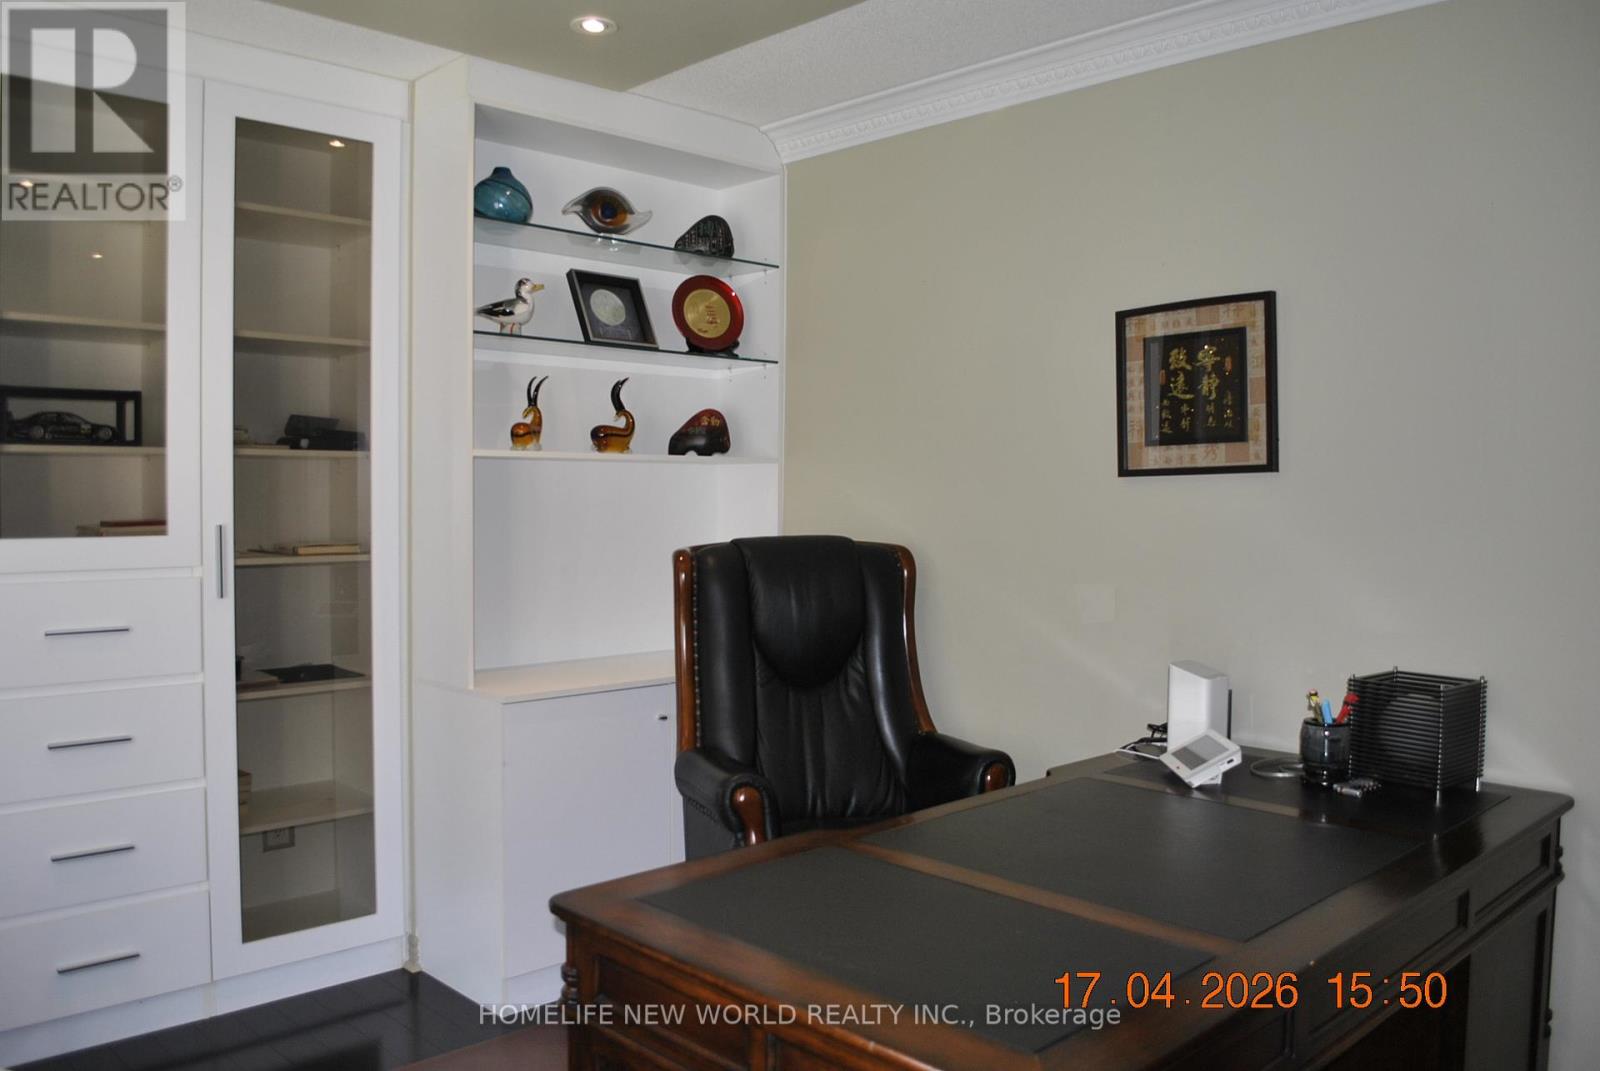
| Main Level | Study | 7 m | 3.25 m | 7 m x 3.25 m |
| Main Level | Kitchen | 3.55 m | 3.25 m | 3.55 m x 3.25 m |
| Main Level | Eating Area | 3.81 m | 3.45 m | 3.81 m x 3.45 m |
https://www.realtor.ca/real-estate/29627914/34-townson-road-markham-cachet-cachet

The trademarks REALTOR®, REALTORS®, and the REALTOR® logo are controlled by The Canadian Real Estate Association (CREA) and identify real estate professionals who are members of CREA. The trademarks MLS®, Multiple Listing Service® and the associated logos are owned by The Canadian Real Estate Association (CREA) and identify the quality of services provided by real estate professionals who are members of CREA. The trademark DDF® is owned by The Canadian Real Estate Association (CREA) and identifies CREA's Data Distribution Facility (DDF®)
May 04 2026 03:07:01
Toronto Regional Real Estate Board
Homelife New World Realty Inc.