Team Finora | Dan Kate and Jodie Finora | Niagara's Top Realtors | ReMax Niagara Realty Ltd.

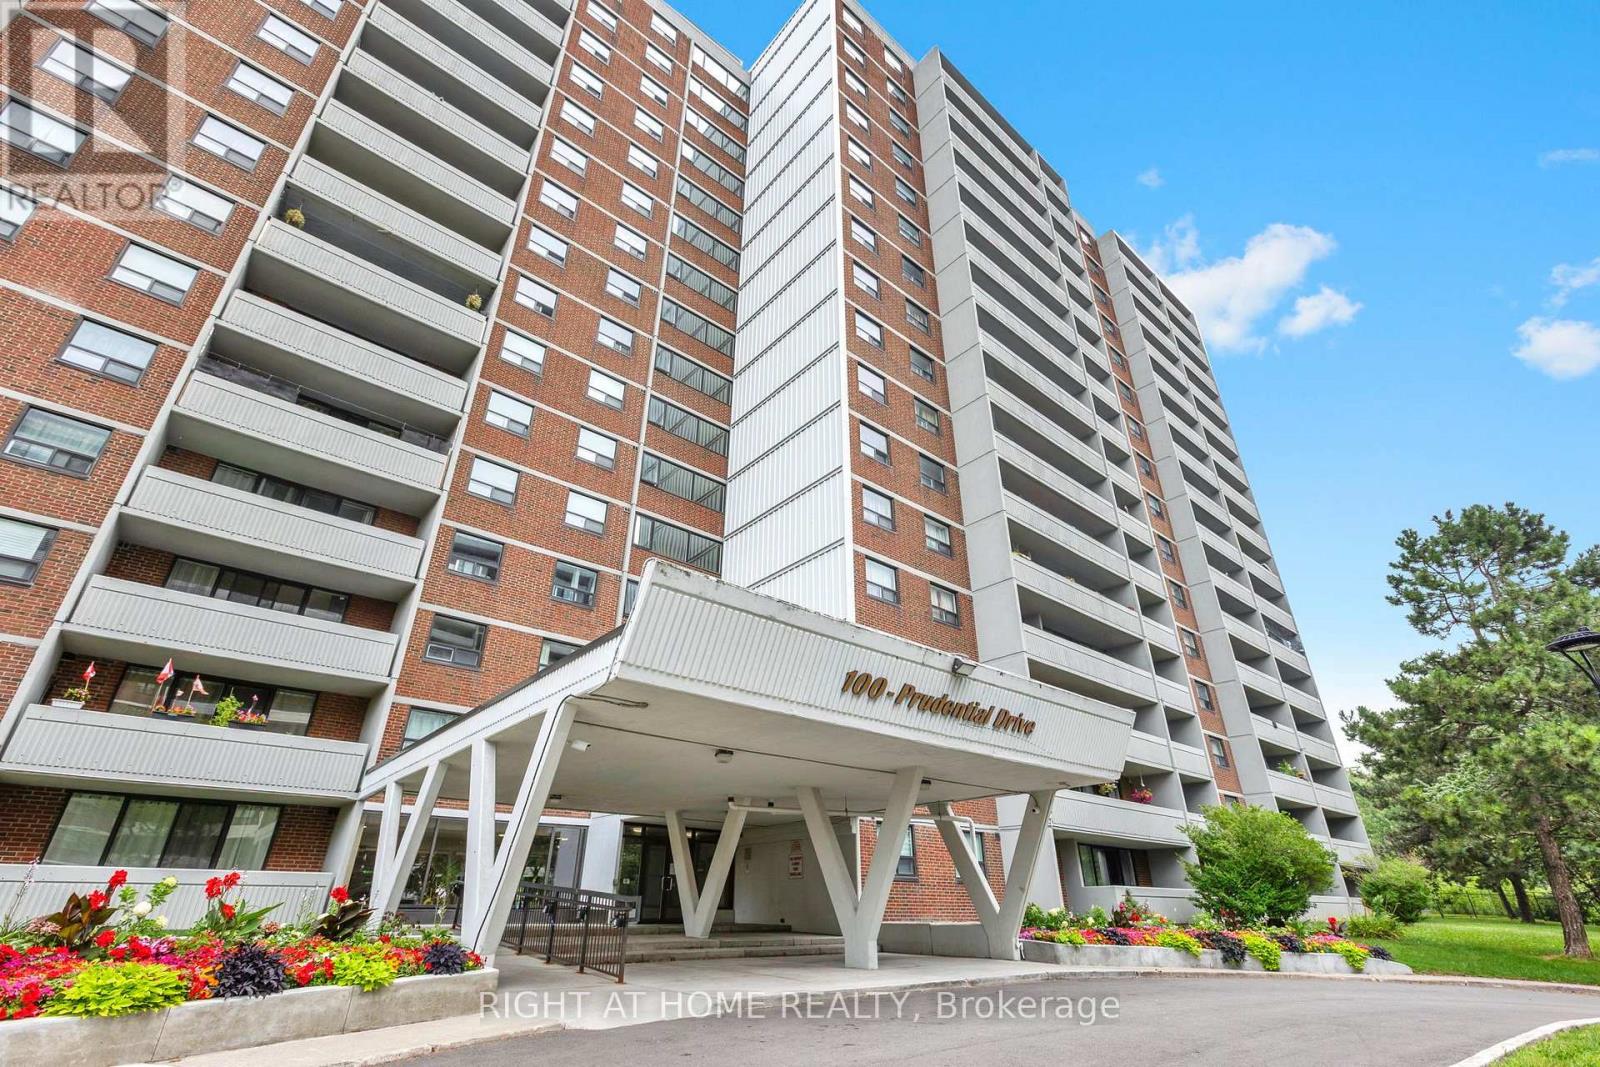
1608 - 100 Prudential Drive Toronto, Ontario M1P 4V4

$489,900Maintenance, Heat, Water, Insurance, Parking, Common Area Maintenance
$885.92 Monthly
Maintenance, Heat, Water, Insurance, Parking, Common Area Maintenance
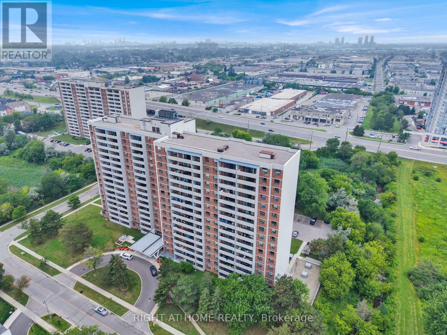
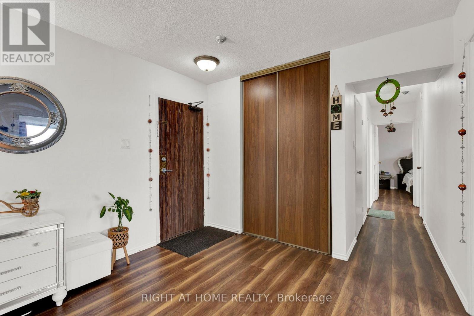
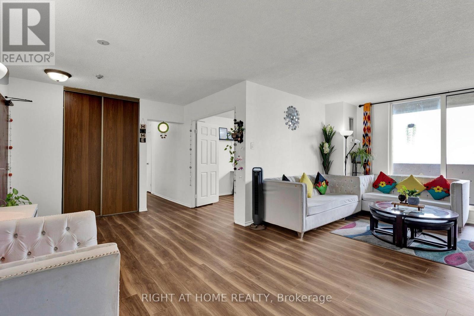
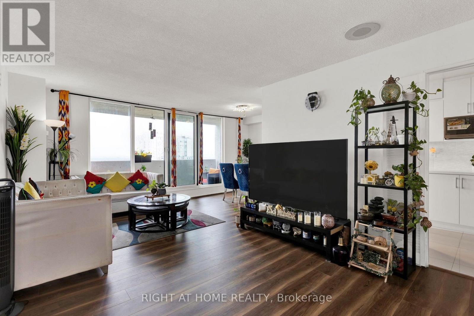
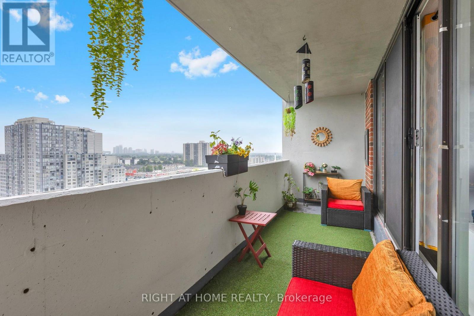
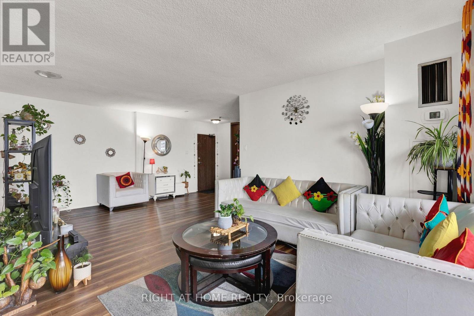
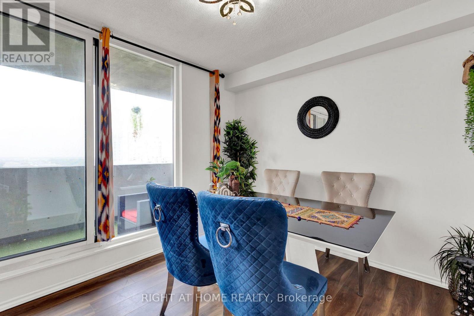
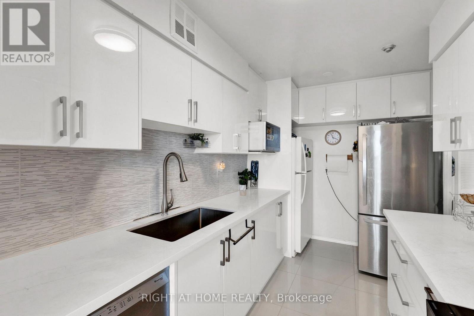
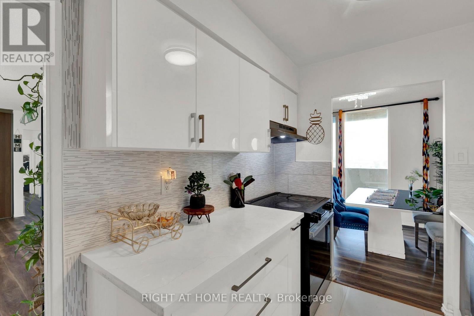
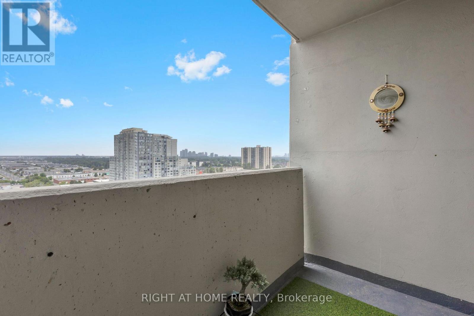
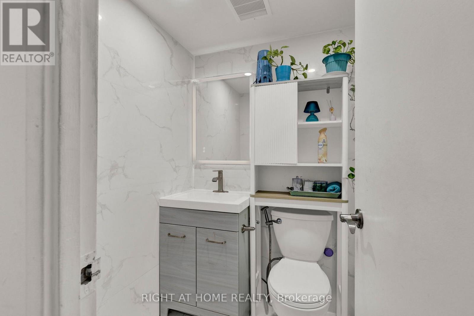
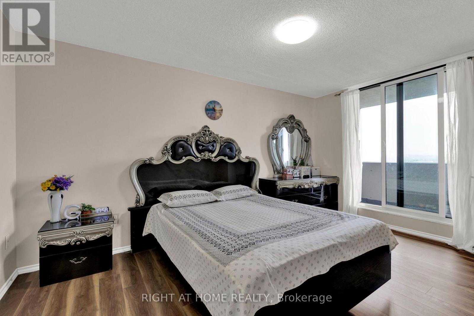
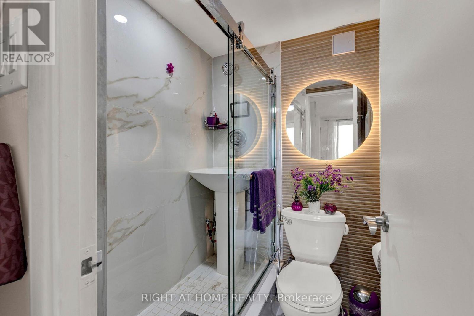
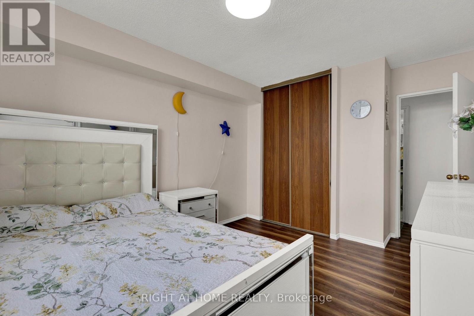
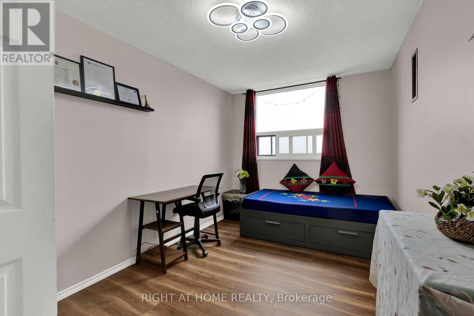
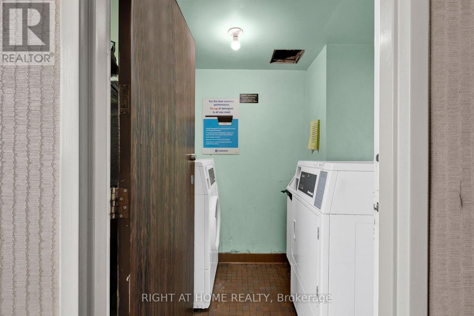
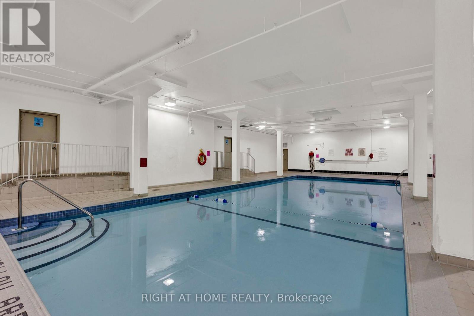
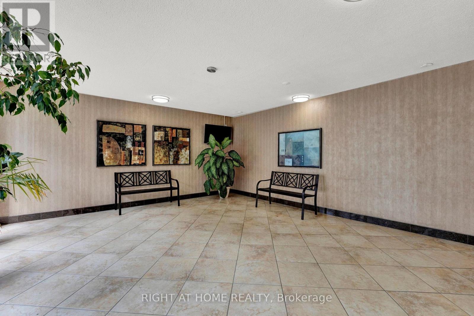
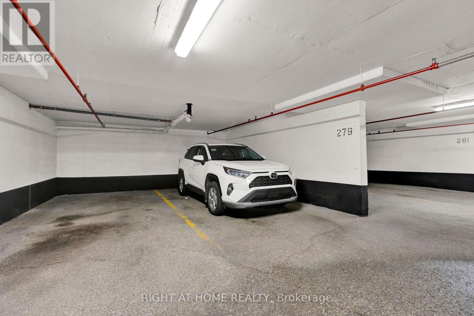
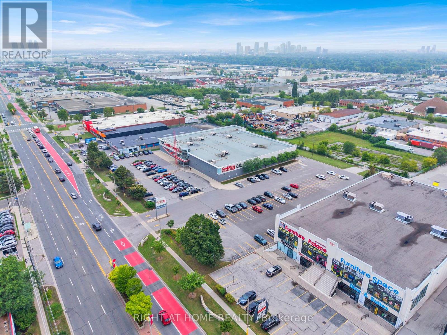
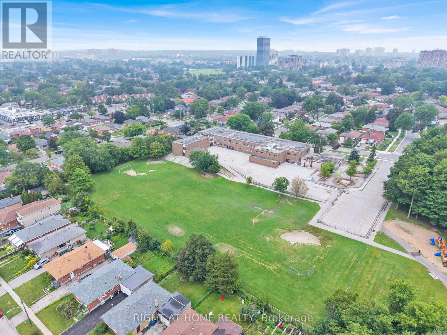
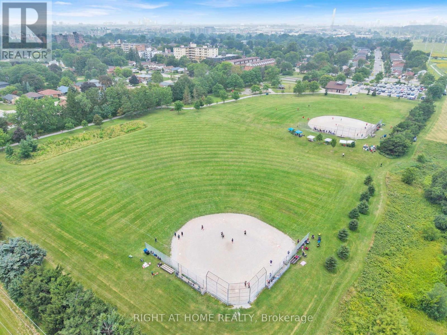
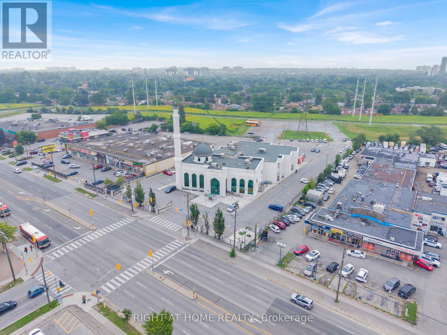
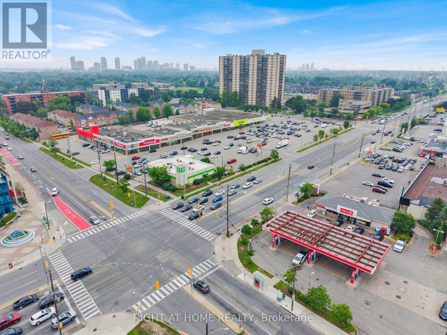
$885.92 MonthlyWelcome Home! Rarely Offered 2 Bedroom + 1 Den Suite With Flexible Options to Use The Den As A 3rd Bedroom Or Grand Office. 2 Balconies For Full North Exposure With Great Natural Daylight And Pleasant Views. You Will Enjoy This Tastefully Renovated Space That is Well-kept And Spacious. Enjoy The Grand Living Area Combined With The Dining Room For Unlimited Entertainment For Guests And Family. Modest Upgrades To The Kitchen Come Paired With Stainless Steel Appliances And Elegant Touches. The Master Bedroom is Complete With A Full Ensuite and Walk-in Closet With Access To Its Own Balcony. The Unit Includes One Parking Spot, Locker, And Ensuite Laundry For Maximum Convenience. Enjoy The Best Of Both Worlds Moments From The City Core Yet Nestled In A Quiet, Residential Neighbourhood. The Building Boasts Premium Amenities Including A Fully Equipped With 24-Hour Secure Access, Meeting Room, Private, Pool. Close To Kennedy Station, Churches, Mosques, Groceries, GO Transit, And Many More. (id:61215)
Property Details
| MLS® Number | E13655984 |
| Property Type | Single Family |
| Community Name | Dorset Park |
| Community Features | Pets Allowed With Restrictions |
| Features | Balcony, In Suite Laundry |
| Parking Space Total | 1 |
| Pool Type | Indoor Pool |
Building
| Bathroom Total | 2 |
| Bedrooms Above Ground | 2 |
| Bedrooms Below Ground | 1 |
| Bedrooms Total | 3 |
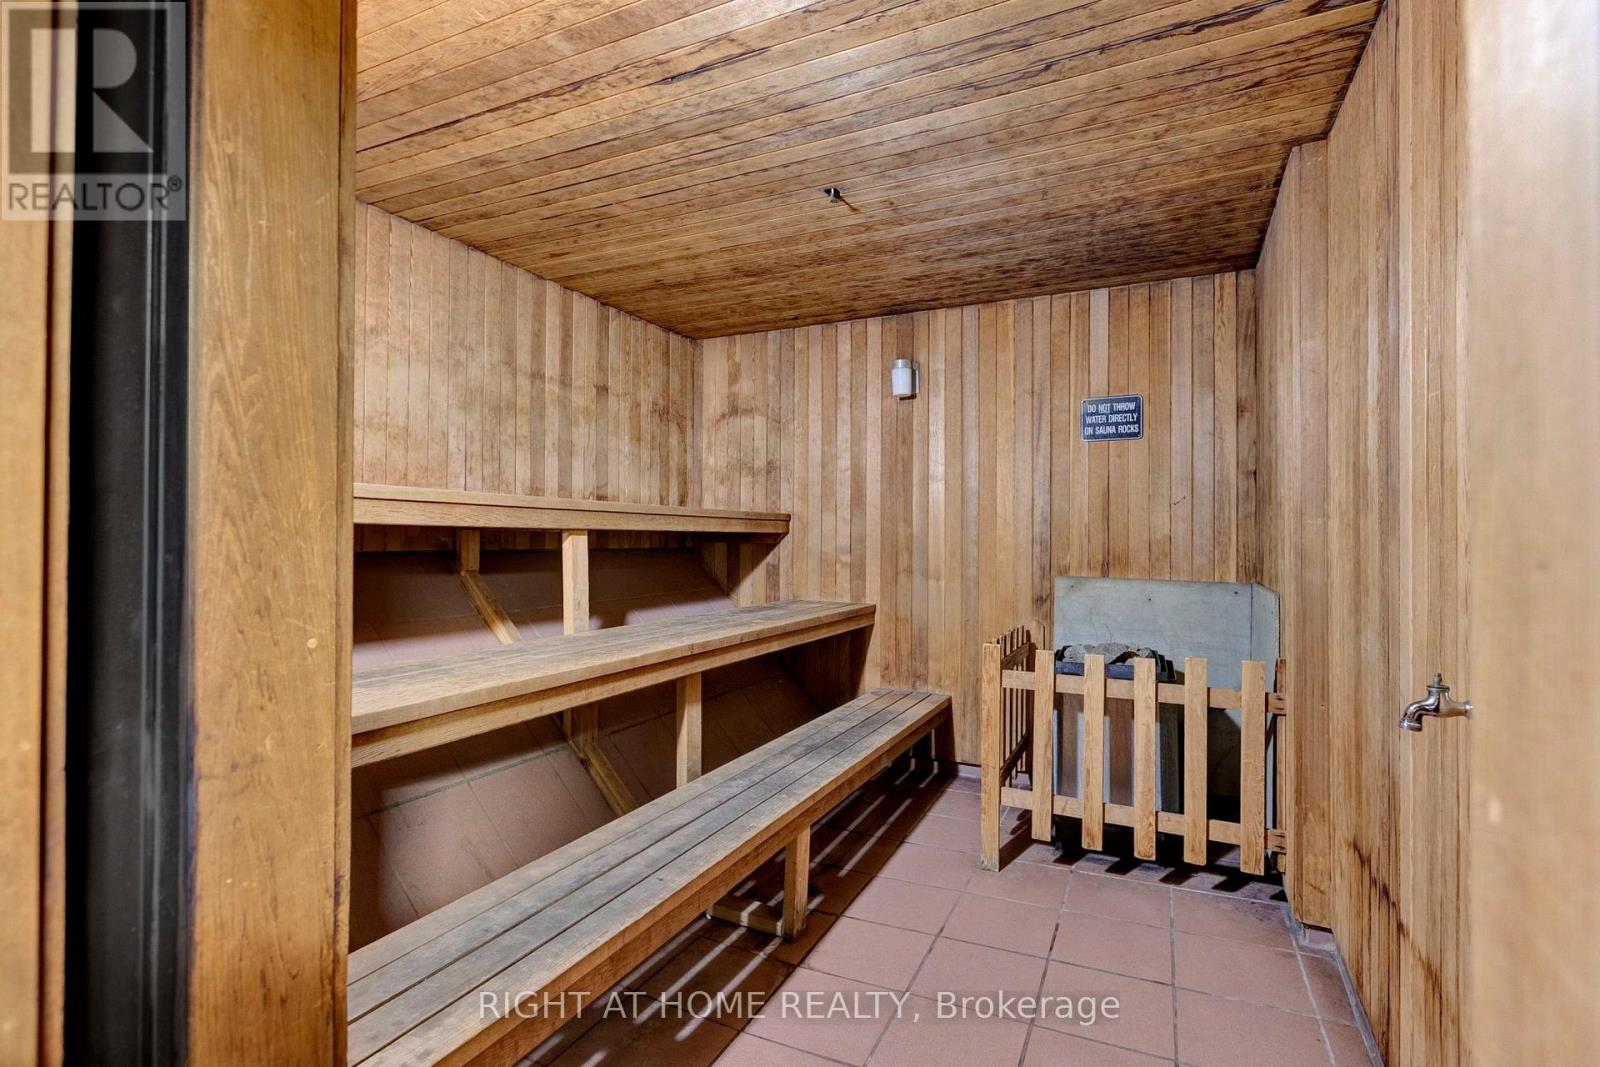
| Amenities | Visitor Parking, Recreation Centre, Party Room, Sauna, Storage - Locker |
| Appliances | Dishwasher, Dryer, Stove, Washer, Refrigerator |
| Basement Type | None |
| Cooling Type | Central Air Conditioning |
| Exterior Finish | Brick |
| Heating Fuel | Natural Gas |
| Heating Type | Forced Air |
| Size Interior | 1,000 - 1,199 Ft2 |
| Type | Apartment |
Parking
| Underground | |
| Garage |
Land
| Acreage | No |
Rooms
| Level | Type | Length | Width | Dimensions |
|---|---|---|---|---|
| Flat | Living Room | 6.6 m | 2.3 m | 6.6 m x 2.3 m |
| Flat | Dining Room | 3 m | 2.4 m | 3 m x 2.4 m |
| Flat | Kitchen | 3.6 m | 2.3 m | 3.6 m x 2.3 m |
| Flat | Primary Bedroom | 4.3 m | 3.9 m | 4.3 m x 3.9 m |
| Flat | Bedroom 2 | 4.2 m | 3.1 m | 4.2 m x 3.1 m |
| Flat | Den | 4.3 m | 2.7 m | 4.3 m x 2.7 m |

The trademarks REALTOR®, REALTORS®, and the REALTOR® logo are controlled by The Canadian Real Estate Association (CREA) and identify real estate professionals who are members of CREA. The trademarks MLS®, Multiple Listing Service® and the associated logos are owned by The Canadian Real Estate Association (CREA) and identify the quality of services provided by real estate professionals who are members of CREA. The trademark DDF® is owned by The Canadian Real Estate Association (CREA) and identifies CREA's Data Distribution Facility (DDF®)
August 10 2026 05:01:09
Toronto Regional Real Estate Board
Right At Home Realty