Team Finora | Kate and Jodie Finora | Niagara's Top Realtors | ReMax Niagara Realty Ltd.

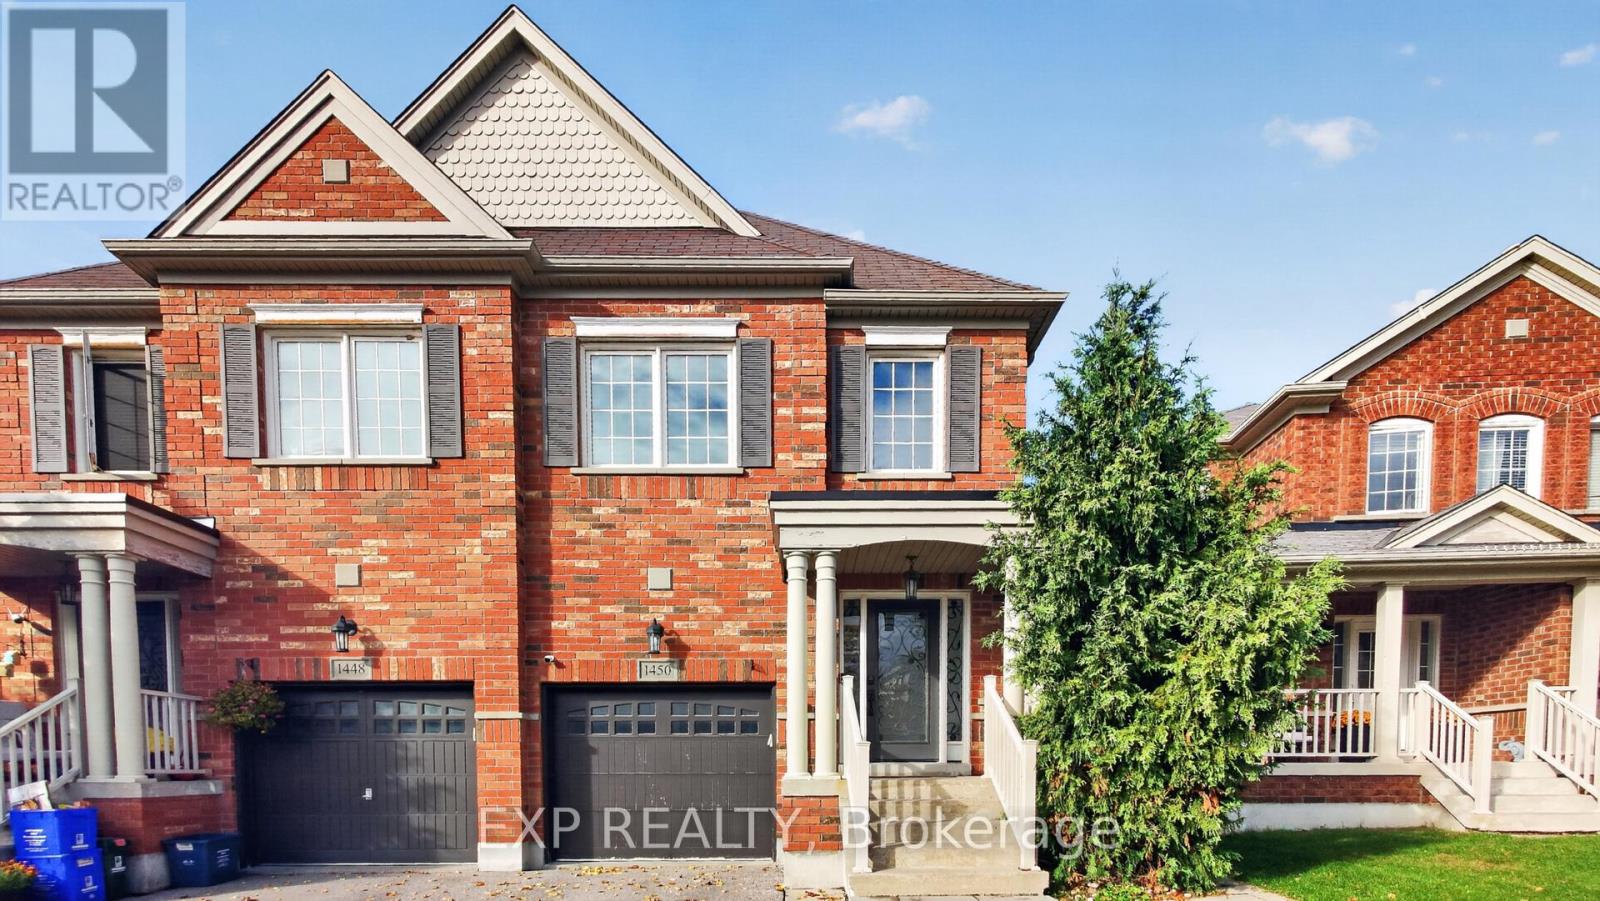
1450 Rennie Street Oshawa, Ontario L1K 0N9

$799,900
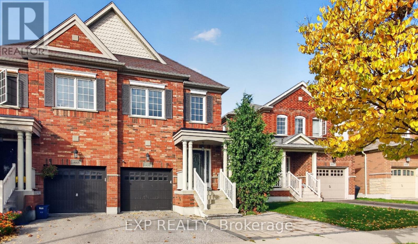
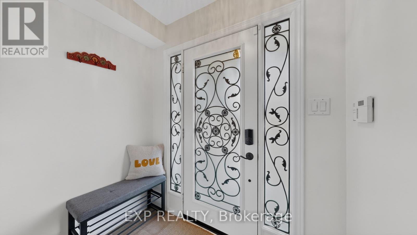
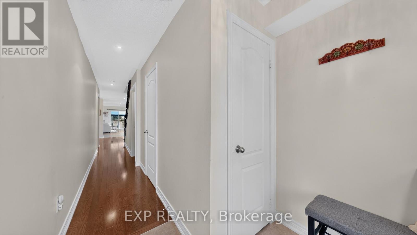
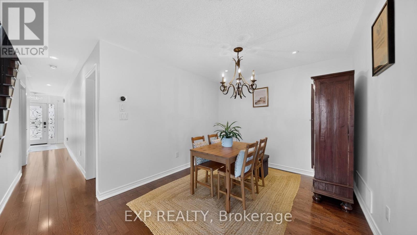
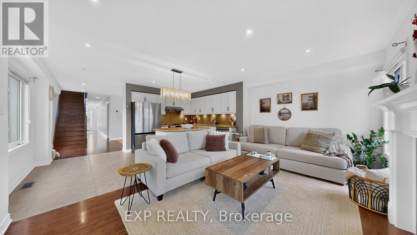
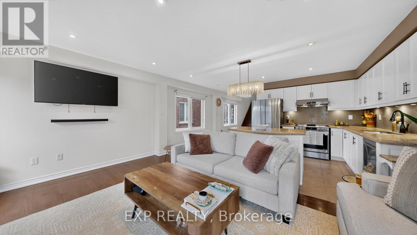
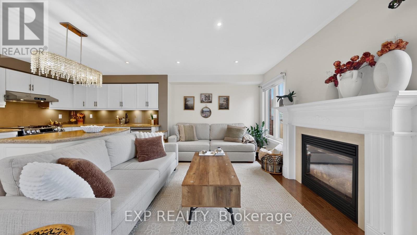
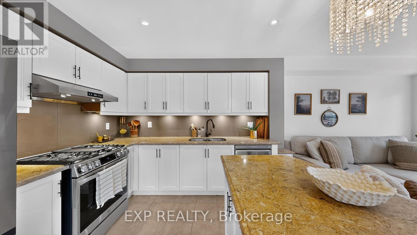
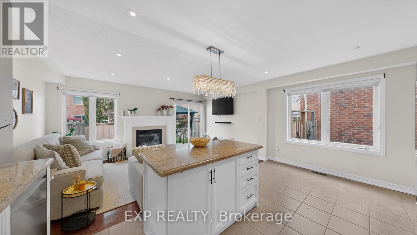
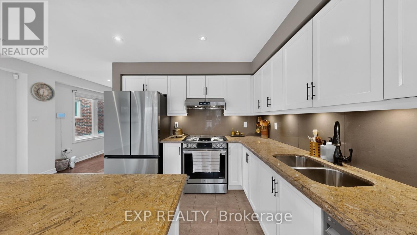
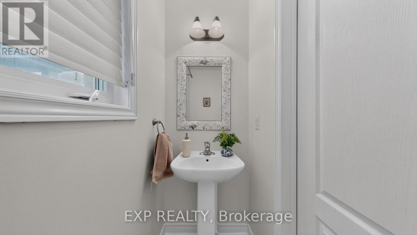
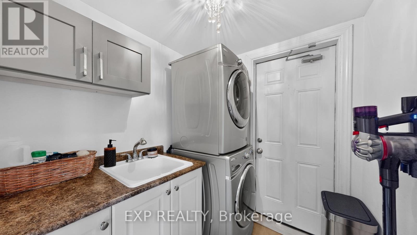
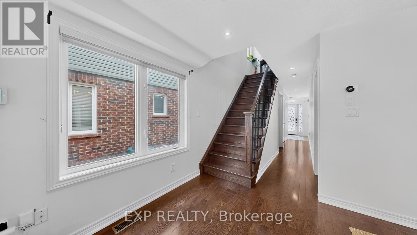
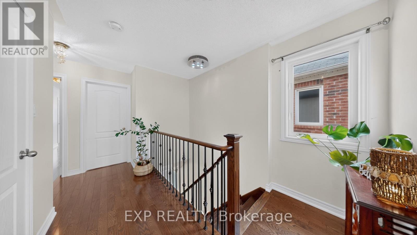
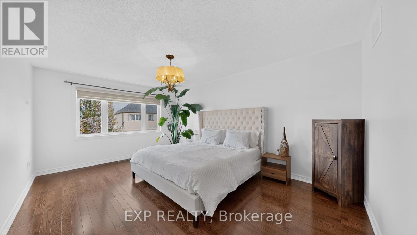
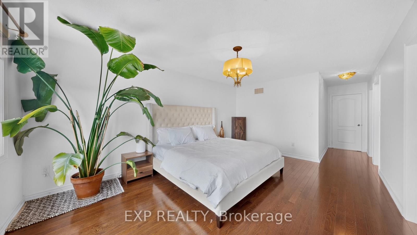
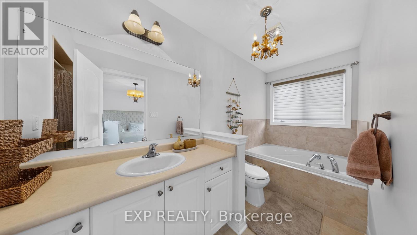
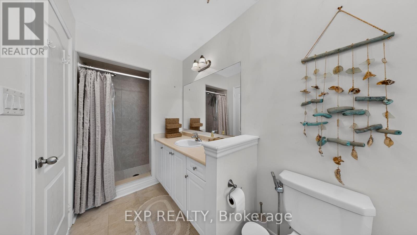
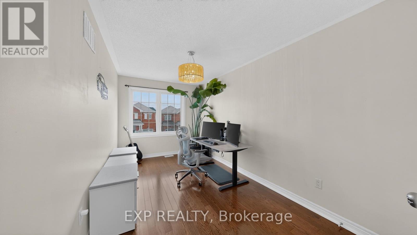
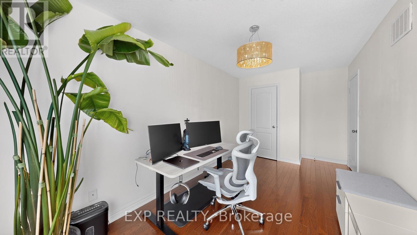
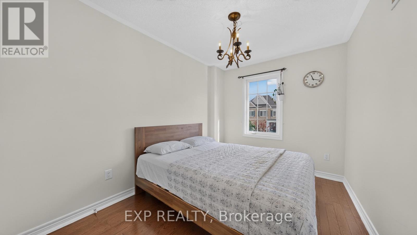
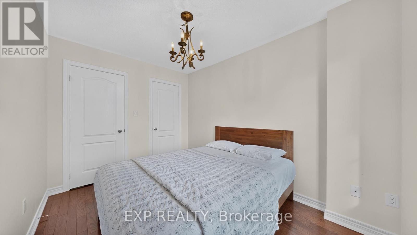
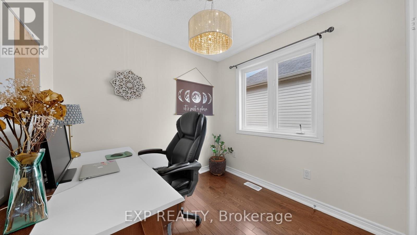
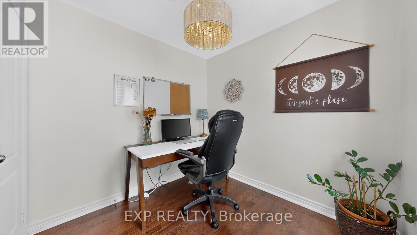
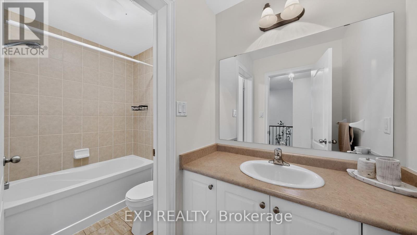
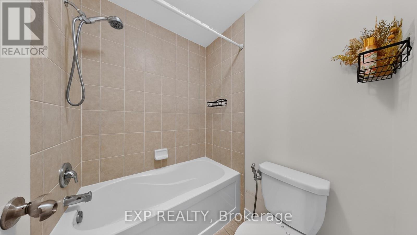
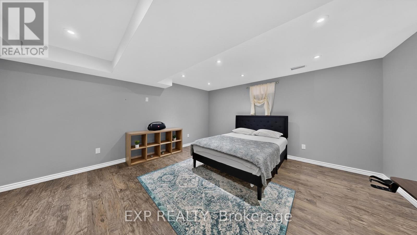
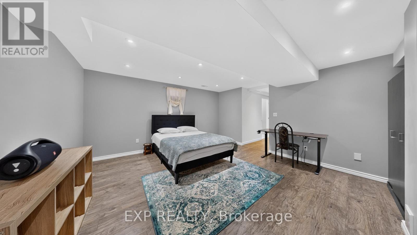
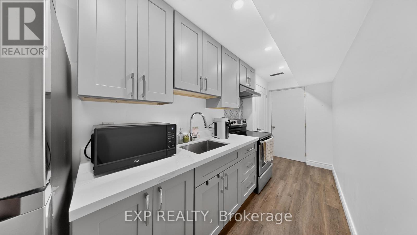
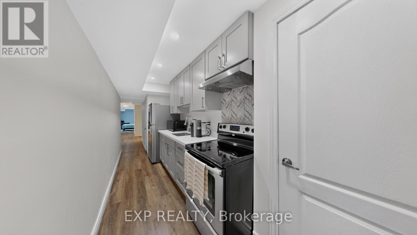
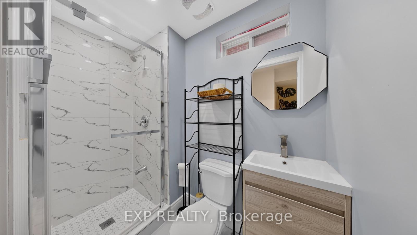
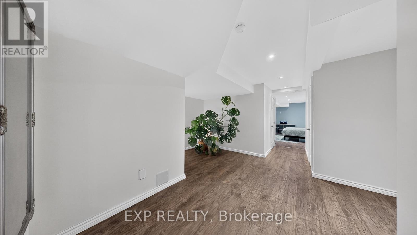
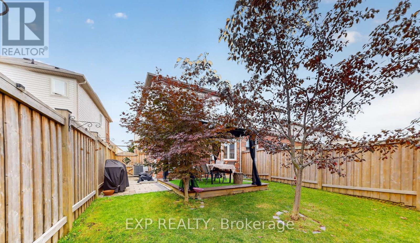
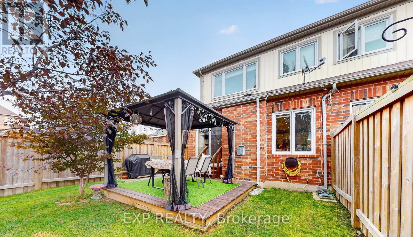
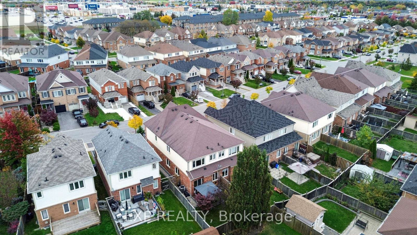
Spacious Great Gulf-built semi-detached home offering nearly 1,900 sq ft plus a finished basement with a full kitchen and bathroom, providing excellent potential for an in-law suite. This beautifully maintained, carpet-free home features hardwood floors on the main and second levels, hardwood stairs, and laminate flooring in the basement. The inviting main floor offers a formal dining room and an open-concept kitchen and family room with a walk-out to the backyard deck. Quartz countertops, new appliances including a gas stove, upgraded light fixtures, and pot lights add style and functionality. Upstairs, four generous bedrooms include a spacious primary retreat with two walk-in closets and a 4-piece ensuite featuring a soaker tub and separate shower. A walk-in linen closet provides additional storage. The finished basement offers flexible living space, storage, and a cold cellar. Landscaped front and backyards with interlocking, including an extended parking area at the front, complete this impressive home. (id:61215)
Open House
This property has open houses!
2:00 pm
Ends at:4:00 pm
2:00 pm
Ends at:4:00 pm
Property Details
| MLS® Number | E14082332 |
| Property Type | Single Family |
| Community Name | Taunton |
| Amenities Near By | Park, Public Transit, Schools |
| Equipment Type | Water Heater |
| Features | In-law Suite |
| Parking Space Total | 3 |
| Rental Equipment Type | Water Heater |
Building
| Bathroom Total | 4 |
| Bedrooms Above Ground | 4 |
| Bedrooms Below Ground | 1 |
| Bedrooms Total | 5 |
| Age | 6 To 15 Years |
| Amenities | Fireplace(s) |
| Appliances | Garage Door Opener Remote(s), Central Vacuum, Dishwasher, Dryer, Garage Door Opener, Stove, Washer, Window Coverings, Refrigerator |
| Basement Development | Finished |
| Basement Type | N/a (finished) |
| Construction Style Attachment | Semi-detached |
| Cooling Type | Central Air Conditioning |
| Exterior Finish | Brick, Vinyl Siding |
| Fire Protection | Smoke Detectors |
| Fireplace Present | Yes |
| Fireplace Total | 1 |
| Foundation Type | Poured Concrete |
| Half Bath Total | 1 |
| Heating Fuel | Natural Gas |
| Heating Type | Forced Air |
| Stories Total | 2 |
| Size Interior | 1,500 - 2,000 Ft2 |
| Type | House |
| Utility Water | Municipal Water |
Parking
| Garage |
Land
| Acreage | No |
| Fence Type | Fenced Yard |
| Land Amenities | Park, Public Transit, Schools |
| Sewer | Sanitary Sewer |
| Size Depth | 111 Ft ,3 In |
| Size Frontage | 21 Ft ,8 In |
| Size Irregular | 21.7 X 111.3 Ft ; Pie Shaped Lot |
| Size Total Text | 21.7 X 111.3 Ft ; Pie Shaped Lot |
Rooms
| Level | Type | Length | Width | Dimensions |
|---|---|---|---|---|
| Second Level | Bedroom | 5.2 m | 3.7 m | 5.2 m x 3.7 m |
| Second Level | Bedroom 2 | 2.4 m | 2.5 m | 2.4 m x 2.5 m |
| Second Level | Bedroom 3 | 4.5 m | 2.6 m | 4.5 m x 2.6 m |
| Second Level | Bedroom 4 | 3.5 m | 2.6 m | 3.5 m x 2.6 m |
https://www.realtor.ca/real-estate/30406368/1450-rennie-street-oshawa-taunton-taunton

The trademarks REALTOR®, REALTORS®, and the REALTOR® logo are controlled by The Canadian Real Estate Association (CREA) and identify real estate professionals who are members of CREA. The trademarks MLS®, Multiple Listing Service® and the associated logos are owned by The Canadian Real Estate Association (CREA) and identify the quality of services provided by real estate professionals who are members of CREA. The trademark DDF® is owned by The Canadian Real Estate Association (CREA) and identifies CREA's Data Distribution Facility (DDF®)
October 15 2026 06:30:25
Toronto Regional Real Estate Board
Exp Realty