Team Finora | Kate and Jodie Finora | Niagara's Top Realtors | ReMax Niagara Realty Ltd.

136 (Ph3) - 24 Chapel Street Halton Hills, Ontario L7G 6A7

$649,999Maintenance, Heat, Common Area Maintenance, Insurance, Water, Parking
$1,659.39 Monthly
Maintenance, Heat, Common Area Maintenance, Insurance, Water, Parking
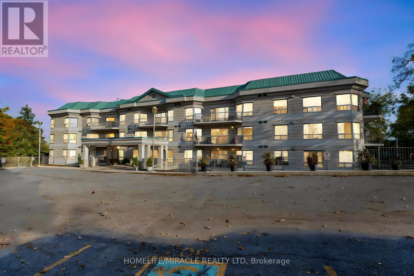
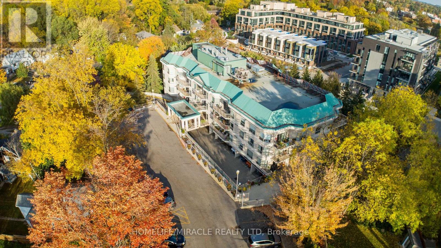
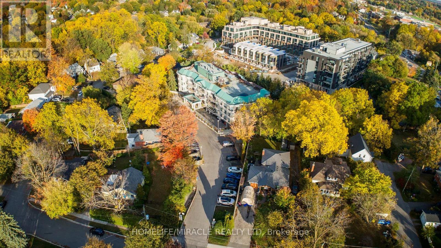
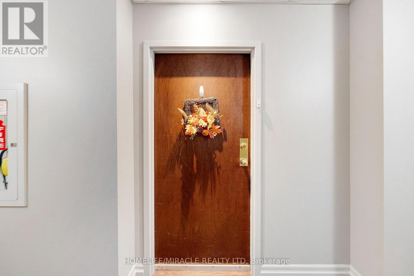
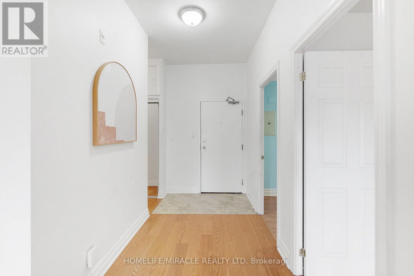
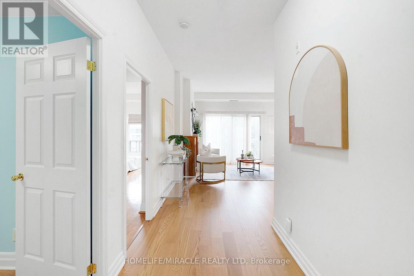
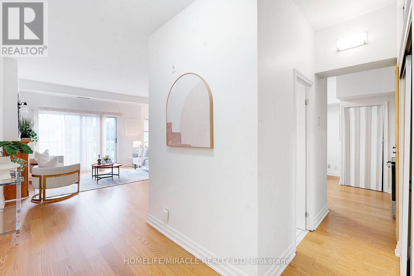
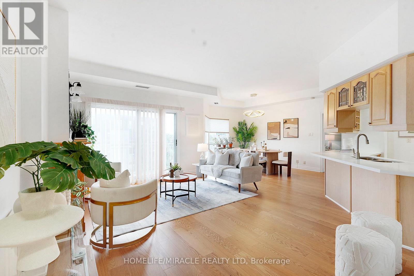
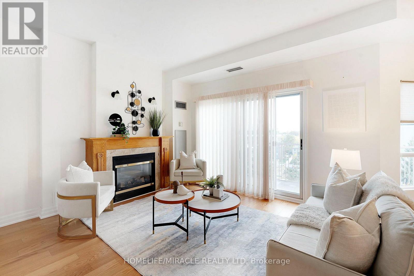
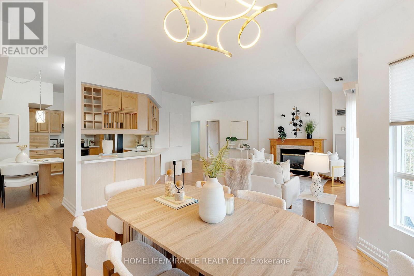
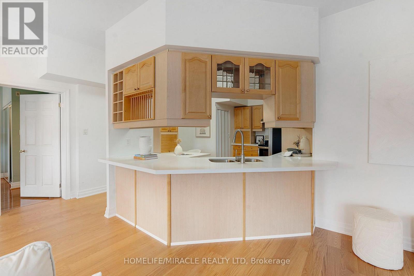
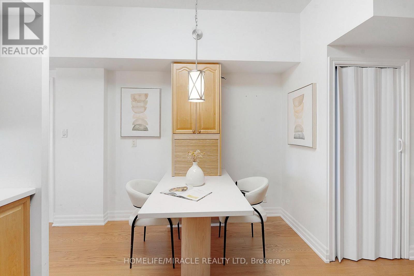
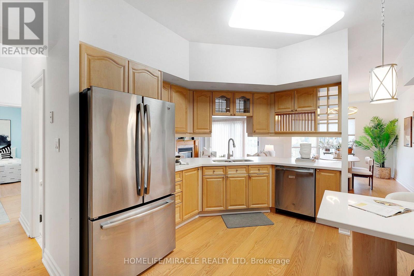
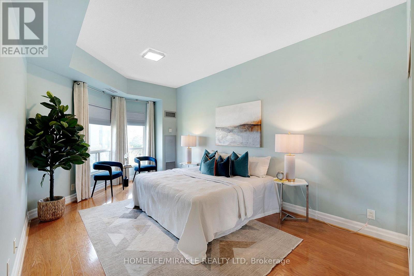
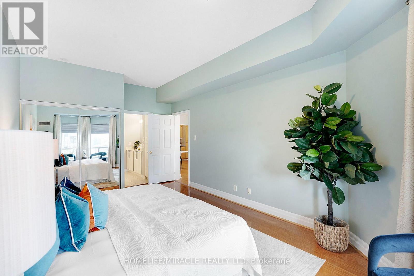
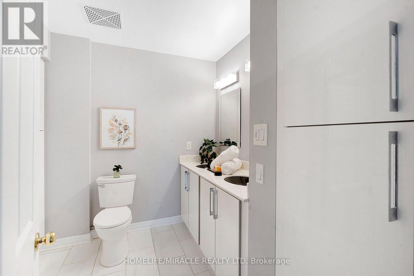
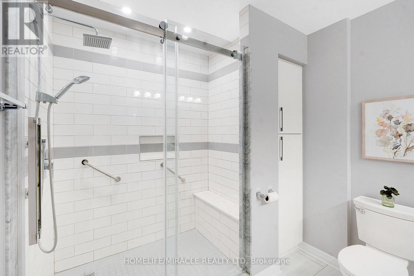
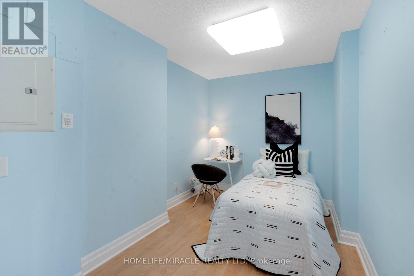
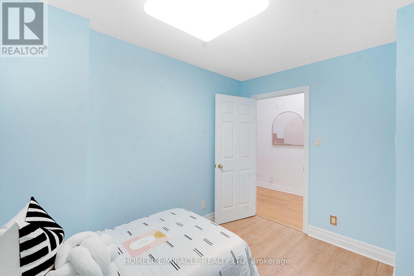
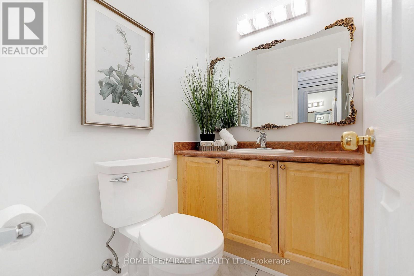
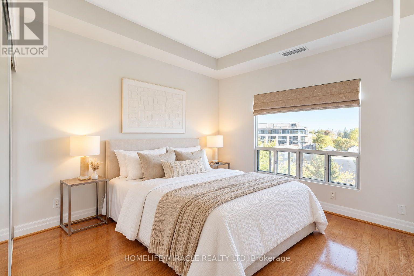
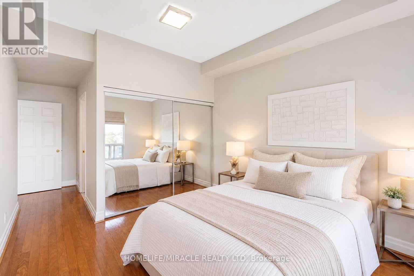
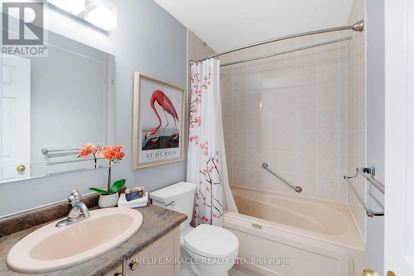
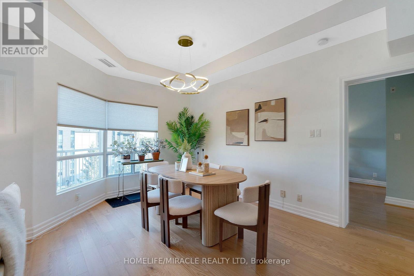
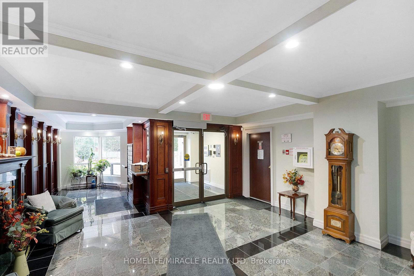
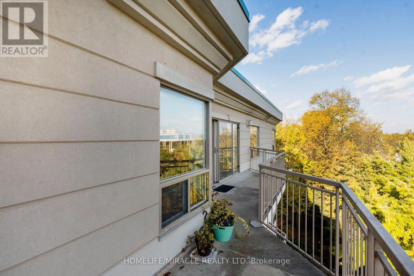
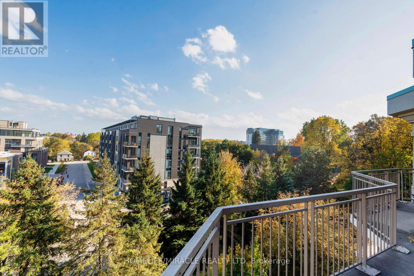
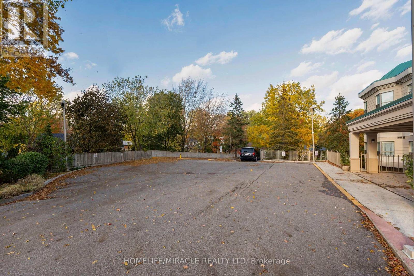
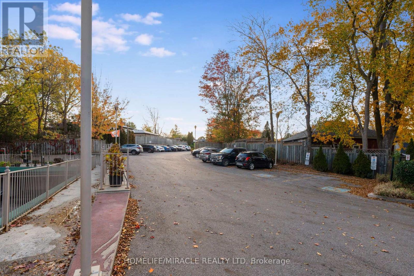
$1,659.39 MonthlyWelcome to PH3 at 24 Chapel Street! Discover this spacious 2+1 bedroom penthouse offering comfort, style, and functionality. LOTS OF UPGRADES (see the attachment with the listing). The thoughtfully designed layout features a bright and inviting living and dining area, a functional kitchen, a generous primary bedroom with ensuite, a second bedroom, and a versatile den ideal for a home office or additional living space. Enjoy the convenience of a covered entrance from the parking lot and a separate storage locker in the basement. An excellent opportunity to enjoy comfortable penthouse living in a desirable location, with easy access to everyday amenities, Georgetown GO STATION, shopping, restaurants, and transportation. (id:61215)
Property Details
| MLS® Number | W14083742 |
| Property Type | Single Family |
| Community Name | Georgetown |
| Amenities Near By | Golf Nearby, Hospital, Place Of Worship, Schools |
| Community Features | Pets Allowed With Restrictions, Community Centre |
| Features | Carpet Free, In Suite Laundry |
| Parking Space Total | 1 |
Building
| Bathroom Total | 3 |
| Bedrooms Above Ground | 2 |
| Bedrooms Below Ground | 1 |
| Bedrooms Total | 3 |
| Amenities | Exercise Centre, Party Room, Recreation Centre, Fireplace(s), Storage - Locker |
| Appliances | Blinds, Dishwasher, Stove, Refrigerator |
| Basement Type | None |
| Cooling Type | Central Air Conditioning |
| Exterior Finish | Brick, Stone |
| Fire Protection | Smoke Detectors |
| Fireplace Present | Yes |
| Foundation Type | Brick |
| Half Bath Total | 1 |
| Heating Fuel | Natural Gas |
| Heating Type | Forced Air |
| Size Interior | 1,400 - 1,599 Ft2 |
| Type | Apartment |
Parking
| Underground | |
| Garage |
Land
| Acreage | No |
| Land Amenities | Golf Nearby, Hospital, Place Of Worship, Schools |
Rooms
| Level | Type | Length | Width | Dimensions |
|---|---|---|---|---|
| Main Level | Living Room | 6.09 m | 4.22 m | 6.09 m x 4.22 m |
| Main Level | Dining Room | 4.61 m | 3.16 m | 4.61 m x 3.16 m |
| Main Level | Kitchen | 5.01 m | 3.9 m | 5.01 m x 3.9 m |
| Main Level | Primary Bedroom | 6.03 m | 3.59 m | 6.03 m x 3.59 m |
| Main Level | Bedroom 2 | 20.41 m | 3.32 m | 20.41 m x 3.32 m |
| Main Level | Den | 2.45 m | 3.59 m | 2.45 m x 3.59 m |
| Main Level | Bathroom | 1.67 m | 1.33 m | 1.67 m x 1.33 m |
| Main Level | Bathroom | 2.57 m | 3.32 m | 2.57 m x 3.32 m |
| Main Level | Bathroom | 1.44 m | 2.32 m | 1.44 m x 2.32 m |

The trademarks REALTOR®, REALTORS®, and the REALTOR® logo are controlled by The Canadian Real Estate Association (CREA) and identify real estate professionals who are members of CREA. The trademarks MLS®, Multiple Listing Service® and the associated logos are owned by The Canadian Real Estate Association (CREA) and identify the quality of services provided by real estate professionals who are members of CREA. The trademark DDF® is owned by The Canadian Real Estate Association (CREA) and identifies CREA's Data Distribution Facility (DDF®)
October 15 2026 09:03:36
Toronto Regional Real Estate Board
Homelife/miracle Realty Ltd