
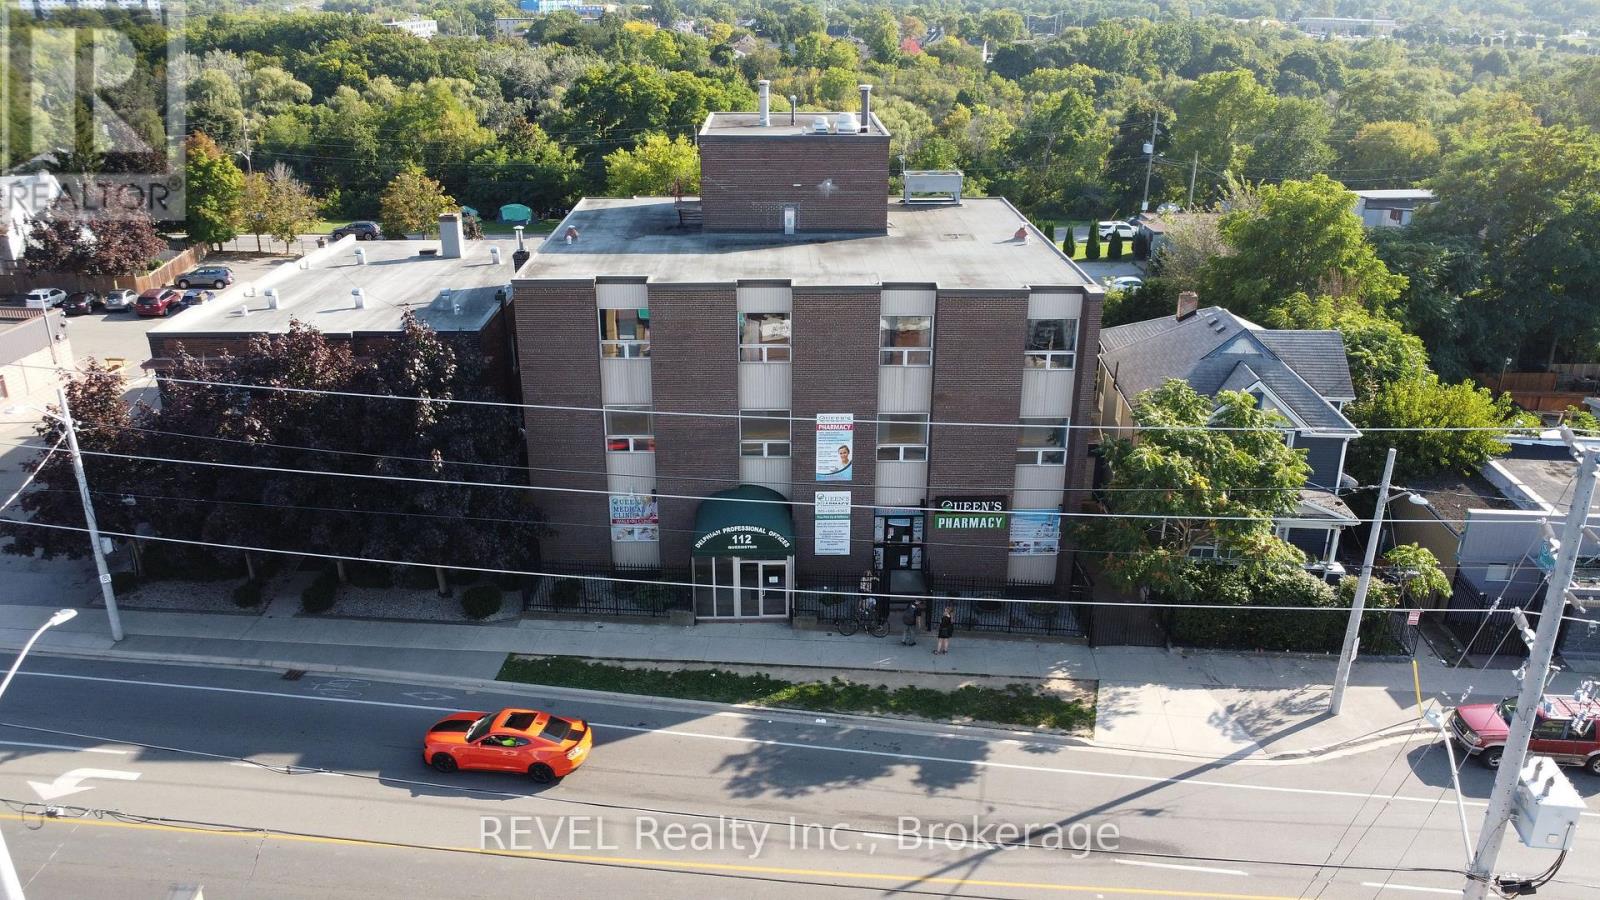
201 – 112 Queenston Street
St. Catharines, Ontario
Move into a fully updated 765 sq. ft. office designed for comfort and functionality. This bright, modern space features new flooring and clean, neutral finishes, making it easy to customize for your business. The layout includes a large main area suitable for reception or a waiting room, two private offices, and a private in-suite washroom. An additional shared washroom is located just outside the unit for clients or guests. Situated on the second floor of a well-maintained professional building, the space is easily accessible by elevator. Rent+Hst Inclusive of utilities (CAM/TMI) and parking. Central location with easy access to major routes, amenities, and surrounding services. This is an excellent opportunity to establish or expand your practice in a convenient, professional setting. (id:61215)
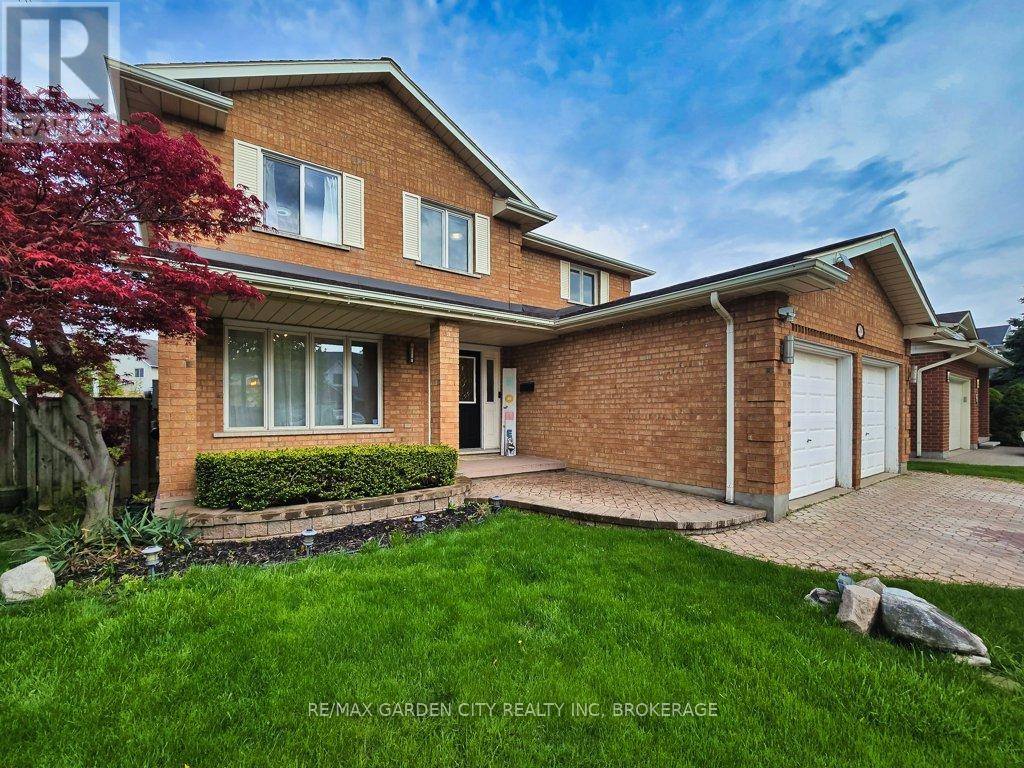
20 Consiglia Drive
St. Catharines, Ontario
Welcome to 20 Consiglia Dr, a spacious family home located in one of St. Catharines’ desirable neighbourhoods. This 2-storey brick home offers an attached double car garage, fully finished basement with second kitchen, and plenty of functional living space throughout. The bright front foyer features an impressive staircase leading to the upper level. Main floor offers separate living, dining and family rooms, along with a beautifully updated kitchen perfect for family gatherings and entertaining. Convenient main floor laundry and inside garage access complete the layout. Upstairs features a large primary bedroom with private ensuite, 3 additional generously sized bedrooms, and a full 4-piece bathroom. The finished basement provides excellent additional living space with a bedroom, bathroom, kitchen, large rec room, cold cellar, and storage area – ideal for extended family, in-law potential, home office, gym, or recreation use. Outside, enjoy the fully landscaped backyard with newer fencing offering added privacy for summer enjoyment. Great opportunity for families looking for space, comfort, and a convenient location close to schools, parks, shopping, and everyday amenities. Book your private showing today! (id:61215)
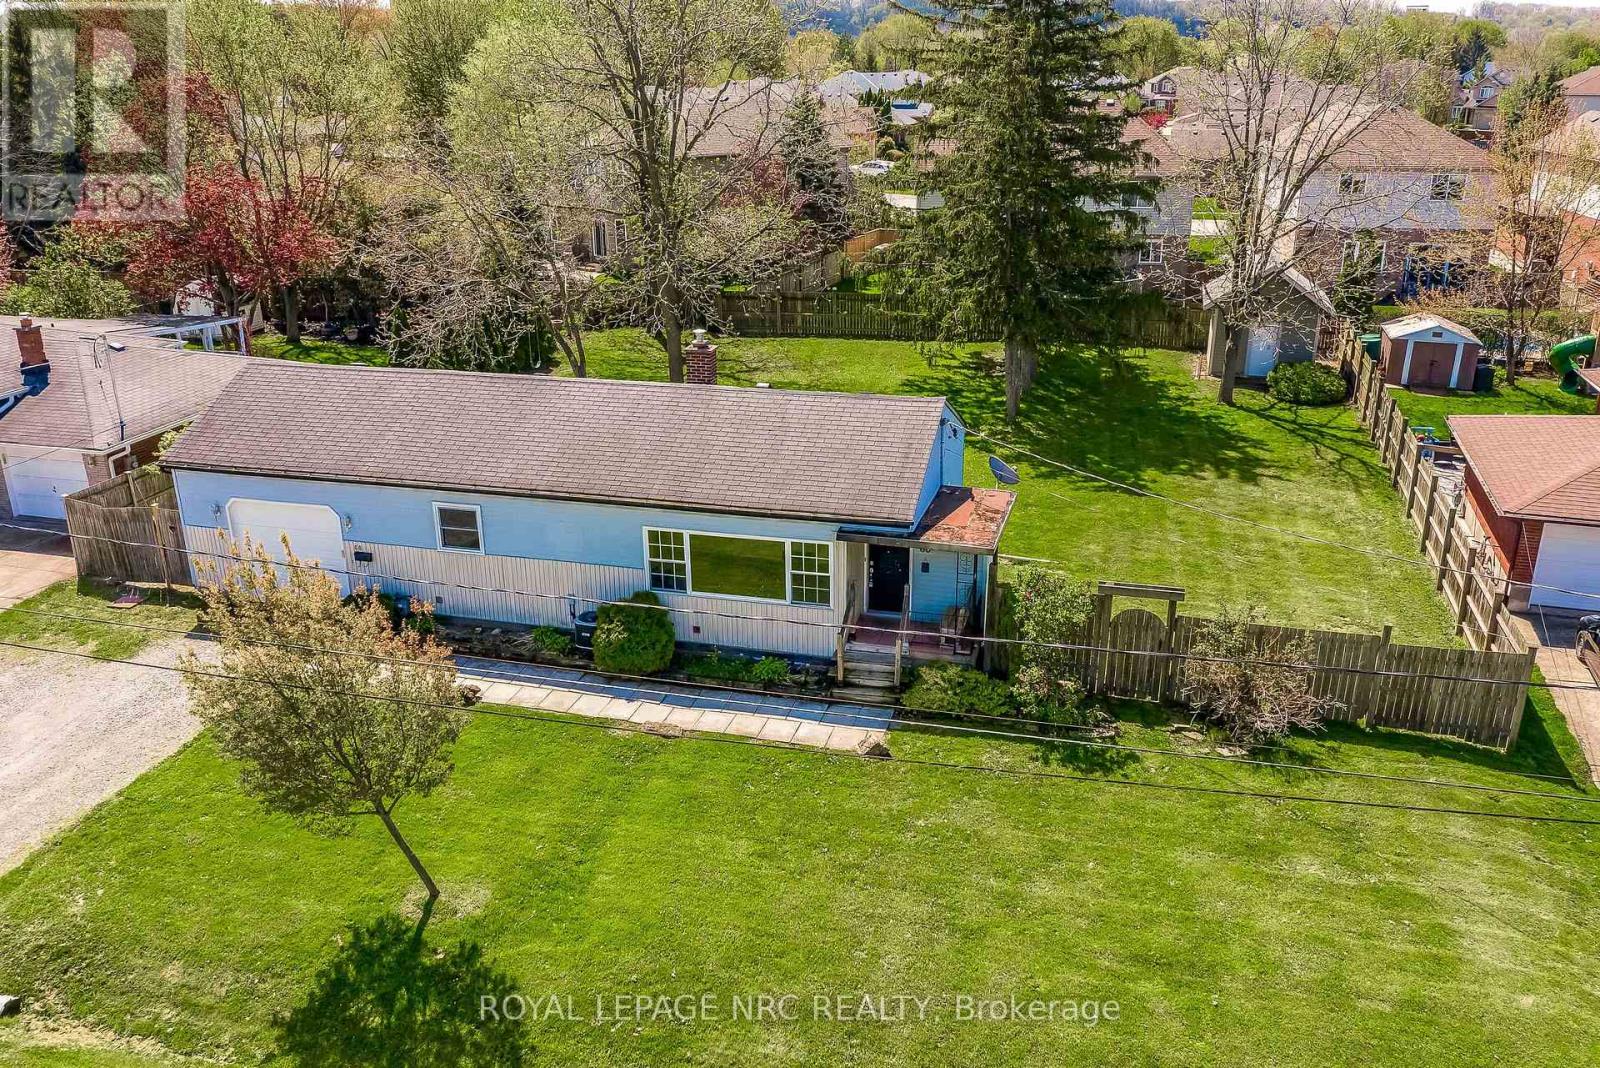
60 Valley Road
St. Catharines, Ontario
Rare 0.296-acre premium city lot in a highly desirable, mature neighbourhood! Opportunities like this are truly few and far between. This massive property features impressive dimensions (98.63 ft x 132.70 ft x 102.92 ft x 123.75 ft), offering endless potential for expansion, landscaping, or future development. There is a double driveway with a single attached garage. The sprawling, fully fenced backyard comes complete with a convenient storage shed fully equipped with electrical power .Inside, the home is packed with functionality. The main level offers a bright living room, an efficient kitchen, two comfortable bedrooms, and a 4-piece bathroom. The potential continues in the partially finished lower level, which boasts a second bathroom, a dedicated laundry room, and a practical mudroom featuring a convenient walk-up straight into the garage-ideal for secondary access. Don’t miss this incredible chance to invest in premium city land! (id:61215)
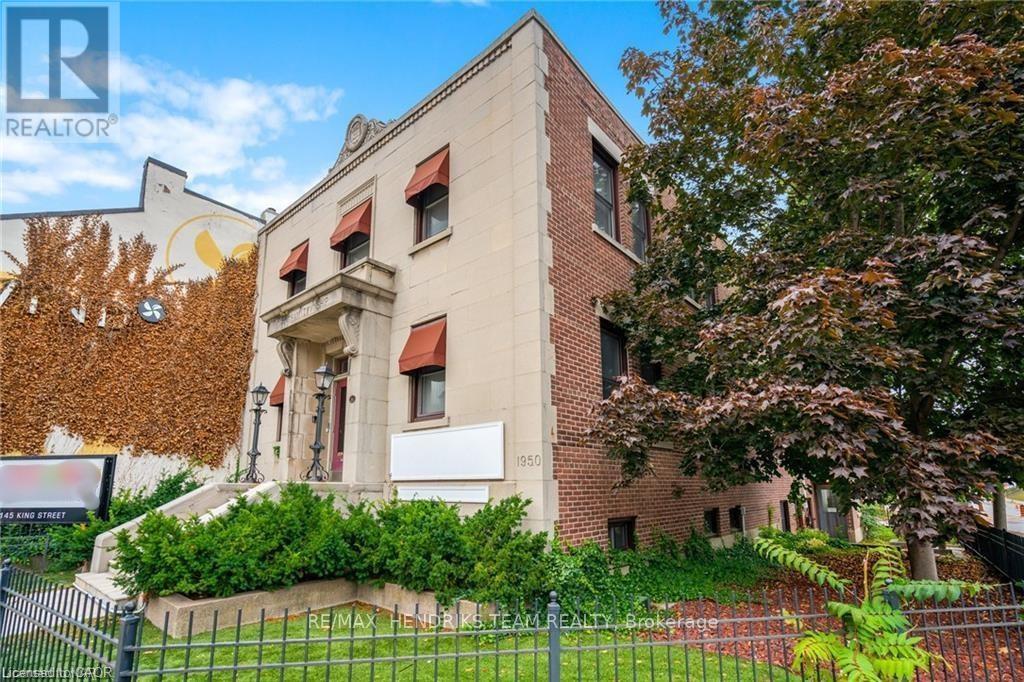
145 King Street
St. Catharines, Ontario
A rare 7,200 sq. ft. downtown ownership opportunity with exceptional flexibility! Built in 1950 as the former Grantham Township City Hall, this distinctive St. Catharines property offers approximately 7,200 sq. ft. across three levels and an opportunity that can work for an owner-user, live/work buyer or investor. Need space for your own business? The existing commercial tenant is willing to vacate, providing the opportunity to occupy the building for your own use. Prefer to live and work under one roof? The impressive 2,400 sq. ft. upper loft is available immediately, while the established tenant occupying the main and lower levels is willing to negotiate a new lease with the purchaser. For an investor, the property’s size, flexible configuration and downtown location create yet another compelling possibility. The main floor features reception, multiple offices, modern kitchen, dining area, boardroom and storage. The lower level offers additional offices, men’s and women’s washrooms, storage and a private side entrance. Upstairs, the approximately 2,400 sq. ft. loft features 2 bedrooms, a 5-piece ensuite, additional 4-piece bathroom, laundry, spacious kitchen and living room with cozy gas fireplace. High windows provide exceptional natural light, while a spiral staircase leads to an incredible approximately 1,000 sq. ft. rooftop patio – perfect for BBQs, entertaining or relaxing above the city. Additional features include 3 tandem parking spaces accommodating 6 cars, forced-air gas heating, central air (2020), secondary hot-water gas system, 44 replacement windows (2008) and newer flooring (2018).Ideally located across from the bus terminal and parking garage and steps from the Performing Arts Centre, Meridian Centre, restaurants and downtown amenities. One property. Three distinct possibilities. Occupy it. Live and work in it. Or invest in it. (id:61215)
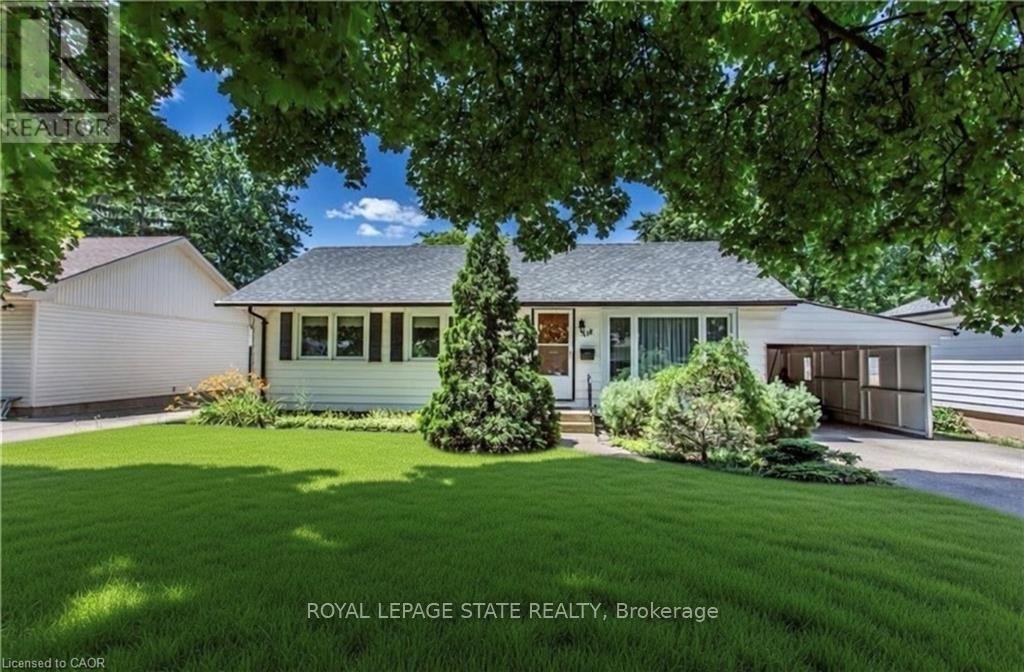
Upper – 118 Jacobson Avenue
St. Catharines, Ontario
Charming 3 bedroom bungalow in the Heart of St. Catharines! Spacious living room features a cozy fireplace, creating an ideal gathering space for family and friends. The home features three bedrooms. Washer and dryer in suite. Step outside to enjoy your fully fenced backyard. Includes a two-car driveway for convenient off street parking and an additional carport. This delightful bungalow combines classic charm with practical features, ready for you to make it your own. Tenant pays 60% of hydro. (id:61215)
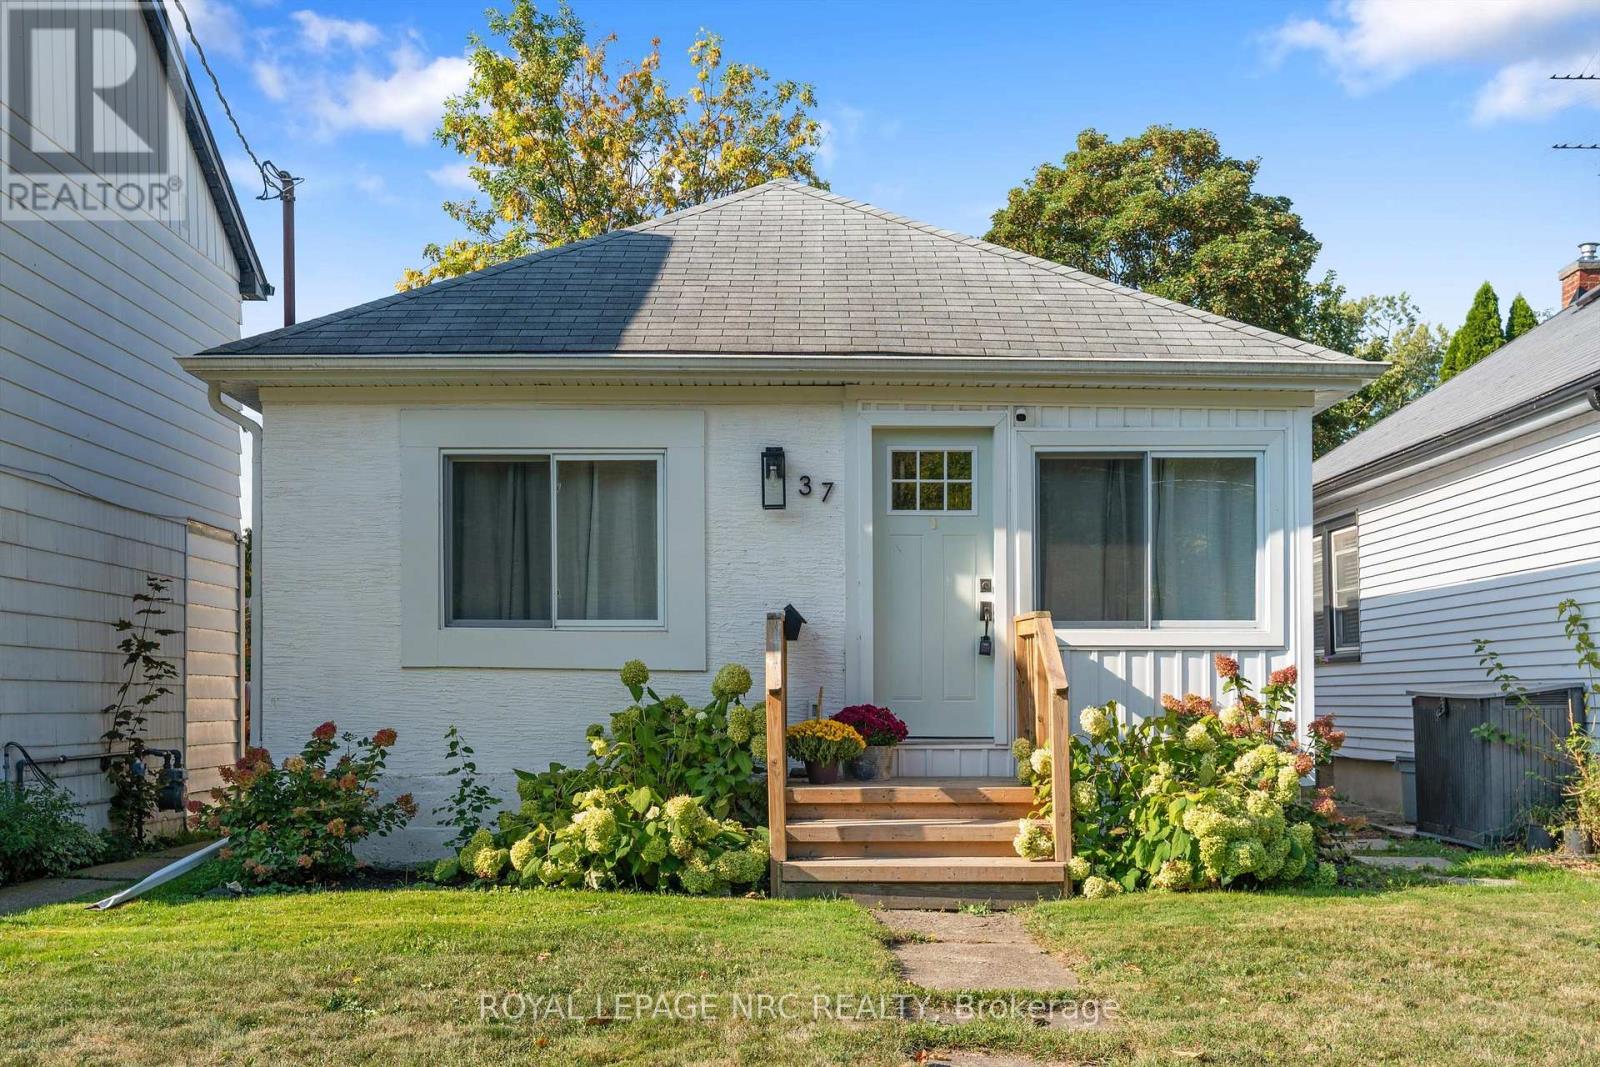
37 Lock Street
St. Catharines, Ontario
Welcome to 37 Lock Street, nestled in historic Port Dalhousie! Start your morning in the cozy front sitting room, soaking in spectacular views of Lake Ontario while enjoying a peaceful cup of coffee or logging into your first meeting of the day. Located just steps from Lakeside Park, the beach, Port Dalhousie Marina, the Port Pier, and a vibrant array of world-class shops and restaurants, this location truly cant be beat.This charming, cottage-like 2-bedroom, 1-bathroom home has been fully updated from top to bottom. Bright, warm finishes and an abundance of natural light create a welcoming and stylish atmosphere throughout. At the heart of the home is a spacious kitchen island that anchors the open-concept layout perfect for casual dining and effortless entertaining. Step directly from the main living area into the backyard, ideal for summer BBQs and gatherings with family and friends. Additional features include: Full interior waterproofing, Professional insulation upgrade, Modern vinyl windows and new front door, Sump pump with backup system, Approval in place for driveway installation, and much more. Whether you are looking for a year-round residence, AirB&B opportunity, or a weekend retreat, 37 Lock Street offers comfort, charm, and unbeatable access to the best of lakeside living. (id:61215)
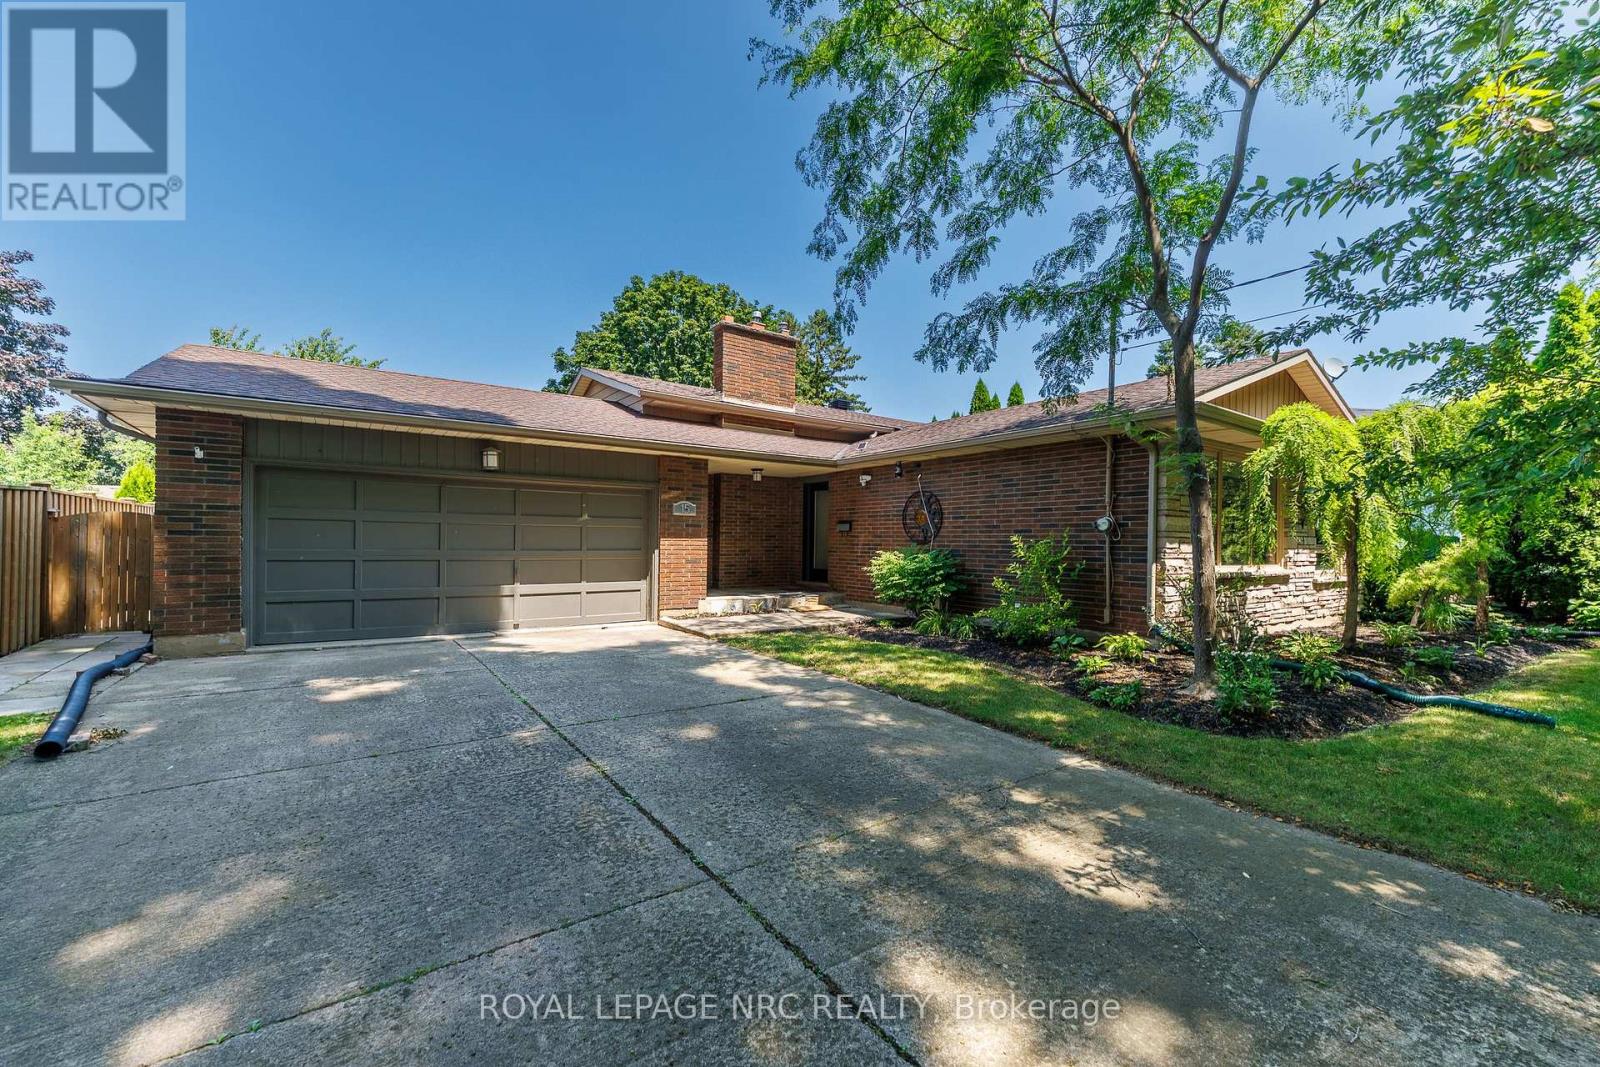
15 Black Friars Road
St. Catharines, Ontario
Welcome to 15 Black Friars Road, a beautifully maintained backsplit nestled in one of North St. Catharines’ most desirable and established neighbourhoods. Just steps from the waterfront trail and surrounded by mature trees, this home offers generous living space, exceptional privacy, and everyday convenience. Situated on a generous lot, the property features a double-car garage, a driveway with parking for up to 10 vehicles, and no sidewalk, providing extra parking and enhanced curb appeal. The thoughtfully landscaped front yard creates a peaceful, private setting that can be enjoyed from the main living spaces. Inside, the bright and inviting main floor offers an open-concept living and dining area, perfect for everyday living and entertaining. Large front windows fill the space with natural light while overlooking the beautifully landscaped front yard. Upstairs features three generously sized bedrooms with functional layouts, along with a 4-piece bathroom. The lower level features a cozy family room with a gas fireplace, a fourth bedroom, and a walk-out with a separate entrance, providing flexibility for extended family, guests, a home office, or future in-law potential. The basement offers even more functional space with a second 4-piece bathroom, laundry area, large utility room, and abundant storage. Located in a quiet, sought-after neighbourhood north of Lakeshore Road, this home is just minutes’ walk to the waterfront trail and offers easy access to parks, excellent schools, shopping, restaurants, and all the amenities that make 15 Black Friars Road one of the city’s most desirable places to call home. A rare opportunity to own a spacious family home in an exceptional location where privacy, mature surroundings, and convenience come together. (id:61215)
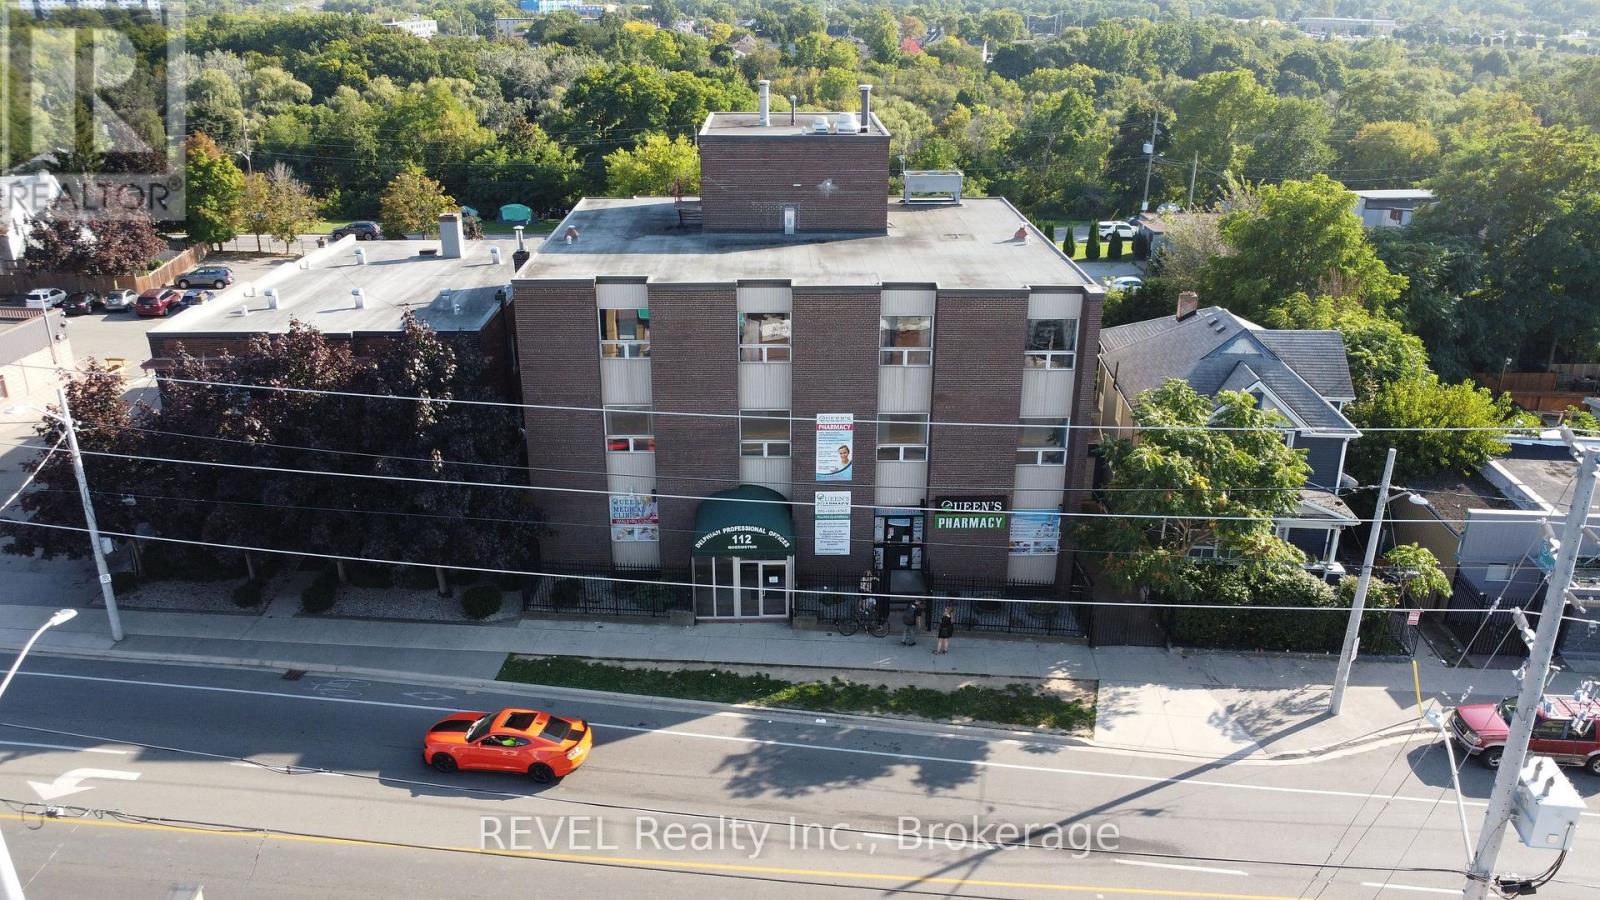
203a&b – 112 Queenston Street
St. Catharines, Ontario
Position your practice in a well-maintained medical building offering flexible office space tailored to your needs. Units 203A and 203B are available together or separately, allowing you to choose the layout that best suits your business.Unit 203A: Open-concept workspace – $600/month. Unit 203B: Includes private office areas, washroom, and kitchenette – $1,500/month. Option to lease both units together. This property is designed to support a professional environment while keeping operating costs predictable with all-inclusive lease rates. Rent+Hst Inclusive of utilities (CAM/TMI) and parking. Building Features: Onsite professional property management. Advanced security system with interior and exterior surveillance. Elevator access for convenience and accessibility. Ample 38 car parking lot. Additional Benefits: Pharmacy located on the main floor-ideal for medical and healthcare professionals. Central location with easy access to major routes, amenities, and surrounding services. This is an excellent opportunity to establish or expand your practice in a convenient, professional setting. (id:61215)
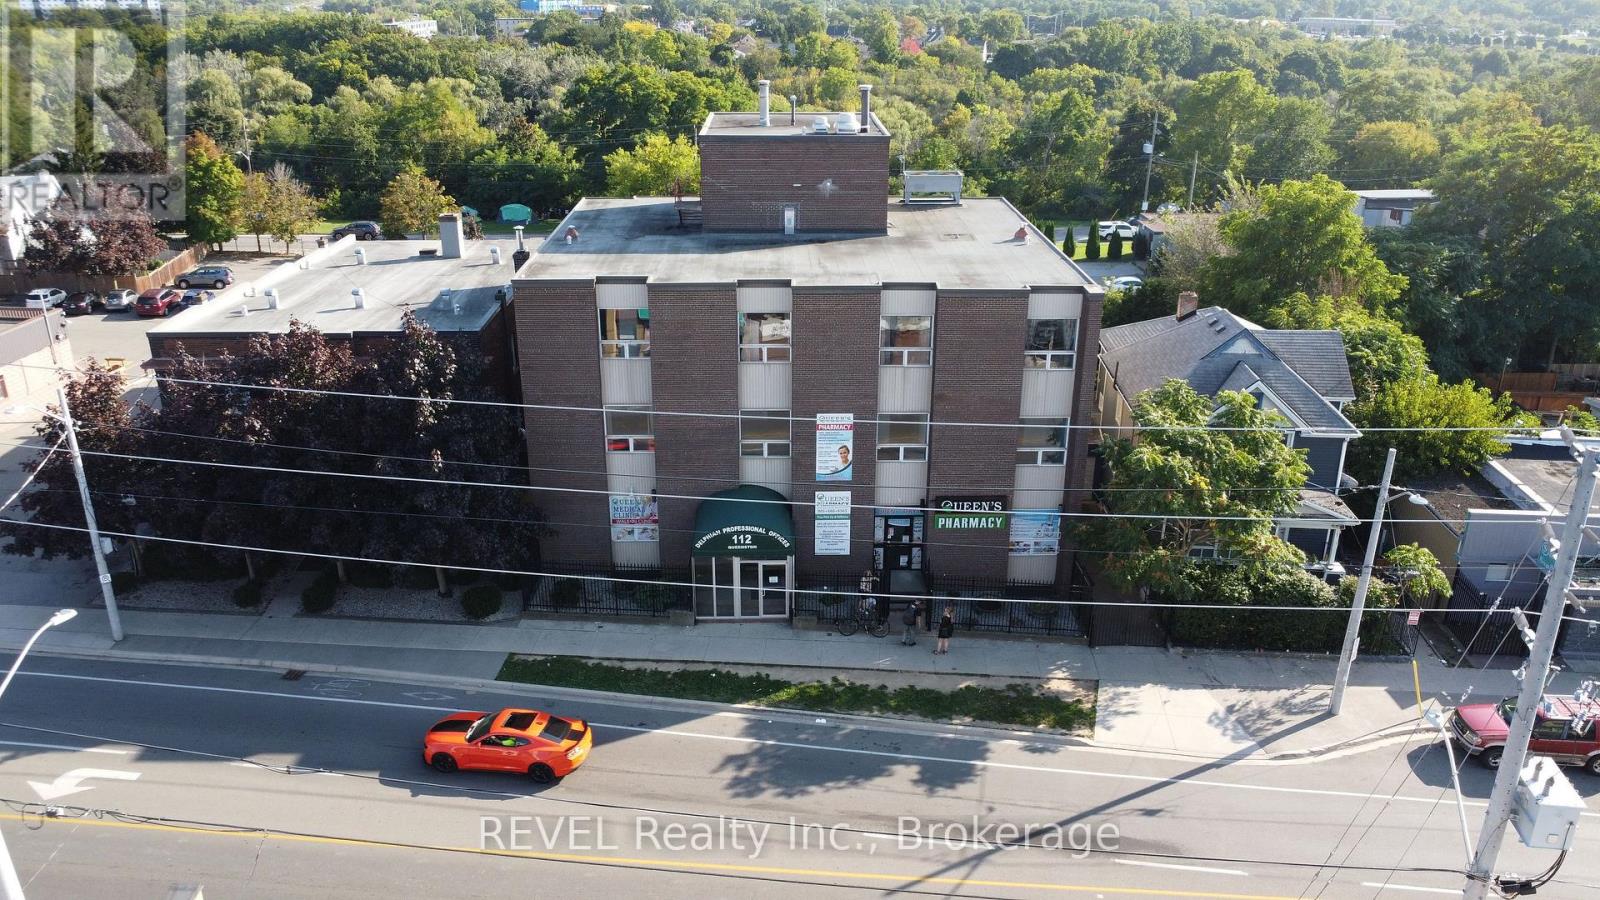
G2 – 112 Queenston Street
St. Catharines, Ontario
An excellent opportunity for businesses looking for affordable and flexible commercial space. Located within a retail commercial building featuring a mix of medical and retail tenants, this space offers elevator access and an upgraded security system for added convenience and peace of mind.The layout is well suited for a variety of uses, including a classroom or training environment, educational programs, professional services, tutoring, workshops, or other businesses requiring functional open space. With a competitive price point, this is a great opportunity for a new or growing business to establish itself without the high overhead often associated with commercial leasing.Affordable, versatile, and ready to support your next business venture. (id:61215)
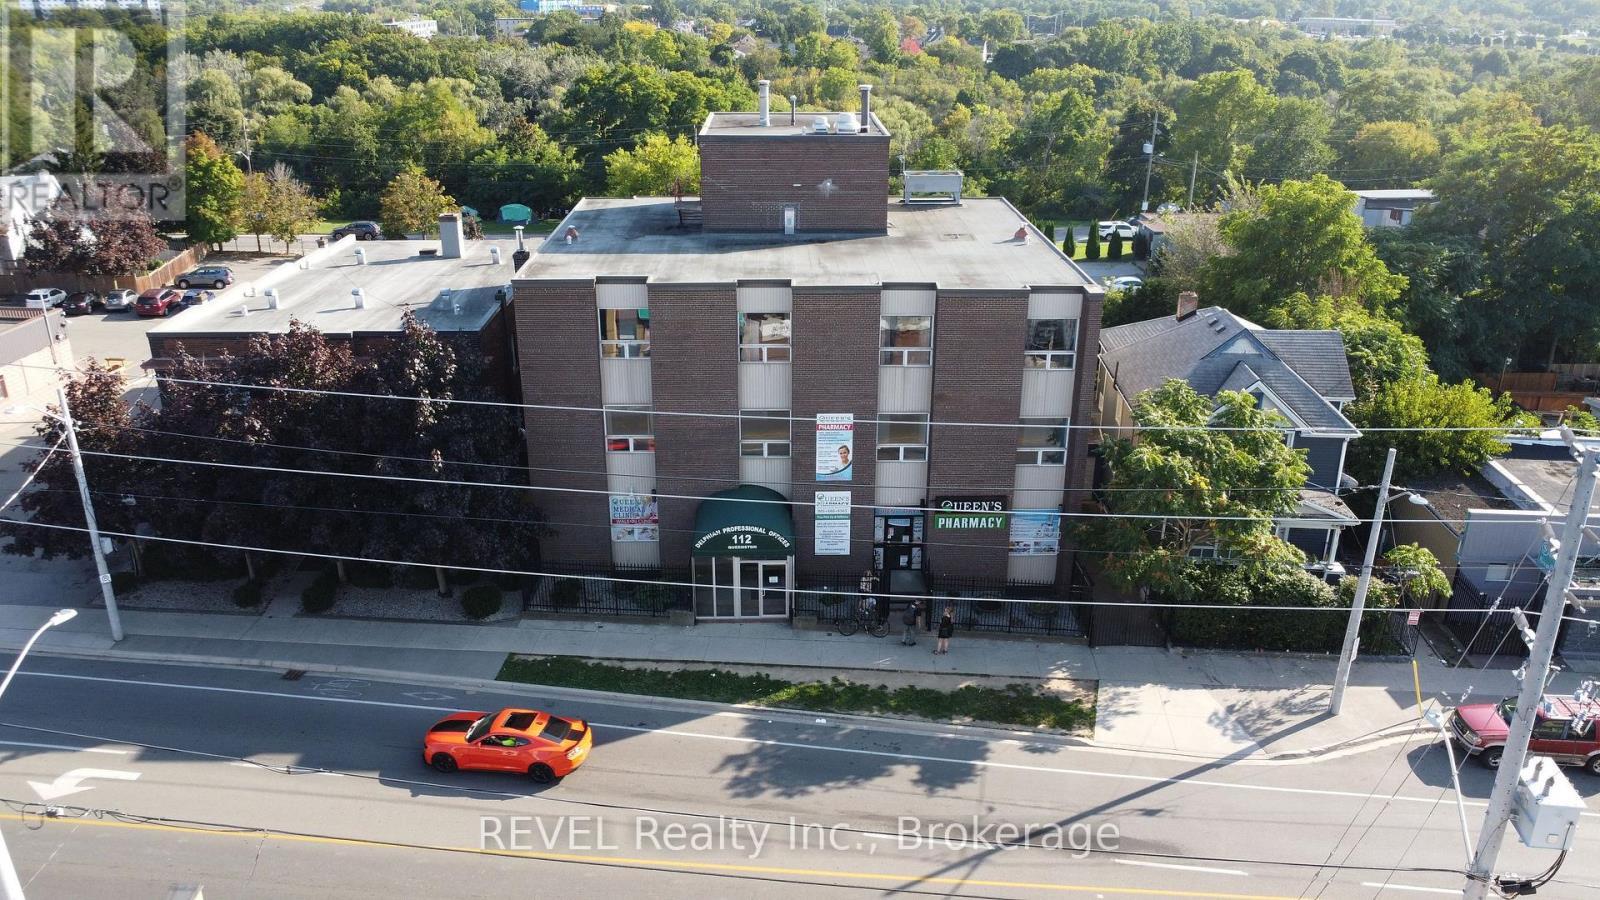
G3 – 112 Queenston Street
St. Catharines, Ontario
This property is designed to support a professional environment while keeping operating costs predictable with all-inclusive lease rates. Rent+Hst Inclusive of utilities (CAM/TMI). Building Features: Onsite professional property management. Advanced security system with interior and exterior surveillance. Elevator access for convenience and accessibility. Ample 38 car parking lot. Additional Benefits: Pharmacy located on the main floor-ideal for medical and healthcare professionals. Central location with easy access to major routes, amenities, and surrounding services. This is an excellent opportunity to establish or expand your practice in a convenient, professional setting. (id:61215)
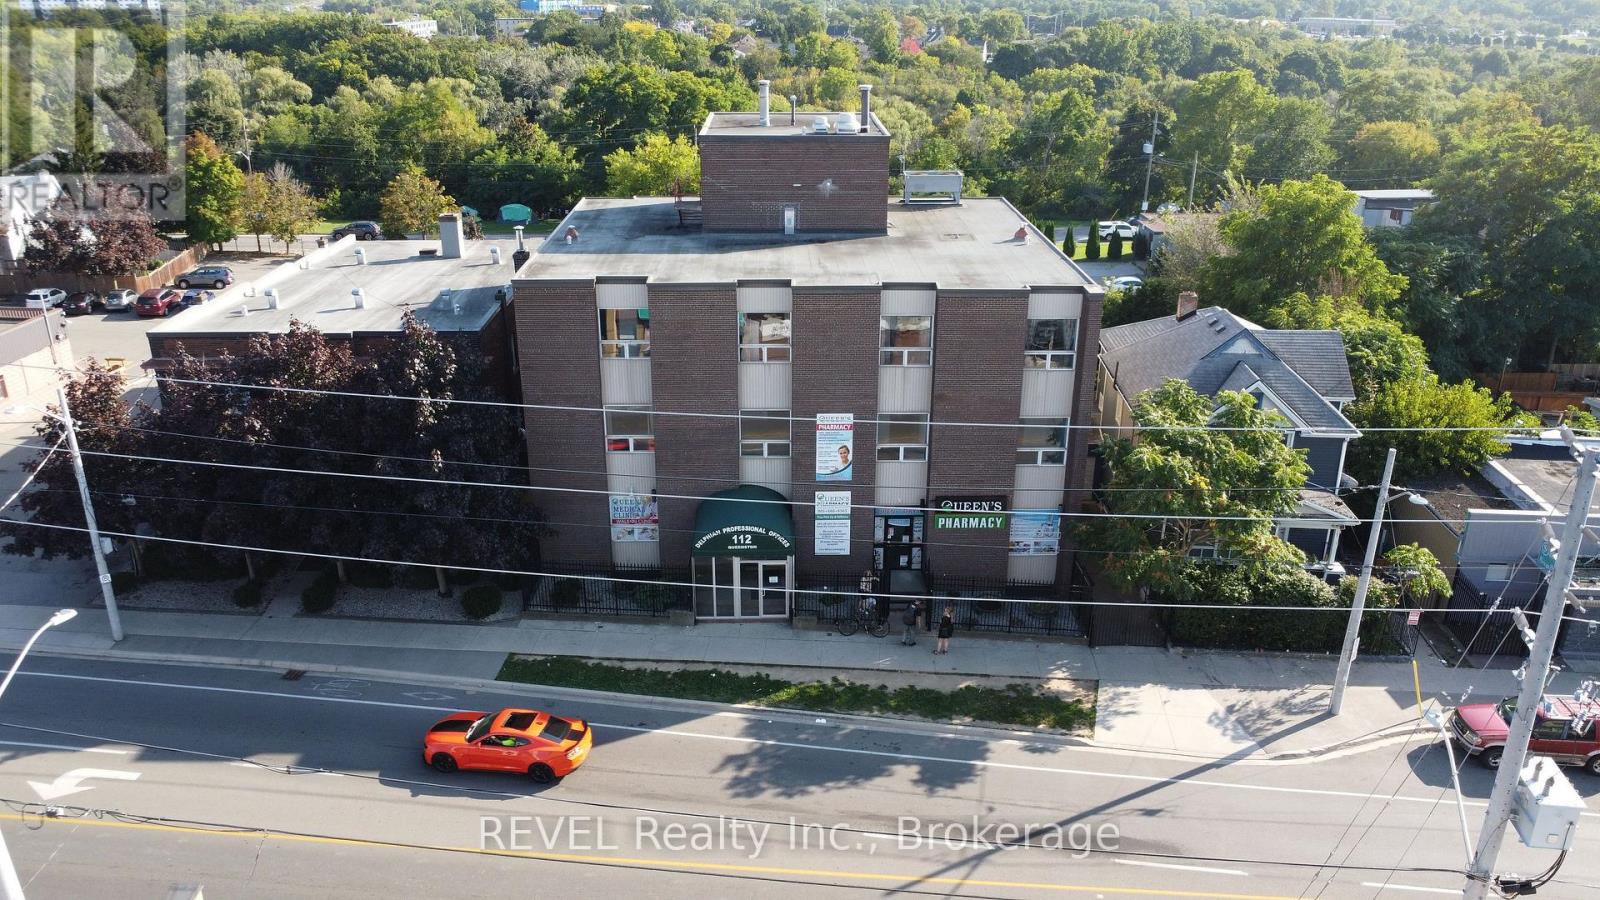
G4 – 112 Queenston Street
St. Catharines, Ontario
This property is designed to support a professional environment while keeping operating costs predictable with all-inclusive lease rates. Rent+Hst Inclusive of utilities (CAM/TMI). Building Features: Onsite professional property management. Advanced security system with interior and exterior surveillance. Elevator access for convenience and accessibility. Ample 38 car parking lot. Additional Benefits: Pharmacy located on the main floor-ideal for medical and healthcare professionals. Central location with easy access to major routes, amenities, and surrounding services. This is an excellent opportunity to establish or expand your practice in a convenient, professional setting. (id:61215)

C203 – 80 Rockwood Avenue
St. Catharines, Ontario
Welcome to Squire Court, nestled in the family-friendly Secord Woods neighbourhood, surrounded by mature trees and beautiful park spaces.This thoughtfully designed one-bedroom suite features a functional eat-in kitchen with upgraded stainless steel appliances, over-the-range microwave, dishwasher, designer cabinetry with luxury plank flooring throughout. Enjoy your morning coffee or evening glass of wine out on the first floor, private patio backing onto green space, or unwind indoors with a good book. Two good-sized bedrooms, a fresh 4-piece bathroom, and additional in-suite storage complete this carpet-free layout. Convenience is at the heart of this neighbourhood. You’ll find a variety of elementary schools nearby, including French immersion and public options. A quiet plaza sits right next door with a restaurant and convenience store, and you’re only minutes from the Pen Centre, Sobeys, Canadian Tire, and many more amenities. With something to offer everyone, don’t miss your chance to make this inviting apartment your next home. (id:61215)