

88 Marsdale Drive
St. Catharines, Ontario
Don’t miss this unique bungalow with a fully walkout basement, ideally located in a desirable neighborhood at 88 Marsdale Drive. Situated on a premium 80′ x 130′ lot, this home offers exceptional space and versatility for families, investors, or multi-generational living.The main floor features an open-concept layout filled with natural light from Floor-to-ceiling windows, creating a bright and welcoming atmosphere. You’ll find three spacious bedrooms, an upgraded bathroom, and an enclosed sunroom that leads to a deck overlooking the backyard.The fully finished walkout basement has been extensively updated and offers three additional bedrooms, new flooring throughout, large above-grade windows, a kitchen, and a bathroom. Step outside to a covered porch and enjoy direct access to the private backyard.Additional highlights include two cozy fireplaces, a high-efficiency furnace and central air conditioner replaced in 2020, ample living space on both levels, and excellent potential for extended family accommodation or rental income. Close to top rated school (BROCK , Oak ridge Public School, Sir Winston Churchill Secondary School), Park, HWY 406, with downtown amenities nearby. A rare opportunity to own a well-maintained bungalow with a full walkout basement on a large lot in a sought-after location. (id:61215)

107 – 105 Vansickle Road S
St. Catharines, Ontario
Welcome to Villa Serena, an exclusive 55+ adult life lease community of only 52 residences, built in 2020. The beautifully designed Caboto model offers 1,135 sq. ft. of stylish living with an impressive array of amenities. The open-concept layout features high ceilings, quartz countertops with breakfast bar, white cabinetry, tile backsplash and four kitchen appliances. Walk out from the living area to a private ground floor patio. Two spacious bedrooms plus a primary ensuite & a full second bathroom. A dedicated in-suite laundry room with sink, washer & dryer adds every day convenience. Villa Serena offers an exceptional lifestyle with underground heated parking and a private storage cage, plus a large, well-lit storage locker conveniently located on the main floor close to the unit. The expansive main-floor party room includes a kitchen, fireplace, piano, billiards and ping pong, with garden doors opening to a substantial outdoor patio. Multiple gazebos, two barbecues, wrought-iron fencing and mature oak trees create a wonderful setting for relaxing and entertaining. Additional amenities include community sunrooms with large balconies on every floor, a well-equipped gym with Universal machine, craft/sewing room, bicycle storage and an underground garage with carwash. Secure keyless entry provides added peace of mind. Residents may have one small pet under 25 lbs., such as a cat, bird or small dog. The affordable monthly maintenance fee includes property taxes, and there are no land transfer taxes upon closing, making moving day more economical. Villa Serena’s quality, design and sense of community are best appreciated in person. Conveniently located close to Club Roma, hospital, shopping, dining, a variety store and Short Hills Provincial Park. Come experience the exceptional lifestyle this unique life lease residence has to offer. (id:61215)

105 Glenridge Avenue
St. Catharines, Ontario
“Worry-Free Living: Stunning Executive Home in Prestigious Old Glenridge – Step into luxury in the heart of St.Catharines. Located in the highly coveted Old Glenridge neighbourhood, this immaculate, completely renovated home offers a seamless blend of classic prestige and modern sophistication. Designed for a “turnkey” lifestyle, the property is mostly furnished and move-in ready-just bring your suitcase Fully furnished available as well). Main Floor: An open-concept layout bathed in natural light. Enjoy a designer kitchen featuring a walk-in pantry and brand-new luxury stainless steel appliances. A convenient 2-piece powder room and custom remote-controlled lighting enhance the home’s modern convenience. Second Floor: 4 sun-filled bedrooms providing ample space for a family or a home office. Includes a brand-new, spa-like 4-piece luxurious bathroom. “Work-from-Home”: One of the bedrooms is furnished with a luxury glass desk modern white, brand-new leather chair and a new multi-function laser, Wi-Fi-equipped Brother printer (optional) for Home Office Premium Finishes: Throughout the home, find new luxury blinds, elegant curtains, and high-end materials that define an upscale living experience. Unbeatable Location & Convenience: Parking: Private driveway with space for 2 vehicles.”Worry-Free Living: The landlord manages all major utility systems (located in a separate service area) to ensure you have consistent, uninterrupted access to heat and air conditioning throughout the year. You’ll never have to worry about maintenance-we handle it all so you can stay comfortable.” Education Hub: Ideally located for academic professionals-just a 4-minute drive to Brock University and close to Ridley College and Niagara College. Transit & Lifestyle: A bus stop is located steps from your door, offering easy access to shopping centers, local schools, and world-class destinations like Niagara-on-the-Lake and Niagara Falls. AAA Tenants Only, Rental App, ID, Credit Report (id:61215)

16 Elk Street
St. Catharines, Ontario
Tucked away on a quiet cul-de-sac just off Pelham Road, 16 Elk Street feels worlds away from the city-yet everything St. Catharines has to offer is only minutes from your door. Set on a remarkable 1.62-acre property surrounded by mature trees, the backyard offers the privacy and peaceful atmosphere of a Muskoka retreat. Wake to sunlight streaming through the home’s large windows and deer grazing in the backyard. Spend evenings on the composite deck, relaxing in the swim spa beside a beautiful ‘Princess Elizabeth’ magnolia while taking in views of the Brock Tower in the distance. From your own property, hike down to the Twelve Mile Creek Trail and walk to Rotary Park. The all-brick raised bungalow offers 3+1 bedrooms, 2 full bathrooms and just under 2,000 square feet of finished living space, providing plenty of room for your family to grow. A solid poured-concrete foundation, all brick exterior, paved double-wide driveway and attached drive-through garage with front and rear doors add lasting quality and everyday convenience. More than a home, 16 Elk Street is a place to slow down, reconnect with nature and escape the busyness of life without leaving the city. Please note: some photos have been virtually staged. (id:61215)

85 Park Avenue
St. Catharines, Ontario
Discover this charming detached home in one of St. Catharines desirable neighbourhoods. Perfect for first-time buyers, growing families, or investors, this home features a open concept living space, a convenient main-floor bedroom, and two additional bedrooms upstairs. The separate basement entrance offers excellent potential for future in-law or income possibilities. Step outside to large and spacious backyard with a storage shed, while the attached carport provides ample covered parking. Ideally located close to schools, parks, shopping, public transit, and all everyday amenities, this is a fantastic opportunity to own a home in a convenient location. (id:61215)

105 Marsdale Drive
St. Catharines, Ontario
Architecturally relevant and thoughtfully reimagined, 105 Marsdale Drive is an inspiring mid-century modern “Butterfly Roof” bungalow, offering nearly 3,000 sq ft of main-level living in one of South St. Catharines’ most highly sought-after neighbourhoods. Originally designed in 1958 by Massey Award-winning architect James E. Secord, with a later addition influenced by renowned architect Ron Thom, this home blends preserved architectural character with modern updates. Features include floor-to-ceiling glass, clean horizontal lines, custom rosewood built-ins, and four fireplaces (3 wood-burning, 1 gas). The open-concept layout flows seamlessly through the living, dining, and kitchen areas, creating an ideal space for both everyday living and entertaining. The private backyard oasis is a standout feature, professionally landscaped and designed for resort-style living. Highlights include a Swenker concrete pool, hot tub, outdoor BBQ kitchen, pool change room, low-voltage landscape lighting, and a programmable in-ground sprinkler system. The fully finished lower level offers a self-contained suite with a separate entrance, two bedrooms, a full kitchen, spacious living areas, and a full bathroom – ideal for multigenerational living, growing teenagers, guests, or a nanny/in-law setup. Additional features include an original indoor cedar-lined sauna with shower, extensive storage, cedar-lined closets, and mature award-winning landscaped gardens providing exceptional privacy. This year, the home was recognized by the Niagara Architectural Society, celebrating its architectural history and significance. Located just steps from the Niagara Escarpment, Bruce Trail, Ridley College, the Pen Centre, and some of Niagara’s top wineries and Michelin star restaurants. A rare opportunity to own an architecturally significant mid-century modern home with exceptional lifestyle flexibility in a prime location. (id:61215)
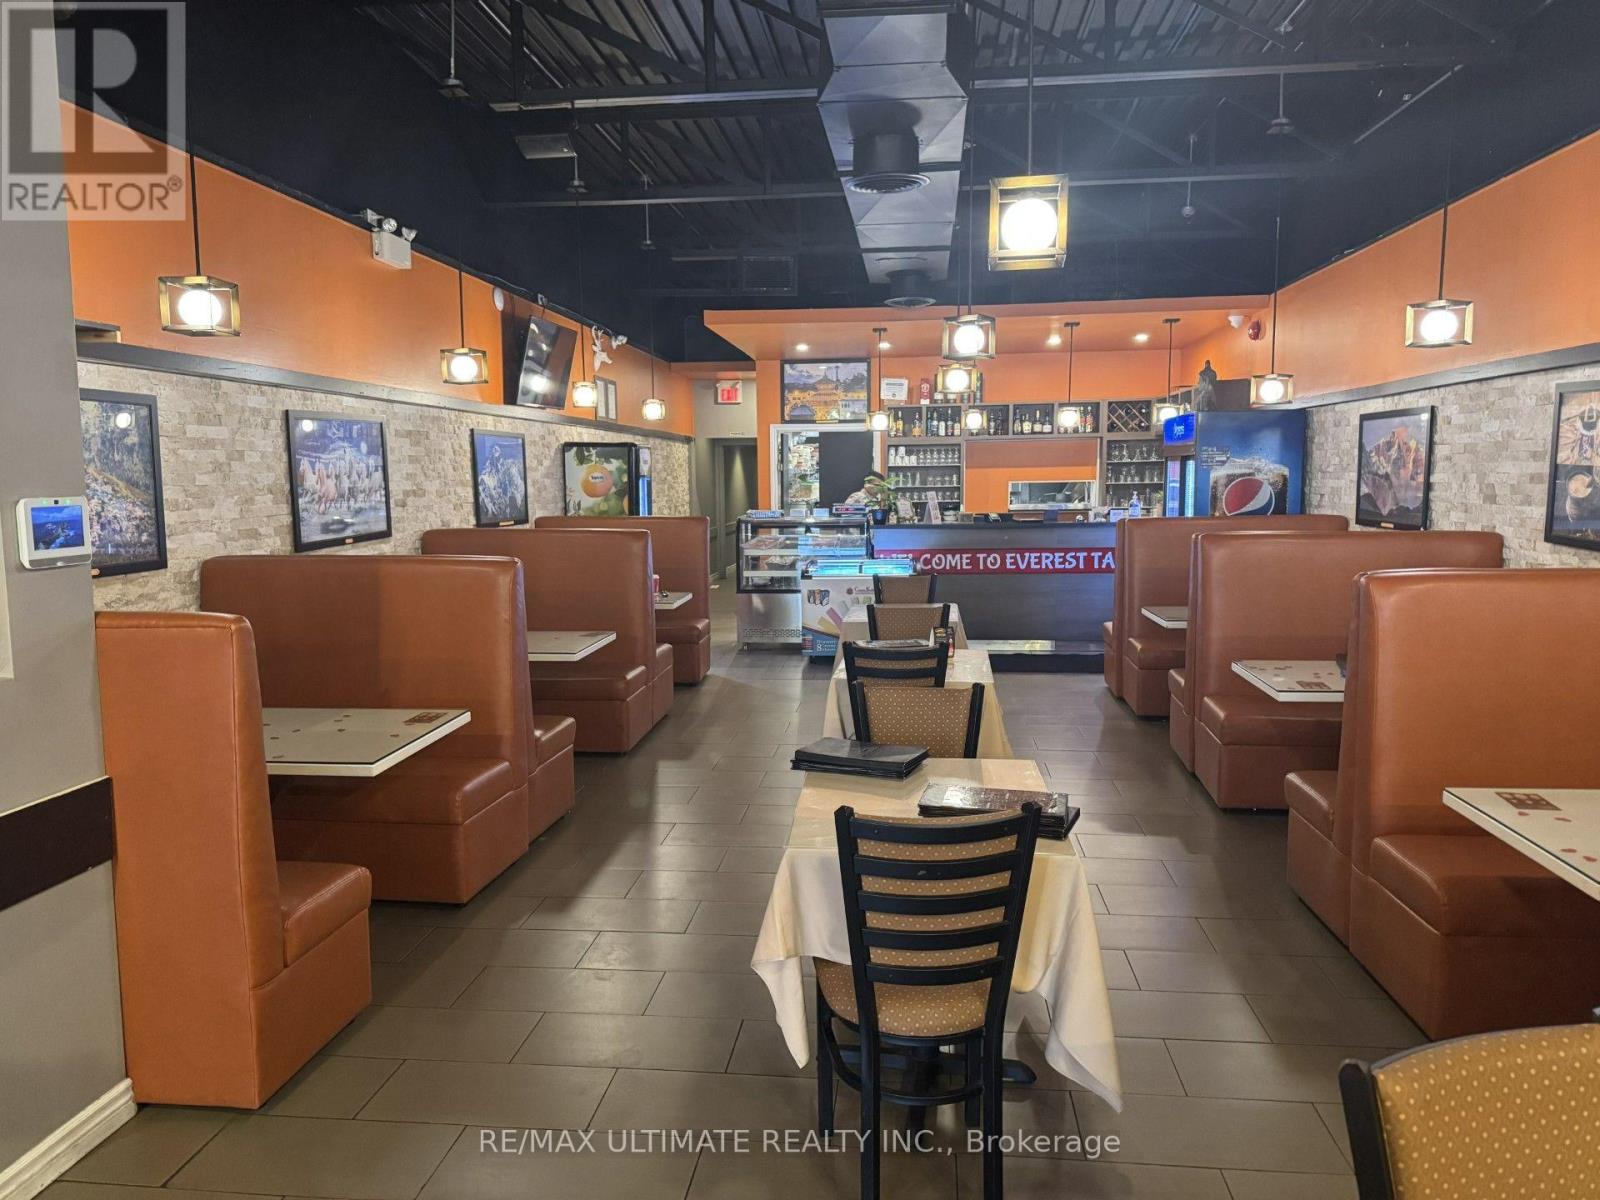
C-4 – 400 Scott Street
St. Catharines, Ontario
St Catherines Turn-Key Plaza Resto!! Currently Enjoying Success As Indian/Nepalese Concept But Can Be Coverted (Subject to Landlord Approval). Ideally Suited to Similar Use (Indian, South Asian or Middle Eastern). Approx. 2,000 Sq Ft With Full Commercial Kitchen Featuring 16′ Hood and Walk-In Fridge. LLBO for 70. Basement of Approx. 4,000 Sq Ft Could Be Useable Space. Chattels Included. (id:61215)
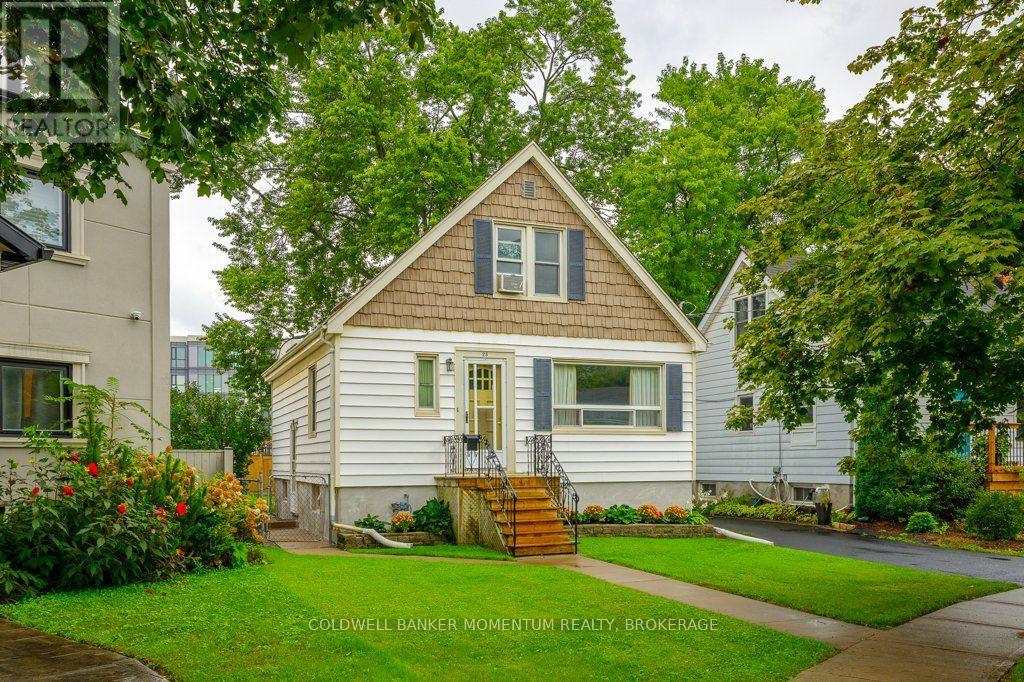
25 Clayburn Avenue
St. Catharines, Ontario
Welcome to 25 Clayburn Avenue in St. Catharines. This beautiful maintained 1.5 storey home offers great value. Featuring 3+1 bedrooms and two bathrooms, this home is perfect for first time home buyers, downsizers, or savvy investors. The main floor boasts a bright and spacious living room ideal for family gatherings, the kitchen offers ample cabinetry and a functional layout, and there is also a comfortable dining area, along with one bedroom and a full bathroom. Upstairs, you’ll find two additional bedrooms and another bathroom; a great setup for growing families, guests, or use one of the rooms for your very own home office. This home also offers a full lower level with a finished room currently being used as a 4th bedroom but it could also be used as a games room or a home office. There is also laundry and lots of storage available in the lower level. Step outside to a fully fenced backyard with plenty of space for kids and pets to play, a storage shed for your outdoor essentials, and room to create your dream garden. Drive through asphalt driveway with plenty of parking adds extra convenience. This home is ideally located just minutes from shopping, schools, parks, downtown and easy access to the Highway 406 and QEW. Don’t miss your chance to make this home your very own. (id:61215)

A6 – 366 Bunting Road
St. Catharines, Ontario
Take advantage of this established and profitable pizza business, ideal for a first time entrepreneur, experienced operator, or family run business. Benefit from the strength of a recognized franchise brand while enjoying an attractive low franchise royalty of only 3.5% with no marketing fees. This turnkey opportunity offers an established operation and a proven business concept, making it a great option for an owner operator looking to enter the food and restaurant industry. Don’t miss this opportunity to become your own boss and operate an established pizza franchise! Financial information and additional business details available to qualified buyers. Buyer/Buyer’s agent to verify all information, franchise terms, financials, lease details and obtain franchisor approval where applicable. (id:61215)
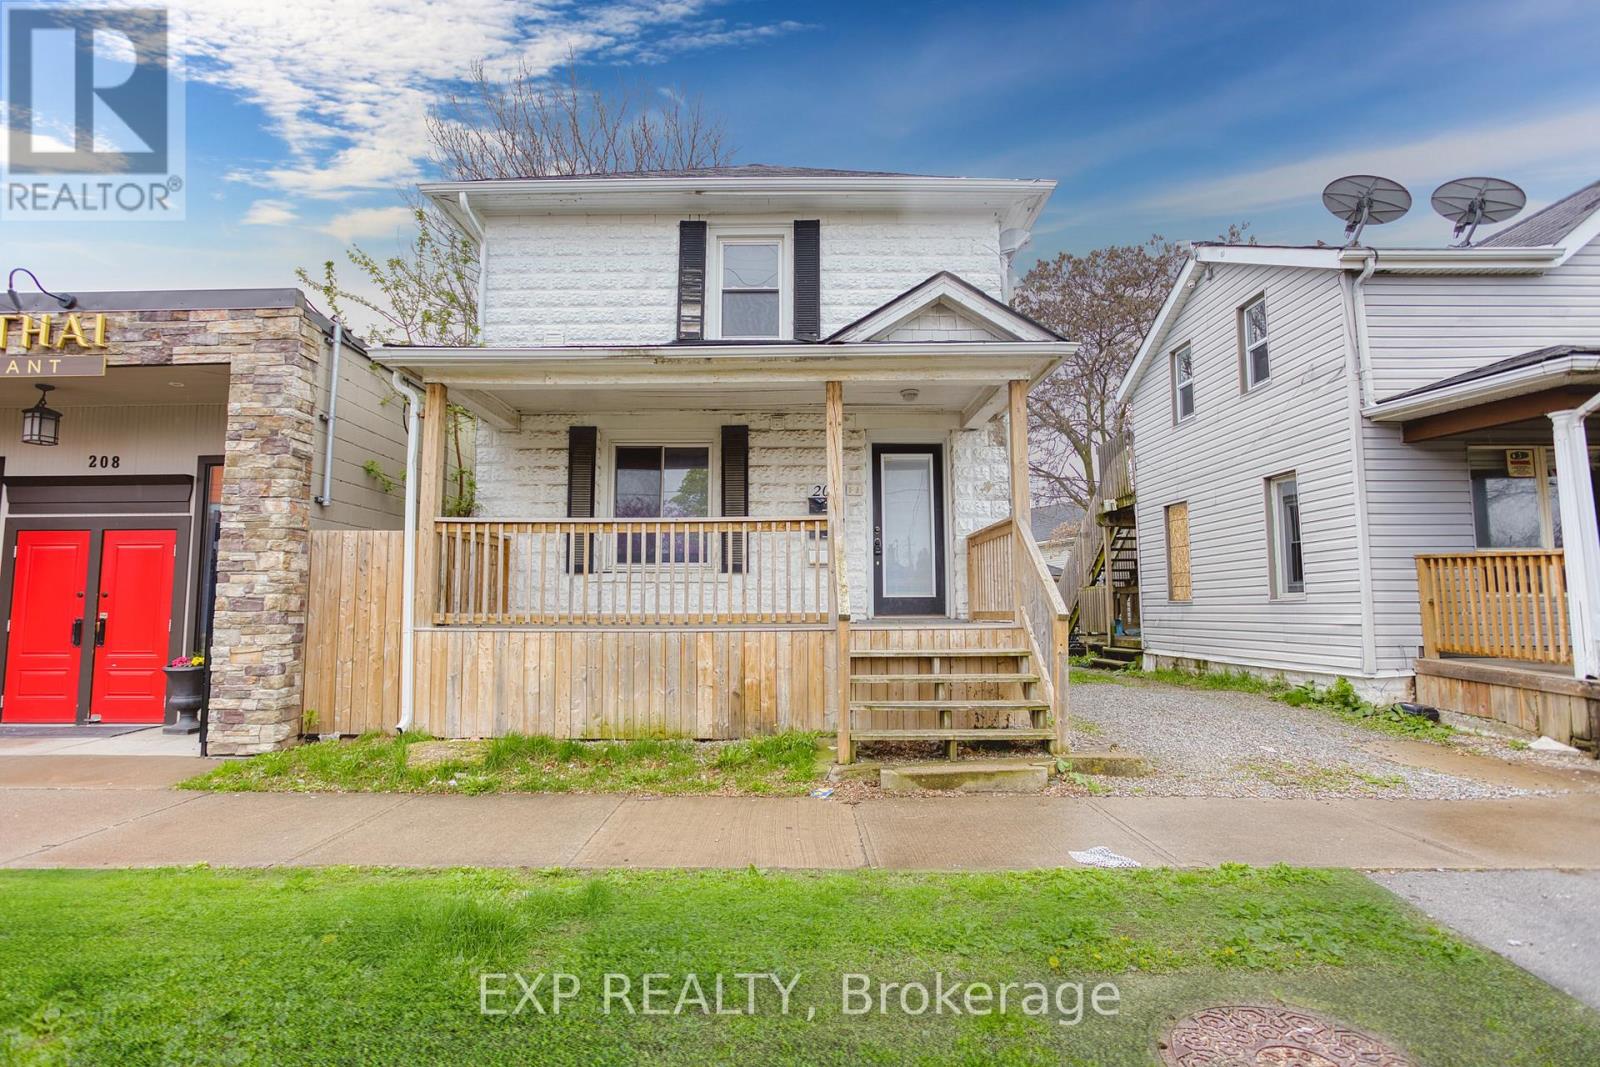
Upper – 206 Church Street
St. Catharines, Ontario
Discover the ideal blend of comfort and convenience in this lovely 2-bedroom upper unit located in the vibrant heart of St. Catharines. Situated at 206 Church Street, this property is perfectly poised within walking distance of downtown, offering easy access to a variety of shops, restaurants, and entertainment options. This inviting unit features a bright and airy layout that maximizes space and natural light, creating a warm and welcoming atmosphere. Both bedrooms are well-sized, providing ample space for relaxation and rest. Practicality meets convenience with the inclusion of a main floor coin-operated laundry facility, ensuring that daily chores are taken care of effortlessly. Whether you’re a professional looking for proximity to urban amenities or a small family seeking a friendly neighborhood, this location does not disappoint. Enjoy the charm of living close to the bustling downtown St. Catharines while still relishing the quiet and privacy offered by the residential setting of Church Street. This lease offers not just a place to live, but a lifestyle of convenience and comfort. Don’t miss out on this exceptional rental opportunity – make 206 Church St your new home today! (id:61215)

13 – 1 Lakeside Drive
St. Catharines, Ontario
Life at Newport Quay unfolds at the water’s edge, where lake views, coastal surroundings, and an easy sense of privacy come together. 1 Lakeside Drive, Unit 13 is part of this highly regarded community, shaped by its access to Jones Beach, the marina, and scenic walking trails. Inside, the home opens with a sense of scale that is sure to surprise. The foyer features a stained-glass detail on the front door and leads to a bright kitchen and grand dining room ready for everyday meals and gatherings. Beyond it, a sweeping living room is the statement space of the main floor. A fireplace creates a natural focal point, while a wall of windows fills the room with light and offers a walkout to a private balcony. The second floor is peaceful and private, with a skylight casting soft daylight into the hallway. The primary suite accommodates a king-sized bed with room to spare, with double closets and an ensuite with a separate shower and relaxing bathtub. The second bedroom offers its own double closet, while a 4-piece bath completes the floor. The lower level features a rec room with a fireplace and walkout to a private patio, offering flexibility as an office, craft room, or guest area. A 2-piece bath, interior garage access, and laundry room complete this level. Throughout, engineered hardwood in rich brown tones, chic tiles, soft carpets, and bright whites create a polished yet welcoming atmosphere. Beyond the home, Newport Quay offers beautifully landscaped grounds, an inground pool, and a gazebo. The monthly maintenance fee includes cable TV and internet, water, parking, building insurance, snow removal, grass cutting, garden maintenance, building improvements on a planned basis, and access to the pool, gazebo, and landscaped grounds. With so much included, the monthly fee makes it easy to enjoy the community without the usual upkeep. Set within a community where the lake sets the pace, this is a refined retreat that makes everyday living feel a little more special. (id:61215)

302 – 57 Lakeport Road
St. Catharines, Ontario
Welcome to 57 Lakeport Rd, Unit #302, an exquisite residence in the highly desirable Port Dalhousie. Known for its serene waterfront lifestyle, this boutique building offers a perfect mix of luxury and tranquility. Surrounded by breathtaking views, fine dining, scenic parks, the marina, and the newly rebuilt pier, it showcases the best of Niagara. This spacious 2 bedroom & 2 Bathroom unit features premium upgrades and an open-concept design. Floor-to-ceiling windows provide natural light and stunning panoramic views of Lake Ontario. The kitchen is a chefs dream with quartz countertops, a gas stove, custom cabinetry, and a built-in coffee and wine bar with hidden storage. The living area offers remote-controlled blinds for seamless light control. The primary bedroom serves as a retreat with a feature wall, walk-in closet, and private balcony. The ensuite bathroom boasts high-end tiles, a quartz vanity, and heated floors. A second bedroom is ideal for guests or a home office, with a second full bathroom offering the same elegant finishes. The laundry area includes quartz countertops for added convenience and a polished look. Amenities include a rooftop terrace with 360-degree views of Lake Ontario, the Toronto skyline, and the Niagara Escarpment. With two deluxe BBQs, a gas fire pit, and ample seating, its perfect for entertaining or relaxation. Additional features include bike racks, a dog wash station, and TWO owned parking spots in the underground garage. Cutting-edge smart home technology lets you control climate, lighting, and door access remotely. Conveniently located near the QEW and 406 highways, you’re minutes from Niagara’s wine country, Niagara Falls, and Buffalo Airport. Whether you’re enjoying your morning coffee with serene lake views, strolling along the waterfront, or exploring vibrant local cafes, this home offers a lifestyle of comfort and luxury.40k in Upgrades! (id:61215)