
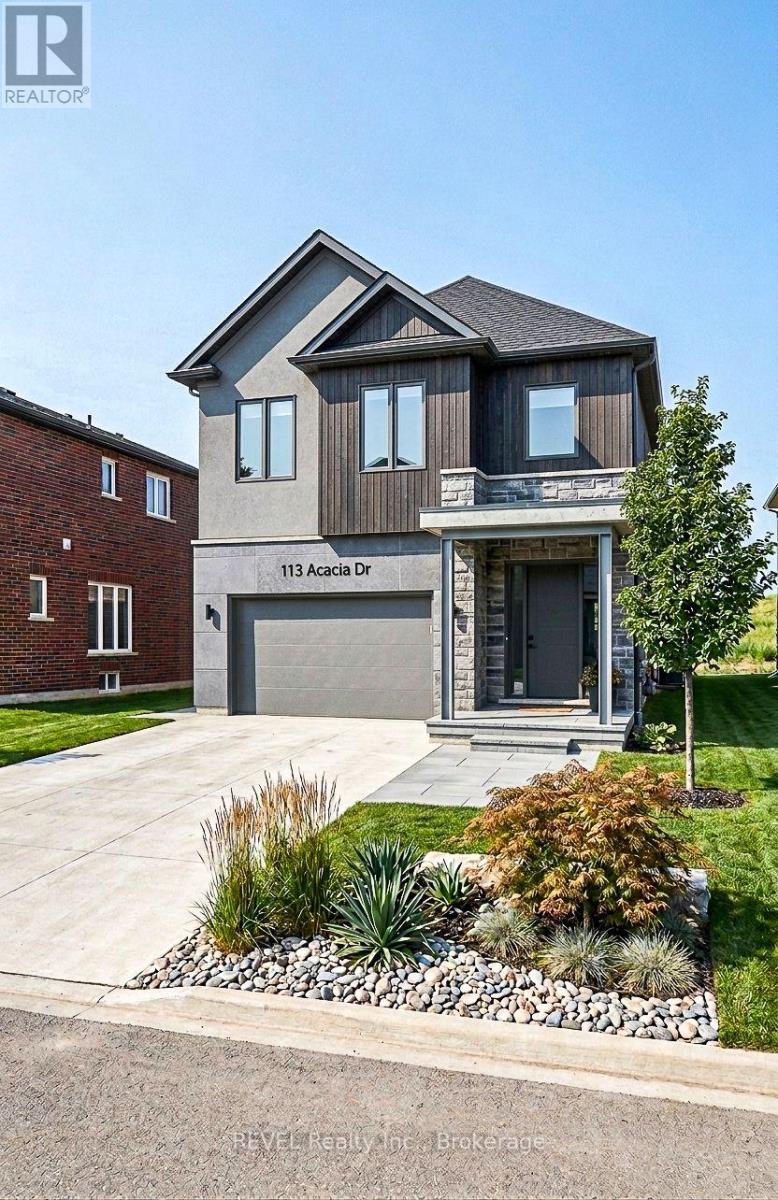
113 Acacia Road
Pelham, Ontario
BUILDING LOT for sale in FONTHILL. Lot size is 44 x 105 backing onto a park scheduled to be constructed this fall. Owner is a builder and will build to suit if desired. Lot plans available for a two storey or bungalow. Choose your style, your finishes and start fresh in a new build. (id:61215)
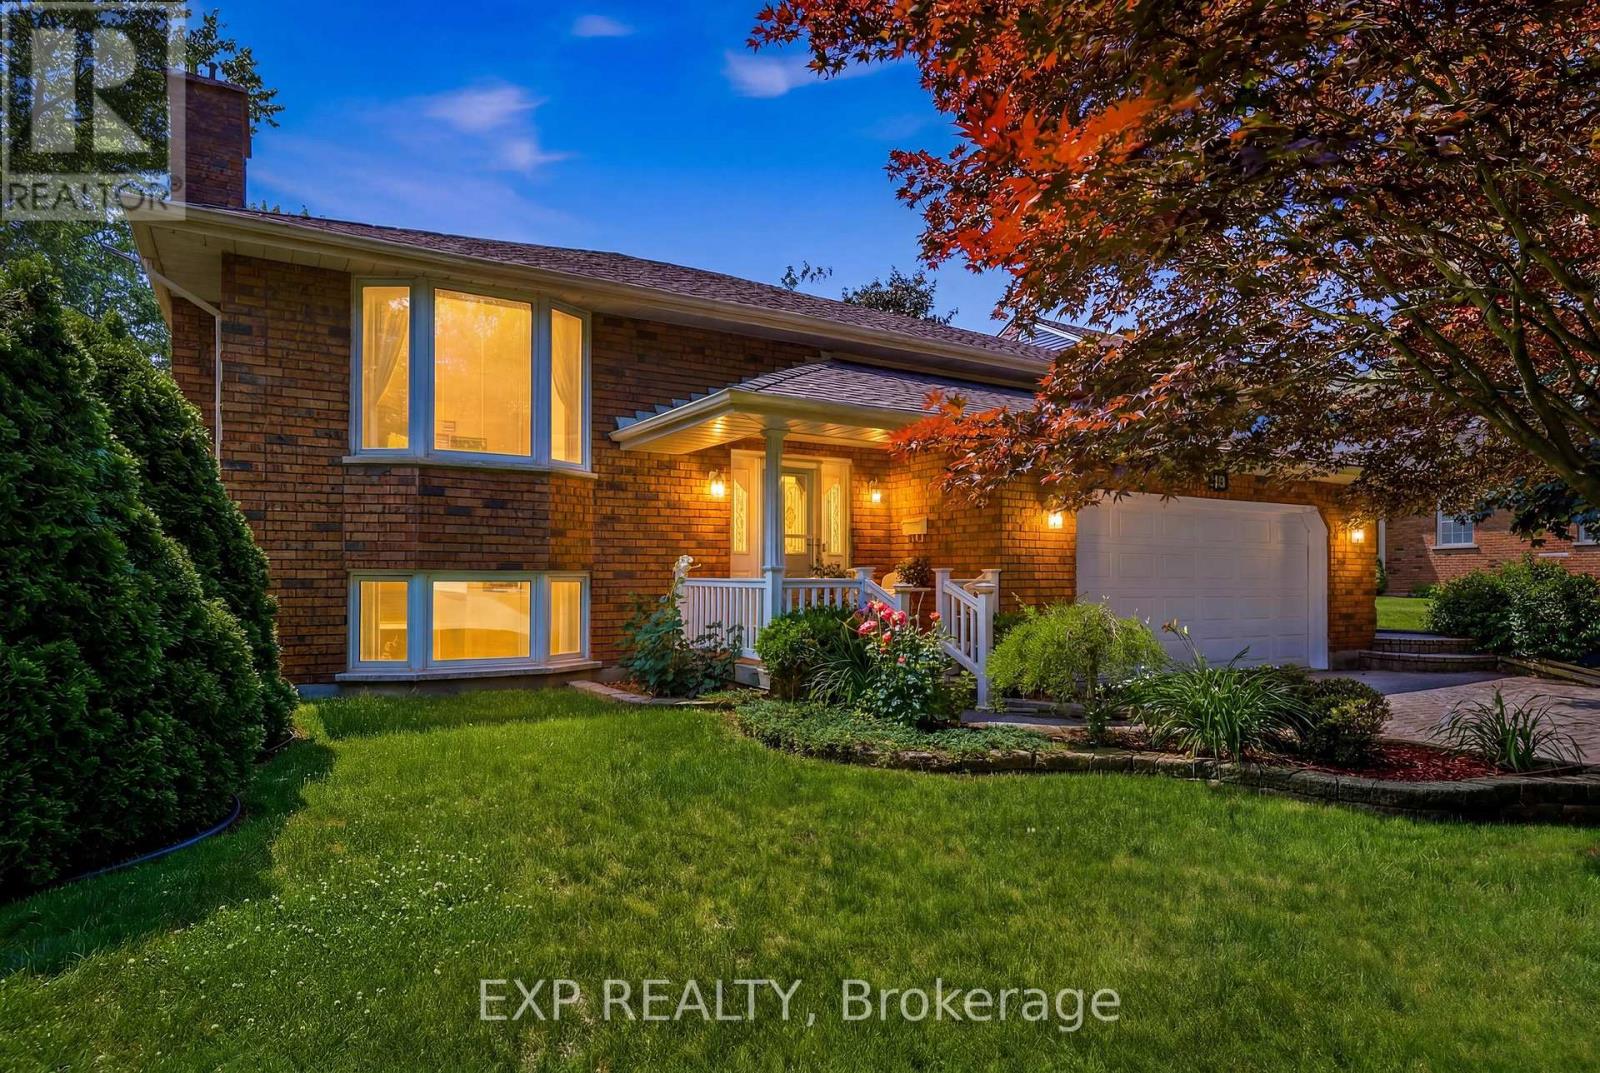
12 Fern Gate
Pelham, Ontario
Two Kitchens. Four Bedrooms. One Roof for the Whole Family. 12 Fern Gate is built for the family that needs space to spread out – and the layout to make it work. Proudly owned and meticulously maintained by the original owner, a feature that’s becoming harder to find. This 3+1 bedroom, 2.5-bath home offers 1,818 sq. ft. above grade with a finished lower level complete with a fully equipped second kitchen making it ideal for growing or multi-generational families, creating flexible space for extended family, guests, or independent living. Major mechanical updates include a new furnace (2024) and owned hot water tank (2020), giving buyers confidence where it matters most. The finishes reflect a timeless style, offering a solid foundation to enjoy as-is or personalize over time. Set on a 148 ft x 60 ft lot in one of Pelham’s most sought-after neighbourhoods, you’ll enjoy excellent schools, nearby parks, and the charm of small-town living with everyday amenities just minutes away. If you’ve been waiting for a home with generous space, and the opportunity to make it your own, this is one worth seeing. (id:61215)
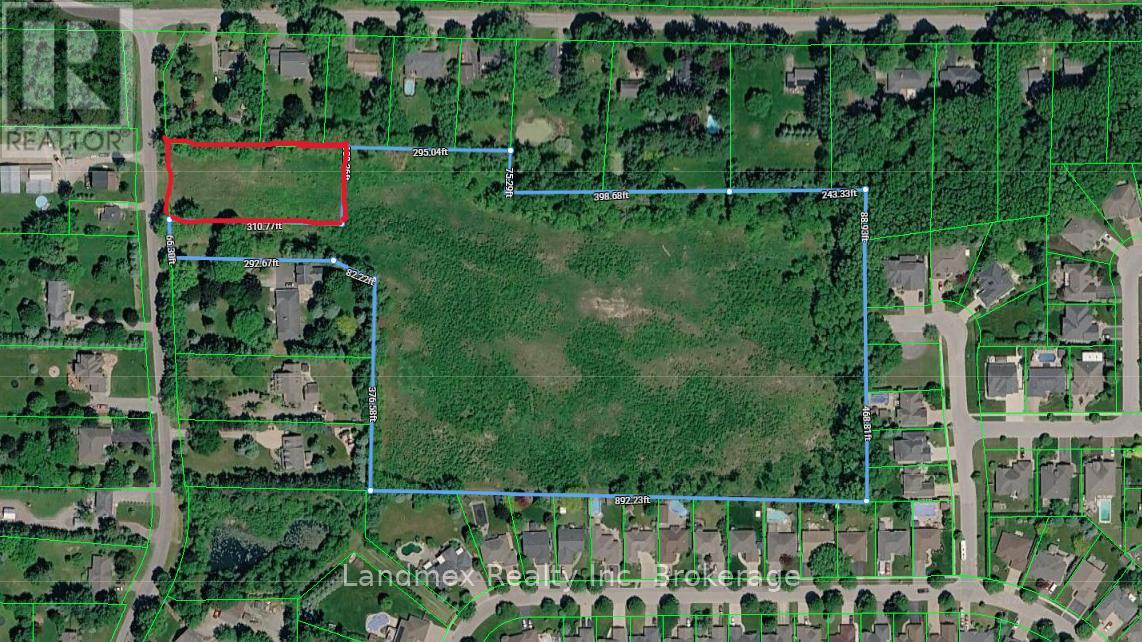
Con 9 Pt Lot 15 Maple Street
Pelham, Ontario
Rare development opportunity in the heart of Fenwick, one of Pelham’s fastest-growing communities. This 12.18-acre parcel is accompanied by an ADDITIONAL PIN 640300475 1 acre as per MPAC. Both are strategically positioned within an established residential area, surrounded by successful developments and inline to benefit from the continued growth of the Niagara Region. 1237 Maple St (PIN 640300907) property features a pre-approved development plan consisting of 28 single-detached lots, 36 townhouse lots, 22 street townhouse lots, plus approximately 24 additional townhouse lots on the remaining lands, offering outstanding potential for a well-designed residential community. With Residential zoning in place, the property presents exceptional opportunities for residential development, with potential for a thoughtfully planned subdivision or other permitted residential uses, subject to applicable approvals. The site is fully serviced with municipal water, sanitary sewer, and storm sewer infrastructure, significantly enhancing development efficiency and reducing upfront servicing costs. Pelham continues to experience strong residential growth, driven by expanding infrastructure, increasing housing demand, and its desirable small-town charm with easy access to major urban centers throughout the Niagara Region. Opportunities of this size, location, and development readiness are becoming increasingly scarce. Buyer and Buyer’s Representative are advised to verify all development potential, permitted uses, approvals, and complete their own due diligence for their intended use. (id:61215)
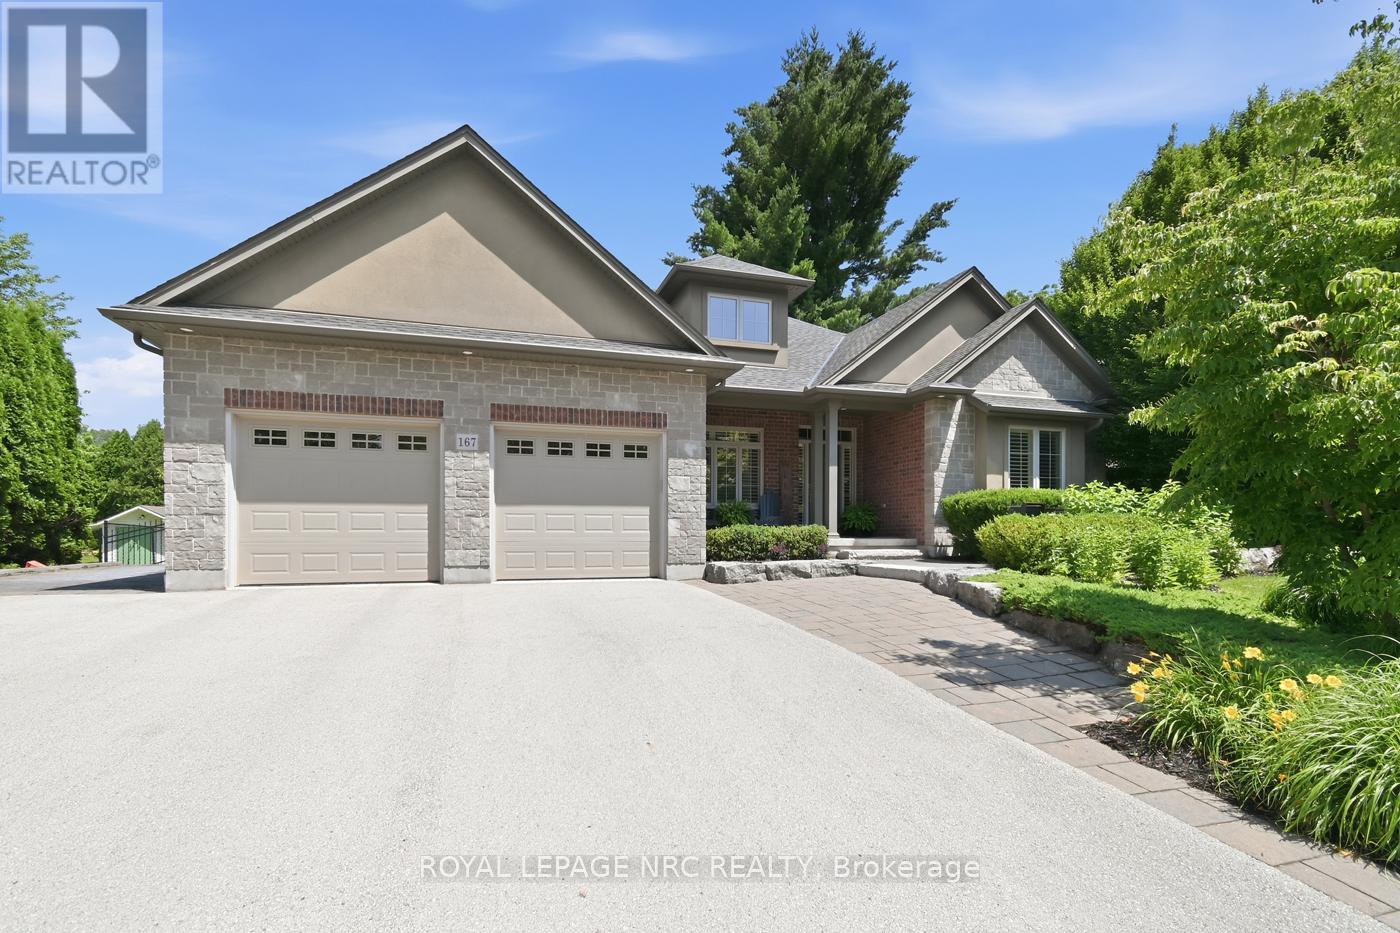
167 Welland Road
Pelham, Ontario
Custom-Built Executive Bungalow in Desirable Fonthill by MaBo Westside Construction Ltd., 2,066 sq. ft. of main-floor living space and over 3,400 sq. ft. of finished living space. Built just 10 years ago, this all-brick, stone, stucco home showcases quality craftsmanship, timeless finishes, and an open-concept layout designed for modern living. The main floor features engineered hardwood throughout, a private front office, custom built-in desk and cabinetry, 3 spacious bedrooms, luxurious primary suite with a walk-in closet and elegant 5-piece ensuite. A second 5-piece bathroom and a convenient 2-piece powder room. The bright great room features a gas fireplace with custom built-ins and flows seamlessly into the eat-in kitchen, custom maple cabinetry by Oakridge Cabinets, quartz countertops, an oversized island, and included appliances. Main-floor laundry with washer & dryer, custom window coverings, quartz countertops in all bathrooms. The fully finished lower level offers in-floor radiant heating, luxury vinyl flooring, a second kitchen with laundry, a spacious recreation room, an additional bedroom with an oversized window, a 3-piece bathroom, generous storage-ideal for multi-generational living or guests. Additional features include an attached double garage with inside entry, water softener, alarm system, built-in speakers on the main, lower level & rear porch, plus a natural gas BBQ hookup. Enjoy a professionally landscaped yard by DeKorte’s Landscaping Ltd, fully fenced backyard, featuring a covered porch, interlocking patio and walkways, in-ground sprinkler system, and an oversized driveway with parking for up to 8 vehicles. The impressive 80′ x 160′ lot also offers plenty of room for a future in-ground pool. This meticulously maintained executive bungalow combines luxury, comfort, and functionality in one of Fonthill’s most desirable neighbourhoods-an exceptional opportunity to own a quality custom home built for effortless living and entertaining. (id:61215)
1165 Centre Street
Pelham, Ontario
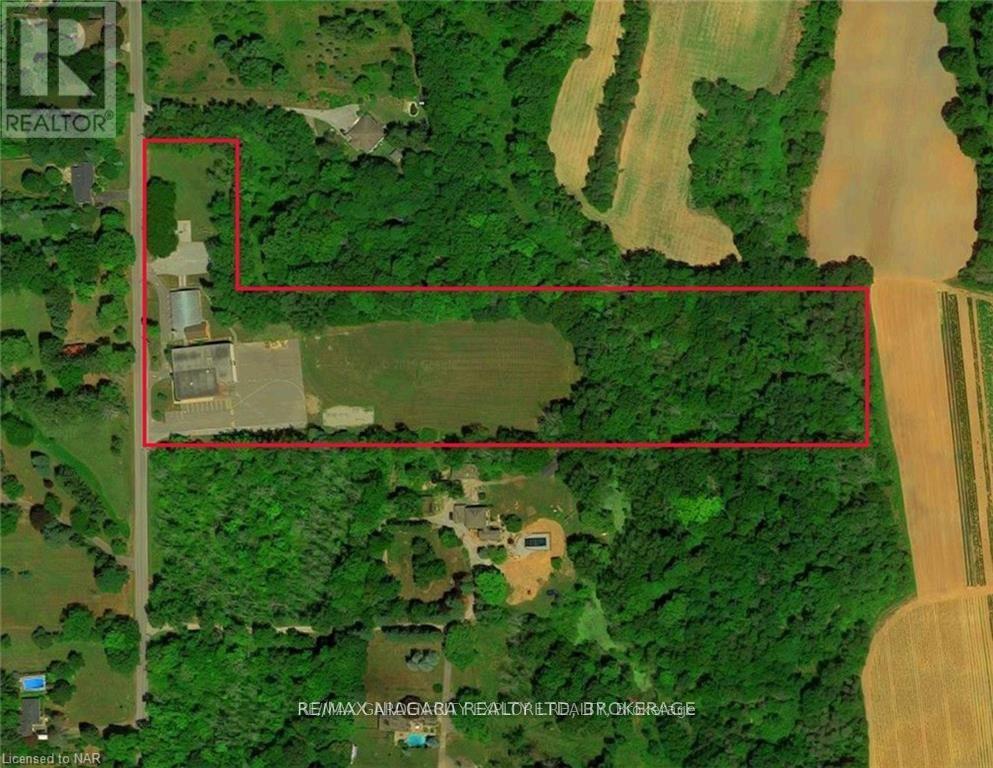
1165 Centre Street is a magnificent approximately 9.77 acre property nestled amidst rolling hills just south of Canboro Rd. Close to Fonthill Downtown, Groceries, Shopping, Worship place and Community centre. Easy access to HWY 20. The original schoolhouse, constructed in 1875, received additions in 1956 and 1967, resulting in a total building size of 20,357 square feet. The school’s library is situated within the original schoolhouse, while the additions offer a spacious gymnasium with a performance stage, generously sized classrooms, and staff facilities. The expansive school grounds can accommodate full-sized football and soccer fields, a baseball diamond, and two playgrounds. Capital improvements have been made since 2006, including a new roof, lighting upgrades, window replacements, paving, and the installation of an intrusion alarm system. The property also features a septic system and a cistern. (id:61215)
153 Summersides Boulevard
Pelham, Ontario
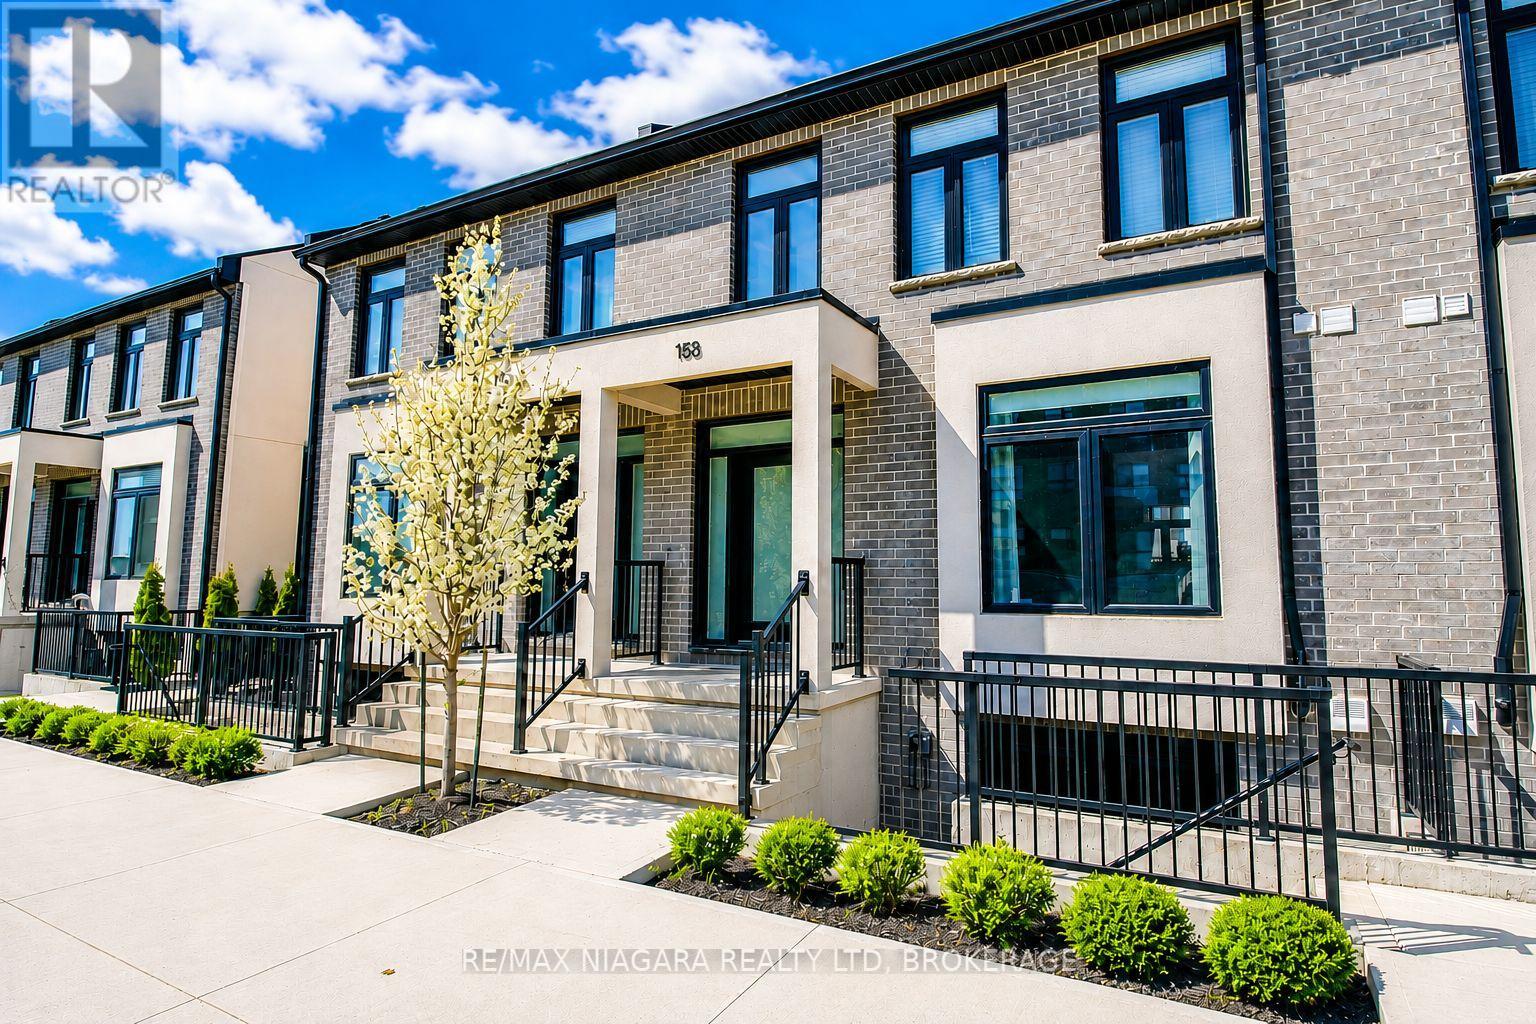
Welcome to this stunning townhome in one of Fonthill’s most desirable neighbourhoods. Built in 2021, this beautifully finished home offers the perfect combination of modern style, thoughtful design, and outstanding future potential-all within walking distance of shopping, restaurants, the gym, community centre, and the Meridian Community Centre.From the moment you arrive, you’ll appreciate the charming covered front porch and inviting open-concept main floor that’s ideal for both everyday living and entertaining. The bright kitchen features quartz countertops, stainless steel appliances, and plenty of workspace, flowing seamlessly into the dining and living areas to create a warm, functional layout. A convenient two-piece powder room completes the main level.Upstairs, you’ll find three spacious bedrooms, two full bathrooms, and the convenience of second-floor laundry. The primary suite offers a walk-in closet and a beautifully finished ensuite with a tiled walk-in shower, creating the perfect private retreat.One of this home’s standout features is the unfinished basement, already set up with a separate walk-up entrance, framed mechanical room, bathroom rough-in, and space for a future kitchen. Whether you’re looking to create an in-law suite, granny suite, or income-generating rental apartment, the groundwork has already been done, allowing you to customize the space to suit your needs.Outside, you’ll enjoy a fully fenced backyard along with a detached single-car garage and private driveway at the rear of the property.Offering quality construction, modern finishes, an unbeatable location, and exceptional flexibility for the future, this is a rare opportunity to own a home that truly offers more than meets the eye. (id:61215)
4 Greenvale Court
Pelham, Ontario
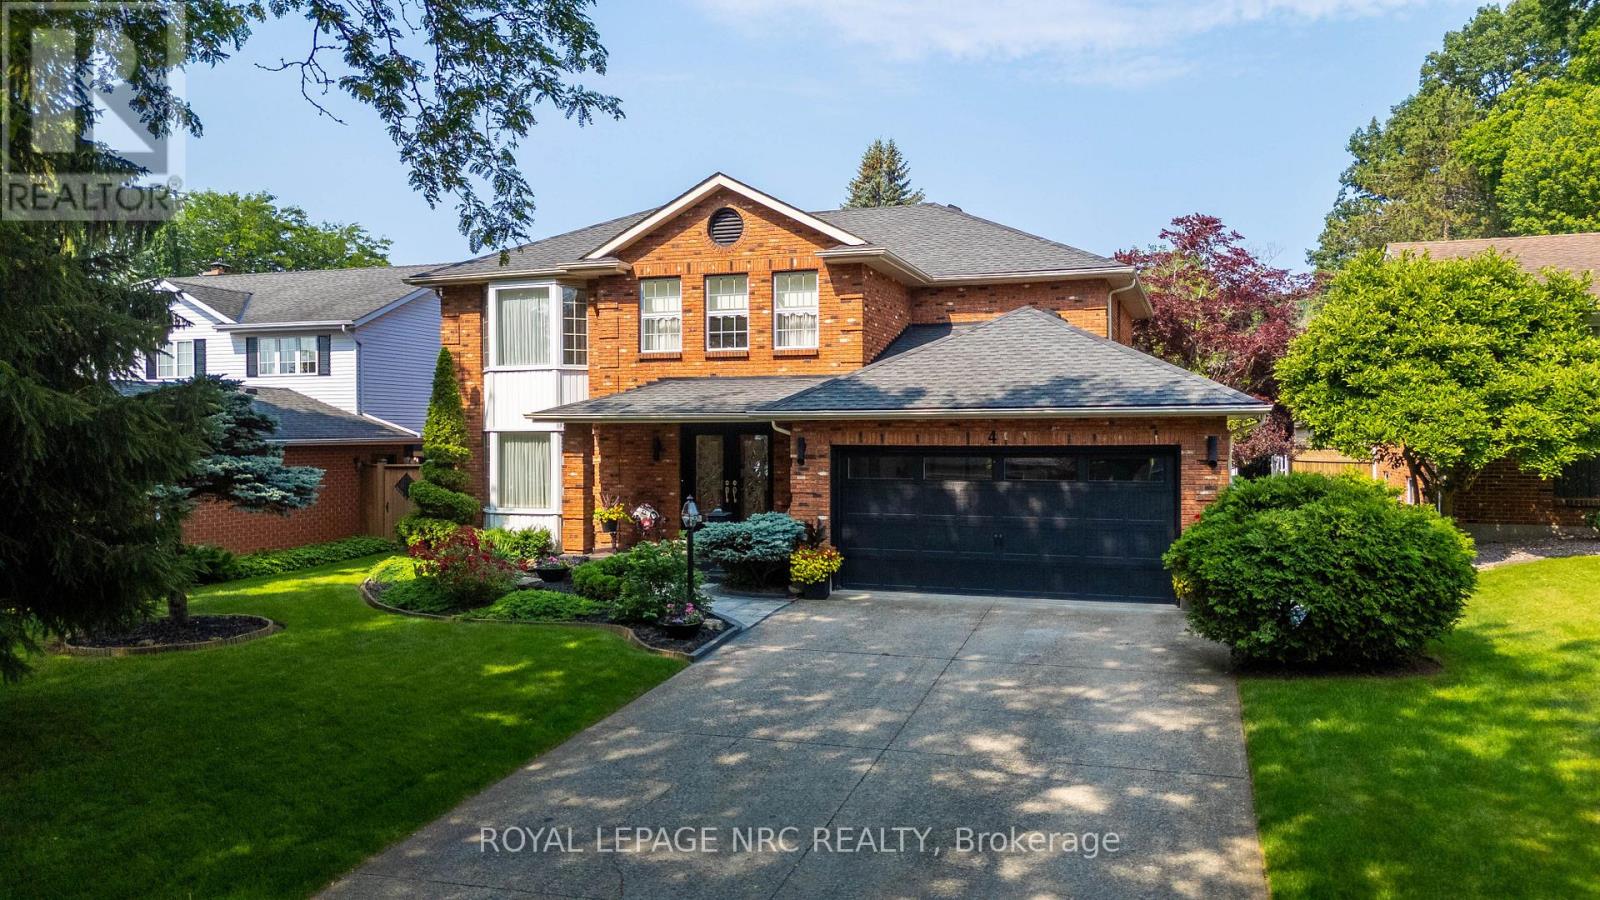
Welcome to 4 Greenvale Court, a stately residence situated within a quiet cul-de-sac of prestigious custom homes. After serving as a cherished venue for family milestones for over 25 years, this exceptional property is now available for a new family to begin their own chapter.The residence offers significant curb appeal with professional landscaping, a double exposed aggregate driveway accommodating four vehicles, and a two-car garage with internal access. The interior features a grand foyer with a Scarlett O’Hara style staircase and an impressive chandelier suspended from a vaulted ceiling.The main level includes: – A dedicated office/study and a formal living room with a gas fireplace. – A kitchen equipped with a granite island and extensive white cabinetry. – A formal dining room that comfortably accommodates six to eight guests. – A year-round Florida room featuring skylights,a second gas fireplace, and overlooking the stunning rear yard. – A powder room and a laundry room with side yard access complete the main level.The second story comprises three spacious bedrooms plus a primary suite featuring a large walk-in closet and a five-piece ensuite. The guest bath is a 4 PC. The basement level provides additional living space with a large recreation room, a fifth bedroom, and a 3-piece bathroom. This level also includes an area that could easily be outfitted with kitchen facilities to serve as an in-law suite.The backyard serves as a private oasis, complete with an inground pool, multiple seating areas for entertaining, and a large gazebo.If you are seeking a premier family home in an excellent location designed for entertaining, this is the one. AC/Furnace 3-4 Yrs, Roof 4 -6 Yrs. Pool Heater & Liner 5 – 7 Yrs. (id:61215)
809 Kilman Road
Pelham, Ontario
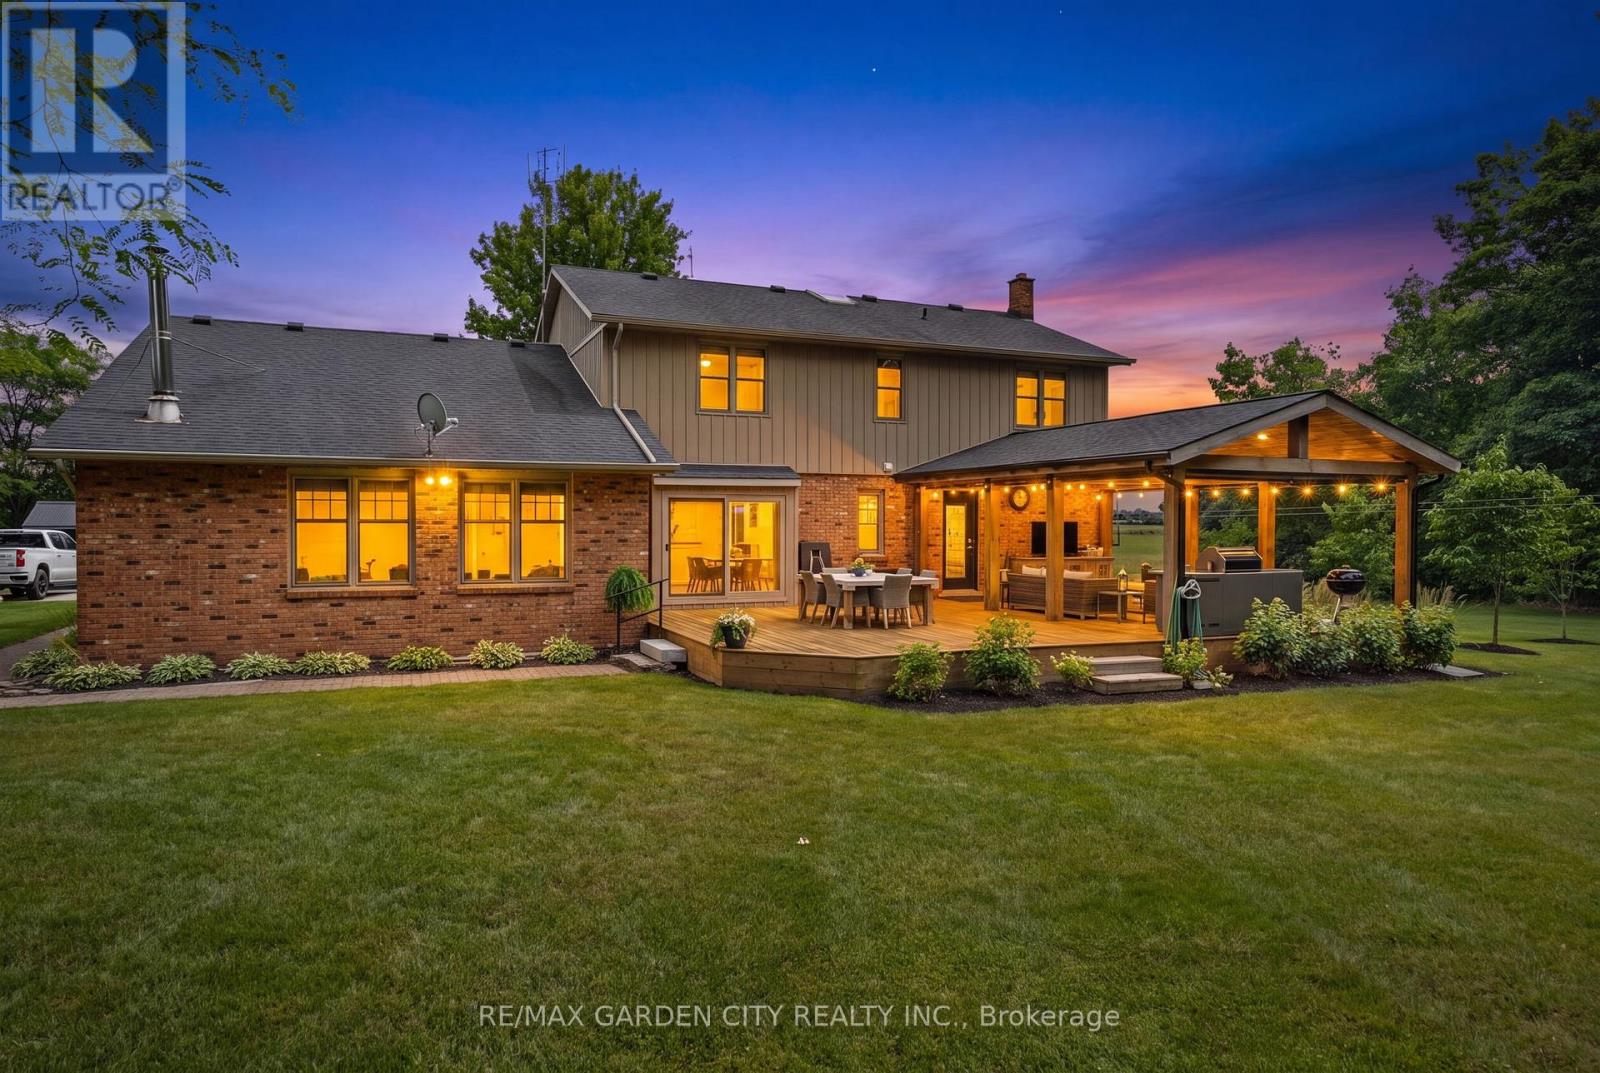
Welcome to 809 Kilman Road in Pelham where peaceful country living meets modern family comfort. Set on an incredible 2.5 acre property surrounded by picturesque countryside, this beautifully updated home offers over 2,600 square feet of thoughtfully designed living space, perfectly balancing comfort, style, and privacy. Designed with both everyday living and entertaining in mind, the bright kitchen and dining area flow effortlessly to the oversized back deck with a covered seating area, creating the perfect indoor-outdoor lifestyle. The spacious dinette easily accommodates family gatherings, while the beautifully updated kitchen features abundant cabinetry, quartz countertops, island, and a generous workspace for the home chef. At the heart of the home, the inviting living room offers a warm and welcoming atmosphere, anchored by a cozy wood fireplace; perfect for relaxing evenings with family and friends. Upstairs, you’ll find 4 bedrooms, including a primary suite designed as your own private retreat; His-and-hers closets and a 3 piece ensuite, while a spacious 4 piece bathroom serves the additional bedrooms with ease. The finished basement adds exceptional versatility, offering the ideal space for a salon, home office, fitness area, or even a potential fifth bedroom to accommodate your family’s evolving needs. Built for efficiency as well as comfort, the home features geothermal heating and cooling along with a private well, providing sustainable, reliable comfort year round. Step outside and discover everything country living has to offer. The expansive deck overlooks sweeping rural views, while the sprawling backyard offers endless possibilities for entertaining, children’s play, gardening, or creating the backyard oasis you’ve always dreamed of with a future pool. Adding even more value is the large shed for all your storage needs. Now is the time to make this Your Niagara Home. (id:61215)
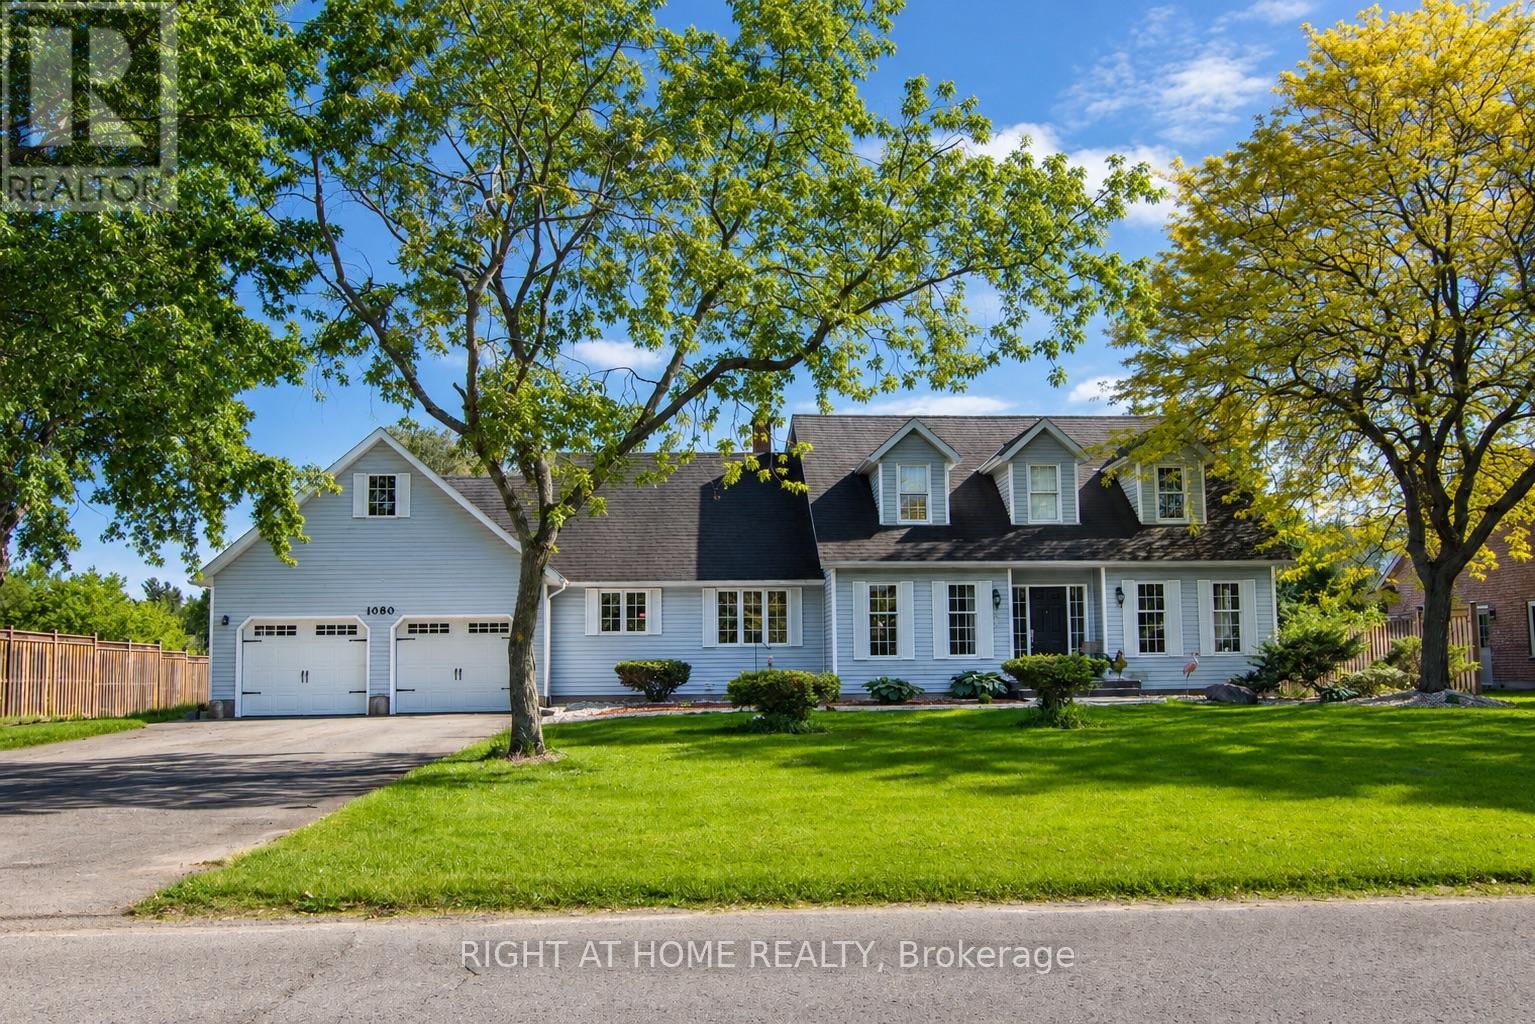
1080 Quaker Road
Pelham, Ontario
Welcome to 1080 Quaker Road, Pelham, where timeless elegance meets modern comfort in the heart of Niagara’s picturesque countryside with city services. Set on a beautiful property, this exceptional residence offers a refined lifestyle with spacious interiors, thoughtfully designed living spaces, and an atmosphere of warmth and sophistication.From the moment you arrive, you’ll appreciate the home’s impressive curb appeal and inviting presence. Inside, sun-filled rooms, a functional open layout, and quality finishes create the perfect setting for both everyday living and elegant entertaining. The gourmet kitchen flows seamlessly into the main living areas, while the generous bedrooms provide peaceful retreats designed for comfort and privacy. The finished lower level offers versatile space ideal for a recreation room, home office, gym, or guest accommodations.Step outside to enjoy the serenity of the surrounding landscape, where you’ll find the perfect backdrop for morning coffee, family gatherings, or relaxing evenings under the stars. Combining the tranquility of country living with convenient access to schools, wineries, golf courses, shopping, and major highways, this remarkable property offers the best of the Niagara lifestyle.Experience luxury, space, and timeless charm-1080 Quaker Road is more than a home; it’s a place to create lasting memories. (id:61215)
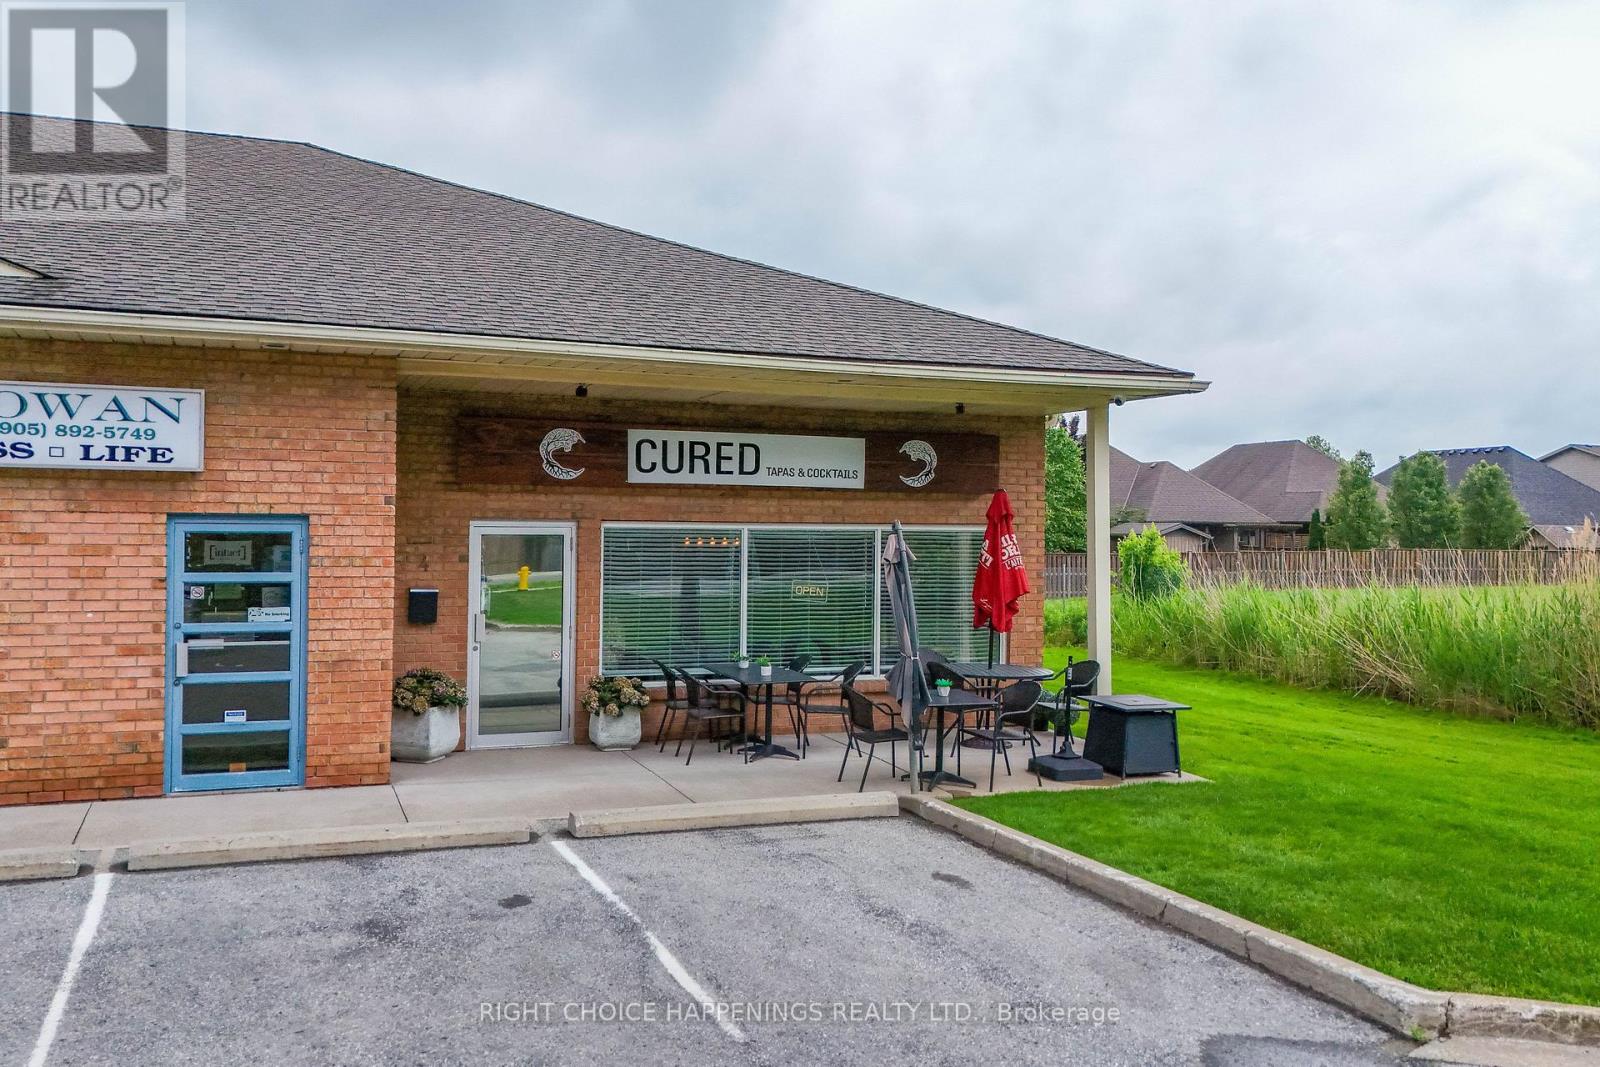
4 – 1161 Pelham Street
Pelham, Ontario
Turn-key restaurant and catering business opportunity in a high-traffic location! Business only. Includes a lease with approximately 4 years remaining, offering stability for a new owner. This established operation is profitable and fully equipped, with extensive updates already completed, allowing you to step in and start generating income from day one. An excellent opportunity for an owner-operator or entrepreneur looking to build on a successful foundation and grow the business to its full potential. The hard work has been done-now it’s ready for your vision to take it to the next level. (id:61215)
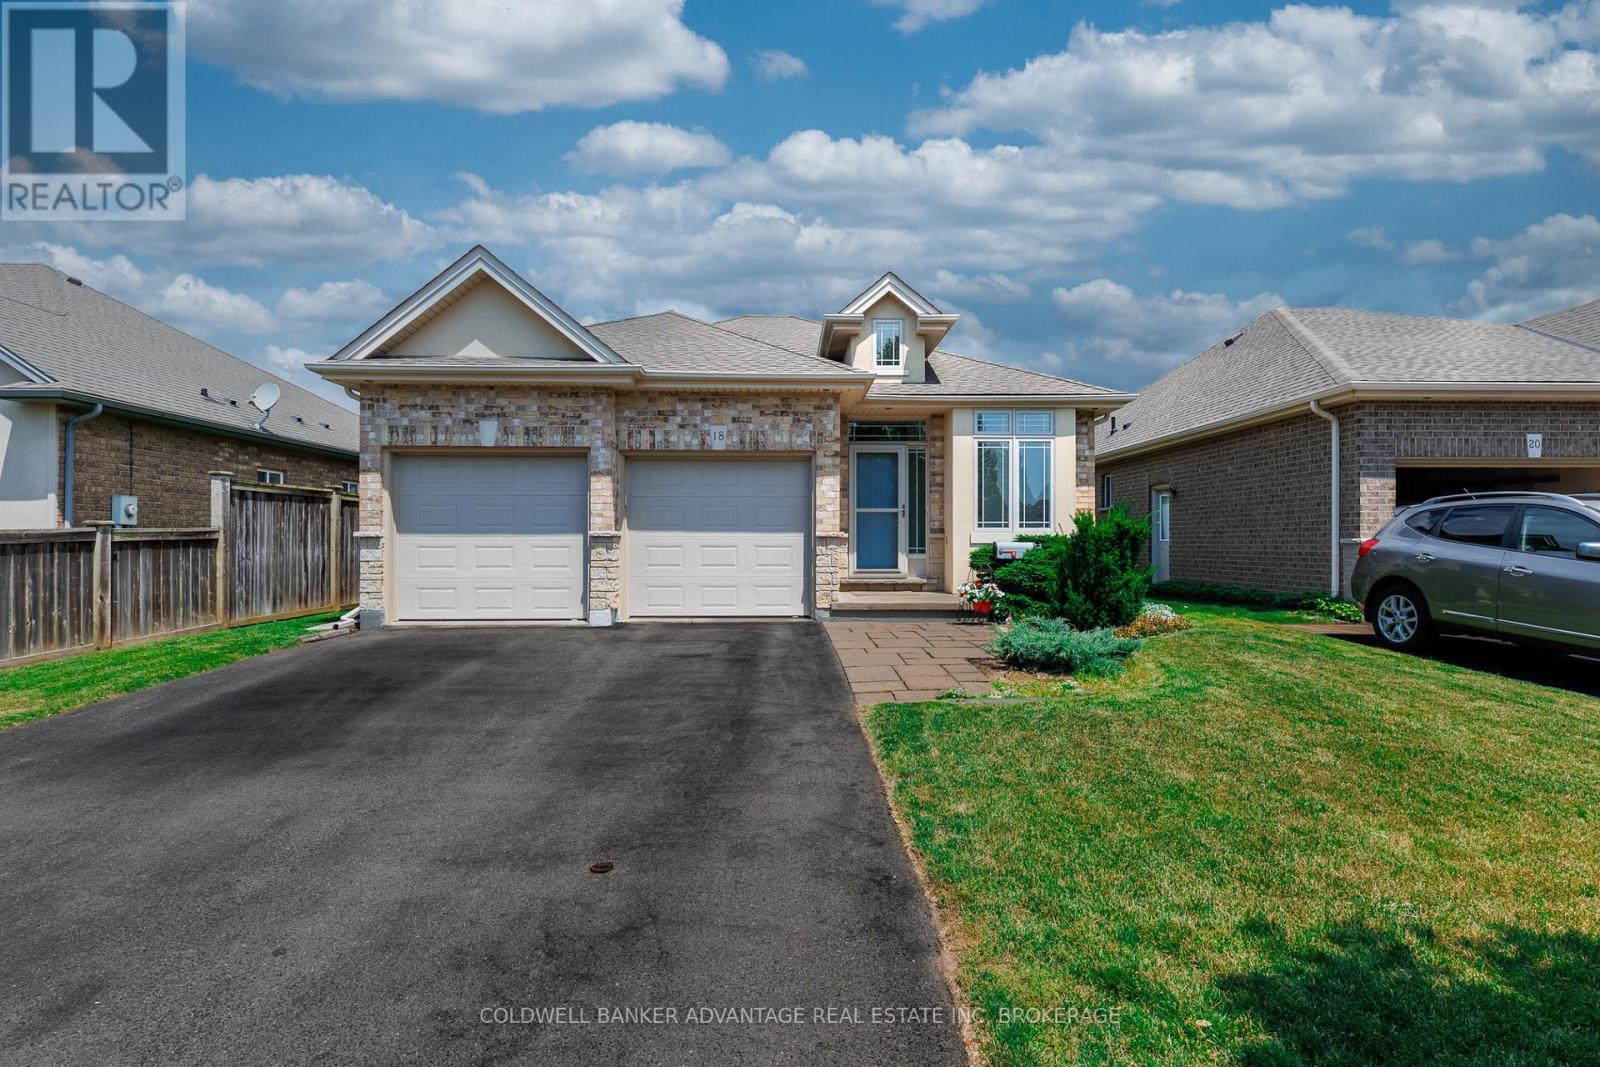
18 Willson Crossing Court
Pelham, Ontario
Welcome to this delightful and impeccably maintained detached bungalow in the heart of Fonthill, set in one of the area’s most sought-after locations. This home offers 2+1 bedrooms, 2+1 bathrooms, an attached two-car garage, a bright Aztec sunroom addition completed in September 2019, and a private fenced backyard that feels like your own quiet escape. Notable updates include shingles replaced in 2023, great room wood laminate flooring replaced in 2026, fresh main floor paint in 2026, and a rear shed for additional storage. The basement adds even more living space with a finished rec room, bedroom, third bathroom, and an air filtration system. It’s all here and ready for your move-in date! VIRTUAL STAGING NOTICE: Some images have been digitally staged. Furniture and décor shown are for illustrative purposes only and are not included with the property. (id:61215)
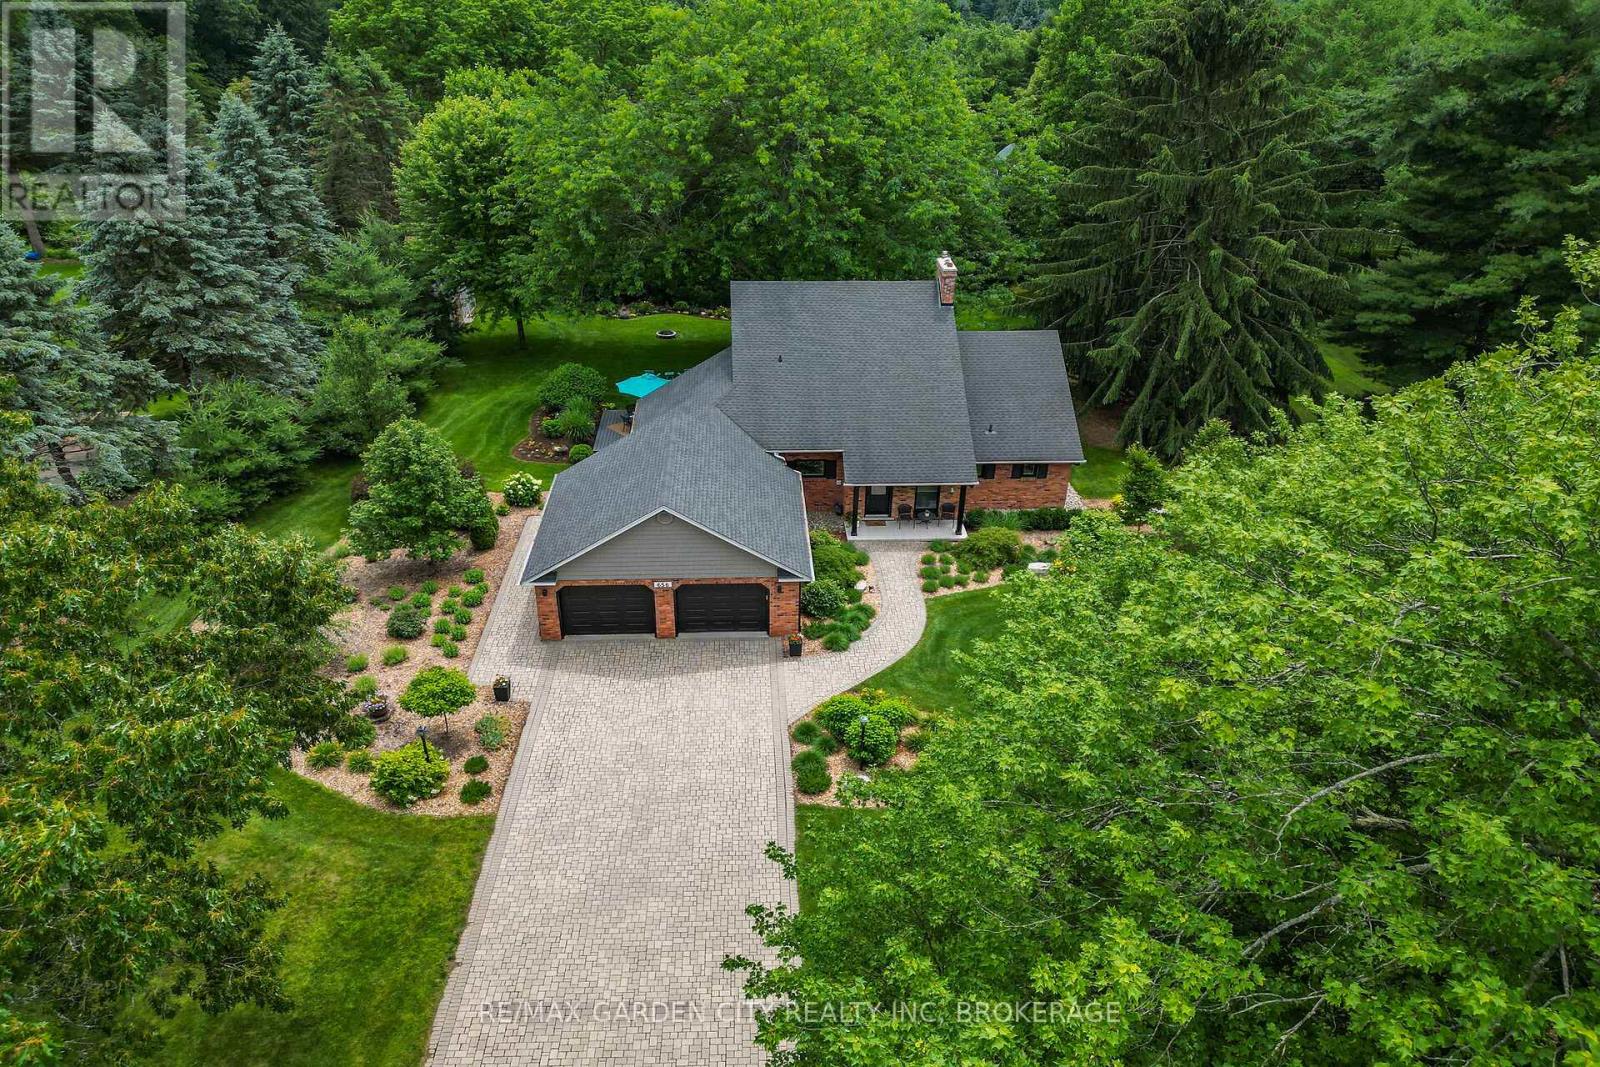
656 Memorial Drive
Pelham, Ontario
Nestled in the heart of Fenwick, this exceptional property offers the perfect blend of country living, privacy, and community charm. Situated on just under 1 acre of professionally landscaped grounds with municipal water, natural gas, and hydro services, this impressive 4-bedroom, 3-bathroom home showcases timeless architectural character and premium modern updates throughout. The welcoming foyer opens to a stunning living and dining area featuring hardwood floors, crown molding, and the restored brick and wood beam fireplace. The heart of the home is the large open concept custom kitchen completely redesigned in 2022, featuring Douglas fir beams rising up 16 feet in the vaulted ceiling, quartz countertops and backsplash, custom Milbrook cabinetry, premium Bosch appliances, and a Wolf induction cooktop with custom hood vent. A new (2022) slider leads out to a backyard deck with a natural gas BBQ hookup. Just off the kitchen is a butler’s pantry providing an abundance of storage, an extra fridge, and a second sink. The spectacular sunroom, which runs seamlessly off the living area, offers panoramic views of mature trees and garden beds and features a radiant heated tile floor, new (2024) skylights with remote control blinds, and a large shade master locus tree just outside, making this room comfortable year-round. The main floor primary suite overlooks the beautiful backyard with a custom built-in wardrobe, and a beautifully renovated (2023) ensuite complete with heated floors, a custom double vanity, and a spacious glass shower. The second level offers three generous bedrooms, including a professionally converted fourth bedroom with spray foam insulation, and a staircase with updated railings, bannisters, and additional pot lighting. The Lower level offers a larger finished recreation room and a separate walk-up entrance through the garage. A rare opportunity to own a beautifully updated country property in one of Niagara’s most sought-after communities. (id:61215)