

48 Cannery Drive
Niagara-On-The-Lake, Ontario
First time ever offered for sale! Nestled in the highly sought-after Cannery community in St. David’s, this beautifully maintained raised bungalow offers the feel and functionality of a two-story home, with no living space below ground and offering over 2000 sq feet. Step inside to a bright, welcoming foyer where soaring windows fill the home with natural light, creating an inviting first impression. The open-concept main level features a spacious kitchen with abundant cabinetry overlooking the dining and living areas, making it ideal for both everyday living and entertaining. Step out from the dining area onto the charming private balcony, perfect for morning coffee or evening relaxation. The bedroom wing offers a unique bonus-a generously sized hallway ideal for a home office, reading nook, or additional sitting area. Main floor laundry adds everyday convenience, while the spacious primary suite features a walk-in closet and private ensuite. A second bedroom and an additional full bathroom complete the main level. The fully finished walkout lower level continues to impress with a versatile flex space at the foot of the stairs, perfect for a second home office, study area, or cozy sitting nook. The level also features a spacious family room, full bathroom, ample storage, interior garage access, rough-in capability for a second laundry area, and the potential to create a third bedroom, providing exceptional flexibility for guests, multi-generational living, or a growing family. Rarely does an opportunity like this become available in one of Niagara-on-the-Lake’s most desirable communities. Just minutes from world-class wineries, breweries, golf courses, scenic hiking and cycling trails, boutique shopping, exceptional dining, historic Old Town, and convenient access to the U.S. border, this home offers the perfect blend of comfort, versatility, and lifestyle. (id:61215)
18 Harmony Drive
Niagara-On-The-Lake, Ontario
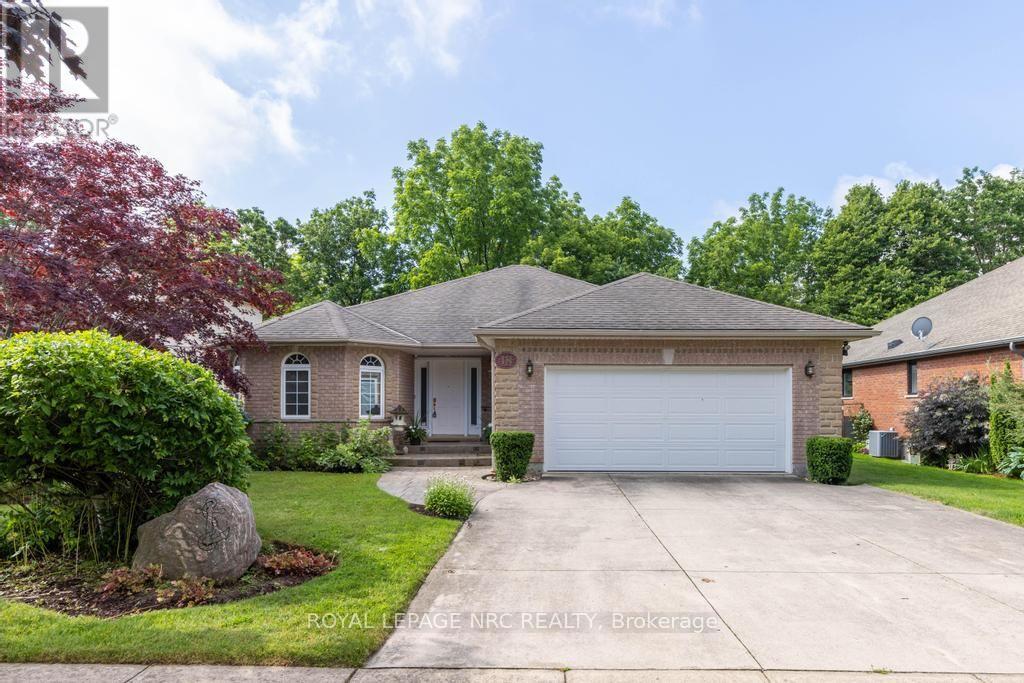
Live your best life in Niagara on the Lake and find your Peace on Harmony! Bring all Offers! Welcome to a wonderful 1,800+ sqft, 2+2 bed, 3 bath, brick Bungalow that is sure to please. Located in one of Old Town’s most sought after neighbourhoods, set on a quiet cul-de-sac conveniently located a short walk or bicycle ride away from everything Old Town Niagara on the Lake has to offer: Tennis Courts, Wineries, Vineyards, The Heritage Trail, The Commons and steps away from Downtown. Offering an ideal layout for quiet personal enjoyment as well as entertaining friends and family, as you enter the home you are greeted by a spacious formal Dining / Living Room w cathedral ceilings that flows into the heart of the home, a solarium-esque Family Room featuring a lovely wall of windows, vaulted ceiling, bright skylights and a centerpiece gas fireplace. The sizable Eat-in-Kitchen leads to a lovely covered back porch with a picture perfect, easy to maintain, private yard w/ irrigation system and a beautiful forest as your rear neighbour. The primary bedroom has Hardwood Floors, a 5pc Ensuite & a Walk-in Closet with a lovely view of the forest behind. The main floor Laundry w/ easy access to the Double Car Garage completes the main floor. An open staircase leads down to a very large, high-ceilinged lower level, partially finished w 2 generous sized Bedrooms, a 3pc bathroom, plenty of storage space and a large cold cellar for all of your essential wine and food storage needs. Very well cared for home, offering a truly enjoyable space in every season, rarely does a home become available on this lovely street! Furnace (2018), AC (2019), Hot Water Heater (Owned, 2020). (id:61215)
46 Pinot Trail
Niagara-On-The-Lake, Ontario
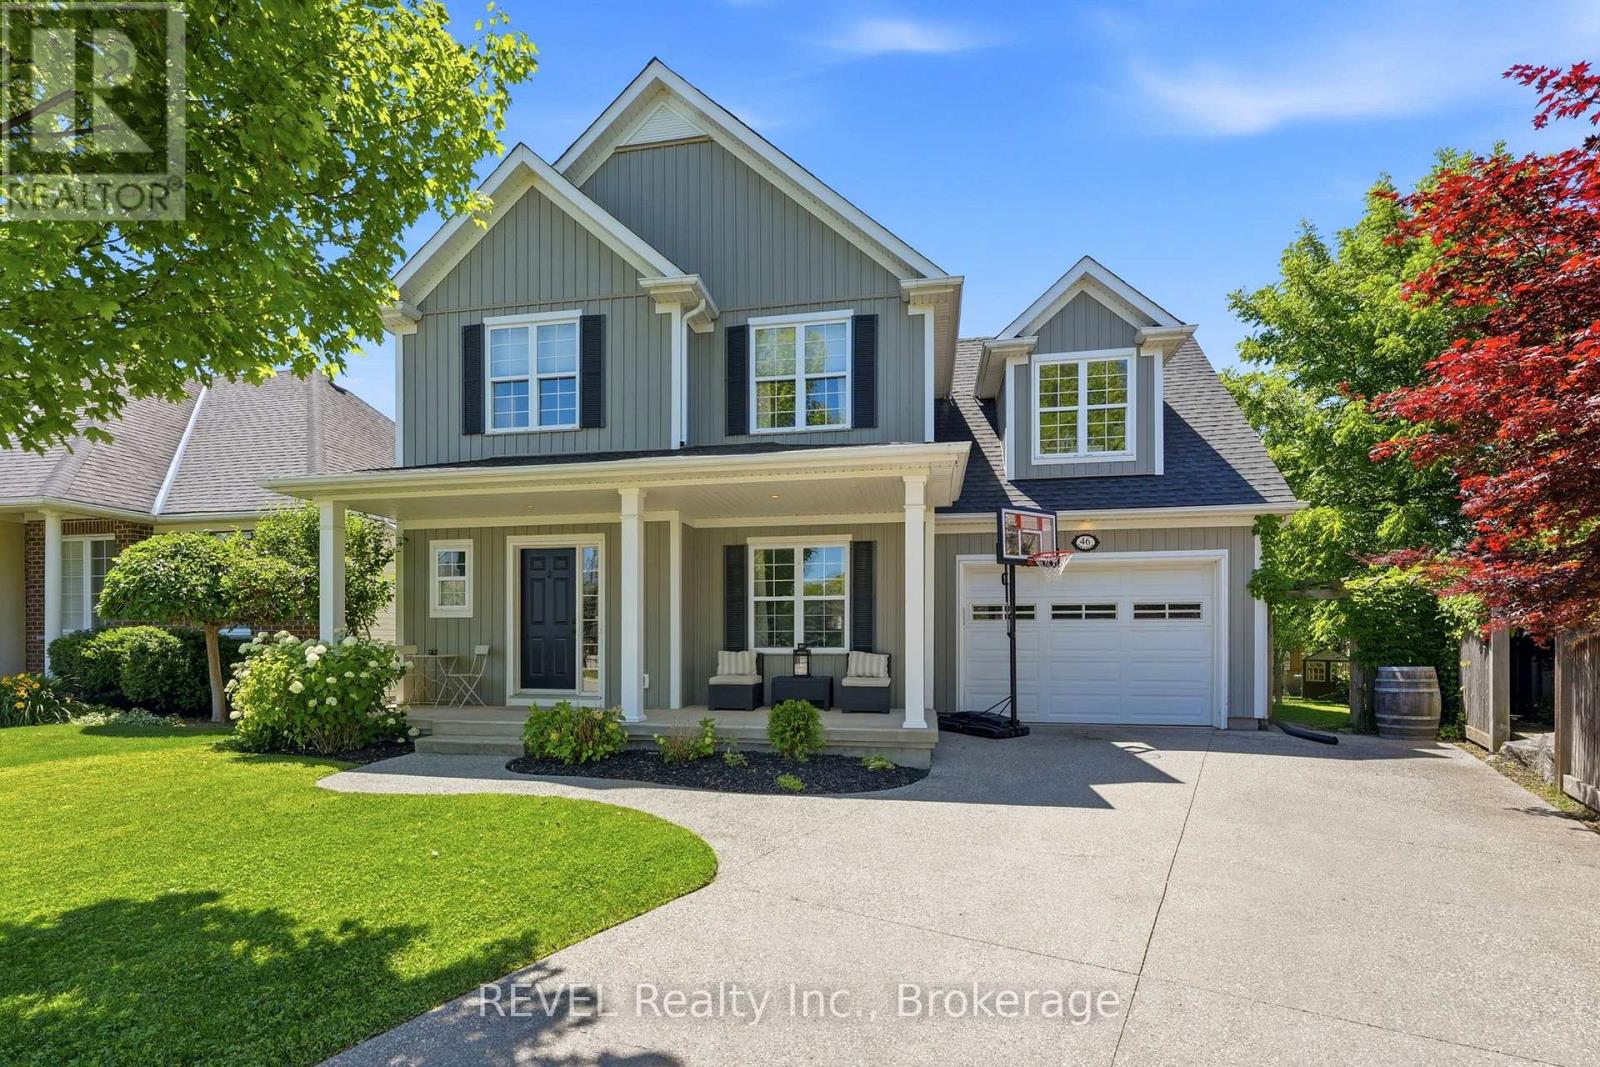
Welcome to 46 Pinot Trail, where modern family living meets the unmatched lifestyle of Niagara-on-the-Lake. Situated on a quiet, family-friendly street in the heart of Virgil, this beautifully finished 4-bedroom home offers the perfect combination of comfort, style, and functionality.Step inside to a bright, open-concept main floor where the spacious kitchen seamlessly overlooks the living area, creating the perfect space for entertaining, family dinners, and everyday life. A separate dining room provides room for special occasions, while the walkout to the expansive back deck makes summer BBQs and outdoor gatherings effortless. A convenient main floor powder room completes the space.Upstairs, the generous primary suite serves as a private retreat with its own ensuite bathroom, while three additional bedrooms offer plenty of flexibility for growing families, guests, or a dedicated home office.The fully finished basement is built for entertaining, featuring a stylish wet bar, immersive surround sound, and a full 3-piece bathroom-ideal for movie nights, watching the big game, or hosting family and friends.Perfectly located just steps from Crossroads Public School, neighbourhood parks, and everyday amenities, and only minutes from Niagara-on-the-Lake’s renowned wineries, championship golf courses, scenic trails, and the boutiques and restaurants of historic Old Town, 46 Pinot Trail offers more than just a home-it offers a lifestyle your family will love for years to come. (id:61215)

15 Fisher Drive
Niagara-On-The-Lake, Ontario
Life and living is getting expensive. This is one of several solutions to stabilize both retirement and starting out. Being a raised bungalow becomes a rare asset when it come to living space, easy to create 2 separte living spaces while maintaining a family unit. A few simple steps are the difference between heading into a basement, and a sunlit lower level with wonderful living space. (id:61215)
48 Homestead Drive
Niagara-On-The-Lake, Ontario
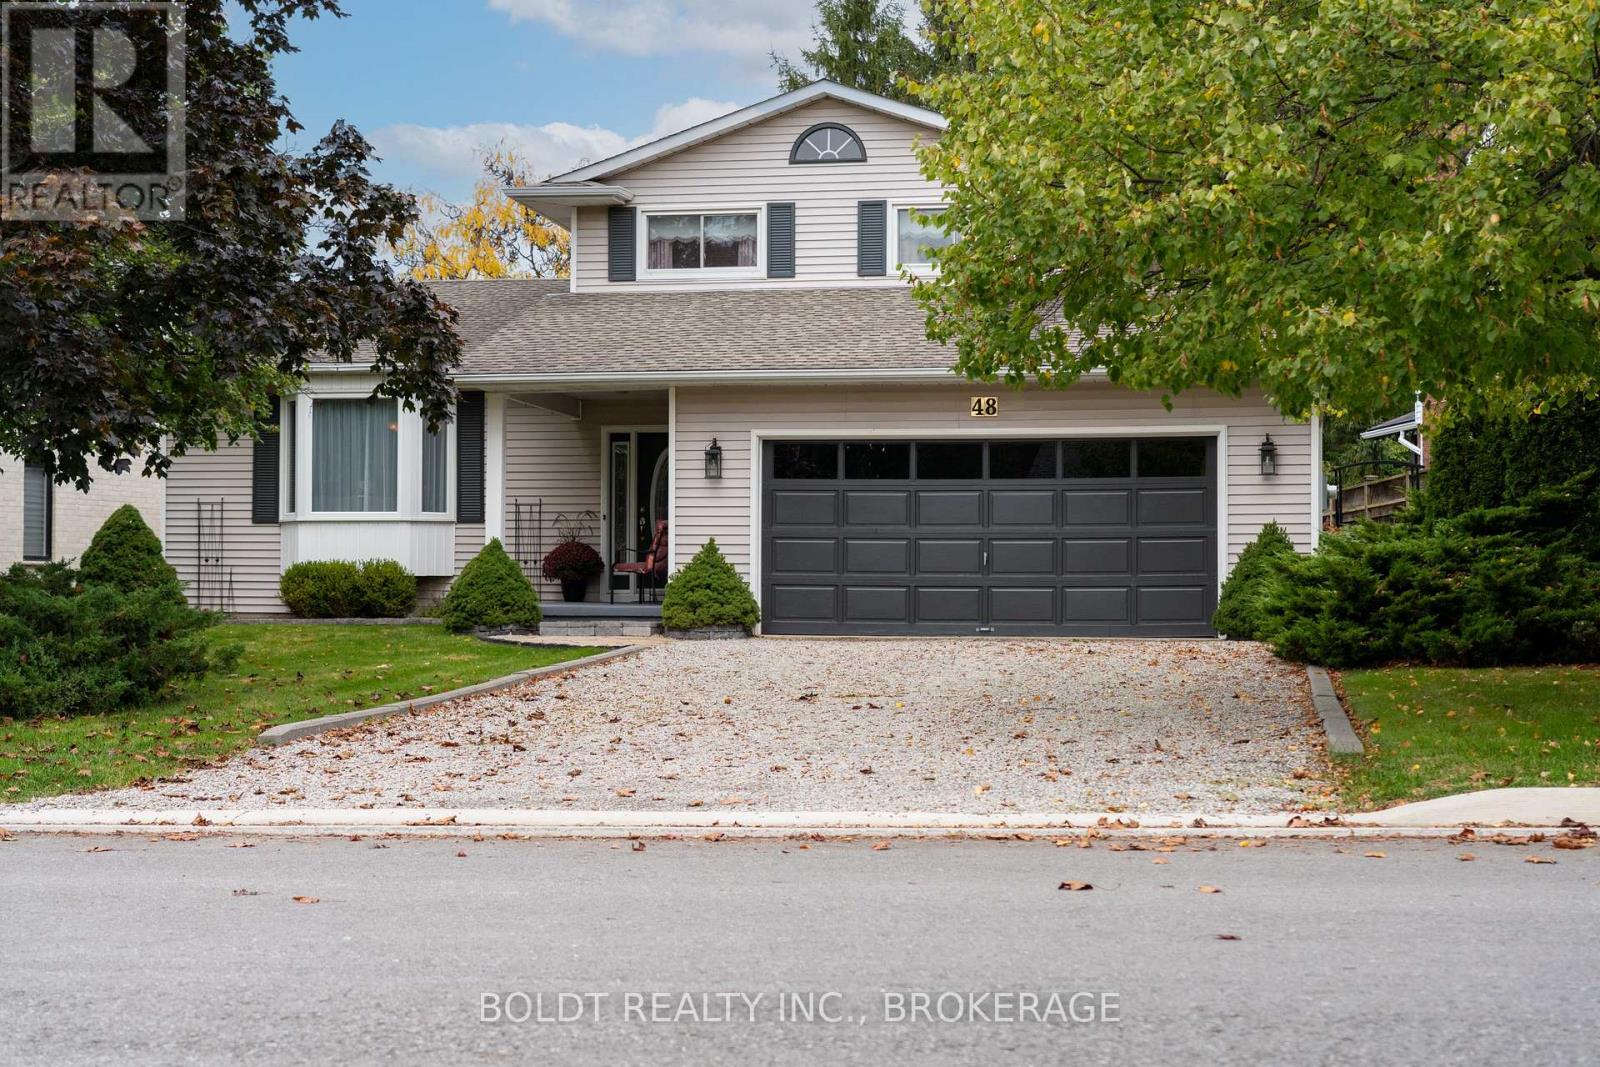
Discover 48 Homestead Drive in the heart of Virgil, Niagara-on-the-Lake – just minutes to world-class wineries, golf, and the charm of Old Town. Nestled on a mature, tree-lined street, this beautifully maintained five-level home sits in a highly desirable, family-friendly neighbourhood known for its long-term residents and strong community feel. Backing onto peaceful green space with a children’s playground, this property offers a rare combination of privacy and connection to nature – perfect for families who enjoy an active outdoor lifestyle. Inside, the main level offers a bright, functional layout designed for both everyday living and entertaining. The eat-in kitchen opens directly to a composite deck overlooking the backyard and greenspace – ideal for morning coffee or summer barbecues. Just a few steps down, the family room features a cozy wood-burning fireplace and a second walkout to the lower level of the two-tier deck, creating seamless indoor-outdoor flow for gatherings of any size. A separate side patio adds even more space for serving appetizers or evening cocktails. A generous dining room and adjoining sitting area provide comfortable zones for family meals or hosting guests. The practical laundry/mud room connects directly to the double garage, and the main-floor bathroom includes a convenient walk-in shower. Upstairs, three spacious bedrooms include a primary suite with his-and-hers closets and a shared ensuite. The finished lower level offers a large recreation room and a versatile office that could easily serve as a fourth bedroom, along with a two-piece bath. The utility level includes a 200-amp panel, and ample storage space. This move-in-ready home blends comfort, flexibility, and community in one of Virgil’s most sought-after areas. Please note a new stainless steel fridge has been installed which is not reflected in the pictures. (id:61215)
1177 Concession 2 Concession
Niagara-On-The-Lake, Ontario
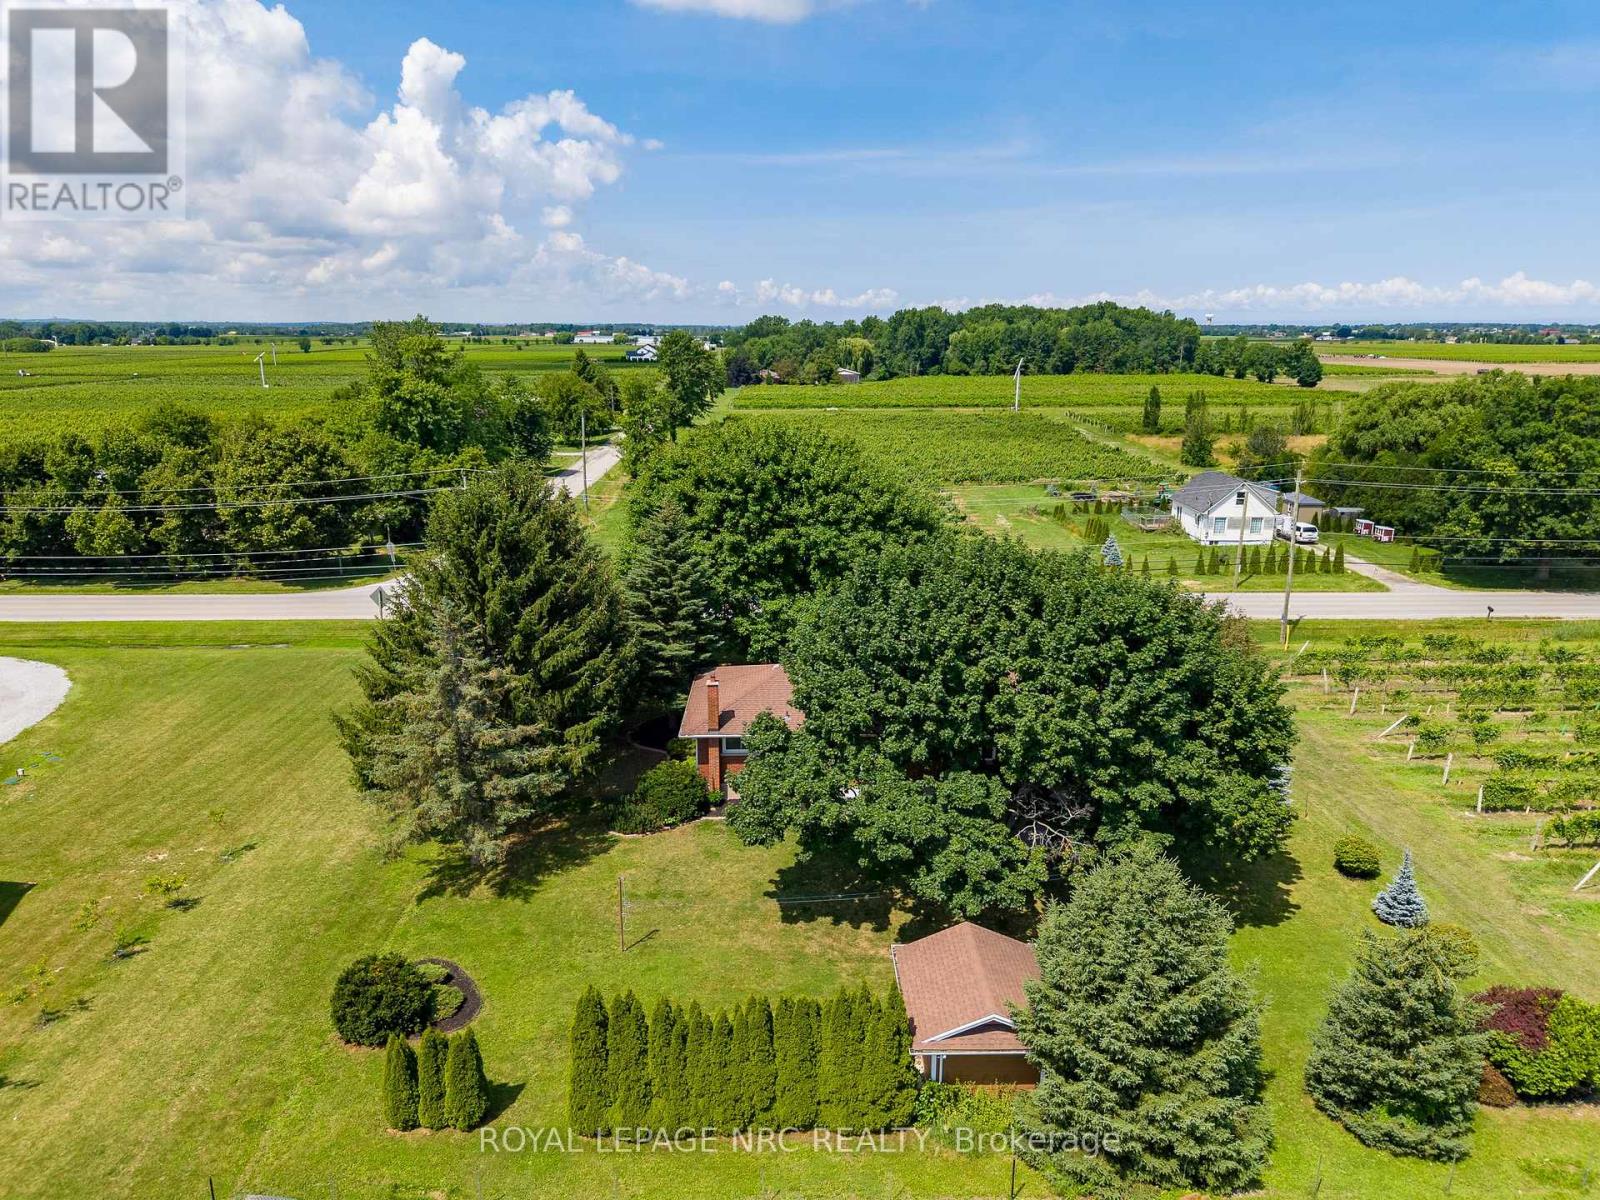
Introduce yourself to an ideal farm lifestyle setting. High quality, hand built 3bed brick bungalow, well maintained since 1963. This one of the rare remaining examples of a generation that built properly, cared for their homes and took pride in what they were building. Sitting on almost 22acres of Vineyard, this well built home affords a life carved out of the farming operation and almost completely separate. Landscaped, private yard with concrete patio, attached 2car garage, substantial garden shed and a feeling of home that modern builds can’t match. Current farm tenant willing to continue farm operations, this could be the arrangement that finally affords you the country life you’ve only thought of as a fantasy. Ideal Sandy Loam soil is prized in agricultural circles, location only 15min from every amenity only adds to the value of life here. Further to all of that, the possibilities of Biking through wine country, endless trail along the Niagara River taking you either Niagara Falls, or Niagara-on-the-Lake…. the lifestyle is fantastic. The Vine them have been planted and cared for by a family of farmers for years, varieties include: Cab Franc 1.74ac, Baco 2.09ac, Pinot Noir 1.43ac, Vidal 7.93ac, Riesling 0.59ac, Sauv Blanc 0.64ac, Merlot 0.66ac, DeChaunac 0.84ac, Chard 0.72ac. With wind machine on site, these precious grapes are well taken care of. (id:61215)
75 Millpond Road
Niagara-On-The-Lake, Ontario
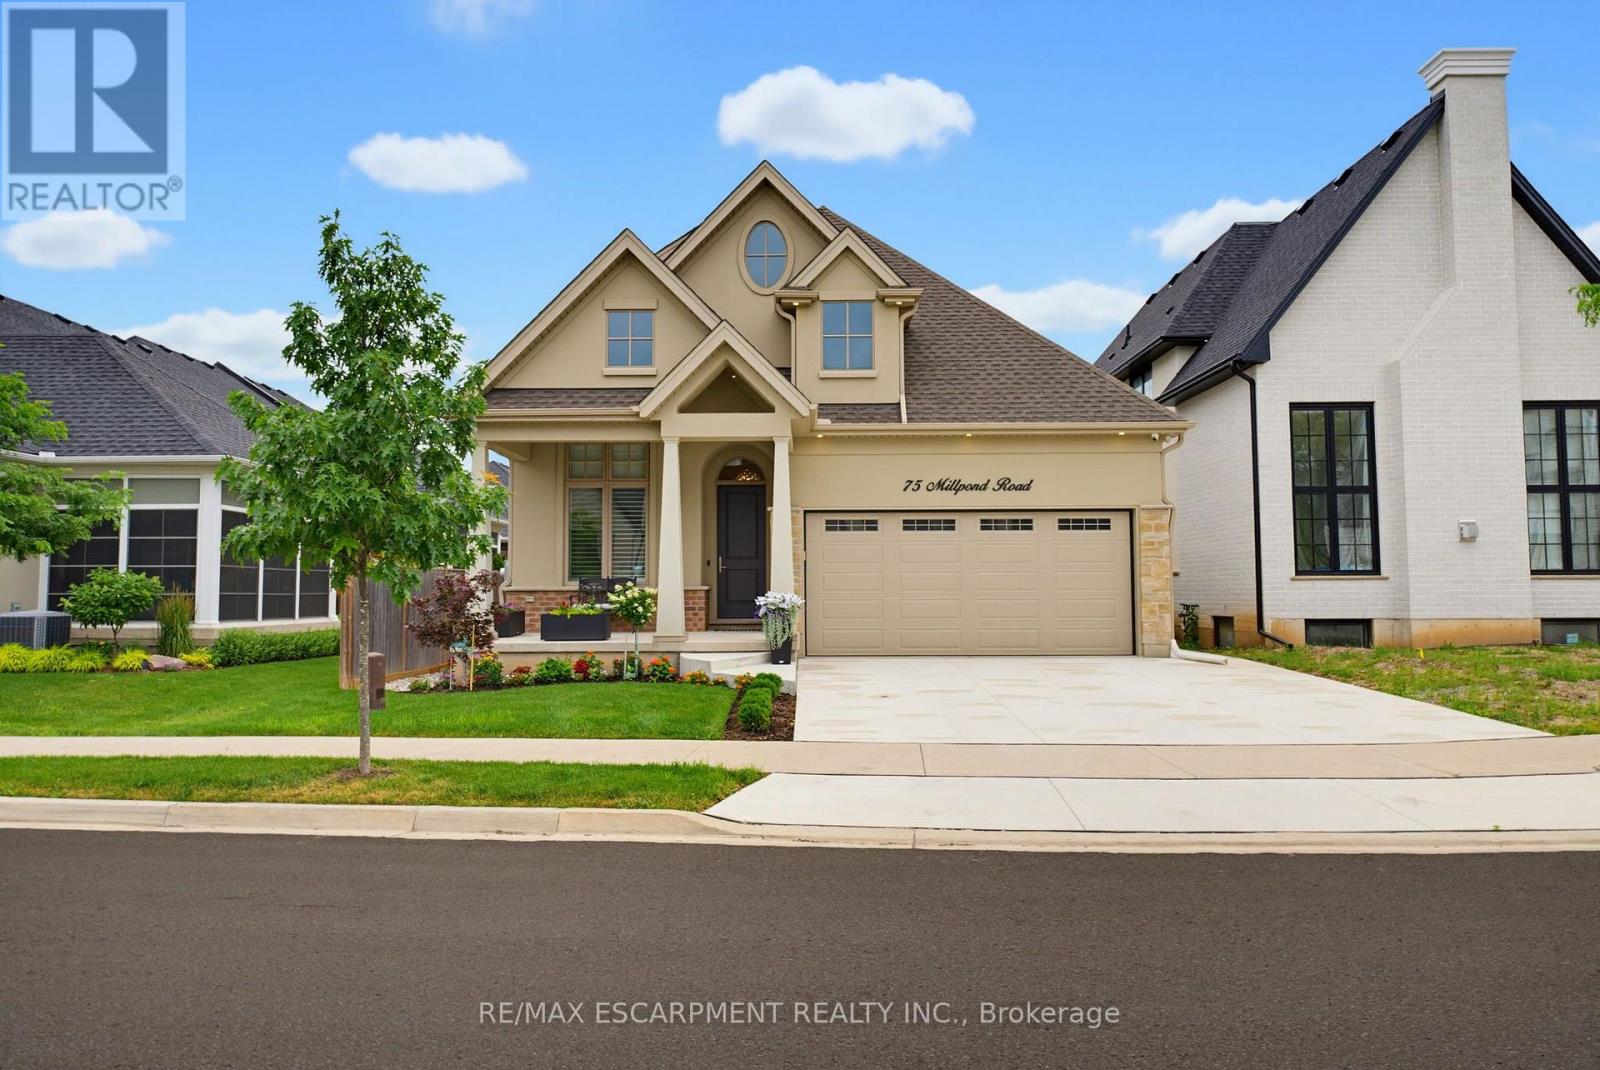
Welcome to 75 Millpond Road, an exceptional custom-built bungalow by DRT Homes, ideally situated on one of the most prestigious streets in the charming village of St. Davids. Offering almost 3000 sq. ft. of beautifully finished living space, this elegant residence blends timeless craftsmanship with modern comfort. A grand foyer with custom wainscoting welcomes you into the impressive great room, where soaring 20-foot ceilings and a striking floor-to-ceiling tiled fireplace create a spectacular focal point. The thoughtfully designed main level features a spacious primary retreat complete with a walk-in closet and luxurious ensuite, a second bedroom currently configured as a home office with its own 3-piece bath, and a bright, designer kitchen finished with premium cabinetry, quality countertops, and upscale finishes. Step outside to a covered patio overlooking professionally landscaped grounds, creating the perfect space for outdoor entertaining or quiet relaxation. The fully finished lower level offers exceptional additional living space, including a large recreation room, stylish bar and kitchenette with stone countertops, an additional bedroom, a full bathroom, and a generous home gym. Located in one of Niagara’s most sought-after communities, Millpond Road is renowned for its executive homes and tranquil setting, all within walking distance to Ravine Vineyard Estate Winery, boutique cafés, restaurants, and the picturesque village of St. Davids. Just minutes from historic Old Town Niagara-on-the-Lake, championship golf courses, the Shaw Festival Theatre, Queen Street’s renowned shopping and dining, the Outlet Collection at Niagara, White Oaks Resort, and countless world-class wineries, this location also offers convenient highway access for commuting throughout the Niagara Region, including Niagara Falls and St. Catharines. An outstanding opportunity to own a meticulously crafted home in one of Niagara’s most desirable and prestigious neighbourhoods. (id:61215)
499 Townline Road
Niagara-On-The-Lake, Ontario
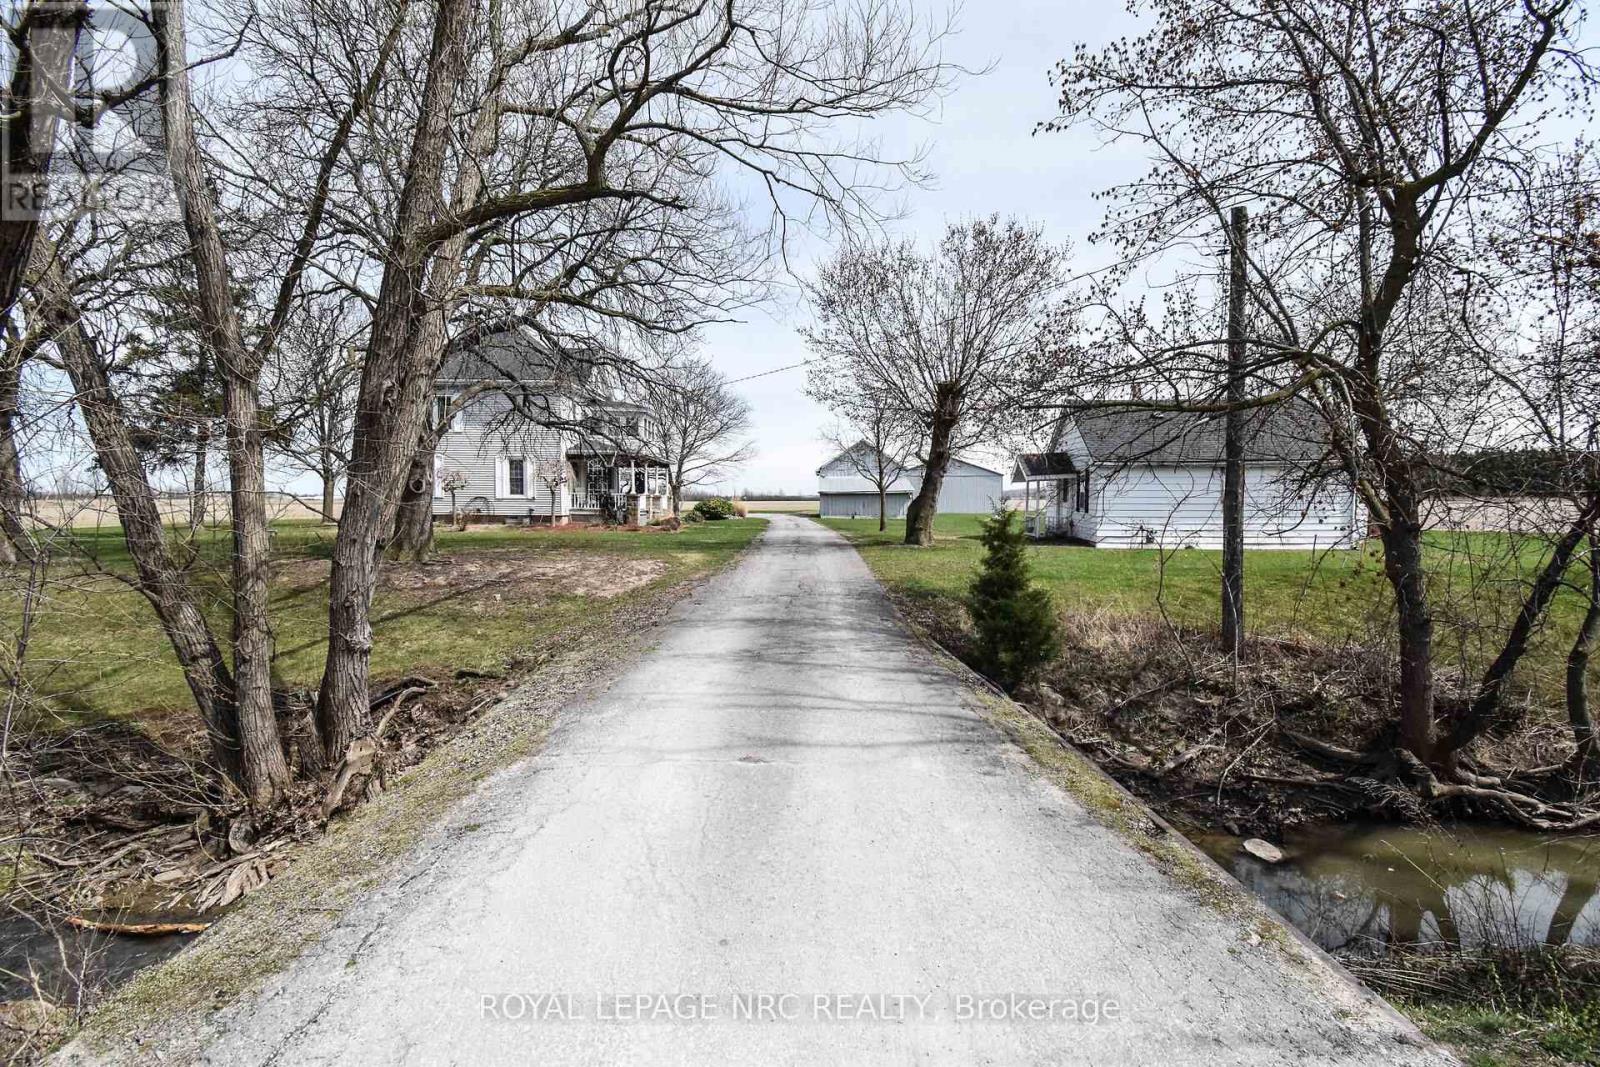
This rare beautiful 51.67 acre Niagara on The Lake country property is a rare find with various allowable uses under the current zoning. Property features a 4 bedroom home built in 1903 with much of it’s original charm. Lots of potential in restoring to todays standards. Other great features of this property includes a second home on the property, all season two bedroom house ideal for family members or extra income, a detached wood garage/barn ideal for storage or parking and a large detached Aluminum sided approx 2400 sq ft workshop built in 2003 with two roll up doors. Inground swimming pool. Property is currently being used for growing soy beans. The are two private septic beds and a cistern. Ideal property for farmers, hobbyists, horse farmers etc. Excellent potential for extra income while owning acreage in desirable Niagara On The Lake. (id:61215)
316 Concession 3 Road
Niagara-On-The-Lake, Ontario
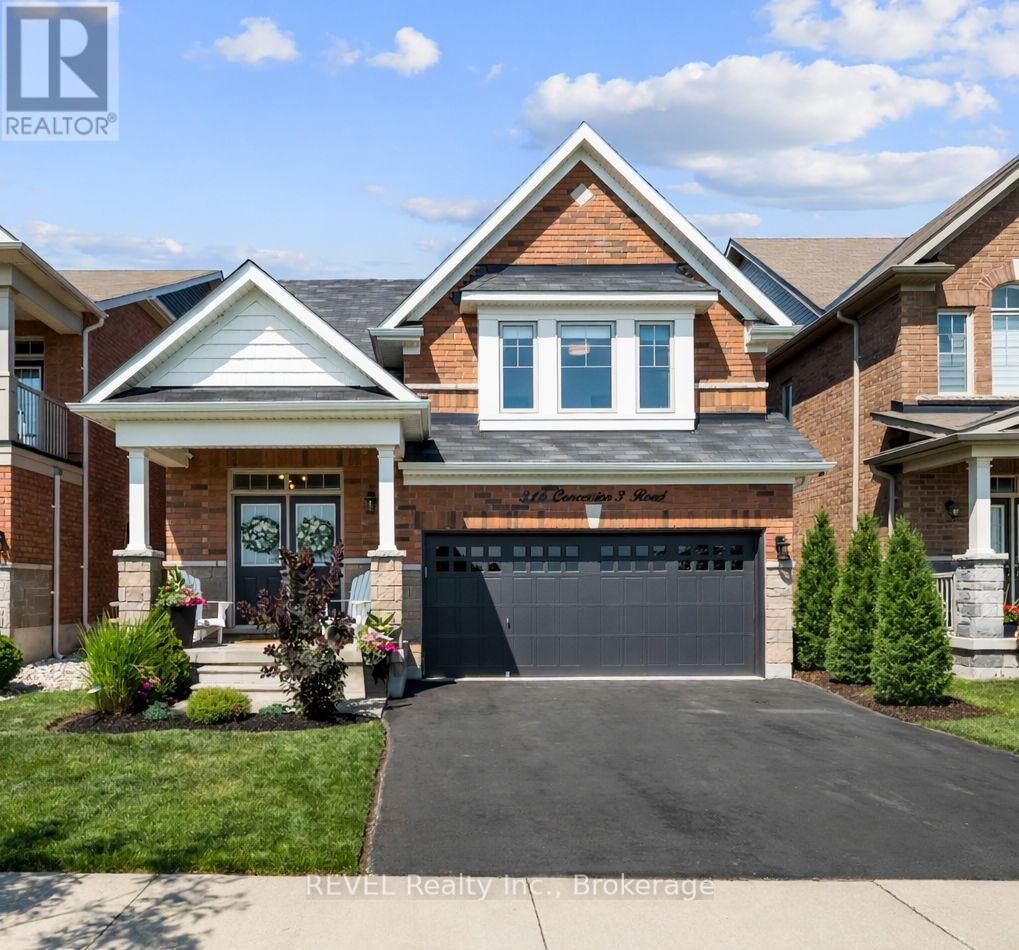
Flexible closing available!! In-Law Capability!! Welcome to 316 Concession 3 Road, where comfort, style, and the Niagara-on-the-Lake lifestyle come together. Ideally situated directly across from picturesque vineyards with stunning escarpment views, this beautifully maintained all-brick raised bungalow offers exceptional curb appeal and an unbeatable location. Built in 2016, this spacious 2+1 bedroom, 3-bathroom home features approximately 2,749 sq. ft. of finished living space. The bright, open-concept design is highlighted by soaring ceilings, rich oak flooring, and quality finishes throughout. The private primary suite is a true retreat, overlooking the vineyard and featuring a walk-in closet and a 3-piece ensuite. A second bedroom and full bathroom complete the main level. The fully finished lower level offers incredible versatility with a large recreation room along with a bright third bedroom featuring full-sized windows and an additional full bathroom. With a separate garage entrance leading to the lower level, the home also presents excellent potential for an in-law suite or income-generating rental opportunity, making it an attractive option for multi-generational living or savvy investors. (id:61215)
15886 Niagara Parkway
Niagara-On-The-Lake, Ontario
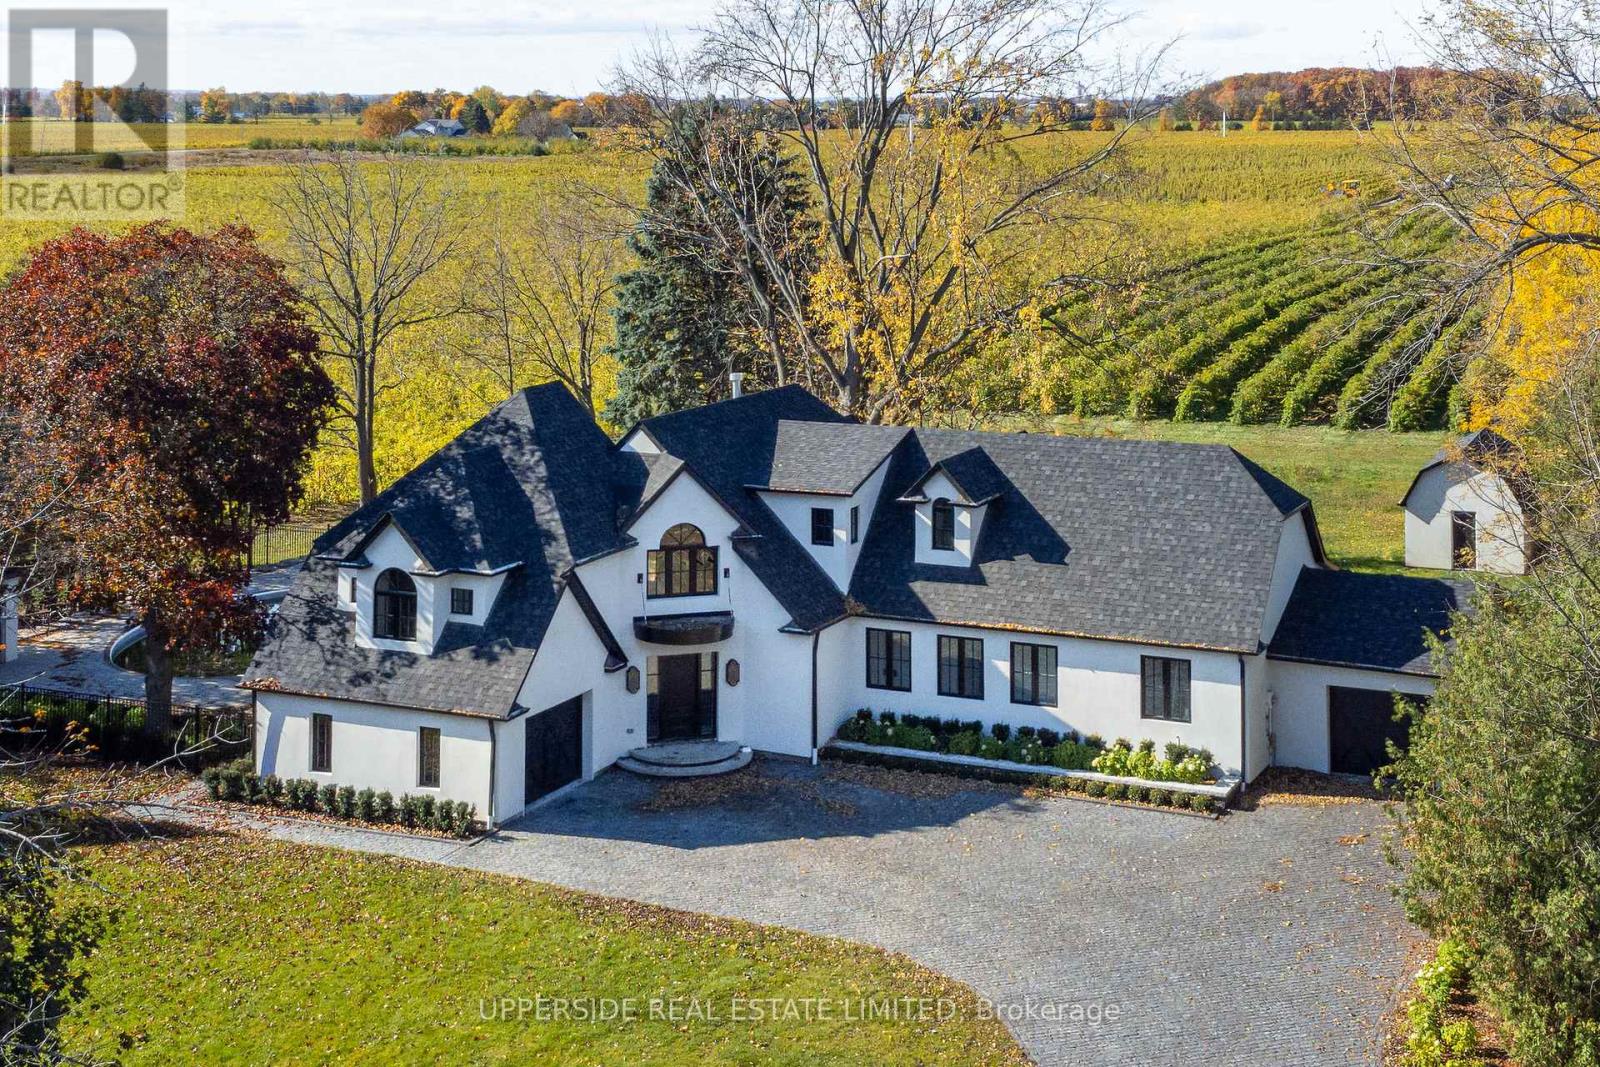
A one-of-a-kind, fully renovated Wine-Country Estate – a rare opportunity to claim your own private retreat in the heart of Niagara-on-the-Lake. Set along the scenic Niagara River Parkway, this spectacular 0.92-acre property is surrounded by vineyards, with breathtaking views unfolding in all directions. Once home to a vineyard owner, the residence has been reimagined from the ground up – every interior space rebuilt with custom finishes, bespoke millwork, and thoughtfully chosen materials. The result is a wine-country residence where craftsmanship, privacy, and lifestyle meet in perfect harmony. Spanning over 3,500 square feet, the home offers 4 bedrooms and 4 bathrooms, a chef-inspired kitchen built for gathering, and generous living spaces designed for entertaining. Oversized windows frame vineyard views from nearly every room. The primary suite is a true retreat unto itself, complete with a spa-inspired 5-piece ensuite designed for quiet indulgence. Downstairs, the finished basement offers even more room to grow – a blank canvas ripe with opportunity for a home gym, media room, or additional living space, tailored to suit. Outside, the grounds are made for slow weekends and long evenings with family and friends. A resort-style saltwater pool anchors the landscaped grounds, while multiple decks offer front-row seats to sunset over the vines. A detached barn adds further possibility – envision a private studio, a wellness retreat, or a guest escape all your own. The setting is Niagara living at its finest. Step out the front door right onto the Niagara River recreational trail, one of Ontario’s most scenic cycling routes, and find yourself just minutes from the region’s celebrated wineries, restaurants, and golf courses. Whether you’re a wine lover, a golfer, or simply someone who craves the outdoors, this is the ultimate escape.*Operating as owner occupied short term rental property for the last 2 years *. (id:61215)
14650 Niagara Parkway
Niagara-On-The-Lake, Ontario
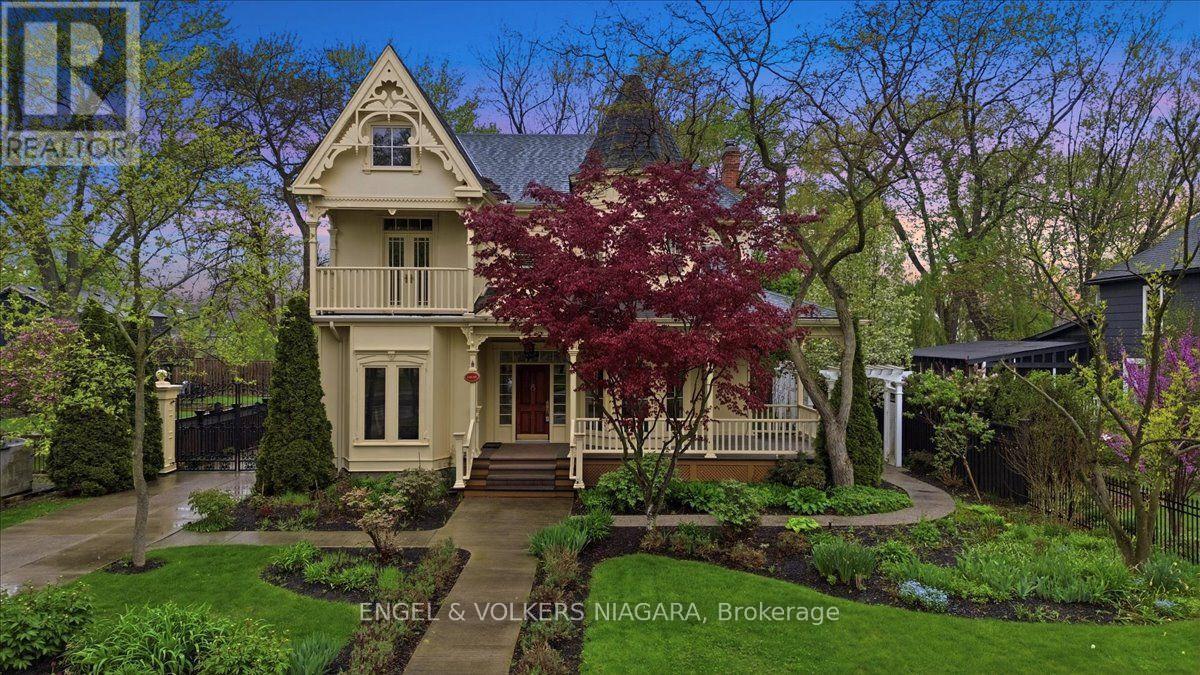
Located on the beautiful Niagara River Parkway, this Victorian-style home offers quality finishes and thoughtful details throughout. Character mouldings, 9-foot ceilings, three gas fireplaces, and double French doors with transom windows create a warm and inviting atmosphere. The main floor features spacious principal rooms ideal for everyday living and entertaining, along with a well-designed kitchen and breakfast nook. The primary suite includes a spa-like bathroom, walk-in closet, gas fireplace, and French doors leading to a deck with views of the water fountain. Two additional bedrooms-one with a balcony and one with a walk-in closet, a four-piece bath, and a comfortable loft complete the second floor. The partially finished lower level provides a rec room with a gas fireplace, an office, a laundry room, and plenty of storage. Outside, a front porch offers views of the landscaped gardens, and the property includes a detached triple garage with an upper studio loft. The yard is fully fenced for added privacy. Just a short drive to downtown Niagara-on-the-Lake and close to the QEW and U.S. border, this home offers both charm and convenience. (id:61215)
306 Centre Street
Niagara-On-The-Lake, Ontario
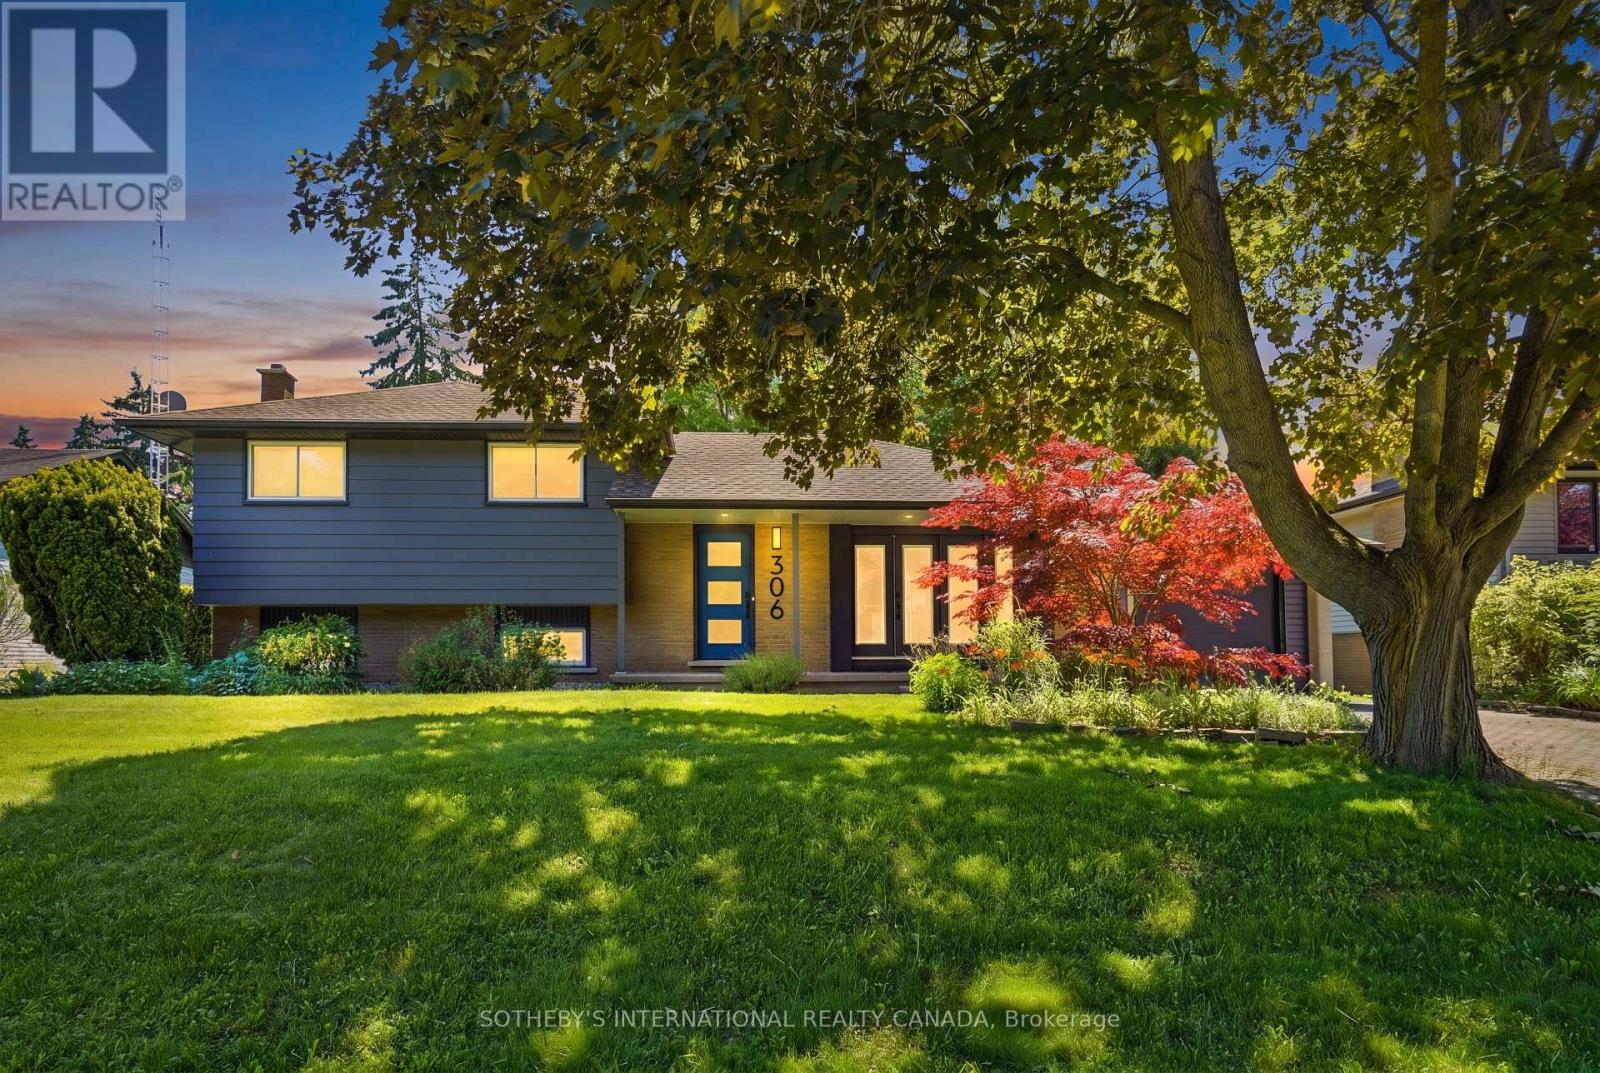
Welcome To 306 Centre Street In The Charming Old Town Of Niagara-On-The-Lake, Just A Five-Minute Stroll To Iconic Queen Street, Boutique Shops, Restaurants, Theatres, Golf, And The Shores Of Lake Ontario. This Move-In-Ready Home Blends Modern Finishes With Timeless Appeal, Featuring A Custom-Designed Kitchen With Quartz Countertops, Stainless Steel Appliances, And A Large Island With Seating For Four. Wide-Plank Oak Flooring Flows Throughout The Home, While The Two Full Bathrooms Have Been Tastefully Updated, Including A Main Bath With A Walnut Vanity And Heated Floors. Offering Three Spacious Bedrooms On The Upper Level, Two Inviting Living Areas, A Dedicated Office, And A Walk-Out From The Renovated Lower Level To The Backyard, This Home Provides Exceptional Flexibility For Families Or Those Who Love To Entertain. The Finished Basement Also Offers Excellent Potential For A Fully Functioning Kitchen And Additional Bedroom, Making It Ideal For An In-Law Suite Or Extended Family Living. Situated On A Generous 70′ X 141′ Lot, The Private Backyard Is Beautifully Landscaped With Mature Trees, Shrubs, And Perennial Gardens, And Was Fully Fenced In 2023 To Create A Peaceful Outdoor Retreat. Enjoy Your Morning Coffee On The Expansive Front Porch, Perfectly Positioned To Capture The Morning Sun. The Attached Garage Provides Convenient Parking And Additional Storage. This Is A Rare Opportunity To Own A Beautifully Updated Home In One Of Niagara-On-The-Lake’s Most Desirable Neighbourhoods. Come Experience Everything This Exceptional Property Has To Offer! (id:61215)