
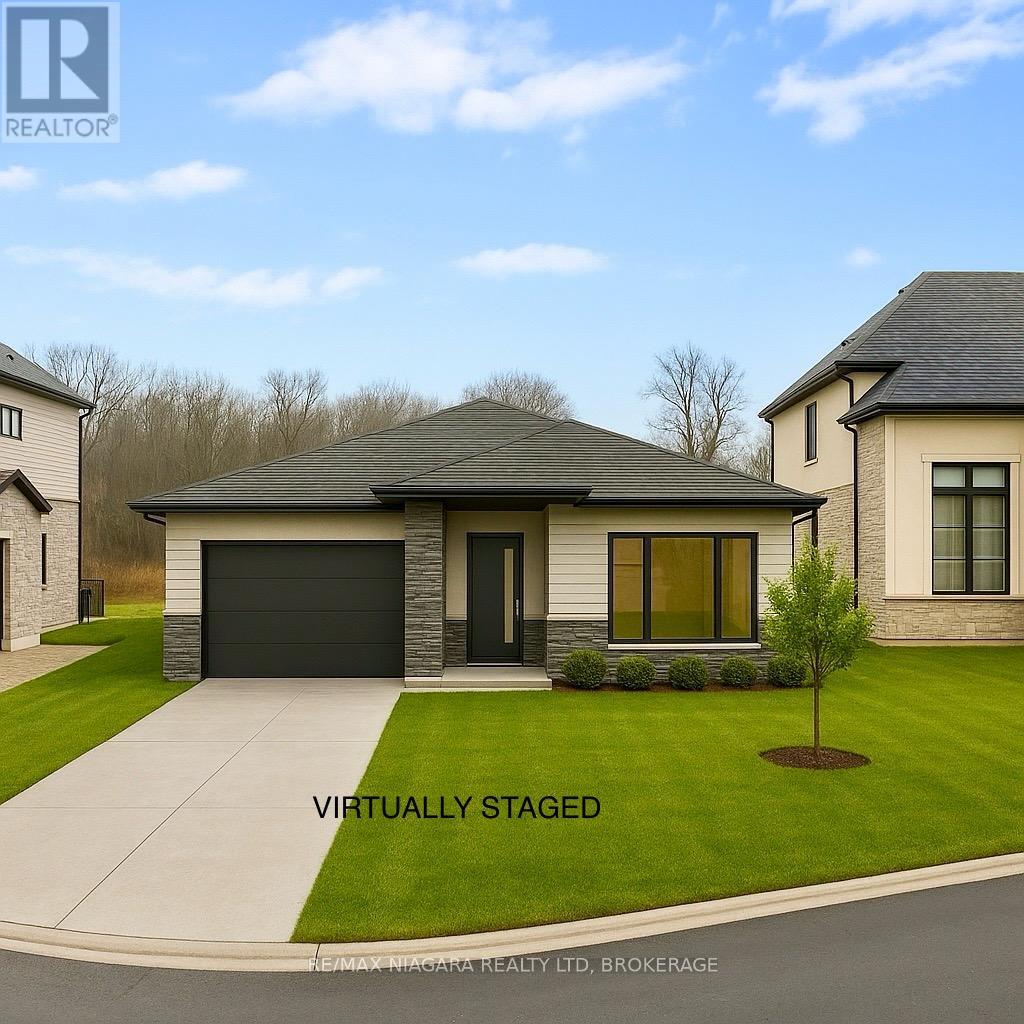
7521 Sherrilee Crescent
Niagara Falls, Ontario
Build Your Dream Home in Niagara Falls! This rare vacant lot is the perfect opportunity to create your ideal home in a quiet, established subdivision. Backing onto a peaceful forest with no rear neighbors, you’ll enjoy privacy and natural views while being just minutes from Costco, the brand-new Niagara South Hospital, top schools, and all major amenities. Plans are available for a stunning multi-generational home designed with three independent living spaces each with its own kitchen and laundry offering incredible flexibility for extended family living, potential rental income, or future-proofing your lifestyle. The main floor also features a dedicated home office with its own separate entrance, ideal for professionals working from home. Opportunities like this are rare in such a convenient and growing community. Seller is offering VTB. (id:61215)
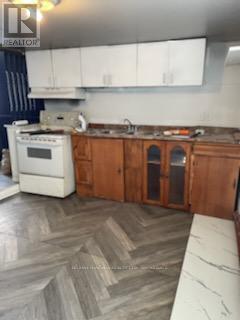
4541 Crysler Avenue
Niagara Falls, Ontario
Main floor private entrance, 2 bedroom apartment. New flooring in bedrooms, newly painted 3 rooms, fridge, stove. Wheelchair accessible. Walking distance to Niagara Falls University, GO Train, Whirlpool bridge. Seperate Hydro meter (id:61215)
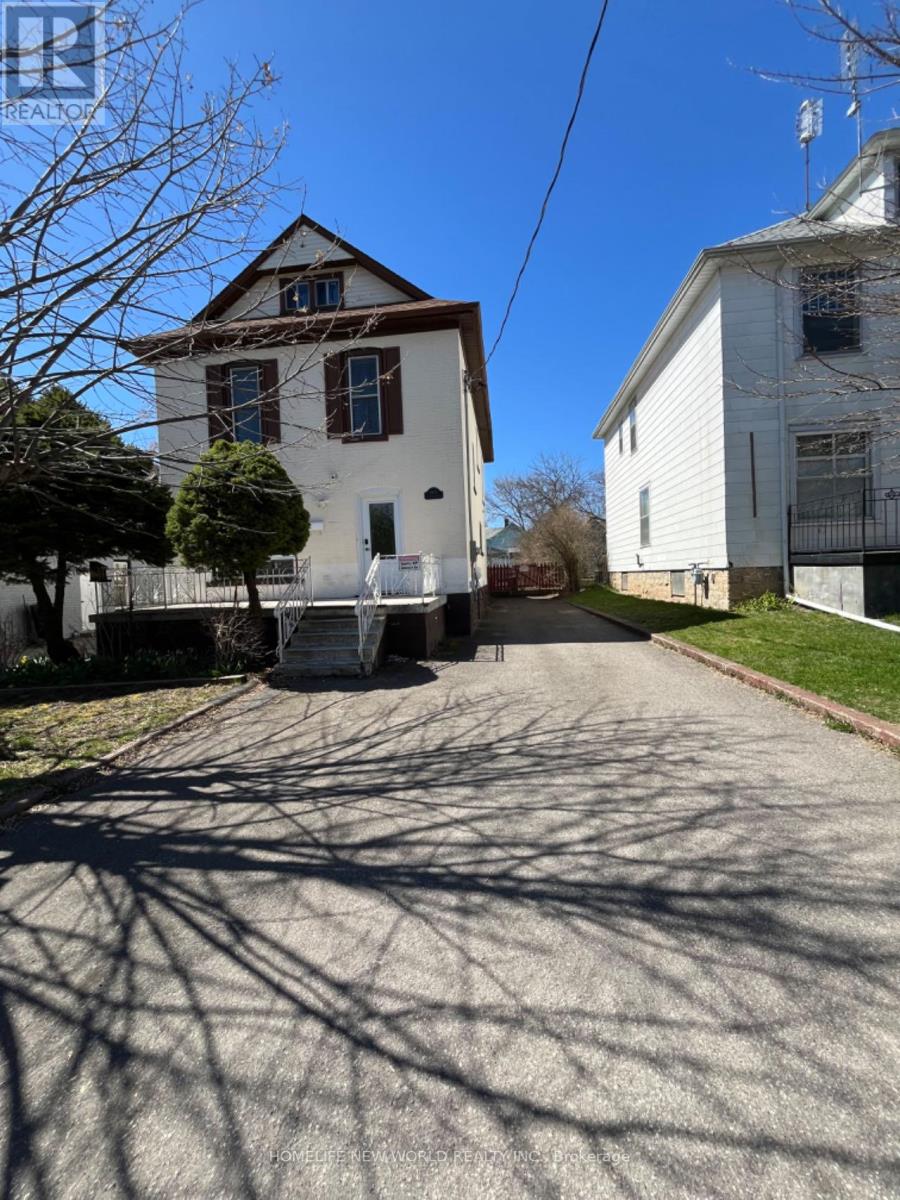
5021 Saint Clair Avenue
Niagara Falls, Ontario
Welcome to this charming fully renovated Home in the heart of Niagara Falls Tourist Area (Approx 2500 Sq Ft Living Area)! 4Br+2Wr Upper Floors & Fully Finished Basement Apt (1Br+1Wr) With Separate Entrance From Driveway. New Custom Designed Kitchens and Washrooms, Dishwasher and Washer/dryer. 2025 HVAC, Tesla Charger, Vinyl & Porcelain Floors, Stairs, Pot Lights, Doors, Window Blinds, Upgraded 200Amp Service, Huge Porches Front & Back (Covered), Walking Distance To Falls And Casino! (id:61215)
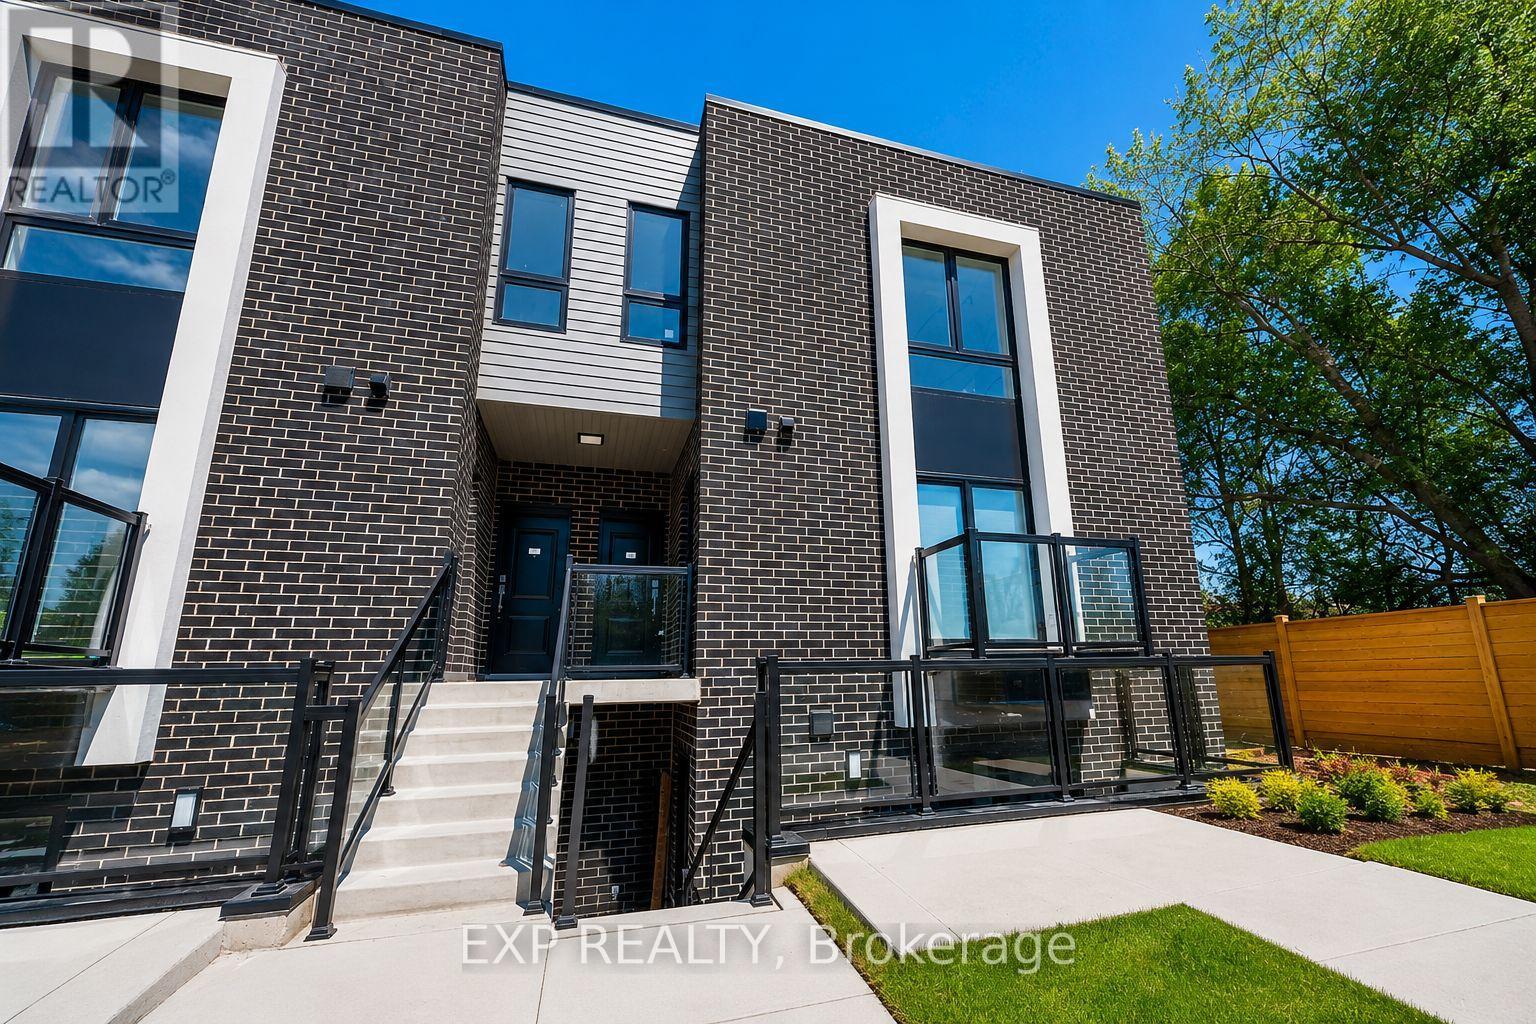
206 – 6065 Mcleod Road
Niagara Falls, Ontario
Welcome to 6065 McLeod Road, Unit 206, a modern and well-appointed residence in the heart of Niagara Falls. This bright and inviting unit offers a functional open-concept layout, spacious living areas, and contemporary finishes designed for comfortable everyday living. Conveniently located near shopping, restaurants, entertainment, parks, and major highways, you’ll enjoy easy access to everything Niagara Falls has to offer. Whether you’re a professional, downsizer, or anyone seeking a low-maintenance lifestyle, this home combines comfort, convenience, and an excellent location. (id:61215)
Main Floor – 3204 Saint Paul Avenue
Niagara Falls, Ontario
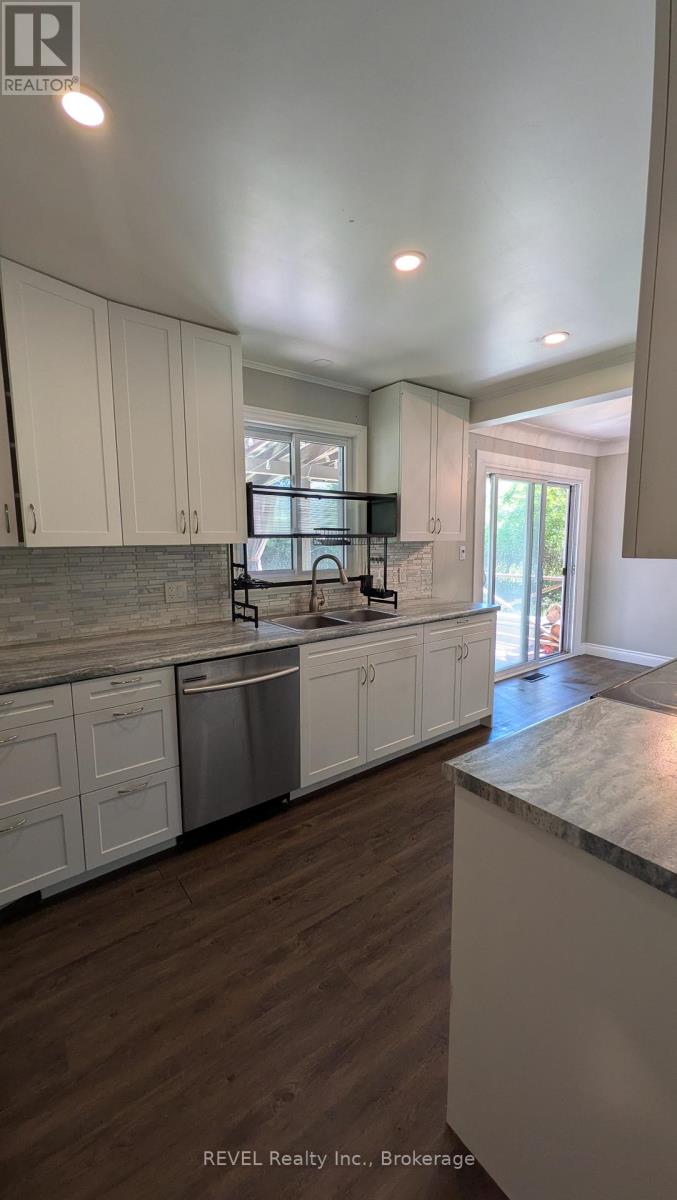
Beautiful main floor of a detached home in a convenient Niagara Falls location. This 2-bedroom, 1-bath unit offers a bright, functional layout with generous room sizes and plenty of natural light. Enjoy the comfort of central air conditioning and forced-air gas heat, plus the convenience of a private entrance and parking for 2 vehicles. Rent: $2,100/month. Utilities are included in the rent. Unfurnished. Laundry is available in the basement common area. All applicants are subject to a standard credit and income verification process. Equifax credit report and income documents will be required for review with any application. (id:61215)
5969 Culp Street
Niagara Falls, Ontario
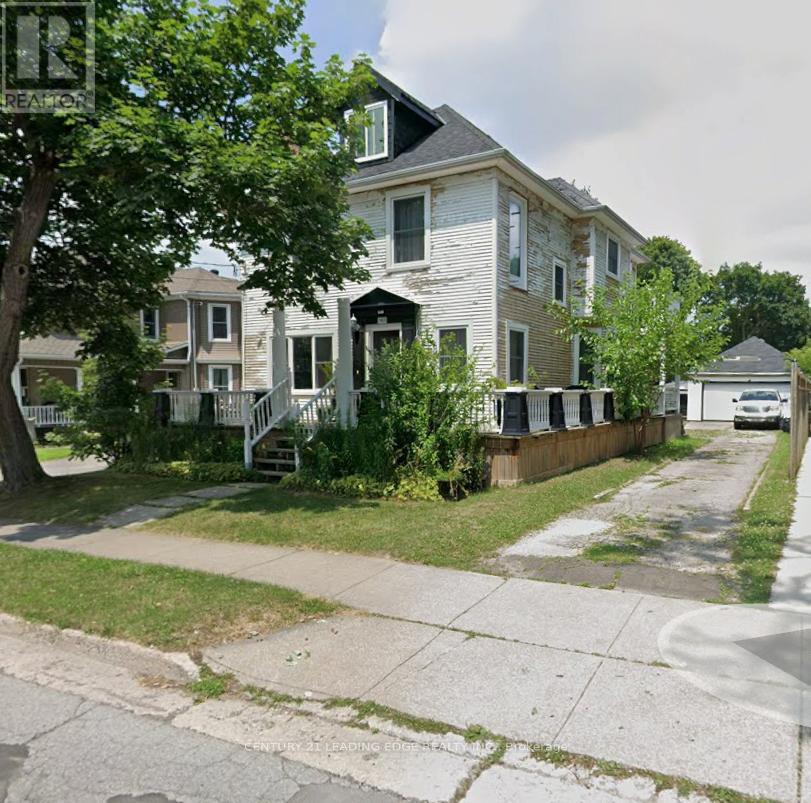
Don’t let the exterior fool you-this is a must-see property with incredible potential. Located in the family-friendly Dorchester neighbourhood of Niagara Falls, this home is within easy walking distance of shops, parks, schools, and many of the attractions that make Niagara Falls such a vibrant place to live. This spacious 2-storey home offers flexibility for a variety of buyers. It’s a great opportunity for a growing family looking for space in a convenient location, while also offering excellent potential for investors or buyers looking to add value over time. lots of recent updates have already been completed-all with permits-giving buyers added peace of mind. The second-floor laundry is a practical feature and includes a generous storage area. The basement already has drywall installed and wiring completed, along with a separate entrance, opening the door to future in-law suite or income potential (buyer to verify permitted uses).With the possibility of converting to a multi-family configuration or exploring the addition of an Accessory Dwelling Unit (ADU), the long-term upside here is significant. Outside, you’ll appreciate ample parking for residents and guests, as well as a detached double garage-a valuable bonus for storage, vehicles, or workshop space. The Dorchester neighbourhood continues to grow in popularity as more families discover its charm, walkability, and central location. Move in, invest, or add your personal vision-this is an opportunity you won’t want to miss. (id:61215)
8340 Racey Avenue
Niagara Falls, Ontario
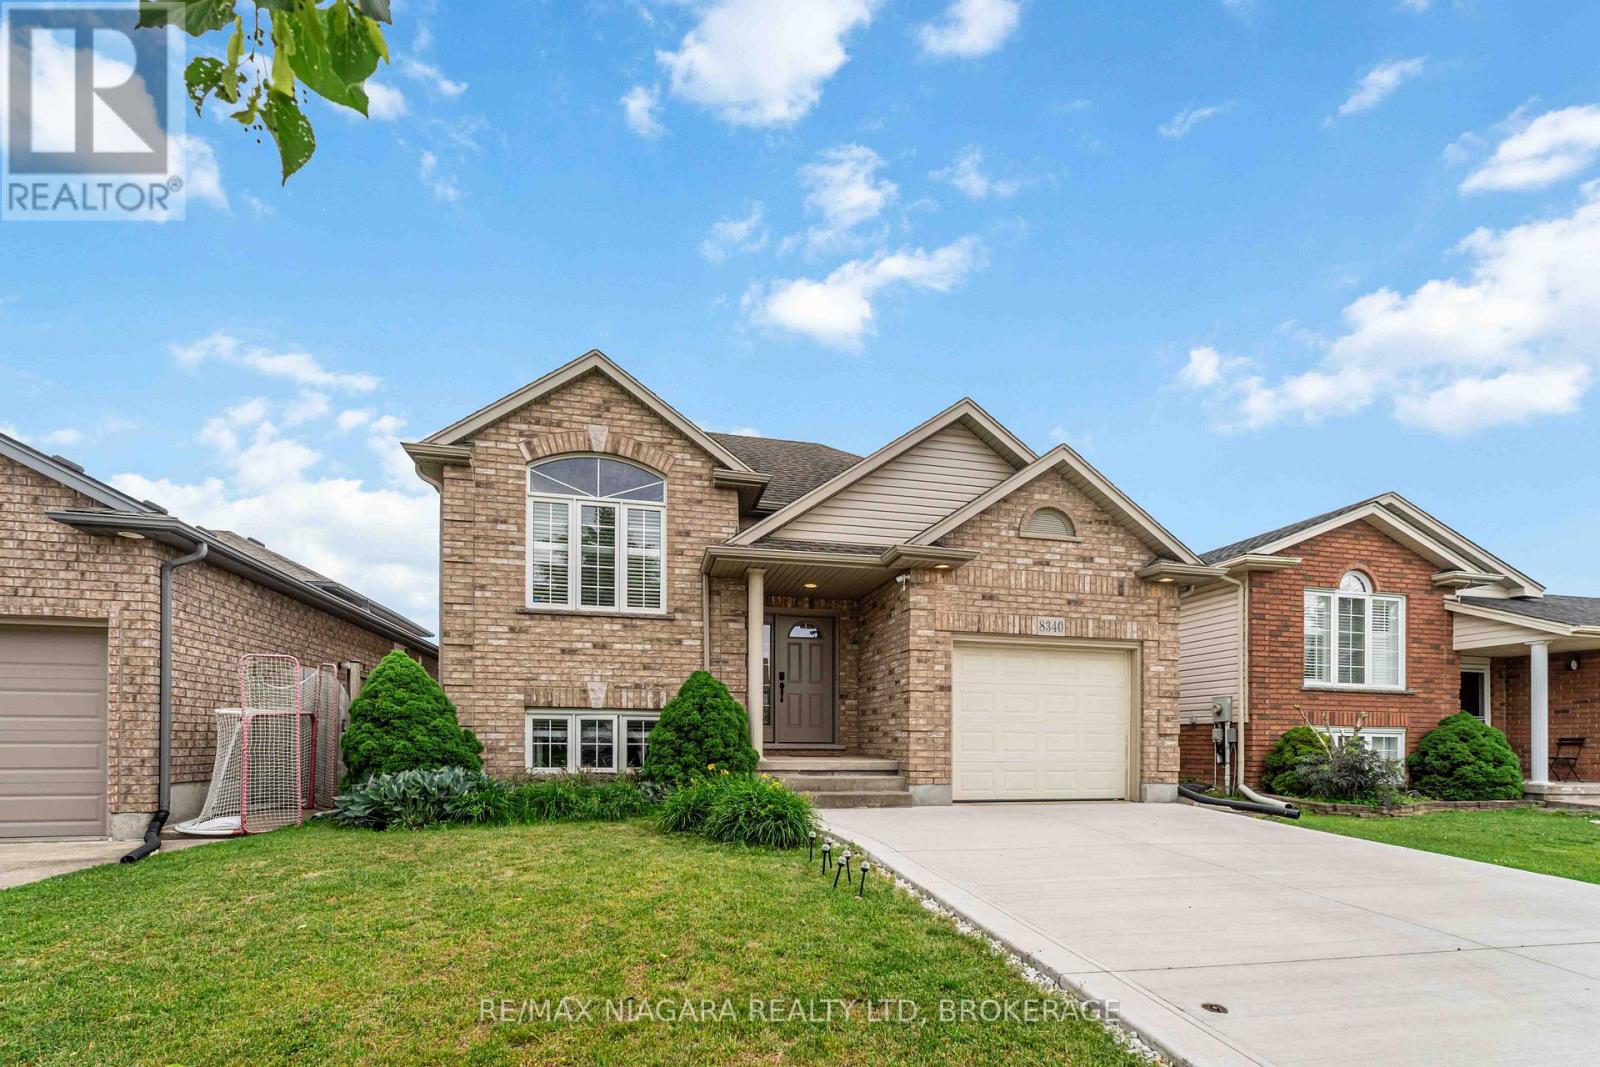
Welcome to this well-maintained raised bungalow offers a bright and functional layout with 3 +1 bedrooms and 2 full bathrooms.The main floor features beautiful hardwood flooring throughout . Bright kitchen with Granite counter tops with garden door to outside entertainment sized concrete patio. The spacious living areas are perfect for both everyday living and entertaining.The fully finished lower level offers an impressive family room complete with a cozy gas fireplace, providing the ideal space for family gatherings, movie nights, or a recreation area.Outside, you’ll appreciate the attached garage, concrete driveway, and concrete patio, offering low-maintenance outdoor living and plenty of space for parking and entertaining. The backyard provides a great setting for summer barbecues and relaxing evenings.Conveniently located close to schools, parks, shopping, and all major amenities, this attractive raised bungalow combines comfort, functionality, and value in one desirable package.Don’t miss this opportunity to own a beautiful family home in a sought-after Niagara Falls neighbourhood. (id:61215)
9385 Eagle Ridge Drive
Niagara Falls, Ontario
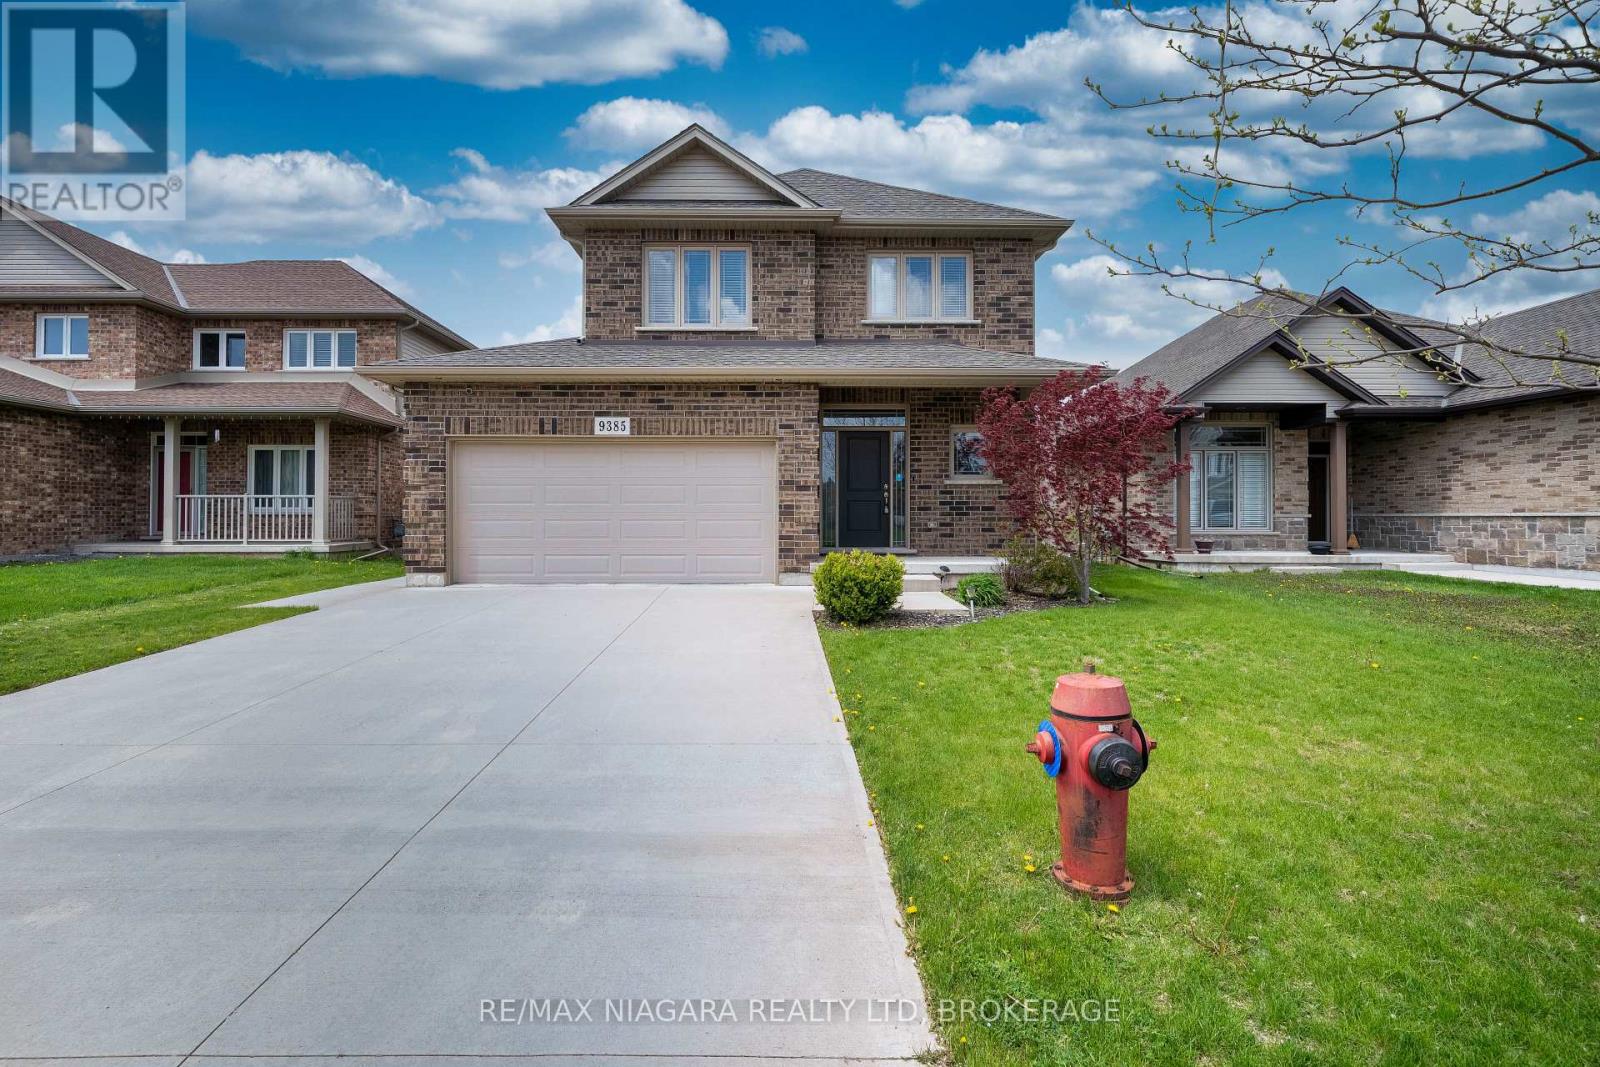
Welcome to 9385 Eagle Ridge Drive, a well-cared-for home in a family-friendly Niagara Falls neighbourhood. The main floor features a comfortable living and dining area, perfect for everyday living and hosting family and friends. The kitchen overlooks the backyard and offers direct access to a covered deck, making it easy to enjoy outdoor dining, BBQs, or simply relax rain or shine.The fully fenced backyard provides added privacy and a safe space for children and pets to play. Upstairs, you’ll find spacious bedrooms and a practical layout that works well for families, first-time buyers, or investors.Conveniently located close to schools, parks, shopping, public transit, and highway access, this home offers great value in a growing community. (id:61215)
5155 Bridge Street
Niagara Falls, Ontario
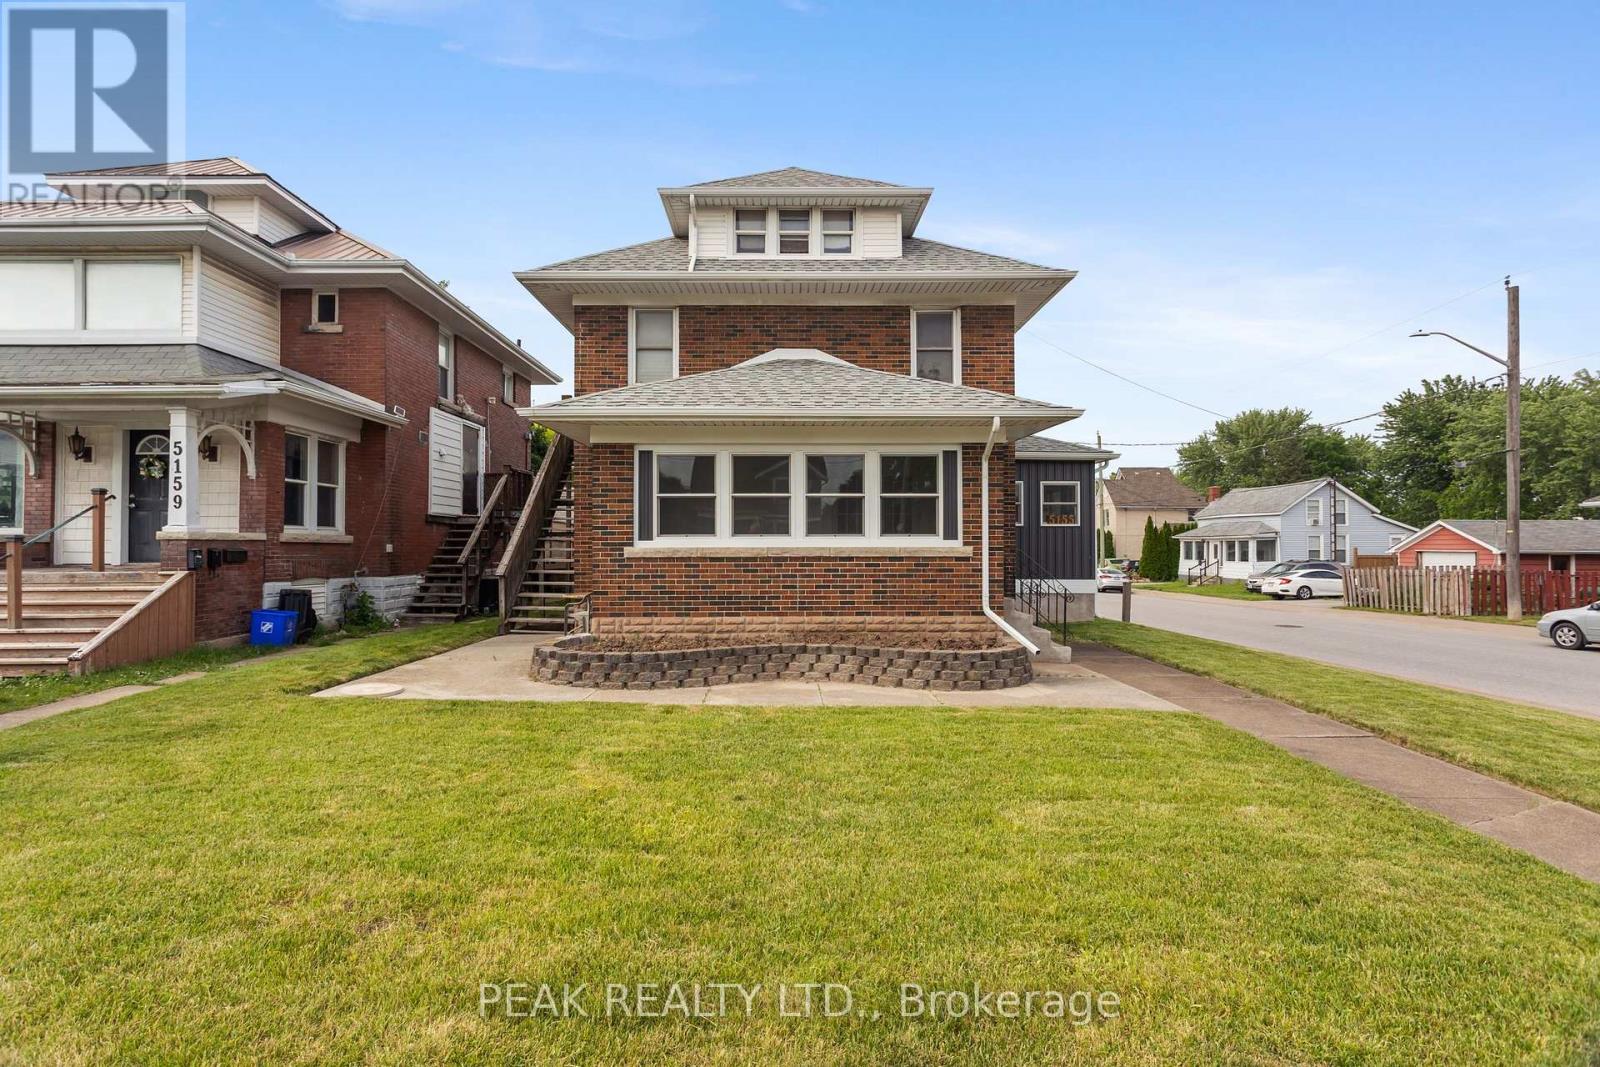
OPEN HOUSE THIS THURSDAY! Welcome to 5155 Bridge Street, a beautifully maintained and versatile home located in the heart of Niagara Falls. Offering over 1,900 sq. ft. of above-grade living space, this impressive property features 6 bedrooms (4+2), 3 bathrooms, 3 kitchens, a single-car garage, and multiple separate entrances-making it an excellent opportunity for families, multi-generational living, or investors. 5 TOP REASONS TO OWN THIS HOME: #5-PRIME LOCATION: Situated in one of the city’s most sought-after neighborhoods, this home is just moments from the Niagara River, world-famous Niagara Falls, schools, parks, shopping, dining, and everyday conveniences.#4-POTENTIAL FOR THREE UNIT USE: With three kitchens, three bathrooms, six bedrooms, and three separate entrances, this property offers exceptional flexibility for extended families or those seeking strong rental income opportunities.#3 – FUNCTIONAL MAIN FLOR LAYOUT: The main floor features a spacious living and dining area filled with natural light, plus a generous sunroom-perfect for entertaining, relaxing, or spending quality time with family and friends.#2-RECENT UPDATES: Thoughtful renovations throughout the home enhance both style and functionality, allowing the next owner to move in and enjoy immediately.#1-FINISHED BASEMENT (ACCESSORY APPARTMENT): The fully finished lower level adds valuable living space and can serve as a recreation room, home office, gym, in-law suite, or potential income-generating unit. Whether you’re searching for a spacious family home, a multi-generational living solution, or a smart investment opportunity, 5155 Bridge Street offers endless possibilities. Don’t miss your chance to own this exceptional Niagara Falls property-book your private showing today! (id:61215)

0 Stanley Avenue
Niagara Falls, Ontario
An exceptional opportunity exists to acquire and develop a land parcel (3.2+/- acres) strategically located within the Niagara Falls hotel Entertainment and Tourism Core with elevation views to Niagara Falls, one of Canada’s most visited destinations (14 + Million visitors annually). The site is ideally suited for high-rise hotels integrated with branded condo residences, capitalizing on tourism, international brand recognition, and strong investor demand. This development concept aligns with Niagara Falls’ evolution toward luxury hospitality, experiential tourism, and branded residential offerings. Location Highlights: Prime Location with Niagara Falls views and frontage on Stanley Avenue providing good access. It is located a very short distance from Marine Land at the southern entrance of the Entertainment and Tourism Core. The site is within walking distance to attractions including Marine Land, the OLG Theatre, the Fallsview District, the Niagara Falls Convention Centre and the Fallsview Casino Resort. Ideal for a Hotel + Branded Condo Residences Model; this site appeals to: International Hotel/Resort + Condo Developers and International investors. Conceptual plans envision pursuing development approvals for two towers (35 stories each) containing approx 1,500 hotel/residential units over a shared retail and parking podium. Ancillary components may include: a signature restaurant and rooftop lounge observation deck.. Spa / wellness facilities; Meeting & event space. Retail or experiential ground-floor uses. ite outright or in part through a severance consent or plan of condo process. A VTB maybe available to a qualified Buyer. There might be a future opportunity to pursue a Casino License if Province opens the market. The List Price of this property for one dollar does not legally require the seller to sell it for that price, as it is considered an”invitation to treat” rather than a binding offer. The property is being sold via a competitive bidding process (id:61215)
4609 Crysler Avenue
Niagara Falls, Ontario
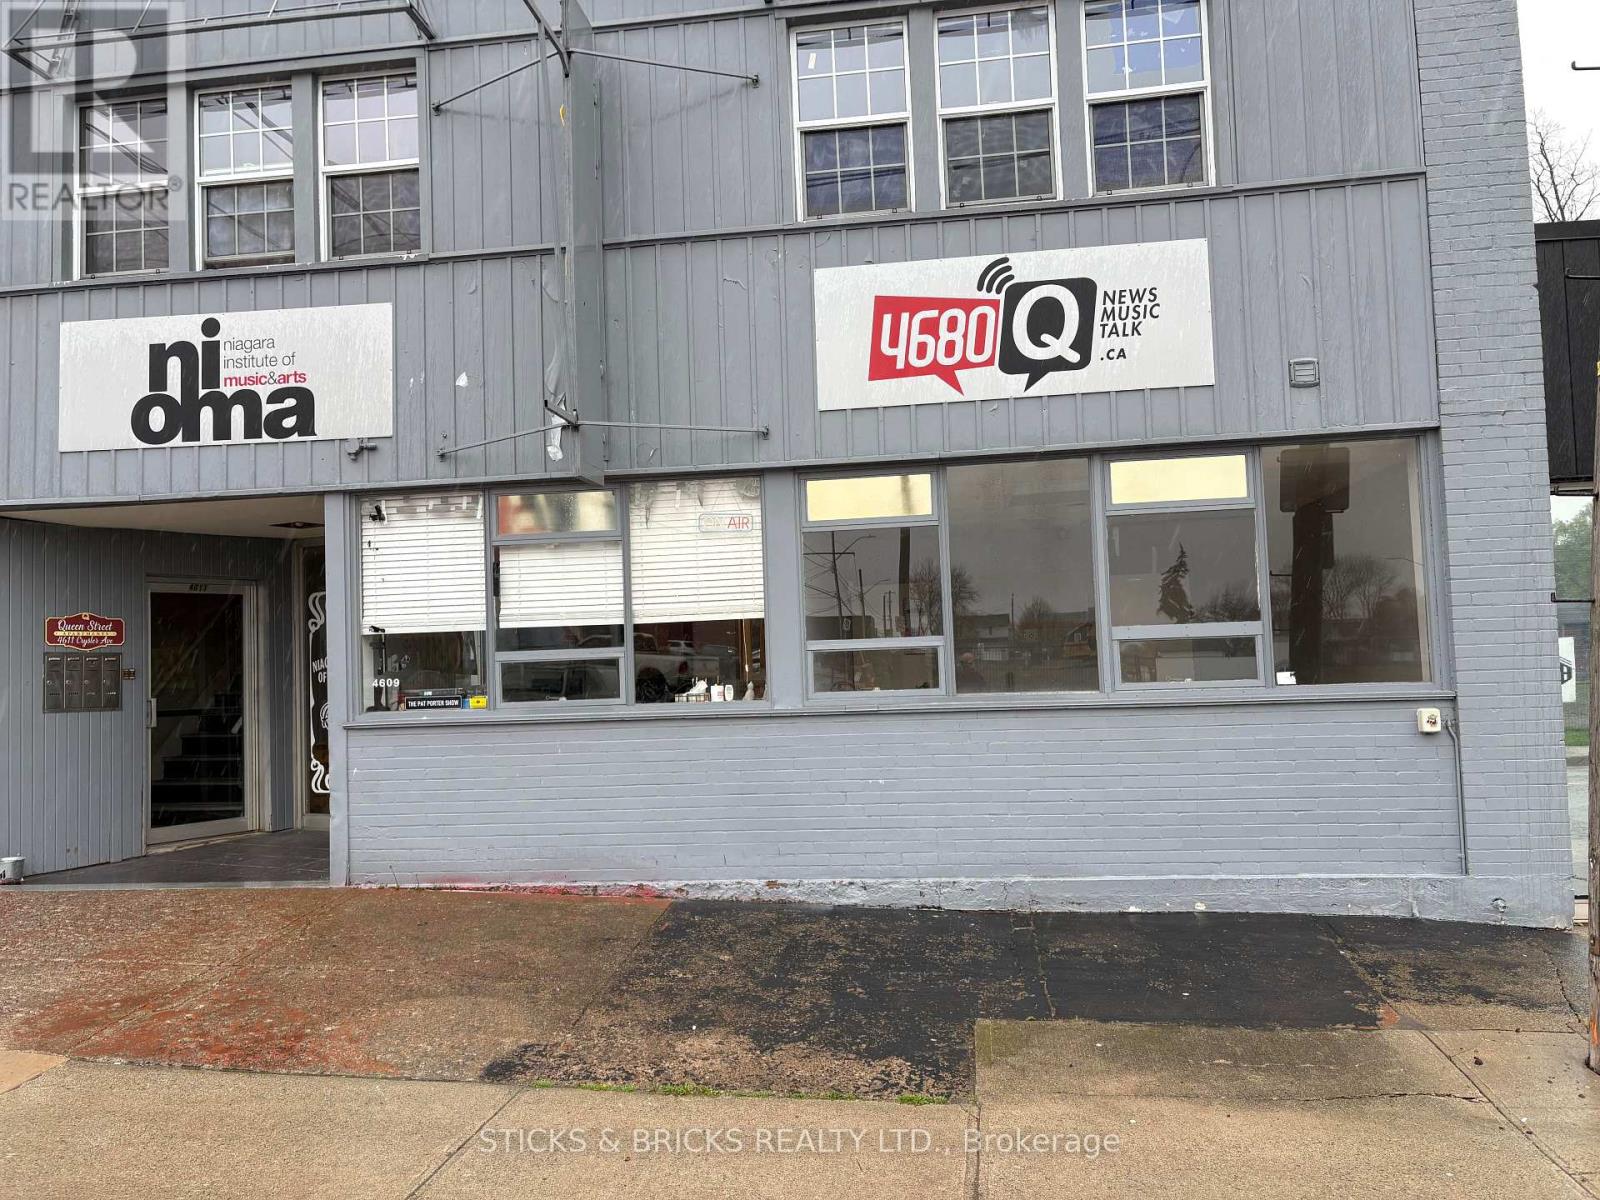
Welcome to 4611 Crysler Ave. This well cared for unit was used as a music school, recording studio, radio station for the last several years. Use as office space or open up unit as you desire. Tenant vacating in August 31st. Tenant pays rent, TMI, utilities and HST. Tmi is $4.00 per sq ft. (id:61215)
8 – 6117 Kelsey Crescent
Niagara Falls, Ontario
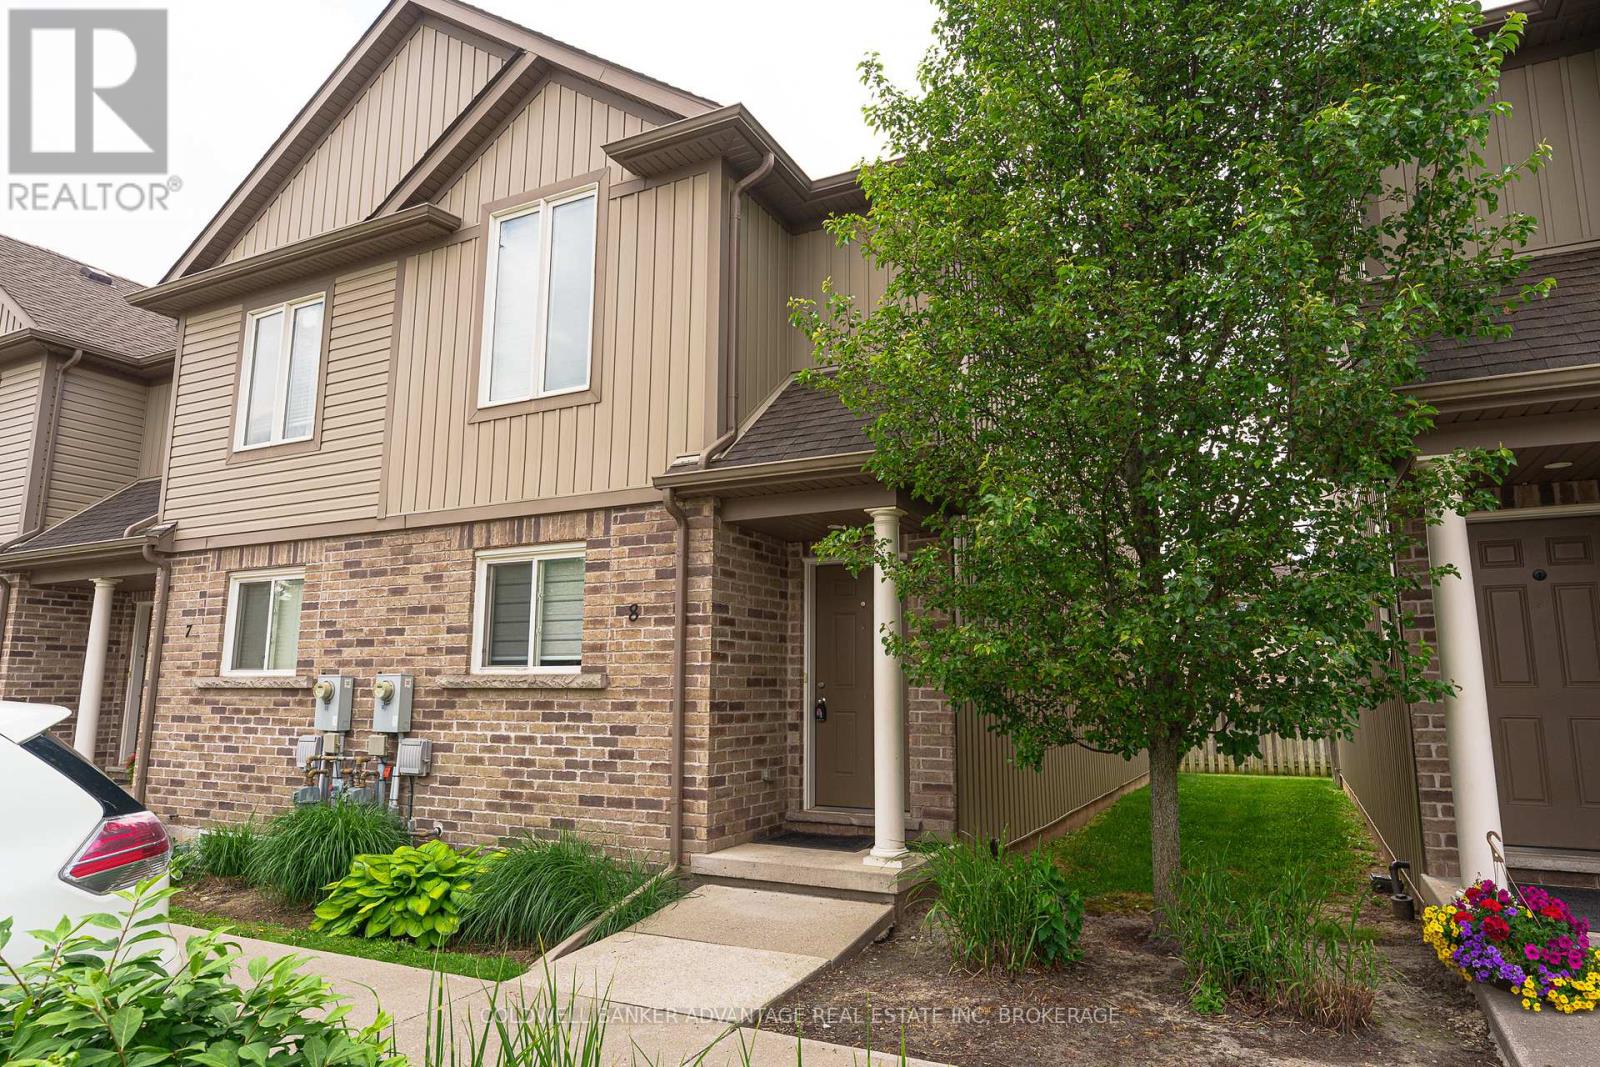
Welcome to Unit 8 at 6117 Kelsey Crescent! This well-maintained end-unit townhouse offers 3+1 bedrooms and 2.5 bathrooms in a highly desirable neighbourhood. Featuring an open-concept kitchen and living area, this home is perfect for families and entertaining. Enjoy the added privacy and natural light that comes with end-unit living, along with convenient access to schools, parks, shopping, and amenities. (id:61215)