
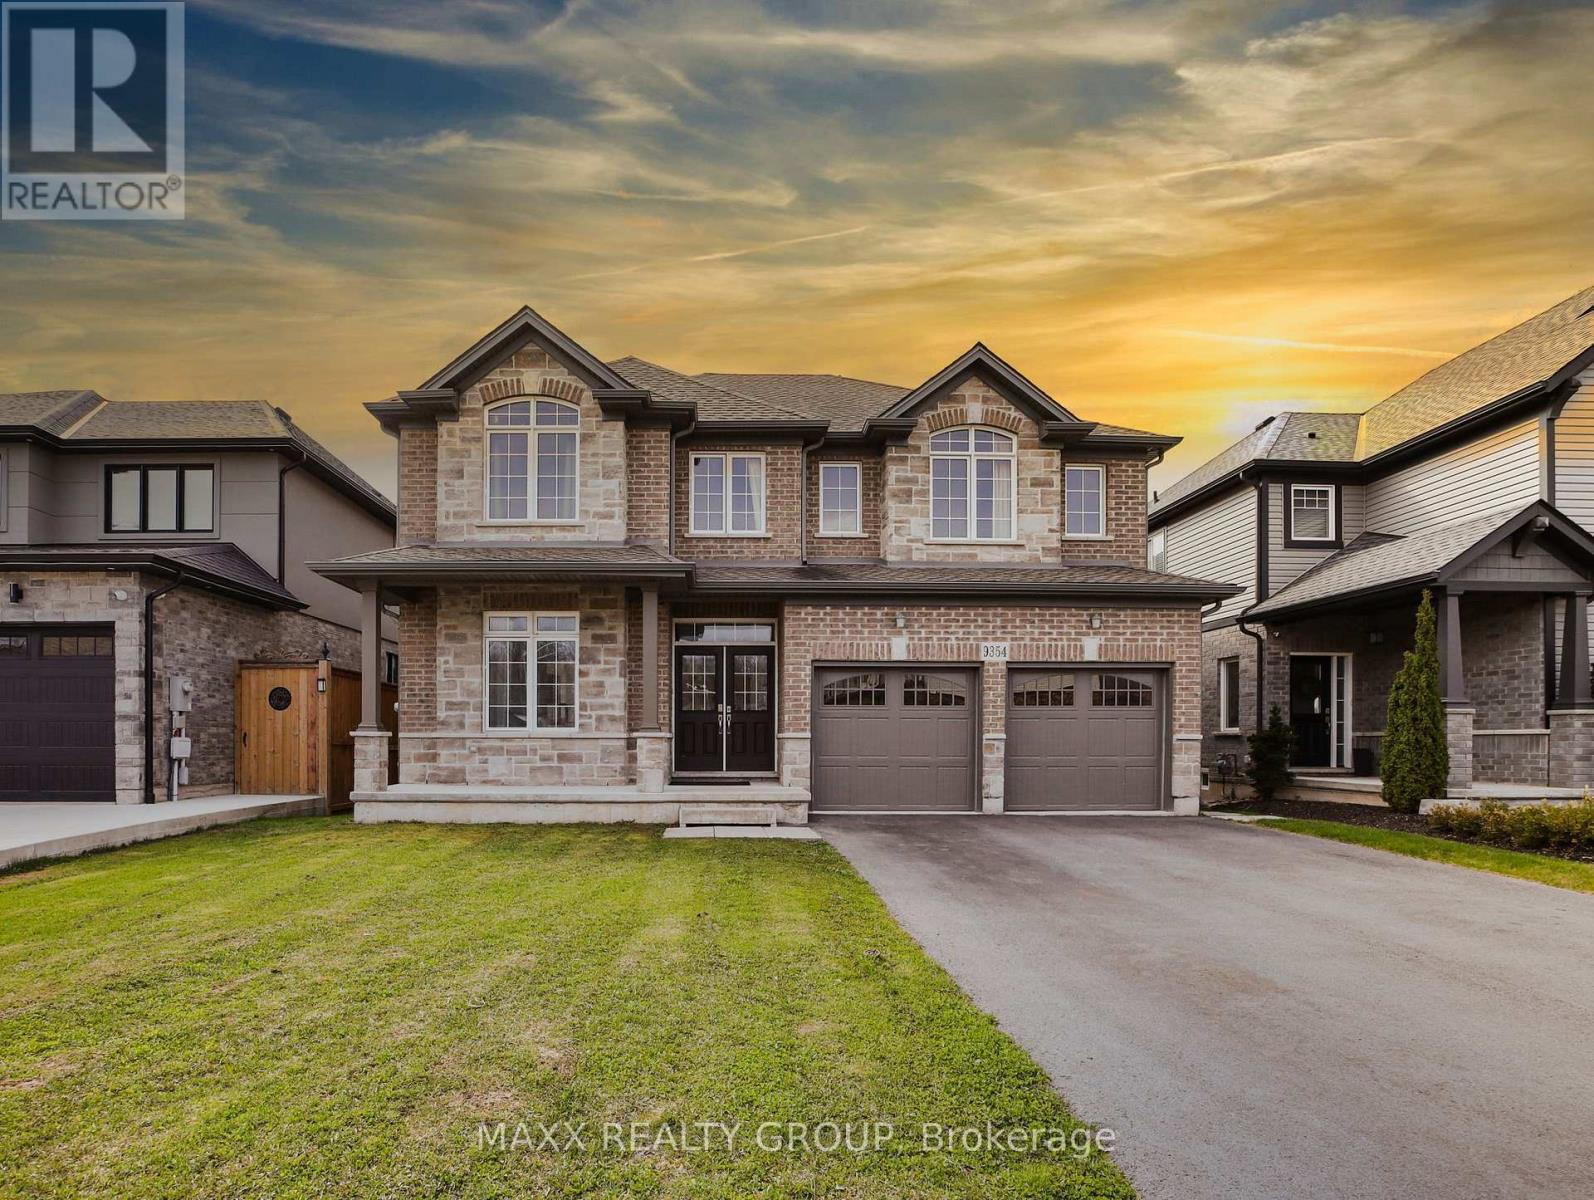
9354 Shoveller Drive
Niagara Falls, Ontario
Welcome to this beautifully upgraded 5-bedroom detached home in the prestigious Fernwood Estates community of Niagara Falls, built in 2018 by Mountainview Homes. Offering nearly 4,000 sq ft (as per builder plans) of luxurious living space, this home features high-quality vinyl flooring throughout, oak stairs and railings, soaring 9 ft ceilings on the main floor, and pot lights for a bright, modern atmosphere. The main floor also offers a private office, ideal for those working from home. The kitchen boasts quartz countertops, a matching backsplash, and mostly new stainless steel appliances. The open-concept great room features a crafted coffered ceiling and extra-large windows that flood the space with natural light. A unique upper-floor loft offers a versatile space for gatherings with peaceful, expanded views. The professionally finished, builder-built legal basement apartment includes its own kitchen with quartz countertops and matching backsplash, a separate living area, laundry, and a 4-piece washroom, offering excellent flexibility for extended living arrangements (buyers to verify legal use/registration of the basement apartment with the City). Set on a premium lot with a stone and brick front, vinyl siding, and a spacious backyard, this home is located in a quiet neighborhood with no through traffic, and school buses serving all grade levels stop directly in front of the house. Note: photos taken prior to current tenant moving in (id:61215)
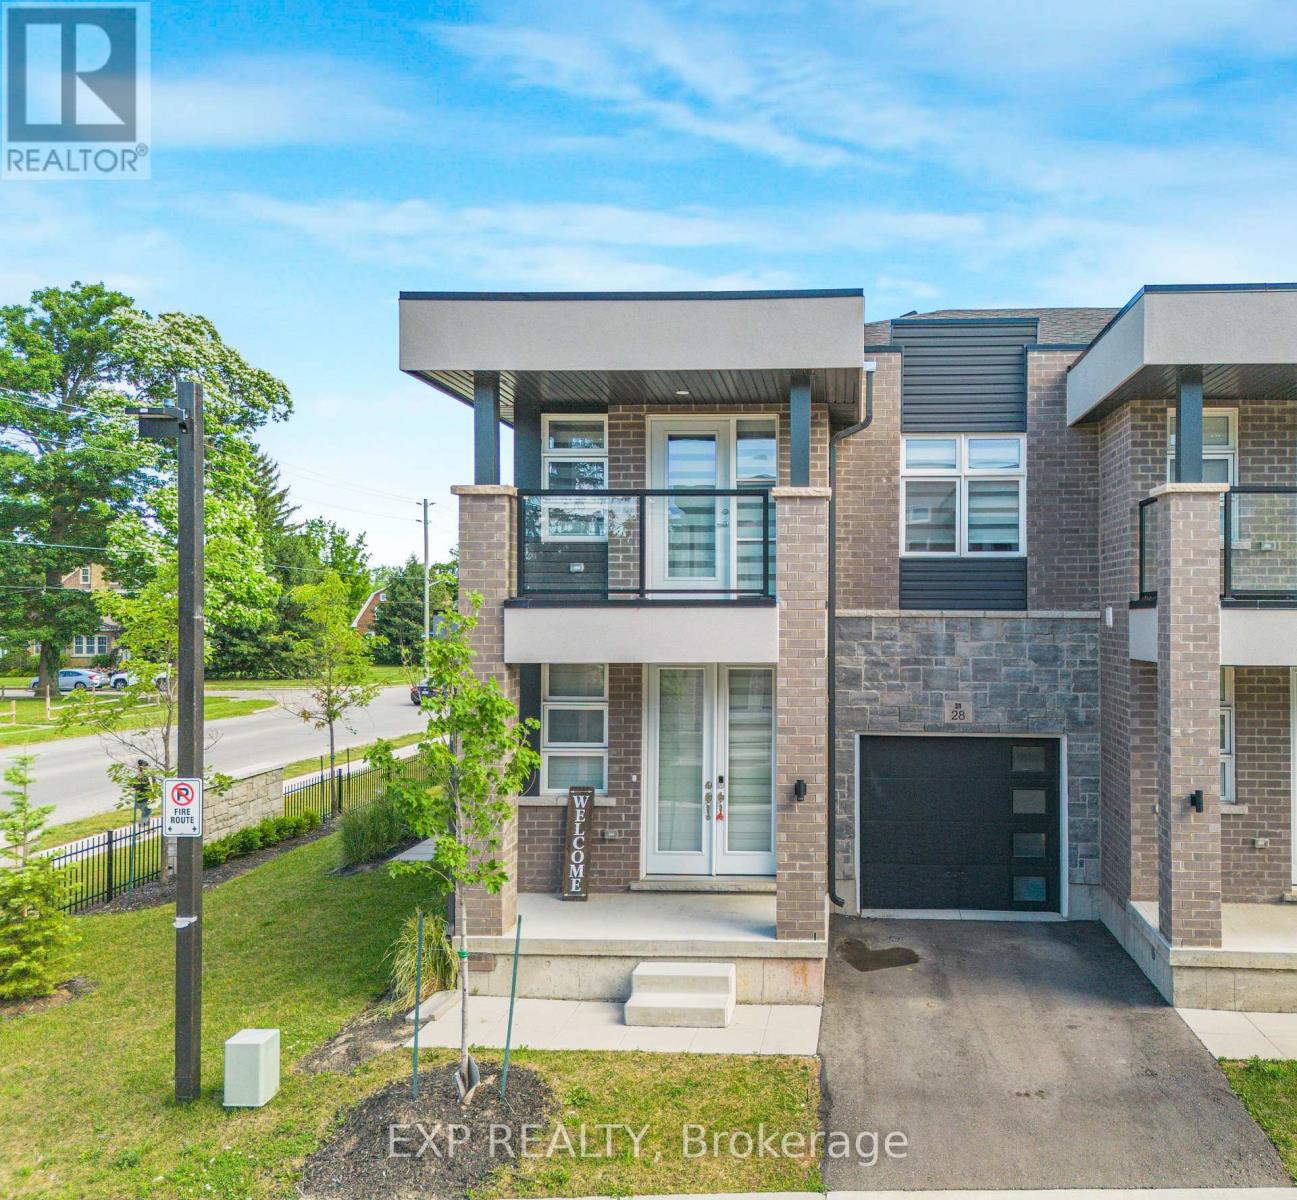
28 – 5672 Dorchester Road
Niagara Falls, Ontario
Welcome To This Stunning End-Unit Townhome with Separate Side Entrance for Basement!!! Built In 2024, Offering Modern Design And Functional Living In A Desirable Niagara Falls Community. This Bright And Spacious 2-Storey Home Features 3 Generously Sized Bedrooms, 2.5 Bathrooms, An Open-Concept Main Floor Layout, And Contemporary Finishes Throughout. Large Windows Fill The Home With Natural Light, While The Modern Kitchen Overlooks The Living And Dining Areas, Creating The Perfect Space For Family Living And Entertaining. The Convenient Second-Floor Laundry Room Adds Everyday Practicality. Enjoy Outdoor Living On Your Private Balcony, Ideal For Morning Coffee Or Evening Relaxation. Located Close To Schools, Parks, Shopping, Restaurants, Transit, And Major Highways. (id:61215)
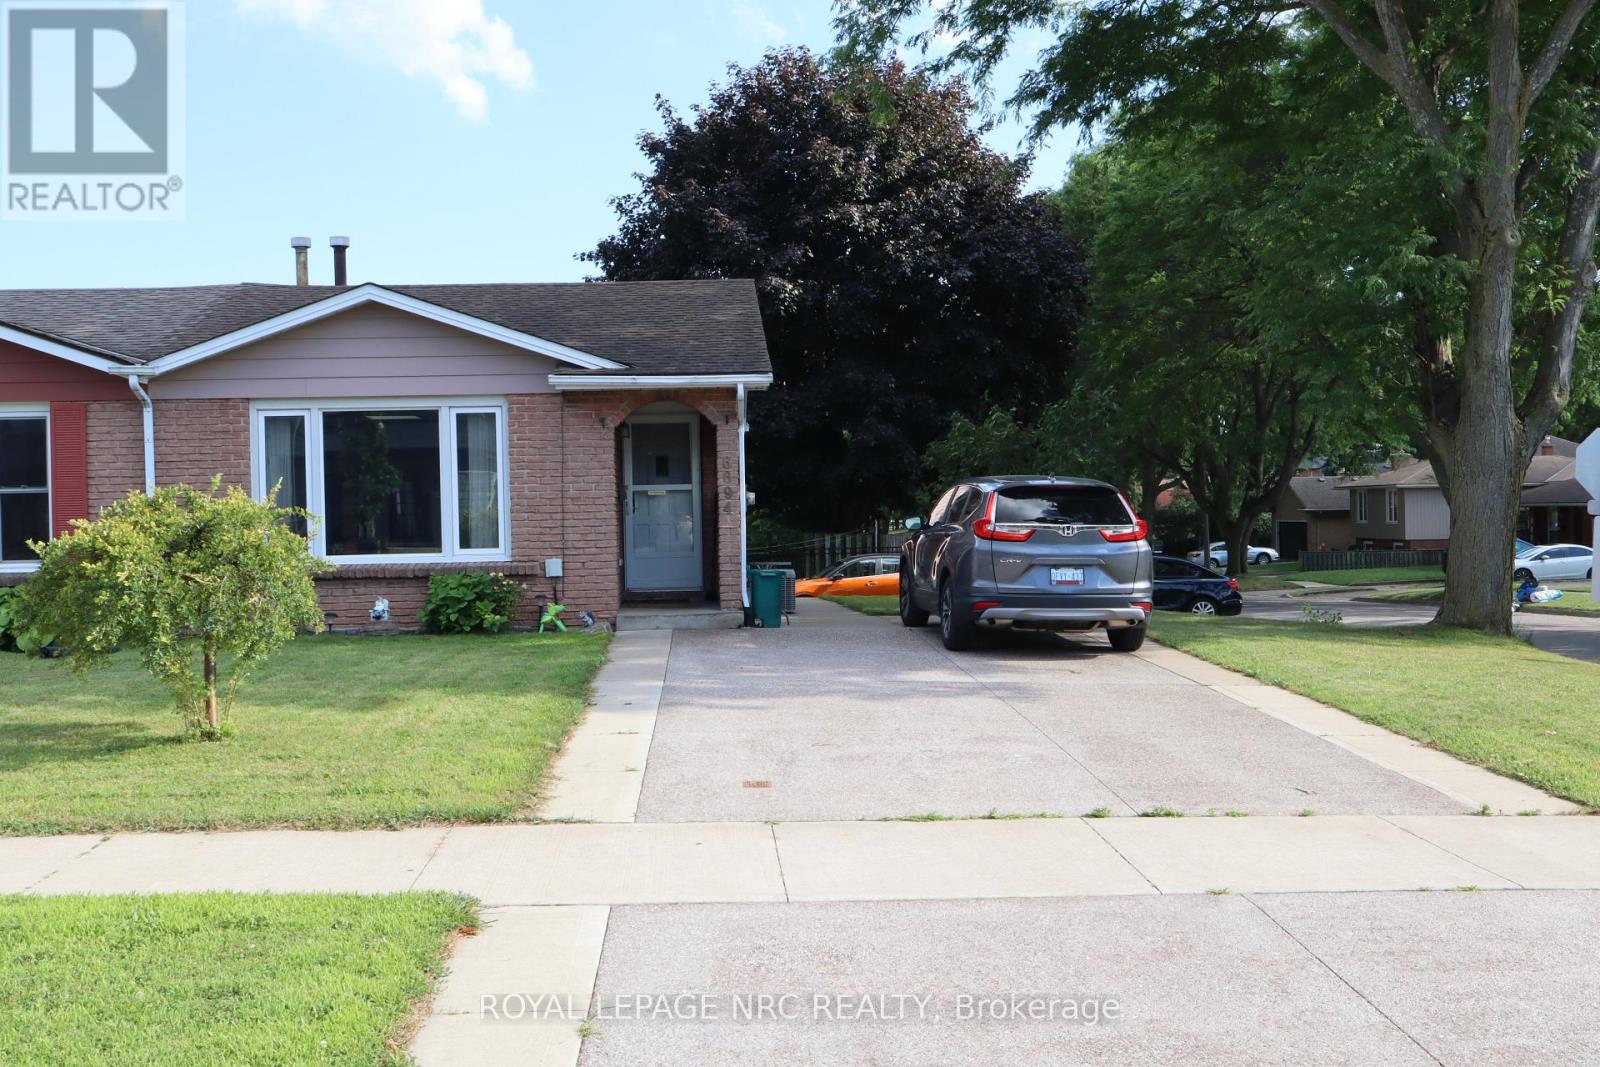
6694 Cropp Street
Niagara Falls, Ontario
4 Level Backsplit in a great central location. Close to shopping, bus route, schools and car wash. In-law potential downstairs with separate entrances and driveways.2nd kitchen, bathroom, wood burning fireplace in lower level with a patio door walkout. The main floor has an updated kitchen with an open concept living room, kitchen and dining room. updated bathroom and newer skylight. the 4th level has the laundry room, storage space and a games room area. (id:61215)
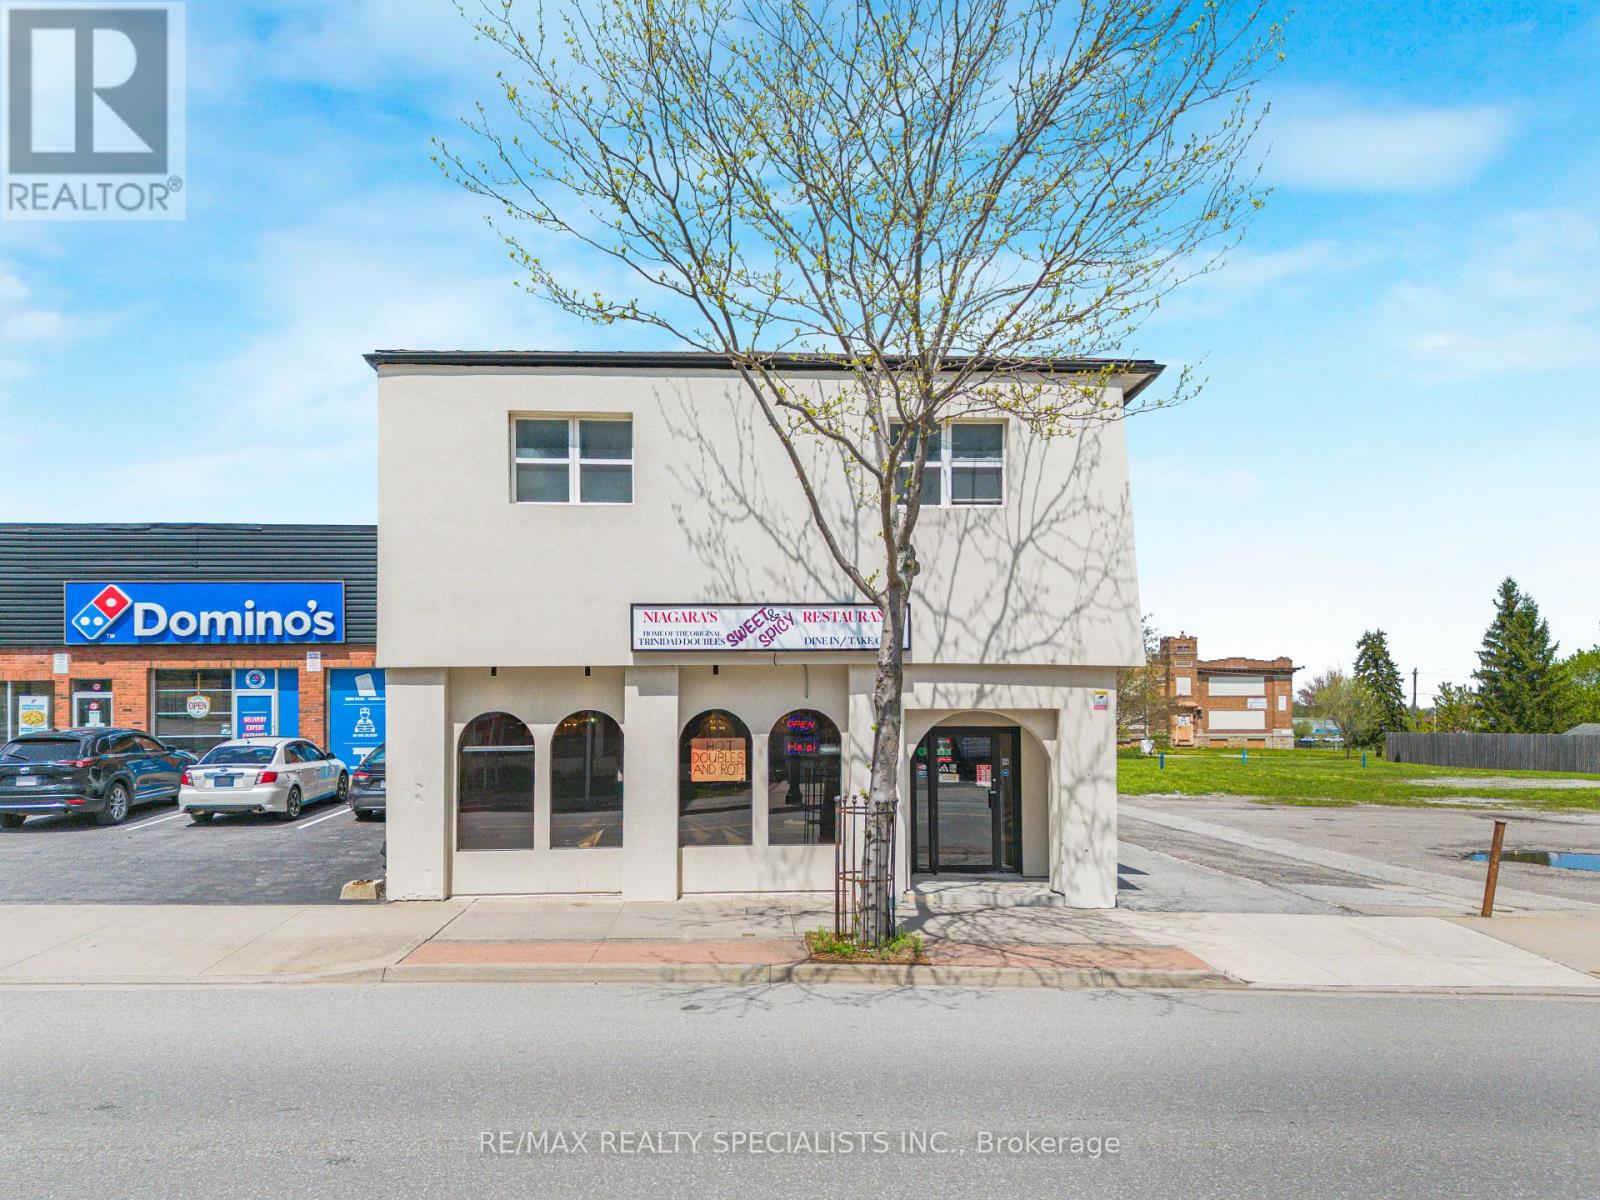
5703 Ferry Street
Niagara Falls, Ontario
Welcome to 5703 Ferry St, Niagara Falls! Prime Investment opportunity in one of Canada’s most visited destinations. This exceptional mixed used building offers 3 fully rented Apts generating $5500.00 per month providing immediate and stable cash flow. On the main level the property features ab established 30 seats Caribbean restaurant. The current owner is willing to stay on as a Tenant at 7, 000 per month. Making this a turn key income producing asset from day one. Located mins to Niagara Falls Clifton Hill, Major Hotels, Tourist attractions and Public Transit. Take advantage in this exciting opportunity. Owner spent over 300,000 on commercial exhaust in system. Great investment opportunity. . ! Potential. annual income $138,000k (id:61215)
5701 Dorchester Road
Niagara Falls, Ontario
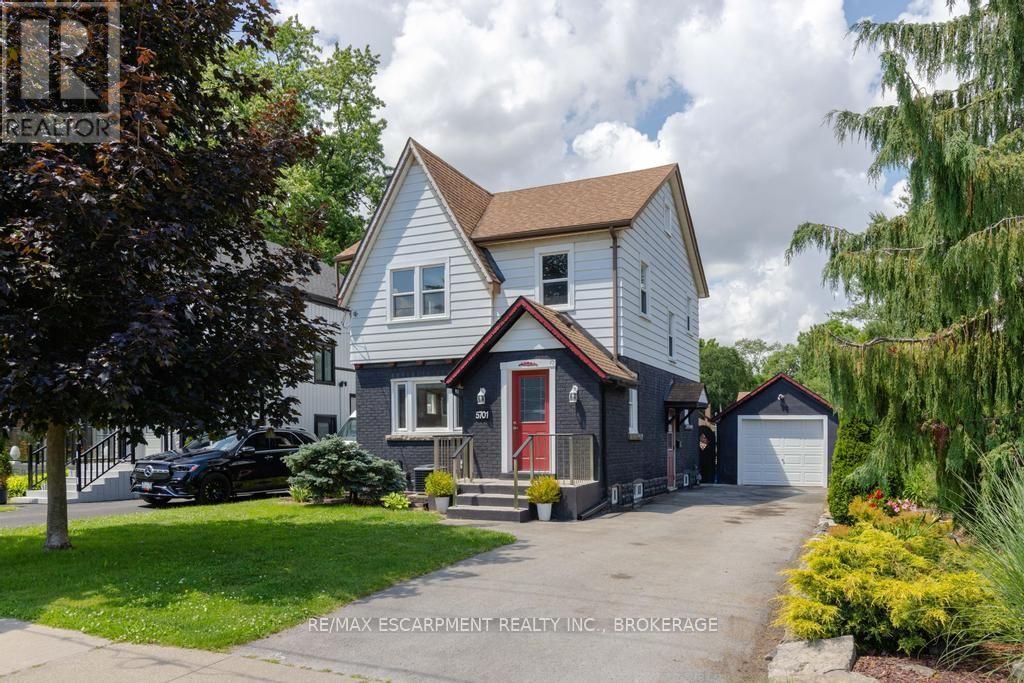
Welcome to 5701 Dorchester Road-a beautifully renovated two-storey home offering timeless character, modern updates, and exceptional versatility in one of Niagara Falls’ most convenient locations, just minutes from Dorchester Road and Lundy’s Lane. This inviting 3-bedroom, 2-bathroom home features a bright and spacious main floor with a sun-filled living room complete with a cozy fireplace, a formal dining room perfect for entertaining, and an updated kitchen designed for everyday family living. Upstairs, you’ll find three generous bedrooms and a beautifully appointed full bathroom. Adding to the home’s appeal is the finished lower level with a separate private entrance, offering excellent potential for an in-law suite or additional living space. The third-floor loft provides endless possibilities-create a stunning primary retreat, home office, studio, or playroom to suit your lifestyle. Recent updates include the roof (2018), furnace (2022), and central air conditioning (2022), providing peace of mind for years to come. Outside, enjoy impressive curb appeal with a manicured front yard and unwind in the private backyard oasis featuring an enclosed deck, perfect for relaxing or entertaining. A detached garage and parking for up to four vehicles complete this exceptional property. Ideally located close to major highways, shopping, restaurants, schools, and everyday amenities, this move-in-ready home offers the perfect blend of comfort, flexibility, and convenience-making it an excellent choice for families, multi-generational living, or commuters seeking the very best of Niagara living. (id:61215)
Main – 7499 Marvel Drive
Niagara Falls, Ontario
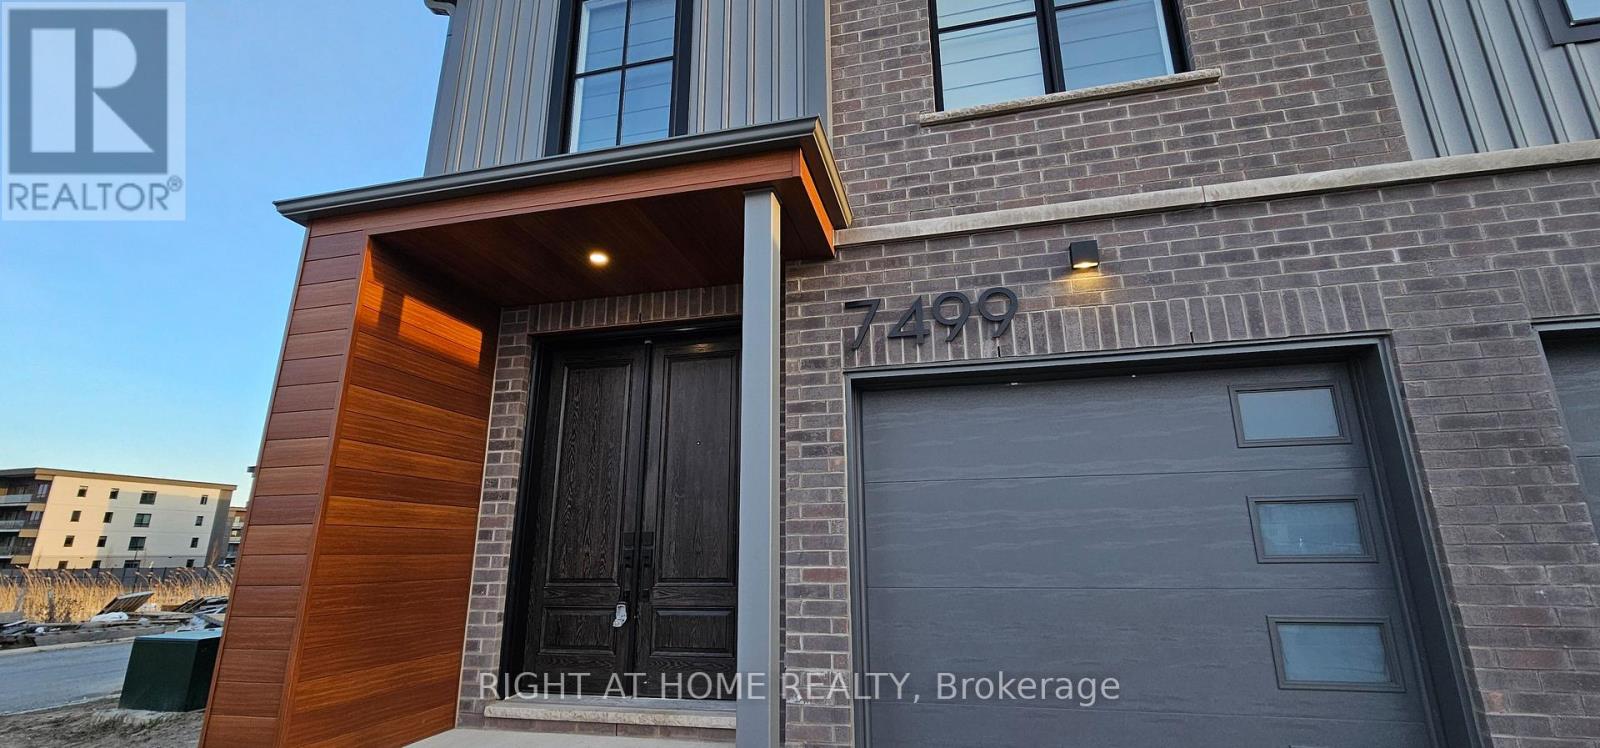
Newer main floor unit located in Beautiful Niagara Falls. Enjoy all the serene benefits of the suburbs in this growing, family-friendly community. This bright and modern main floor unit features an open-concept layout filled with natural light throughout. The contemporary kitchen is equipped with sleek finishes, stainless steel appliances, and the added convenience of in-suite laundry. Ideally situated just minutes from Costco, Waves Indoor Waterpark, Golf Courses, shopping, dining, and many more everyday amenities! (id:61215)
4470 Pinedale Drive
Niagara Falls, Ontario
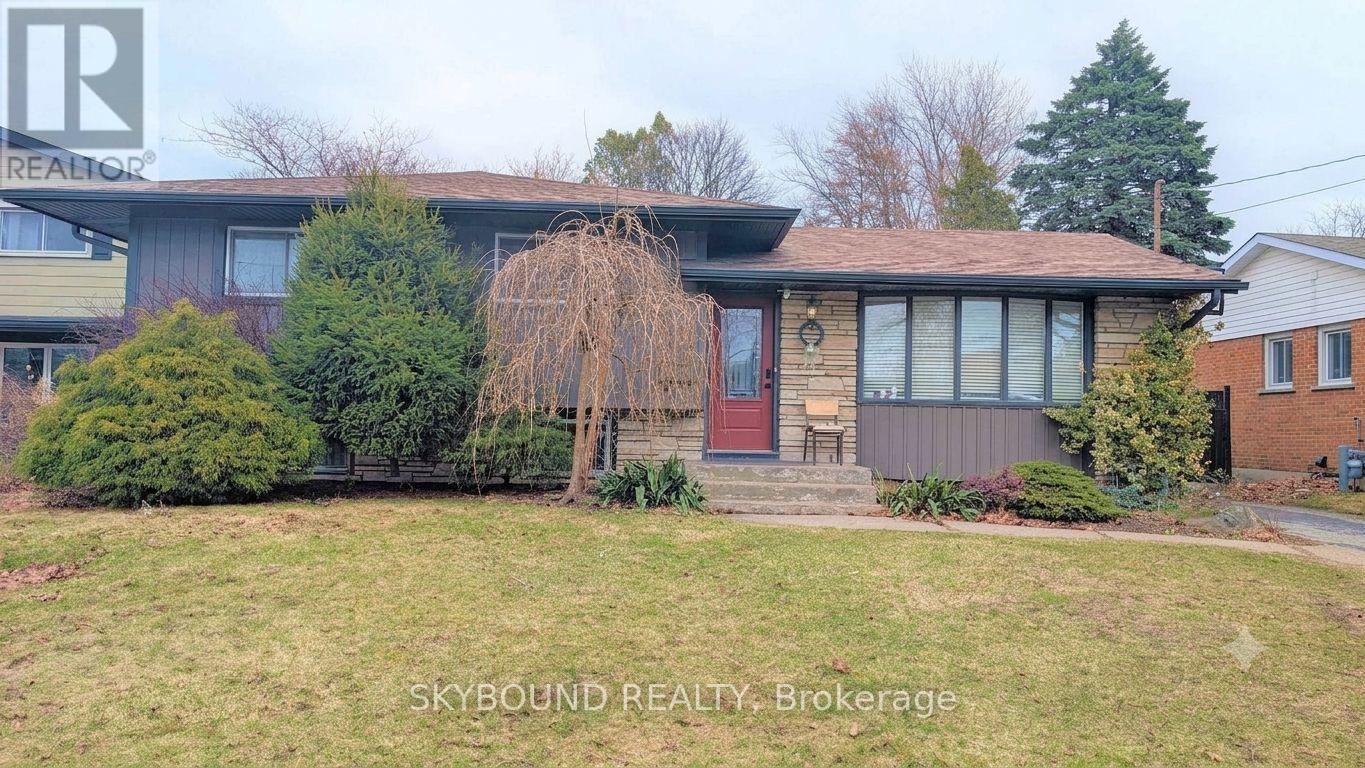
Welcome to the perfect blend of family living and investment potential! Nestled on a quiet, family-friendly court in one of Niagara Falls’ most desirable neighbourhoods, this beautifully maintained 4-level side split offers exceptional versatility for homeowners, multi-generational families, or savvy investors alike. Step inside to a bright and inviting main level featuring a modern kitchen with granite countertops, a stylish tiled backsplash, and picturesque views of the expansive, fully fenced backyard-an ideal setting for summer BBQs, family gatherings, or simply unwinding in your own private oasis. The upper level offers three generously sized bedrooms and a beautifully appointed 4-piece bathroom, while the lower level features its own separate entrance and a fully equipped in-law suite complete with kitchen, living/dining area, bedrooms, bathrooms, and laundry. Whether you’re accommodating extended family or generating additional rental income, this flexible layout provides endless possibilities. Live comfortably upstairs while offsetting your mortgage with income from the lower level. Pride of ownership is evident throughout, with numerous major updates completed in recent years, including the roof, furnace, central air conditioning, windows, and exterior siding, offering peace of mind for years to come. Conveniently located just minutes from schools, parks, shopping, restaurants, public transit, major highways, and all the attractions Niagara Falls has to offer, this is a rare opportunity to own a move-in-ready home in a location that truly has it all. Whether you’re searching for your forever family home or your next smart investment, this property checks every box. (id:61215)
9265 Ort Road
Niagara Falls, Ontario
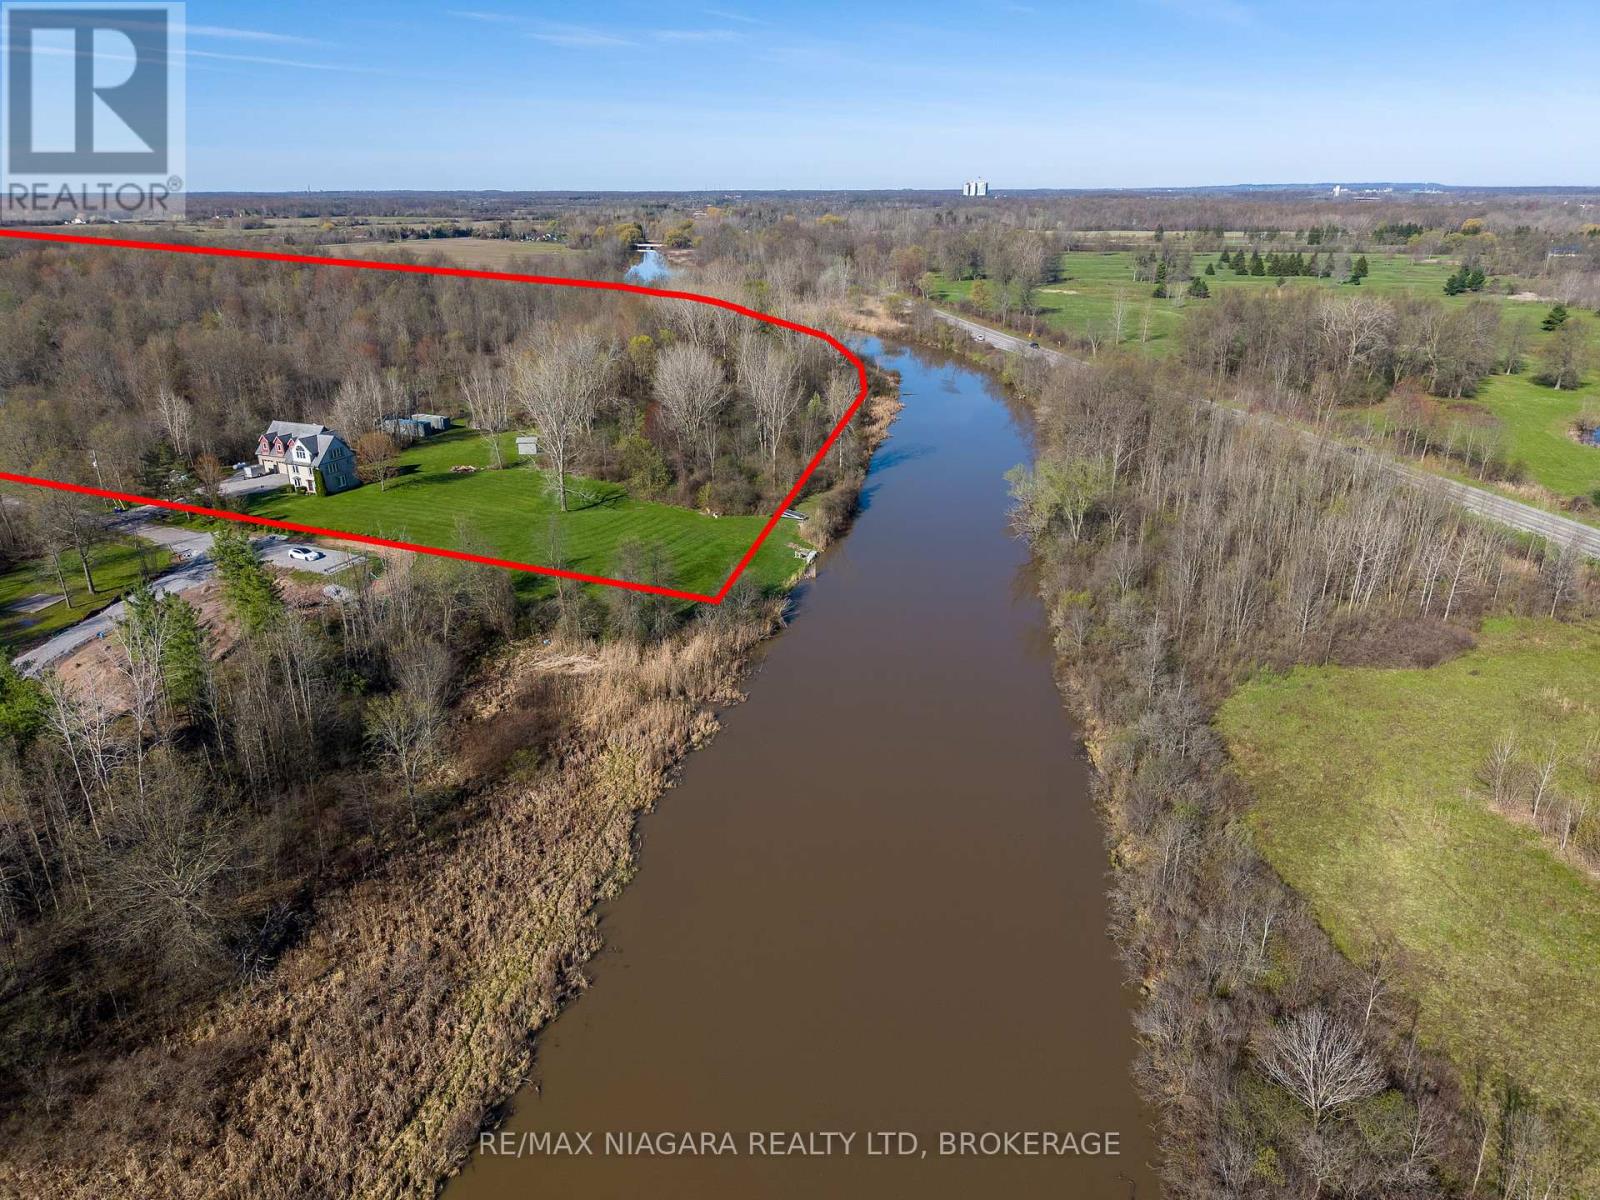
Prime Waterfront Development Opportunity at 9265 Ort Rd in Chippawa, Niagara Falls. An exceptional opportunity to acquire approximately 66acres of waterfront land along Lyon’s Creek, offering significant current and future development potential in one of Niagara’s fastest-growing areas. The value here is in the land, with approximately 6 acres currently within the City of Niagara Falls’ Urban Boundary, supported by a conceptual development plan for 42 residential lots (44′ x 96′) and 3 premium waterfront lots (70′ x 285′). An additional 60 acres represent future development potential, making this a strategic long-term investment in a rapidly expanding corridor. Featuring approximately 1,550 feet of waterfrontage along scenic Lyons Creek, this property offers a unique combination of natural beauty and development opportunity. The setting is ideal for a thoughtfully planned residential community with desirable waterfront components. Located in the sought-after Chippawa area of Niagara Falls, the property is surrounded by ongoing and recent residential growth, with municipal servicing available for the proposed development at the property line on Ort Rd, positioning this site for near-term and future phases of development. Also located only 5 kilometres / 7 minutes away from the new Niagara South Hospital site, set to open in 2028. Whether you are a developer looking to bring a residential vision to life or an investor seeking a high-potential land holding, this property offers scale, location, and flexibility rarely found in today’s market. A rare opportunity to secure a large-scale waterfront land assembly with both immediate and future upside in one of Niagara’s most active development areas. (id:61215)
Upper – 4383 Petrie Court
Niagara Falls, Ontario
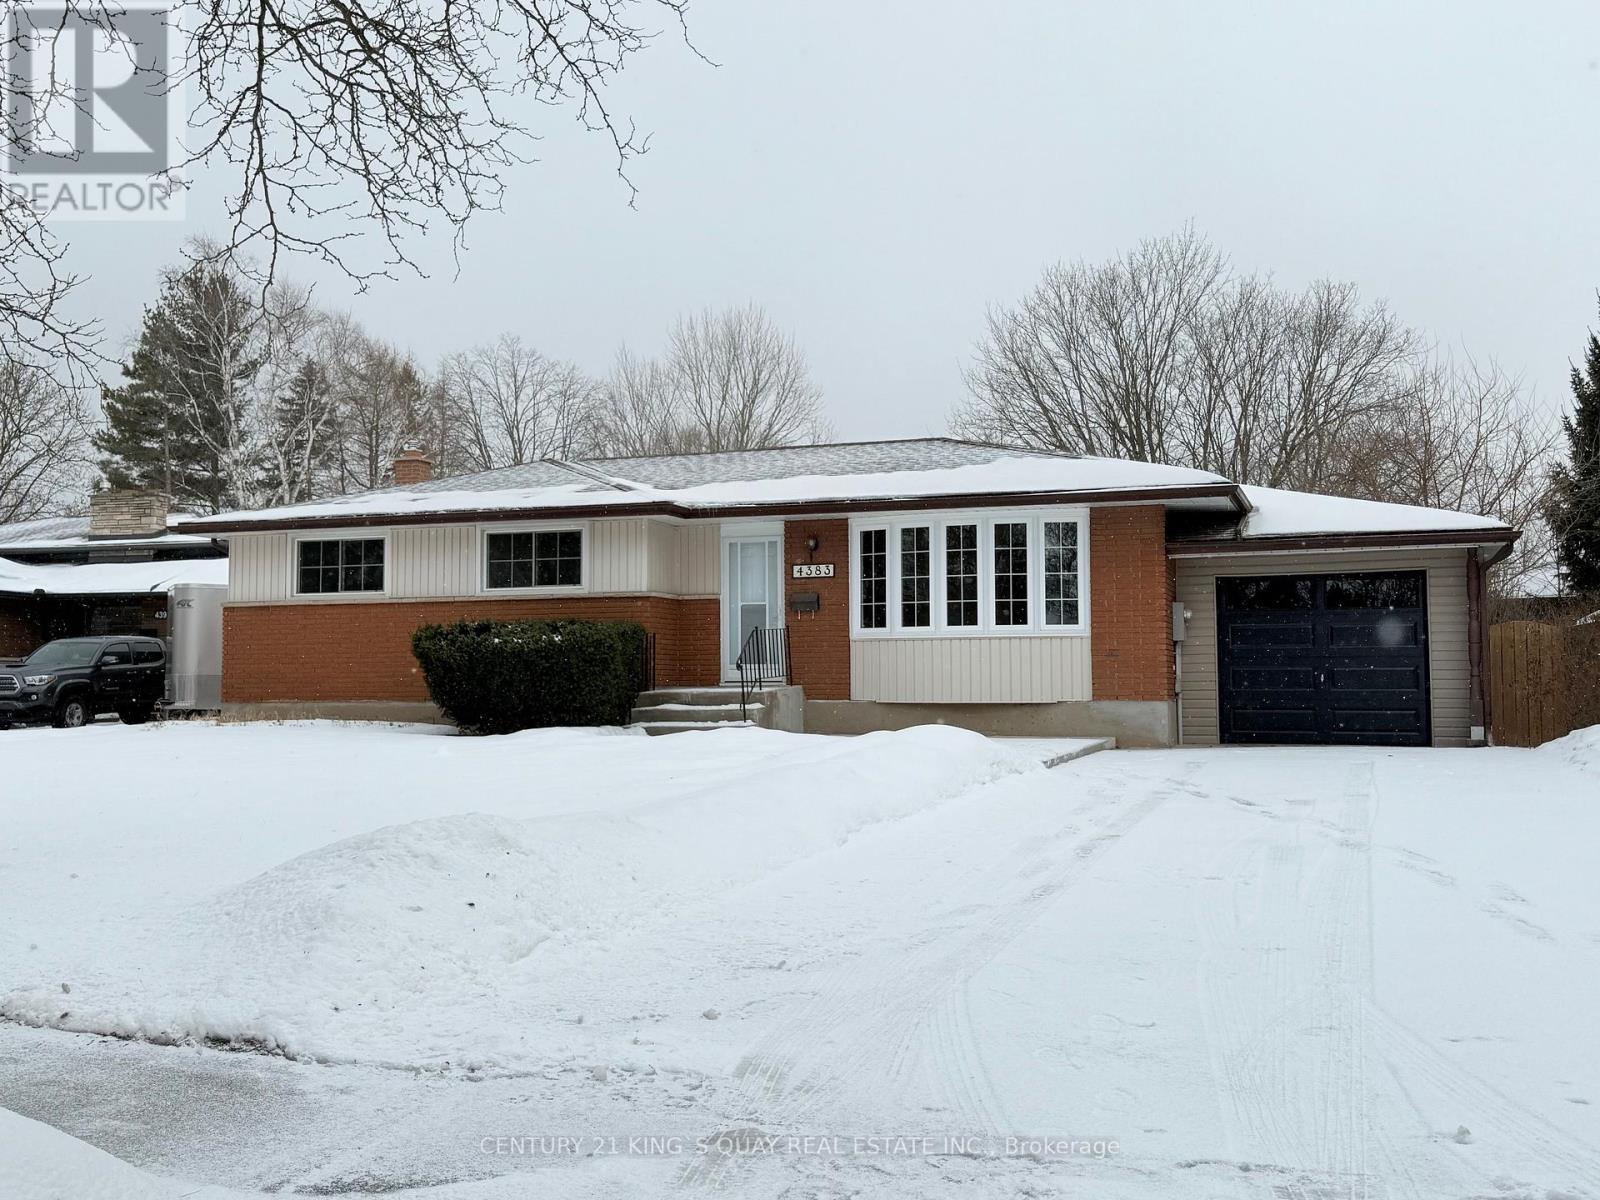
This stunning bungalow in central Niagara Falls is a dream home you don’t want to miss! It’s been fully renovated, featuring newer flooring, a modern kitchen and stylish washrooms. The bright and spacious living room is enhanced by potlights. a long driveway that can park up to six cars. Situated on a large 71′ x 119′ lot, it also includes a dedicated laundry room for your ease. Experience the best of Niagara Falls living in this gorgeous home that’s ready for you. Extension on Ground floor and Basement Apartment are not included. (id:61215)
6569 Frederica Street
Niagara Falls, Ontario
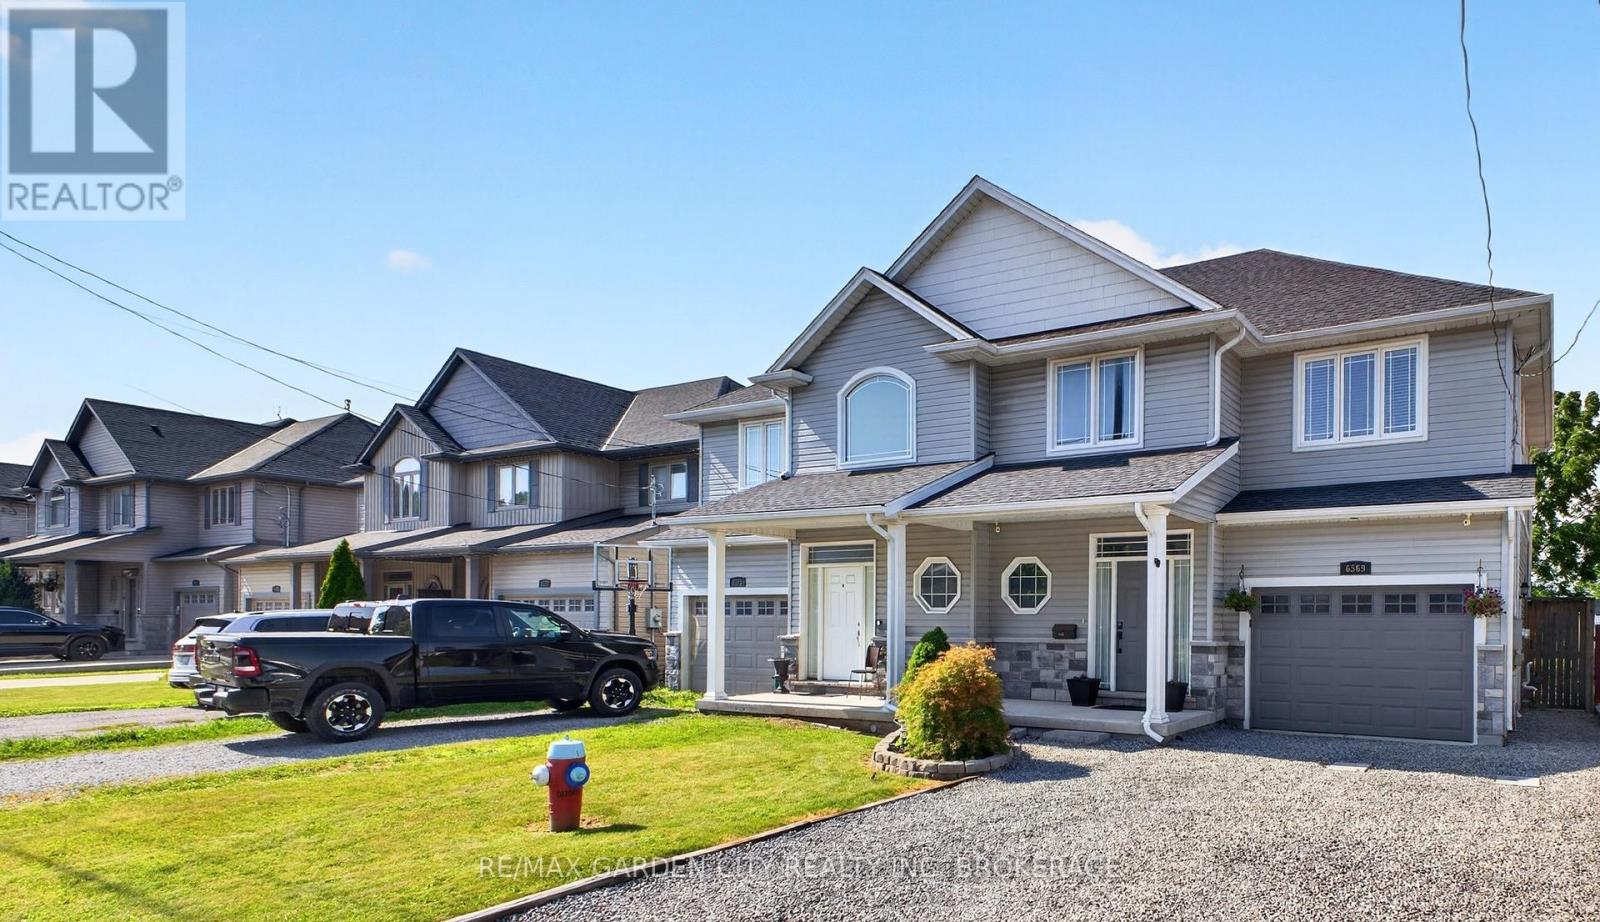
Beautiful 1,500 sq. ft. semi-detached home built in 2016, set in a quiet, well-kept neighbourhood where you can enjoy a slower pace of life without giving up modern comfort. From the moment you walk in, the cathedral ceilings and open-concept layout create a bright, airy feel that makes the home feel larger than expected.The main living space is designed for everyday living and perfect for entertaining, with hardwood flooring, plenty of natural light, and a welcoming kitchen featuring maple cabinetry, tile backsplash, under-cabinet lighting, and large-format tile flooring. Whether it is busy family mornings or hosting friends for dinner, this is a space that feels comfortable, functional, and easy to enjoy.Upstairs, you will find three bedrooms, including a spacious primary retreat complete with a walk-in closet and private ensuite-a quiet place to unwind at the end of the day. Central air conditioning and an HRV system add year-round comfort, while the rear deck and landscaped garden beds create a peaceful outdoor space to relax, barbecue, or enjoy a morning coffee.A move-in-ready home with the right mix of warmth, space, and modern finishes in a desirable location. (id:61215)
28 – 5672 Dorchester Road
Niagara Falls, Ontario
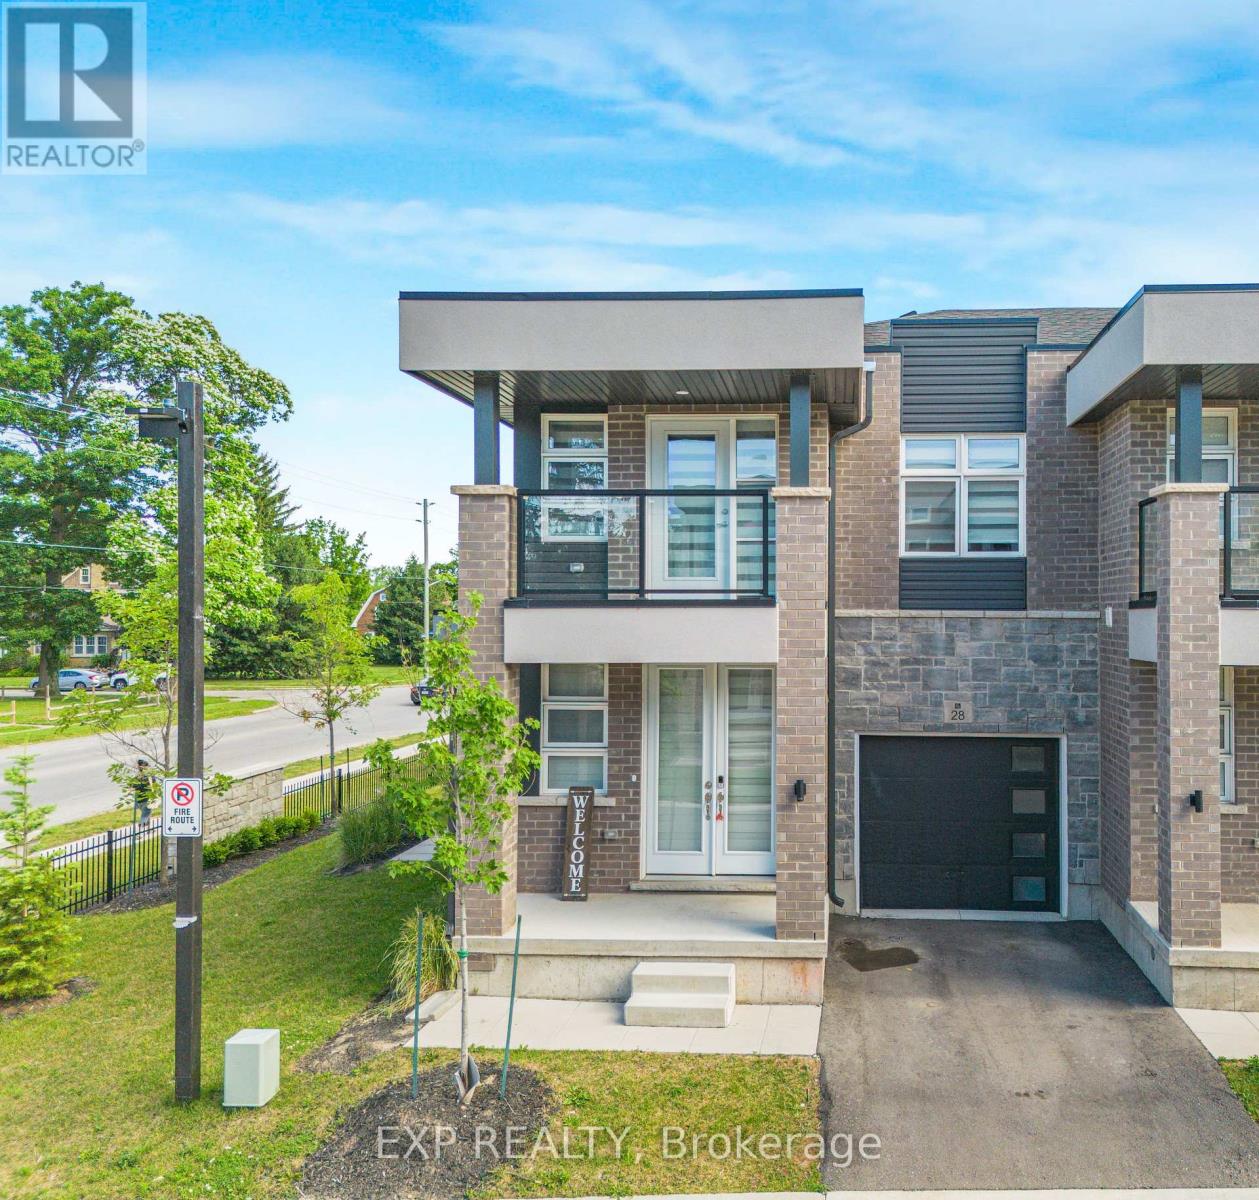
Welcome to your dream home in the heart of Niagara Falls! This 2024-built, 2-story corner-unit townhouse offers modern living with exceptional convenience. Featuring 3 spacious bedrooms and 2.5 luxurious bathrooms, this home is ideal for families or those seeking extra space. Revel in the stylish finishes and open-concept living areas that blend comfort and elegance. Located in central Niagara Falls, you can access shopping, dining, parks, and top-rated schools easily. The second-floor laundry room simplifies your daily routine. Enjoy your morning coffee or unwind in the evening on your private balcony. Whether you’re a growing family or searching for a stylish and comfortable residence, this property has everything. (id:61215)
9585 Tallgrass Avenue
Niagara Falls, Ontario
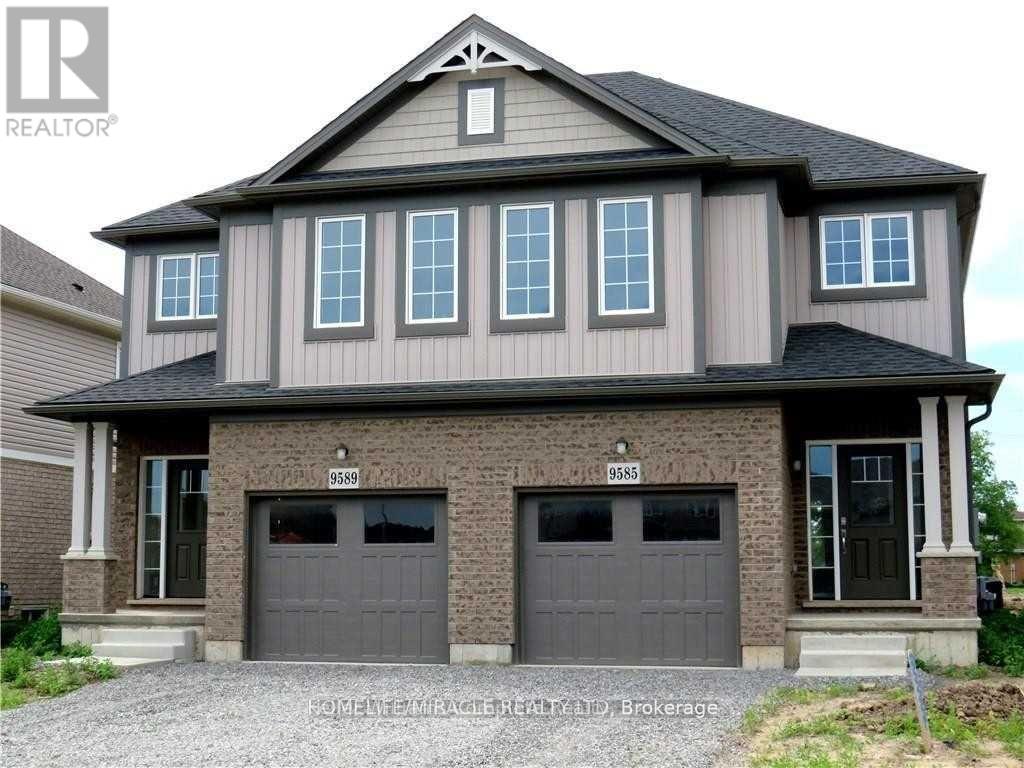
Beautiful & Spacious, Sun-Filled, 3 Bedroom 3 Bath. Home In Niagara Falls In A High Demand Area Of Chippawa & Lyons Creek! Large Primary Bedroom With 4Pc. Ensuite Bathroom and Huge Walk-in Closet; Bonus- 2nd Bedroom Also Have A Walk-In Closet! All 3 Bedrooms Are Spacious; Enjoy The Convenience Of Two Full Bathrooms On The Second Floor; Modern-Design Eat-In Kitchen With Granite Counter Top & Backsplash; All S.S. Appliances; Breakfast Bar Island That Opens To Cozy Family Room With Gas Fireplace; Convenient Main Floor Wash Room; Front Loader Washer & Dryer; 3-Car Parking Available For Added Convenience; Private Backyard; Minutes To The QEW, Schools, Parks, Costco, Walmart, Community Centre, Shopping & More; Ideally Located Just Minutes From Niagara Falls’ World-Famous Attractions, Including The Falls, Casino, And Marineland; Surrounded By Top-Rated Restaurants, Shopping, Entertainment, And All Essential Amenities- Offering The Perfect Blend Of Convenience And Lifestyle. (id:61215)