Team Finora | Kate and Jodie Finora | Niagara's Top Realtors | ReMax Niagara Realty Ltd.

45 Bur Oak Drive Thorold, Ontario L2V 0L9

$3,100 Monthly
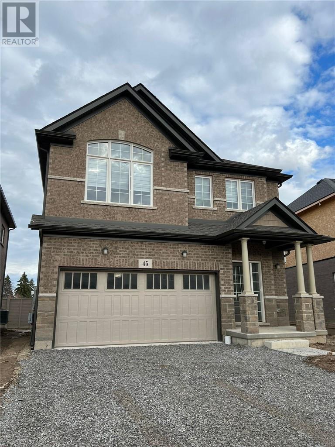
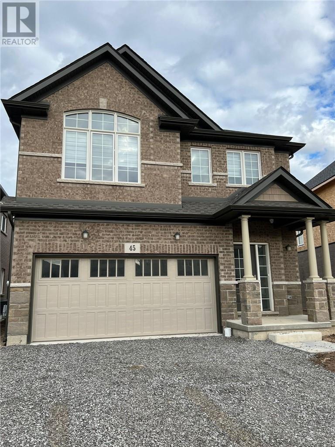
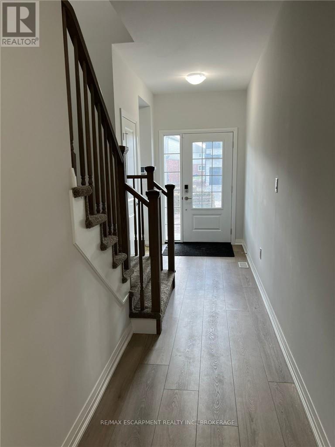
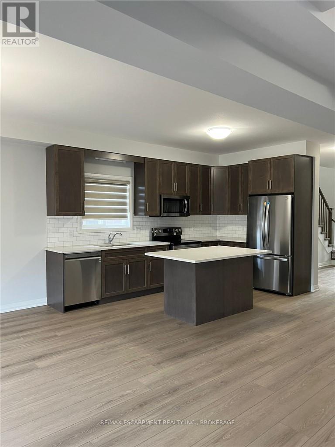
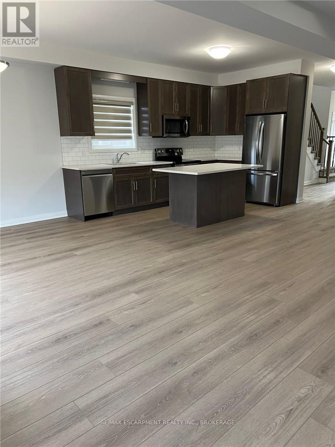
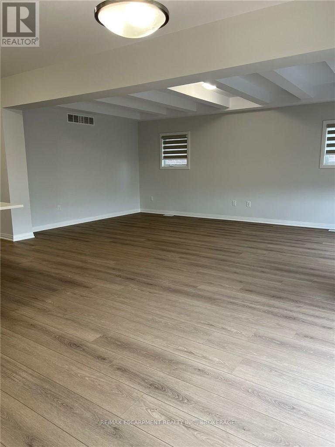
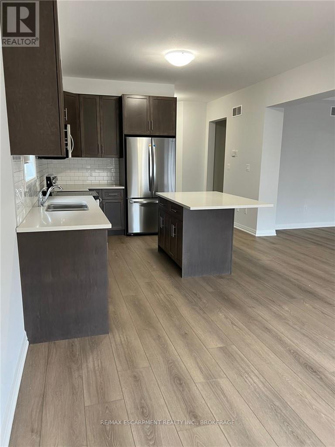
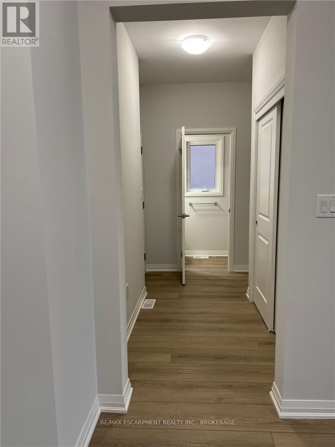
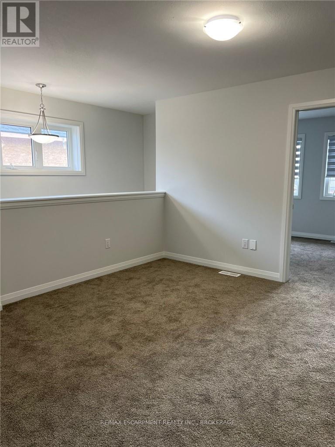
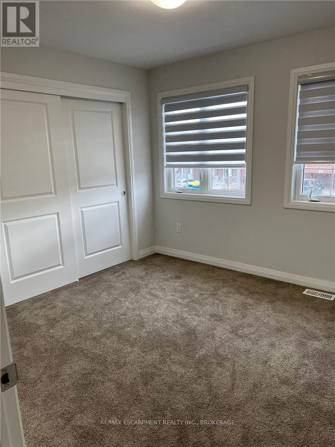
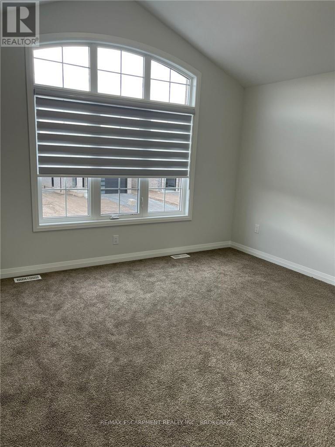
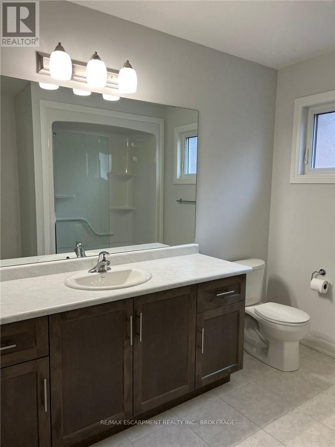
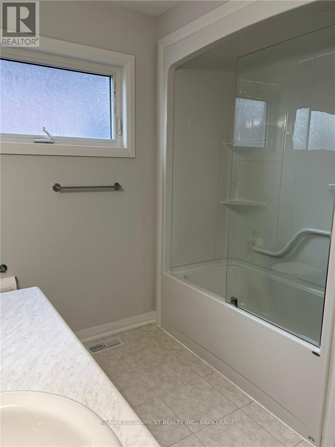
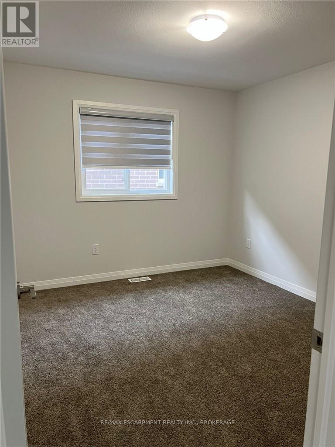
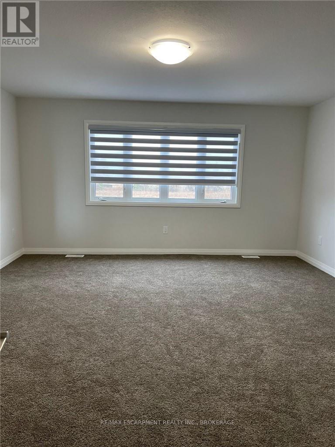
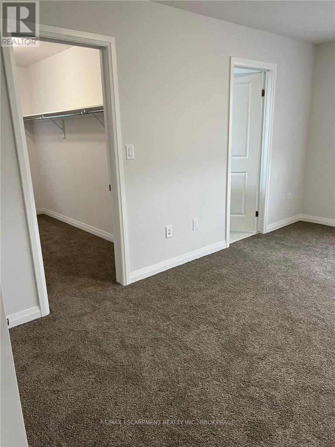
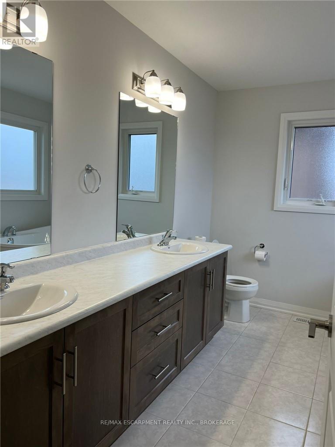
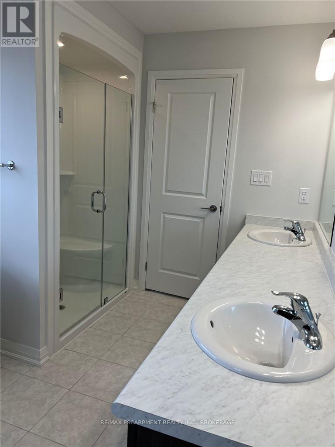
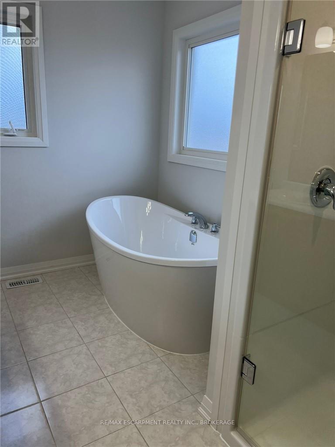
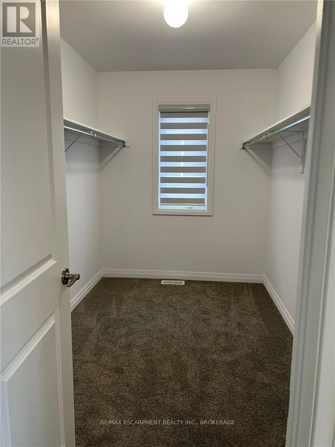
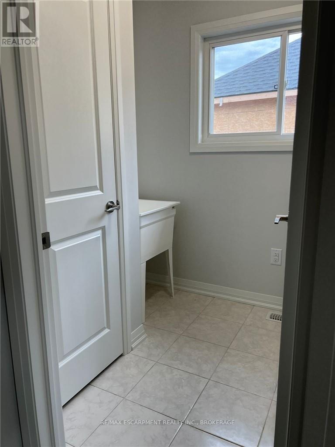
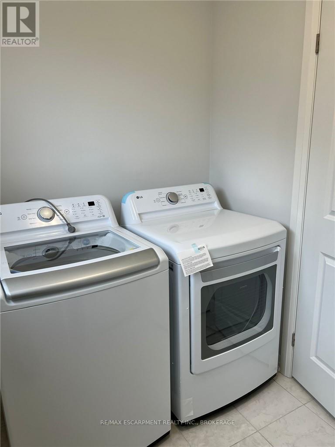
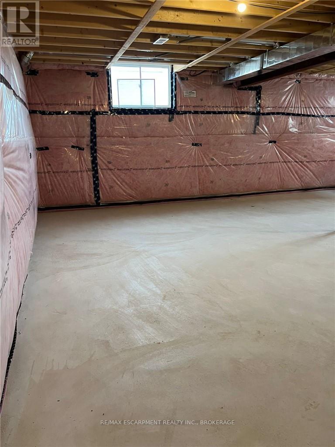
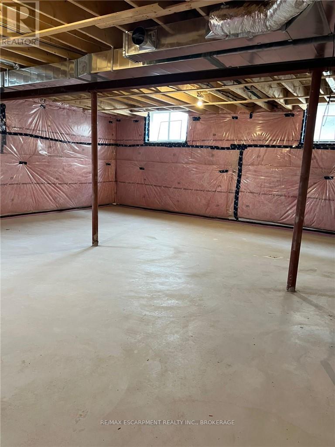
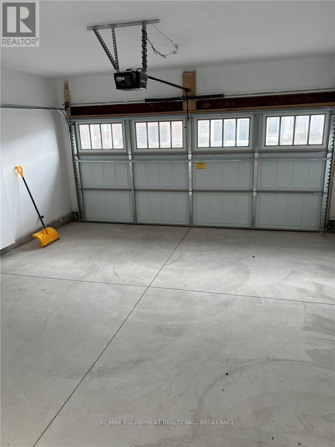
FOR LEASE! Beautiful two-storey detached home in Thorold. This four-bedroom, three-bathroom home offers a bright open-concept main floor, powder room, and direct access to the double garage. Upstairs are four generous bedrooms, including a primary suite with ensuite and walk-in closet, plus convenient second-floor laundry. A large unfinished basement provides plenty of storage. Ideally located for commuters and students alike - just minutes to Brock University, the Pen Centre, shopping, schools, parks, and Highway 406. (id:61215)
Property Details
| MLS® Number | X13526778 |
| Property Type | Single Family |
| Community Name | 558 - Confederation Heights |
| Amenities Near By | Park, Place Of Worship, Schools, Public Transit |
| Community Features | Community Centre |
| Parking Space Total | 4 |
Building
| Bathroom Total | 3 |
| Bedrooms Above Ground | 4 |
| Bedrooms Total | 4 |
| Age | New Building |
| Appliances | Dishwasher, Dryer, Microwave, Hood Fan, Stove, Washer, Refrigerator |
| Basement Development | Unfinished |
| Basement Type | Full (unfinished) |
| Construction Style Attachment | Detached |
| Cooling Type | Central Air Conditioning |
| Exterior Finish | Brick |
| Foundation Type | Poured Concrete |
| Half Bath Total | 1 |
| Heating Fuel | Natural Gas |
| Heating Type | Forced Air |
| Stories Total | 2 |
| Size Interior | 2,000 - 2,500 Ft2 |
| Type | House |
| Utility Water | Municipal Water |
Parking
| Attached Garage | |
| Garage |
Land
| Acreage | No |
| Land Amenities | Park, Place Of Worship, Schools, Public Transit |
| Sewer | Sanitary Sewer |
| Size Depth | 110 Ft |
| Size Frontage | 33 Ft |
| Size Irregular | 33 X 110 Ft |
| Size Total Text | 33 X 110 Ft|under 1/2 Acre |
Rooms
| Level | Type | Length | Width | Dimensions |
|---|---|---|---|---|
| Second Level | Bathroom | 3 m | 2 m | 3 m x 2 m |
| Second Level | Bathroom | 3.5 m | 2 m | 3.5 m x 2 m |
| Second Level | Bedroom | 4.57 m | 4.7 m | 4.57 m x 4.7 m |
| Second Level | Bedroom | 3.68 m | 3.38 m | 3.68 m x 3.38 m |
| Second Level | Bedroom | 3.3 m | 3.15 m | 3.3 m x 3.15 m |
| Second Level | Bedroom | 3.4 m | 3.15 m | 3.4 m x 3.15 m |
| Second Level | Loft | 3.99 m | 3.3 m | 3.99 m x 3.3 m |
| Main Level | Living Room | 3.78 m | 6.4 m | 3.78 m x 6.4 m |
| Main Level | Dining Room | 3.71 m | 3.07 m | 3.71 m x 3.07 m |
| Main Level | Kitchen | 3.71 m | 4.14 m | 3.71 m x 4.14 m |
| Main Level | Bathroom | 1.5 m | 2 m | 1.5 m x 2 m |

The trademarks REALTOR®, REALTORS®, and the REALTOR® logo are controlled by The Canadian Real Estate Association (CREA) and identify real estate professionals who are members of CREA. The trademarks MLS®, Multiple Listing Service® and the associated logos are owned by The Canadian Real Estate Association (CREA) and identify the quality of services provided by real estate professionals who are members of CREA. The trademark DDF® is owned by The Canadian Real Estate Association (CREA) and identifies CREA's Data Distribution Facility (DDF®)
July 06 2026 03:54:13
Niagara Association of REALTORS®
RE/MAX Escarpment Realty Inc., Brokerage