Team Finora | Kate and Jodie Finora | Niagara's Top Realtors | ReMax Niagara Realty Ltd.

3102 Ussher Street Niagara Falls, Ontario L2G 6M2
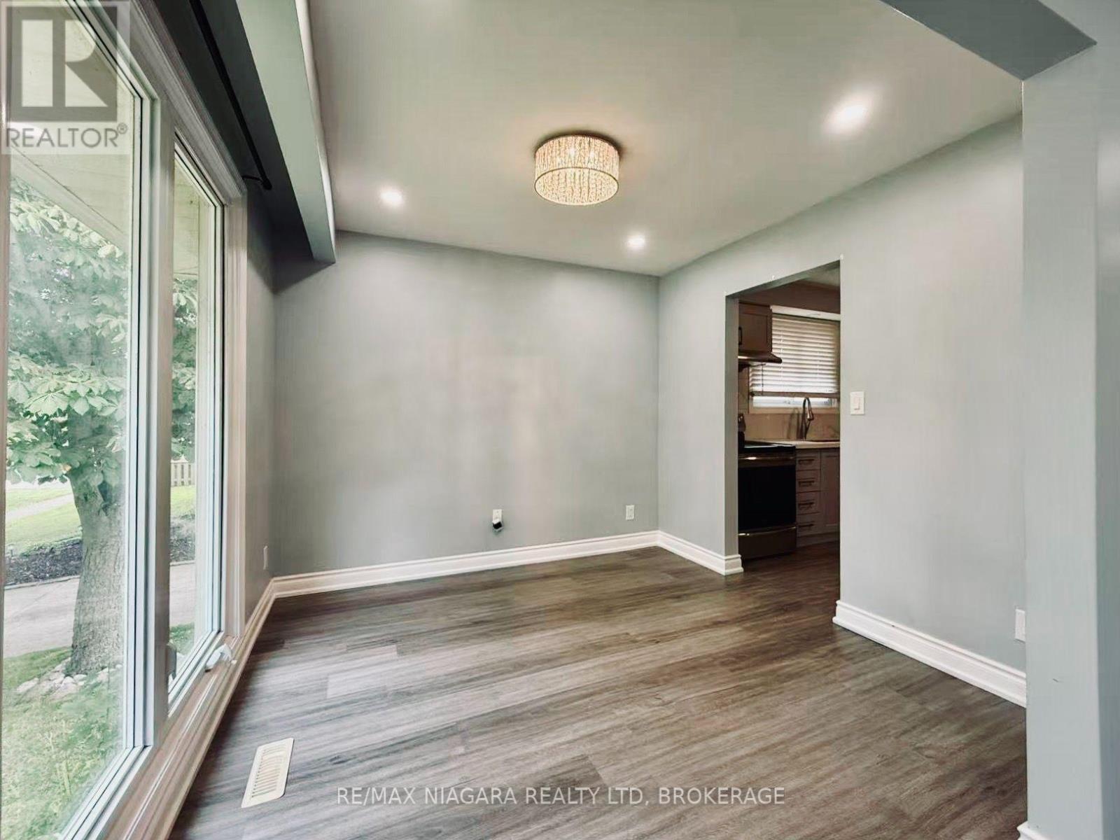
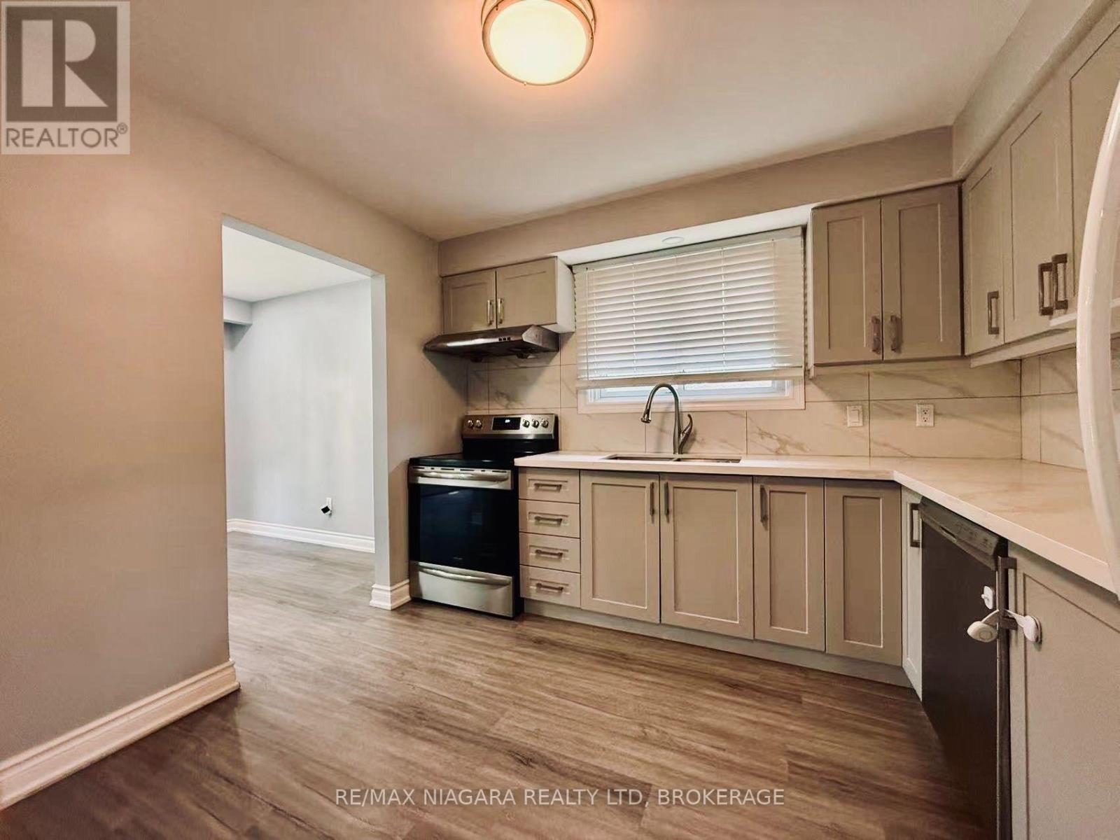
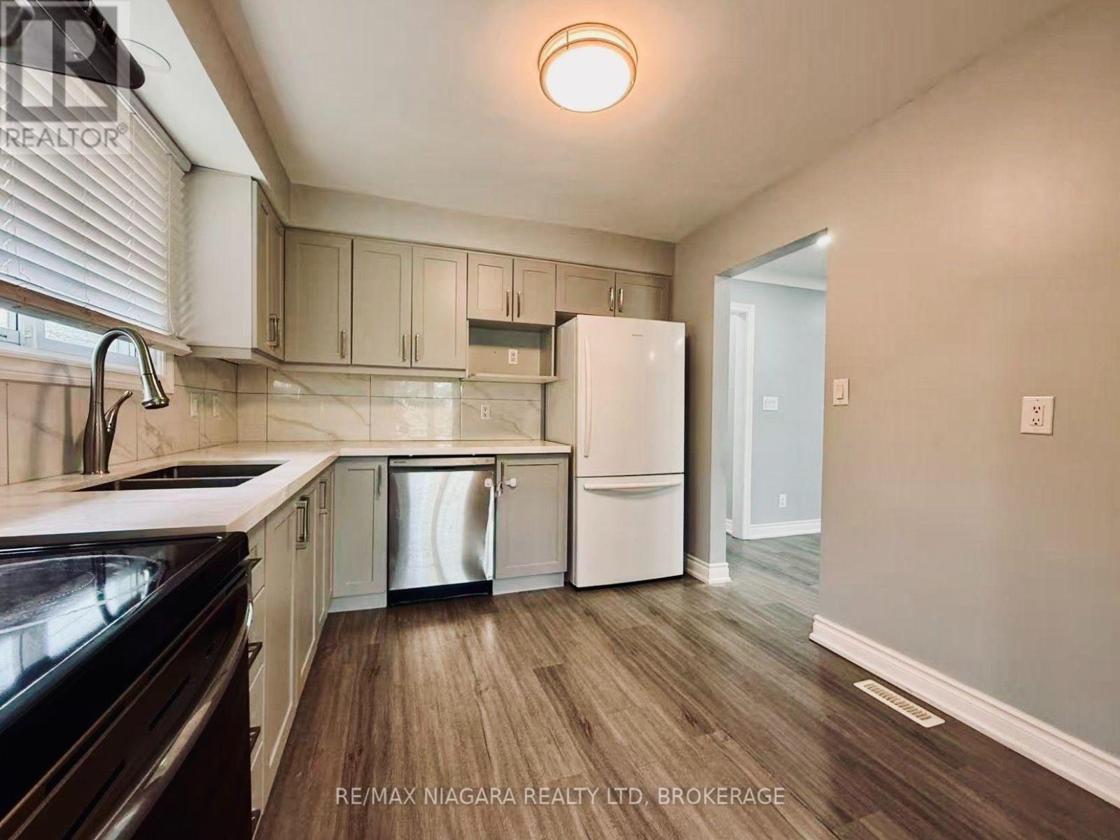
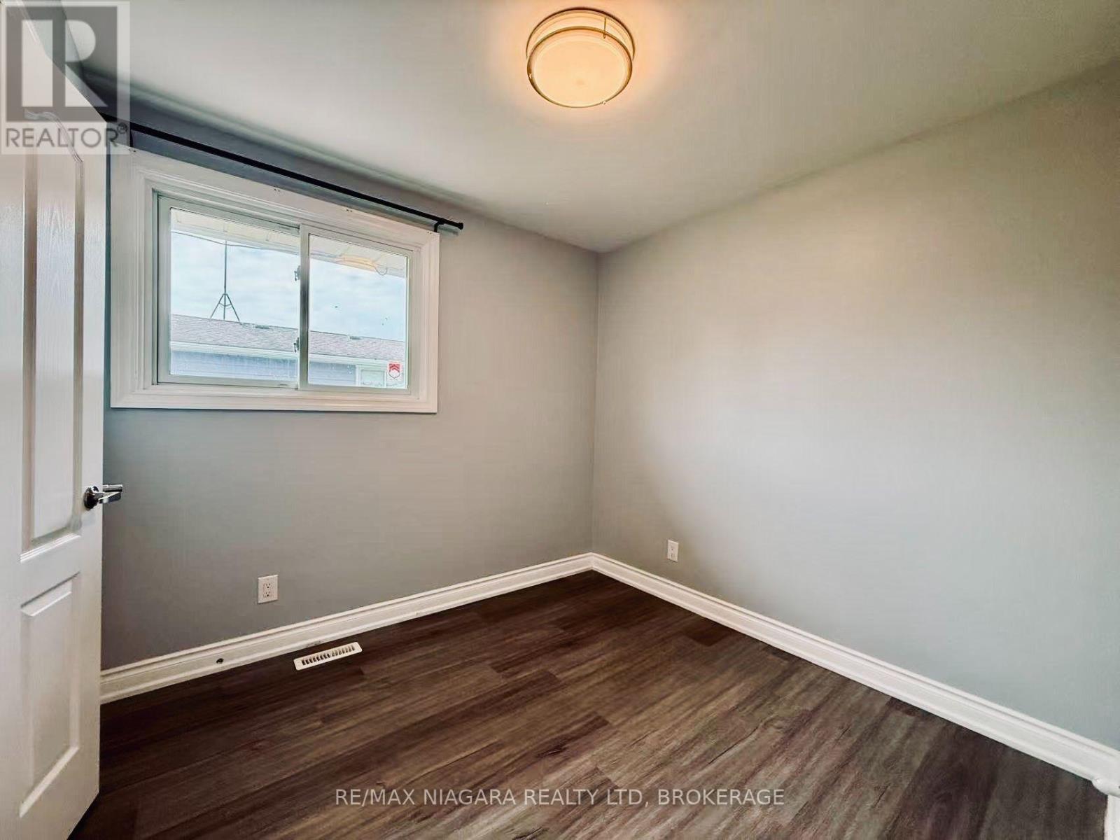

$569,000
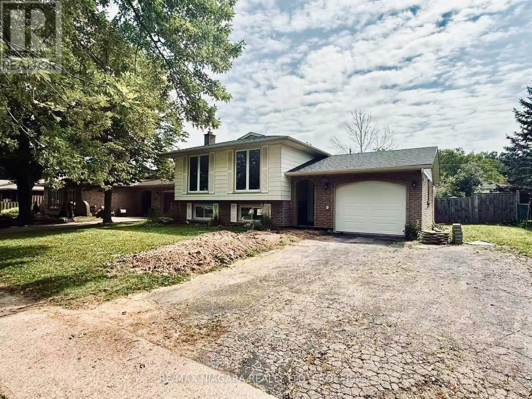
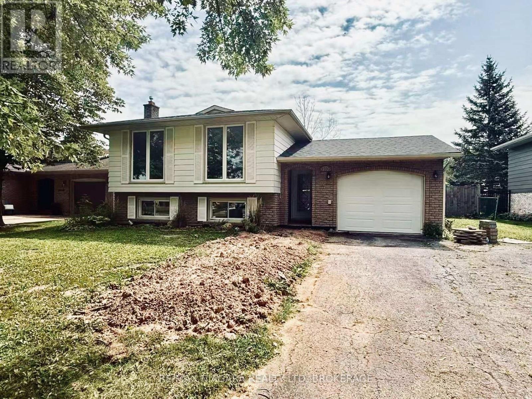
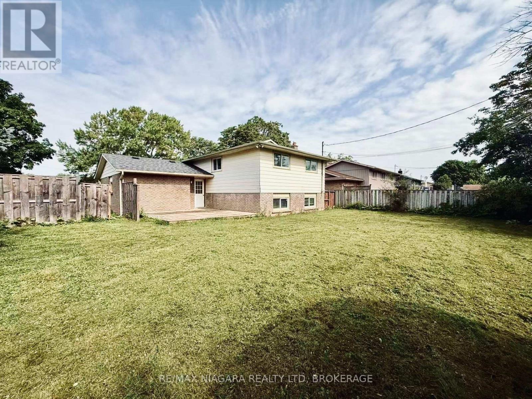
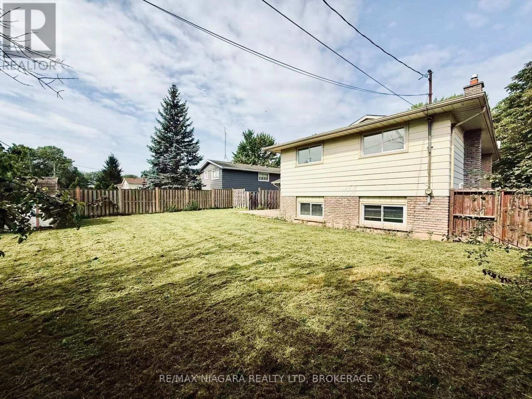
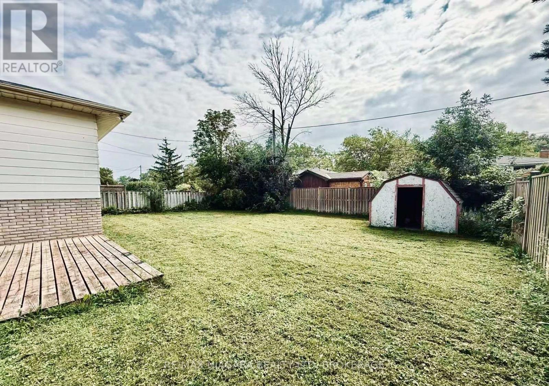
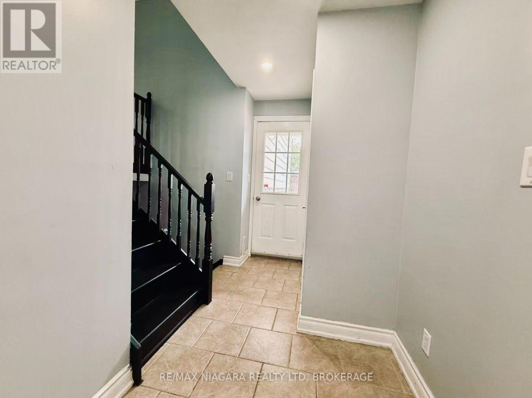
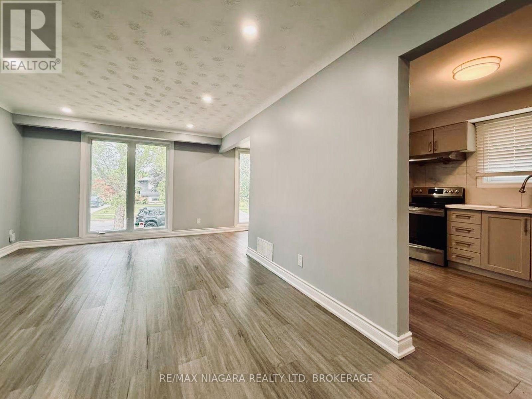
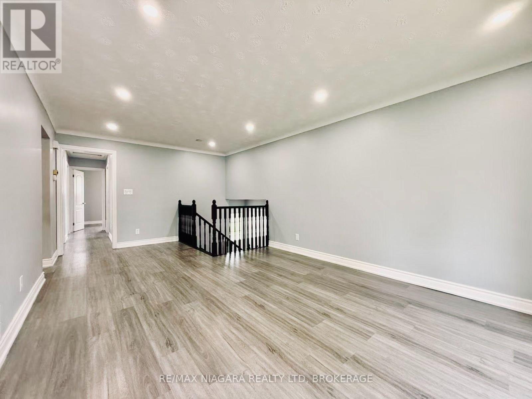
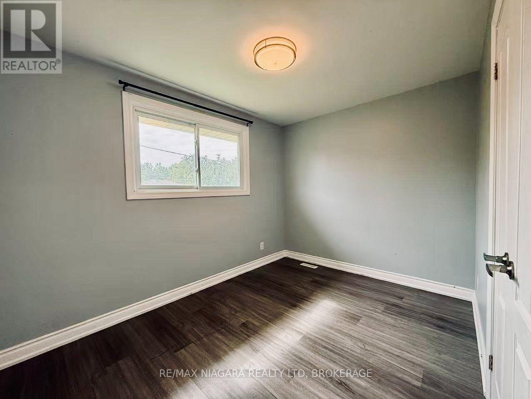
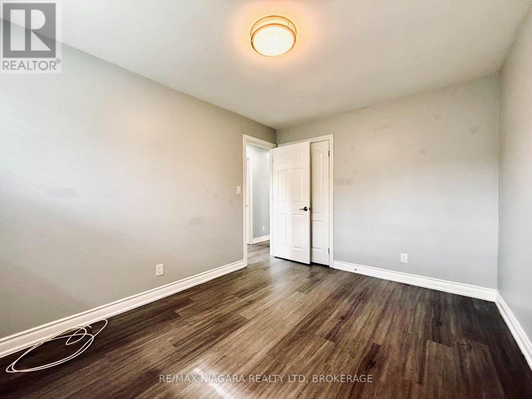
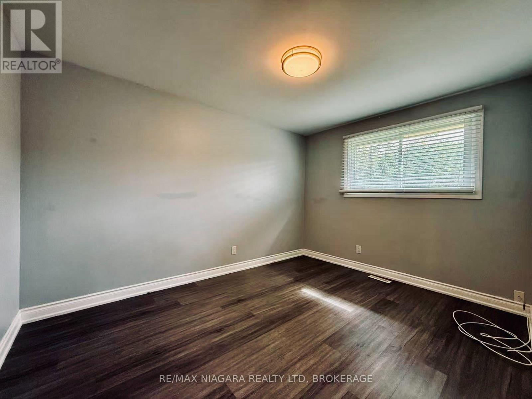
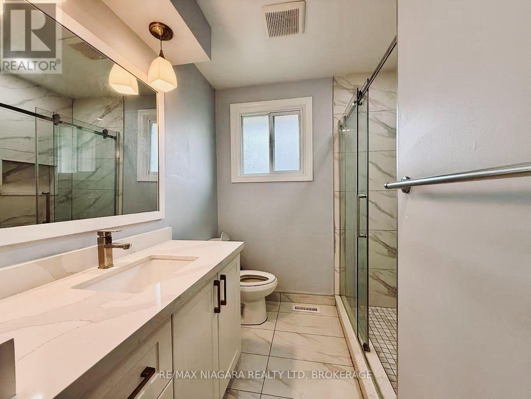
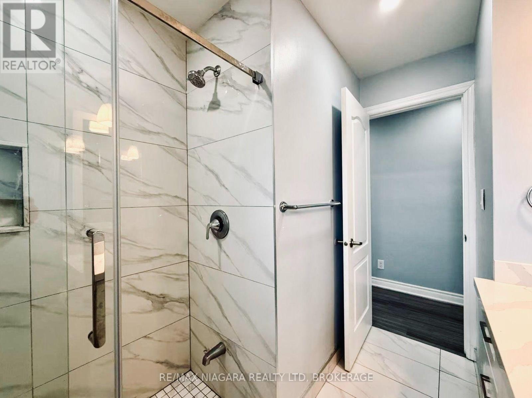
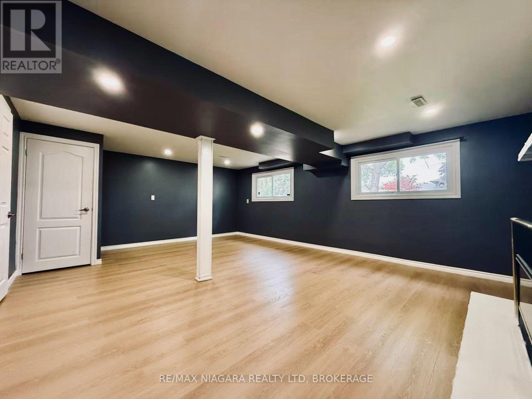
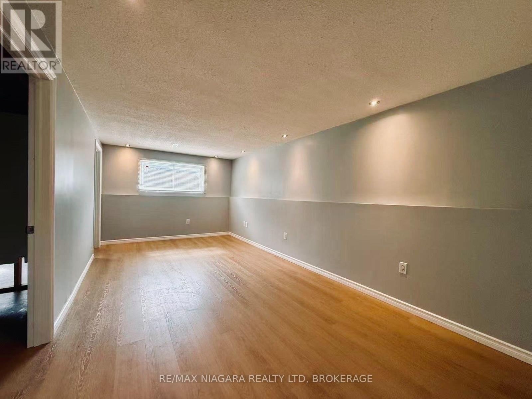
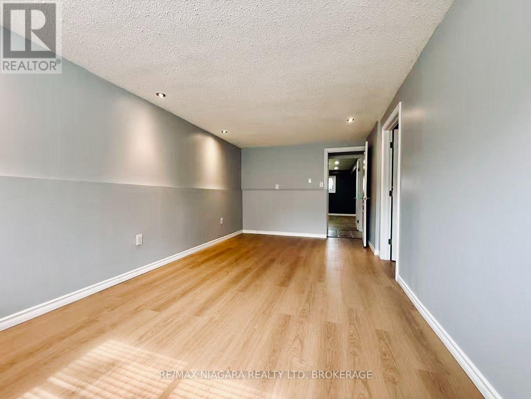
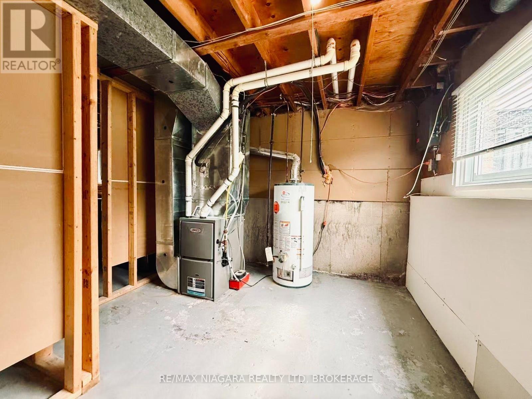
Welcome to 3102 Ussher St., a beautifully renovated raised bungalow in one of Chippawa's most sought-after pockets, minutes from the Niagara River, historic downtown, and the Parkway trail system. This 3+1 bedroom home sits on a fully fenced lot ,with a new A/C (2022) and furnace (2024) already taken care of. Move-in ready and ideal for families or investors seeking turnkey value in prime Chippawa. (id:61215)
Property Details
| MLS® Number | X13687020 |
| Property Type | Single Family |
| Community Name | 223 - Chippawa |
| Equipment Type | Water Heater |
| Parking Space Total | 3 |
| Rental Equipment Type | Water Heater |
Building
| Bathroom Total | 2 |
| Bedrooms Above Ground | 3 |
| Bedrooms Below Ground | 1 |
| Bedrooms Total | 4 |
| Age | 51 To 99 Years |
| Amenities | Fireplace(s) |
| Appliances | Dishwasher, Dryer, Stove, Washer, Refrigerator |
| Architectural Style | Raised Bungalow |
| Basement Development | Finished |
| Basement Type | N/a (finished) |
| Construction Style Attachment | Detached |
| Cooling Type | Central Air Conditioning |
| Exterior Finish | Brick, Vinyl Siding |
| Fireplace Present | Yes |
| Fireplace Total | 1 |
| Foundation Type | Concrete |
| Heating Fuel | Natural Gas |
| Heating Type | Forced Air |
| Stories Total | 1 |
| Size Interior | 700 - 1,100 Ft2 |
| Type | House |
| Utility Water | Municipal Water |
Parking
| Attached Garage | |
| Garage |
Land
| Acreage | No |
| Sewer | Sanitary Sewer |
| Size Depth | 110 Ft |
| Size Frontage | 60 Ft |
| Size Irregular | 60 X 110 Ft |
| Size Total Text | 60 X 110 Ft |
| Zoning Description | R1c |
Rooms
| Level | Type | Length | Width | Dimensions |
|---|---|---|---|---|
| Basement | Bathroom | 3.18 m | 1.37 m | 3.18 m x 1.37 m |
| Basement | Family Room | 6.38 m | 4.6 m | 6.38 m x 4.6 m |
| Basement | Bedroom | 6.02 m | 3.07 m | 6.02 m x 3.07 m |
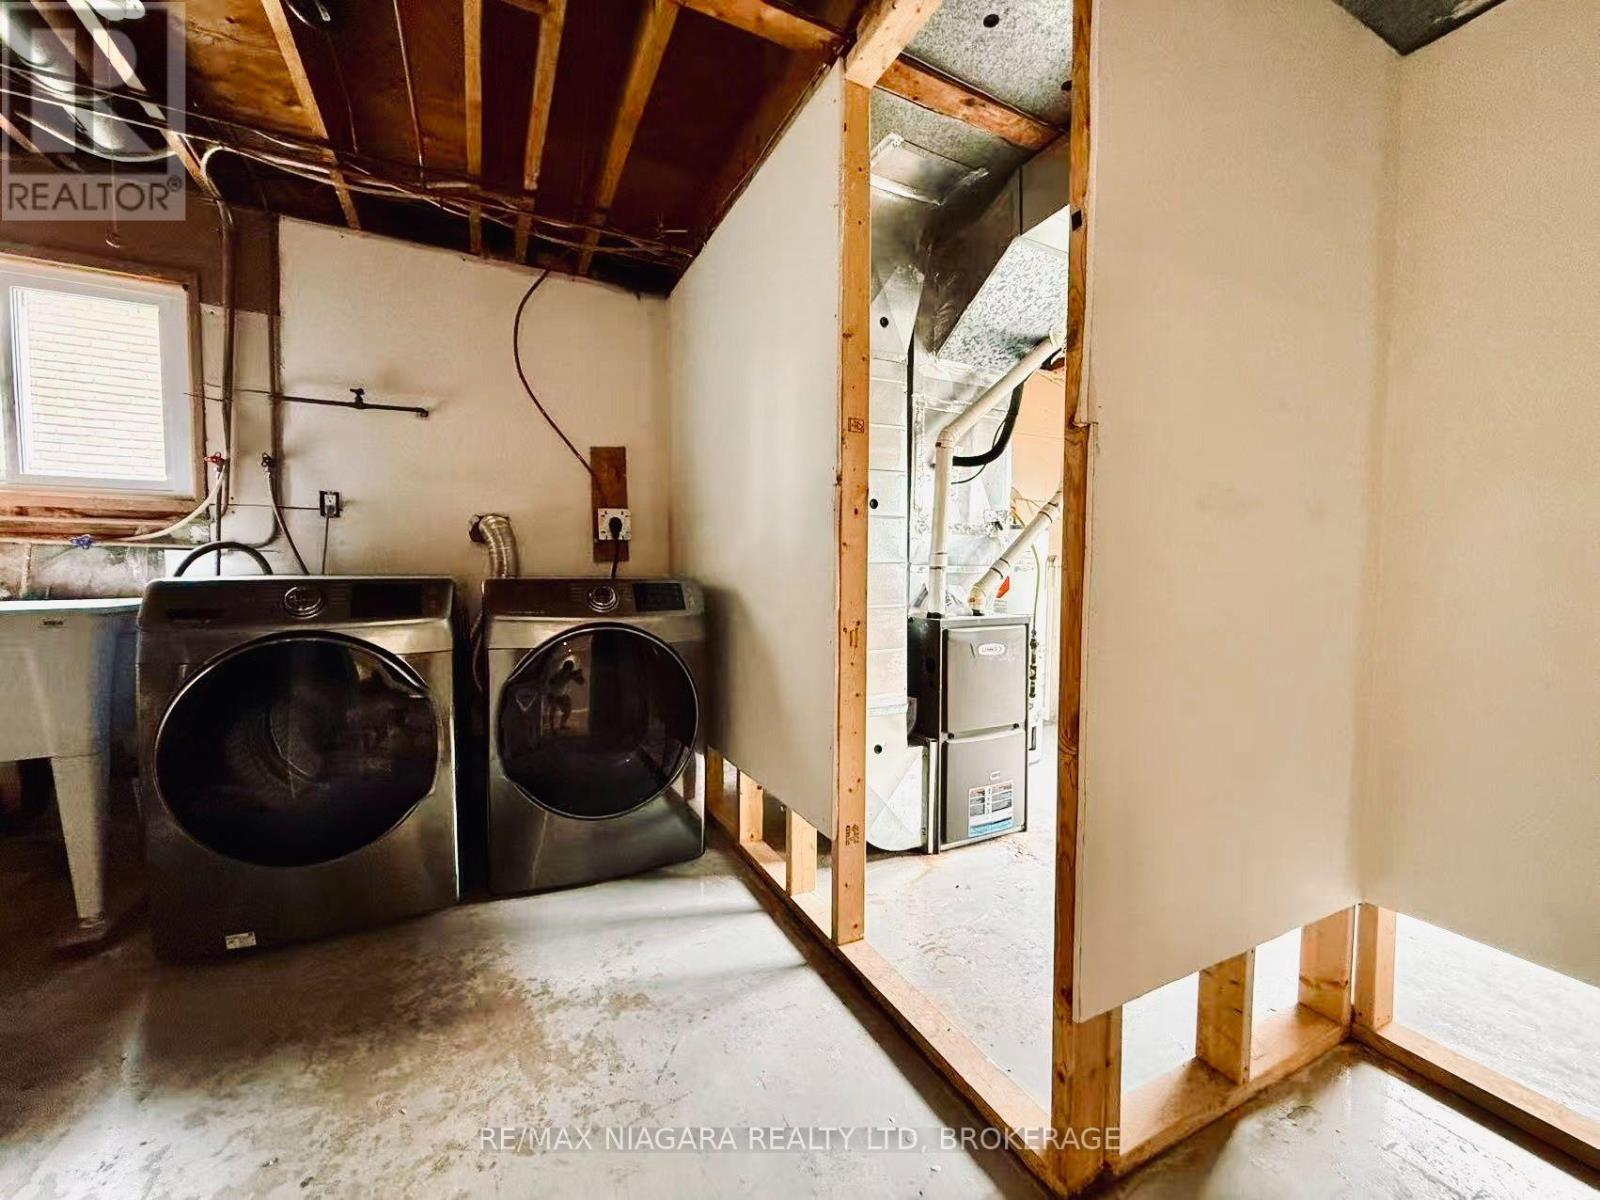
| Basement | Laundry Room | 3.07 m | 2.49 m | 3.07 m x 2.49 m |
| Basement | Utility Room | 3.15 m | 2.97 m | 3.15 m x 2.97 m |
| Main Level | Living Room | 6.13 m | 3.38 m | 6.13 m x 3.38 m |
| Main Level | Kitchen | 3.23 m | 2.9 m | 3.23 m x 2.9 m |
| Main Level | Bathroom | 2.9 m | 2.11 m | 2.9 m x 2.11 m |
| Main Level | Dining Room | 2.97 m | 2.9 m | 2.97 m x 2.9 m |
| Main Level | Bedroom | 2.74 m | 2.54 m | 2.74 m x 2.54 m |
| Main Level | Bedroom 2 | 3.91 m | 2.9 m | 3.91 m x 2.9 m |
| Main Level | Bedroom 3 | 3.38 m | 2.54 m | 3.38 m x 2.54 m |
Utilities
| Cable | Installed |
| Electricity | Installed |
| Sewer | Installed |
https://www.realtor.ca/real-estate/30168225/3102-ussher-street-niagara-falls-chippawa-223-chippawa

The trademarks REALTOR®, REALTORS®, and the REALTOR® logo are controlled by The Canadian Real Estate Association (CREA) and identify real estate professionals who are members of CREA. The trademarks MLS®, Multiple Listing Service® and the associated logos are owned by The Canadian Real Estate Association (CREA) and identify the quality of services provided by real estate professionals who are members of CREA. The trademark DDF® is owned by The Canadian Real Estate Association (CREA) and identifies CREA's Data Distribution Facility (DDF®)
August 18 2026 03:24:29
Niagara Association of REALTORS®
RE/MAX Niagara Realty Ltd, Brokerage