Team Finora | Kate and Jodie Finora | Niagara's Top Realtors | ReMax Niagara Realty Ltd.

19 - 9245 Shoveller Drive Niagara Falls, Ontario L2H 0M4

$749,900Maintenance, Parking, Common Area Maintenance
$260 Monthly
Maintenance, Parking, Common Area Maintenance
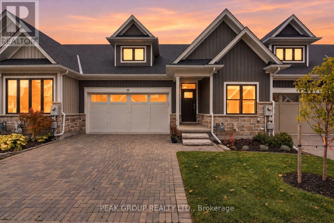
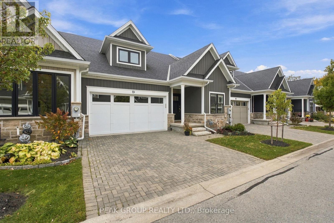
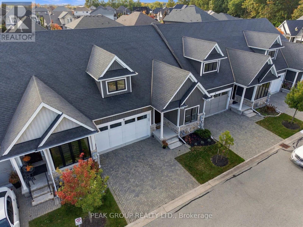
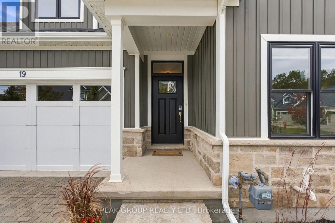
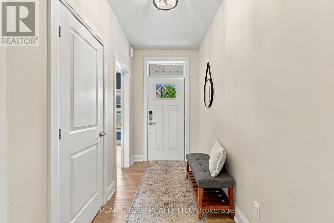
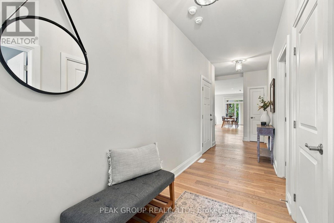
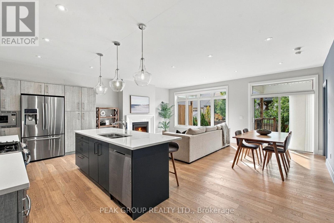
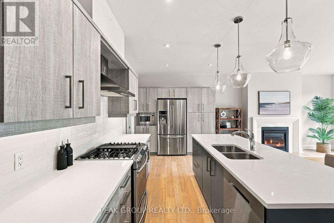
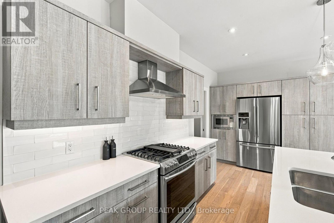
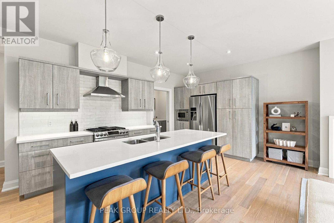
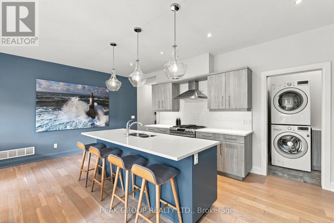
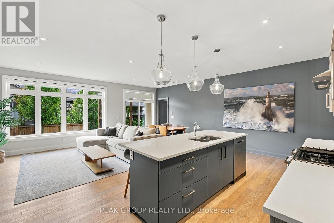
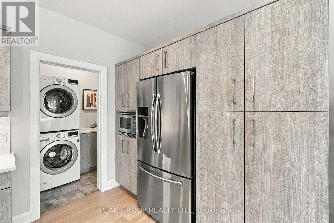
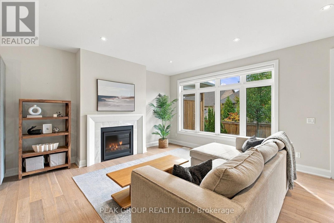
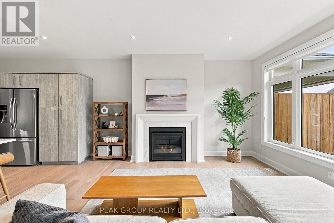
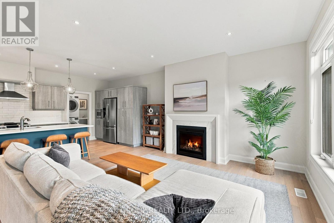
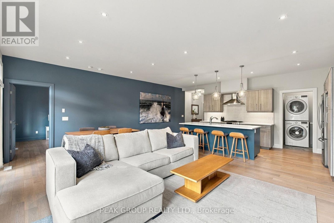
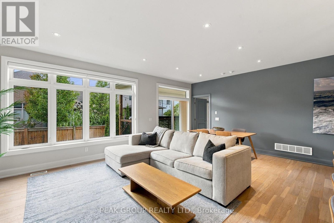
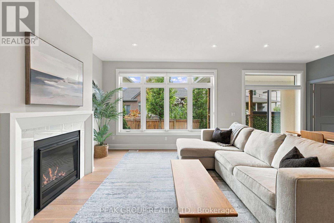
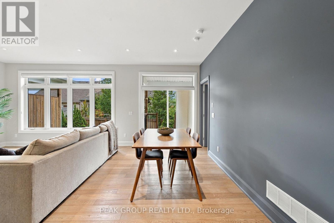
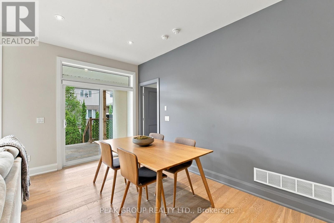
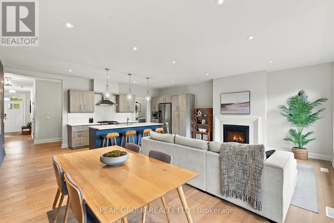
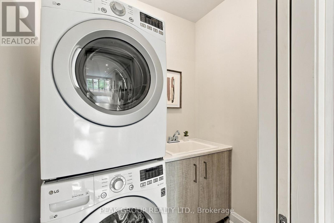
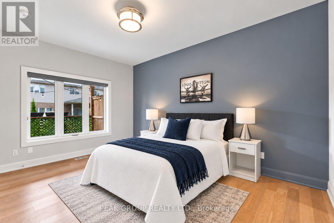
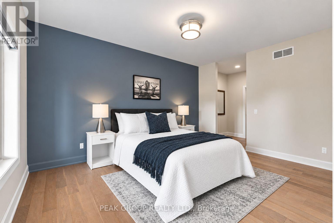
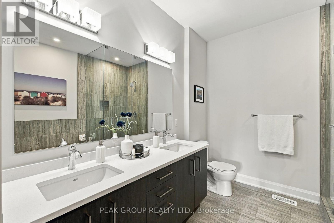
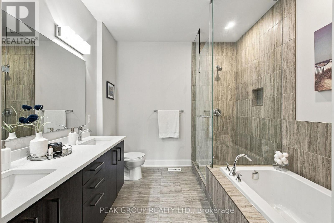
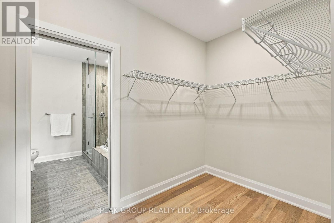
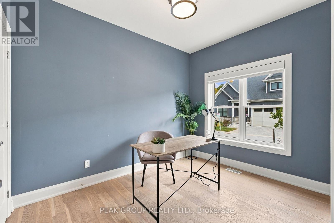
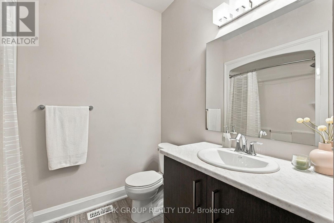
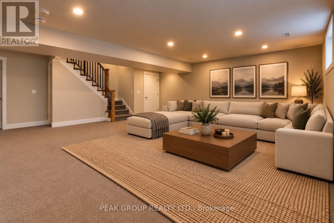
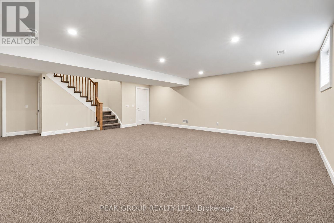
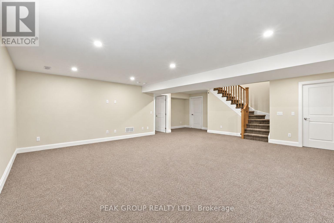
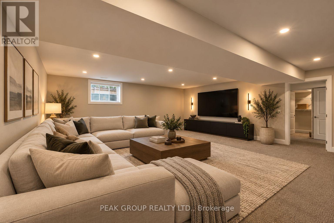
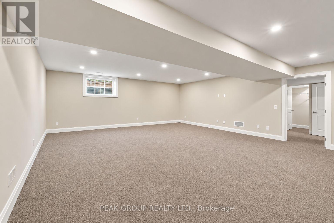
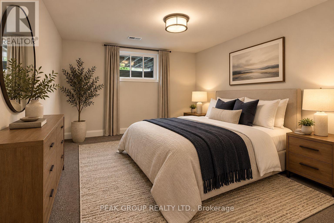
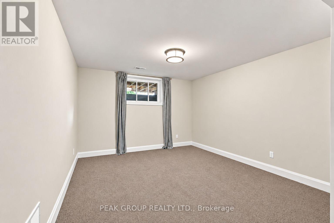
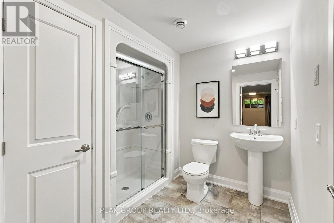
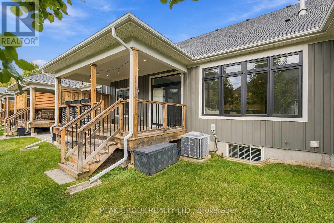
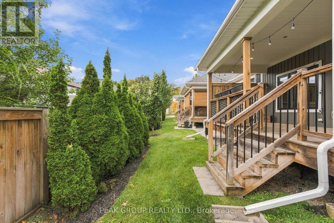
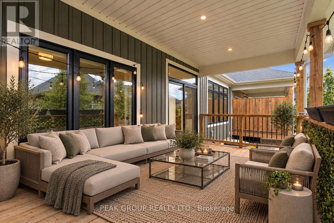
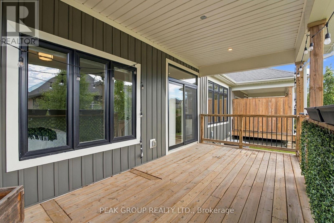
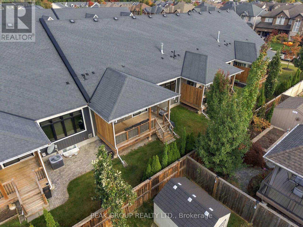
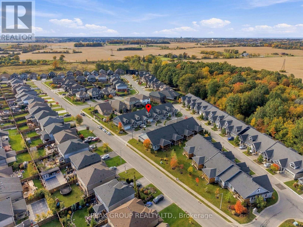
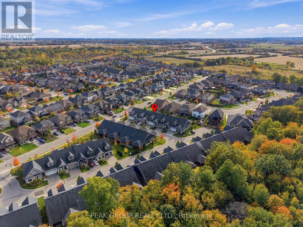
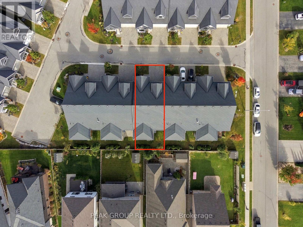
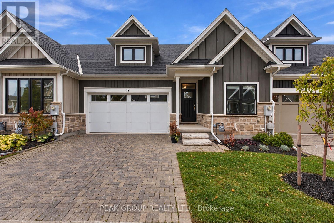
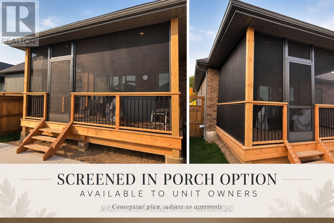
$260 MonthlyWelcome to Fernwood Estates, a sought-after community within Victoria Woods Phase Two. Built in 2017 by renowned Niagara builder Silvergate Homes, this beautifully appointed bungalow townhouse offers luxury, comfort, and low-maintenance living. The community features manicured grounds, landscaped gardens, custom light posts, and elegant architecture.Step inside to a bright, open-concept layout featuring 9-foot ceilings, expansive windows, engineered hardwood flooring, and quality finishes throughout. The kitchen offers quartz countertops, a gas stove, ample cabinetry, and a spacious island ideal for dining and entertaining. The main-floor laundry may also be converted into a pantry, with potential to relocate laundry to the utility room.The inviting living area features a cozy gas fireplace and sliding glass doors leading to a covered porch, with pre-approved screened-in plans available to unit owners for those who wish to add comfort and privacy to their outdoor space. The main floor includes two spacious bedrooms and two bathrooms, including a primary retreat with a four-piece ensuite featuring a glass shower, separate soaker tub, and double vanity that walks into a large walk in closet space.The fully finished basement provides exceptional additional living space with a large recreation room, oversized above-grade windows, high ceilings, a third bedroom, three-piece bathroom, utility room with ample storage space, and cold cellar. Additional highlights include a double-car garage with epoxy flooring and affordable condo fees of just $260/month, covering grounds maintenance and snow removal. Ideally located near schools, shopping, highway access, parks, everyday amenities, and Niagara Falls' renowned tourist district, this home offers the perfect combination of upscale living, convenience, and a peaceful community setting. Book your showing today! (id:61215)
Open House
This property has open houses!
2:00 pm
Ends at:4:00 pm
Property Details
| MLS® Number | X14089186 |
| Property Type | Single Family |
| Community Name | 219 - Forestview |
| Amenities Near By | Park, Golf Nearby, Schools, Hospital, Place Of Worship |
| Community Features | Pets Allowed With Restrictions |
| Features | Cul-de-sac, Sump Pump |
| Parking Space Total | 4 |
| Structure | Deck, Porch |
Building
| Bathroom Total | 3 |
| Bedrooms Above Ground | 2 |
| Bedrooms Below Ground | 1 |
| Bedrooms Total | 3 |
| Age | 6 To 10 Years |
| Amenities | Visitor Parking, Fireplace(s) |
| Appliances | Garage Door Opener Remote(s) |
| Architectural Style | Bungalow |
| Basement Development | Finished |
| Basement Type | Full (finished) |
| Cooling Type | Central Air Conditioning, Air Exchanger |
| Exterior Finish | Vinyl Siding, Stone |
| Fireplace Present | Yes |
| Fireplace Total | 1 |
| Foundation Type | Poured Concrete |
| Heating Fuel | Natural Gas |
| Heating Type | Forced Air |
| Stories Total | 1 |
| Size Interior | 1,200 - 1,399 Ft2 |
| Type | Row / Townhouse |
Parking
| Attached Garage | |
| Garage |
Land
| Acreage | No |
| Land Amenities | Park, Golf Nearby, Schools, Hospital, Place Of Worship |
| Landscape Features | Landscaped, Lawn Sprinkler |
| Zoning Description | R4 |
Rooms
| Level | Type | Length | Width | Dimensions |
|---|---|---|---|---|
| Basement | Other | 1.35 m | 1.7 m | 1.35 m x 1.7 m |
| Basement | Bedroom | 5.82 m | 3.56 m | 5.82 m x 3.56 m |
| Basement | Other | 1.32 m | 1.68 m | 1.32 m x 1.68 m |
| Basement | Bathroom | 2.41 m | 2.49 m | 2.41 m x 2.49 m |
| Basement | Recreational, Games Room | 6.2 m | 7.44 m | 6.2 m x 7.44 m |
| Main Level | Foyer | 1.58 m | 7.04 m | 1.58 m x 7.04 m |
| Main Level | Bedroom | 3.33 m | 2.59 m | 3.33 m x 2.59 m |
| Main Level | Bathroom | 2.62 m | 2.46 m | 2.62 m x 2.46 m |
| Main Level | Laundry Room | 1.83 m | 1.42 m | 1.83 m x 1.42 m |
| Main Level | Kitchen | 6.43 m | 2.72 m | 6.43 m x 2.72 m |
| Main Level | Living Room | 6.43 m | 4.24 m | 6.43 m x 4.24 m |
| Main Level | Primary Bedroom | 4.57 m | 3.48 m | 4.57 m x 3.48 m |
| Main Level | Other | 1.8 m | 3.48 m | 1.8 m x 3.48 m |
| Main Level | Bathroom | 2.9 m | 2.69 m | 2.9 m x 2.69 m |

The trademarks REALTOR®, REALTORS®, and the REALTOR® logo are controlled by The Canadian Real Estate Association (CREA) and identify real estate professionals who are members of CREA. The trademarks MLS®, Multiple Listing Service® and the associated logos are owned by The Canadian Real Estate Association (CREA) and identify the quality of services provided by real estate professionals who are members of CREA. The trademark DDF® is owned by The Canadian Real Estate Association (CREA) and identifies CREA's Data Distribution Facility (DDF®)
October 16 2026 09:53:49
Niagara Association of REALTORS®
Peak Group Realty Ltd.