Team Finora | Kate and Jodie Finora | Niagara's Top Realtors | ReMax Niagara Realty Ltd.

1258 Lakeshore Road W St. Catharines, Ontario L2R 6P9

$4,000,000
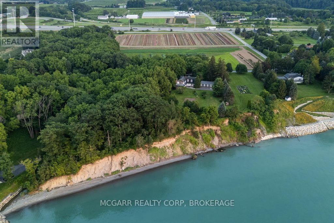
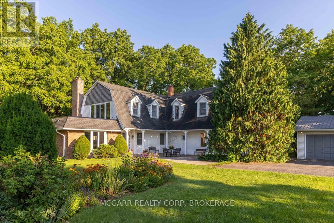
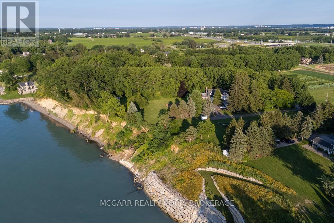
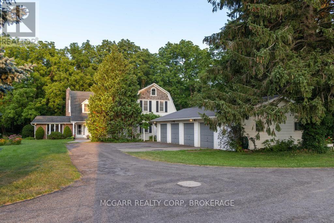
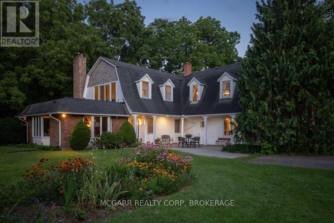
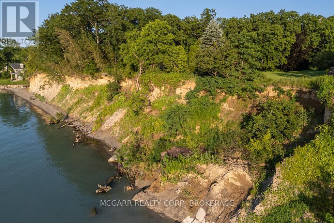
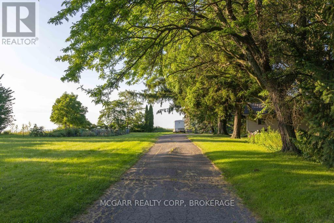
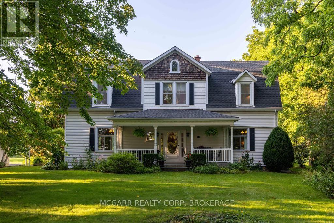
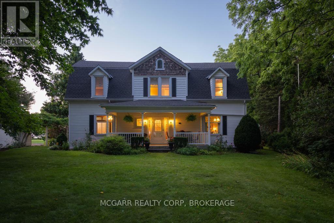
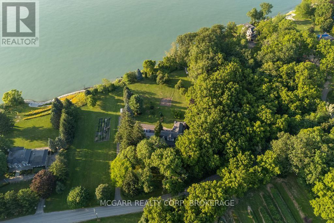
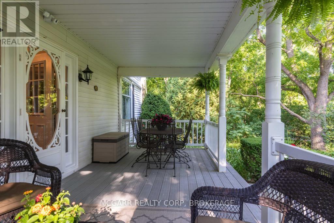
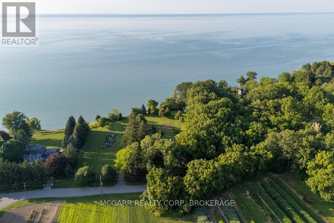
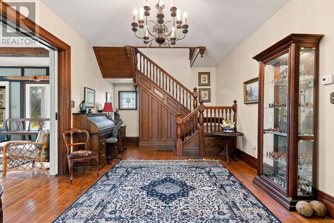
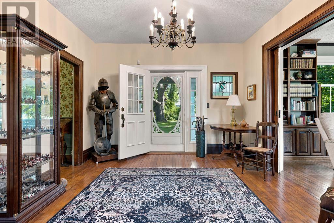
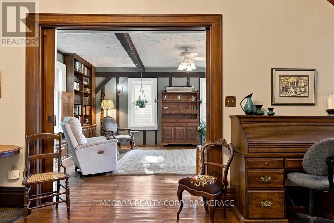
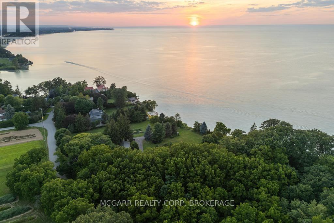
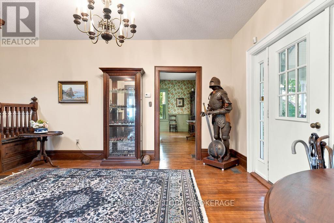
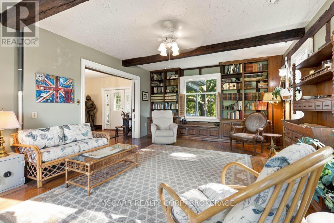
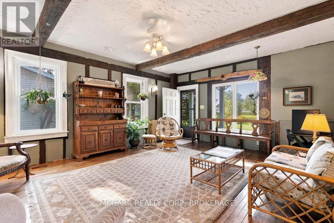
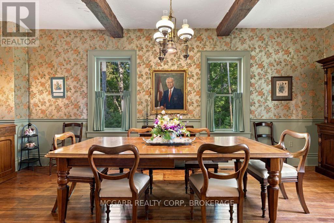
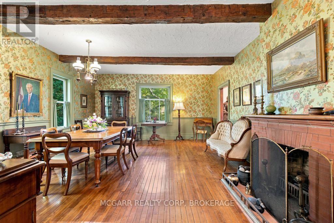
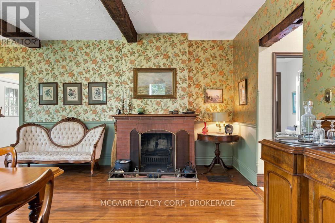
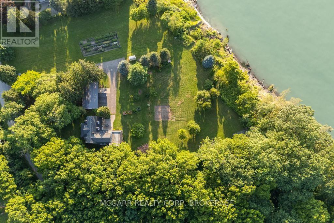
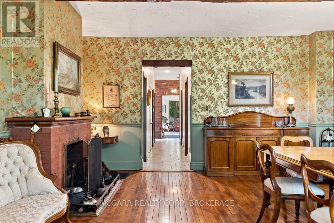
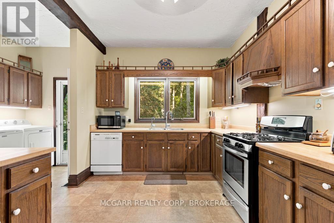
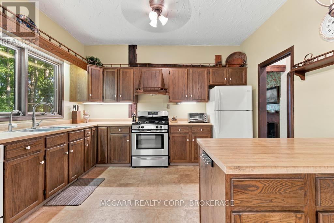
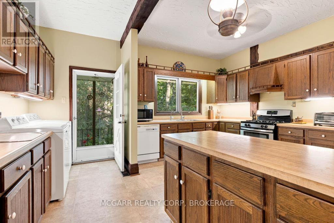
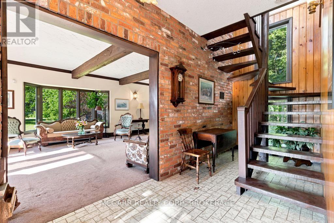
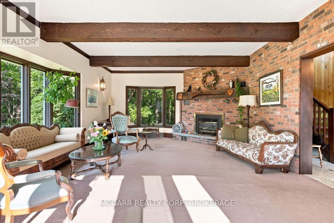
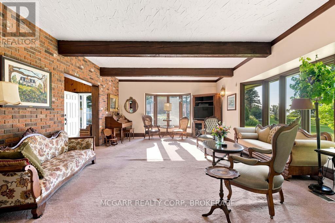
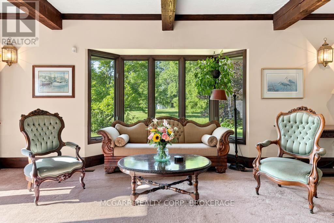
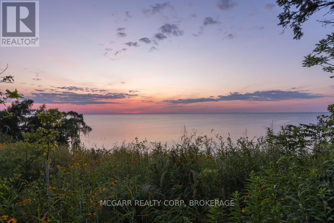
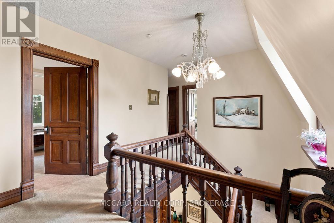
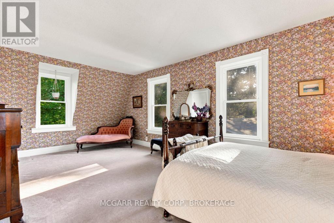
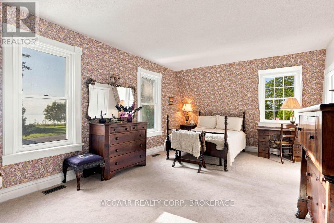
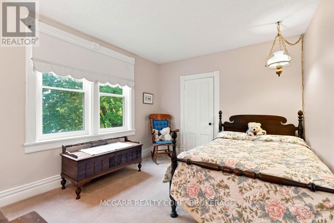
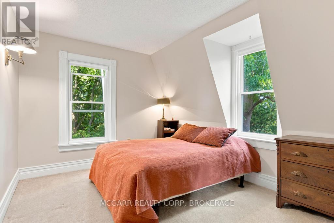
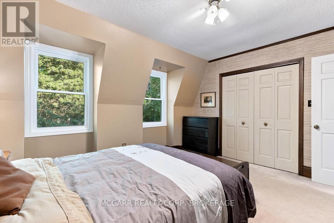
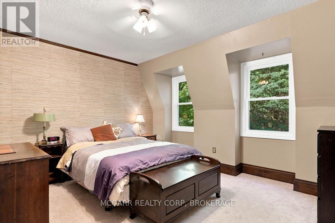
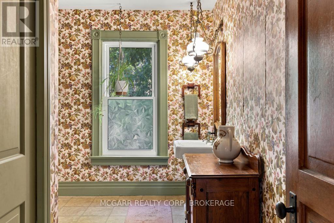
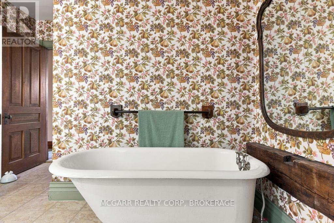
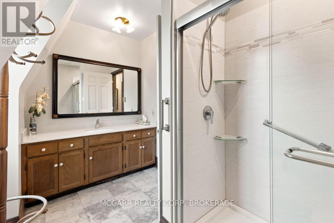
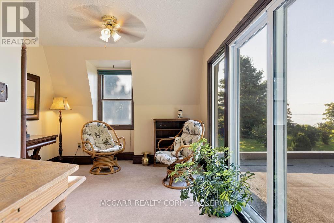
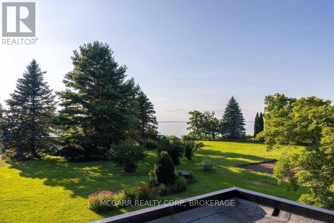
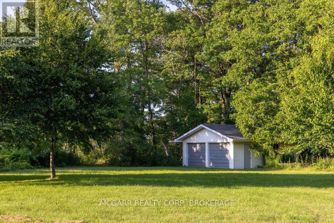
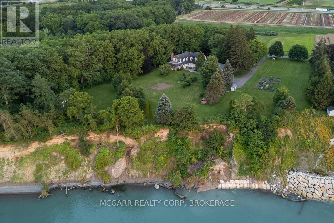
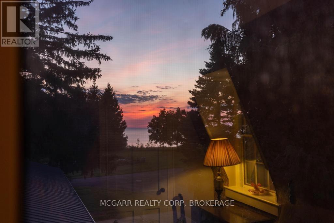
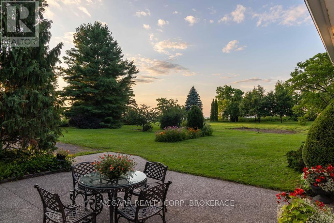
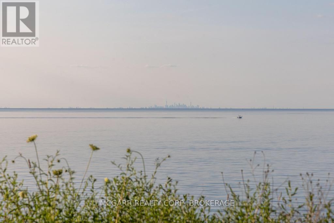
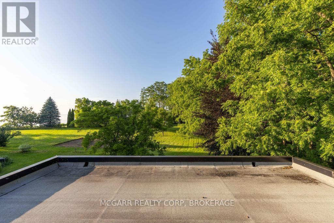
Let your heart sing and your mind wander as you embrace the essence of this very rare 6-acre lakefront property, and the mystical homestead lovingly enjoyed by the same renowned family for 50 years. With 500 ft right on Lake Ontario you have open views along the lake and to the Toronto skyline. Hidden away from the busyness of subdivisions but still only minutes away from all you need. History buffs will be awed with the front part of the home built in the late 1700's by Corporal Schram for his family of 6 children and passed down to family until the current family purchased in 1976. Very solidly built with original wood staircase and huge black walnut beams. Dark maple floors still glow after 200 years. The main floor has a sun-filled parlour with many windows and the formal dining room is rustic and elegant at the same time. An addition was done in the 70's to include a large kitchen with laundry, 2 pc and a 27x17 family room with gas fireplace. Another stairway leads you to the upper level with 2 bathrooms, 4 large bedrooms and a sitting room. Numerous windows view the lake, gardens and the East side valley. An extensive basement allows for lots of storage. The 4-car garage is a bonus, as is the lakefront 2-car garage. Indeed it is rare to find a 6-acre, 500 ft lakefront property, amazing privacy, solidly built homestead that has stood the test of time and all within city limits and close to the hospital, major shopping, and the Q.E.W. Come for a visit and stay for your lifetime. (id:61215)
Property Details
| MLS® Number | X13596748 |
| Property Type | Single Family |
| Community Name | 440 - Rural Port |
| Amenities Near By | Beach, Hospital, Marina |
| Farm Type | Market Gardening |
| Features | Wooded Area, Irregular Lot Size, Backs On Greenbelt, Open Space, Flat Site, Level |
| Parking Space Total | 10 |
| Structure | Porch, Drive Shed |
| View Type | View, Lake View, Valley View, Direct Water View |
| Water Front Type | Waterfront On Lake |
Building
| Bathroom Total | 3 |
| Bedrooms Above Ground | 4 |
| Bedrooms Total | 4 |
| Amenities | Fireplace(s) |
| Appliances | All, Window Coverings |
| Basement Development | Unfinished |
| Basement Type | Full (unfinished) |
| Construction Style Attachment | Detached |
| Cooling Type | None |
| Exterior Finish | Brick, Vinyl Siding |
| Fire Protection | Smoke Detectors |
| Fireplace Present | Yes |
| Fireplace Total | 2 |
| Flooring Type | Hardwood, Tile, Carpeted |
| Foundation Type | Concrete, Stone |
| Half Bath Total | 1 |
| Heating Fuel | Natural Gas |
| Heating Type | Forced Air |
| Stories Total | 2 |
| Size Interior | 3,500 - 5,000 Ft2 |
| Type | House |
| Utility Water | Cistern, Drilled Well |
Parking
| Detached Garage | |
| Garage |
Land
| Access Type | Public Road, Year-round Access, Marina Docking |
| Acreage | Yes |
| Land Amenities | Beach, Hospital, Marina |
| Sewer | Septic System |
| Size Depth | 475 Ft |
| Size Frontage | 496 Ft |
| Size Irregular | 496 X 475 Ft ; Lake Frontage + West Side |
| Size Total Text | 496 X 475 Ft ; Lake Frontage + West Side|5 - 9.99 Acres |
| Zoning Description | A1, G1 |
Rooms
| Level | Type | Length | Width | Dimensions |
|---|---|---|---|---|
| Second Level | Bedroom 4 | 4.14 m | 3.35 m | 4.14 m x 3.35 m |
| Second Level | Bathroom | 3.35 m | 1.82 m | 3.35 m x 1.82 m |
| Second Level | Sunroom | 4.57 m | 3.23 m | 4.57 m x 3.23 m |
| Second Level | Bedroom | 6.37 m | 3.74 m | 6.37 m x 3.74 m |
| Second Level | Bedroom 2 | 3.68 m | 3.13 m | 3.68 m x 3.13 m |
| Second Level | Bedroom 3 | 3.65 m | 3.04 m | 3.65 m x 3.04 m |
| Second Level | Bathroom | 3.71 m | 3.1 m | 3.71 m x 3.1 m |
| Main Level | Foyer | 6.27 m | 3.59 m | 6.27 m x 3.59 m |
| Main Level | Living Room | 6.33 m | 4.66 m | 6.33 m x 4.66 m |
| Main Level | Dining Room | 6.09 m | 4.87 m | 6.09 m x 4.87 m |
| Main Level | Kitchen | 4.26 m | 3.96 m | 4.26 m x 3.96 m |
| Main Level | Foyer | 6.09 m | 2.13 m | 6.09 m x 2.13 m |
| Main Level | Family Room | 8.22 m | 5.18 m | 8.22 m x 5.18 m |
Utilities
| Electricity | Installed |
| Wireless | Available |
| Electricity Connected | Connected |
| Natural Gas Available | Available |
| Telephone | Nearby |

The trademarks REALTOR®, REALTORS®, and the REALTOR® logo are controlled by The Canadian Real Estate Association (CREA) and identify real estate professionals who are members of CREA. The trademarks MLS®, Multiple Listing Service® and the associated logos are owned by The Canadian Real Estate Association (CREA) and identify the quality of services provided by real estate professionals who are members of CREA. The trademark DDF® is owned by The Canadian Real Estate Association (CREA) and identifies CREA's Data Distribution Facility (DDF®)
July 30 2026 08:24:20
Niagara Association of REALTORS®
Mcgarr Realty Corp, Brokerage