Team Finora | Dan Kate and Jodie Finora | Niagara's Top Realtors | ReMax Niagara Realty Ltd.

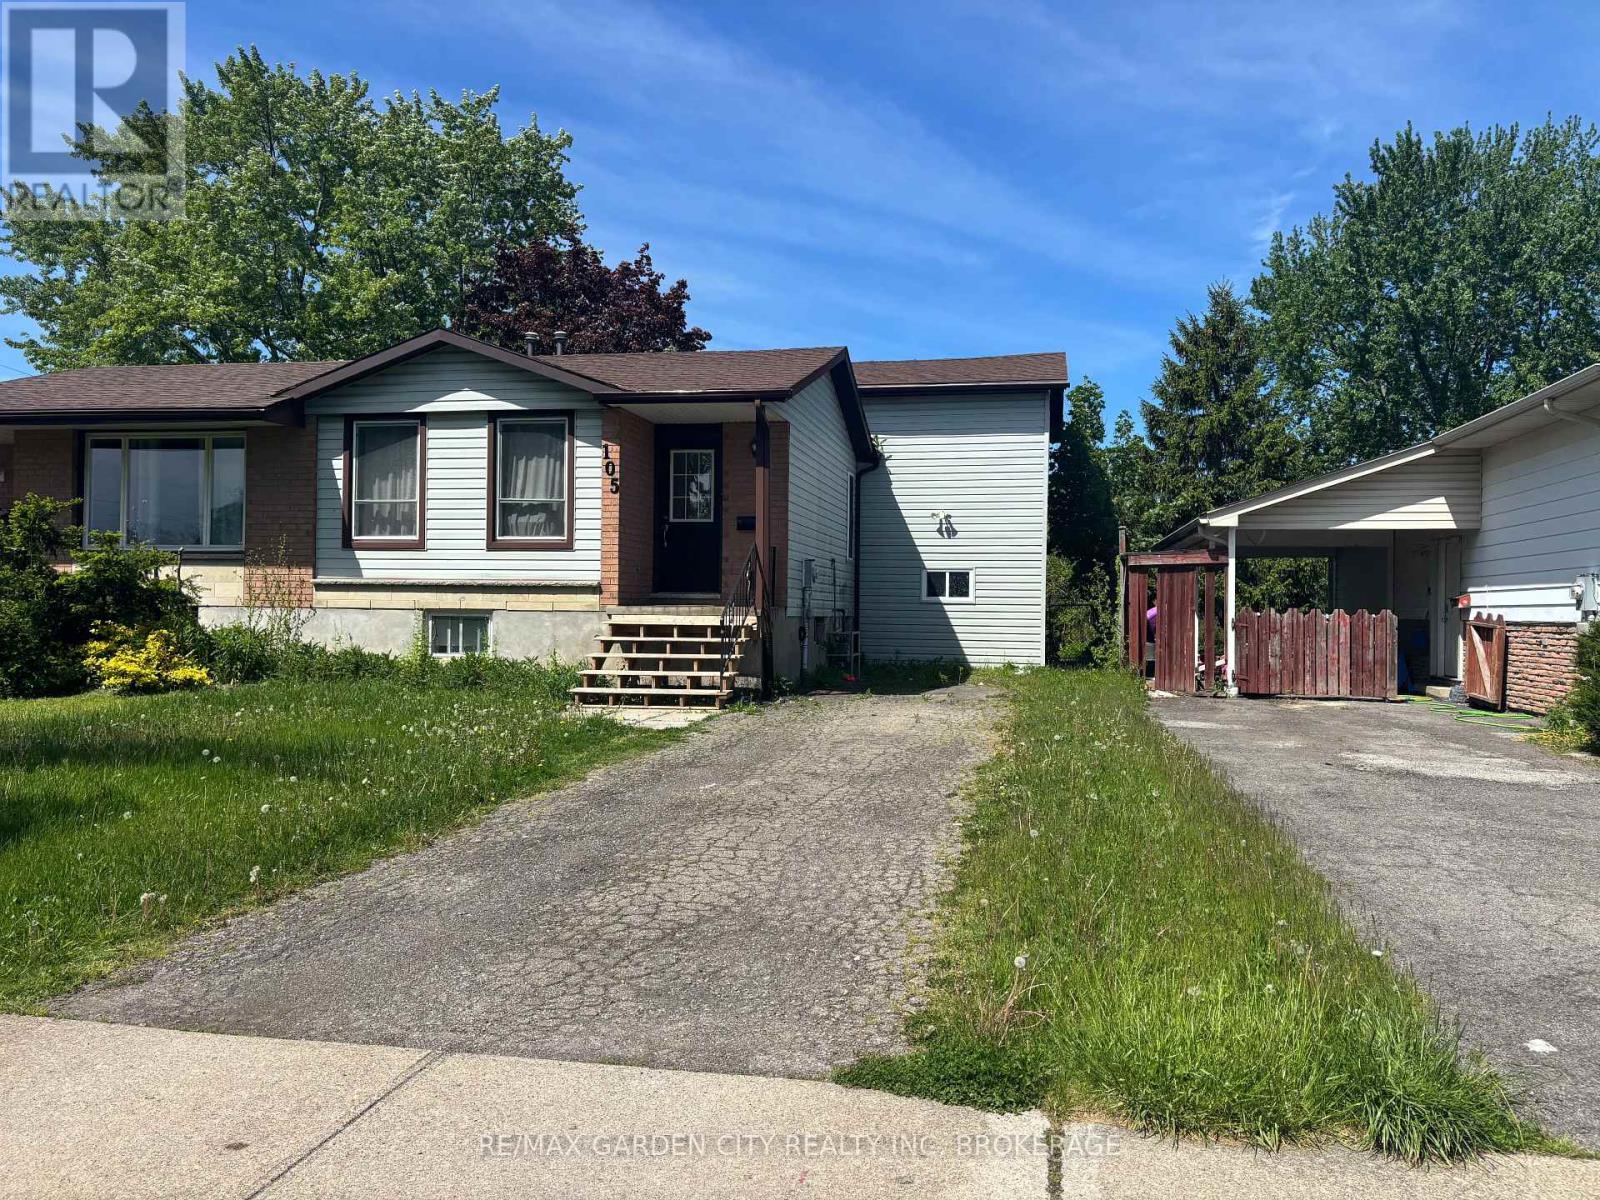
105 Tupper Drive Thorold, Ontario L2V 4C9

$479,000
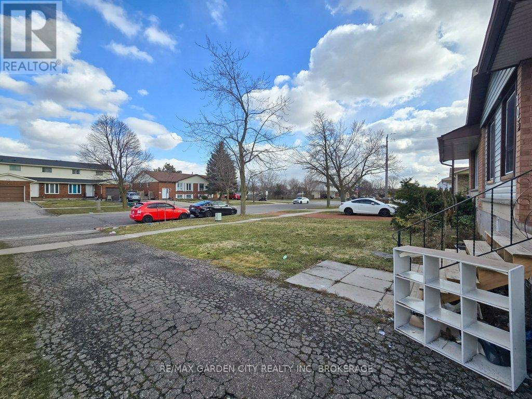
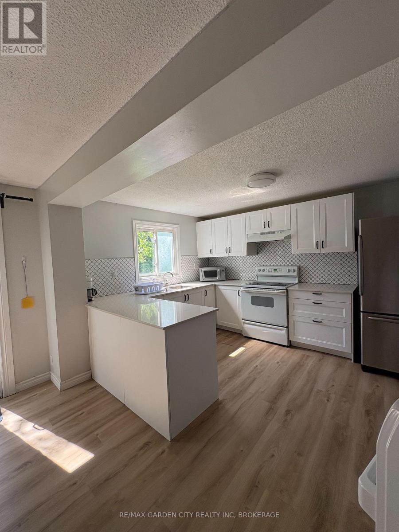
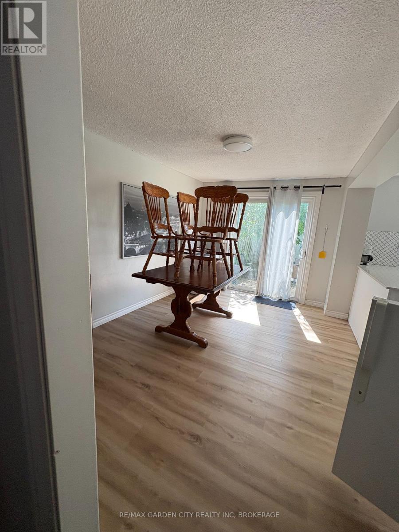
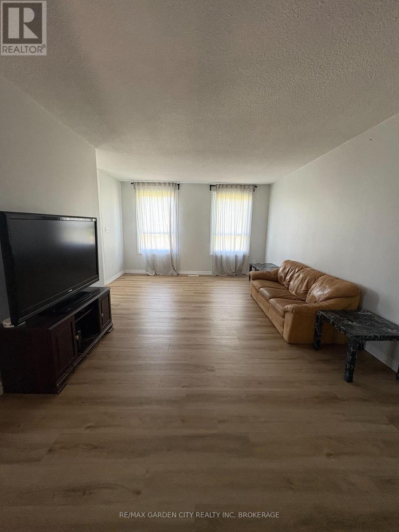
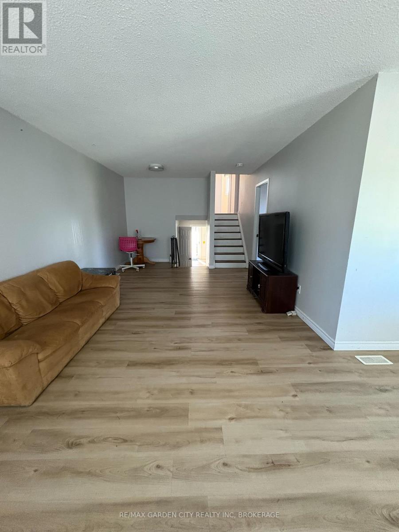
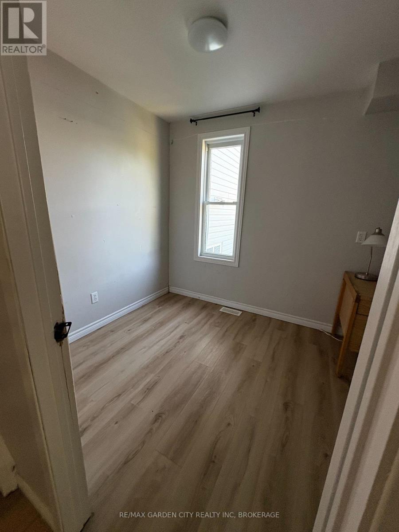
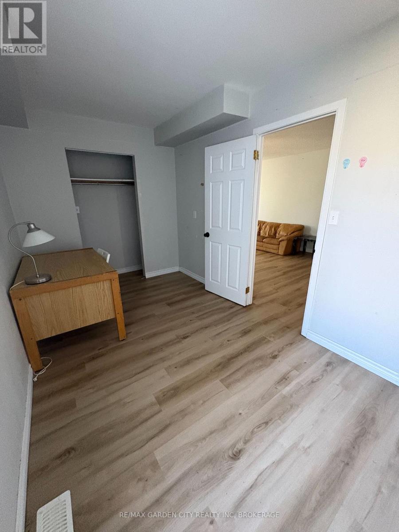
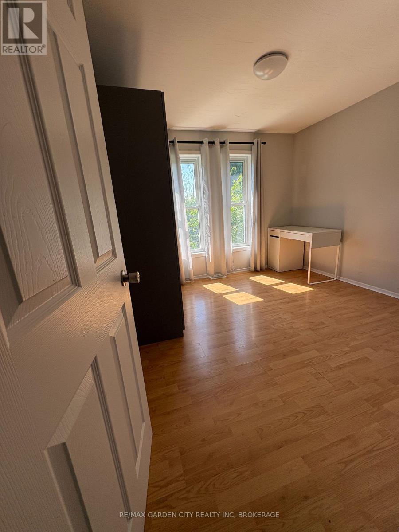
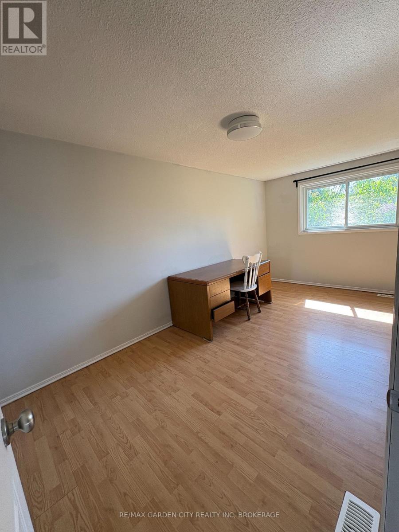
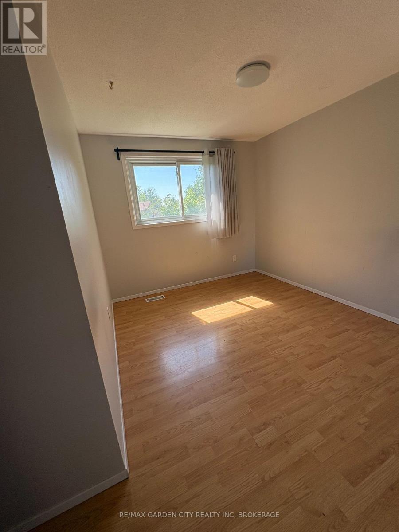
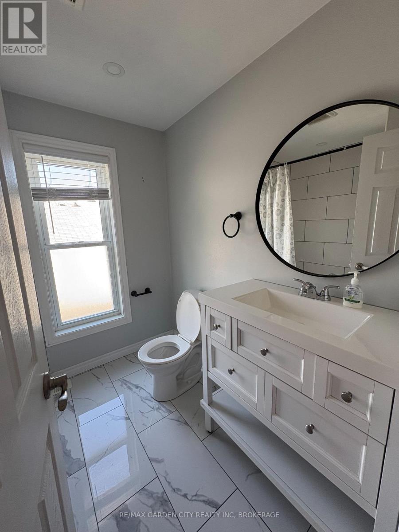
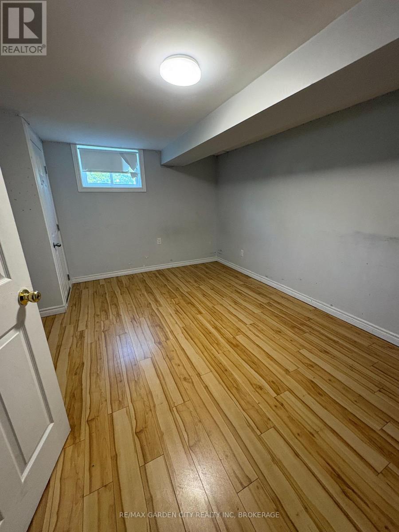
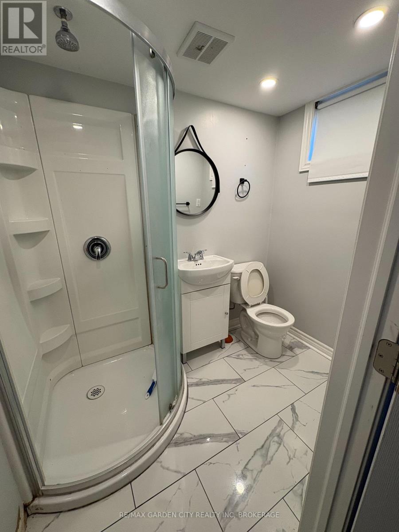
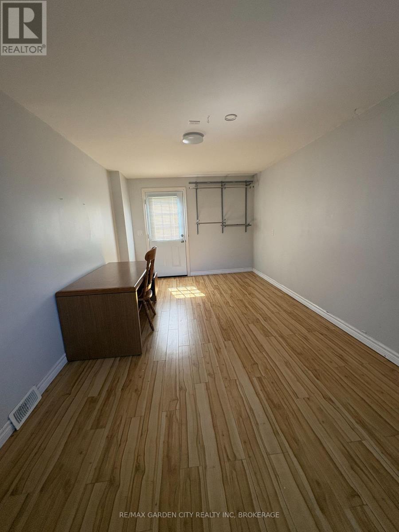
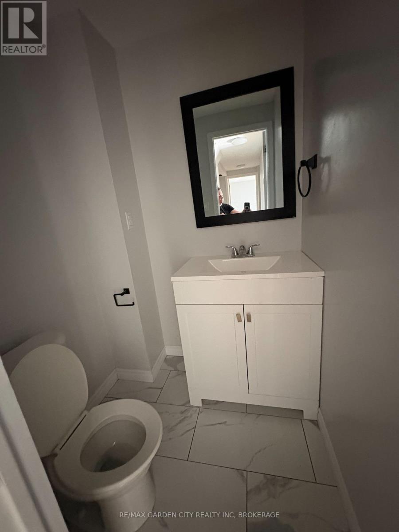
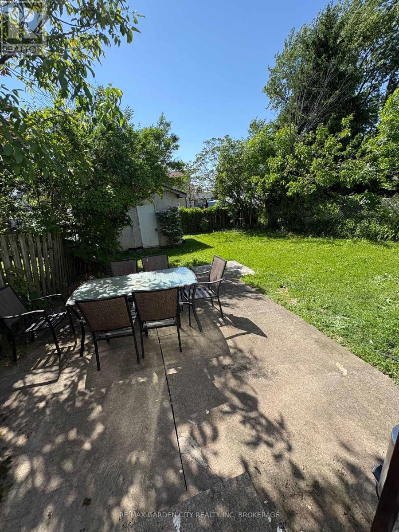
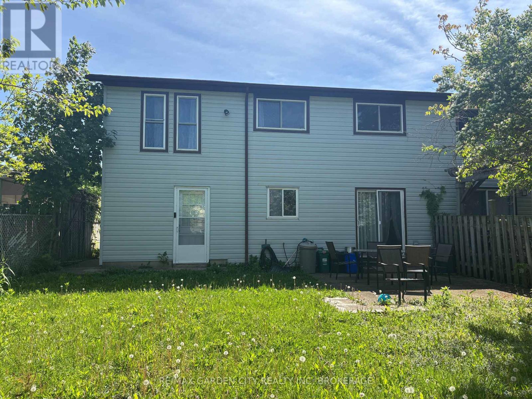
Beautiful updated 3+2 bedroom multi level semi detached home is ideally located in a sought after neighbourhood near Richmond St and just minutes from Brock University,shopping , schools,parks and major amenities . Pride of ownership is evident throughout this move in readyhome. The stunning Quartz kitchen has been tastefully renovated and is complemented by updated flooring throughout. With 3 updated bathrooms this home shows exceptionally well. A standout feature is the spacious addition with its own private entrance while still maintaining access through the kitchen. (id:61215)
Property Details
| MLS® Number | X12886650 |
| Property Type | Single Family |
| Community Name | 558 - Confederation Heights |
| Equipment Type | Water Heater |
| Features | Guest Suite, In-law Suite |
| Parking Space Total | 3 |
| Rental Equipment Type | Water Heater |
Building
| Bathroom Total | 3 |
| Bedrooms Above Ground | 5 |
| Bedrooms Total | 5 |
| Age | 51 To 99 Years |
| Basement Development | Finished |
| Basement Type | N/a (finished) |
| Construction Style Attachment | Semi-detached |
| Construction Style Split Level | Backsplit |
| Cooling Type | Central Air Conditioning |
| Exterior Finish | Aluminum Siding, Brick |
| Fireplace Present | Yes |
| Foundation Type | Concrete |
| Half Bath Total | 1 |
| Heating Fuel | Natural Gas |
| Heating Type | Forced Air |
| Size Interior | 700 - 1,100 Ft2 |
| Type | House |
| Utility Water | Municipal Water |
Parking
| No Garage |
Land
| Acreage | No |
| Sewer | Sanitary Sewer |
| Size Depth | 120 Ft |
| Size Frontage | 34 Ft ,9 In |
| Size Irregular | 34.8 X 120 Ft |
| Size Total Text | 34.8 X 120 Ft |
| Zoning Description | Residential |
Rooms
| Level | Type | Length | Width | Dimensions |
|---|---|---|---|---|
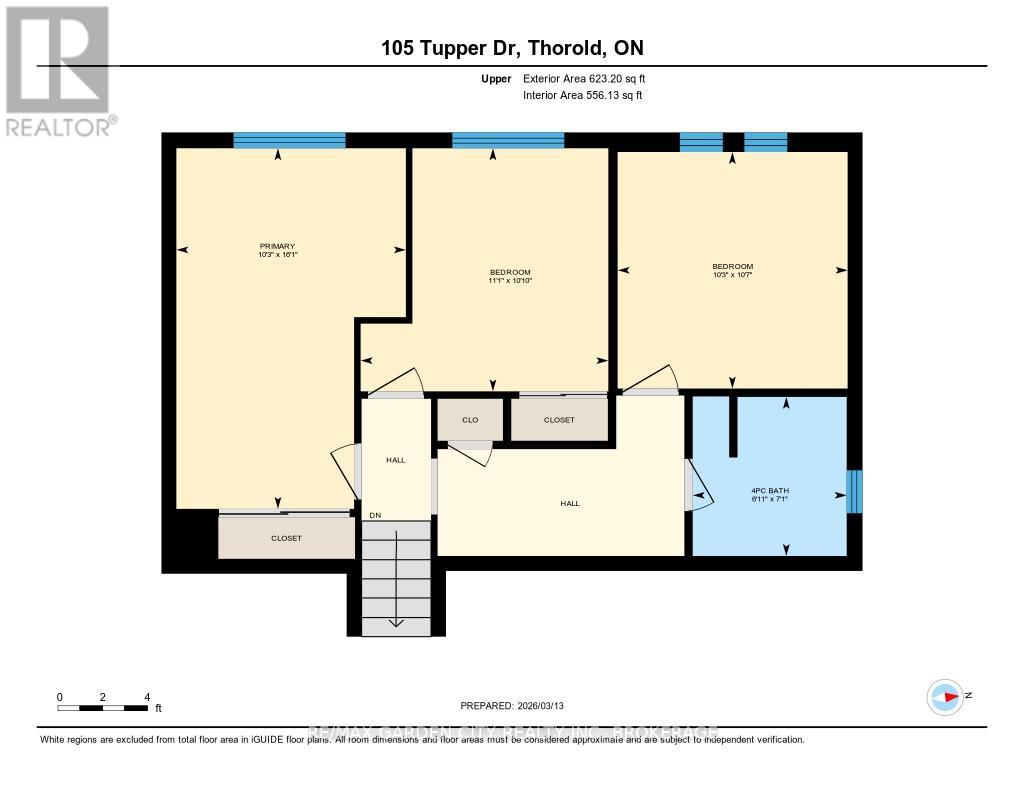
| Second Level | Bedroom 2 | 16.1 m | 10.3 m | 16.1 m x 10.3 m |
| Second Level | Bedroom 3 | 11.1 m | 10.1 m | 11.1 m x 10.1 m |
| Second Level | Bedroom 4 | 10.7 m | 10.3 m | 10.7 m x 10.3 m |
| Second Level | Bathroom | 7.1 m | 6.11 m | 7.1 m x 6.11 m |
| Lower Level | Bedroom 4 | 20 m | 12 m | 20 m x 12 m |
| Main Level | Living Room | 22.8 m | 12.1 m | 22.8 m x 12.1 m |
| Main Level | Bedroom | 12.9 m | 7.7 m | 12.9 m x 7.7 m |
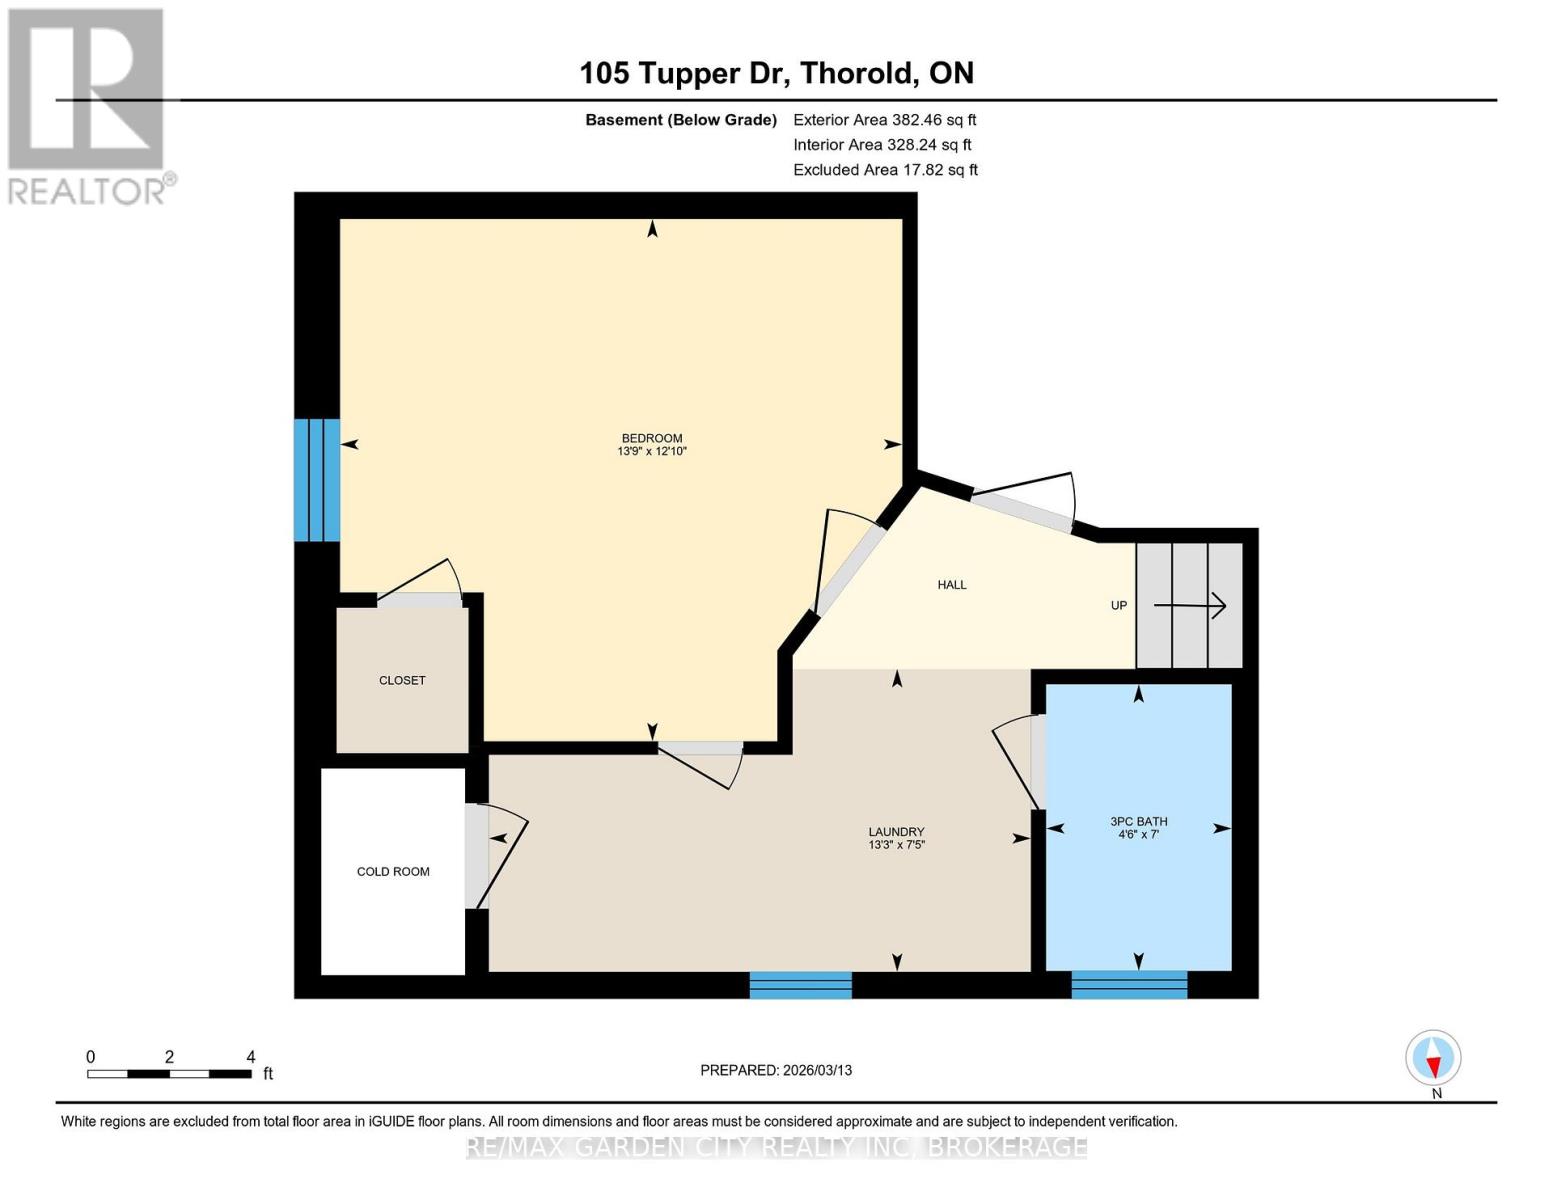
| Sub-basement | Bedroom 5 | 13.9 m | 12.1 m | 13.9 m x 12.1 m |
| Sub-basement | Bathroom | 7 m | 4.6 m | 7 m x 4.6 m |
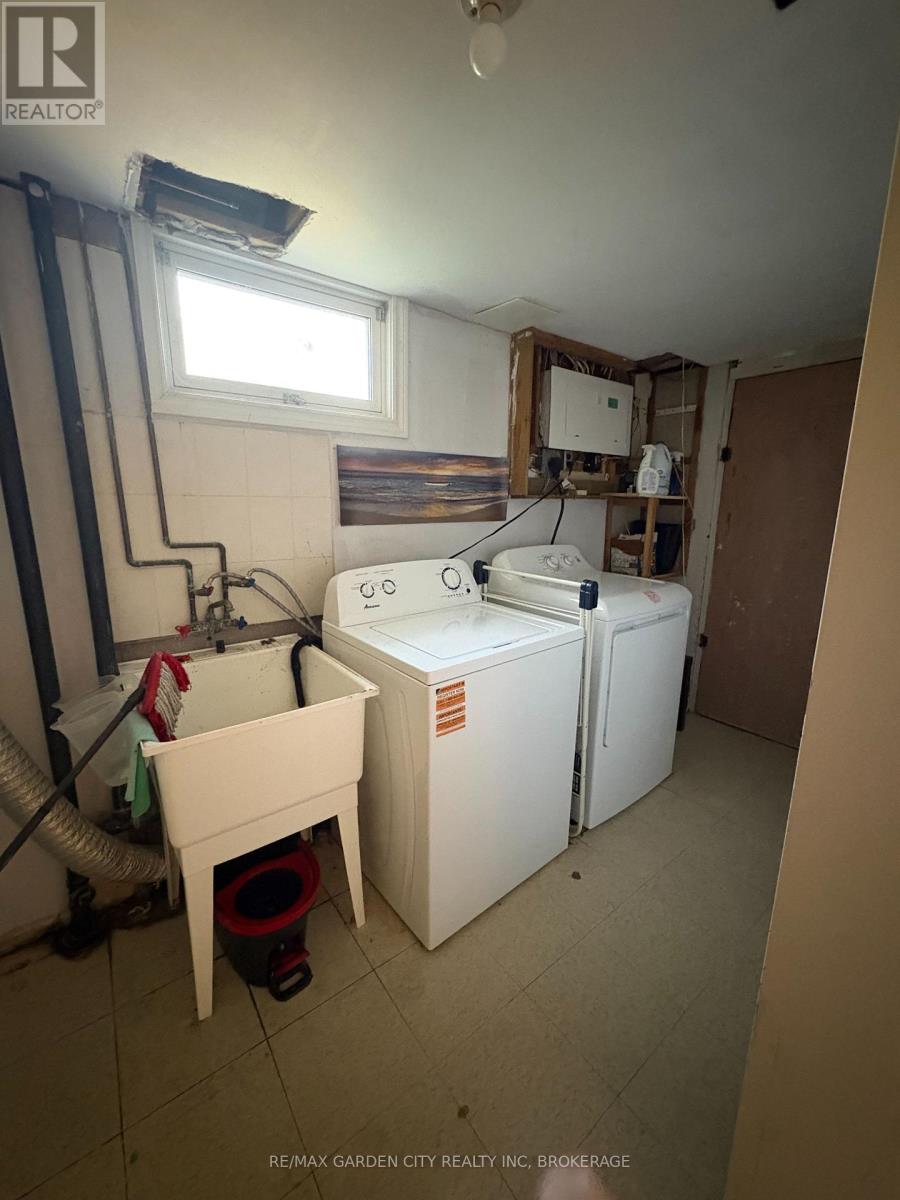
| Sub-basement | Laundry Room | 13.3 m | 7.5 m | 13.3 m x 7.5 m |
| Ground Level | Bathroom | 4.4 m | 4.8 m | 4.4 m x 4.8 m |
| Ground Level | Kitchen | 13.5 m | 9.4 m | 13.5 m x 9.4 m |

The trademarks REALTOR®, REALTORS®, and the REALTOR® logo are controlled by The Canadian Real Estate Association (CREA) and identify real estate professionals who are members of CREA. The trademarks MLS®, Multiple Listing Service® and the associated logos are owned by The Canadian Real Estate Association (CREA) and identify the quality of services provided by real estate professionals who are members of CREA. The trademark DDF® is owned by The Canadian Real Estate Association (CREA) and identifies CREA's Data Distribution Facility (DDF®)
June 04 2026 03:26:36
Niagara Association of REALTORS®
RE/MAX Garden City Realty Inc, Brokerage