
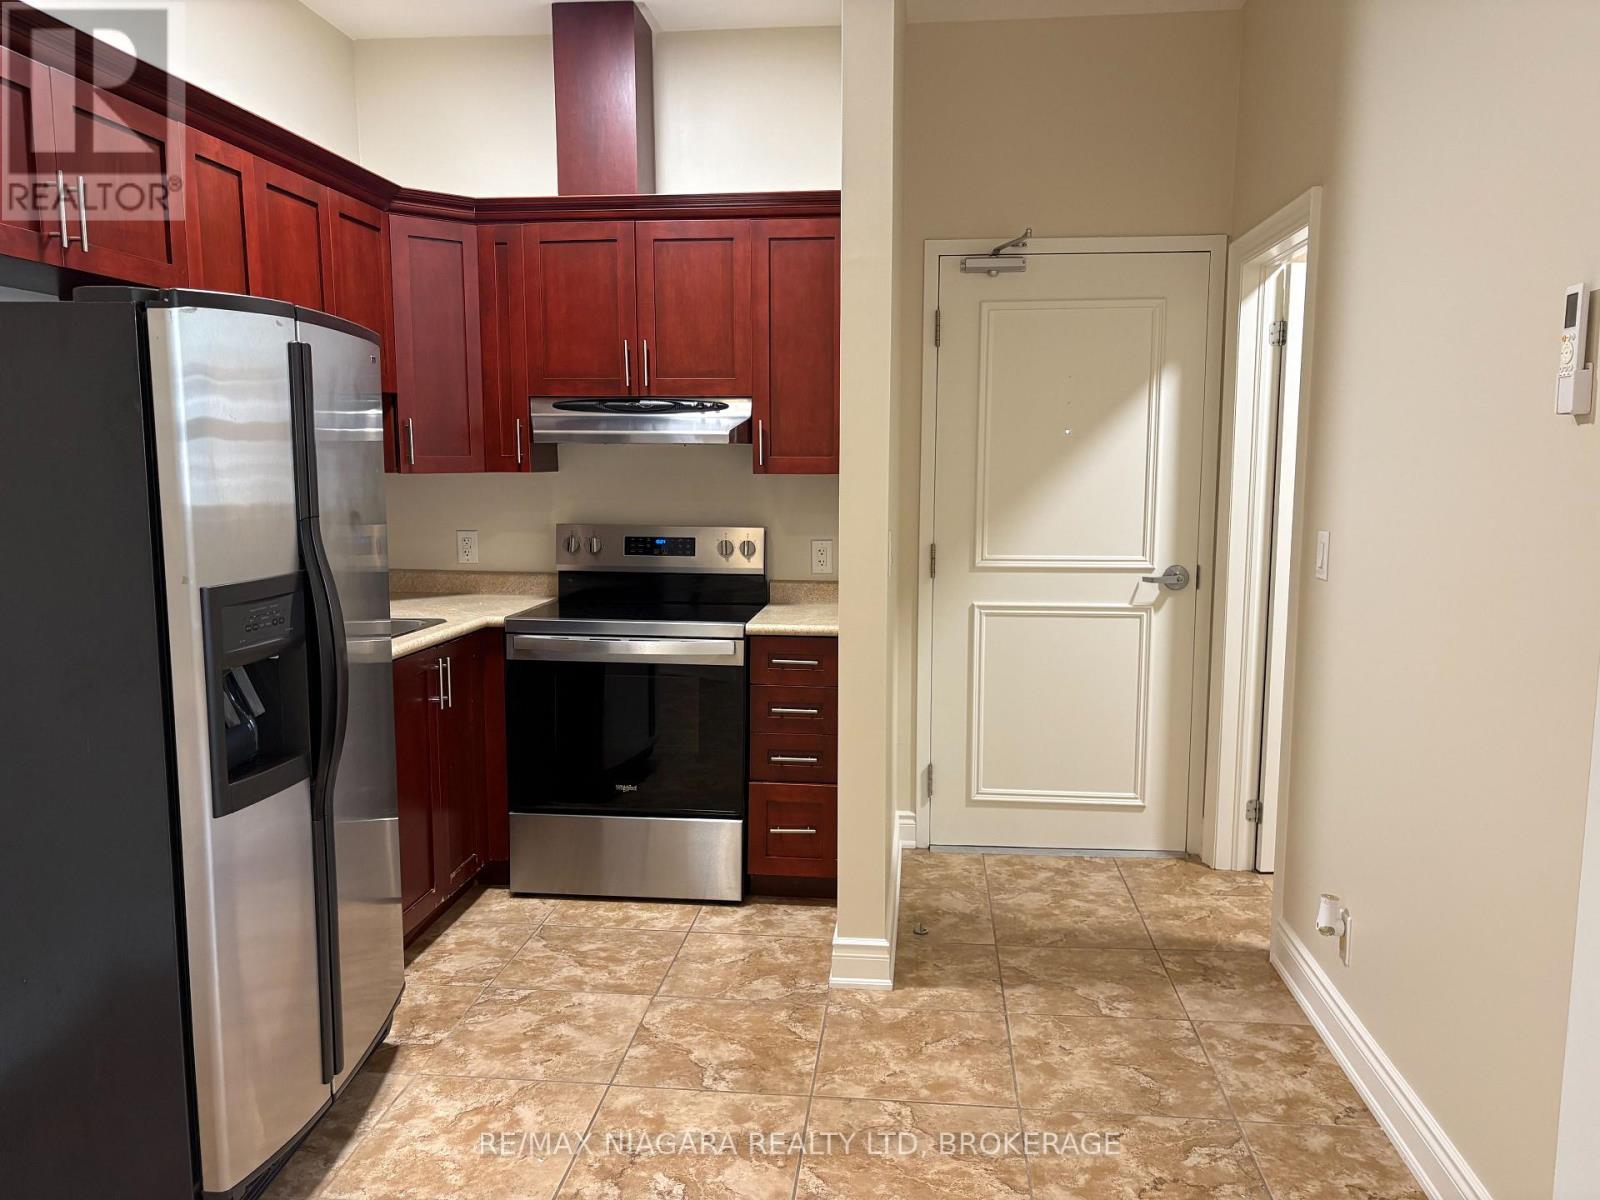
3 – 320 Ridge Road N
Fort Erie, Ontario
FOR LEASE: Enjoy the convenience of Downtown Ridgeway living in this clean and functional upper-level apartment, ideally located within walking distance of local shops, restaurants, cafés, services, community events and the 26km Friendship Trail. Offering approximately 535 sq ft, this unit features a comfortable living area, kitchen with dining space, 4pc bathroom, and two bedrooms, (the second smaller bedroom is also suited as a home office or den). Air conditioning and an in-suite laundry closet with washer and dryer adds everyday convenience. The monthly rent includes gas and water, along with one assigned outdoor parking space. Tenant is responsible for hydro. Located above the retail shops with a new exterior, at the corner of Ridge Rd N and Cutler St, this apartment puts you right in the heart of Ridgeway’s vibrant downtown, where you can step outside and walk to restaurants, grab a coffee, browse the shops or enjoy the weekly Farmers’ Market and community events. When you want to venture further, Crystal Beach and Lake Erie’s sandy shoreline are just a short drive away, along with Fort Erie’s Garrison Rd commercial district. It’s a 10 minute drive to QEW access which provides a connection to Niagara Falls and Toronto. A great opportunity to enjoy a low-maintenance lifestyle in the heart of one of Niagara’s most charming small-town communities. (id:61215)
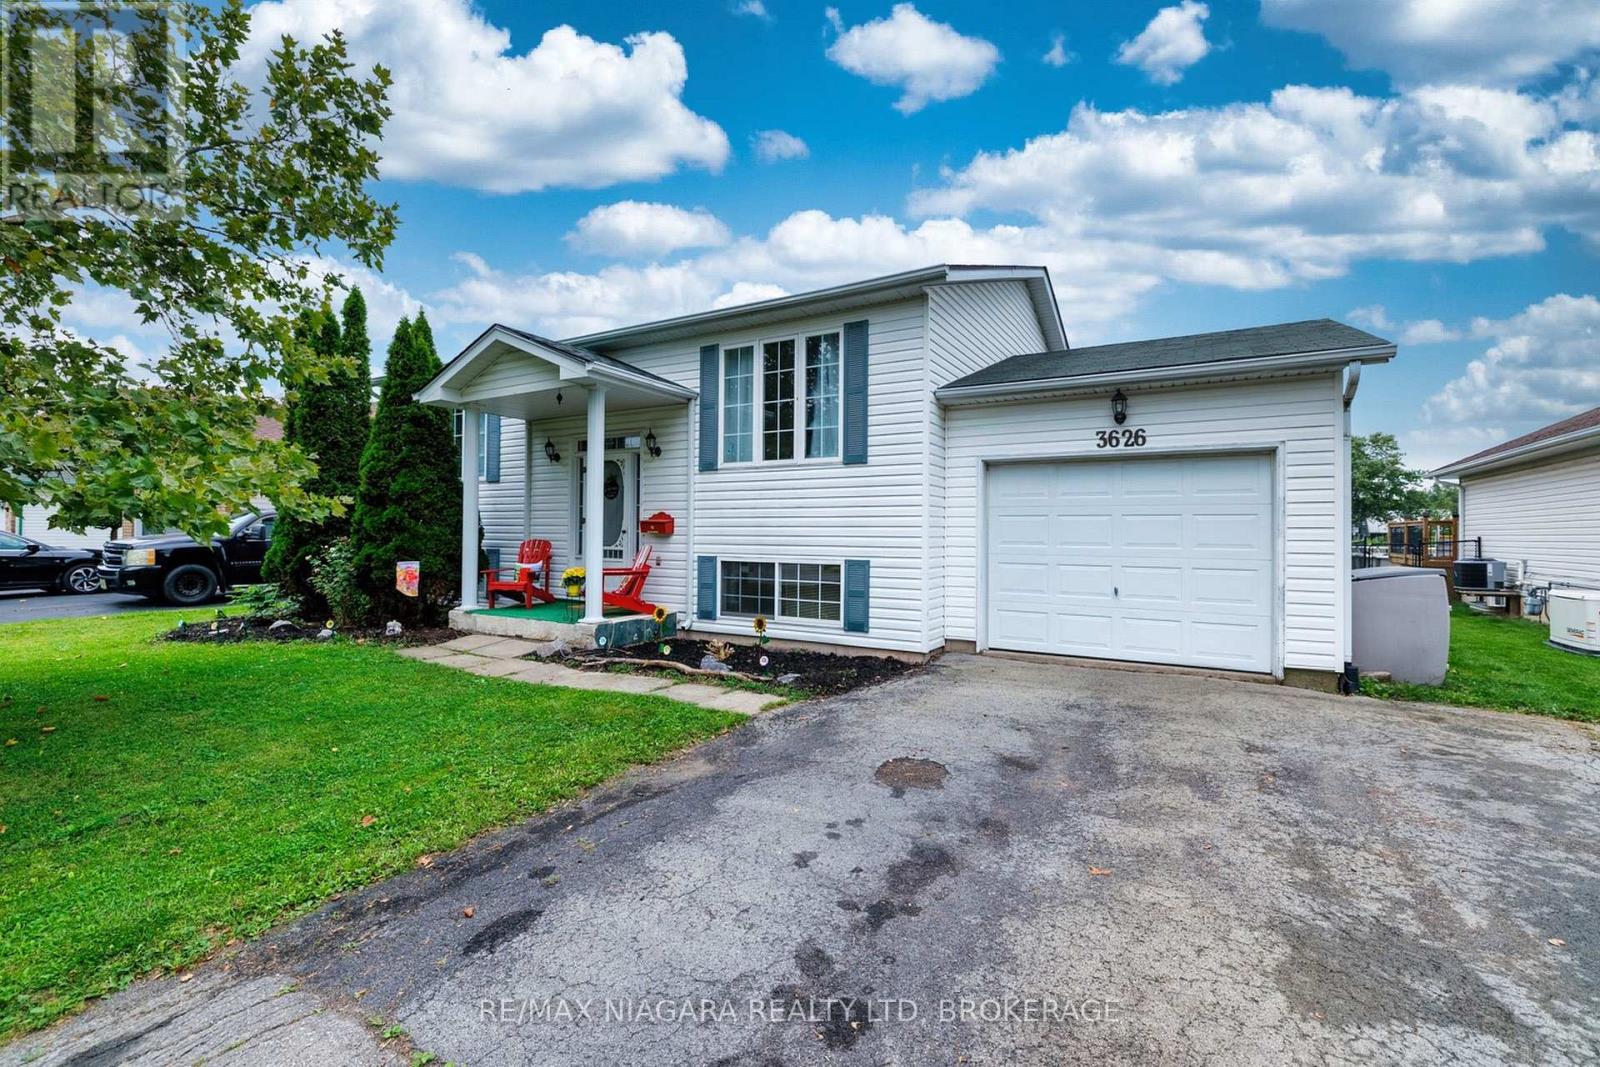
3626 Hill Street
Fort Erie, Ontario
Located in a welcoming Stevensville neighbourhood, this raised bungalow offers almost 1,700 sq ft of finished living space, 3 bedrooms, 2 bathrooms and plenty of room for everyday family living. The bright main floor features a spacious living room filled with natural light and an inviting eat-in kitchen with doors leading directly to the multi-level back deck-perfect for outdoor dining, barbecues or simply relaxing while overlooking the backyard. Two comfortable bedrooms and a 3pc bathroom complete the main level. Downstairs, the finished lower level provides additional flexibility with a large recroom featuring a gas fireplace, creating an inviting second living space for movie nights, entertaining or relaxing with family and friends. A third bedroom and additional 3pc bathroom provide comfortable space for family or overnight guests, while the large unfinished utility room offers excellent storage and additional possibilities. Outside, enjoy a spacious backyard with no direct rear neighbout and plenty of room for children, pets, gardening or summer gatherings, along with the elevated deck for relaxing and entertaining. One of the home’s greatest advantages is its location. Just steps from Stevensville Memorial Hall, you’ll be close to community events and the weekly summer Farmers’ Market, along with the local library, park and playground. Everyday amenities are a short drive away, while convenient QEW access provides an easy connection to Niagara Falls and Toronto. Offering comfortable living spaces, a great backyard and a true sense of community, 3626 Hill St is an excellent opportunity to make Stevensville home. (id:61215)
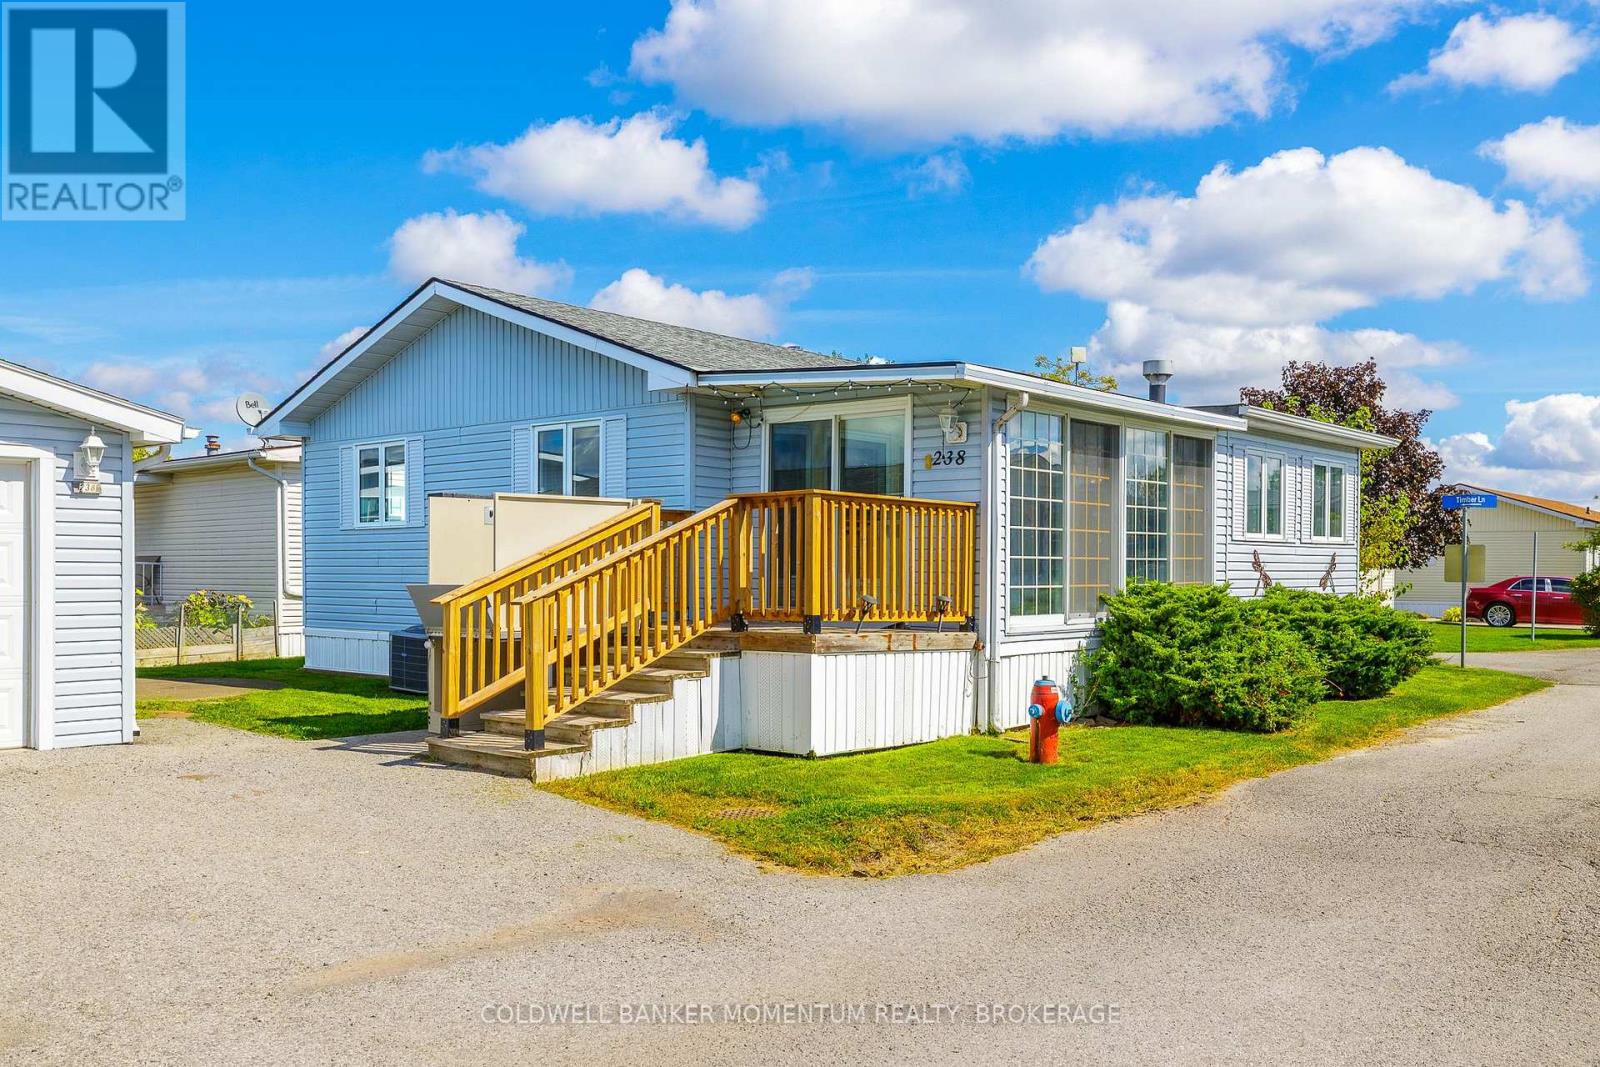
238 – 3033 Townline Road
Fort Erie, Ontario
Large Unit with 1 CAR GARAGE(a Rarity !) and 2 year old wheel chair lift, along with a circular concrete pad on an incredibly large Lot in the Retirement Community of Black Creek in Stevensville. 2 bedroom, 2 bathroom home . Bright sunroom leads to Office and the open plan Livingroom, dining room and kitchen. This home is bright and sunny due to all the natural light streaming in through the many windows. The sink is situated in the corner of the kitchen with window view. The kitchen offers a stand up freezer and a portable island. As well as a 3 piece main floor bathroom the Primary bedroom offers a 3piece ensuite with shower. The washer and dryer are in the laundry room along with a large linen closet. This Enjoy pools, clubhouse, fitness classes, pickleball, tennis, sauna & more. Explore your retirement Today! (id:61215)
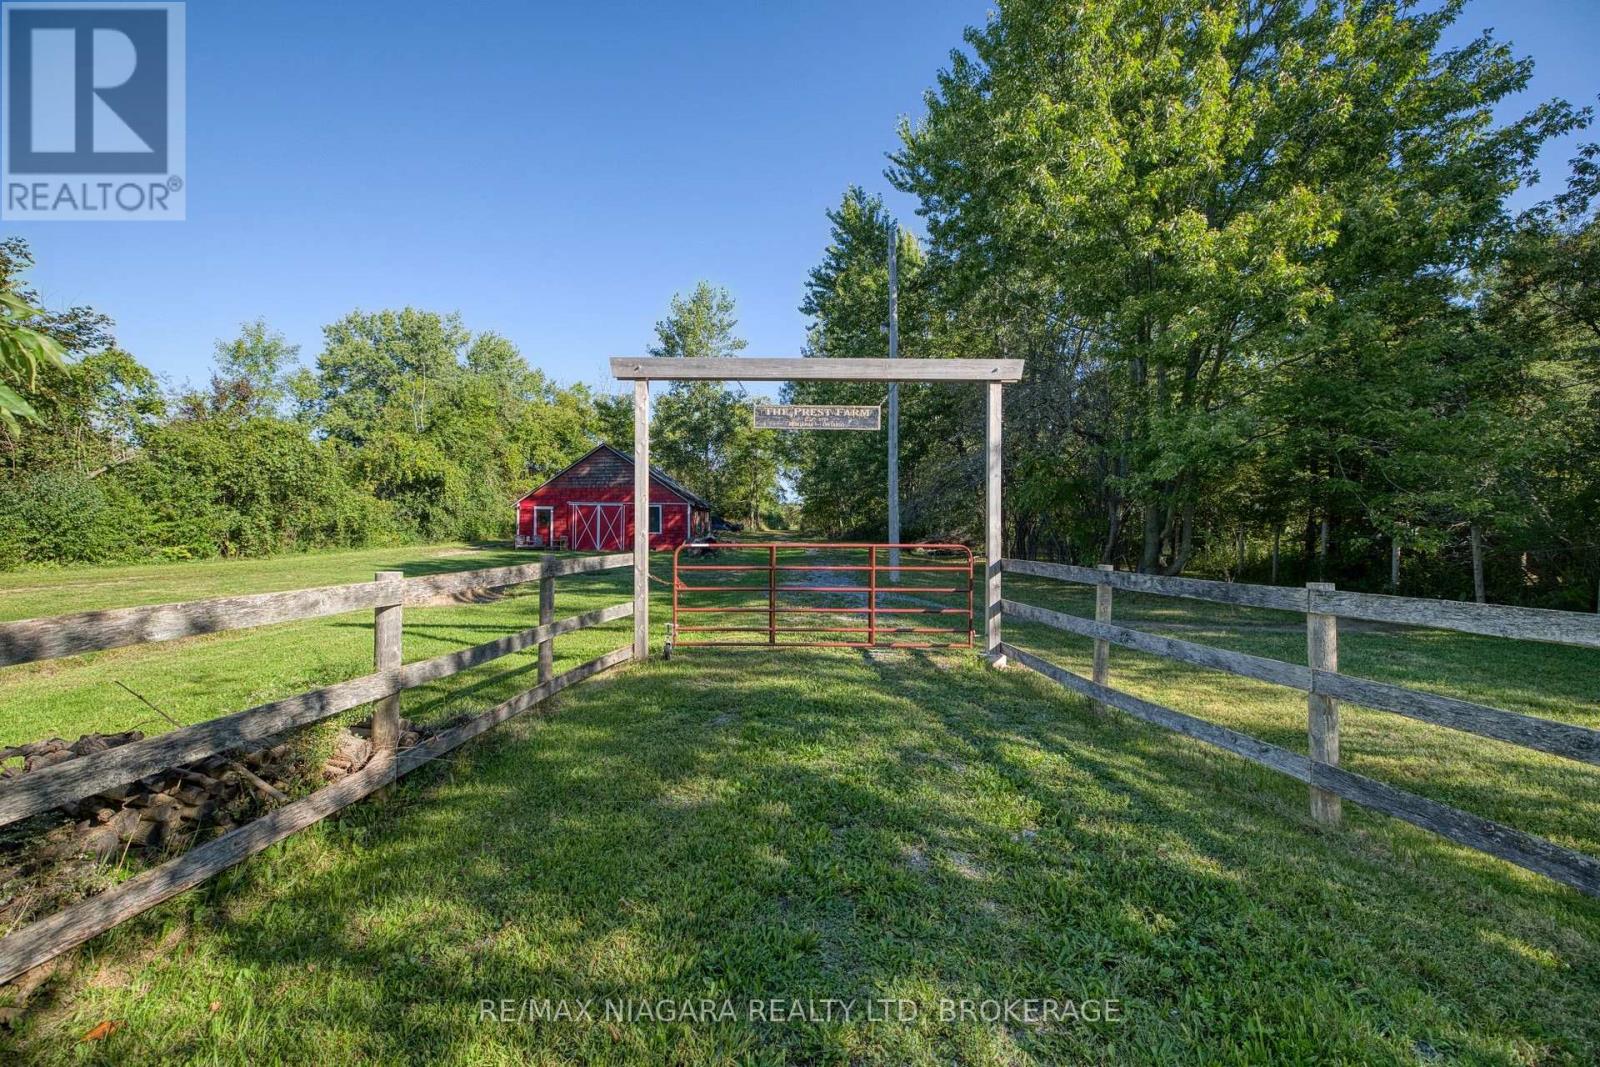
4728 Michener Road
Fort Erie, Ontario
A Rare Opportunity to Build Your Dream Home on 1.95 Acres! Beautifully situated in a peaceful rural setting just minutes from town, this exceptional property offers the perfect combination of privacy, space and potential. The picturesque, wooded lot provides a stunning natural backdrop, while the existing barn is equipped with hydro, water, septic and gas, offering incredible versatility for the right buyer. A detached garage adds even more functionality and storage. With the potential to build your dream home and create the rural property you’ve always envisioned, this is an opportunity you won’t want to miss. Enjoy the tranquility of country living while remaining conveniently close to all the amenities of town. Ready for the right buyer to bring their vision to life! (id:61215)
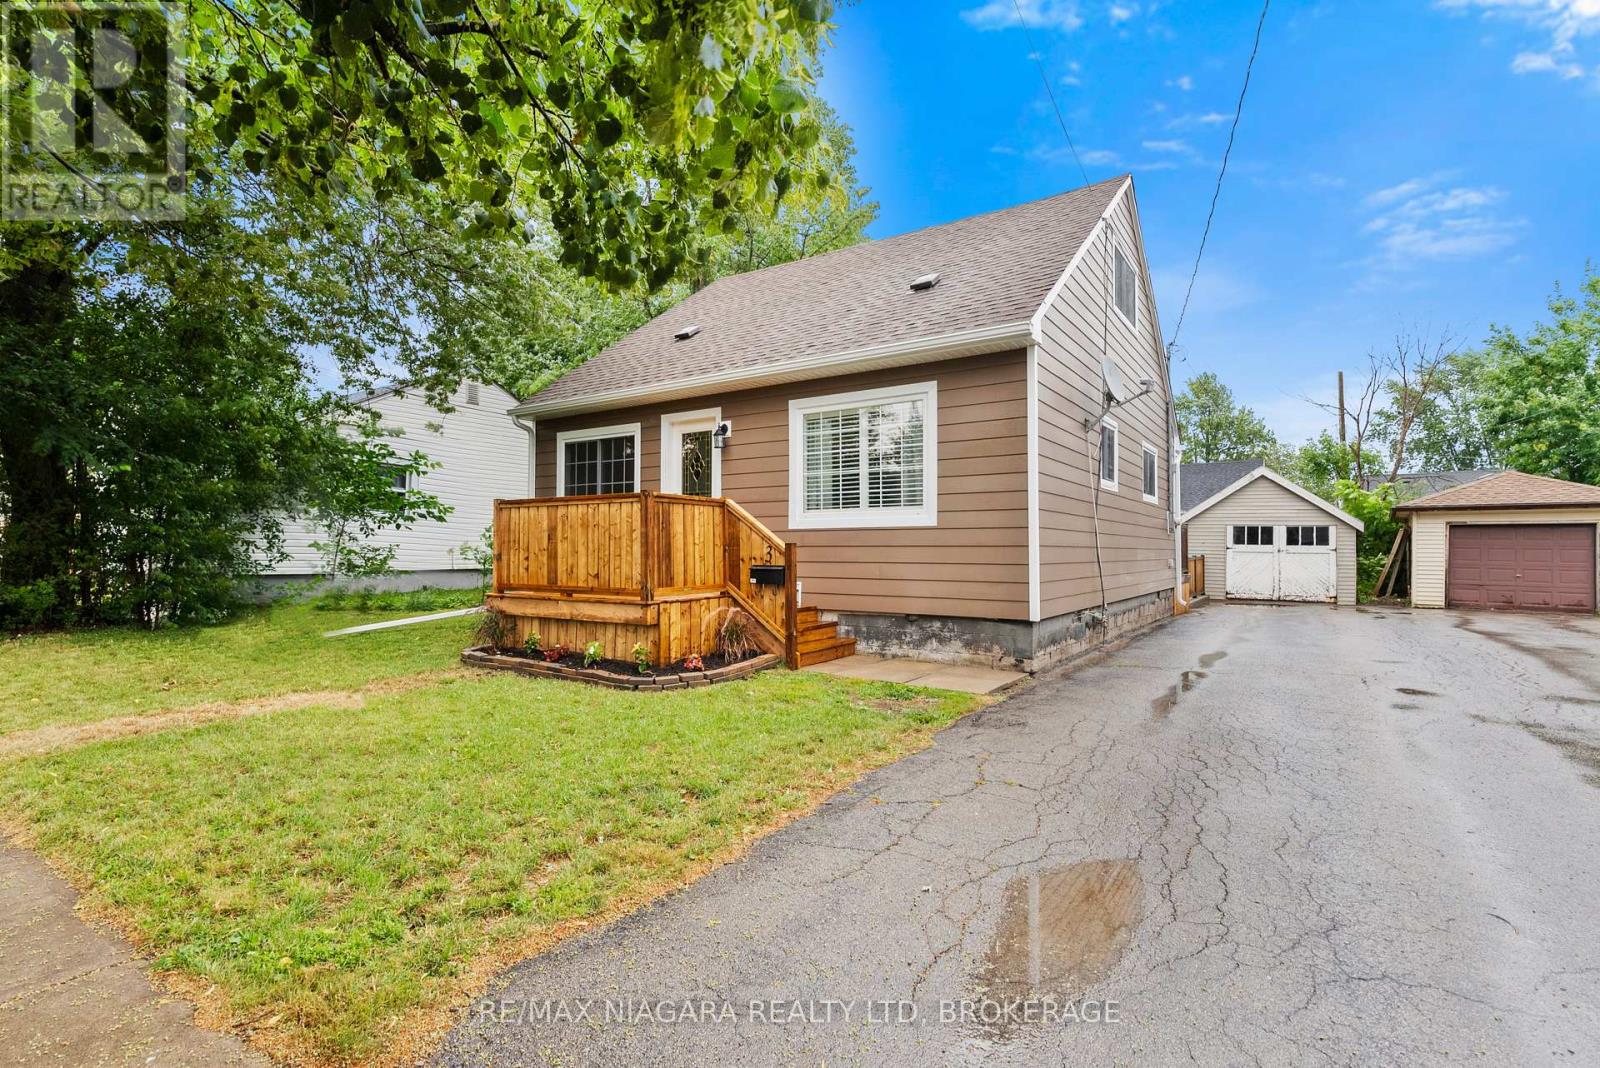
3 Osborne Street
Fort Erie, Ontario
THE BEST DEAL IN TOWN! Don’t miss this great opportunity. 3 bedrooms 1.5 story with lots of updates! Main floor proudly features a newer kitchen, bright living room, dining room, laundry, bedroom and 4 piece bath. While upstairs you’ll find two addition spacious bedroom. Fully fenced backyard with relaxing double tier deck. Detached garage. Updates include new siding, front deck. newer windows, roof, furnace, kitchen and plumbing. (id:61215)
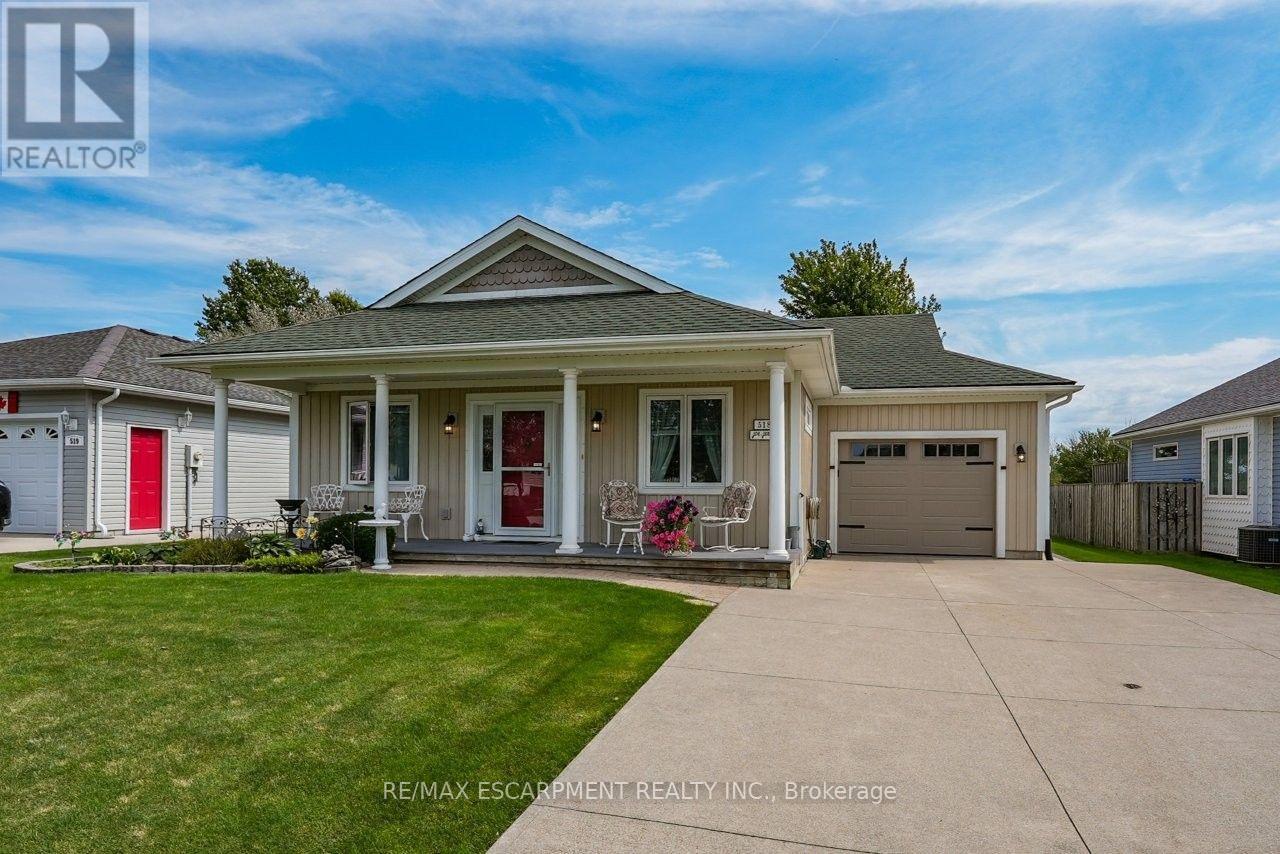
518 – 3033 Townline Road
Fort Erie, Ontario
CREEKSIDE LIVING … Find the perfect balance of peaceful WATERFRONT living and an active, connected lifestyle at 518-3033 Townline Road (Black Creek Trail) in the Black Creek Adult Lifestyle Community in Stevensville. Backing directly onto the creek, this bungalow w/attached garage has creek-front access – launch a kayak, paddleboat, small boat or pontoon right from your backyard & cruise your way out to the Niagara River. Or slow down, settle in by the water and simply enjoy the peaceful Creekside setting. Inside, 1,200+ SF of OPEN-CONCEPT living brings everyone together. The living area features a VAULTED CEILING w/gas fireplace, adding warmth to the living room, and opens to a practical kitchen w/abundant cabinetry & counter space (slide out drawers & shelves). Dining area boasts big, bright windows overlooking the serene back yard & filling the space w/natural light. WALK OUT to private 10′ x 30′ deck w/pergola, gardens, shady trees, patio & sweeping views of Black Creek. Two bedrooms & two baths include a PRIMARY RETREAT w/walk-in closet and OVERSIZED 4-pc ensuite w/jacuzzi tub, glass shower & B/I storage. This former model home has great curb appeal -covered TREX front porch w/stately pillars, lovely perennial gardens, concrete DBL drive & parking for up to 5 vehicles, while huge front and back yards give you extra room to enjoy the outdoors. BONUS – poured concrete basement crawl space, EXTRA STORAGE shed w/access from the backyard, plus MANY UPDATES throughout – roof ’21, laminate flooring ’23, owned HWT ’24, garage door & opener ’26 & MORE. Beyond your door, enjoy indoor & outdoor pools, sauna, clubhouse, shuffleboard, tennis/pickleball, fitness classes & a full calendar of social events. Whether your day calls for paddling the creek, relaxing at home or connecting w/neighbours, this is a lifestyle built around choice. Monthly fees: $1,187.83 ($875 land lease + $312.83 estimated taxes). CLICK ON MULTIMEDIA for video tour, drone photos, floor plans & more. (id:61215)
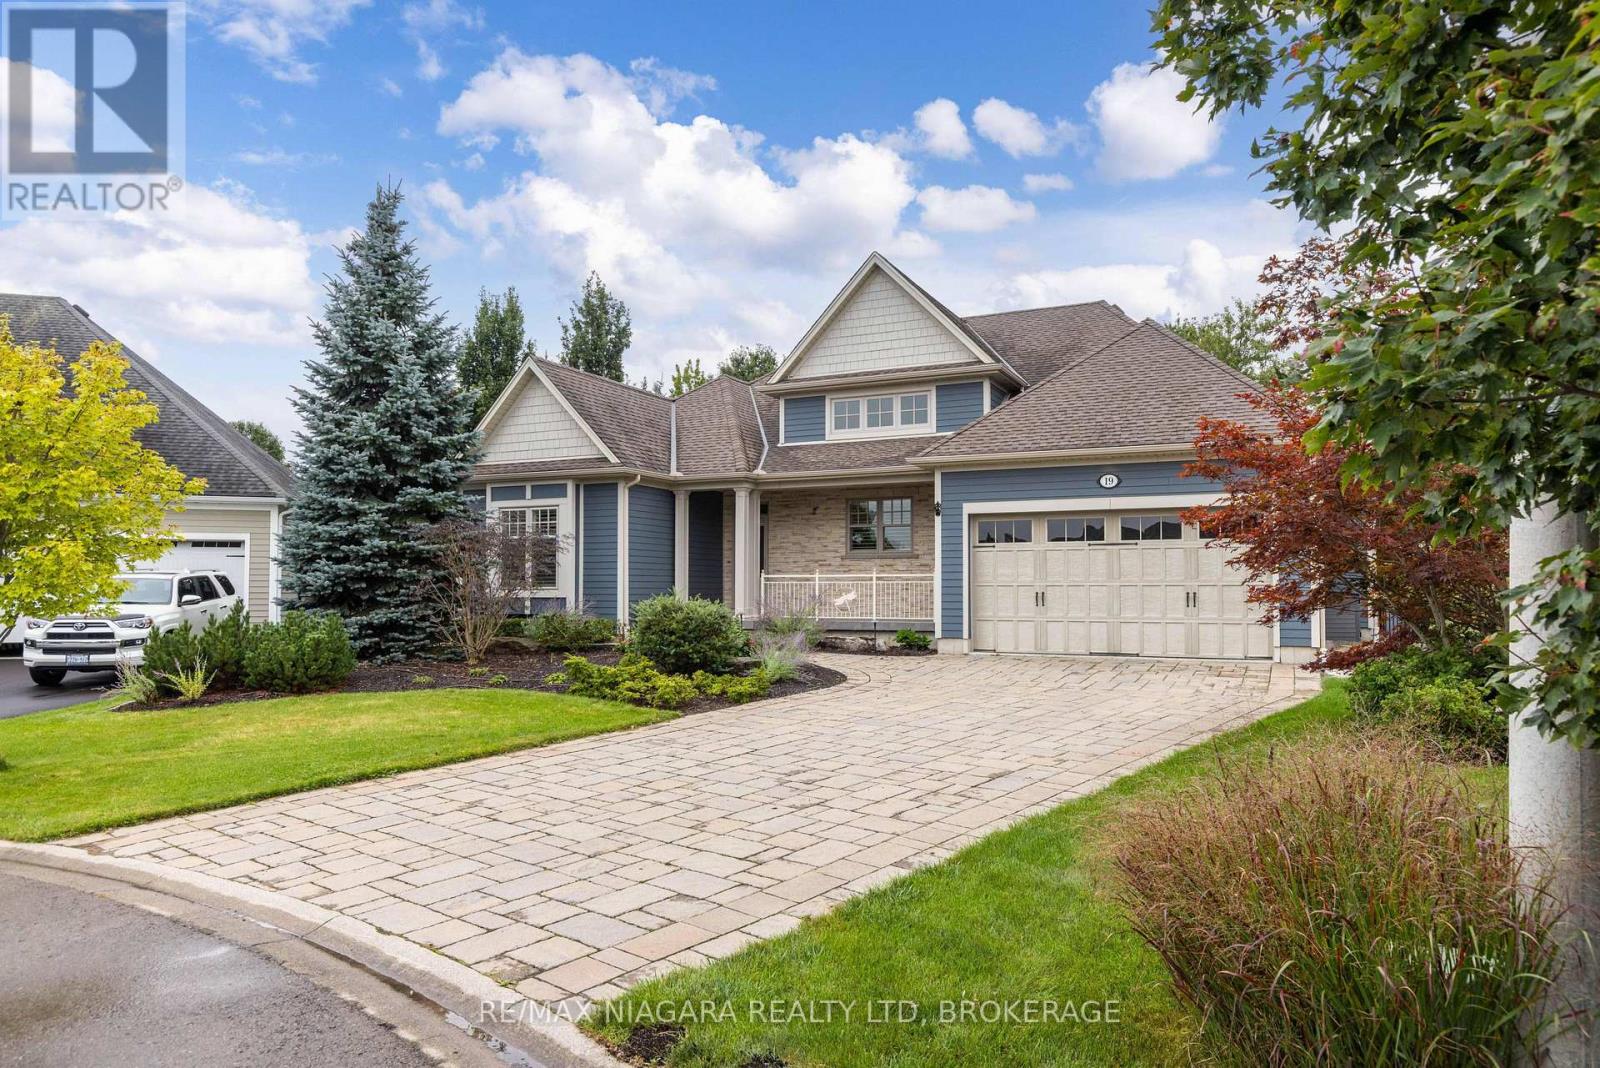
19 Driftwood Trail
Fort Erie, Ontario
Welcome to your private resort in sought-after Ridgeway-by-the-Lake. This extensively customized Nantucket model with 2-car garage offers 2,125 sq. ft. and was specially modified for a wider, deeper footprint. Every inch of this 3-bed, 3-bath residence exudes elegance and incorporates premier amenities. Step inside to find an open layout tailored for sophisticated living and entertaining. The heart of the home is the impressive kitchen, where soaring ceilings enhance the sense of space alongside custom cabinetry, soapstone countertops and a premium appliance package, including Liebherr fridge, wine & freezer towers, and a magnificent 48″ Thermador Professional range. A see-through Valor gas fireplace adds warmth between the dining and living areas. Retreat to the private primary suite, a sanctuary boasting a custom walk-in closet and a luxurious 5-piece ensuite with heated floors, a freestanding tub, and a rejuvenating steam shower. The finished lower level offers a guest bedroom, 3-piece bath, rec/gym space, an infrared sauna, a craft room, a workshop, and exceptional storage. Double French doors from the living room open to a spectacular 3-season Lumon glass sunroom with sliding doors, automatic screens, and infrared heat. Outside, the backyard is a private paradise that must be seen to be appreciated. Dive into the heated 12’x24′ pool, unwind in the Bullfrog hot tub with motorized Covana cover, or entertain with a custom pizza oven and custom granite dining/ping pong table. The beautifully landscaped, fully fenced gardens feature irrigation, custom lighting, stand-alone garden shed, a greenhouse (with water/hydro), and a cozy gazebo with bubbling pond and firepit. Residents can also enjoy optional Algonquin Club membership with additional amenities and social activities. (id:61215)
102 – 43 Jarvis Street
Fort Erie, Ontario
Discover modern, accessible living at 43 Jarvis Street, Unit #102. This thoughtfully redesigned ground-floor unit offers a no-stairs lifestyle with accessibility features designed for ease of mobility and everyday comfort. Located in the heart of Fort Erie, the property is close to downtown, schools, shopping and public transit. The unit features a custom kitchen with quartz countertops, custom cabinetry and a centre island, along with large windows, plank vinyl flooring, stainless steel appliances and a dishwasher. Additional features include Bell Fibe wiring, controlled building entry, an in-suite visual security monitor and a tiled tub/shower. The building is also prewired for Bell Fibe. Common areas feature 12-foot ceilings, custom railings with wrought-iron spindles, chandeliers and pot lighting. Tenant to pay for hydro and $25/month for water in addition to monthly rent. 1 parking spot included. Laundry is available in the building and is coin-operated. (id:61215)
294 – 3033 Townline Road
Fort Erie, Ontario
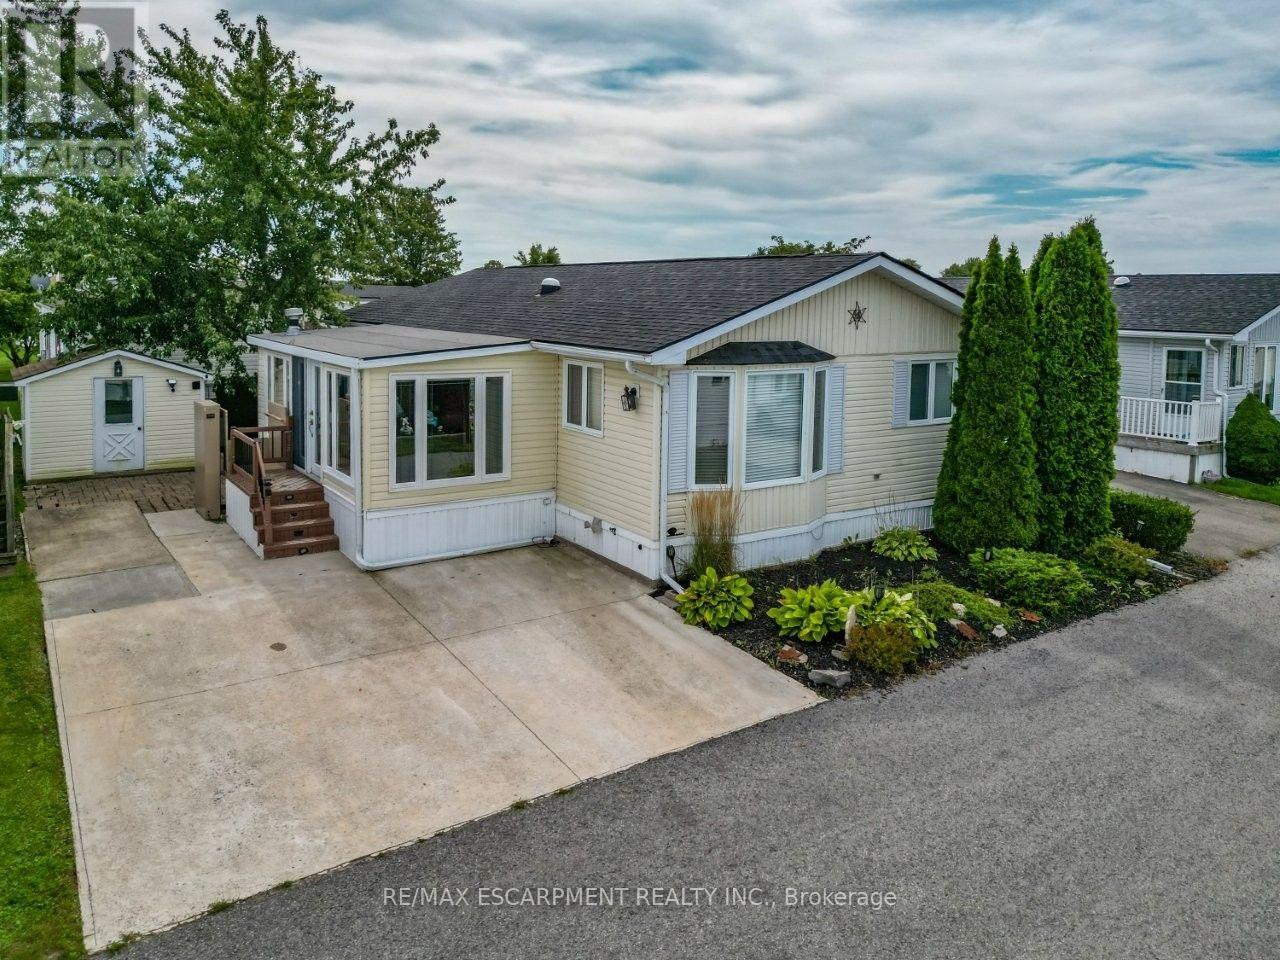
EASY LIVING … Spend less time worrying about upkeep and more time enjoying the lifestyle you’ve been looking for at 294-3033 Townline Rd (Beaver Pond Drive), Stevensville. Step into the inviting family room, where a CORNER GAS FIREPLACE sets the stage for cozy evenings, with a small deck leading to the back patio. Step up to the formal living room, brightened by a SONO TUBE LIGHT, while the open dining area provides outdoor access. The kitchen makes everyday living easy with QUARTZ COUNTERS, plenty of workspace, gas stove, fridge, built-in dishwasher and microwave, plus a nearby laundry area with stackable washer & dryer. The primary bedroom features a WALK-IN CLOSET and private 4-PC ENSUITE with linen closet. A second bedroom with walk-in closet and INCLUDED MURPHY BED adds flexibility, complemented by a 3-pc bath with corner shower. Outside, enjoy a DOUBLE CONCRETE DRIVE, exterior lift, back patio, shed with hydro and additional side concrete space ideal for a golf cart. Best of all, community living brings indoor/outdoor pools, sauna, clubhouse, shuffleboard, tennis/pickleball, fitness classes and social activities right to your doorstep. Monthly fees $1,073.67 ($875 land lease + $198.67 estimated taxes). Some images virtually staged. CLICK ON MULTIMEDIA for virtual tour, drone photos & more. (id:61215)
3544 Canfield Crescent
Fort Erie, Ontario
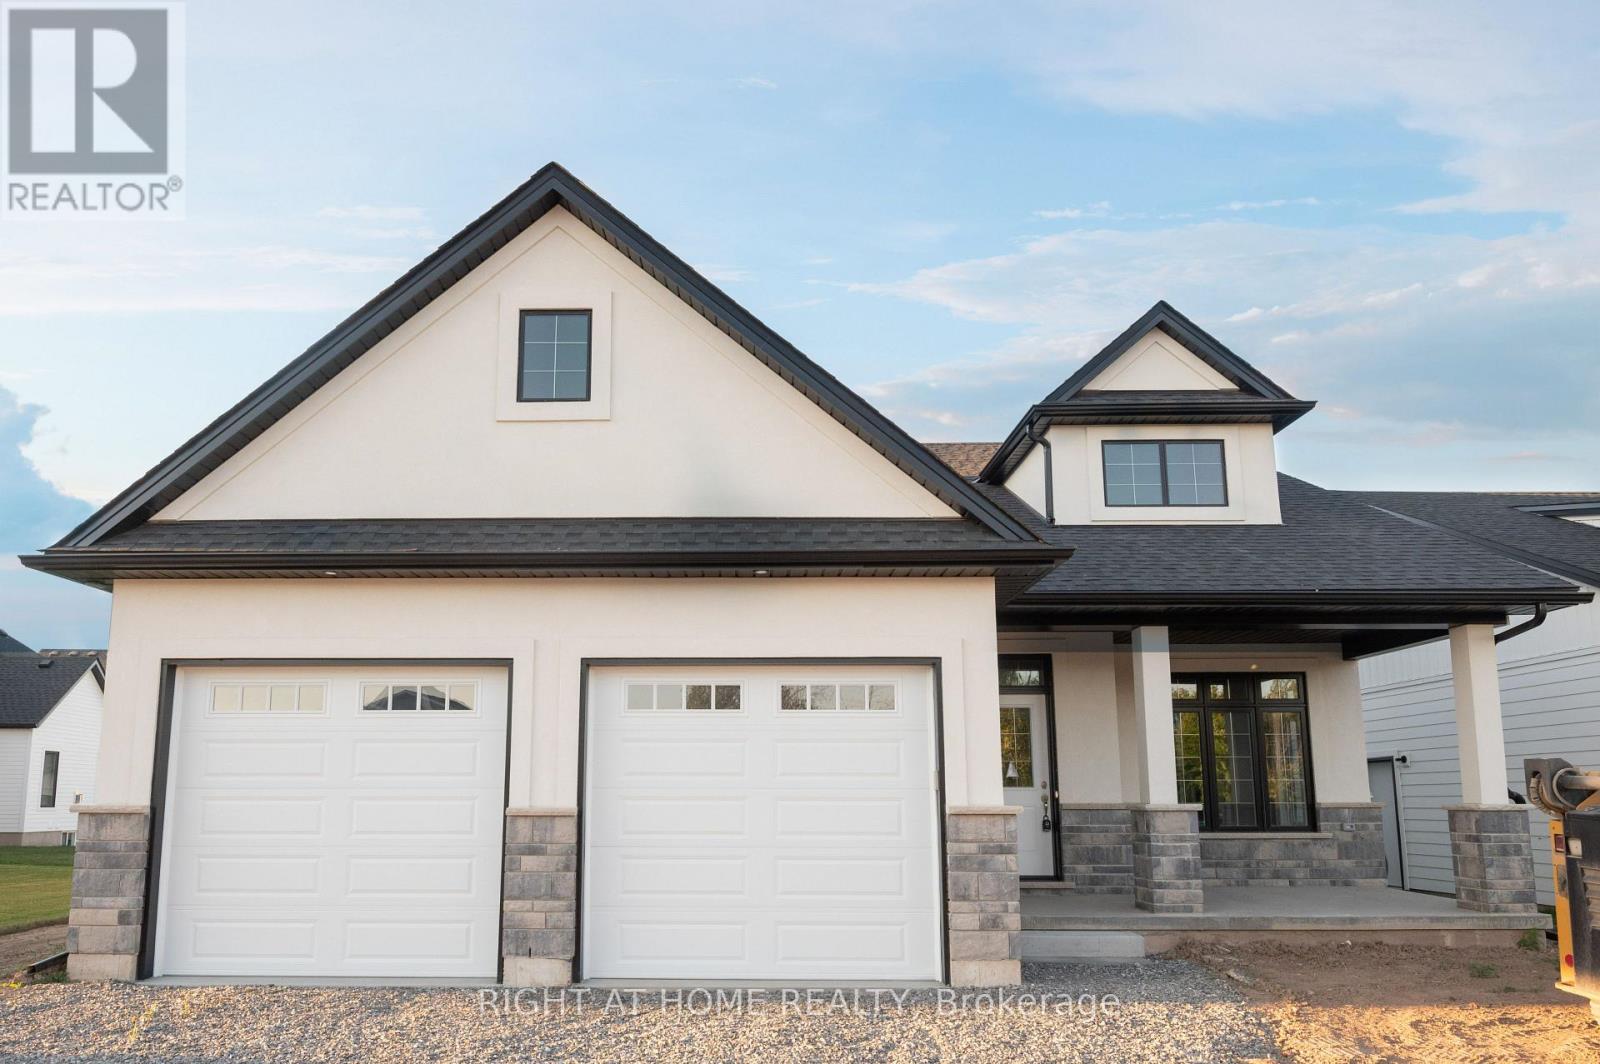
Welcome to your dream bungalow in the beautiful community of South Shores! Perfect for young families, downsizers, professionals, or nature lovers, this impressive 2-bedroom, 2-bathroomhome combines modern comfort, thoughtful design, and fantastic curb appeal. Step inside to a bright, sun-filled interior featuring a spacious open-concept living and dining area-ideal for relaxing at home or entertaining family and friends. The sleek white kitchen is both stylish and functional, complete with quartz countertops, a centre island, stainless steel appliances, and direct access to the back deck and private patio, creating the perfect setting for summer dinners, morning coffee, or quiet evenings outdoors. The spacious primary bedroom offers a peaceful retreat with a walk-in closet and private 4-piece ensuite. A generous second bedroom and additional 4-piece bathroom provide plenty of space for family, guests, or a home office. Enjoy the convenience of main-floor laundry, a double-car garage, and a separate side entrance. Downstairs, the full unfinished basement offers incredible potential and a blank canvas to make your own-create a recreation room, home theatre, gym, office, additional bedroom, or combination of them all! Set within the serene South Shores community in Black Creek, this move-in-ready bungalow offers the space, comfort, and lifestyle you’ve been looking for. Bright. Beautiful. Versatile. Welcome home! (id:61215)
7 – 340 Prospect Point Road
Fort Erie, Ontario
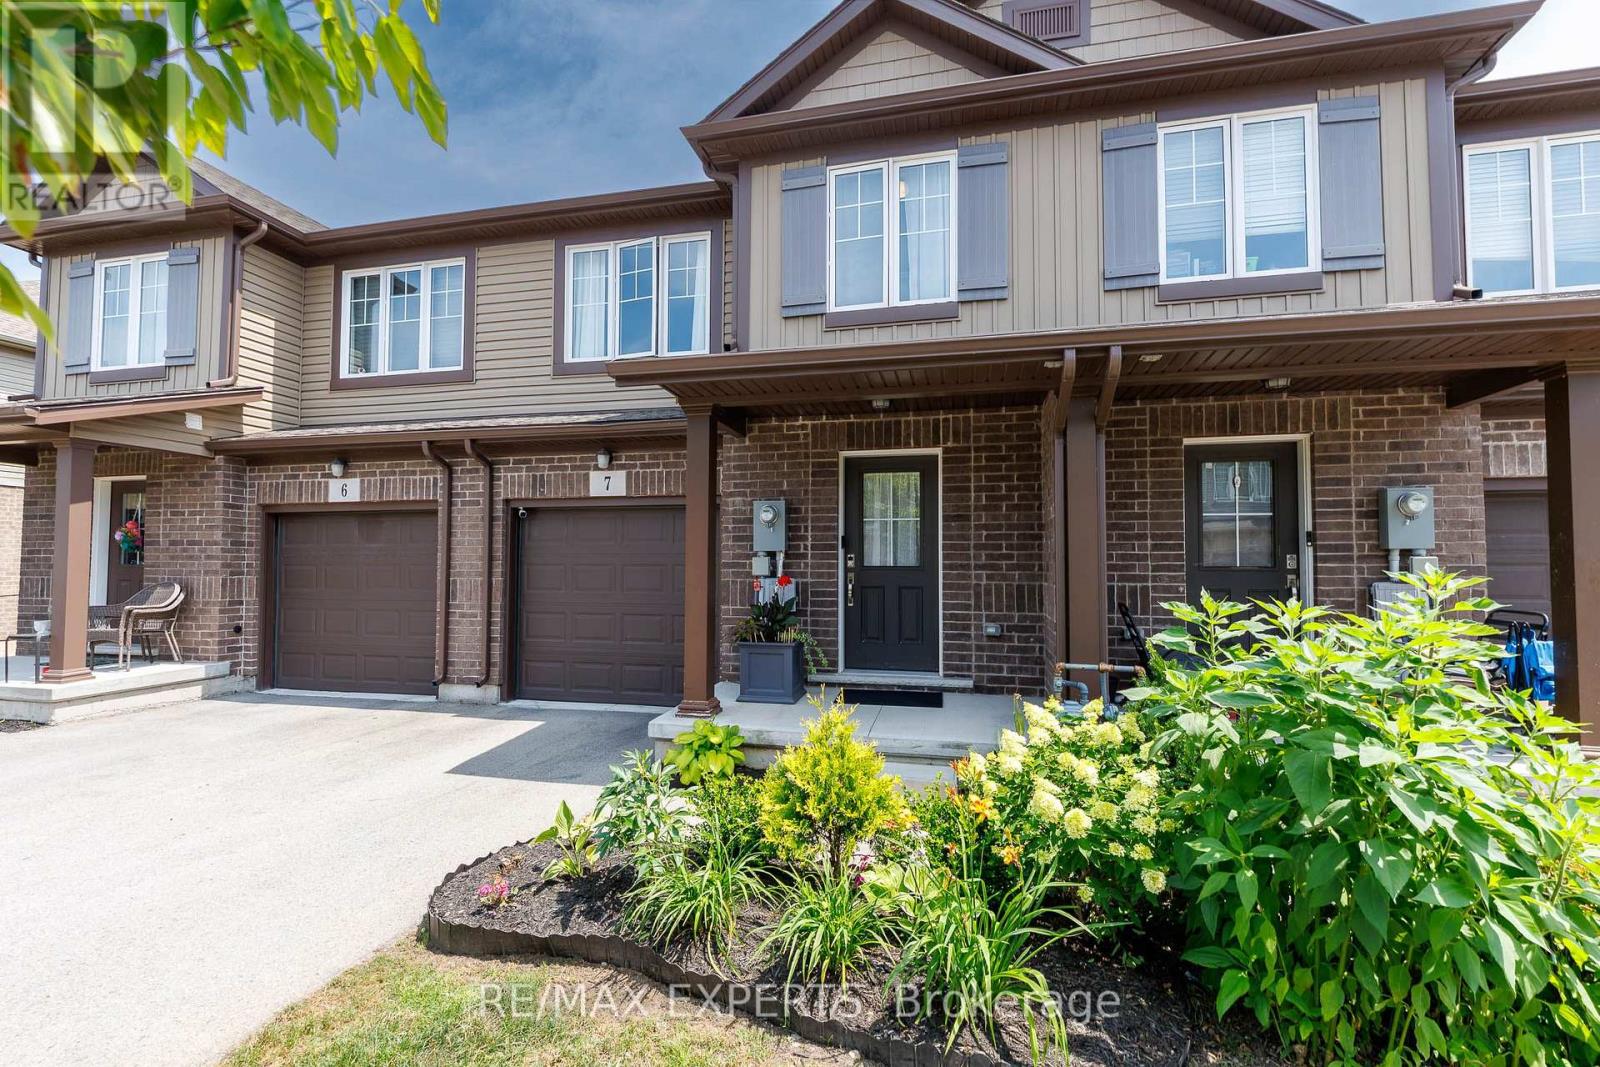
Freehold-style living meets total peace of mind in this impeccably maintained, 1,355 sq. ft. townhouse built by award-winning Mountainview Homes in sought-after Ridgeway. Interior Highlights Bright & Open: Sun-drenched, open-concept layout designed for modern living. Spacious Accommodation: 3 generous bedrooms and 2.5 bathrooms. Chef-Inspired Kitchen: Modern finishings, ample storage, and abundant natural light. Unspoiled Basement: Full lower level featuring a bathroom rough-in, ready for your custom touch. Outdoor & Location Perks Ultimate Privacy: Backs directly onto a serene, protected conservation wooded area with no rear neighbours. Walkable Lifestyle: Steps from the scenic Friendship Trail and a quick 6-minute stroll to charming downtown Ridgeway shops and dining.Turn-Key Condition: Spotless, well-cared-for, and 100% move-in ready. Enjoy true pride of ownership where you own your home and land outright, with a tiny common element fee handling shared grounds maintenance and snow removal. It’s all the freedom of a freehold, cleverly wrapped in a Vacant Land Condo. (id:61215)
62 Lillian Place
Fort Erie, Ontario
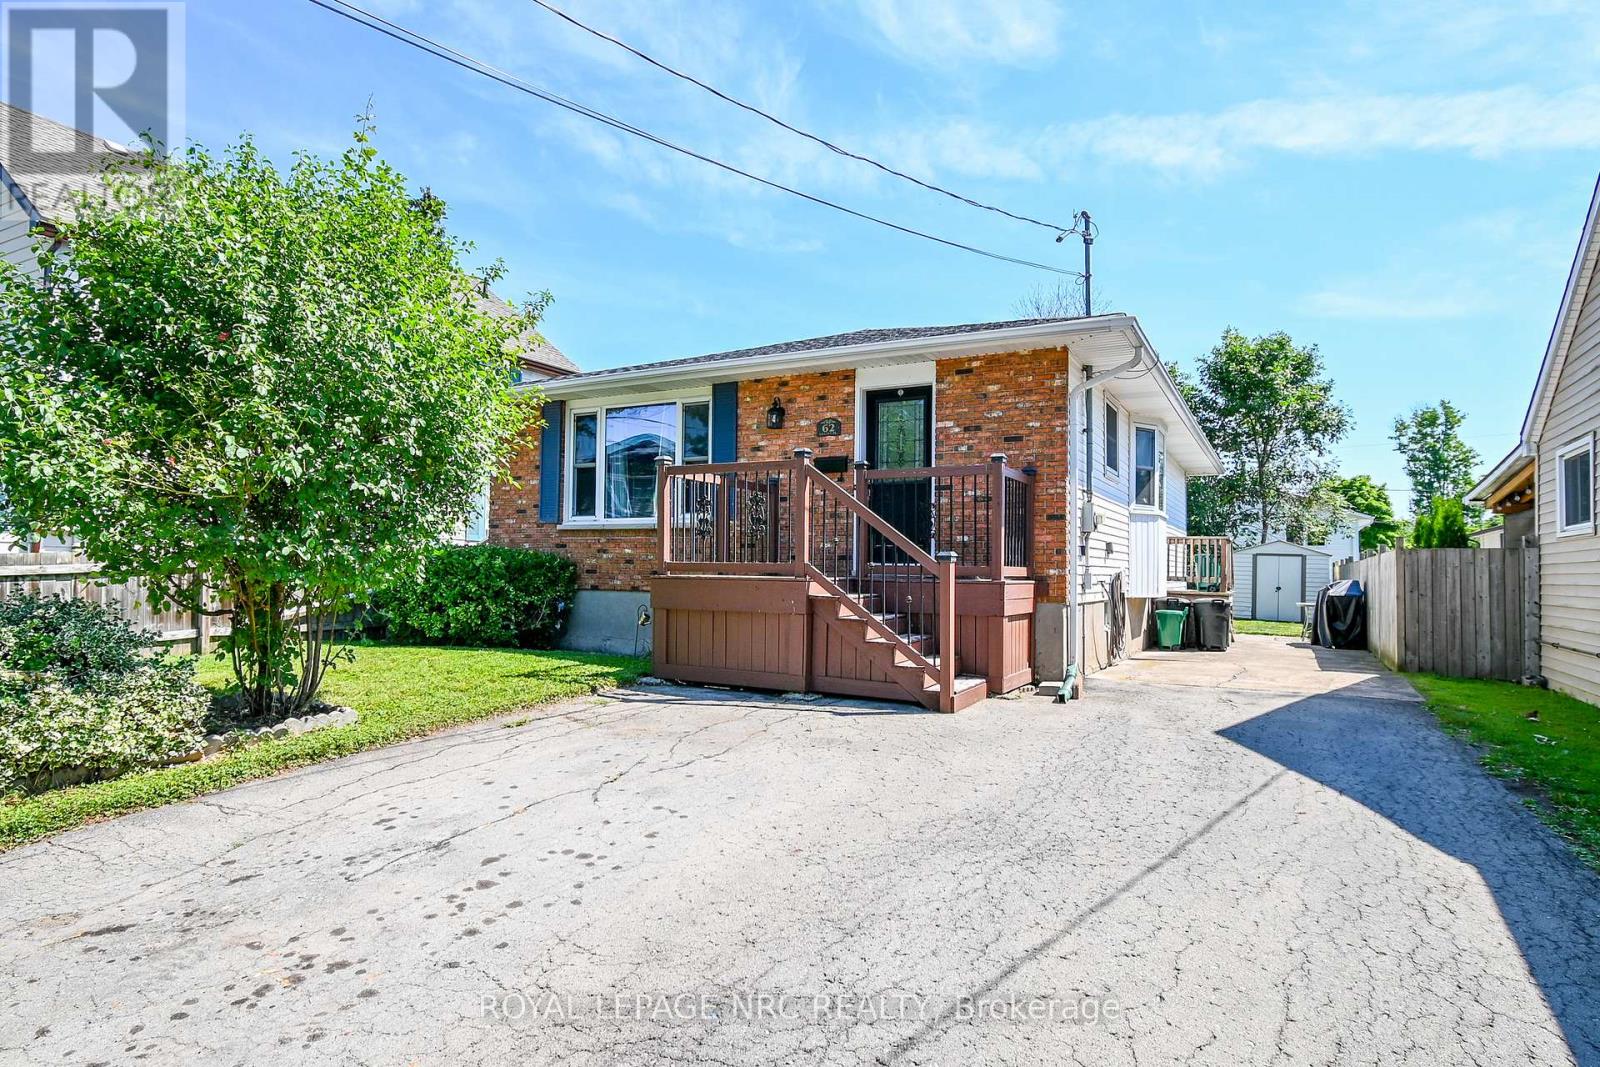
Welcome Home to 62 Lillian Place in Fort Erie! This move-in-ready 3 bedroom bungalow is tucked away on a quiet dead-end street just off Lakeshore road and only a short walk from Lake Erie! The home features hardwood floors throughout, newly renovated bathroom, vinyl windows, and a new furnace and central air in 2024! The full, high and dry poured-concrete basement offers a separate entrance and bathroom rough-in, providing excellent potential for an in-law suite, apartment, or additional living space! Outside, youll find a double paved driveway, and a low maintenance brick and vinyl exterior! Located in a family-friendly neighbourhood, this home is a great option for first time buyers, retirees, or anyone looking for a property with room to grow! Book your private showing today! (id:61215)