Team Finora | Kate and Jodie Finora | Niagara's Top Realtors | ReMax Niagara Realty Ltd.

61 Bradley Street St. Catharines, Ontario L3T 1R5
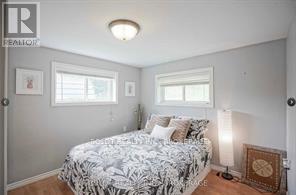
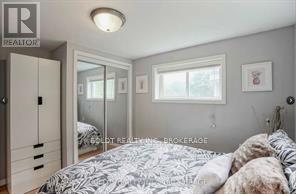
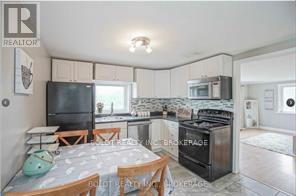
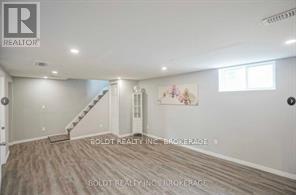
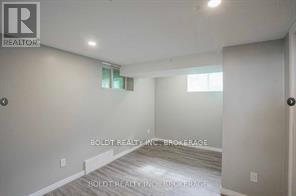
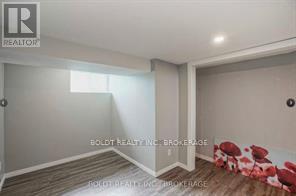
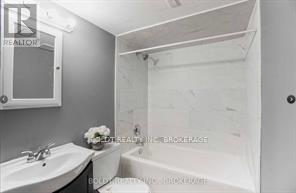
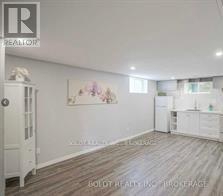

$569,900
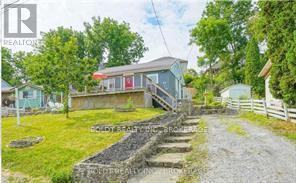
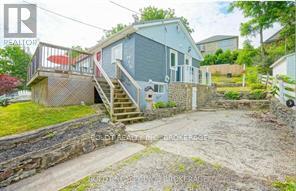
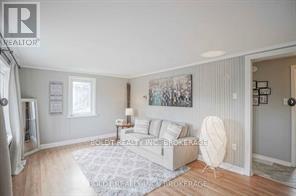
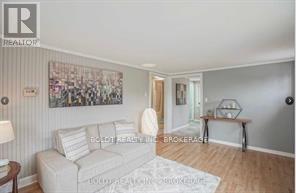
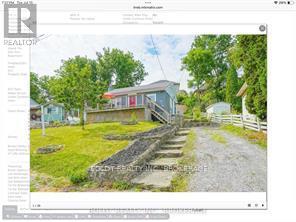
Location and view!! Two unit bungalow close to shopping, University, public transit and highway. Maintenance free bungalow across from Bruce Trail and Mountain lock park. Walking distance to grocery store and Pen Centre Shopping Mall. Great investment as upper unit (2 bedroom) and lower unit ( one bed) are rented- total rent $.42,581.00 yearly. See LB for expenses (id:61215)
Property Details
| MLS® Number | X13109598 |
| Property Type | Single Family |
| Community Name | 460 - Burleigh Hill |
| Amenities Near By | Public Transit, Hospital, Place Of Worship |
| Equipment Type | Water Heater |
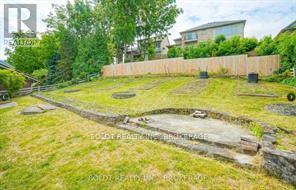
| Features | Sloping, Conservation/green Belt |
| Parking Space Total | 3 |
| Rental Equipment Type | Water Heater |
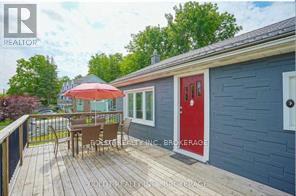
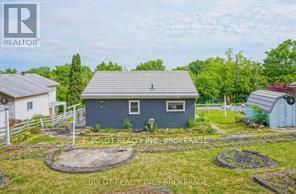
| Structure | Porch, Patio(s), Shed |
| View Type | View, City View |
Building
| Bathroom Total | 2 |
| Bedrooms Above Ground | 2 |
| Bedrooms Below Ground | 1 |
| Bedrooms Total | 3 |
| Age | 51 To 99 Years |
| Appliances | Water Meter |
| Architectural Style | Bungalow |
| Basement Development | Finished |
| Basement Features | Separate Entrance |
| Basement Type | N/a (finished), N/a |
| Construction Style Attachment | Detached |
| Cooling Type | Central Air Conditioning |
| Exterior Finish | Brick, Vinyl Siding |
| Fire Protection | Smoke Detectors |
| Foundation Type | Block |
| Heating Fuel | Natural Gas |
| Heating Type | Forced Air |
| Stories Total | 1 |
| Size Interior | 700 - 1,100 Ft2 |
| Type | House |
| Utility Water | Municipal Water |
Parking
| No Garage |
Land
| Acreage | No |
| Land Amenities | Public Transit, Hospital, Place Of Worship |
| Sewer | Sanitary Sewer |
| Size Depth | 106 Ft |
| Size Frontage | 75 Ft |
| Size Irregular | 75 X 106 Ft |
| Size Total Text | 75 X 106 Ft|under 1/2 Acre |
| Surface Water | River/stream |
| Zoning Description | R1 |
Rooms
| Level | Type | Length | Width | Dimensions |
|---|---|---|---|---|
| Basement | Living Room | 6.65 m | 3.75 m | 6.65 m x 3.75 m |
| Basement | Bedroom | 3.75 m | 2.69 m | 3.75 m x 2.69 m |
| Basement | Bathroom | Measurements not available | ||
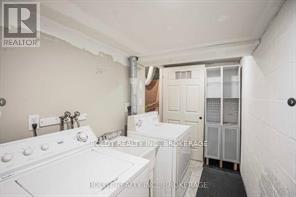
| Basement | Laundry Room | Measurements not available | ||
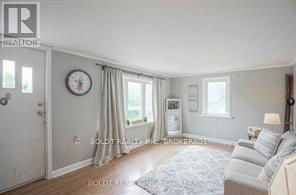
| Main Level | Living Room | 4.95 m | 3.27 m | 4.95 m x 3.27 m |
| Main Level | Kitchen | 3.35 m | 3.09 m | 3.35 m x 3.09 m |
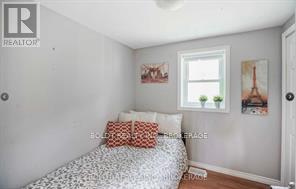
| Main Level | Bedroom | 3.4 m | 2.94 m | 3.4 m x 2.94 m |
| Main Level | Bedroom | 2.38 m | 2.36 m | 2.38 m x 2.36 m |
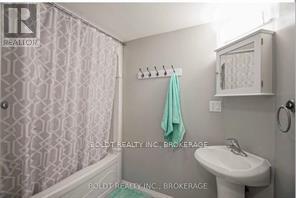
| Main Level | Bathroom | Measurements not available |
Utilities
| Cable | Installed |
| Electricity | Installed |
| Sewer | Installed |

The trademarks REALTOR®, REALTORS®, and the REALTOR® logo are controlled by The Canadian Real Estate Association (CREA) and identify real estate professionals who are members of CREA. The trademarks MLS®, Multiple Listing Service® and the associated logos are owned by The Canadian Real Estate Association (CREA) and identify the quality of services provided by real estate professionals who are members of CREA. The trademark DDF® is owned by The Canadian Real Estate Association (CREA) and identifies CREA's Data Distribution Facility (DDF®)
June 09 2026 04:01:56
Niagara Association of REALTORS®
Boldt Realty Inc., Brokerage