Team Finora | Dan Kate and Jodie Finora | Niagara's Top Realtors | ReMax Niagara Realty Ltd.

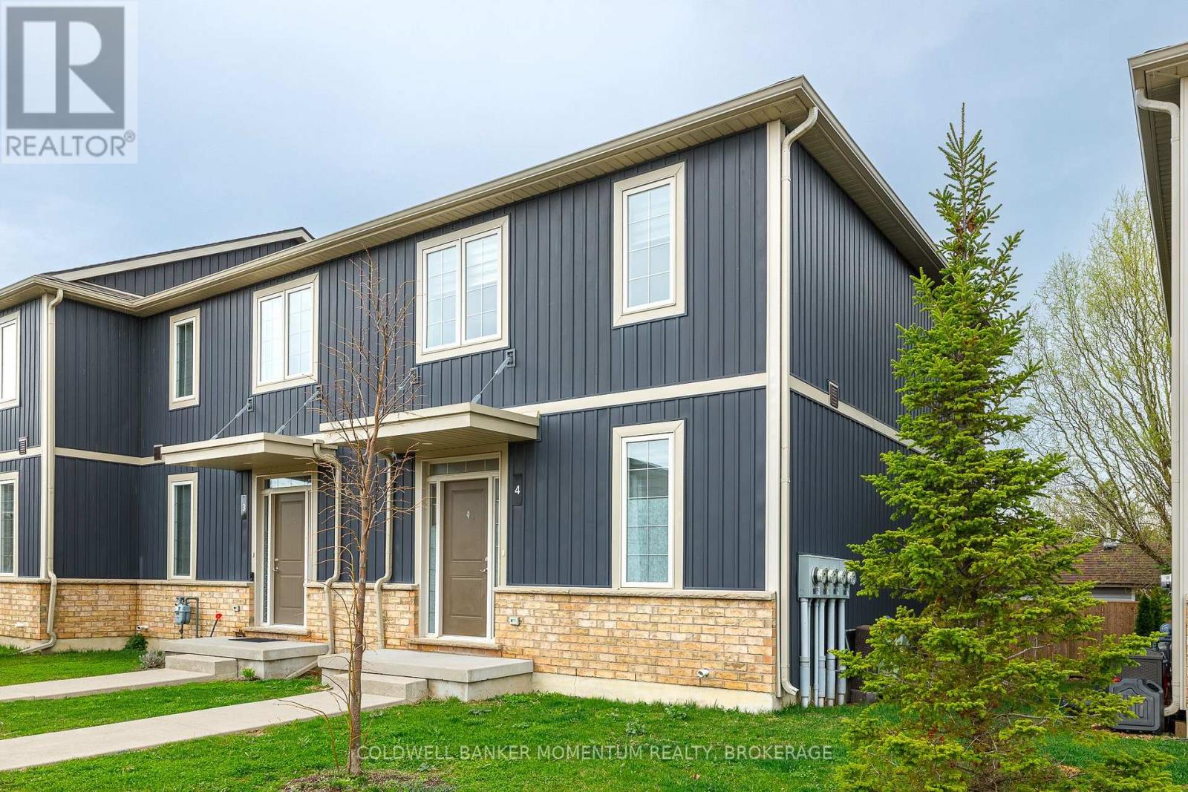
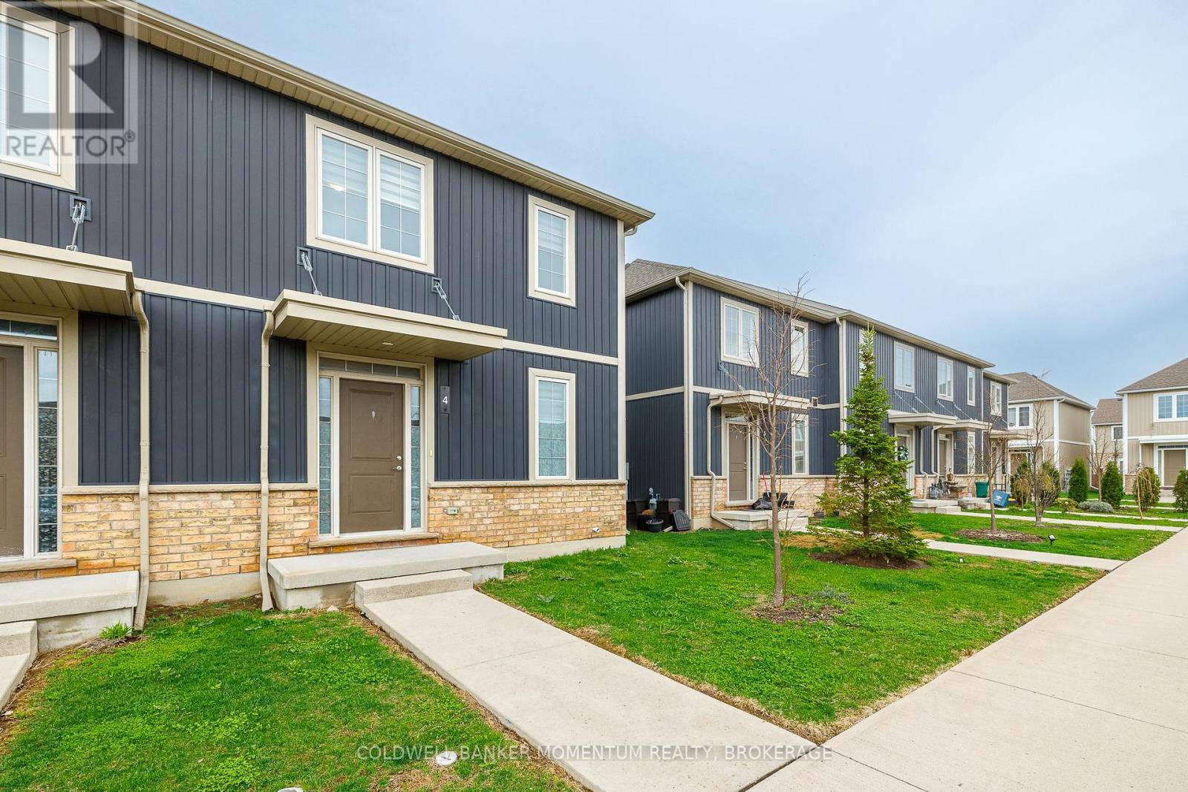
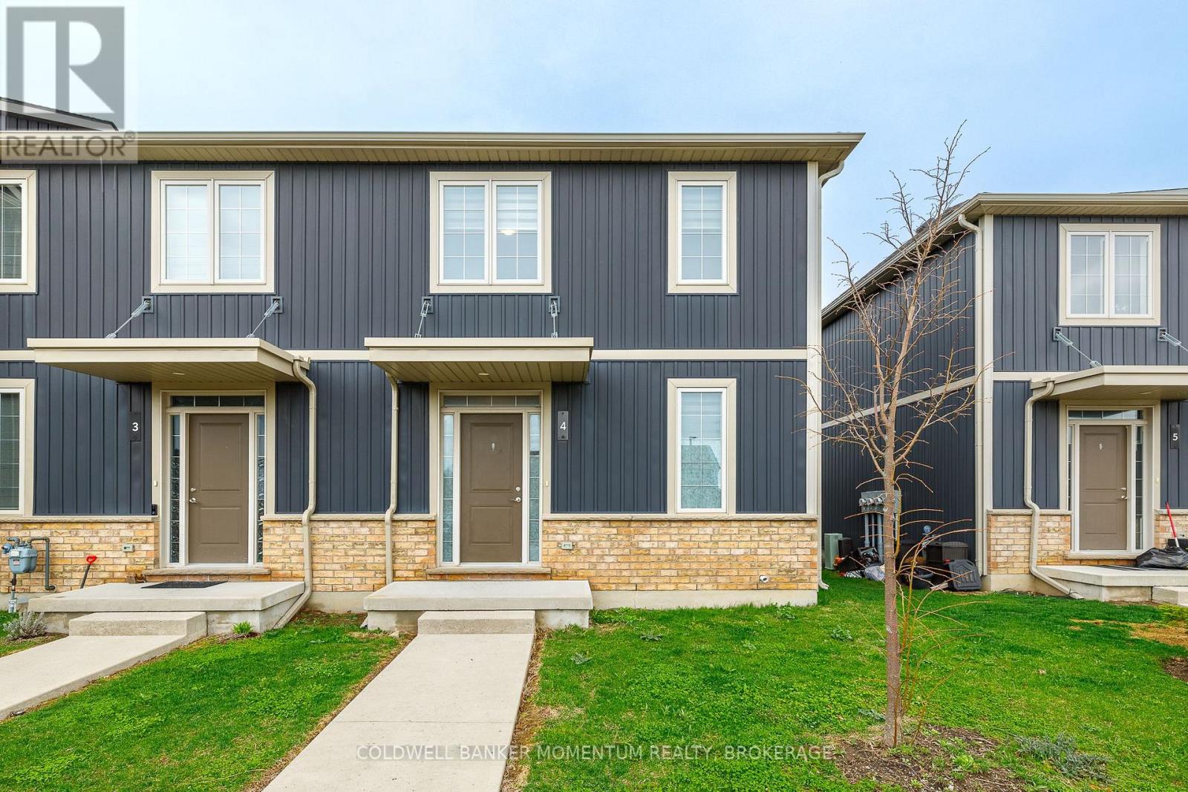
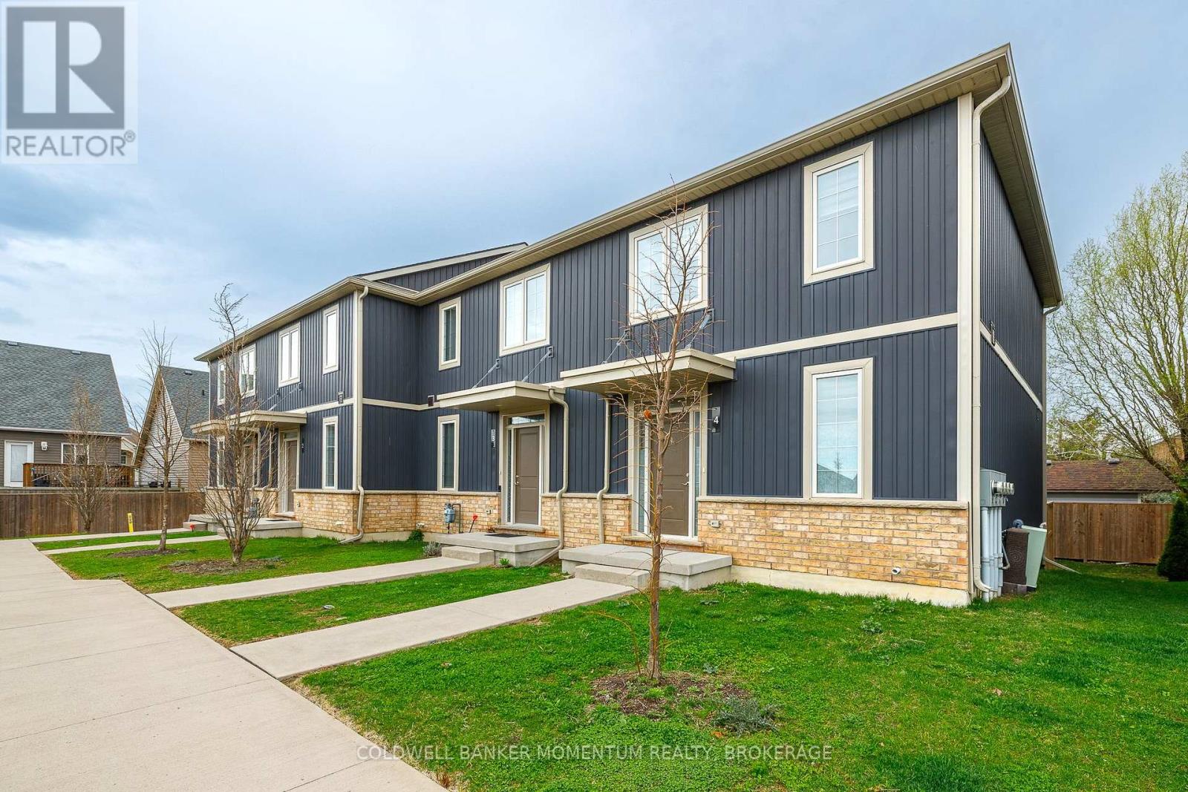
4 - 18 Corbin Street St. Catharines, Ontario L2P 0E8
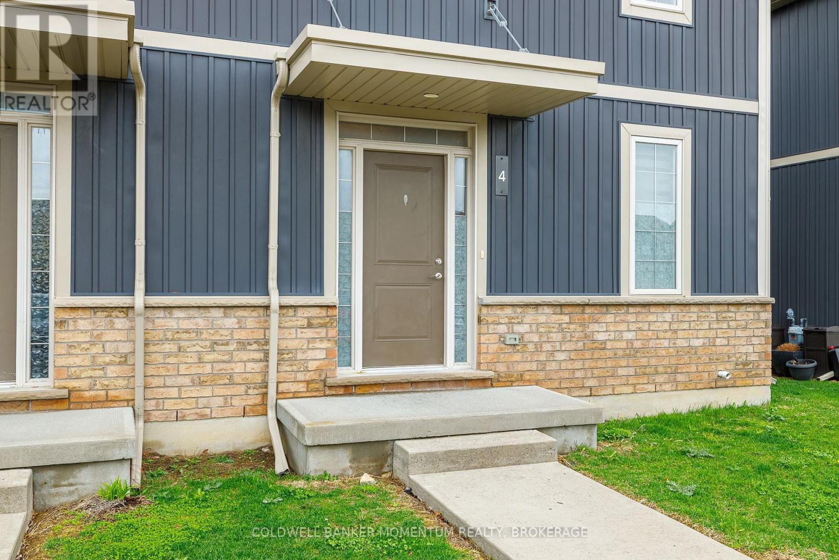
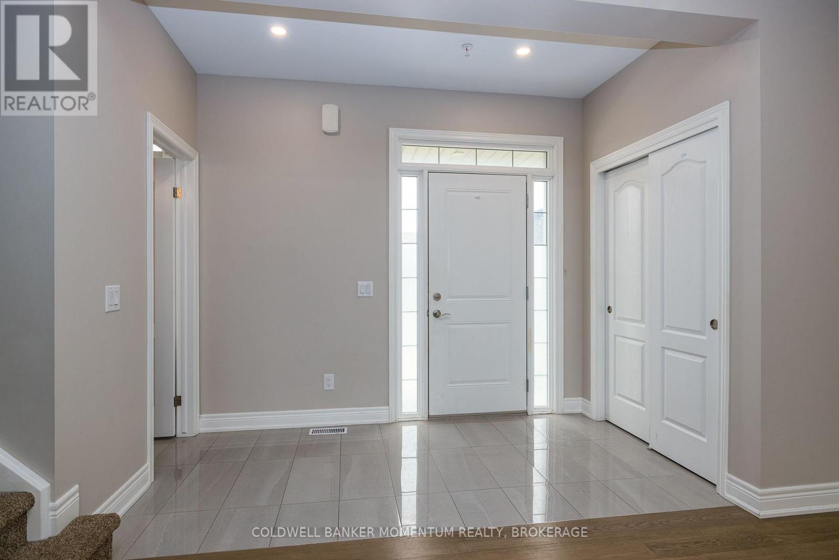
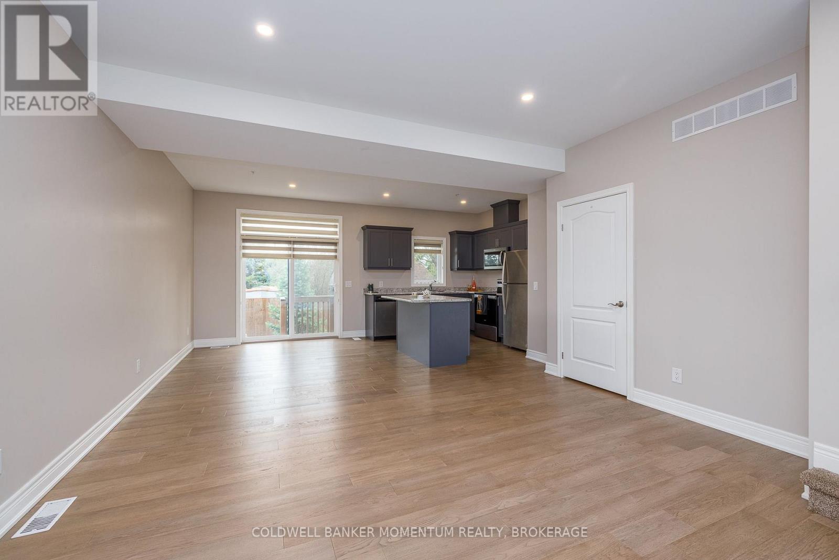
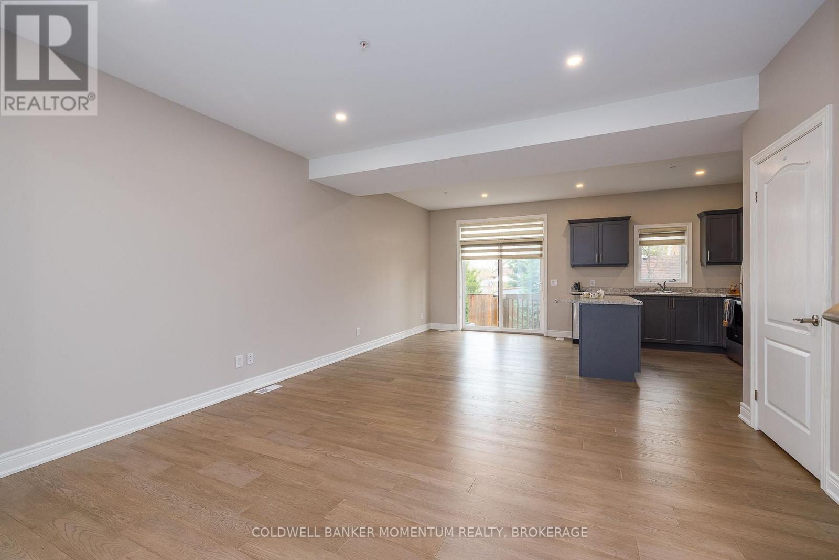
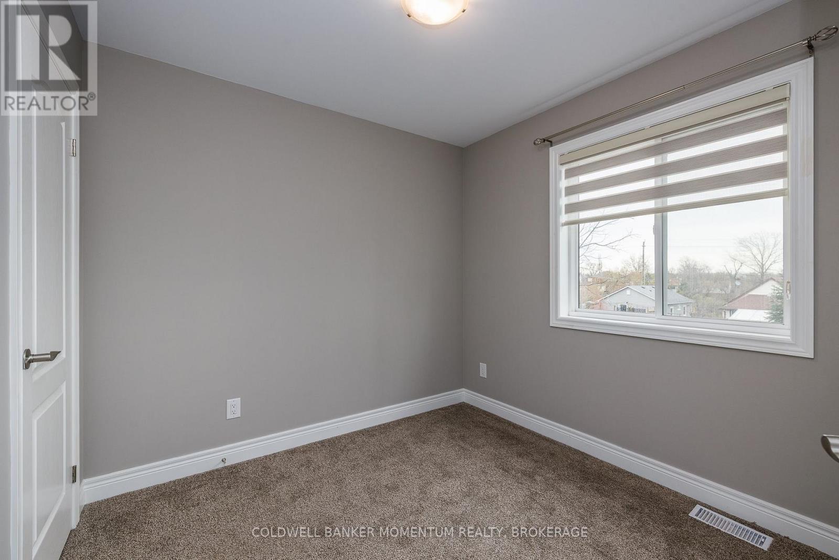
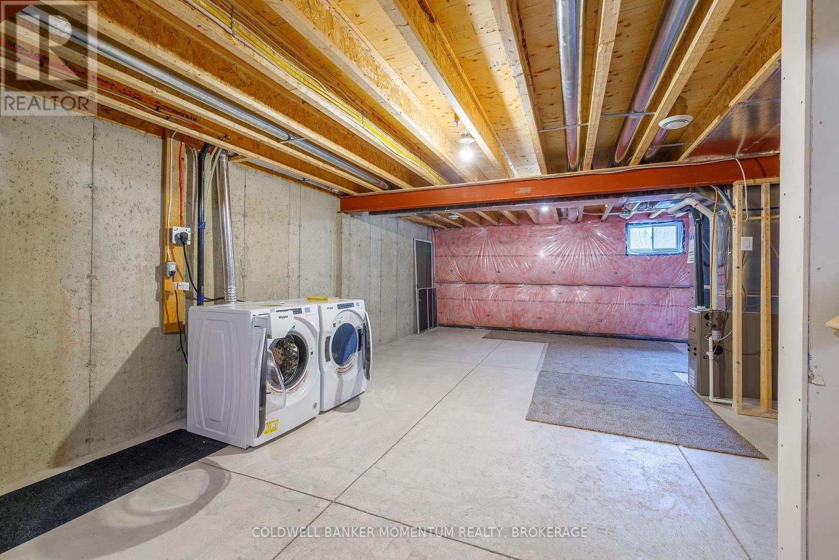
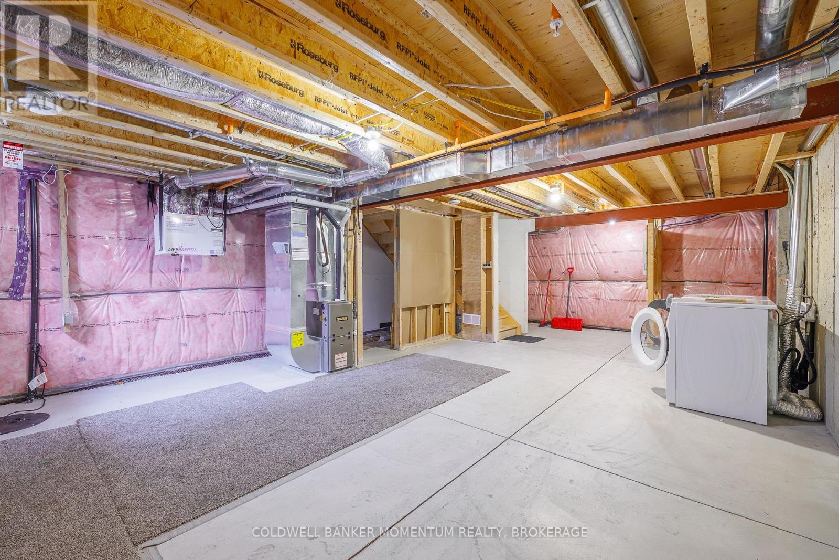
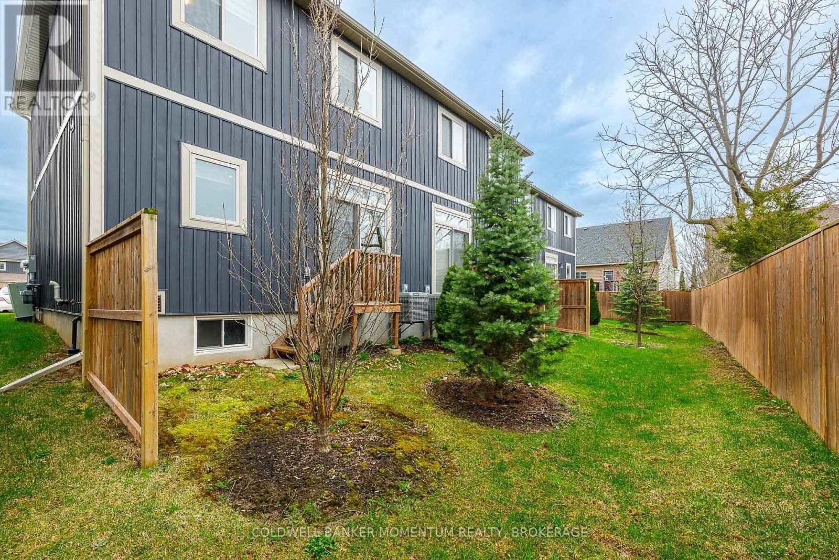

$2,350 Monthly
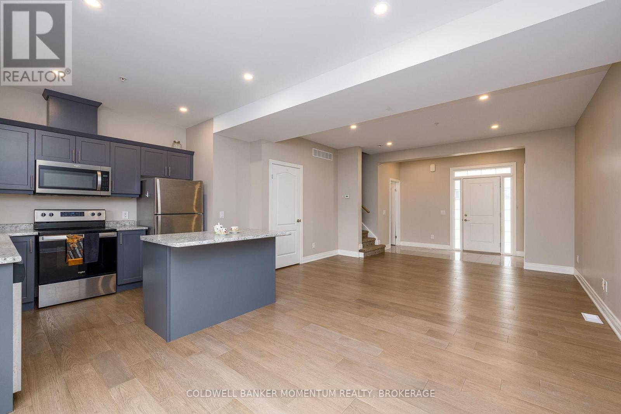
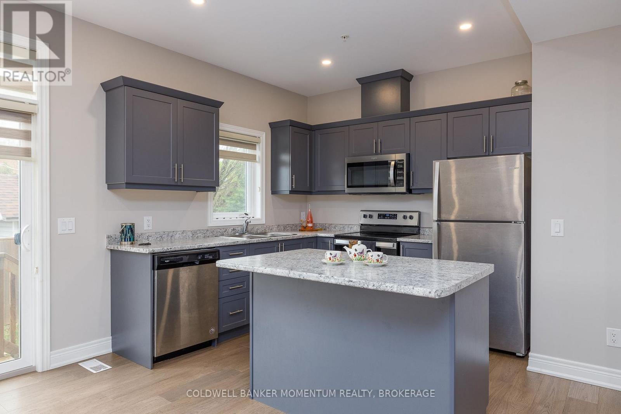
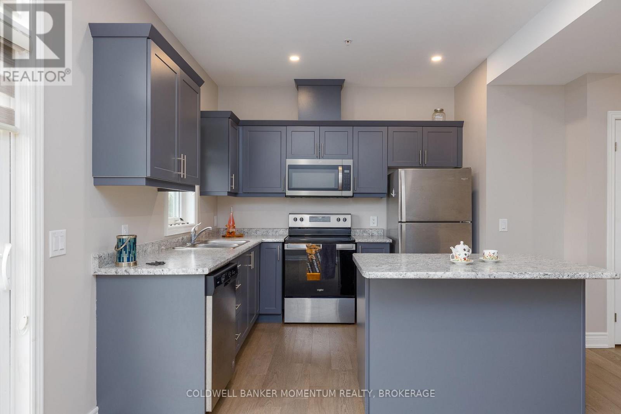
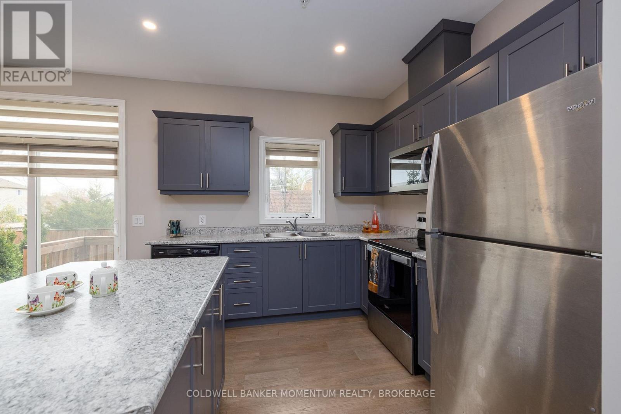
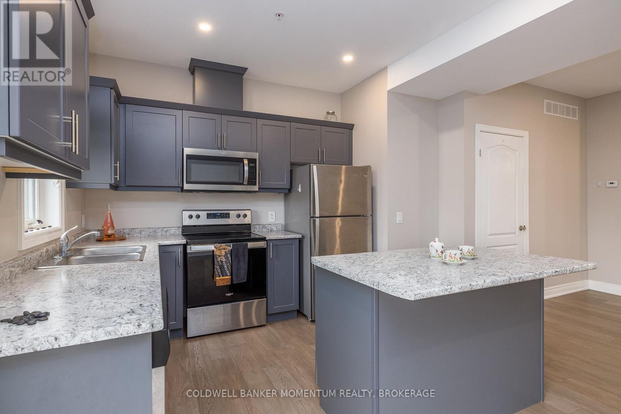
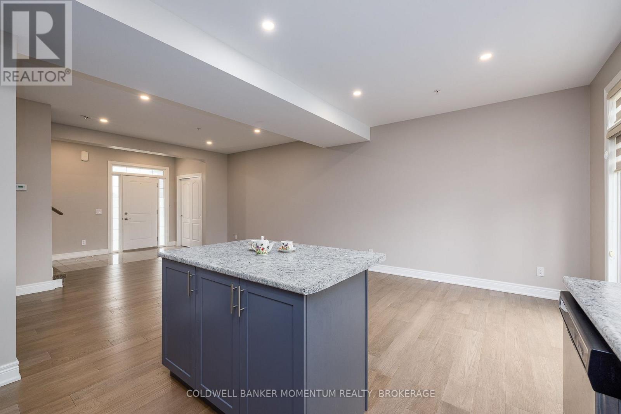
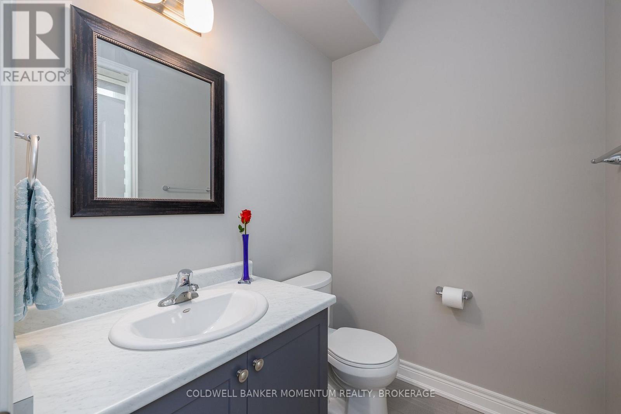
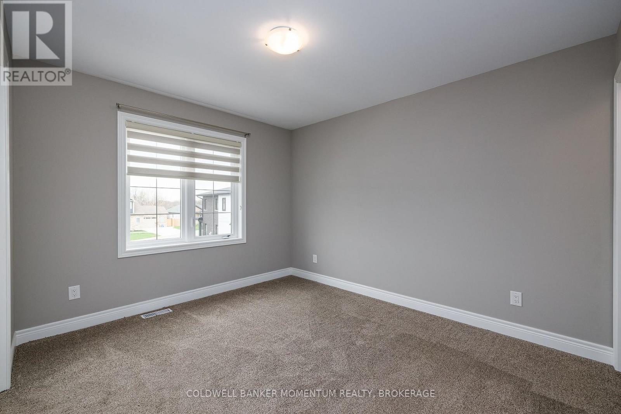
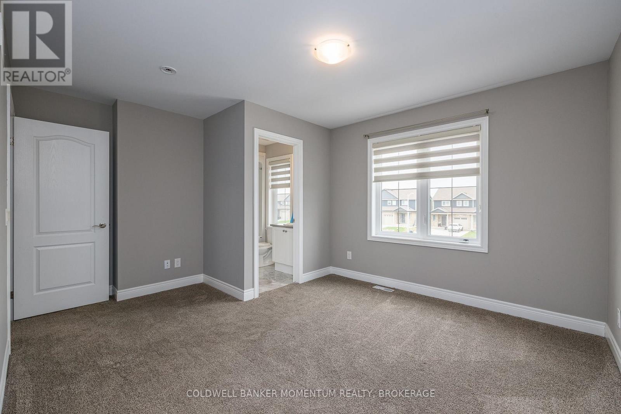
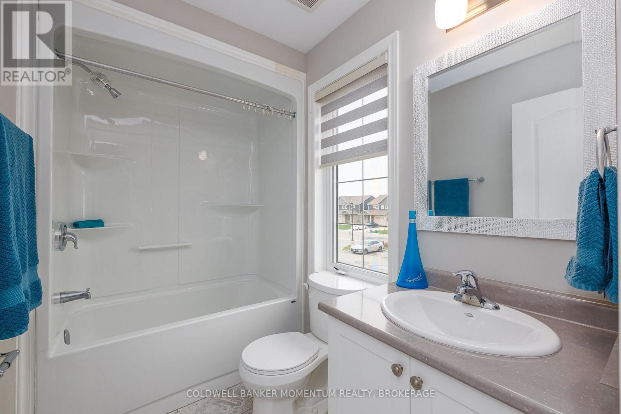
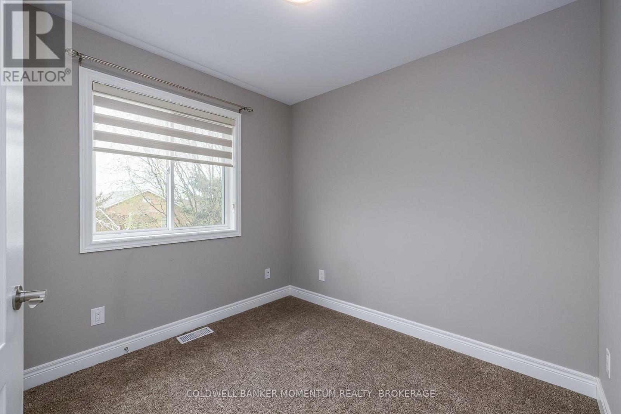
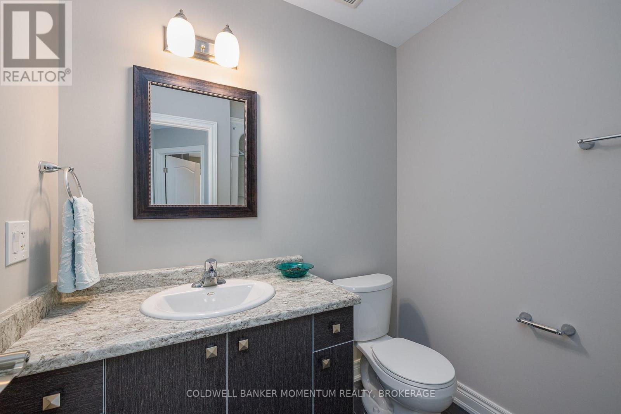
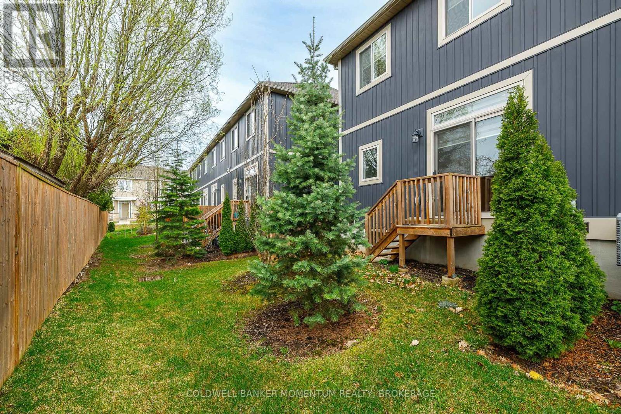
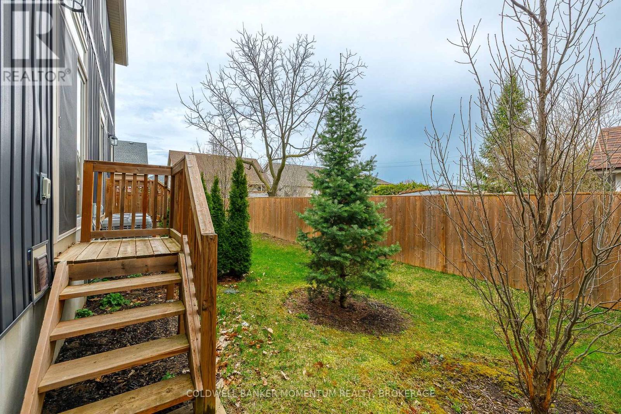
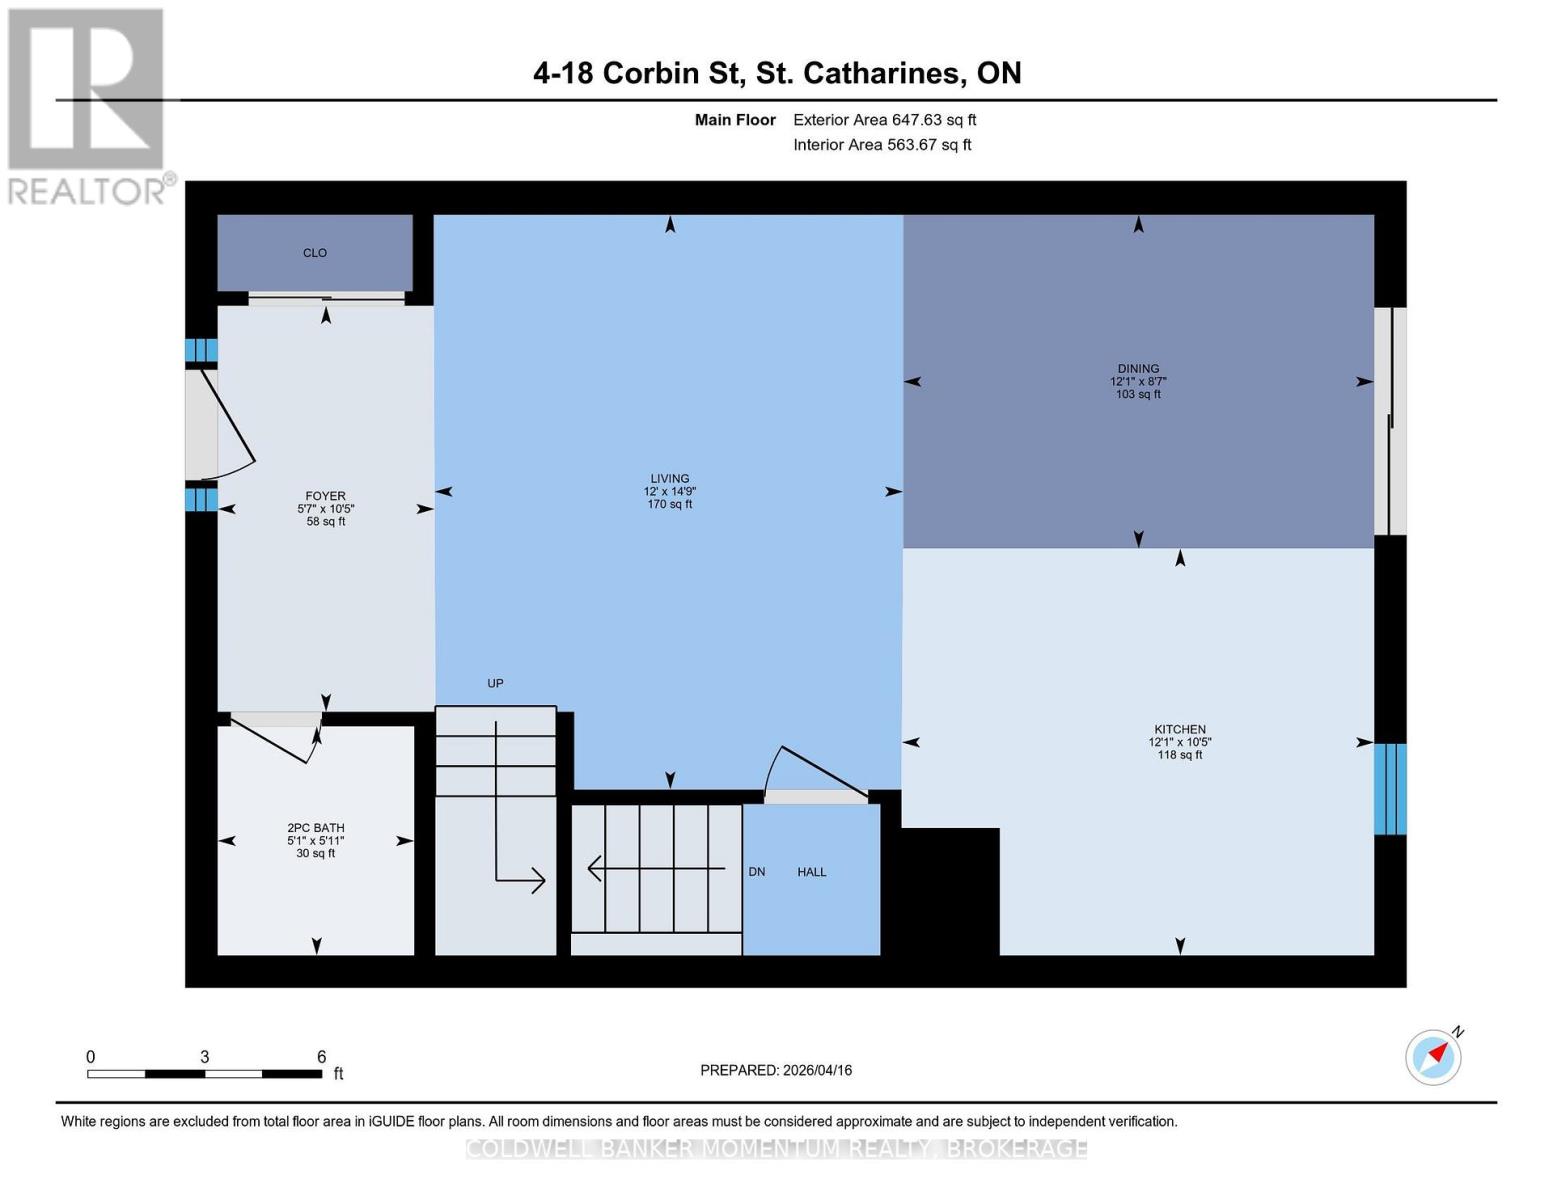
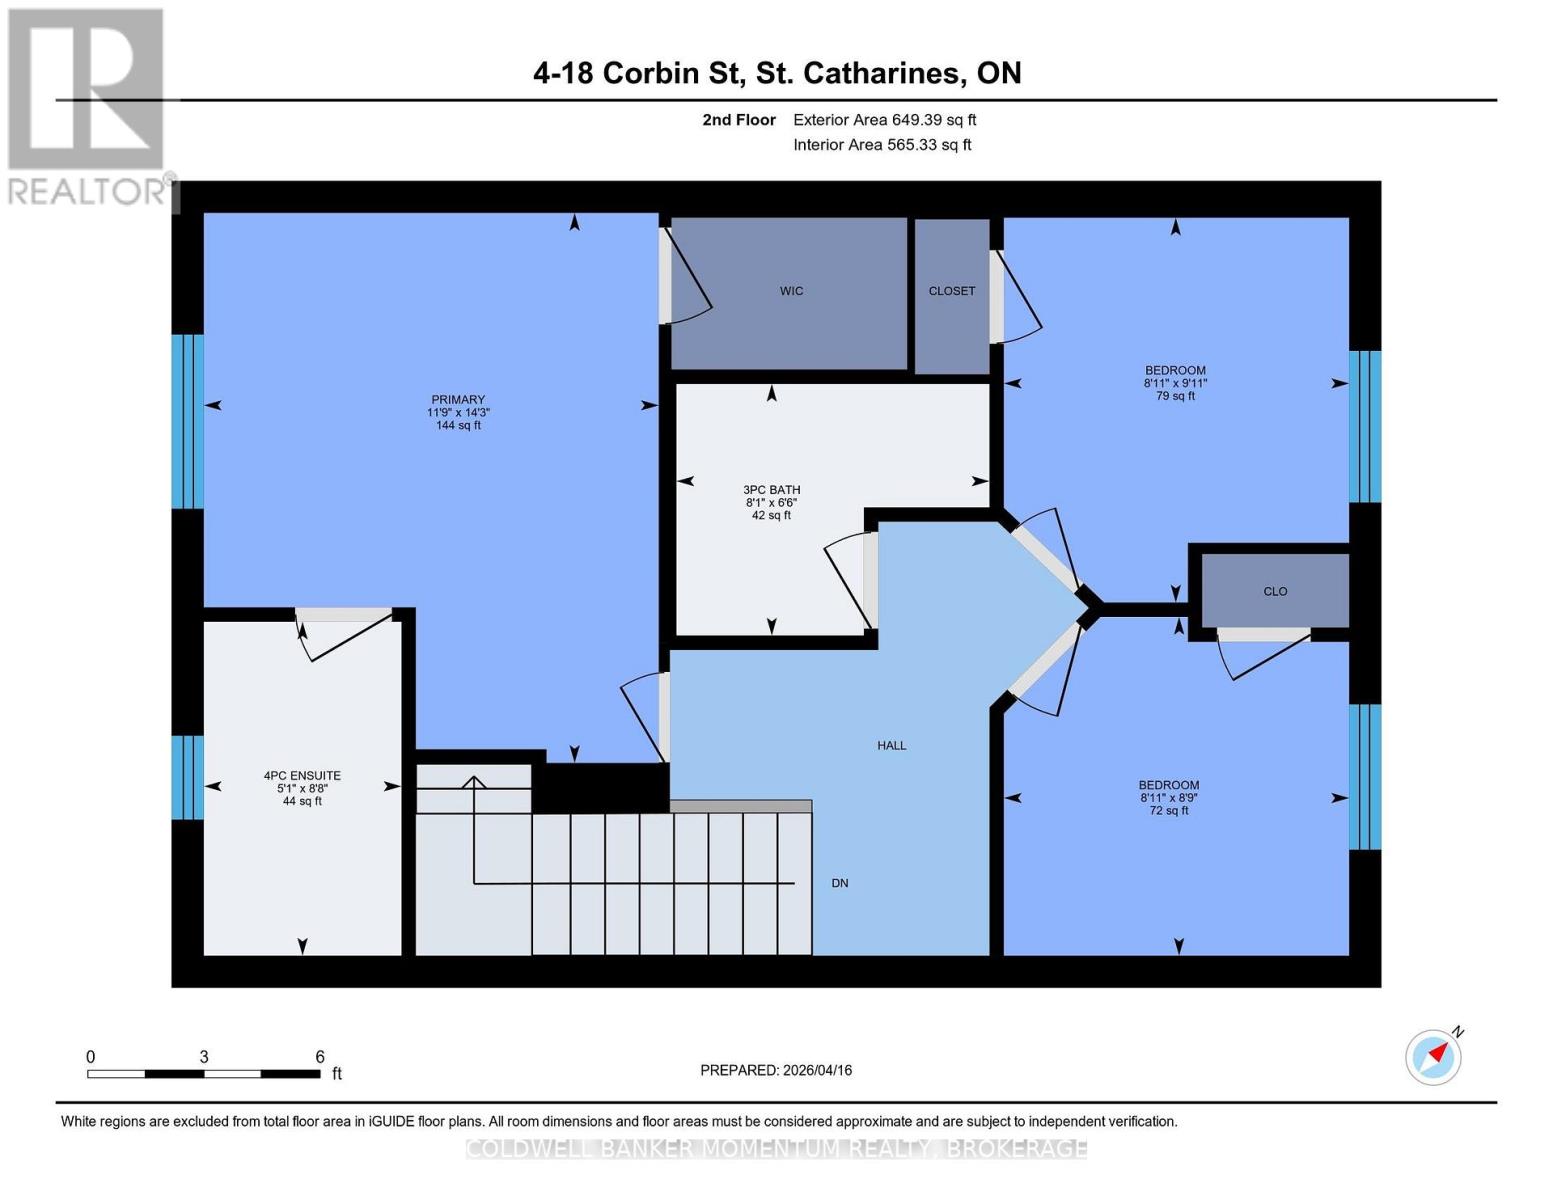
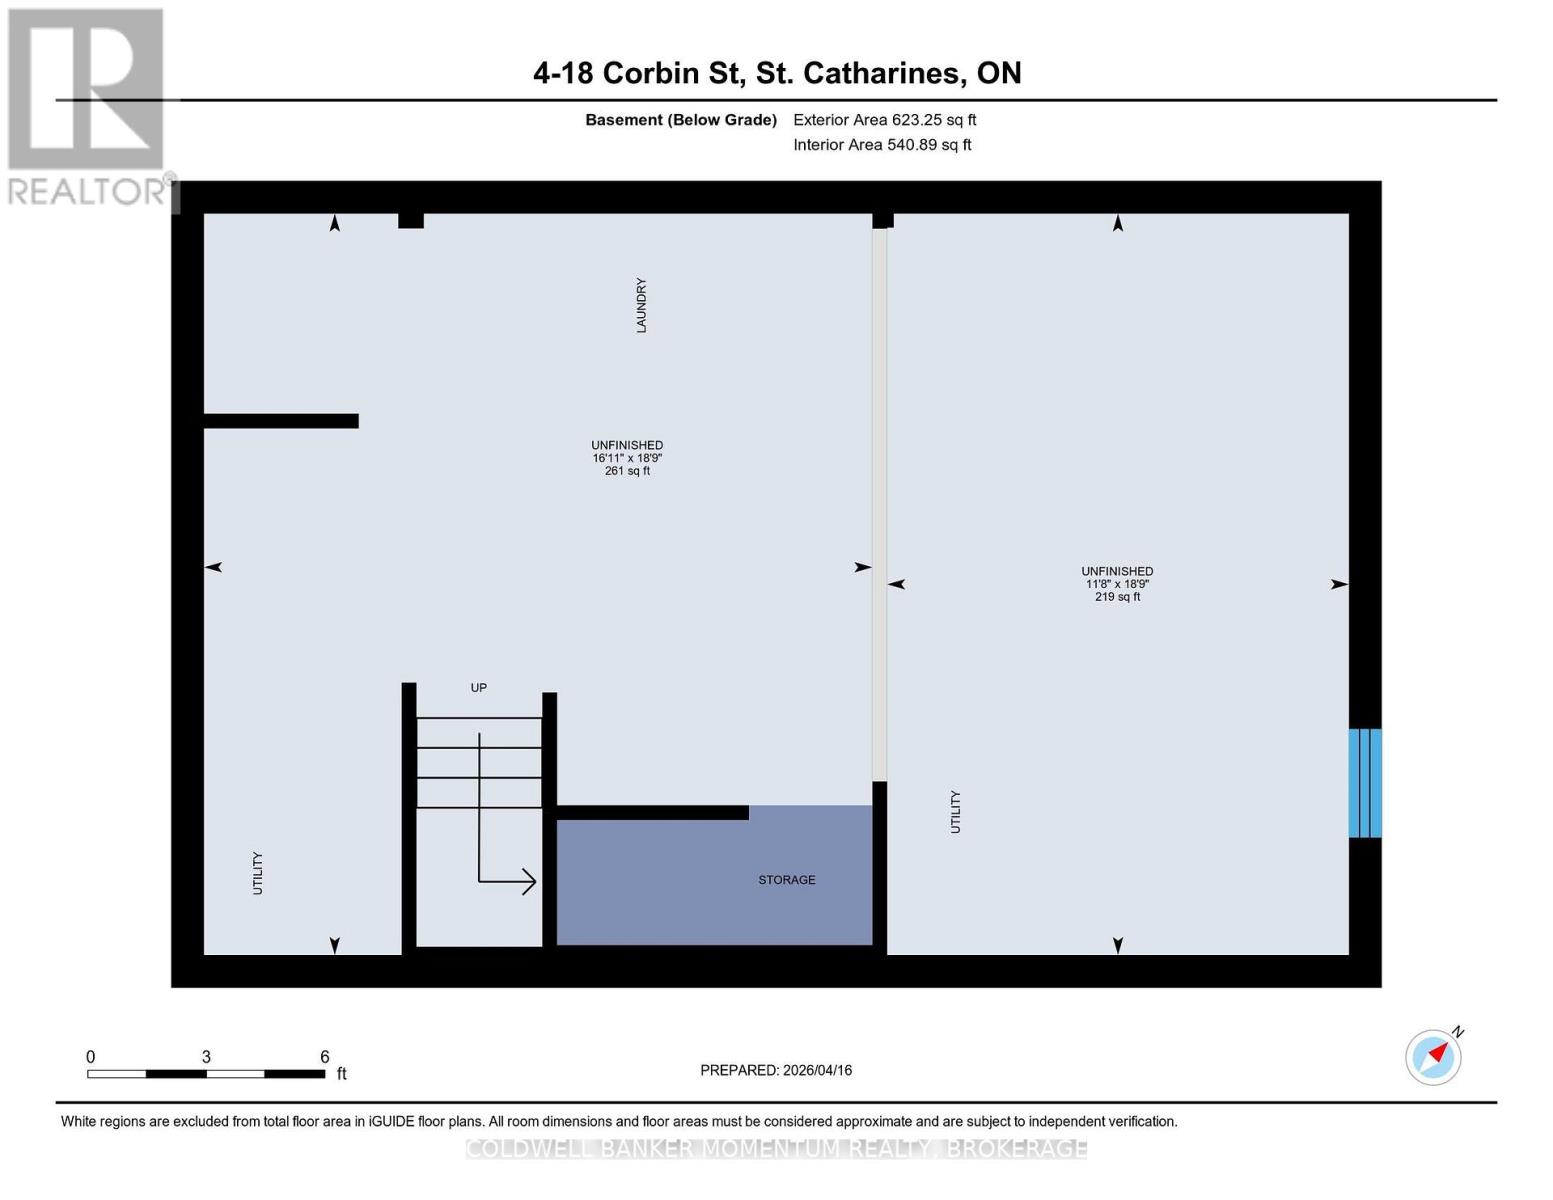
End Unit Townhouse in a friendly family area. Open Concept main floor with 2pc bath, 3 generous sized bedrooms on 2nd floor with 3 pc main bathroom and 4 pc ensuite. 9 ft ceilings and engineered hardwood and pot lights on the main floor. The Patio doors to a 1 chair deck and grassed area. The kitchen has a overhang counter for bar stools a SS Fridge, SS Stove SS dishwasher and SS Microwave . The unfinished basement has room for storage and to exercise, plus a washer and dryer. (id:61215)
Property Details
| MLS® Number | X13642928 |
| Property Type | Single Family |
| Community Name | 456 - Oakdale |
| Amenities Near By | Place Of Worship, Public Transit |
| Equipment Type | Water Heater |
| Features | Wooded Area, Ravine, Conservation/green Belt |
| Parking Space Total | 1 |
| Rental Equipment Type | Water Heater |
Building
| Bathroom Total | 3 |
| Bedrooms Above Ground | 3 |
| Bedrooms Total | 3 |
| Age | New Building |
| Appliances | Blinds, Dishwasher, Dryer, Microwave, Range, Stove, Washer, Refrigerator |
| Basement Development | Unfinished |
| Basement Type | N/a (unfinished) |
| Construction Style Attachment | Attached |
| Cooling Type | Central Air Conditioning |
| Exterior Finish | Aluminum Siding |
| Flooring Type | Hardwood, Carpeted |
| Foundation Type | Poured Concrete |
| Half Bath Total | 1 |
| Heating Fuel | Natural Gas |
| Heating Type | Forced Air |
| Stories Total | 2 |
| Size Interior | 1,100 - 1,500 Ft2 |
| Type | Row / Townhouse |
| Utility Water | Municipal Water |
Parking
| No Garage |
Land
| Acreage | No |
| Land Amenities | Place Of Worship, Public Transit |
| Sewer | Sanitary Sewer |
| Size Depth | 53 Ft ,6 In |
| Size Frontage | 24 Ft ,8 In |
| Size Irregular | 24.7 X 53.5 Ft |
| Size Total Text | 24.7 X 53.5 Ft |
Rooms
| Level | Type | Length | Width | Dimensions |
|---|---|---|---|---|
| Second Level | Primary Bedroom | 3.05 m | 3.54 m | 3.05 m x 3.54 m |
| Second Level | Bedroom 2 | 2.74 m | 3.08 m | 2.74 m x 3.08 m |
| Second Level | Bedroom 3 | 2.62 m | 3.08 m | 2.62 m x 3.08 m |
| Second Level | Bathroom | 1.98 m | 2.46 m | 1.98 m x 2.46 m |
| Second Level | Bathroom | 2.63 m | 1.56 m | 2.63 m x 1.56 m |
| Main Level | Kitchen | 2.74 m | 4.21 m | 2.74 m x 4.21 m |
| Main Level | Dining Room | 2.99 m | 3.96 m | 2.99 m x 3.96 m |
| Main Level | Living Room | 4.27 m | 3.96 m | 4.27 m x 3.96 m |
| Main Level | Bathroom | 1.79 m | 1.54 m | 1.79 m x 1.54 m |
Utilities
| Cable | Available |
| Electricity | Available |
| Sewer | Installed |
https://www.realtor.ca/real-estate/30120252/4-18-corbin-street-st-catharines-oakdale-456-oakdale

The trademarks REALTOR®, REALTORS®, and the REALTOR® logo are controlled by The Canadian Real Estate Association (CREA) and identify real estate professionals who are members of CREA. The trademarks MLS®, Multiple Listing Service® and the associated logos are owned by The Canadian Real Estate Association (CREA) and identify the quality of services provided by real estate professionals who are members of CREA. The trademark DDF® is owned by The Canadian Real Estate Association (CREA) and identifies CREA's Data Distribution Facility (DDF®)
August 06 2026 03:23:35
Niagara Association of REALTORS®
Coldwell Banker Momentum Realty, Brokerage